1,308 houses for sale in Highland, Houston city Houston CCD Harris County Texas

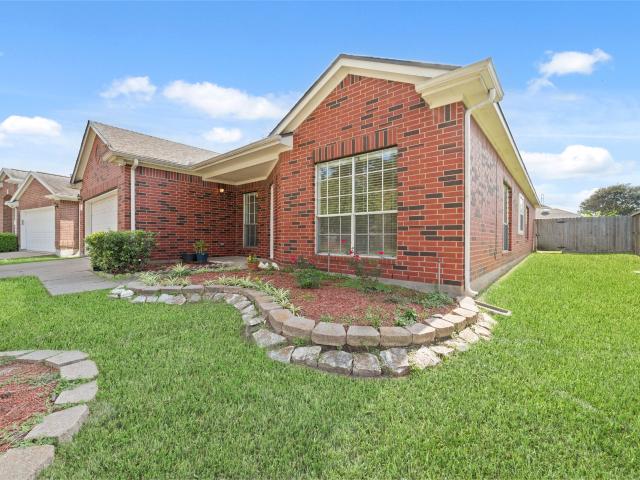
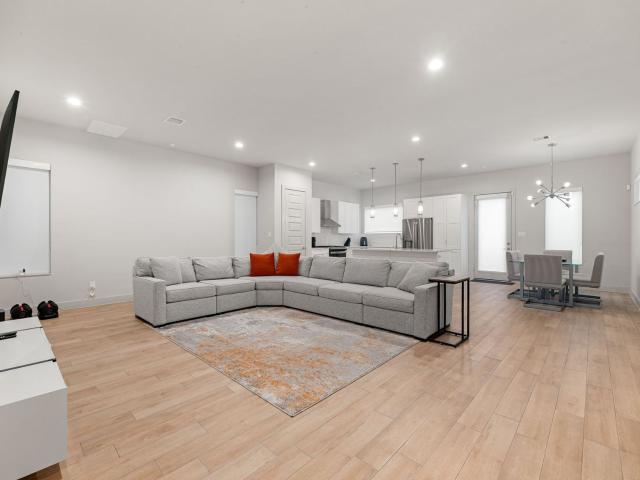
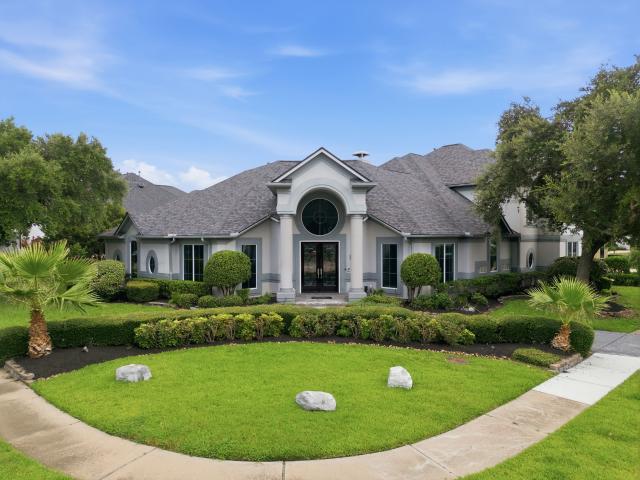
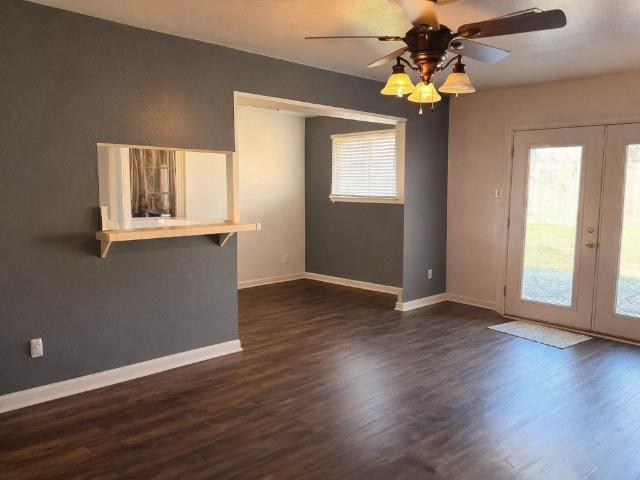
10610 Wayward Wind Ln, Houston, TX 77064 | MLS #33913
View photo
House · for sale
USD 249,900
USD 129/sq.ft
10610 Wayward Wind Ln, Houston, TX 77064 | MLS #33913
Highland, Houston city Houston CCD Harris County Texas
· 1,927 sq.ft · 3 Bedrooms · 3 Baths · House
· Patio · Swimming pool · Deck · Equipped kitchen · Parking · Air conditioning
Highland, Houston city Houston CCD Harris County Texas · 1,927 sq.ft · 3 Bedrooms · 3 Baths · House · Patio · Swimming pool · Deck · Equipped kitchen · Parking · Air conditioning
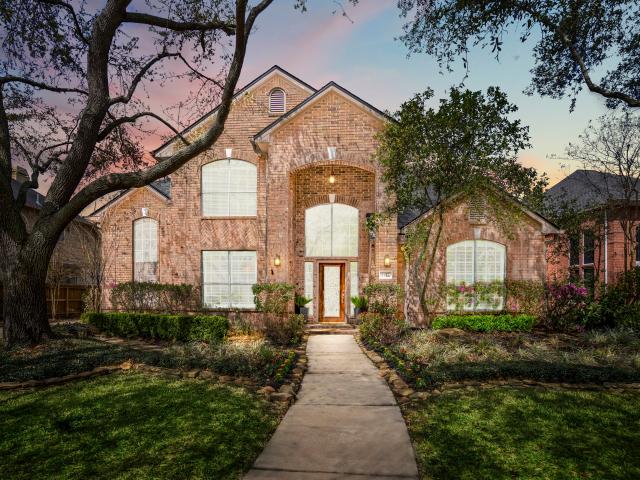
Welcome home to this charming two-story residence in the established Winchester Country neighborhood. Featuring 3 bedrooms, 2.5 baths, and an attached 2-car garage, this home offers impressive space and value. The large living room welcomes you with high vaulted ceilings and flows into the adjoining dining area. The kitchen highlights granite countertops, stainless steel appliances (including refrigerator), and convenient access to the half bath and utility room. The first-floor primary suite features dual closets, dual vanities, and a recently updated walk-in shower. Upstairs offers two bedrooms, a full bath, and a versatile game room. Enjoy outdoor living with a 22x15 covered patio, additional deck space, a freestanding hot tub, and a 16x10 storage shedu002Fworkshop. Recent updates include fence and AC condenser. A fantastic home with so much to offer—excellent value and a great location!
USD 249,900
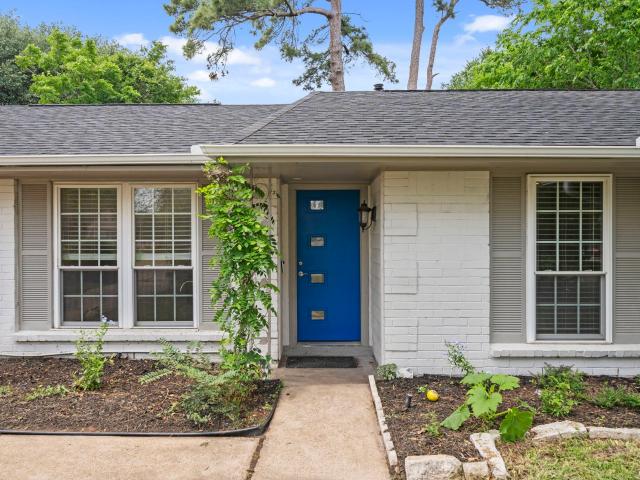
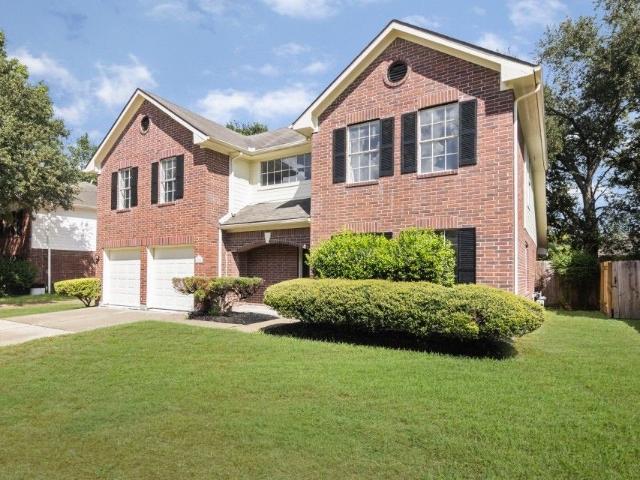
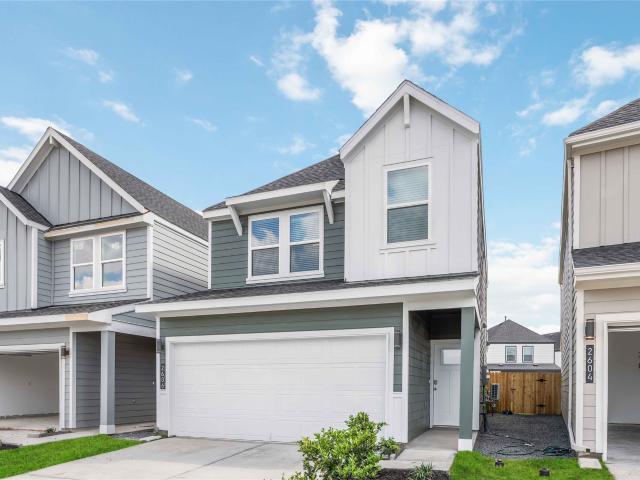
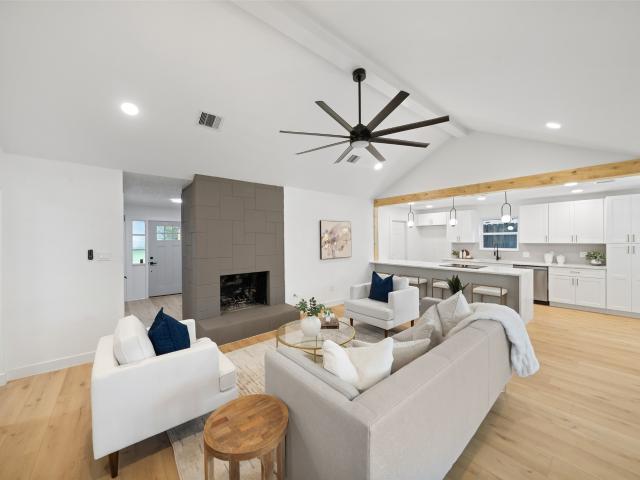
7518 Deadwood Dr, Houston, TX 77040 | MLS #74424
View photo
House · for sale
USD 220,000
USD 128/sq.ft
7518 Deadwood Dr, Houston, TX 77040 | MLS #74424
Highland, Houston city Houston CCD Harris County Texas
· 1,711 sq.ft · 3 Bedrooms · 2 Baths · House
· Patio · Garden · Office room · Equipped kitchen
Highland, Houston city Houston CCD Harris County Texas · 1,711 sq.ft · 3 Bedrooms · 2 Baths · House · Patio · Garden · Office room · Equipped kitchen
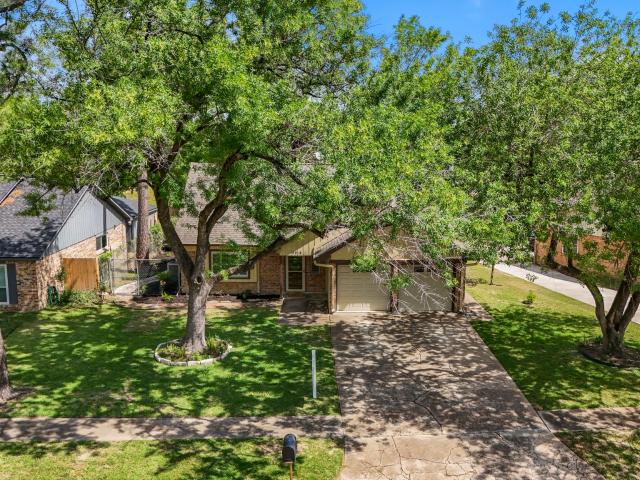
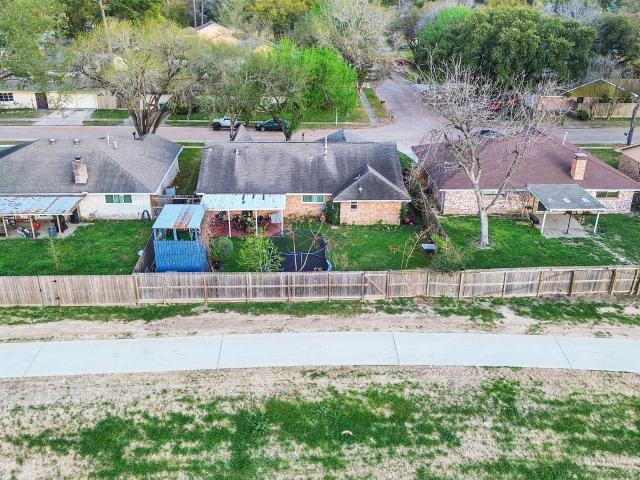
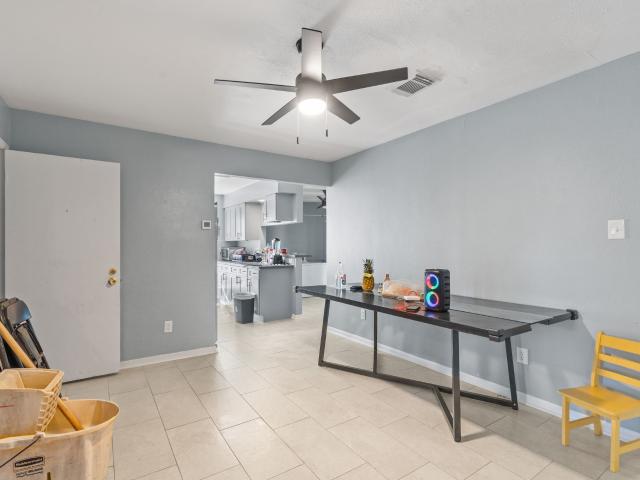
Welcome home to this inviting one-story brick home where charm, thoughtful updates, and endless possibilities come together. From the striking blue front door to the mature shade trees and welcoming stone walkway, you'll feel at home before you even step inside. The light-filled living room offers the perfect gathering space, while the dining room with its tray ceiling adds character for everyday meals or entertaining. The updated kitchen features granite countertops, stainless steel appliances, and a cozy breakfast nook perfect for morning coffee. Retreat to the private primary suite with marble flooring, skylight, renovated walk-in shower, and generous closet space. Two additional bedrooms provide flexibility for family, guests, or a home office. Outside, unwind beneath the covered tiled patio with ceiling fan and swing overlooking a spacious backyard with room to garden, play, or simply relax. A storage shed adds even more functionality
USD 220,000
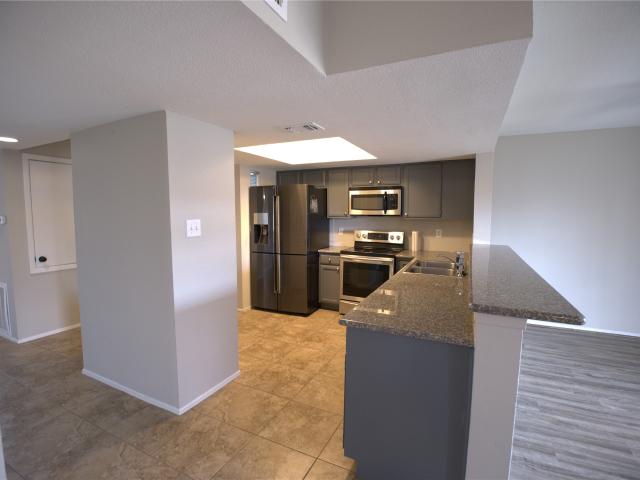
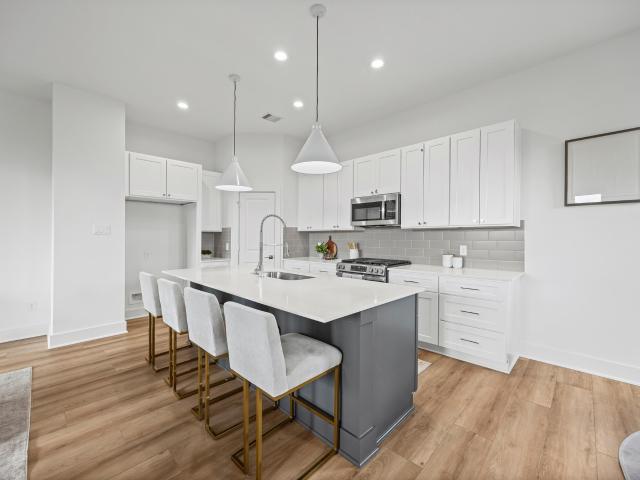
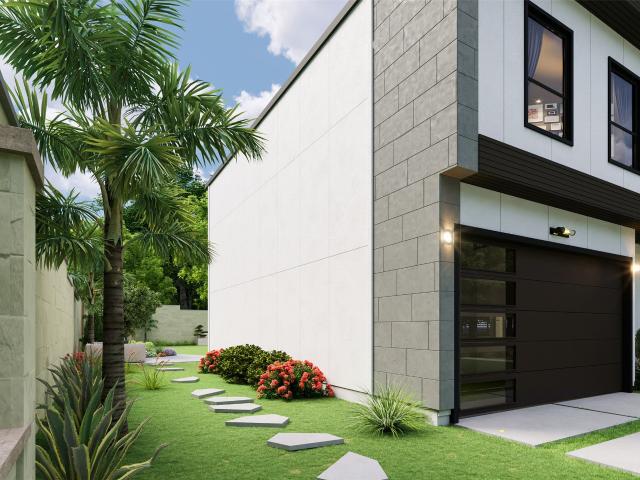
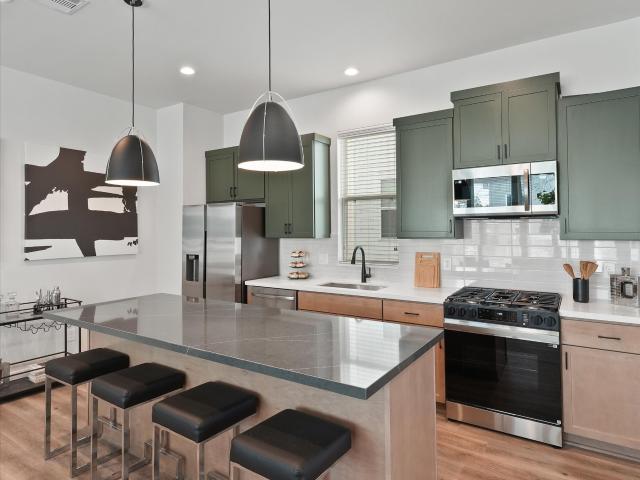
4444 Victory Dr, Unit 1208, Houston, TX 77088 | MLS #91293
View photo
Townhouse · for sale
USD 130,000
USD 104/sq.ft
4444 Victory Dr, Unit 1208, Houston, TX 77088 | MLS #91293
Highland, Houston city Houston CCD Harris County Texas
· 1,249 sq.ft · 2 Bedrooms · 2 Baths · Townhouse
· Swimming pool
Highland, Houston city Houston CCD Harris County Texas · 1,249 sq.ft · 2 Bedrooms · 2 Baths · Townhouse · Swimming pool
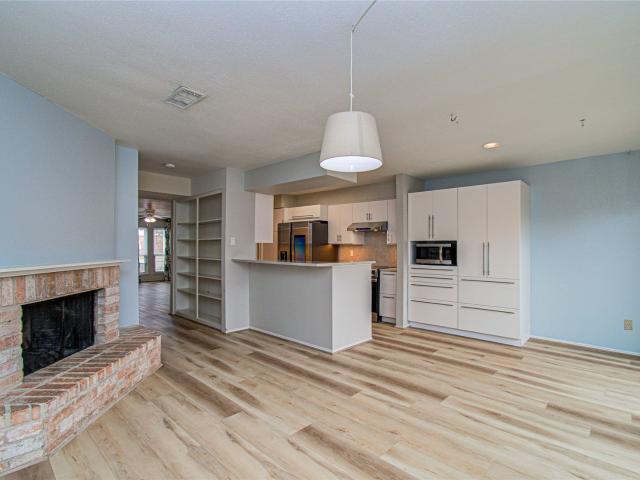
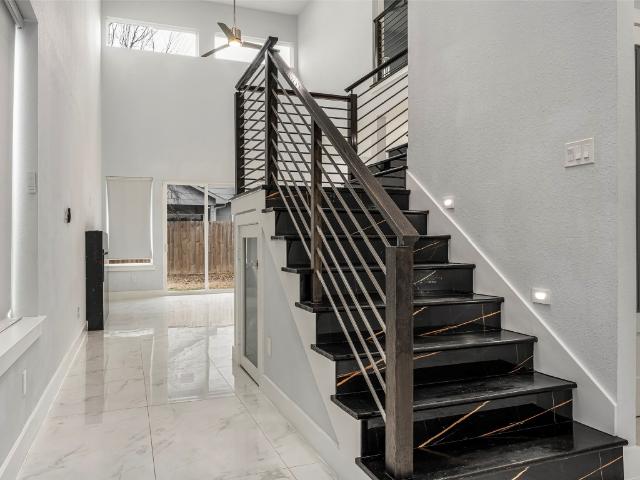
Welcome to this stunning property! The floor plan is open, providing ample space in every area. The rooms are generously sized, with the master bedroom featuring a walk-in closet. The property has been beautifully renovated, showcasing granite countertops and a neutral color palette. It comes with the appliances, the location is great in front of the park! The community offers a swimming pool, tennis courts, and a clubhouse. Make your appointment today!
USD 130,000
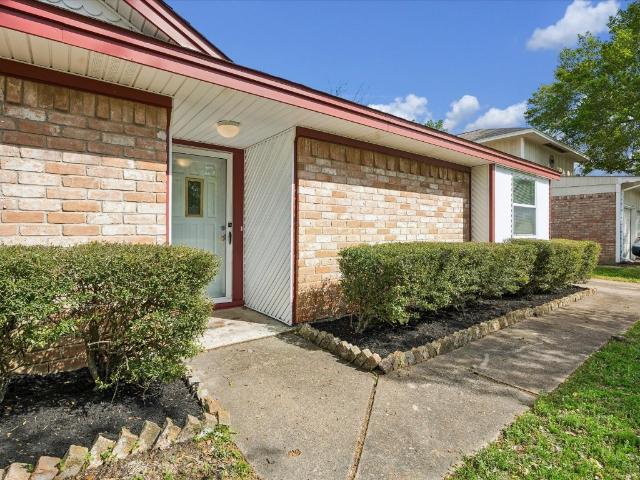
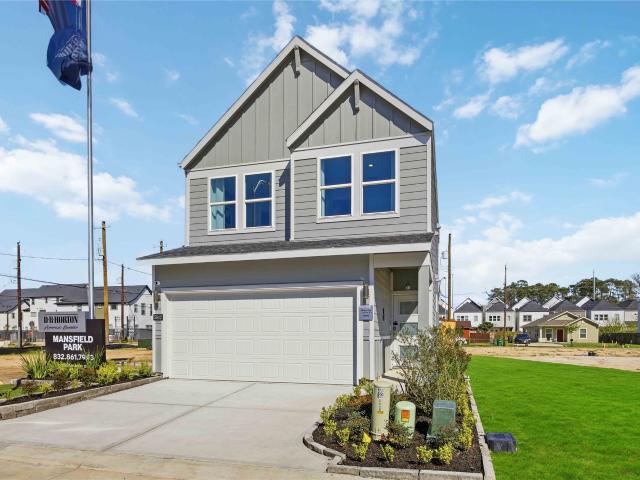
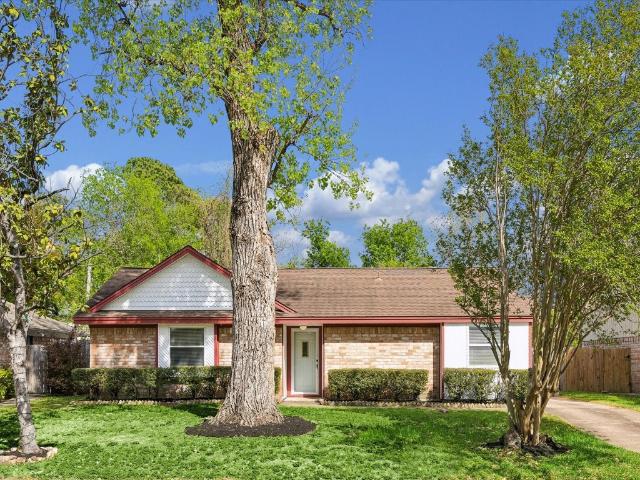
5918 Par 4 Dr, Houston, TX 77088 | MLS #45491
View photo
House · for sale
USD 279,999
USD 105/sq.ft
5918 Par 4 Dr, Houston, TX 77088 | MLS #45491
Highland, Houston city Houston CCD Harris County Texas
· 2,659 sq.ft · 4 Bedrooms · 3 Baths · House
· Garden · Office room · Equipped kitchen
Highland, Houston city Houston CCD Harris County Texas · 2,659 sq.ft · 4 Bedrooms · 3 Baths · House · Garden · Office room · Equipped kitchen
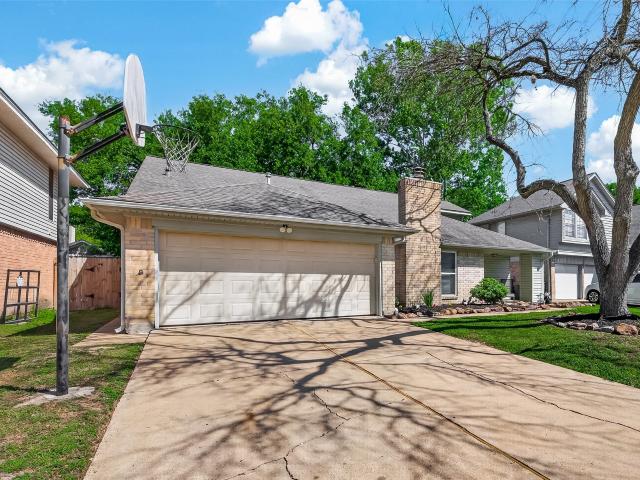
Some homes simply give you more room to live. With more than 2,600 square feet, multiple living areas, and a generous lot, this 4-bedroom home offers the flexibility to evolve alongside life’s seasons—whether that means a playroom today, a home office tomorrow, or gathering spaces filled with family and friends for years to come. The open kitchen connects naturally to everyday living, featuring updated countertops and cabinetry, while the spacious primary suite offers an updated bath with soaking tub and separate shower. Fresh interior and exterior paint create a refreshed feel throughout. Outside, the backyard provides space to unwind, garden, entertain, or simply enjoy quieter moments at home. Rarely does value, function, and square footage come together to offer this much possibility
USD 279,999
5800 Lumberdale Road #113, Houston, US, TX
View photo
Townhouse · for sale
USD 193,000
5800 Lumberdale Road #113, Houston, US, TX
Highland, Houston city Houston CCD Harris County Texas
· 3 Bedrooms · 3 Baths · Townhouse
· Equipped kitchen · Swimming pool
Highland, Houston city Houston CCD Harris County Texas · 3 Bedrooms · 3 Baths · Townhouse · Equipped kitchen · Swimming pool
Beautifully updated 3-bedroom, 2.5-bath townhouse in a prime Northwest Houston location. This move-in ready home features an updated kitchen and bathrooms, and brand-new flooring throughout. All appliances convey, including washer, dryer, and refrigerator. Surrounded by mature trees, the community offers a peaceful, park-like setting with access to the pool and tennis courts. Conveniently located near major highways, shopping, dining, and everyday essentials
USD 193,000
5507 Evening Shore Dr, Houston, TX 77041 | MLS #8203
View photo
House · for sale
USD 509,000
USD 165/sq.ft
5507 Evening Shore Dr, Houston, TX 77041 | MLS #8203
Highland, Houston city Houston CCD Harris County Texas
· 3,078 sq.ft · 4 Bedrooms · 3 Baths · House
· Patio · Garden · Parking · Fireplace · Equipped kitchen
Highland, Houston city Houston CCD Harris County Texas · 3,078 sq.ft · 4 Bedrooms · 3 Baths · House · Patio · Garden · Parking · Fireplace · Equipped kitchen
Don't miss this two-story move-in ready showcase home! Upgrades & updates are found inside and out. The manicured front garden & custom front door leads to inviting foyer wu002F high-end light fixtures and beautiful Hickory hand-scraped engineered wood floors. Overlooking the living area is the remodeled kitchen with premium quartz countertops, designer tiled backsplash, soft-close cabinets and drawers, soothing under cabinet light, walk-in pantry, & breakfast area. Den wu002F custom built-in & fireplace gives grand views to serene backyard & covered flagstone patio. Primary bath wu002F triple showered Moon vertical spa, dual vanity, & decked out walk-in closet wu002F floor safe. Circular wood staircase and freshly repainted 2nd level offers a game room wu002F window seat & 3 bedrooms. Roof 2024, both HVACs 2018, tankless instant water heater, oversized detached garage wu002F 5' extension & workbenchu002Fcabinets, and sprinkler system. Community Bus pickup for AWTY & British Internatio
USD 509,000
10011 Redoak Pass Lane
View photo
House · for sale
USD 354,000
USD 152/sq.ft
10011 Redoak Pass Lane
Highland, Houston city Houston CCD Harris County Texas
· 2,325 sq.ft · 3 Bedrooms · 2 Baths · House
· Air conditioning
Highland, Houston city Houston CCD Harris County Texas · 2,325 sq.ft · 3 Bedrooms · 2 Baths · House · Air conditioning
MOVE-IN READY 3-bedroom home plus a VERSATILE FLEX ROOM located in a quiet and established neighborhood. This home features spacious bedrooms and a functional layout with plenty of living space. Recent updates include new roof and new water heater (2025), A/C replaced in 2021, stove replaced in 2022, partial NEW FENCE sections replaced in 2022 and 2025, NEW WINDOW SCREENS (2025), new garbage disposal (2025), renovated walk-in shower in the primary bathroom (2026), new microwave (2026), and fresh interior paint (2026). Convenient Northwest Houston location with easy access to Hwy 290, Beltway 8, and Hwy 249. Just minutes from shopping, dining, grocery stores, parks, and entertainment, including Willowbrook Mall and nearby retail centers. A great combination of comfort, convenience, and value
USD 354,000
9710 Arrowgrass Dr, Houston, TX 77064 | MLS #30447
View photo
House · for sale
USD 299,900
USD 115/sq.ft
9710 Arrowgrass Dr, Houston, TX 77064 | MLS #30447
Highland, Houston city Houston CCD Harris County Texas
· 2,605 sq.ft · 4 Bedrooms · 3 Baths · House
· Garden · Deck
Highland, Houston city Houston CCD Harris County Texas · 2,605 sq.ft · 4 Bedrooms · 3 Baths · House · Garden · Deck
Possibly THE BEST DEAL in this area. Fully renovated DYNAMITE HOME in a highly sought after Winchester Country subdivision. Pictures tell the story. All new: paint inside and out, carpet, lighting, hardware, appliances, countertops, shower doors. Too many upgrades to mention. Large backyard with freshly painted deck perfect for entertaining. Open and spacious floor plan. Come see today!
USD 299,900
5356 Waleska
View photo
House · for sale
USD 369,900
USD 232/sq.ft
New
5356 Waleska
Highland, Houston city Houston CCD Harris County Texas
· 1,593 sq.ft · 3 Bedrooms · 3 Baths · House
· Garden · Terrace · Equipped kitchen · Swimming pool
Highland, Houston city Houston CCD Harris County Texas · 1,593 sq.ft · 3 Bedrooms · 3 Baths · House · Garden · Terrace · Equipped kitchen · Swimming pool
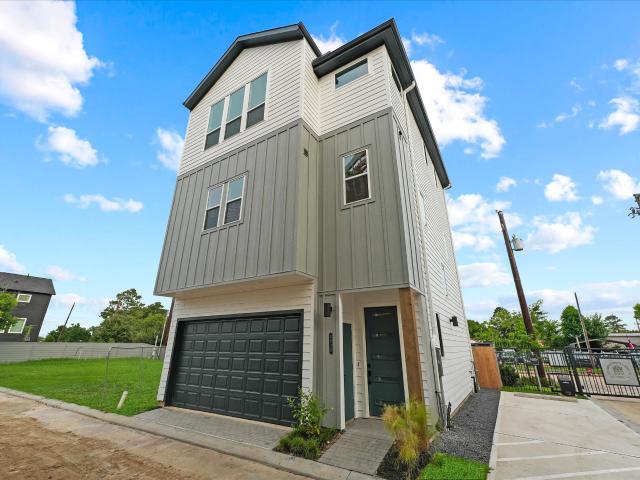
Welcome to Creekmont Terraces a new residential 22 unit development in the heart of Houston. This thoughtfully crafted residence by Greyden Building Group offers three spacious bedrooms and three and a half baths, each bedroom featuring its own private en-suite for ultimate comfort and privacy. The heart of the home is the second-floor open-concept living space, where natural light pours in and seamless flow creates the perfect setting for entertaining and everyday living. The modern layout effortlessly connects the living, dining, and kitchen areas, creating an elevated yet inviting atmosphere. Step outside to enjoy a generously sized 27x17 backyard — a rare find that offers endless possibilities for outdoor entertaining, pets, or even a future pool. Take in the views from the third-floor terrace, an ideal retreat for morning coffee, sunset gatherings, or relaxing under the stars
USD 369,900
9006 Stone Brook Ln, Houston, TX 77040 | MLS #76602
View photo
House · for sale
USD 248,000
USD 129/sq.ft
9006 Stone Brook Ln, Houston, TX 77040 | MLS #76602
Highland, Houston city Houston CCD Harris County Texas
· 1,916 sq.ft · 4 Bedrooms · 2 Baths · House
· Garden · Fireplace · Equipped kitchen · Parking
Highland, Houston city Houston CCD Harris County Texas · 1,916 sq.ft · 4 Bedrooms · 2 Baths · House · Garden · Fireplace · Equipped kitchen · Parking
Beautifully maintained 4-bedroom home with character, warmth, and thoughtful updates. Saltillo tile flooring and custom blue accents create a welcoming living space centered around a cozy wood-burning fireplace, ideal for everyday living and entertaining. The kitchen offers functional updates, ample storage, and flows into a bright breakfast area overlooking a tree-lined street. Enjoy a private backyard with no rear neighbors. Spacious two-car garage is tucked behind the home within the gated backyard for added security and convenience. Convenient access to Hwy 290, Beltway 8, and 610. Move-in ready with charm and room to make it your own. Per seller: HVAC system (2020) and ductwork (2023), attic insulation (2023), full water line replacement (2023), new garage door (2023), roof replaced in 2018
USD 248,000
5722 Rucio Lane #A, Houston, US, TX
View photo
House · for sale
USD 399,990
5722 Rucio Lane #A, Houston, US, TX
Highland, Houston city Houston CCD Harris County Texas
· 3 Bedrooms · 4 Baths · House
· Garden · Equipped kitchen · Parking
Highland, Houston city Houston CCD Harris County Texas · 3 Bedrooms · 4 Baths · House · Garden · Equipped kitchen · Parking
Experience modern living at 5722A Rucio Lane, located in the stylish Rio community. This thoughtfully designed home offers 3 bedrooms, 3 full baths, 1 half bath, and a 2-car garage. The bright open-concept layout welcomes you in and creates an ideal setting for both everyday living and entertaining. The kitchen showcases crisp white cabinetry, quartz countertops, and an oversized island with a breakfast bar. The family room is highlighted by wood-look tile flooring and large windows that fill the space with natural light. The primary suite provides a relaxing retreat with a spa-inspired bath featuring a walk-in shower, soaking tub, and walk-in closet. Two additional secondary bedrooms and a spacious game room offer flexible living options. Step outside to enjoy the private, fenced backyard. Don’t miss the opportunity to experience all this home has to offer. Explore the 3D tour and schedule your showing today
USD 399,990
7806 Stone Orch Dr, Houston, TX 77064 | MLS #89833
View photo
House · for sale
USD 309,990
USD 224/sq.ft
7806 Stone Orch Dr, Houston, TX 77064 | MLS #89833
Highland, Houston city Houston CCD Harris County Texas
· 1,378 sq.ft · 3 Bedrooms · 3 Baths · House
· Patio · Garden · Equipped kitchen · Parking
Highland, Houston city Houston CCD Harris County Texas · 1,378 sq.ft · 3 Bedrooms · 3 Baths · House · Patio · Garden · Equipped kitchen · Parking
Welcome to the Gardenia floor plan, a beautifully designed two-story home that spans 1,384 square feet, complete with a spacious two-car garage. As you step inside, you're greeted by a welcoming front foyer that seamlessly flows into the open-concept dining, living, and kitchen area, perfect for family gatherings and entertaining guests. The kitchen features a stylish island, providing extra storage space and seating options for added convenience. Conveniently located off the dining area is a half bathroom, ideal for guests. Step outside to the backyard, where you'll find a covered patio perfect for relaxing, along with an additional storage unit to keep your outdoor essentials organized
USD 309,990
0 Bayou View Dr, Houston, TX 77091 | MLS #90215
View photo
House · for sale
USD 429,999
USD 239/sq.ft
0 Bayou View Dr, Houston, TX 77091 | MLS #90215
Highland, Houston city Houston CCD Harris County Texas
· 1,798 sq.ft · 3 Bedrooms · 3 Baths · House
· Garden · Office room · Equipped kitchen
Highland, Houston city Houston CCD Harris County Texas · 1,798 sq.ft · 3 Bedrooms · 3 Baths · House · Garden · Office room · Equipped kitchen
Introducing a stunning 3-bedroom, 2.5-bathroom free-stand alone home by Indus Oak Homes in deed restricted mature neighborhood, featuring modern elegance with Moroccan-imported finishes. Model Home Completed, Come Tour! Located in a gated community, this home boasts an open-concept layout with abundant natural light, 10-foot ceilings, and a gourmet kitchen equipped with stainless steel appliances, custom cabinetry, and a waterfall island. The spacious primary suite offers 17-foot ceilings and a luxurious en-suite with a free-standing tub, dual vanities, a walk-in shower, and a large closet. The second floor includes a versatile space perfect for a game room, office, or additional living area. Two additional bedrooms, a half bath on the main floor. Large Backyard and Front Yard
USD 429,999
7807 Stone Orch Dr, Houston, TX 77064 | MLS #67084
View photo
House · for sale
USD 324,990
USD 220/sq.ft
7807 Stone Orch Dr, Houston, TX 77064 | MLS #67084
Highland, Houston city Houston CCD Harris County Texas
· 1,475 sq.ft · 3 Bedrooms · 3 Baths · House
· Equipped kitchen · Parking
Highland, Houston city Houston CCD Harris County Texas · 1,475 sq.ft · 3 Bedrooms · 3 Baths · House · Equipped kitchen · Parking
Welcome to the Hibiscus floor plan, a spacious two-story home that spans 1,483 square feet and includes a two-car garage. As you step inside, you'll be greeted by a charming front foyer that leads into the open-concept dining, living, and kitchen area, creating a welcoming and functional space for family gatherings and entertaining. The kitchen features a large island that offers additional storage and seating, making it a perfect hub for meal preparation and casual dining. At the back of the home, the primary bedroom offers privacy and comfort, featuring two large windows that bring in plenty of natural light. The attached primary bathroom includes a dual-sink vanity and a standing shower, creating a relaxing retreat. A spacious walk-in closet is located off the primary bathroom, providing ample room for your wardrobe and accessories
USD 324,990
12508 Still Harbour Drive
View photo
House · for sale
USD 1,057,725
USD 225/sq.ft
New
12508 Still Harbour Drive
Highland, Houston city Houston CCD Harris County Texas
· 4,693 sq.ft · 4 Bedrooms · 3 Baths · House
· Patio · Fireplace · Equipped kitchen · Parking · Swimming pool
Highland, Houston city Houston CCD Harris County Texas · 4,693 sq.ft · 4 Bedrooms · 3 Baths · House · Patio · Fireplace · Equipped kitchen · Parking · Swimming pool
Experience refined elegance in this exceptional 4-bedroom, 3 full and 2 half bath residence, thoughtfully designed for luxurious living and effortless entertaining. A grand double-door entry welcomes you from the circular driveway into an impressive interior featuring a private paneled study with French doors, formal living and dining rooms, a spacious family room, and an open kitchen with a built-in refrigerator. Privately situated on its own wing, the lavish primary suite is a true retreat with a fireplace, spa-inspired bath, and oversized walk-in closet. Designed for seamless indoor-outdoor living, the wet bar features a pass-through window to the covered patio with an outdoor TV overlooking the heated pool and spa with a cascading waterfall. WiFi-controlled sprinkler and pool waterfall systems add convenience. Additional highlights include an expansive laundry room with abundant cabinetry and storage, a whole-house generator, three-car garage, and a premier corner lot
USD 1,057,725
6234 Autumn Arbor Drive
View photo
House · for sale
USD 419,999
USD 232/sq.ft
6234 Autumn Arbor Drive
Highland, Houston city Houston CCD Harris County Texas
· 1,808 sq.ft · 3 Bedrooms · 2 Baths · House
· Patio · Garden · Equipped kitchen · Parking
Highland, Houston city Houston CCD Harris County Texas · 1,808 sq.ft · 3 Bedrooms · 2 Baths · House · Patio · Garden · Equipped kitchen · Parking
Welcome to 6234 Autumn Arbor Dr, a stunningly reimagined 1973 gem in the heart of the Forest West. Recently renovated in 2026, this 3-bed, 2-bath home blends modern luxury with peace of mind. Inside, discover a seamless open layout featuring 100% LVP flooring, fresh paint, and designer lighting. The chef’s kitchen is a showstopper with custom two-tone cabinetry, a quartz waterfall island, gold colored hardware, and brand-new Frigidaire appliances. Both bathrooms have been transformed with modern tile, sleek vanities, and chic niches. Major high-ticket upgrades provide total turn-key living: a brand-new HVAC system (including ducts), updated PEX plumbing, electrical panel updates, water heater, and windows. Outside, enjoy a freshly painted exterior, new garage doors, and a massive, newly sodded backyard and covered patio. From the modern landscaping to the smart thermostat, every detail is done. Don't miss your chance to own a'new' home in an established neighborhood!
USD 419,999
4842 Pinemont Dr, Houston, TX 77092 | MLS #54321
View photo
House · for sale
USD 369,990
USD 188/sq.ft
4842 Pinemont Dr, Houston, TX 77092 | MLS #54321
Highland, Houston city Houston CCD Harris County Texas
· 1,959 sq.ft · 3 Bedrooms · 4 Baths · House
· Equipped kitchen
Highland, Houston city Houston CCD Harris County Texas · 1,959 sq.ft · 3 Bedrooms · 4 Baths · House · Equipped kitchen
Welcome to The Reserve at Oak Forest. A unique community built by the award winning builder CitySide Homes. This exclusive, gated community offers a collection of meticulously crafted homes featuring lavish finishes, from stunning flooring to gourmet kitchens equipped with premium Samsung appliances. Each residence showcases unparalleled attention to detail, combining modern elegance with timeless design. Beyond the exceptional homes, you'll enjoy the vibrant lifestyle that Oak Forest offers—tree-lined streets, proximity to parks, and a thriving local scene. Experience the perfect blend of a Cityside Home and convenience in this beautiful neighborhood. Tour our Model Home today
USD 369,990
9006 Stone Brook Lane
View photo
House · for sale
USD 248,000
USD 129/sq.ft
New
9006 Stone Brook Lane
Highland, Houston city Houston CCD Harris County Texas
· 1,916 sq.ft · 4 Bedrooms · 2 Baths · House
· Garden · Fireplace · Equipped kitchen · Parking
Highland, Houston city Houston CCD Harris County Texas · 1,916 sq.ft · 4 Bedrooms · 2 Baths · House · Garden · Fireplace · Equipped kitchen · Parking
Beautifully maintained 4-bedroom home with character, warmth, and thoughtful updates. Saltillo tile flooring and custom blue accents create a welcoming living space centered around a cozy wood-burning fireplace, ideal for everyday living and entertaining. The kitchen offers functional updates, ample storage, and flows into a bright breakfast area overlooking a tree-lined street. Enjoy a private backyard with no rear neighbors. Spacious two-car garage is tucked behind the home within the gated backyard for added security and convenience. Convenient access to Hwy 290, Beltway 8, and 610. Move-in ready with charm and room to make it your own. Per seller: HVAC system (2020) and ductwork (2023), attic insulation (2023), full water line replacement (2023), new garage door (2023), roof replaced in 2018
USD 248,000
4840 Pinemont Drive
View photo
House · for sale
USD 399,990
USD 204/sq.ft
New
4840 Pinemont Drive
Highland, Houston city Houston CCD Harris County Texas
· 1,959 sq.ft · 3 Bedrooms · 3 Baths · House
· Equipped kitchen
Highland, Houston city Houston CCD Harris County Texas · 1,959 sq.ft · 3 Bedrooms · 3 Baths · House · Equipped kitchen
Welcome to The Reserve at Oak Forest. A unique community built by the award winning builder CitySide Homes. This exclusive, gated community offers a collection of meticulously crafted homes featuring lavish finishes, from stunning flooring to gourmet kitchens equipped with premium Samsung appliances. Each residence showcases unparalleled attention to detail, combining modern elegance with timeless design. Beyond the exceptional homes, you'll enjoy the vibrant lifestyle that Oak Forest offers—tree-lined streets, proximity to parks, and a thriving local scene. Experience the perfect blend of a Cityside Home and convenience in this beautiful neighborhood. Tour our Model Home today
USD 399,990
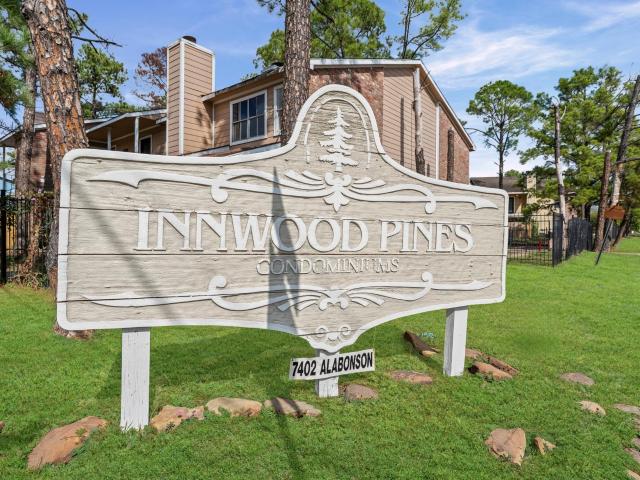
7402 Alabonson Rd, Unit 303, Houston, TX 77088 | MLS #81199
View photo
Townhouse · for sale
USD 50,000
USD 72/sq.ft
7402 Alabonson Rd, Unit 303, Houston, TX 77088 | MLS #81199
Highland, Houston city Houston CCD Harris County Texas
· 689 sq.ft · 1 Bedroom · 2 Baths · Townhouse
· Equipped kitchen
Highland, Houston city Houston CCD Harris County Texas · 689 sq.ft · 1 Bedroom · 2 Baths · Townhouse · Equipped kitchen
Beautiful 1-bedroom condo featuring 1.5 baths and an open, inviting floor plan designed for comfort and convenience. This home offers a light-filled living space, a functional kitchen with ample storage, and a spacious primary suite complete with its own private full bathroom. A separate guest half bath adds extra value and practicality
USD 50,000
7282 Shady Corners Ln, Houston, TX 77040 | MLS #63774
View photo
House · for sale
USD 230,000
USD 158/sq.ft
7282 Shady Corners Ln, Houston, TX 77040 | MLS #63774
Highland, Houston city Houston CCD Harris County Texas
· 1,453 sq.ft · 3 Bedrooms · 2 Baths · House
· Garden · Equipped kitchen
Highland, Houston city Houston CCD Harris County Texas · 1,453 sq.ft · 3 Bedrooms · 2 Baths · House · Garden · Equipped kitchen
Cute one-story wu002F LOTS of CHARM featuring 3 BRu002F2BA, spacious living area & both breakfast area & Formal Dining. ALL counters and kitchen completely remodeled & ALL floors wu002F updated WOOD-LOOK TILE! No carpet! ROOF and HVAC replaced in 2016! Master bath has custom size tub and shower. Whole house has double hung windows. Wood storage shed in large back yard will really come in handy & there The COVERED BACK PORCH will be great for hanging out in the Summer. CONVENIENTLY LOCATED on the WHITE OAK BAYOU GREENWAY TRAIL which includes over 15 miles of public green spaces, & hike & bike trails within the city limits
USD 230,000
7007 Brookfir Ln, Houston, TX 77040 | MLS #45802
View photo
House · for sale
USD 285,000
USD 147/sq.ft
7007 Brookfir Ln, Houston, TX 77040 | MLS #45802
Highland, Houston city Houston CCD Harris County Texas
· 1,927 sq.ft · 3 Bedrooms · 2 Baths · House
Highland, Houston city Houston CCD Harris County Texas · 1,927 sq.ft · 3 Bedrooms · 2 Baths · House
Located in the highly desirable gated community of Stone Brook Village, this one-story, three-bedroom, two-bath home is being offered as part of an estate sale. The property has been prepared for listing with several recent updates, including foundation repairs with a transferable warranty, a freshly repainted interior, and new carpeting in a coordinated color palette. A new oven and microwave have also been installed. The home features an open floor plan with eastern exposure of the breakfast area, perfect to start your day. To allow for personal touches, some selections remain for the new owner to complete, including the tile in the en-suite bath and the landscaping. Please note that while the HCAD records list a smaller square footage, the builder's plan indicates the home is approx. 2,225 square feet. If you would like to schedule a viewing, please contact me directly
USD 285,000
7618 Garsee Dr, Houston, TX 77040 | MLS #82722
View photo
House · for sale
USD 185,000
USD 173/sq.ft
7618 Garsee Dr, Houston, TX 77040 | MLS #82722
Highland, Houston city Houston CCD Harris County Texas
· 1,066 sq.ft · 3 Bedrooms · 2 Baths · House
· Garden · Parking
Highland, Houston city Houston CCD Harris County Texas · 1,066 sq.ft · 3 Bedrooms · 2 Baths · House · Garden · Parking
Charming single-story home featuring 3 bedrooms and 1.5 bathrooms. The property offers a functional floor plan with spacious living areas, an attached two-car garage, and a generously sized backyard. Recent updates include a newer roof and water heater, along with durable flooring throughout. Conveniently located with easy access to major highways, shopping, dining, and schools
USD 185,000
7838 Breezeway St, Houston, TX 77040 | MLS #2259
View photo
House · for sale
USD 219,000
USD 178/sq.ft
7838 Breezeway St, Houston, TX 77040 | MLS #2259
Highland, Houston city Houston CCD Harris County Texas
· 1,227 sq.ft · 3 Bedrooms · 2 Baths · House
· Patio · Garden · Equipped kitchen
Highland, Houston city Houston CCD Harris County Texas · 1,227 sq.ft · 3 Bedrooms · 2 Baths · House · Patio · Garden · Equipped kitchen
Great investment opportunity if you are looking for a nice one story home with income potential! Home was just remodeled last year with new tile flooring, interior paint, replaced all kitchen cabinets, granite counter tops and stainless appliances as well. Bathroom is a jack n jill and was also updated! Ceiling fans in the bedrooms and lots of windows for nice natural lighting. Covered patio out back and very large backyard. Great location close to 290 and 610. This is an investment opportunity with tenants currently in the home until 2027
USD 219,000
4934 Creekmont Dr, Houston, TX 77091 | MLS #38426
View photo
House · for sale
USD 319,900
USD 161/sq.ft
4934 Creekmont Dr, Houston, TX 77091 | MLS #38426
Highland, Houston city Houston CCD Harris County Texas
· 1,981 sq.ft · 3 Bedrooms · 3 Baths · House
· Parking · Fireplace · Equipped kitchen
Highland, Houston city Houston CCD Harris County Texas · 1,981 sq.ft · 3 Bedrooms · 3 Baths · House · Parking · Fireplace · Equipped kitchen
Modern build in Rosslyn Heights featuring soaring 22 ft ceilings, oversized porcelain tile, and a sleek quartz kitchen with full backsplash and gas range. Open concept layout with electric fireplace, spacious primary suite, and 2 car garage. Listing may incorporate floorplan and virtual furnishings to help visualize its potential. Property is being sold in “as-is condition”, dimensions and information are approximate and buyeru002Frepresentation responsibility to verify
USD 319,900

Get email alerts

Don't miss out: be the first to know about new properties

The alert was correctly created

On subscribing you accept the conditions of use and the privacy policy
Alert
Receive new ads in your inbox
Save this search
Receive alerts for new listings

We'll send you an email when we have new properties for: "Houses for sale in Highland, Houston city Houston CCD Harris County Texas"

The alert was correctly created

Post Oak Lane Townhomes
Huntleigh, Bunker Hill Village city Houston CCD Harris County Texas
Get email alerts and be the first to see new listings
Required field
On subscribing I accept the terms of the privacy policy
Perfect! You'll soon start receiving new listings via email
Alert
Receive an email when we have new ads for Houses for sale in Highland, Houston city Houston CCD Harris County Texas
Save this search
Filters

Bedrooms

Size (sq.ft)

sq.ft
sq.ft

Price

USD
USD

Property type

Bathrooms

Clear all filters
Receive notifications when new entries are published.