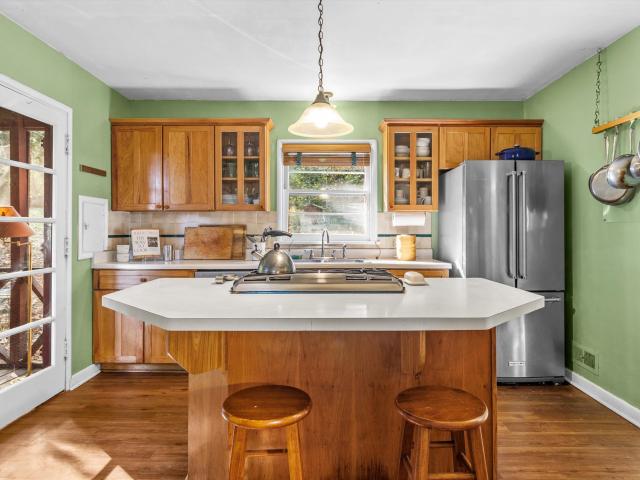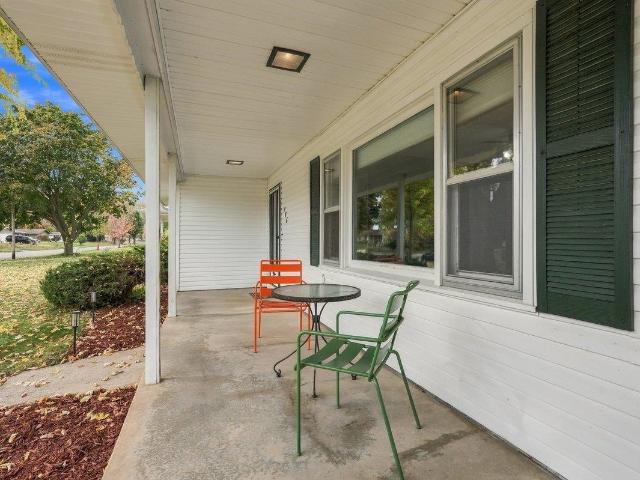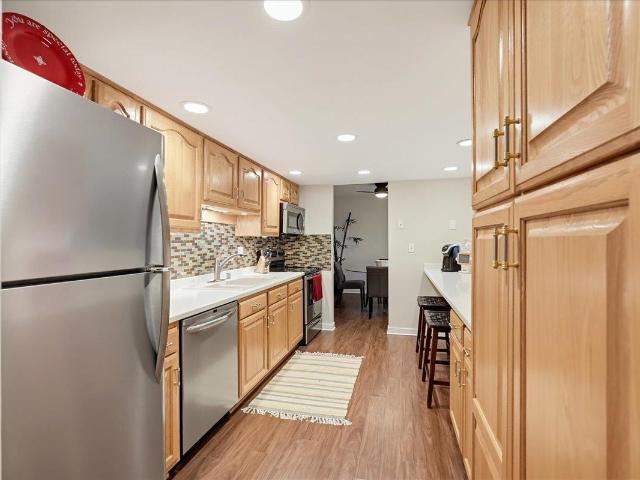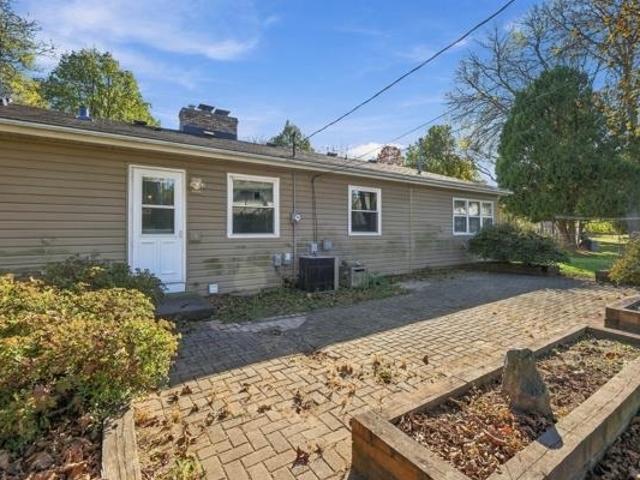
343 properties for sale in Highlands Community

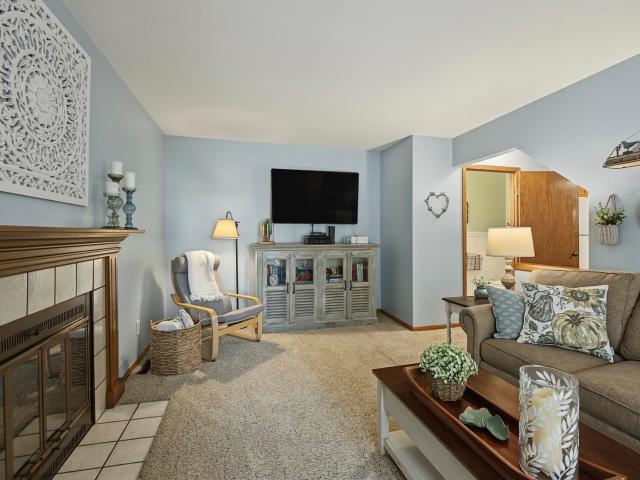
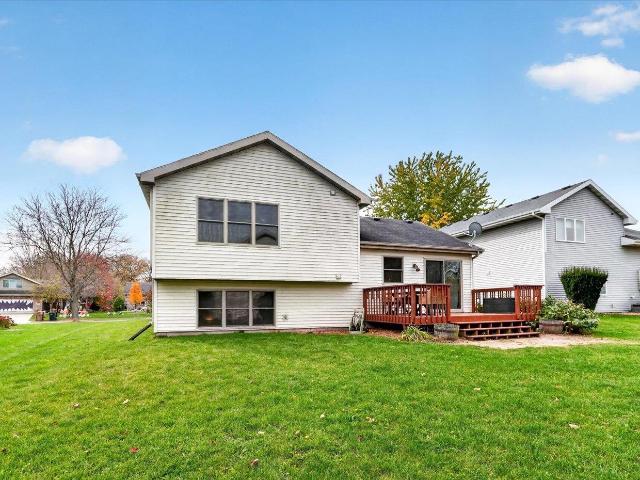
7126 Heather Glen Drive
View photo
House · for sale
USD 437,900
USD 299/sq.ft
7126 Heather Glen Drive
Highlands Community
· 1,464 sq.ft · 3 Bedrooms · 2 Baths · House
· Cellar
Highlands Community · 1,464 sq.ft · 3 Bedrooms · 2 Baths · House · Cellar
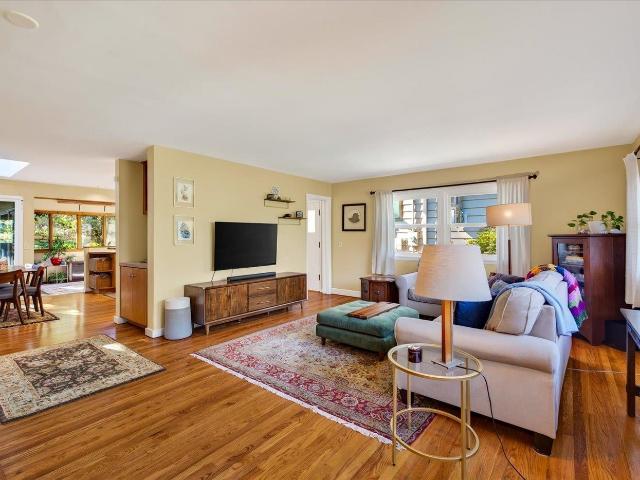
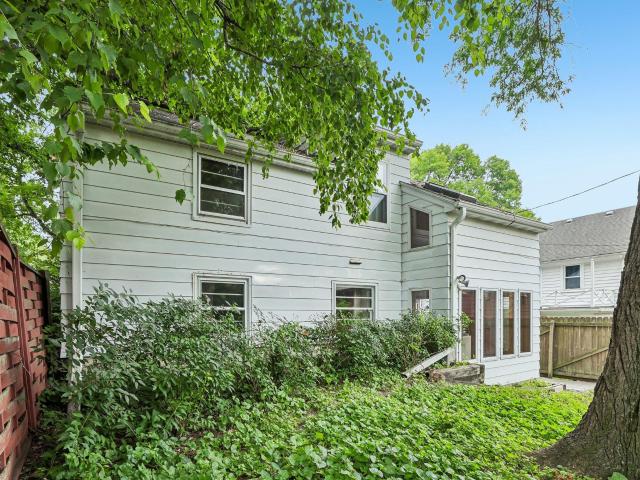
Located on a quiet street on Madisonâs west side, this 3-bedroom home offers three levels of living space plus an unfinished basement for storage. Enjoy easy access to nearby parks, a dog park, and the Ice Age and Military Ridge Trails for walking, biking, and exploring the outdoors. Shopping, dining, and everyday conveniences are just minutes away in nearby Verona and Fitchburg. And when youâre craving a treat, Culverâs is an easy 10-minute bike ride away! A great opportunity to enjoy flexible living space in a location that makes it easy to get out and explore
USD 437,900
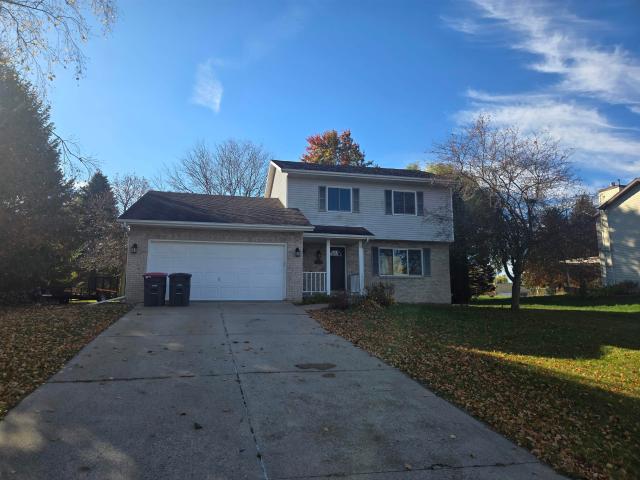
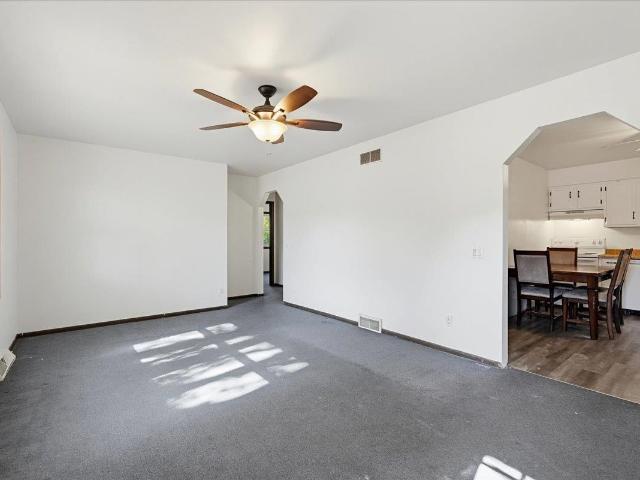
5564 Shannon Way
View photo
House · for sale
USD 524,900
USD 259/sq.ft
5564 Shannon Way
Highlands Community
· 2,024 sq.ft · 3 Bedrooms · 2 Baths · House
· Garden · Deck · Fireplace · Equipped kitchen · Cellar
Highlands Community · 2,024 sq.ft · 3 Bedrooms · 2 Baths · House · Garden · Deck · Fireplace · Equipped kitchen · Cellar
Don't miss this charming and well-maintained Westport gem located in the Mary of the Lake Subdivision. Main level includes a formal living room, kitchen with a dining area, family room with fireplace and a one-half bathroom with laundry. Second level features three bedrooms and two full bathrooms. Full basement is partially finished to include a rec room, half bathroom and unfinished storage area. Large corner lot offers opportunity to relax or entertain on the deck overlooking a large backyard. Part of the highly sought after Waunakee School District. Conveniently located within easy driving distance to Waunakee, Windsor, Madison, and Middleton. Great location also allows you to walk to the community park or local fishing areas
USD 524,900
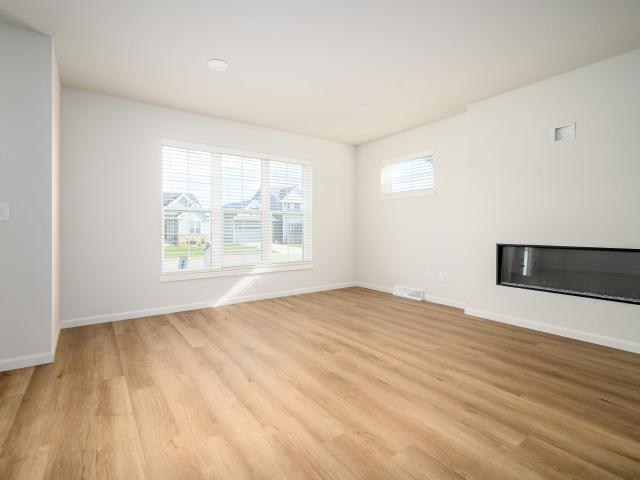
5801 Old Sauk Road
View photo
House · for sale
USD 500,000
USD 209/sq.ft
5801 Old Sauk Road
Highlands Community
· 2,390 sq.ft · 4 Bedrooms · 1 Bath · House
· Garden · Fireplace
Highlands Community · 2,390 sq.ft · 4 Bedrooms · 1 Bath · House · Garden · Fireplace
18 windows are being replaced! Experience the feeling of country living in the heart of Madison's desirable West Side! Nestled in the Crestwood Subdivision, this distinctive International-style home offers a rare blend of architectural character, natural beauty, and city convenience. The backyard connects directly to Owen Conservancy, providing a peaceful, wooded backdrop and an incredible connection to nature right outside your door. Inside, two fireplaces add warmth and charm to this one-of-a-kind property. Enjoy the tranquility of a private retreat while remaining just minutes from everything West Madison has to offer. A truly unique opportunity in an exceptional setting!
USD 500,000
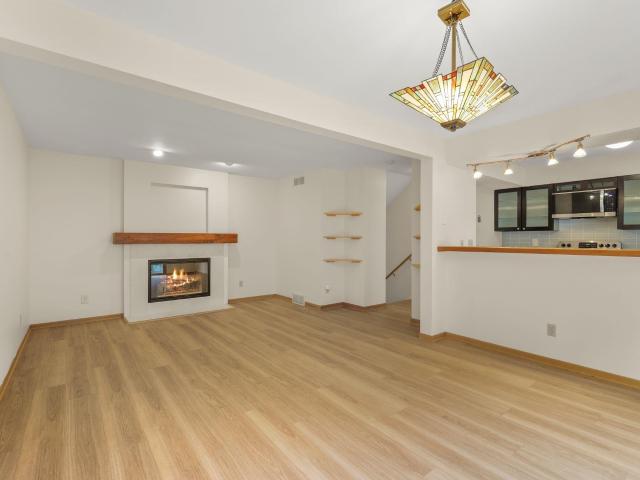
706 Hintze Road
View photo
House · for sale
USD 334,900
USD 317/sq.ft
706 Hintze Road
Highlands Community
· 1,055 sq.ft · 3 Bedrooms · 1 Bath · House
· Garden · Deck · Parking · Cellar
Highlands Community · 1,055 sq.ft · 3 Bedrooms · 1 Bath · House · Garden · Deck · Parking · Cellar
Attractive, move-in-ready ranch on Madisonâs Northside! Enjoy a practical layout with three bedrooms and one bath on the main level, plus access to a deck overlooking the sprawling backyard. Highlights include hardwood floors in the bedrooms, a heated garage, and an unfinished basement with room for storage or future possibilities. Walk to nearby parks and Warner Parkâs trails, with easy access to the Northside Willy Street Co-op, restaurants, and the summer farmers market. Affordable homes like this are hard to findâdonât miss your opportunity!
USD 334,900
325 S Yellowstone Drive
View photo
Condo · for sale
USD 269,000
USD 179/sq.ft
325 S Yellowstone Drive
Highlands Community
· 1,496 sq.ft · 3 Bedrooms · 2 Baths · Condo
· Patio · Equipped kitchen · Parking · Swimming pool
Highlands Community · 1,496 sq.ft · 3 Bedrooms · 2 Baths · Condo · Patio · Equipped kitchen · Parking · Swimming pool
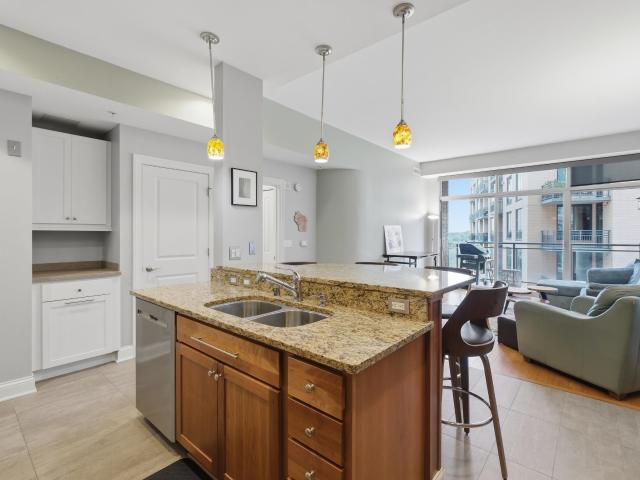
Step into effortless modern living in this fully furnished, turn-key main-floor sanctuary! Designed for total ease, this 3-bedroom, 2-full-bath abode invites you to unlock the door, drop your bags, and immediately settle in. Prepare your favorite meals in the beautifully updated kitchen equipped with like-new appliances, or step through sliding doors onto your private walk-out patio to enjoy peaceful morning breezes. Outside your door, resort-style everyday living awaits with an in-ground pool, welcoming clubhouse, tennis courts, and on-site laundry facilities. Say goodbye to lawn maintenance and snow shoveling forever. Enjoy year-round comfort with 1 designated heated underground garage space, private storage, and ample guest parking. Stroll to neighborhood coffee shops, local parks, restaurants, and West Towne Mallâall just moments away. Your key to zero-maintenance luxury is ready!
USD 269,000
5322 coney weston place
View photo
House · for sale
USD 514,900
USD 254/sq.ft
5322 coney weston place
Highlands Community
· 2,024 sq.ft · 3 Bedrooms · 2 Baths · House
· Patio · Garden · Fireplace · Equipped kitchen
Highlands Community · 2,024 sq.ft · 3 Bedrooms · 2 Baths · House · Patio · Garden · Fireplace · Equipped kitchen
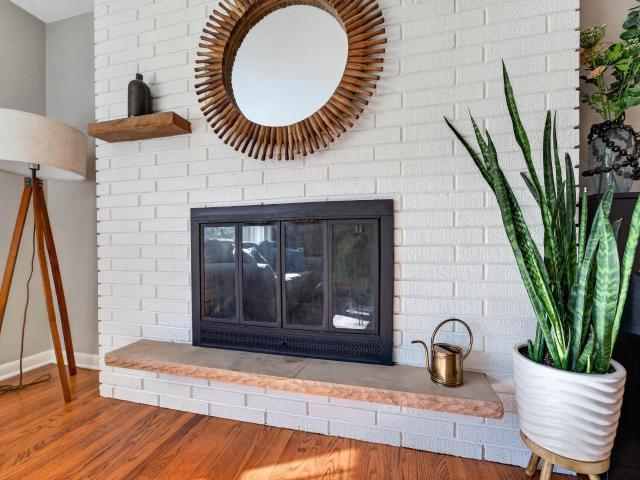
Prime West Side location just off Whitney Way and Odana Road, with convenient access to shopping, dining, and major commuting routes. This well-maintained three-bedroom brick ranch features a spacious living room with large windows and a cozy wood-burning fireplace. The adjoining formal dining room opens to the kitchen and a bright sunroom with main-level laundry. Step outside to a mature backyard and patio, perfect for grilling and enjoying summer evenings. All three bedrooms are conveniently located on the main level. The finished lower level offers additional recreation space, a second fireplace, ample storage, and more
USD 514,900
6817 South Avenue
View photo
House · for sale
USD 599,900
USD 395/sq.ft
6817 South Avenue
Highlands Community
· 1,518 sq.ft · 2 Bedrooms · 2 Baths · House
· Fireplace · Equipped kitchen · Cellar
Highlands Community · 1,518 sq.ft · 2 Bedrooms · 2 Baths · House · Fireplace · Equipped kitchen · Cellar
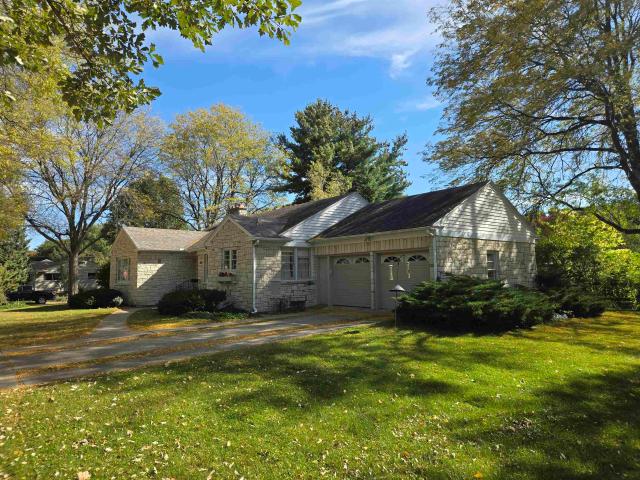
Don't miss out on the opportunity to be the third-ever owner of this beautiful Middleton gem. This beautiful, easy-to-show, lannon-stone home features rich original hardwood floors, with pristine trim, built-in cabinetry, updated kitchen, and room to grow both up and down. Large living room with gas fireplace, two spacious bedrooms with plenty of closet space combine charm and comfort. Large kitchen and separate dining area. The location is unbeatable. Situated on a quiet street within walking distance of parks, schools, Middleton Public Library and Downtown Middleton. It's truly a must-see. This home has'great bones' and features an unfinished, walk-up attic and unfinished basement which provide room for expanded living area. All this home needs is your cosmetic touches. Stackable washer and dryer on the main level are included in the sale. Please exclude washer and dryer in basement level. Sellers have not used fireplace. Listing agents are related to Sellers
USD 599,900
6733 Park Edge Drive
View photo
Condo · for sale
USD 159,000
USD 180/sq.ft
6733 Park Edge Drive
Highlands Community
· 883 sq.ft · 2 Bedrooms · 1 Bath · Condo
· Balcony · Fireplace · Parking
Highlands Community · 883 sq.ft · 2 Bedrooms · 1 Bath · Condo · Balcony · Fireplace · Parking
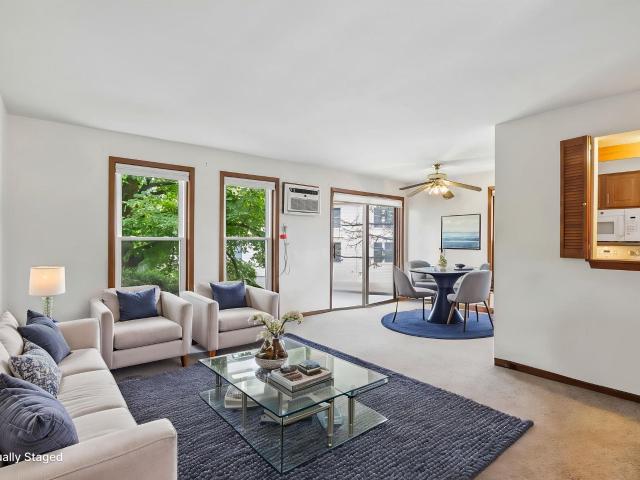
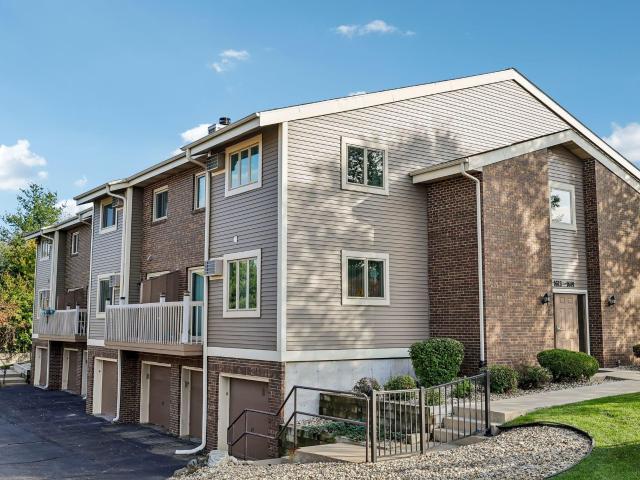
Seller is willing to pay for buyer's closing costs for this property! Welcome home to this bright and spacious second-floor end-unit condo on Madison's west side! With three sides of exposure, natural light fills the inviting living spaces, while new luxury vinyl plank flooring adds comfort and style. Cozy up by the wood-burning fireplace or enjoy your morning coffee and summer evenings on the private balcony. The generous primary bedroom features two closets, and the rare in-unit washer and dryer provide everyday convenience. You'll also love the oversized two-car tandem garage with plenty of additional room for storage. Ideally located near shopping, restaurants, parks, the bus line, and with easy access to the Beltline, this move-in-ready condo offers the perfect blend of space, convenience, and low-maintenance living!
USD 159,000
2006 Cameron Drive
View photo
House · for sale
USD 409,900
USD 230/sq.ft
2006 Cameron Drive
Highlands Community
· 1,776 sq.ft · 3 Bedrooms · 1 Bath · House
· Garden · Equipped kitchen · Parking · Cellar
Highlands Community · 1,776 sq.ft · 3 Bedrooms · 1 Bath · House · Garden · Equipped kitchen · Parking · Cellar
Conveniently located near schools, numerous parks, walking paths, a library, shops, and restaurants, this 3-bedroom home offers easy access to many of Madisonâs everyday amenities. With the Beltline just 1.5 miles away, commuting around the area is simple and convenient. Inside, the open kitchen connects easily with the main living spaces, including an additional living room that provides flexibility for everyday living or entertaining. The finished basement adds even more usable space with a rec room ideal for relaxing, games, or hobbies. Outside, enjoy a fenced yard, screened porch, yard shed, and a large attached 2-car garage offering plenty of room for vehicles and storage. A comfortable home with flexible living space in a well-connected Madison location
USD 409,900
1621 McKenna Boulevard
View photo
Condo · for sale
USD 209,999
USD 184/sq.ft
1621 McKenna Boulevard
Highlands Community
· 1,141 sq.ft · 2 Bedrooms · 1 Bath · Condo
· Balcony · Fireplace · Equipped kitchen · Parking
Highlands Community · 1,141 sq.ft · 2 Bedrooms · 1 Bath · Condo · Balcony · Fireplace · Equipped kitchen · Parking
Enjoy the besst of Madison's west side with Elver Park just a blocks away and shopping, dining, and public transportation close at hand! This 2 bedroom, 1.5-bath condo offers 1,1480 sq. Ft. of comfortable living space with a natural fireplace and plenty of opportunity to add your personal style. Step onto the balcony off the dining room for morning coffee or a relaxing evening outdoors. Included kitchen appliances and in-unit Maytag laundry make everyday living easy, with the refrigerator, washer, dryer, water heater, and water softener all approximately one year old. Garage parking with a new door and opener makes Wisconsin winterss a little easier, while a dedicated storage unit with electricity and heat provides valuable extra space
USD 209,999
625 N Segoe Road
View photo
Condo · for sale
USD 399,000
USD 386/sq.ft
625 N Segoe Road
Highlands Community
· 1,033 sq.ft · 2 Bedrooms · 1 Bath · Condo
· Patio · Office room · Balcony · Equipped kitchen · Parking
Highlands Community · 1,033 sq.ft · 2 Bedrooms · 1 Bath · Condo · Patio · Office room · Balcony · Equipped kitchen · Parking
Whole Foods across the street. Hilldale and Target two blocks away. The bus line and bike path right outside the door. Daily errands are close at hand, and treetop views wait for you at home. Windows wrap the living and dining area, and the private balcony looks out into the trees. The kitchen and bath carry more than $100,000 in updates, with granite and stainless in the kitchen and a jetted tub and three-head shower in the bath. The second bedroom works as a guest room, office, or reading space. Building amenities include a 12th-floor rooftop patio, community room, fitness center, heated underground parking, and ample guest parking
USD 399,000
5814 Crabapple Lane
View photo
House · for sale
USD 474,900
USD 218/sq.ft
5814 Crabapple Lane
Highlands Community
· 2,174 sq.ft · 3 Bedrooms · 2 Baths · House
· Patio · Garden · Deck · Fireplace · Equipped kitchen · Parking · Cellar
Highlands Community · 2,174 sq.ft · 3 Bedrooms · 2 Baths · House · Patio · Garden · Deck · Fireplace · Equipped kitchen · Parking · Cellar
Move right into this updated 3-bed, 2-bath home on an oversized lot in Meadowood! The kitchen features white cabinetry, a new butcher block island countertop, tile backsplash, and stainless steel appliances. Enjoy spacious living areas with gorgeous picture windows, two wood-burning fireplace, and refinished hardwood floors. Upstairs offers 3 generously sized bedrooms and an full bath with new flooring, while the lower level includes an additional full bath, rec room, and bonus room perfect for guests or a potential 4th bedroom. A massive storage area offers additional finishing potential. Major updates include a brand new roof (Oct 2026), a new furnace (2026), 4 new windows (2024), radon mitigation, basement waterproofing improvements, and more. Enjoy the deck, patio, landscaped yard, attached 1-car garage, and included UHP Home Warranty!
USD 474,900
4205 Wanetah Trail
View photo
House · for sale
USD 649,900
USD 282/sq.ft
4205 Wanetah Trail
Highlands Community
· 2,303 sq.ft · 4 Bedrooms · 1 Bath · House
· Patio · Garden · Deck · Fireplace · Equipped kitchen · Parking · Swimming pool
Highlands Community · 2,303 sq.ft · 4 Bedrooms · 1 Bath · House · Patio · Garden · Deck · Fireplace · Equipped kitchen · Parking · Swimming pool
Nestled in the desirable Nakoma neighborhood, this well-maintained home seamlessly blends classic character with a modern touch! Perched up like a treehouse directly across from the UW Arboretum, enjoy stunning views from the roomy deck over the garage. The open main level features gorgeous hardwood floors, a bright, spacious living room with a wood fireplace, and a full bath with tile floors and shower surround. The layout connects the open kitchen and dining area to a spectacular 4-season sunroom overlooking your completely private, wooded backyard and back patio. Three bedrooms reside on the main floor. Downstairs, the lower level offers a versatile rec room with LVP flooring, a laundry room, a workshop area, and a half bath. The flexible 4th bedroom is perfect as a family room or office. Newer Windows throughout! Incredible storage awaits in the massive bonus room (former garage) leading to the 1-car attached garage. Short walk to Nakoma Country Club and pool!
USD 649,900
2358 Allied Drive
View photo
Condo · for sale
USD 135,000
USD 192/sq.ft
2358 Allied Drive
Highlands Community
· 700 sq.ft · 2 Bedrooms · 1 Bath · Condo
· Equipped kitchen · Cellar · Parking
Highlands Community · 700 sq.ft · 2 Bedrooms · 1 Bath · Condo · Equipped kitchen · Cellar · Parking
Investment property opportunity located on Madison's west side. Brick exterior, first floor condo unit with two nice sized bedrooms. Ceramic tile floors in kitchen and laminate floors in living room and bedrooms. 2 assigned parking stalls #40 and #1. Storage locker in hallway near unit with shared laundry in the basement. Condo fee includes heat, water/sewer, hot water, and more. Tenant occupied with lease ending 9/14/2027 with option to renew. Rent is currently $1,250.00/mo. 24 hrs notice required to tour
USD 135,000
7401 Century Place
View photo
Condo · for sale
USD 159,000
USD 189/sq.ft
7401 Century Place
Highlands Community
· 840 sq.ft · 1 Bedroom · 1 Bath · Condo
· Parking
Highlands Community · 840 sq.ft · 1 Bedroom · 1 Bath · Condo · Parking
Welcome home! Whether youâre purchasing your first property or looking to downsize into effortless charm, this Middleton condo is the place youâve been waiting for! Fresh, modern, and completely turn-key, every inch has been thoughtfully renovated to create a warm, inviting sanctuary. Enjoy low-maintenance living at its finest! Condo fees cover heat, water/sewer, hot water, snow removal, salting, and landscaping. Complete with in-unit laundry, a dedicated storage unit and free off-street parking. Perfectly set in a vibrant community in close proximity from Pheasant Branch Trail, Middleton dining & shopping, and Middleton High School. Simple, beautiful living starts here!
USD 159,000
2341 Carling Drive
View photo
Condo · for sale
USD 135,000
USD 190/sq.ft
2341 Carling Drive
Highlands Community
· 710 sq.ft · 2 Bedrooms · 1 Bath · Condo
· Equipped kitchen · Parking
Highlands Community · 710 sq.ft · 2 Bedrooms · 1 Bath · Condo · Equipped kitchen · Parking
2 bed 1 bath condo on Madison's west side. Great value with a good investment opportunity. Currently leased through 8/31/2027 with rent of $1,200.00/month. The large living area connects to the kitchen with a built-in dinette. Ceramic tile in kitchen and laminate flooring in living room and bedrooms. 2 Assigned parking stalls on lot, Space #3 and #4. Shared laundry and storage locked assigned
USD 135,000
6021 Raymond Road
View photo
House · for sale
USD 350,000
USD 250/sq.ft
6021 Raymond Road
Highlands Community
· 1,399 sq.ft · 3 Bedrooms · 1 Bath · House
· Patio · Garden · Parking · Equipped kitchen · Cellar
Highlands Community · 1,399 sq.ft · 3 Bedrooms · 1 Bath · House · Patio · Garden · Parking · Equipped kitchen · Cellar
Welcome home to this inviting 3 bedroom, 1.5 bathroom ranch situated on a large lot in a convenient westside location. Hardwood floors flow throughout the main level, complemented by newer paint and updated light fixtures. The kitchen features a new refrigerator and microwave, both replaced in 2026. The updated bathrooms include a convenient private half bath attached to the primary bedroom. Additional improvements include a new dryer in 2025, washer in 2026 & hot water heater in 2022. The spacious basement is a fun flashback to the homeâs 1960s roots and offers plenty of room to use your imagination and bring the space back to life. Inside, the home feels comfortable and quiet, while the fenced backyard and patio provide a peaceful, private retreat. An attached 2 car garage completes this well maintained home with easy access to shopping, dining, parks and everyday conveniences
USD 350,000
9508 Dregers Way
View photo
House · for sale
USD 575,000
USD 240/sq.ft
9508 Dregers Way
Highlands Community
· 2,390 sq.ft · 4 Bedrooms · 3 Baths · House
· Garden · Deck · Fireplace · Equipped kitchen
Highlands Community · 2,390 sq.ft · 4 Bedrooms · 3 Baths · House · Garden · Deck · Fireplace · Equipped kitchen
From the vaulted ceilings and cozy gas fireplace to the spacious backyard, this ranch home offers inviting spaces to enjoy both indoors and out. Bamboo hardwood floors add warmth to the open living area, while the kitchen pairs birch cabinetry with black stainless steel appliances. Just off the dining area, the spacious deck overlooks a fenced backyard with room to relax or entertain. The main level features 3 bedrooms, including a primary suite with a tray ceiling, walk-in closet, and private bath complete with a jetted tub & granite counters. Need more room? The finished lower level adds a large rec room, a separate game room ready for ping pong nights, a 4th bedroom, and another full bath, perfect for guests and entertaining. Set in a convenient location with a short drive/bike ride to Epic campus and close to Hawks Landing and University Ridge golf courses, this home offers a comfortable layout, extra space to spread out and a backyard you'll love spending time in
USD 575,000
738 Western Avenue
View photo
House · for sale
USD 519,900
USD 357/sq.ft
738 Western Avenue
Highlands Community
· 1,453 sq.ft · 3 Bedrooms · 2 Baths · House
· Garden · Equipped kitchen · Parking
Highlands Community · 1,453 sq.ft · 3 Bedrooms · 2 Baths · House · Garden · Equipped kitchen · Parking
Location! Location! Location! Sought after Dungeon Monroe Neighborhood ACROSS FROM ARBORETUM! Near edgewood! The bike trl is right there! 1 house up from vibrant monroe st! Minutes to All, Madison Hospitals-Perfect for Residence's and traveling nurses! Jump on the Cap City bike path to UW University & Edgewood School & College! Huge demand for this area right off Monroe St across from Wingra School! This One Owner has space for Everyone to Enjoy! Walk-in and notice the large Hardwood front living rm! Kitchen, Dinette and Sitting room overlook a private mature fenced back yard! Take a few steps up to the bedroom wing offering 3 generous hardwood bedrooms and a full bath! 2nd bath & nice bsmt for storage! May be room to build a garage behind home. There is a Nice concrete drive give plenty of parking and easy access to 2nd entrance offering convenient direct access to the kitchen! See message from the City of Madison regarding building a garage! A must see!
USD 519,900
7801 Twinflower Drive
View photo
House · for sale
USD 435,000
USD 239/sq.ft
7801 Twinflower Drive
Highlands Community
· 1,819 sq.ft · 3 Bedrooms · 2 Baths · House
· Patio · Garden · Deck · Equipped kitchen · Parking · Air conditioning
Highlands Community · 1,819 sq.ft · 3 Bedrooms · 2 Baths · House · Patio · Garden · Deck · Equipped kitchen · Parking · Air conditioning
Beautifully maintained with charming curb appeal, comfortable living spaces, and a backyard that feels like a private retreat! This inviting home on Madison's west side features a bright living room, a kitchen with an island, and a dining area that opens to the deck. Spacious primary suite includes a private bath and walk-in closet. Main-level laundry adds convenience, while the finished lower level offers flexible space! Mature trees provide a beautiful backdrop, and a fenced area adds peace of mind. The attached 2-car garage offers lots of extra storage space. Fantastic location just minutes from shopping, dining, parks, and everyday essentials, with easy access to Verona and Epic! Updates per seller include: new patio door, LVP flooring, carpet, and interior paint (2026); new half bath vanity & light fixture (2024); furnace & central A/C (2022); water heater & water softener (2021); windows & radon mitigation system (2015). See associated docs for more updates and features!
USD 435,000
6538 Appleglen Lane
View photo
House · for sale
USD 512,000
USD 261/sq.ft
6538 Appleglen Lane
Highlands Community
· 1,959 sq.ft · 4 Bedrooms · 2 Baths · House
· Patio · Office room
Highlands Community · 1,959 sq.ft · 4 Bedrooms · 2 Baths · House · Patio · Office room
With a new roof, new flooring, new countertops, new fixtures, and many modern updates throughout, you can skip the immediate to-do list at this well-maintained westside home. For added peace of mind, the seller is including a HOME WARRANTY and the house is equipped with a transferrable ADT SECURITY SYSTEM. The finished lower level offers flexibility for a home office, workout room, mother-in-law suite, or a dedicated hangout space. Outside, the two-level patio space boasts a NEW STAMPED CONCRETE PATIO ready for entertaining or curling up with a good book. And if you love how the interior & exterior furniture fits perfect in each space, you're in luck because many pieces are negotiable!
USD 512,000
9714 Trappers Trail
View photo
House · for sale
USD 990,000
USD 241/sq.ft
9714 Trappers Trail
Highlands Community
· 4,101 sq.ft · 5 Bedrooms · 4 Baths · House
· Garden · Deck · Equipped kitchen
Highlands Community · 4,101 sq.ft · 5 Bedrooms · 4 Baths · House · Garden · Deck · Equipped kitchen
Beautiful sunlit filled home in the heart of Blackhawk! Trappers Trail is a hidden street with mature trees & gentle slope allowing for unparalleled privacy. This brick front home offers classic finishes & generous spaces for all to enjoy. The arched transom front door foyer window results in gleaming hardwood floors! The GR features a gas FP, open staircase & a wall of BRAND NEW windows overlooking the colorful tree lined backyard. Dinette area flows seamlessly into the Kitchen which is highlighted by SS appliances, granite island w/ breakfast bar, double ovens & reach-in pantry! Nearby tile floored mudroom has tons of storage, a utility sink & raised W&D. Six steps up you will find a spacious primary suite w/ vaulted ceiling, gas fp, two closets, double vanity, jetted tub & walk-in shower. The finished WALKOUT lower level has a dry-bar, Rec Room & exercise room. New maintenance free deck & roof in 2026! Convenient location near Pope Farm Elementary & Conservancy trails!
USD 990,000
2944 Coho Street
View photo
Condo · for sale
USD 250,000
USD 179/sq.ft
2944 Coho Street
Highlands Community
· 1,389 sq.ft · 2 Bedrooms · 2 Baths · Condo
· Patio · Fireplace · Equipped kitchen · Parking
Highlands Community · 1,389 sq.ft · 2 Bedrooms · 2 Baths · Condo · Patio · Fireplace · Equipped kitchen · Parking
Warm, inviting and lovingly cared for, this is a wonderful opportunity to settle into a home with charm, character and room to make it your own! Pride of ownership shines through this meticulously maintained townhouse, lovingly cared for by the same owner for 25 years! Home offers a spacious living rm with a cozy wood fireplace, updated lighting and beautiful new Pella windows and patio door on the main level. Inviting kitchen features a dinette area and two pantries for extra storage, while a convenient 1/2 bath completes the main flr. Upstairs, you'll find generously sized bdrms, each with double closets. The finished LL adds wonderful living space with a comfortable rec rm, updated 3/4 bath, laundry and a large storage rm. Enjoy your own private entrance and detached one-car garage, with the potential to rent a 2nd outdoor parking space for $50/month. Conveniently located near a bus line, school, bike path and downtown, with easy access to Beltline for getting around town
USD 250,000
110 Nygard Street
View photo
House · for sale
USD 295,000
USD 326/sq.ft
110 Nygard Street
Highlands Community
· 904 sq.ft · 3 Bedrooms · 1 Bath · House
· Garden · Deck · Equipped kitchen · Cellar
Highlands Community · 904 sq.ft · 3 Bedrooms · 1 Bath · House · Garden · Deck · Equipped kitchen · Cellar
Come see this spacious home with a huge fenced-in yard. The main floor is laid out great with a large kitchen and dining area that opens up to your sunny living room. Lots of wonderful natural light throughout the home. The bathroom was recently updated and is ready for your personal touch. Outside there is a deck and a lovely fenced yard great for hosting a BBQ and keeping your pets safe. The basement has large windows and offers space to expand, the water heater and furnace were updated in 2022. This home has a lot to offer and is just waiting for the right buyer to make it their own. All conveniently located near lots of parks, and the capital city bike path. Minutes from downtown or a quick 20-minute drive to Epic. Come check it out in person
USD 295,000
1734 Star Light Drive
View photo
House · for sale
USD 477,900
USD 314/sq.ft
Updated
1734 Star Light Drive
Highlands Community
· 1,518 sq.ft · 3 Bedrooms · 2 Baths · House
· Equipped kitchen · Parking
Highlands Community · 1,518 sq.ft · 3 Bedrooms · 2 Baths · House · Equipped kitchen · Parking
This Chelsea home features a thoughtfully designed, open-concept layout ideal for modern living. Offering 3 bedrooms, 2.5 baths, and a 2-car garage, this home showcases locally made, custom Auburn Ridge cabinetry, doors, and trim crafted to last. The stylish kitchen includes a center island, quartz countertops, and quality finishes from trusted brands like KohlerÂ, MoenÂ, and ShawÂ. Durable luxury vinyl plank flooring enhances main living areas, while painted solid-core doors provide superior sound control. Designer lighting curated from Kichler and Visual Comfort & Co. Adds a polished touch. Smart Home+ technology with integrated lighting control brings everyday convenience. Enjoy added peace of mind with a one-year warranty
USD 477,900
69 Ponwood Circle
View photo
Condo · for sale
USD 354,900
USD 202/sq.ft
69 Ponwood Circle
Highlands Community
· 1,755 sq.ft · 2 Bedrooms · 2 Baths · Condo
· Patio · Garden · Parking · Balcony · Fireplace · Equipped kitchen
Highlands Community · 1,755 sq.ft · 2 Bedrooms · 2 Baths · Condo · Patio · Garden · Parking · Balcony · Fireplace · Equipped kitchen
Welcome to this townhouse situated in a desirable location w/neighborhood path to Woodland Hills Park! Main floor boasts 1/2 bath, huge coat closet, spacious living room w/wood-burning fireplace & updated kitchen w/ample storage/workspace & 2 car garage. Patio doors to cozy sitting area w/excellent space for few garden pots. Upstairs you'll find a huge primary bedroom w/balcony, updated full bath & walk in closet! Additional full bath + generous 2nd bedroom w/balcony. Bonus LL Rec room great for office or whatever you desire. Over $25,000 in updates in 2025/26 including: New Furnace, New Roof (shingles), Interior Paint (all ceilings & walls), New microwave, ALL new LVP Flooring on main level +bedrooms, new carpet on stairs, some garage insulation & plumbing. Great location for a walk around Tiedeman Pond, Hop on the Bike Paths, walk to Downtown Middleton & Only a 6 minute bike ride to Willy St Coop & 8 minute ride to gorgeous Owen Conservation Park. Commuters dream & Move in Ready
USD 354,900
104 Grand Canyon Drive
View photo
Condo · for sale
USD 284,900
USD 169/sq.ft
104 Grand Canyon Drive
Highlands Community
· 1,679 sq.ft · 3 Bedrooms · 1 Bath · Condo
· Garden · Fireplace · Equipped kitchen · Parking · Swimming pool
Highlands Community · 1,679 sq.ft · 3 Bedrooms · 1 Bath · Condo · Garden · Fireplace · Equipped kitchen · Parking · Swimming pool
No showings until the open house on 10/11. Welcome to a home filled with natural light, thoughtful updates, and inviting spaces that make everyday living feel special. The kitchen showcases beautiful Swedish oak floors and stainless steel appliances, bringing warmth and character to the heart of the home. While an additional vanity and sink in the primary bedroom offer a practical touch for your daily routine. Enjoy the cozy gas fireplace on chilly Wisconsin evenings, or step outside to your private garden sitting areaâa lovely spot for morning coffee or unwinding after a busy day. Enjoy access to the pool for summertime relaxation and recreation. A private entrance and your own garage add comfort and convenience. Located near shopping, dining, parks, and everyday amenities, this bright and welcoming home blends inviting indoor spaces with opportunities to enjoy the outdoors. Come explore the details and imagine your next chapter here!
USD 284,900
14 Mt Rainier Lane
View photo
House · for sale
USD 519,900
USD 187/sq.ft
14 Mt Rainier Lane
Highlands Community
· 2,766 sq.ft · 4 Bedrooms · 2 Baths · House
· Garden · Parking
Highlands Community · 2,766 sq.ft · 4 Bedrooms · 2 Baths · House · Garden · Parking
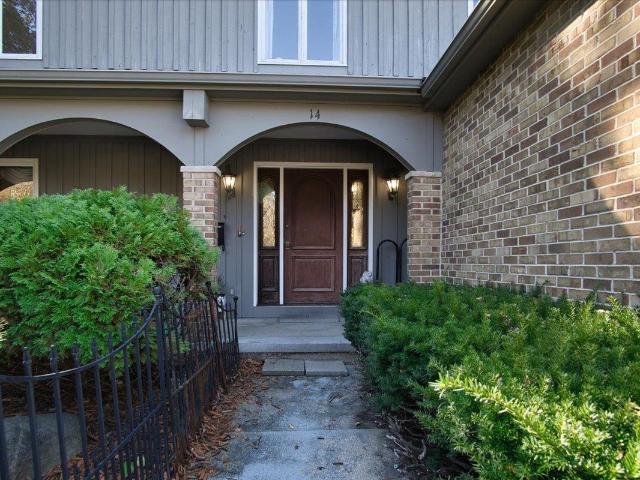
Potential, potential, potential! Tucked into the heart of Parkwood Hills, this 4-bdrm, 2.5-bath home is a blank canvas waiting for someone to bring its next chapter to life. Its vintage touch and well-loved spaces are ready for a fresh vision. Picture slow mornings with coffee in your nature-filled backyard, summer afternoons at the local pool or exploring the conservancy, & the ease of walking to school. Gracious living spaces & wonderful natural light add warmth & charm. With good bones, spacious rooms, desirable cul-de-sac setting, and large 2-car garage this is your chance to turn potential into something personal. Bring your ideas, roll up your sleeves, and discover this hidden gem awaiting its new owner. Welcome home!
USD 519,900
6406 Landfall Drive
View photo
House · for sale
USD 680,000
USD 293/sq.ft
6406 Landfall Drive
Highlands Community
· 2,314 sq.ft · 4 Bedrooms · 2 Baths · House
· Garden · Fireplace · Parking · Swimming pool · Cellar
Highlands Community · 2,314 sq.ft · 4 Bedrooms · 2 Baths · House · Garden · Fireplace · Parking · Swimming pool · Cellar
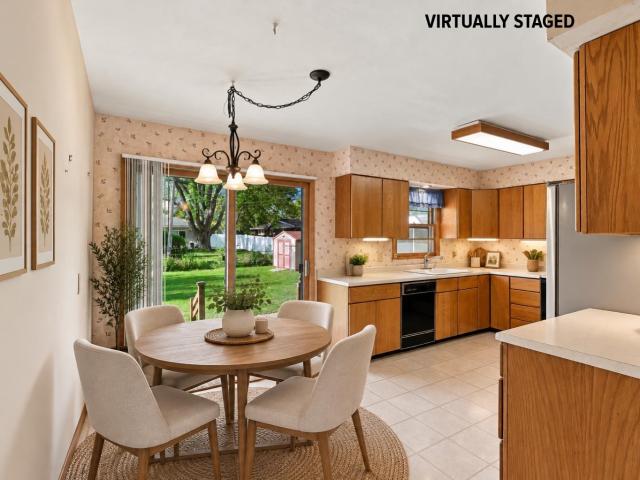
Must see to appreciate! First time on the market in 58 years! Spacious home with nice sized rooms and 2 fireplaces! Screened porch overlooks private yard that backs up to woods and a walking path. Original hardwood floors (heart pine in the living room, oak in other areas), beautiful built-in cabinets and a lot of closet space throughout. It even has a heating duct to the garage to help keep warm in the winter! Large unfinished basement offers storage and additional potential. This beautiful home is just blocks from schools and the newly updated Parkcrest pool and tennis/pickleball courts! Easily hop on Mineral Point Rd to head downtown or out to the beltline, you'll have super easy access to shopping and restaurants around West Towne Mall. This is the gem you've been waiting for! (Photos with furniture were virtually staged)
USD 680,000
3713 Frosted Leaf Drive
View photo
House · for sale
USD 445,000
USD 246/sq.ft
3713 Frosted Leaf Drive
Highlands Community
· 1,808 sq.ft · 3 Bedrooms · 3 Baths · House
· Garden · Gym · Deck · Equipped kitchen · Parking · Cellar
Highlands Community · 1,808 sq.ft · 3 Bedrooms · 3 Baths · House · Garden · Gym · Deck · Equipped kitchen · Parking · Cellar
Welcome to this beautifully maintained two-story home in Madisonâs sought-after West side Heather Glen neighborhood! Offering 3 bedrooms, 3.5 baths, and an inviting open-concept first floor, this home is designed for both everyday living and effortless entertaining. The kitchen offers all SS apps, updated fixtures and plenty of prep space, while the dining opens to a private resurfaced deck complete with a retractable awning for comfortable afternoons outdoors. A fence was added approximately two years ago, creating an even more private backyard retreat. The spacious finished basement offers the perfect spot for hobbies, movie nights, a home gym, or simply relaxing. Enjoy the convenience of a two-car garage, flexible living spaces, both indoor and out, this Heather Glen gem offers the perfect blend of comfort, style, and convenienceâand is ready to welcome you home!
USD 445,000

Get email alerts

Don't miss out: be the first to know about new properties

The alert was correctly created

On subscribing you accept the conditions of use and the privacy policy
Alert
Receive new ads in your inbox
Save this search
Receive alerts for new listings

We'll send you an email when we have new properties for: "Properties for sale in Highlands Community"

The alert was correctly created

Shorewood Hills, Shorewood Hills village Dane County Wisconsin
Garden Homes, Shorewood Hills village Dane County Wisconsin
Get email alerts and be the first to see new listings
Required field
On subscribing I accept the terms of the privacy policy
Perfect! You'll soon start receiving new listings via email
Alert
Receive an email when we have new ads for Properties for sale in Highlands Community
Save this search
Filters

Bedrooms

Size (sq.ft)

sq.ft
sq.ft

Price

USD
USD

Property type

Bathrooms

Clear all filters
Receive notifications when new entries are published.