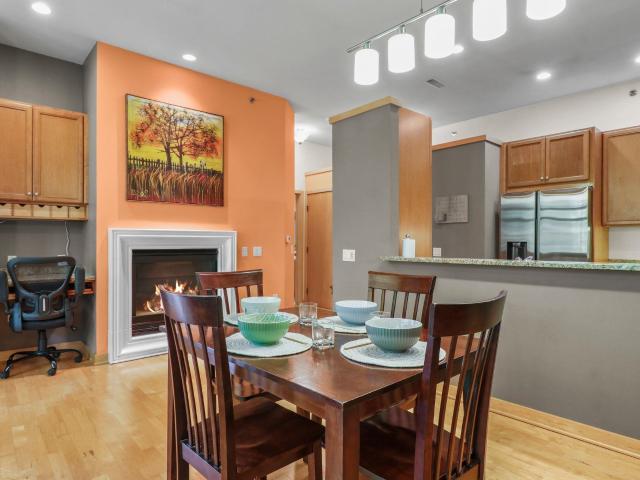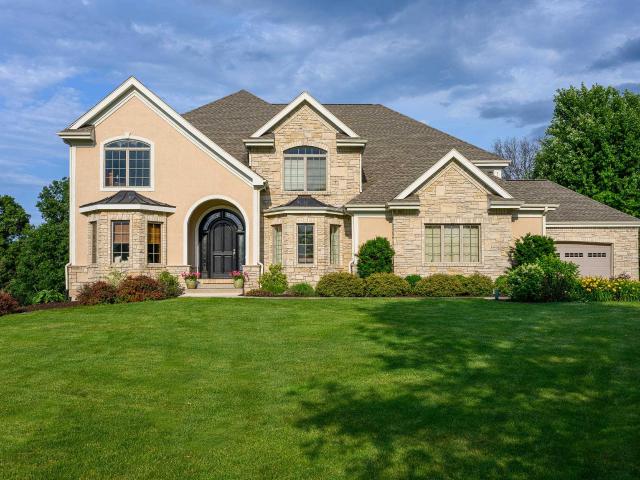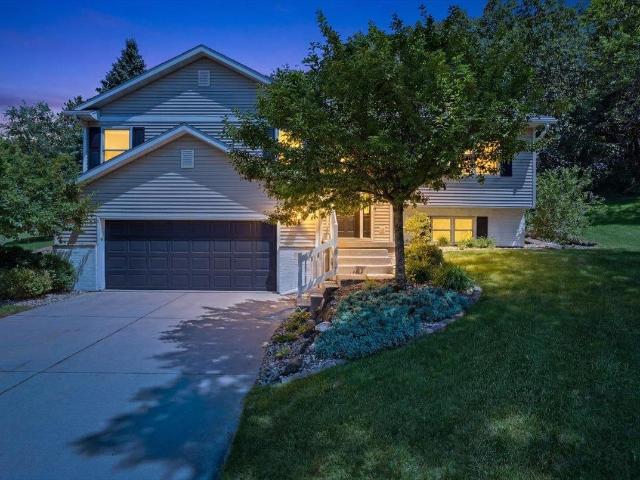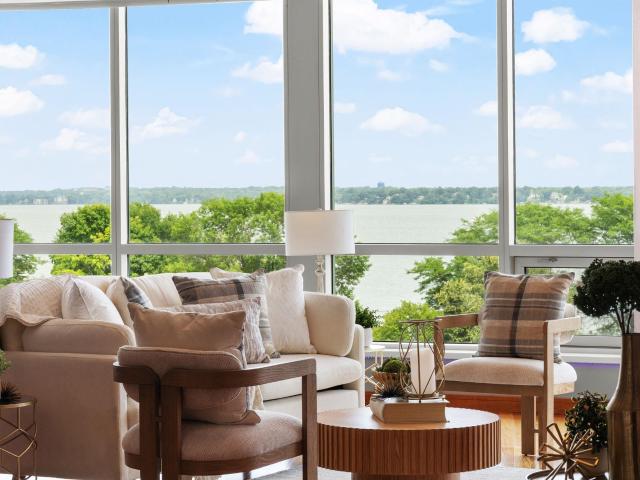
541 properties for sale in Highlands Community

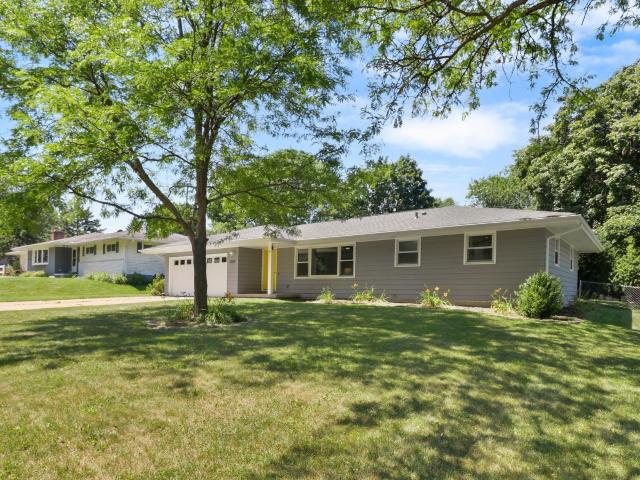
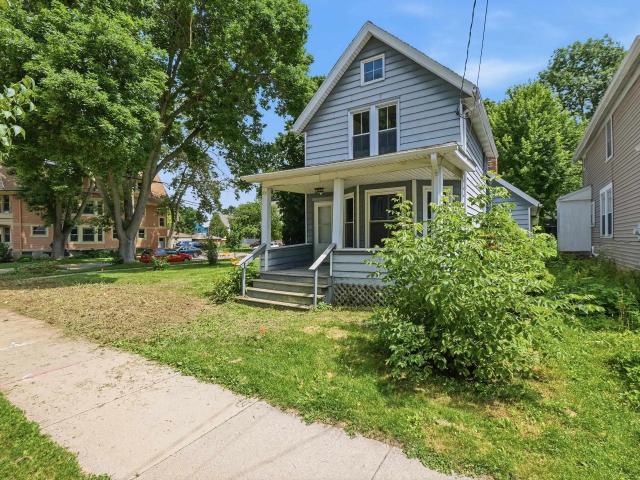
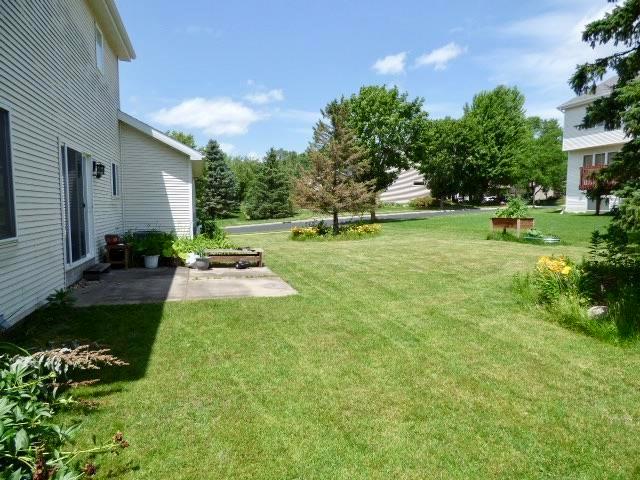
733 E Gorham Street
View photo
House · for sale
USD 595,000
USD 370/sq.ft
733 E Gorham Street
Highlands Community
· 1,604 sq.ft · 3 Bedrooms · 1 Bath · House
· Patio · Garden · Equipped kitchen · Parking
Highlands Community · 1,604 sq.ft · 3 Bedrooms · 1 Bath · House · Patio · Garden · Equipped kitchen · Parking
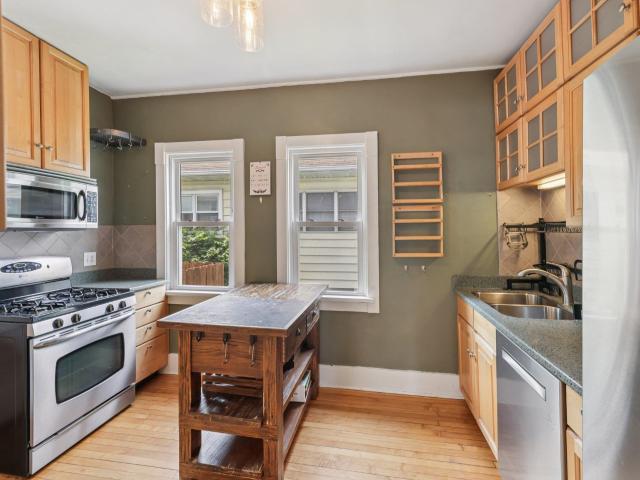
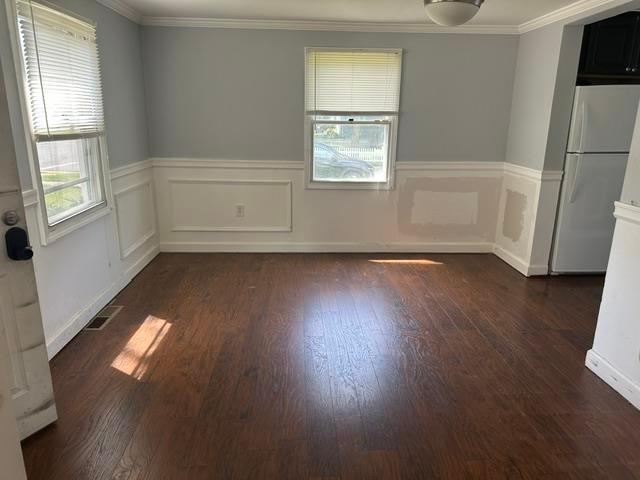
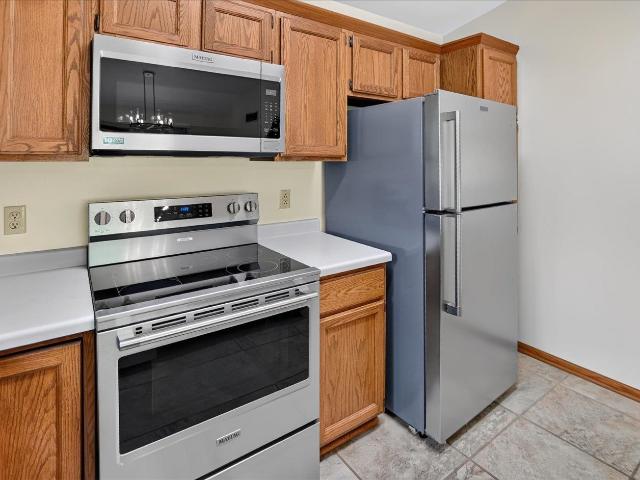
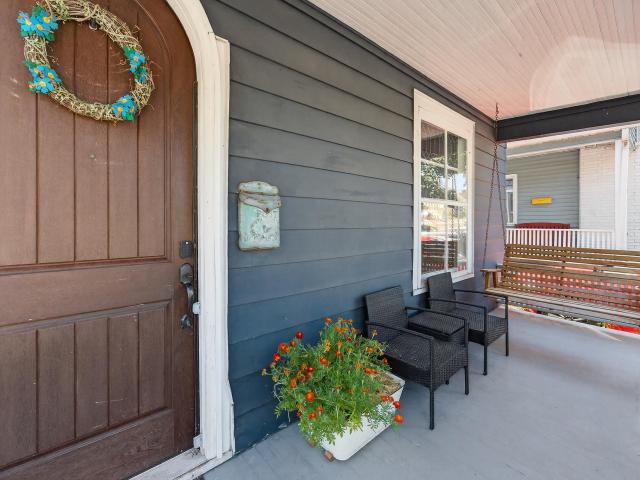
Perfect house in a prime location! Welcome home to this charming 3 bed/1.5 bath 2 story directly across from James Madison park & Lake Mendota! Enjoy the lake/capital views on your front porch swing or enter inside to find hardwood floors leading you through the main lvlâs living rm, formal dining, sunroom & remodeled kitchen w/ ss apps & center island. Find all 3 beds upstairs along w/ updated flooring & a remodeled full bath w/ tile shower/tub. A spacious & private backyard is a rare find in this neighborhood w/ new stamped patio, prof. Landscaping and mature trees. Not to mention 2026 roof & expansive structural project bringing all foundation and structural integrity underneath the kitchen up to code and adding finished bonus area in LL. Plus an updated powder bath, side porch, & paved driveway for convenient parking! So much character & thoughtful updates/smart features throughout, see home features sheet for more info!
USD 595,000
625 N Segoe Road
View photo
Condo · for sale
USD 550,000
USD 381/sq.ft
625 N Segoe Road
Highlands Community
· 1,442 sq.ft · 1 Bedroom · 2 Baths · Condo
· Office room · Balcony · Equipped kitchen · Parking
Highlands Community · 1,442 sq.ft · 1 Bedroom · 2 Baths · Condo · Office room · Balcony · Equipped kitchen · Parking
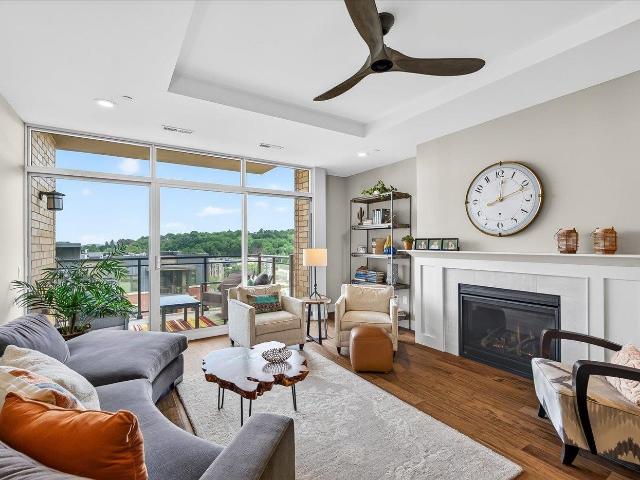
Pristine 1 BR + den/office 5th-floor condo w/ high end finishes at iconic Weston Place! Combining luxury, value & convenient living, this well designed residence completed by Custom Construction in 2019 offers upgrades, high end security & a level of quality that stands apart from the rest! The kitchen is fully loaded w/ custom cabinetry, an oversized island, quartz countertops, tile backsplash & a premium appliance package! The main BR suite is cozy & features a full bath w/ ceramic floors, double vanity w/ quartz counters, full size tub, tiled shower & the oversized WIC youâve been looking for! The gorgeous gas FP w/ elegant wood surround takes the living room space to another level & walks out to a spacious balcony w/ elevated views & a gas grill hookup. The thoughtfully designed front portion of the condo features a laundry room, 2nd full bath, & a flexible den/office. An ideal private retreat for guests, hobbies, or add'l living space! 1 heated parking stall included
USD 550,000
3902 Maple Grove Drive
View photo
Condo · for sale
USD 324,900
USD 215/sq.ft
3902 Maple Grove Drive
Highlands Community
· 1,507 sq.ft · 2 Bedrooms · 2 Baths · Condo
· Office room · Equipped kitchen · Parking
Highlands Community · 1,507 sq.ft · 2 Bedrooms · 2 Baths · Condo · Office room · Equipped kitchen · Parking
Bright, airy, like-new 2 BR/2.5 BA townhome in Madison's desirable Spring Creek Association! The open-concept main level is ideal for everyday living and entertaining, with the living room flowing effortlessly into the dining area and well-appointed kitchen. You'll love the generous cabinetry, oversized island, and spacious pantry. An updated half bath and access to the shared hallway and garage complete the main floor. Relax with your morning coffee on the inviting front porch! Upstairs both bedrooms feature private en suite baths and walk-in closets, while the second level also features a versatile office or den as well as stacked LG laundry machines. Includes two garage parking spaces plus a large, private storage unit. Ideally located with quick access to Madison, Fitchburg, and Verona! Immaculately maintained! Quick closing possible/preferred
USD 324,900
2727 Florann Drive
View photo
House · for sale
USD 444,900
USD 293/sq.ft
2727 Florann Drive
Highlands Community
· 1,518 sq.ft · 3 Bedrooms · 2 Baths · House
· Garden · Equipped kitchen · Parking
Highlands Community · 1,518 sq.ft · 3 Bedrooms · 2 Baths · House · Garden · Equipped kitchen · Parking
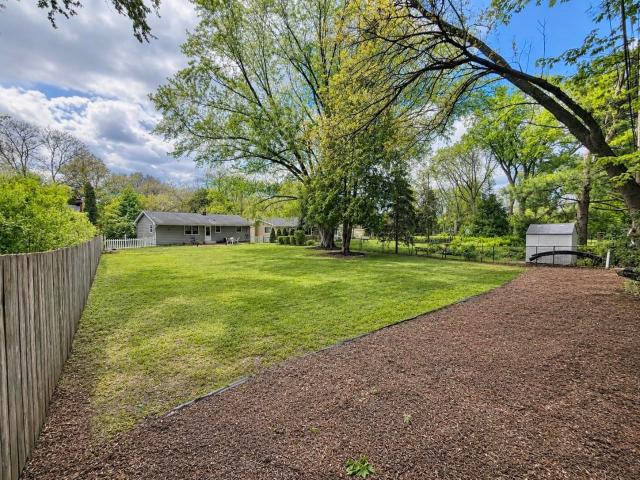
Showings start June 16. Move-in ready and thoughtfully reimagined, this charming 3-bedroom Fitchburg ranch sits on a spacious 1/3-acre lot with a fully fenced yard and 2-car garage. Completely remodeled in 2021, it blends comfort with modern style throughout. A formal front living room welcomes you, while the cozy back family room opens to the dining and kitchen areaâperfect for everyday living and entertaining. The stunning kitchen showcases leathered granite countertops, crisp white cabinetry, and modern lighting. Fresh flooring, new trim, and updated interior doors complete the bright, contemporary feel. The full baths were remodeled, plus a new roof, water heater, and water softener mean the big-ticket items are handled. Downstairs, the unfinished lower level houses laundry with loads of room to expandâwe've added a half bath to get you started. An Elite home warranty is included for extra peace of mind. Just move in and enjoy!
USD 444,900
407 S Orchard Street
View photo
House · for sale
USD 465,000
USD 351/sq.ft
407 S Orchard Street
Highlands Community
· 1,324 sq.ft · 3 Bedrooms · 1 Bath · House
· Equipped kitchen
Highlands Community · 1,324 sq.ft · 3 Bedrooms · 1 Bath · House · Equipped kitchen
Tucked into the heart of Greenbush, this 3-bed, 1-bath home is where classic charm meets easy modern living. Original hardwood floors and gorgeous windows fill the space with character and light, while the updated kitchen and welcoming living areas make this a home built for gathering. Front porch is perfect for sipping coffee or bicycle storage. HVAC, electrical, and plumbing have all been modernized and well maintained, so you can move in and simply enjoy. With a 100 Bike Score, true walkability, plus Monroe Street, Camp Randall, and Henry Vilas Zoo all just around the corner, the location truly cannot be beat. Come fall in love with this classic Madison home
USD 465,000
1030 Rooster Run
View photo
Condo · for sale
USD 565,000
USD 229/sq.ft
1030 Rooster Run
Highlands Community
· 2,465 sq.ft · 3 Bedrooms · 2 Baths · Condo
· Garden · Fireplace
Highlands Community · 2,465 sq.ft · 3 Bedrooms · 2 Baths · Condo · Garden · Fireplace
Priced to sell! Rare opportunity to own this beautiful 3 Bedroom, 2 Bath stand-alone Condo in Stonefield Village, situated within walking distance to downtown Middleton and Tiedeman's Pond Nature Preserve! With a perfect blend of comfort & style, you'll find soaring ceilings, an abundance of windows that fill the space with natural light, and hardwood floors. Main floor living with large owner's suite, sunroom, spacious living room with gas fireplace, 1/2 bath and laundry. The expansive finished lower level offers 2 additional large Bedrooms, full bath, & family room with a sweeping bookcase. Nice yard and lovely floral garden backing to Stonefield Park. Complete w/tennis courts, and Elm Lawn. You'll also enjoy the convenience of being just minutes away from everything. Downtown Madison, UW Madison, hospitals & clinics, shops & dining, and more. 581 monthly condo dues allow you to forget about exterior maintenance, snow shoveling and lawncare!
USD 565,000
21 N Kenosha Drive
View photo
House · for sale
USD 595,000
USD 307/sq.ft
21 N Kenosha Drive
Highlands Community
· 1,938 sq.ft · 3 Bedrooms · 2 Baths · House
· Patio · Garden
Highlands Community · 1,938 sq.ft · 3 Bedrooms · 2 Baths · House · Patio · Garden
Huge backyard! New roof and windows! Location is everything! Discover the perfect blend of convenience and tranquility in this beautifully renovated home in Glen Oak Hills neighborhood. Located on a quiet street across from a scenic greenbelt, this 3 bed, 2 bath home features two sunlit living rooms, each with three large windows offering peaceful views. Recent updates include appliances, modern cabinets and vanities, flooring, and fresh paint, making it move-in ready. Enjoy a spacious, flat, fenced-in backyard with a charming brick patio, ideal for relaxing or entertaining. Just minutes from Hilldale, UW Research Park, Garner park, dining, pickleball and trails, this home offers modern comfort in a nature connected setting. Zoned to allow for future expansion potential via Madison ADU ordnance. Listing agent is related to owner
USD 595,000
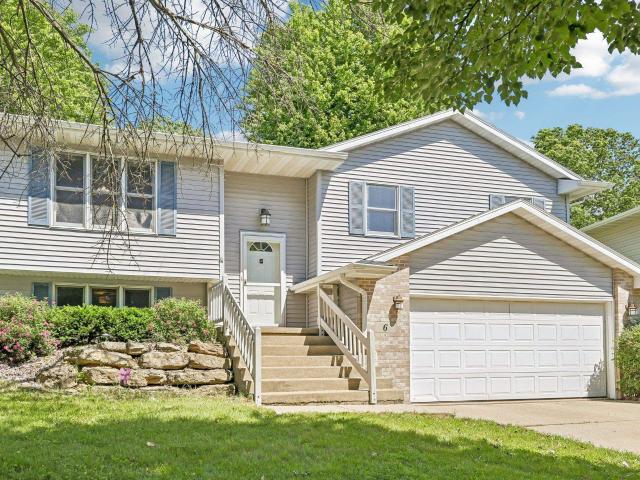
6 Weir Circle
View photo
House · for sale
USD 419,000
USD 226/sq.ft
6 Weir Circle
Highlands Community
· 1,851 sq.ft · 3 Bedrooms · 2 Baths · House
· Garden · Deck · Equipped kitchen · Parking
Highlands Community · 1,851 sq.ft · 3 Bedrooms · 2 Baths · House · Garden · Deck · Equipped kitchen · Parking
Welcome to this beautifully updated & sunny 3-bed, 2-bath bi-level home located in the highly desirable Sandstone Ridge neighborhood. This home features a bright & spacious living room with large windows & a vaulted ceiling, creating an inviting atmosphere filled with natural light. The kitchen offers SS appliances and opens to the dining area, which overlooks the deck & backyard, perfect for outdoor dining and entertaining. The ML includes a spacious primary bedroom with a full bath, two additional beds & a second full bath. The finished LL expands the living space with a comfortable family room, ideal for relaxing, movie nights, 2-car garage. Enjoy a prime location near schools, parks, restaurants, shopping & everyday amenities. Move-in ready with comfort, convenience, and peace of mindâHWA Home Warranty included!
USD 419,000
2626 Chamberlain Avenue
View photo
House · for sale
USD 774,900
USD 344/sq.ft
2626 Chamberlain Avenue
Highlands Community
· 2,250 sq.ft · 4 Bedrooms · 3 Baths · House
· Garden · Office room · Deck · Fireplace · Equipped kitchen · Parking
Highlands Community · 2,250 sq.ft · 4 Bedrooms · 3 Baths · House · Garden · Office room · Deck · Fireplace · Equipped kitchen · Parking
Show 7/11. Beautifully maintained Highland Park home featuring a steel exterior, Lannon stone front entry, rare 2-car garage, and new roof in 2025. Character shines throughout with gleaming oak floors, original trim, faux fireplace, and built-in linen cabinetry. Updated kitchen with white cabinetry, stainless steel appliances, and breakfast bar open to the dining and living areas. Flexible layout with spacious bedrooms, upstairs office nook, walk-in closet, vaulted ceilings, and a soaking tub. Finished lower level offers a large rec room, remodeled bath, laundry, and storage. Fenced backyard with composite deck and mature shade tree, all on a charming tree-lined street close to UW, hospitals, restaurants, and the bike path!
USD 774,900
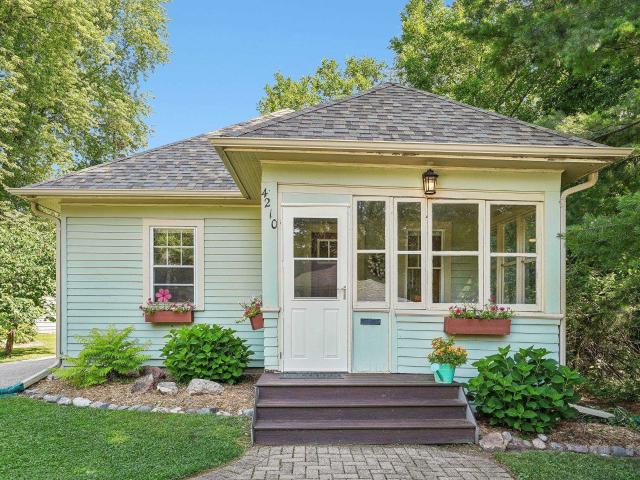
4210 Beverly Road
View photo
House · for sale
USD 375,000
USD 382/sq.ft
4210 Beverly Road
Highlands Community
· 980 sq.ft · 3 Bedrooms · 1 Bath · House
· Equipped kitchen · Parking
Highlands Community · 980 sq.ft · 3 Bedrooms · 1 Bath · House · Equipped kitchen · Parking
Showing start 7/11. Attractive bungalow in a fantastic Madison location! Tucked along a quiet, tree-lined street just minutes from the UW Arboretum, this home offers quick access to downtown Madison, the Beltline, major bike trails, parks, shopping, and everyday conveniences. Enjoy the cozy three-season front porch, hardwood floors in the living room, dining room, and all three bedrooms, plus a spacious lot with room for gardening, play, pets, or future outdoor plans. Thoughtful updates provide peace of mind, including roof in 2025, foundation work in 2025, kitchen in 2019, bathroom in 2017, furnace in 2017, washer/dryer in 2021, water softener in 2020, driveway in 2020, garage in 2023, front steps and screen doors in 2023, and ceiling fans in 2025. A charming home in a convenient location with the big-ticket items already handled
USD 375,000
610 Sugar Maple Lane
View photo
House · for sale
USD 435,000
USD 288/sq.ft
610 Sugar Maple Lane
Highlands Community
· 1,507 sq.ft · 3 Bedrooms · 2 Baths · House
· Patio · Equipped kitchen · Parking
Highlands Community · 1,507 sq.ft · 3 Bedrooms · 2 Baths · House · Patio · Equipped kitchen · Parking
Better than new and Pet Free! This bright and airy 2-story home features 3 bedrooms, 2.5 baths, and a 2-car garage in the popular Birchwood Point neighborhood. Luxury vinyl plank flooring spans the main level, showcasing an open-concept kitchen with quartz countertops, a large island, stainless steel appliances, ample cabinetry, a pantry, and a dinette with access to the patio. The main floor also offers a powder room and a convenient mudroom/laundry room with built-in storage for coats, shoes, and everyday gear. Upstairs, you'll find all three bedrooms, including a spacious primary suite with a walk-in closet featuring custom organizers and a private bath with a walk-in shower. The lower level is stubbed for a future bathroom and offers plenty of space for a rec room or additional living area. Enjoy the private patio, perfect for grilling and outdoor dining. The oversized 2-car garage includes an extra storage nook for trash bins, a lawn mower, bikes, and more. Conveniently located
USD 435,000
530 W Doty Street
View photo
Condo · for sale
USD 359,900
USD 423/sq.ft
530 W Doty Street
Highlands Community
· 850 sq.ft · 1 Bedroom · 1 Bath · Condo
· Balcony · Fireplace · Equipped kitchen · Parking
Highlands Community · 850 sq.ft · 1 Bedroom · 1 Bath · Condo · Balcony · Fireplace · Equipped kitchen · Parking
Perched on the top floor, this spacious 1BR condo offers an inviting blend of comfort, style, and an unbeatable downtown location. Tall ceilings and oversized windows fill the home with natural light. The thoughtfully designed kitchen offers high-end appliances, granite countertops, and a breakfast bar. Hardwood floors, a gas fireplace, built-in desk, and a private balcony create a warm and functional space youâll love coming home to. Additional highlights include an extra-large private storage unit and one heated underground parking space. Whether youâre looking for a full-time residence, a game day getaway, or a home for your UW student, this cheerful condo offers exceptional flexibility and value. Enjoy one of downtown Madisonâs most walkable, bike-friendly, and dog-friendly neighborhoods, with the Capitol Square, UW campus, lakes, parks, restaurants, & coffee shops just moments away. A top-floor condo in this location is a rare opportunity. Can be sold furnished
USD 359,900
3952 Caribou Road
View photo
House · for sale
USD 1,799,000
USD 261/sq.ft
3952 Caribou Road
Highlands Community
· 6,878 sq.ft · 5 Bedrooms · 5 Baths · House
· Patio · Fireplace · Equipped kitchen · Parking · Cellar
Highlands Community · 6,878 sq.ft · 5 Bedrooms · 5 Baths · House · Patio · Fireplace · Equipped kitchen · Parking · Cellar
Custom home w/ classic beauty + timeless elegance, perfectly suited on over 1.4 landscaped acres w/waling trails connecting to green space. Grand in scale + design, this thoughtfully crafted residence offers sweeping views, floor-to-ceiling windows, & open yet refined floor plan. Chef's kitchen offers Wolf appliances, Sub-Zero refrigeration, custom cabinetry, + exceptional workspace. Rich woodwork, crown molding, tray ceilings, nine-foot doors, + three stone gas fireplaces showcase impeccable craftsmanship. Luxurious primary features a spa-inspired bath w/ steam shower, body sprays, soaking tub, + expansive walk-in closet. 4 addtl ensuite bedrooms each include private baths + walk-in closets. Walkout LL w/ a spacious family room, Tuscan-inspired brickwork, wet bar + wine cellar. Amenities include exercise room, sunroom, patios, 4-car garage, central vac, programmable irrigation system + much more! A truly remarkable home offering luxury + exceptional attention to detail
USD 1,799,000
41 Kresteller Circle
View photo
House · for sale
USD 460,000
USD 277/sq.ft
41 Kresteller Circle
Highlands Community
· 1,658 sq.ft · 3 Bedrooms · 2 Baths · House
· Garden · Parking · Fireplace · Equipped kitchen
Highlands Community · 1,658 sq.ft · 3 Bedrooms · 2 Baths · House · Garden · Parking · Fireplace · Equipped kitchen
Showings start 7/9! Beautifully maintained west side charmer with secluded backyard awaits a new owner. Nestled at the end of a dead end street and backing up to woods, this home offers a level of privacy not typical for the neighborhood. Step inside to find a spacious main level with kitchen, dining, and living room flowing seamlessly. Down the hall, the large primary suite is massive and faces the private backyard. Two additional bedrooms provide ample living space for the whole family. Downstairs you'll find an additional family room with a fireplace, tons of storage space, and access to the two car garage. The park at the end of the street is the cherry on top. Newer roof (â23) and Furnace (â21) provide peace of mind. Close to Verona/Epic, downtown Madison, grocery/shopping, schools, and diningâ this home has it all!
USD 460,000
350 S Hamilton Street
View photo
Condo · for sale
USD 1,030,000
USD 629/sq.ft
350 S Hamilton Street
Highlands Community
· 1,636 sq.ft · 2 Bedrooms · 2 Baths · Condo
· Terrace · Equipped kitchen · Parking
Highlands Community · 1,636 sq.ft · 2 Bedrooms · 2 Baths · Condo · Terrace · Equipped kitchen · Parking
You'll fall in love with the fantastic views overlooking Lake Monona in this custom built, Nolen Shores 2-bedroom, 2-bath luxury condo! Spacious and open 1,646 sq ft, beautifully designed living spaces. An exterior wall of 8-foot windows fills the home with natural light, highlighting hardwood floors and an open-concept layout perfect for everyday living and entertaining. The gourmet kitchen features quality finishes, custom cabinetry, and a walk-in pantry. Enjoy sunrise and moonlit lake views from the living room, primary suite, or your private 180 sq ft terrace. Building amenities include a fitness center, community room, terrace, board room, guest suite, and an unbeatable location just steps from everything downtown Madison has to offer and 2 parking spaces included and additional storage space!
USD 1,030,000
3000 Stamford Place
View photo
House · for sale
USD 640,000
USD 191/sq.ft
Updated
3000 Stamford Place
Highlands Community
· 3,348 sq.ft · 4 Bedrooms · 3 Baths · House
· Deck · Fireplace · Equipped kitchen
Highlands Community · 3,348 sq.ft · 4 Bedrooms · 3 Baths · House · Deck · Fireplace · Equipped kitchen
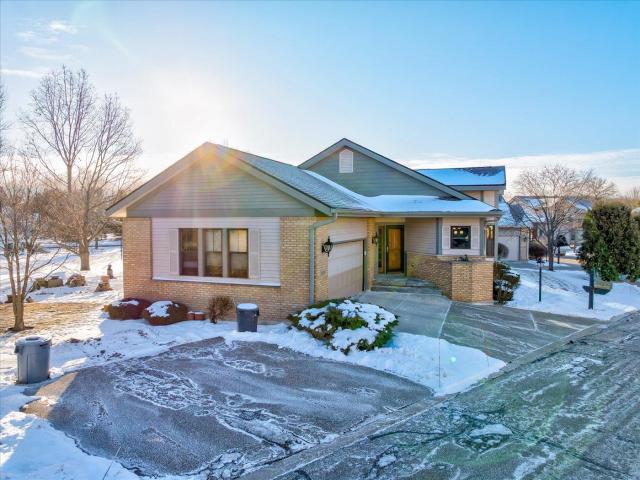
Discover the perfect blend of elegance & comfort in this executive-style ranch home located in the desirable Highlands of Seminole. This exquisite home features an open floor plan designed for modern living, highlighted by a spacious great room w/ cathedral ceilings & fireplace. The kitchen boasts a breakfast bar, ample pantry space, and a charming dinette that leads to a beautiful new deck ideal for outdoor entertaining. The separate dining room is perfect for formal gatherings. Main-level primary suite, complete w/ french doors to the large deck, a generous walk-in closet, bath w/ jetted tub. The exposed lower level offers two additional bedrooms and a full bath, alongside a spacious family room equipped with a fireplace & wet bar. Located just a block from the Capital City Bike Trail. Updates include new roof 26, main level carpet and deck. Donât miss this opportunity to own a slice of luxury in a prime location!
USD 640,000
7009 Dewdrop Drive
View photo
House · for sale
USD 524,900
USD 193/sq.ft
7009 Dewdrop Drive
Highlands Community
· 2,713 sq.ft · 4 Bedrooms · 3 Baths · House
· Patio · Garden · Office room · Fireplace · Equipped kitchen · Parking
Highlands Community · 2,713 sq.ft · 4 Bedrooms · 3 Baths · House · Patio · Garden · Office room · Fireplace · Equipped kitchen · Parking
Showings begin 7/11. Coming soon! Welcome home to Heather Glen! This well-maintained 2-story offers 4 bed, 3.5 baths, & the perfect blend of comfort, style, & functionality. The open-concept main level is ideal for gathering, featuring a kitchen with a large island, stainless steel appliances, gas range, tile backsplash, abundant cabinetry, and seamless flow to the dining area and living room with a gas fireplace. A flex room and main-floor laundry add everyday convenience. Upstairs, the private primary suite includes a walk-in closet & en suite bath, with three additional bedrooms nearby. The finished lower level adds a rec room, full bath, den/office, & storage. Relax in the fenced backyard with a private patio, plus enjoy a deep 2-car garage & a prime location close to parks, shopping, dining, and everyday conveniences
USD 524,900
5806 Lacy Road
View photo
House · for sale
USD 410,000
USD 228/sq.ft
5806 Lacy Road
Highlands Community
· 1,798 sq.ft · 3 Bedrooms · 1 Bath · House
· Garden · Equipped kitchen · Parking
Highlands Community · 1,798 sq.ft · 3 Bedrooms · 1 Bath · House · Garden · Equipped kitchen · Parking
Beautifully updated and move-in ready, this home welcomes you with a fresh, modern feel from the moment you step inside. New flooring and paint flow seamlessly throughout, complemented by updated windows and brand-new interior and exterior doors. The kitchen has been tastefully refreshed with new countertops and a sleek sink, creating a space that feels both functional and inviting. The garage adds extra convenience with additional storage and a dedicated work area, ideal for hobbies or weekend projects. Outside, a private, fully fenced backyard opens up to a spacious setting perfect for relaxing, entertaining, or simply enjoying the outdoors
USD 410,000
5646 Pennwall Street
View photo
House · for sale
USD 589,900
USD 281/sq.ft
5646 Pennwall Street
Highlands Community
· 2,099 sq.ft · 3 Bedrooms · 2 Baths · House
· Patio · Garden · Equipped kitchen · Cellar
Highlands Community · 2,099 sq.ft · 3 Bedrooms · 2 Baths · House · Patio · Garden · Equipped kitchen · Cellar
Showings start 7/10/2026. Truly an urban oasis. This home sits on 3/4 of an acre in the heart of Fitchburg. Fully fenced it has more than enough room for kids and furry kids, gardens and magical moments you can create with this amount of outdoor space. There is a beautiful primary bath remodel that will be your retreat from everything hectic and crazy. Both of the other bathrooms have been completely remodeled to the highest standards. Looking to relax this summer the screened in porch will exactly fit the bill. Create an outdoor kitchen on the patio to roast the veggies you grow in your back yard. Plenty of room for expansion in the basement. Parcel number 0609-161-85- included in the sale
USD 589,900
1151 Jenifer Street
View photo
House · for sale
USD 595,000
USD 575/sq.ft
1151 Jenifer Street
Highlands Community
· 1,033 sq.ft · 2 Bedrooms · 1 Bath · House
· Equipped kitchen · Parking · Cellar
Highlands Community · 1,033 sq.ft · 2 Bedrooms · 1 Bath · House · Equipped kitchen · Parking · Cellar
This thoughtfully updated 2-bedroom, 1-bath home blends historic character with modern updates throughout. The main floor offers an open kitchen and dining area, a comfortable living room, and a full bath. Two bedrooms are located on the upper level. Attached 1-stall garage. Unfinished basement provides excellent storage. Walkable to Orton Park, local restaurants, cafes, and shops on Willy Street. Easy access to Lake Monona and bike paths. A rare opportunity to own a piece of Madison history in one of the city's most sought-after neighborhoods
USD 595,000
1702 Park Street
View photo
House · for sale
USD 300,000
USD 299/sq.ft
1702 Park Street
Highlands Community
· 1,001 sq.ft · 2 Bedrooms · 1 Bath · House
· Garden · Deck
Highlands Community · 1,001 sq.ft · 2 Bedrooms · 1 Bath · House · Garden · Deck
In search of an investor or first time buyer. Great starter home that does need some improving. Put in some sweat equity and take advantage of a lower priced home in an excellent Middleton location. Sits along bus line and is walking distance to schools, shopping, and restaurants. Seller purchased the home for a family member and has never occupied the home, therefore prefers to sell as is. Seller will include an Ultimate Universal Home Protection plan at the cost of $825. Which covers 13 months and is renewable annually. Water heater and water softener are 1 year new. The backyard deck slightly encroaches on the neighbor's property. Seller is having the property surveyed and I will update all parties once that has been completed
USD 300,000
2001 Rae Lane
View photo
House · for sale
USD 350,000
USD 256/sq.ft
2001 Rae Lane
Highlands Community
· 1,367 sq.ft · 3 Bedrooms · 1 Bath · House
· Access for people with disabilities · Fireplace · Equipped kitchen · Parking
Highlands Community · 1,367 sq.ft · 3 Bedrooms · 1 Bath · House · Access for people with disabilities · Fireplace · Equipped kitchen · Parking
3-bedroom, 1.5-bath home is ideal for buyers looking to build equity or investors seeking opportunity. Key updates have been completed, new roof, updated bathrooms, & recently refreshed kitchen & flooringâgiving you a strong head start. A standout feature, the 483 ft loft above garage, offering space for office, studio, workshop, playroom, or creative retreat. LL provides more potential, stubbed for a half bath & up to 1,000 ft additional living space ready for your finishing touch. Lrg brick fireplace serves as focal point & could be restored to create cozy atmosphere (fireplace disabled in 1998 per prior seller also hardwood floors may be located beneath the carpet in the living room & bedrooms), bonus for future improvements. Set on a large, private, wooded lot, property offers space & seclusion, still being conveniently located. Oversized 2.5-car attached garage has room for toys, storage, & hobbies. Donât miss this opportunity to add value & make it your own! Being sol As-Is
USD 350,000
5001 Tocora Lane
View photo
House · for sale
USD 425,000
USD 419/sq.ft
5001 Tocora Lane
Highlands Community
· 1,012 sq.ft · 3 Bedrooms · 1 Bath · House
· Patio · Garden · Equipped kitchen · Parking · Air conditioning · Cellar
Highlands Community · 1,012 sq.ft · 3 Bedrooms · 1 Bath · House · Patio · Garden · Equipped kitchen · Parking · Air conditioning · Cellar
Showings start 7/8. This charming ranch home, centrally located on Madison's west side, is a delight inside and out. The seller has completed many recent updates, incl painting the interior & updating light fixtures in preparation for a new owner. The living room boasts a large picture window & built-in shelving. What's more, you'll love the oak flooring that runs throughout the living spaces â freshly sanded & stained at the end of June. A touch of midcentury charm! The eat-in kitchen showcases beautiful maple cabinets & bench seating near the large south-facing window overlooking the backyard. The ML incl 3 bedrooms & a full bath, refreshed with new flooring (June). Soak in the rest of summer on your paver patio w/ mature landscaping adding extra privacy. The corner lot adds function to the home, too, w/ the garage set beneath the living space for easy unloading into the unfinished basement. Seller to replace A/C & furnace before closing, as well. Welcome home!
USD 425,000
1201 Velvet Leaf Drive
View photo
House · for sale
USD 549,900
USD 251/sq.ft
1201 Velvet Leaf Drive
Highlands Community
· 2,185 sq.ft · 4 Bedrooms · 3 Baths · House
· Patio · Garden · Fireplace · Equipped kitchen · Air conditioning · Cellar
Highlands Community · 2,185 sq.ft · 4 Bedrooms · 3 Baths · House · Patio · Garden · Fireplace · Equipped kitchen · Air conditioning · Cellar
Welcome home to this spacious 4 bedroom, 3 full bath home in the desirable Valley Ridge Subdivision! Designed for comfortable living and entertaining, the main level features a formal dining room, an open kitchen with breakfast bar and dining area that flows out to the patio, plus a warm and inviting living room with a gas fireplace. A main floor bedroom, full bath, and first floor laundry offer exceptional flexibility. Upstairs, you'll find three additional bedrooms, including a generous primary suite with a private full bath and ample closet space. Situated on a corner lot, this property offers a larger yard and added privacy. The full basement is stubbed for a future bath and ready for your finishing touches. Major updates include roof (2018), furnace (2017), central air (2019), water heater (2024), microwave, and stove (2024). Ideally located near Elver Park, shopping, dining, and more!
USD 549,900
1712 1 Parmenter Street
View photo
House · for sale
USD 699,000
USD 194/sq.ft
1712 1 Parmenter Street
Highlands Community
· 3,595 sq.ft · 6 Bedrooms · 4 Baths · House
· Equipped kitchen
Highlands Community · 3,595 sq.ft · 6 Bedrooms · 4 Baths · House · Equipped kitchen
Rare opportunity to own a fully renovated, income-producing duplex in one of Middleton's most desirable locations! Perfect for investors or owner-occupants, this turnkey property features two spacious units, each offering 3 bedrooms, 2 bathrooms, a full kitchen, plus a lower-level kitchenette for added flexibility and rental appeal. Extensive updates include new flooring, fresh paint, new appliances, and a newly blacktopped driveway, providing a modern, low-maintenance investment. One unit is occupied by a long-term tenant, while the other is move-in ready for immediate rental income or owner occupancy. Conveniently located within walking distance to parks, restaurants, shopping, and coffee shops, and just one block to downtown Middleton. An exceptional opportunity to own a versatile, updated property with immediate income potential in a prime location! This is the kind of investment opportunity that doesn't come along often. Check it out today!
USD 699,000

Get email alerts

Don't miss out: be the first to know about new properties

The alert was correctly created

On subscribing you accept the conditions of use and the privacy policy
Alert
Receive new ads in your inbox
Save this search
Receive alerts for new listings

We'll send you an email when we have new properties for: "Properties for sale in Highlands Community"

The alert was correctly created

Shorewood Hills, Shorewood Hills village Dane County Wisconsin
Garden Homes, Shorewood Hills village Dane County Wisconsin
Get email alerts and be the first to see new listings
Required field
On subscribing I accept the terms of the privacy policy
Perfect! You'll soon start receiving new listings via email
Alert
Receive an email when we have new ads for Properties for sale in Highlands Community
Save this search
Filters

Bedrooms

Size (sq.ft)

sq.ft
sq.ft

Price

USD
USD

Property type

Bathrooms

Clear all filters
Receive notifications when new entries are published.