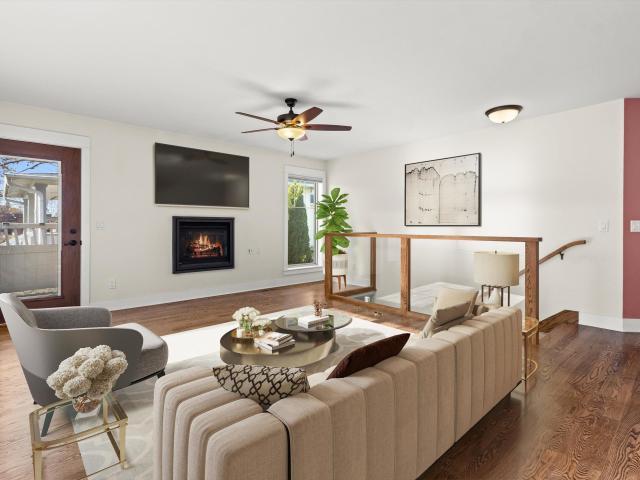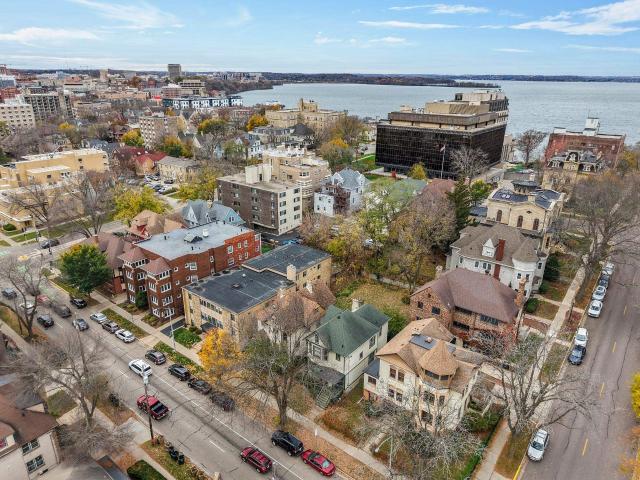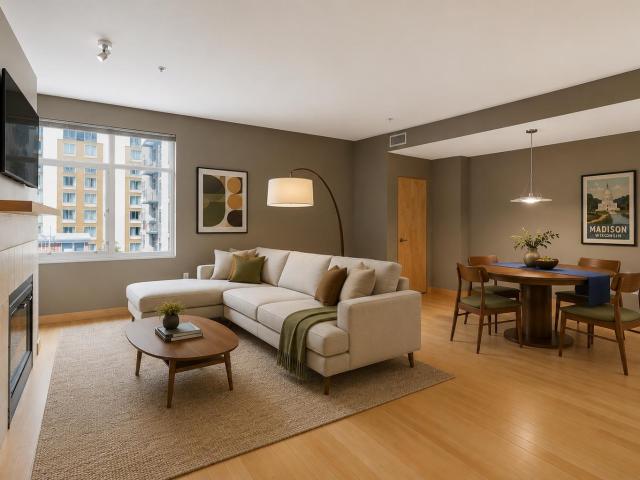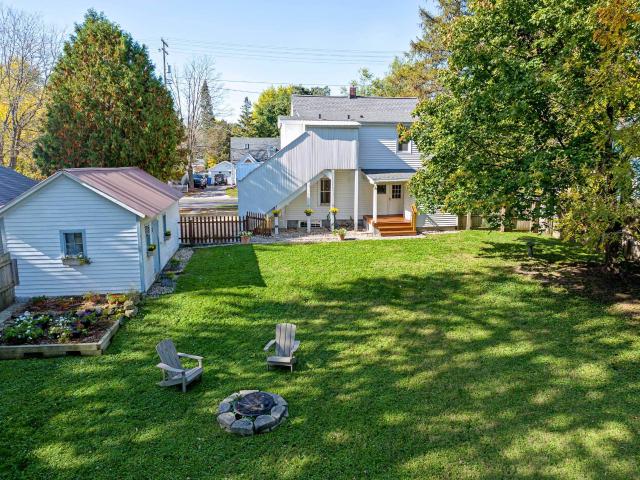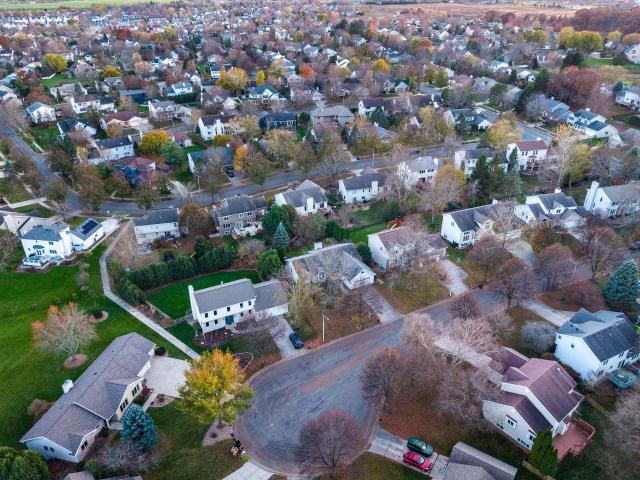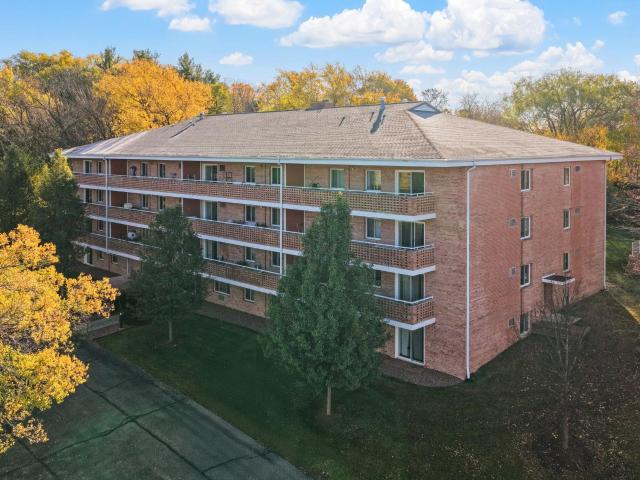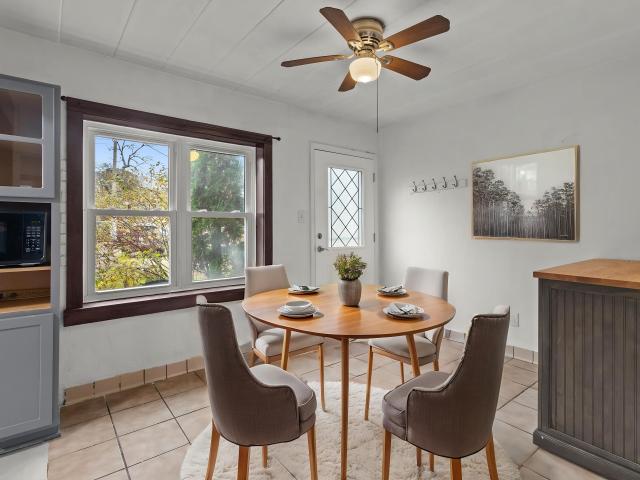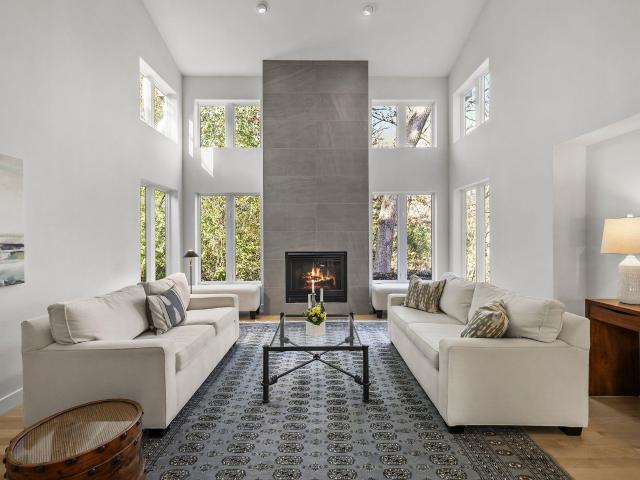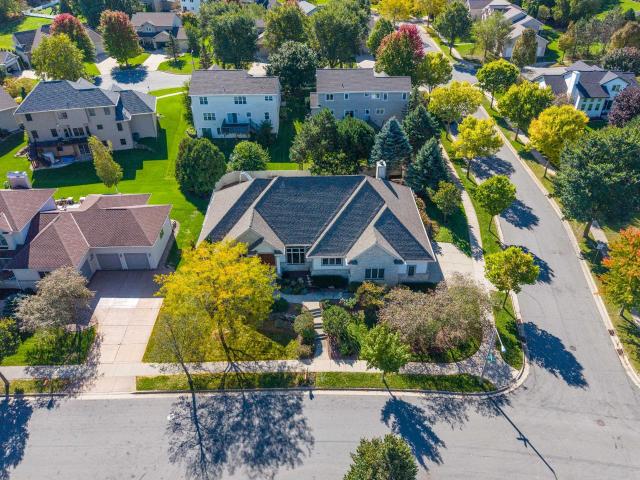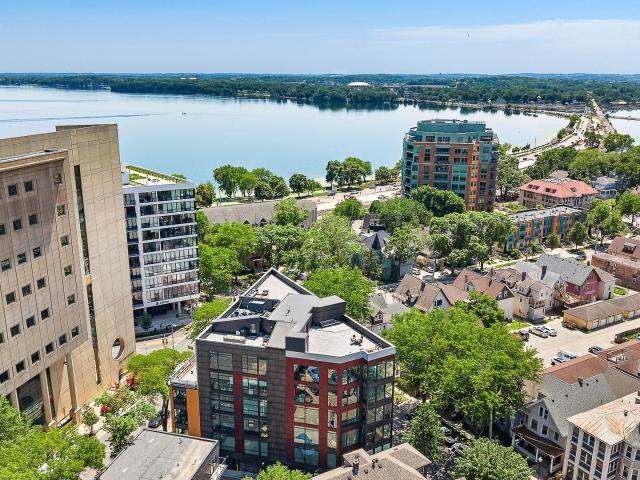
344 properties for sale in Highlands Community

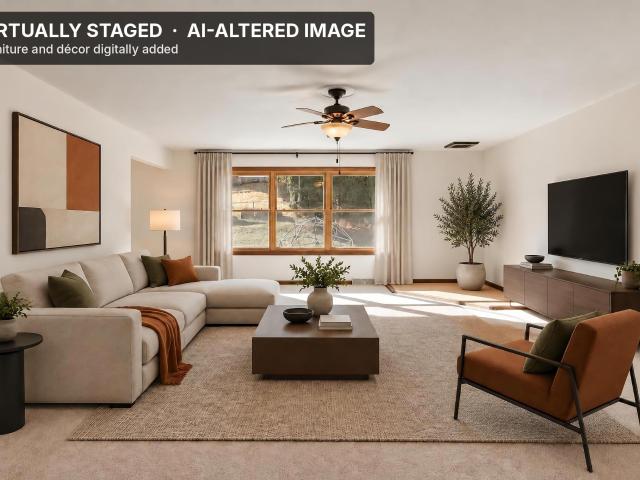
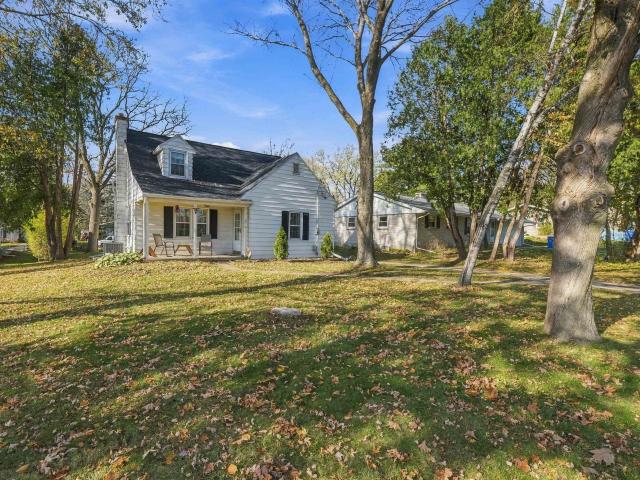
2318 Westchester Road
View photo
House · for sale
USD 365,000
USD 260/sq.ft
2318 Westchester Road
Highlands Community
· 1,399 sq.ft · 3 Bedrooms · 2 Baths · House
· Deck · Equipped kitchen · Parking · Air conditioning
Highlands Community · 1,399 sq.ft · 3 Bedrooms · 2 Baths · House · Deck · Equipped kitchen · Parking · Air conditioning
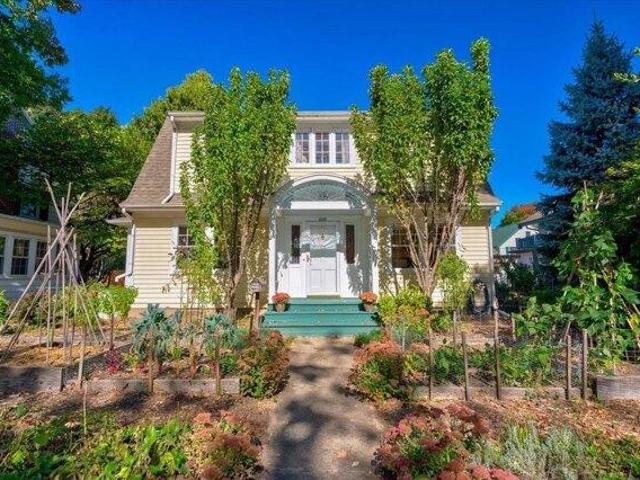
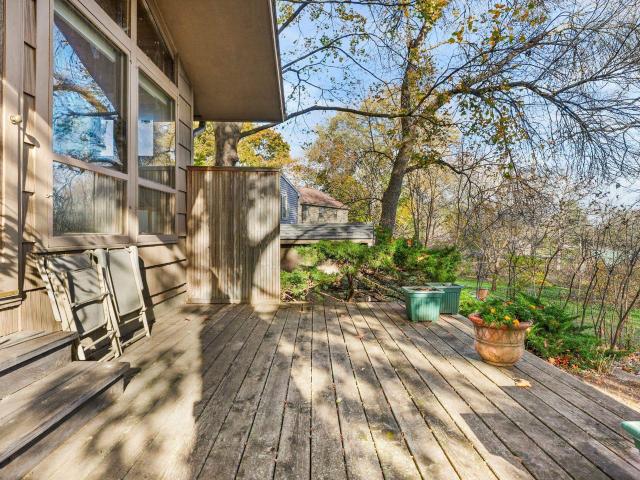
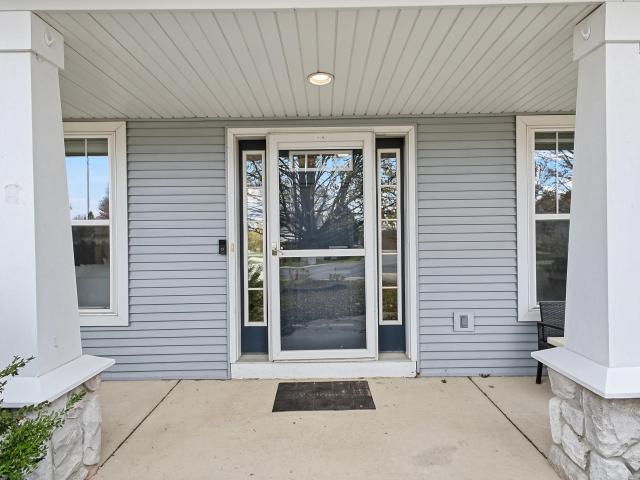
Charming Cape Cod on a quiet cul-de-sac in Fitchburg! This 3-bedroom, 2-full-bath home offers two main-floor bedrooms and a full bath, plus an upper-level primary suite with its own full bath. Wood floors run throughout, and the 17x13 kitchen gives you room to cook and gather. The big-ticket items are done: new roof and gutters (2025), garage door and opener (2022), central air (2018) and water heater (2016), plus radon mitigation and a water softener. The full walkout lower level adds storage and room to grow. Outside, enjoy a quarter-acre lot with mature trees, a freshly painted deck that faces the sunset and a detached 2-car garage with a paved driveway. Close to the bus line with easy access to Madison and the Beltline. Verona Area School District
USD 365,000
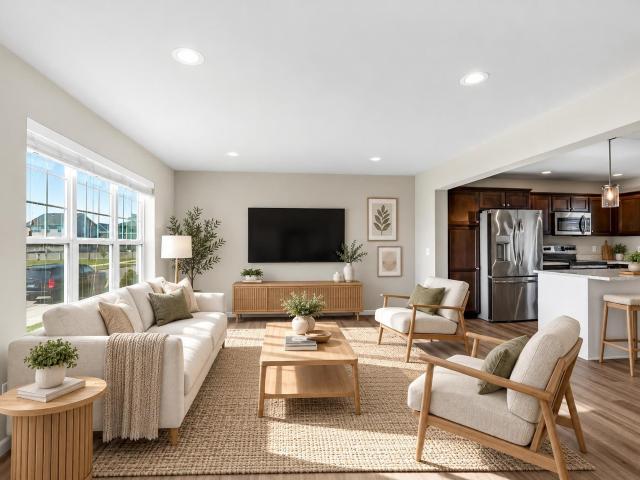
2119 Legacy Lane
View photo
House · for sale
USD 419,900
USD 239/sq.ft
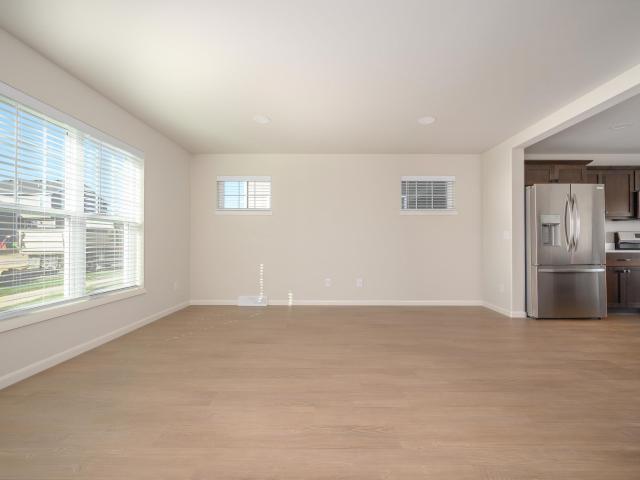
2119 Legacy Lane
Highlands Community
· 1,755 sq.ft · 3 Bedrooms · 2 Baths · House
· Equipped kitchen · Parking
Highlands Community · 1,755 sq.ft · 3 Bedrooms · 2 Baths · House · Equipped kitchen · Parking
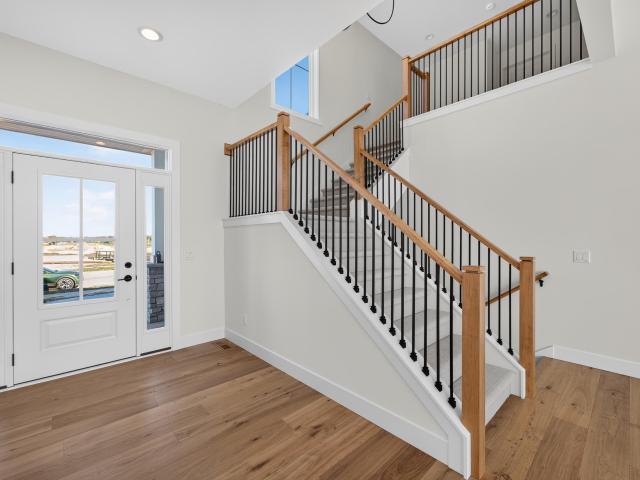
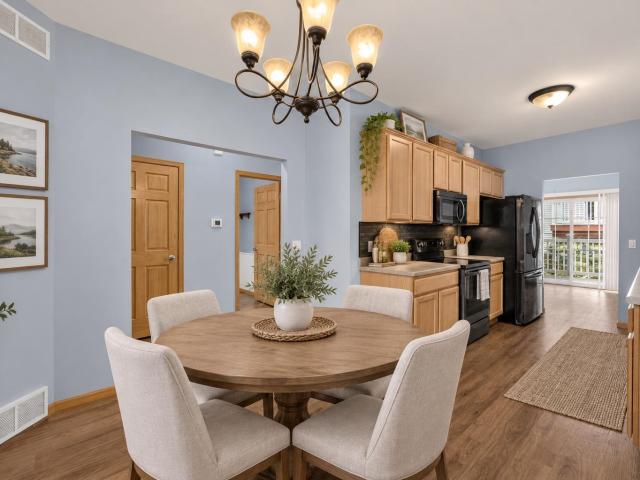
This Aldo home features a thoughtfully designed, open-concept layout ideal for modern living. Offering 3 bedrooms, 2.5 baths, and a 2-car garage, this home showcases locally made, custom Auburn Ridge cabinetry, doors, and trim crafted to last. The stylish kitchen includes a center island, quartz countertops, and quality finishes from trusted brands like KohlerÂ, MoenÂ, and ShawÂ. Durable luxury vinyl plank flooring enhances main living areas, while painted solid-core doors provide superior sound control. Designer lighting curated from Kichler and Visual Comfort & Co. Adds a polished touch. Smart Home+ technology with integrated lighting control brings everyday convenience. Enjoy added peace of mind with a one-year warranty
USD 419,900
2004 Butler Court
View photo
Condo · for sale
USD 565,000
USD 316/sq.ft
2004 Butler Court
Highlands Community
· 1,787 sq.ft · 3 Bedrooms · 2 Baths · Condo
· Fireplace · Equipped kitchen · Parking
Highlands Community · 1,787 sq.ft · 3 Bedrooms · 2 Baths · Condo · Fireplace · Equipped kitchen · Parking
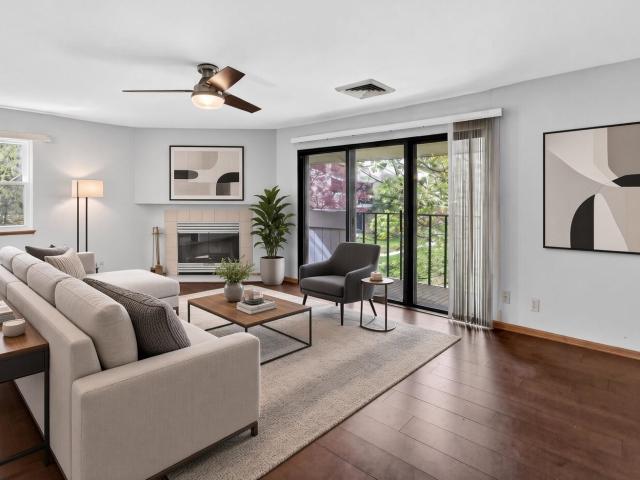
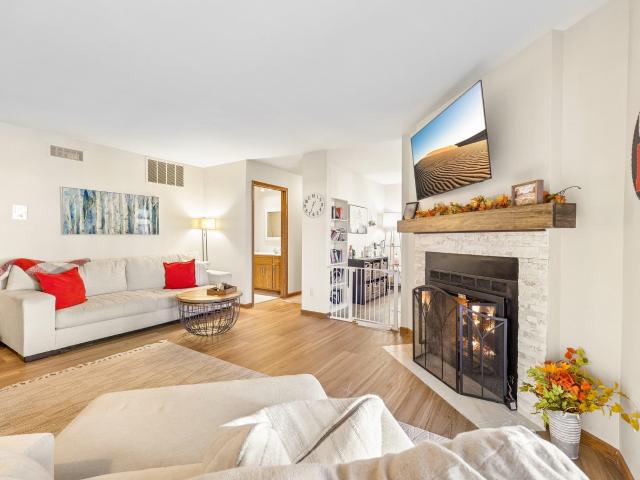
Welcome home to this beautifully updated and inviting property in Middleton! From the charming exterior with stone accents to the warm, welcoming interior, this home offers a wonderful blend of style and comfort. The bright, open living space features beautiful hardwood floors, a cozy fireplace, and plenty of natural light. The stunning kitchen is sure to impress with crisp white cabinetry, stainless steel appliances, sleek countertops, subway tile backsplash, and a spacious center island perfect for meal prep and entertaining. The open layout creates an ideal space for everyday living and gathering with friends and family. Enjoy the warmth and character throughout, along with the convenience of an attached two-car garage. A fantastic opportunity to enjoy comfortable living in a desirable Middleton location. Don't miss your chance to make this one yours! Photos are virtually staged
USD 565,000
20 & 24 E Gorham Street
View photo
House · for sale
USD 1,300,000
USD 1,749/sq.ft
20 & 24 E Gorham Street
Highlands Community
· 743 sq.ft · 10 Bedrooms · 4 Baths · House
Highlands Community · 743 sq.ft · 10 Bedrooms · 4 Baths · House
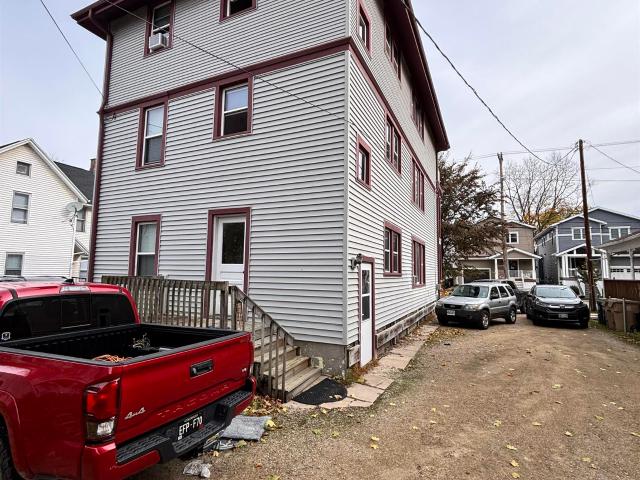
Two turnkey, stable, downtown, flats steps from the Capitol Square, UW campus, State Street, James Madison Park & more! The offering includes two adjacent buildings. 20 E Gorham St (2 units. One 2BD, one 4BD). 24 E Gorham St (3 units. Two studios, one 4BD). Each property has three stories of finished space. Both properties are on deep lots with large, private, backyards. Currently all units are leased through 8/14/2027 at a total of $10,000/mo. Parcels are to be sold together. 3D tours of all units, floor plans of all units, current rent roll & operating expenses are all available in the additional documents section
USD 1,300,000
309 W Washington Avenue
View photo
Condo · for sale
USD 379,000
USD 134/sq.ft
Updated
309 W Washington Avenue
Highlands Community
· 2,820 sq.ft · 1 Bedroom · 1 Bath · Condo
· Fireplace · Equipped kitchen · Parking
Highlands Community · 2,820 sq.ft · 1 Bedroom · 1 Bath · Condo · Fireplace · Equipped kitchen · Parking
Downtown living at its finest, just one block from Concerts on the Square and the Dane County Farmers' Market, and a 5-minute walk to UW campus. One of Capitol West's largest one-bedroom floor plans, this condo offers over 1,000 sq ft with expansive windows, an open great room, and gas fireplace. The kitchen features ample counter space and a large breakfast bar. A generous bedroom, spacious bath, walk-in closet, and in-unit laundry complete the unit. Includes a rare oversized private storage unit and one heated underground parking stall. Secure entry and fitness facilities round out the building amenities
USD 379,000
1817 Park Street
View photo
House · for sale
USD 434,900
USD 328/sq.ft
Updated
1817 Park Street
Highlands Community
· 1,324 sq.ft · 3 Bedrooms · 2 Baths · House
· Garden · Equipped kitchen · Parking
Highlands Community · 1,324 sq.ft · 3 Bedrooms · 2 Baths · House · Garden · Equipped kitchen · Parking
Showing 11/18. Huge Middleton investment OPPORTUNITY! Excellent 2-unit in the best possible location near downtown Middleton. HUGE fenced yard and a detached 1-car garage. Long-term 1-bed+den downstairs unit tenants recently vacated. Upstairs 2-bed unit has been owner occupied and updated to a higher level of finish than the downstairs. Both units have private exterior entrances and access to the backyard. Pheasant Branch Cons 1 mile by bike or hike! So close to Willy St Co-op, Hubbard Ave, Longtable Beer Cafe, Tiedman Pond Conservancy and more! Less than a mile to Capital Brewery, where there is a bike/walking path under the Beltline if you work west of the Beltline! Many updates, see attached document for all detail but the highlights are: Roof (2017), upper windows (2017), water heater (2023), Two new electric panels (2025), new washer and dryer (2025) and more bathroom and kitchen updates! This is a GREAT opportunity to get your start as a property investor and live upstairs!
USD 434,900
5548 Century Avenue
View photo
Condo · for sale
USD 215,000
USD 199/sq.ft
5548 Century Avenue
Highlands Community
· 1,076 sq.ft · 2 Bedrooms · 2 Baths · Condo
· Balcony · Equipped kitchen · Parking
Highlands Community · 1,076 sq.ft · 2 Bedrooms · 2 Baths · Condo · Balcony · Equipped kitchen · Parking
Conveniently located in Middletonâs desirable Rolling Hills Condo Association, this bright & welcoming 2-bed, 2-bath condo offers a true escape from the daily grind. Sunlight streams into the spacious open-concept living area, which opens onto a private balcony overlooking rolling green lawns, mature trees, & the community pool. The well-designed galley kitchen provides ample cabinetry, counter space & room for friends & family to gather while you cook. The primary suite features a private ensuite bath, generous walk-in closet & peaceful views. A second bedroom, additional full bath, in-unit laundry & 2-car tandem garage complete the thoughtful layout. Residents enjoy exclusive access to the sparkling pool, scenic walking trails, BBQ & picnic areas & the serene surroundings of the Rolling Hills community. Ready to move in & enjoy effortless living & a strong sense of community in one of Middletonâs most convenient associations
USD 215,000
3005 S Seminole Hwy
View photo
House · for sale
USD 299,900
USD 257/sq.ft
3005 S Seminole Hwy
Highlands Community
· 1,163 sq.ft · 2 Bedrooms · 1 Bath · House
· Patio · Garden · Office room · Parking · Equipped kitchen · Air conditioning
Highlands Community · 1,163 sq.ft · 2 Bedrooms · 1 Bath · House · Patio · Garden · Office room · Parking · Equipped kitchen · Air conditioning
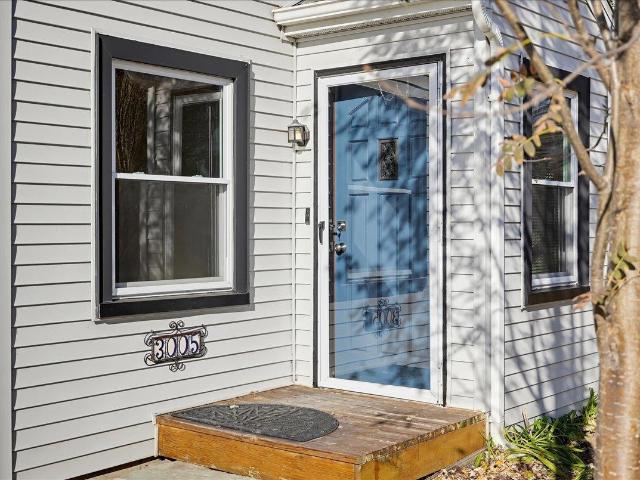
A 3-car detached garage with workspace that can be heated gives this 1½-story Pine Ridge bungalow room for projects, and the house brings the character to match. Hardwood floors run throughout the living room, hall, and bedrooms, with a classic arched doorway. The main level has two bedrooms and a remodeled full bath, and the kitchen, with its gas range, opens to a brick patio and a large, mature yard. Upstairs, the loft works as a home office, hobby space, or additional bedroom. High-efficiency 95% furnace (2015) and central air (2015), plus a water softener. An unfinished lower-level area includes laundry. Minutes to the Beltline, bike path, Arboretum, UW campus, and downtown. Verona school district
USD 299,900
25 Creekside Way
View photo
Condo · for sale
USD 230,000
USD 240/sq.ft
25 Creekside Way
Highlands Community
· 958 sq.ft · 2 Bedrooms · 2 Baths · Condo
· Parking · Equipped kitchen
Highlands Community · 958 sq.ft · 2 Bedrooms · 2 Baths · Condo · Parking · Equipped kitchen
Welcome home to this bright and inviting 2-bedroom, 2-bath condo on Madison's west side! Featuring an open concept layout, spacious bedrooms, and a beautifully updated kitchen and bathrooms Enjoy your morning coffee or unwind in the screened-in porch to an open green space. With in unit laundry, a detached one car garage, and a convenient location near shopping, dining, and everyday amenities, this condo offers easy, low-maintenance living. Don't miss your opportunity to make it yours! Offering a $5,000 credit!
USD 230,000
3 bedroom, Madison WI 53726 106621407
View photo
House · for sale
USD 650,000
USD 394/sq.ft
3 bedroom, Madison WI 53726 106621407
Highlands Community
· 1,647 sq.ft · 3 Bedrooms · 1 Bath · House
· Garden · Parking · Fireplace · Equipped kitchen · Air conditioning
Highlands Community · 1,647 sq.ft · 3 Bedrooms · 1 Bath · House · Garden · Parking · Fireplace · Equipped kitchen · Air conditioning
Showings start Saturday, 10/11. Gracious, well-kept, light filled home on Madison's beloved Rowley Avenue. Updated chef's kitchen with soapstone counters, quality maple cabinetry and cork floors. Large, sunny living room with built in bookcases and woodburning fireplace. Open foyer, large dining room filled with windows, three good size bedrooms and full bath up. Hot water heat and central air. Larger than average backyard. Close to university, hospitals, bus line, bike path, Trader Joes. Feeds into Franklin/Randall, Hamilton and West schools. Convenient kitchen garden in front, lawn and play area in back yard. Fully fenced back yard, single car detached garage, shared driveway
USD 650,000
1421 Yeske Drive
View photo
House · for sale
USD 1,049,000
USD 285/sq.ft
1421 Yeske Drive
Highlands Community
· 3,670 sq.ft · 5 Bedrooms · 3 Baths · House
· Patio · Deck · Fireplace · Equipped kitchen · Parking
Highlands Community · 3,670 sq.ft · 5 Bedrooms · 3 Baths · House · Patio · Deck · Fireplace · Equipped kitchen · Parking
Another stunning home by Wisco Custom Homes is now available in Kilkenny West! Thoughtfully designed w/exceptional finishes and spaces made for everyday living + entertaining. The kitchen features upgraded quartz, a large island, custom cabinetry, and hidden butlerâs pantry, w/GE Cafà apps and 2 Zephyr bev centers. The great room impresses with 13â ceilings and a gas fireplace, while the screened porch and grill deck extend the living space outdoors. The main level includes primary suite, custom WIC, laundry, and drop zone, while 3 additional bedrooms and a loft offer Capitol views upstairs. The finished lower level is an entertainerâs dream with a large wet bar, bev center, 10â slider, and walkout patio. Custom-built cabinetry and built-ins, tiled showers, LP siding with real stone, three-zone heating, tankless water heater, and a finished, insulated garage with drain and floor drain are just a few of the many thoughtful details throughout! A truly special home!
USD 1,049,000
2337 Carling Drive
View photo
Condo · for sale
USD 139,900
USD 197/sq.ft
2337 Carling Drive
Highlands Community
· 710 sq.ft · 2 Bedrooms · 1 Bath · Condo
· Equipped kitchen · Parking
Highlands Community · 710 sq.ft · 2 Bedrooms · 1 Bath · Condo · Equipped kitchen · Parking
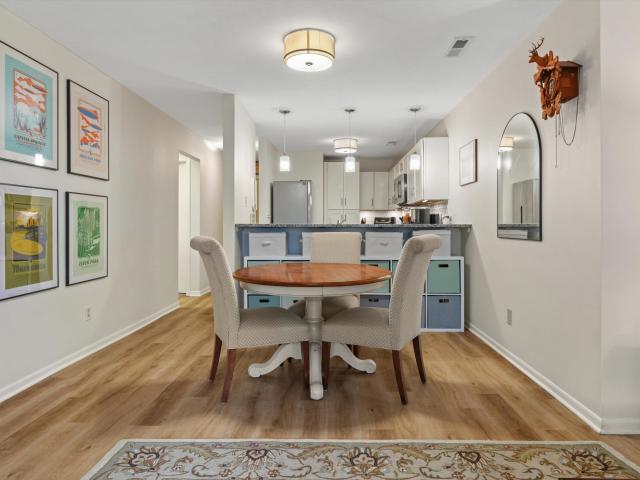
Updated 2-bedroom, 1-bath condo on Madisonâs west side. This condo features a bright living room with a large picture window and wood-look flooring that continues into both bedrooms. The kitchen offers white cabinetry, stainless steel appliances, a tile backsplash, built-in shelving, and room for a small dining table. Both bedrooms have ceiling fans and wide closets. 2 assigned parking stalls on the lot
USD 139,900
406 408. 5 S Mills Street
View photo
House · for sale
USD 1,095,000
USD 278/sq.ft
406 408. 5 S Mills Street
Highlands Community
· 3,929 sq.ft · 11 Bedrooms · 4 Baths · House
· Deck
Highlands Community · 3,929 sq.ft · 11 Bedrooms · 4 Baths · House · Deck
Very rare opportunity to purchase this 4 unit investment property near UW Madison Campus and Edgewood College on South Mills Street that hasn't had a vacancy in over 30 years (per the previous owner)! A new 3 story deck system was added in 2021 and windows with a lifetime warranty were added in 2008, vinyl siding was also installed in 2008. This property consists of a 3 flat unit that all have 3 bedrooms and 1 full bathroom as well as a 2 bedroom, 1 full bath stand alone home. Property is rented through August 12th, 2027
USD 1,095,000
7804 E Oakbridge Way
View photo
Condo · for sale
USD 299,900
USD 244/sq.ft
Updated
7804 E Oakbridge Way
Highlands Community
· 1,227 sq.ft · 2 Bedrooms · 2 Baths · Condo
· Garden · Parking · Fireplace · Equipped kitchen · Air conditioning · Swimming pool
Highlands Community · 1,227 sq.ft · 2 Bedrooms · 2 Baths · Condo · Garden · Parking · Fireplace · Equipped kitchen · Air conditioning · Swimming pool
Remodeled & updated! NEW Kitchen 2023! New Central Air 2024! New Furnace 2024! New Humidifier 2024! Newer Water Heater, New LVP Flooring throughout 2024! Master bath updated in 2024 with New tile, New Shower door & Fixtures! New Guest bath flooring 2024! New Carpet & Paint 2025! New gas Fireplace Brick & Mantle in'24! New Ecobee Smart Thermostat & More! In the sought-after Oakbridge neighborhood you'll find this 1st floor condo beautifully updated! Walk in and notice the lovely gas fireplace that highlights the beautiful great room. Easy access to a 3season porch that leads to a nice level yard. Perfect for your puppy! New Kitchen remodel 2023. Beautifully updated with new cabinets, counters & appliances! Possibility for a 3rd bedrooms-There is 2 bdrm and a den with window! King size Owner suite has a private bath & walk-in closet! 2 full baths! Attached one car garage and storage area. Enjoy the Pool! On the bus line! Exceptional Westside location!
USD 299,900
4209 St Clair Street
View photo
House · for sale
USD 500,000
USD 397/sq.ft
4209 St Clair Street
Highlands Community
· 1,259 sq.ft · 3 Bedrooms · 1 Bath · House
· Fireplace
Highlands Community · 1,259 sq.ft · 3 Bedrooms · 1 Bath · House · Fireplace
Showings start 11/12/26. Enjoy the best of Madisonâs Near West Side in this well-maintained 3-bedroom, 1.5-bath home overlooking beautiful Westmorland Park. The spacious family room is the heart of the home, featuring a vaulted ceiling, wood-burning fireplace and a wall of windows framing the park and surrounding natural beauty. Thoughtful natural plantings and a beautiful setting create a peaceful connection to the outdoors. The lower level offers a convenient walkout and excellent potential to expand into additional finished living space. Recent updates include a new furnace in 2026, water heater and water softener in 2024, and washer and dryer in 2024. The Westmorland neighborhood is known for its strong sense of community, with the Westmorland Neighborhood Association hosting activities and events at the park and throughout the neighborhood. A wonderful opportunity to enjoy comfortable living, mature surroundings and an active neighborhood in a prime Near West Side location
USD 500,000
1201 Velvet Leaf Drive
View photo
House · for sale
USD 520,000
USD 237/sq.ft
1201 Velvet Leaf Drive
Highlands Community
· 2,185 sq.ft · 4 Bedrooms · 3 Baths · House
· Patio · Garden · Office room · Fireplace · Equipped kitchen · Cellar
Highlands Community · 2,185 sq.ft · 4 Bedrooms · 3 Baths · House · Patio · Garden · Office room · Fireplace · Equipped kitchen · Cellar
Welcome to this inviting two story home in the desirable Valley Ridge neighborhood! The main level features a formal dining room that can also serve as a home office, den, or playroom, along with a comfortable living room with a gas fireplace. The open kitchen offers a breakfast bar and dining area with access to the patio and backyard, creating a great space for everyday living and entertaining. A main floor bedroom, full bath, and laundry add convenience and flexibility. Upstairs, you'll find two additional bedrooms that share a full bath, plus a spacious primary suite with a private bathroom and ample closet space. The unfinished basement offers potential for additional living space to fit your needs. Conveniently located in the west side of Madison, shopping, dining, and everyday amenities
USD 520,000
3930 Nakoma Road
View photo
House · for sale
USD 535,000
USD 451/sq.ft
Updated
3930 Nakoma Road
Highlands Community
· 1,184 sq.ft · 3 Bedrooms · 1 Bath · House
· Garden · Fireplace · Equipped kitchen · Cellar
Highlands Community · 1,184 sq.ft · 3 Bedrooms · 1 Bath · House · Garden · Fireplace · Equipped kitchen · Cellar
Welcome to a fantastic opportunity in Madison's sought-after Nakoma neighborhood! This charming, well-maintained 3-bedroom bungalow blends classic character with modern comfort. Inside, you will find beautiful oak hardwood floors, a cozy fireplace, and an updated kitchen that flows into the main living space. All three bedrooms and the full bathroom are conveniently located on the main level. The unfinished basement offers excellent storage and potential for additional living space, complete with an existing egress window. Recent improvements include water heater (2022), exterior paint (2023), fenced yard (2026), and furnace, whole-home humidifier, and condensate pump (2025). Enjoy convenient access to nearby parks, restaurants, shopping, and everything Nakoma has to offer. Potential opportunity to assume the seller's existing VA loan, subject to lender/servicer approval and applicable requirements. Inquire for details!
USD 535,000
4314 Nakoma Road
View photo
Condo · for sale
USD 249,900
USD 297/sq.ft
4314 Nakoma Road
Highlands Community
· 840 sq.ft · 2 Bedrooms · 1 Bath · Condo
· Parking · Equipped kitchen · Cellar
Highlands Community · 840 sq.ft · 2 Bedrooms · 1 Bath · Condo · Parking · Equipped kitchen · Cellar
Easy living at its best with mid-century charm! First floor unit with recently renovated to open kitchen into living room. New appliances and countertops. Newly refinished hardwood floors and fresh paint. You'll love sunny mornings in the enclosed 3-season sunroom. Private attached 1 car garage. Common area with shared laundry and storage lockers in the basement. Conveniently located near parks, schools, restaurants, shopping, bike paths, Sequoya Library and the Arboretum. Easy access to the UW Campus, Monroe ST, and the Beltline
USD 249,900
5862 Roanoke Drive
View photo
House · for sale
USD 419,000
USD 203/sq.ft
5862 Roanoke Drive
Highlands Community
· 2,056 sq.ft · 3 Bedrooms · 2 Baths · House
· Patio · Garden · Equipped kitchen · Parking · Air conditioning
Highlands Community · 2,056 sq.ft · 3 Bedrooms · 2 Baths · House · Patio · Garden · Equipped kitchen · Parking · Air conditioning
New carpet, new paint, new furnace and A/C, all in the Verona Area School District! This ranch has been refreshed top to bottom, from new light fixtures, new toilets and freshly painted kitchen cabinets to cleaned ductwork and a whole-house deep clean, so all thatâs left to do is unpack. The open main level offers 3 bedrooms, including a primary suite with a private full bath. Downstairs, the finished lower level is made for entertaining, with a rec room, a bar and a convenient half bath. Windows were updated in 2012. Step outside to a patio and a fully fenced back yard, a great spot for summer evenings, pets and play, plus a 2-car attached garage. Itâs tucked into Fitchburgâs Jamestown neighborhood, close to parks, shopping and major commuter routes. The to-do list is already done, so just bring the furniture
USD 419,000
10310 Hazy Sky Parkway
View photo
House · for sale
USD 484,900
USD 324/sq.ft
10310 Hazy Sky Parkway
Highlands Community
· 1,496 sq.ft · 3 Bedrooms · 2 Baths · House
· Garden · Equipped kitchen · Parking
Highlands Community · 1,496 sq.ft · 3 Bedrooms · 2 Baths · House · Garden · Equipped kitchen · Parking
Immaculate 3-bedroom, 2.5-bath two-story in Birchwood Point sits across from greenspace is exceptional! The smart, open layout with modern finishes and efficient systems designed for everyday comfort. Spacious family room features large south-facing windows fill the home with light and overlooking a park-like setting. Gourmet kitchen with a spacious center island, Quartz counters, stainless steel appliances, and soft-close cabinetry; large dinette off the kitchen can accommodate multiple guests. Primary suite offers a tray ceiling, private bath with double vanity, walk-in shower and walk-in closet. Unfinished lower level includes bath rough-in for future expansion. Front-loaded 2-car garage preserves a full-size backyard for all to play and enjoy. Quick access to Epic, the Beltline, and nearby amenities
USD 484,900
18 Autumnwood Circle
View photo
House · for sale
USD 575,000
USD 186/sq.ft
Updated
18 Autumnwood Circle
Highlands Community
· 3,078 sq.ft · 4 Bedrooms · 3 Baths · House
· Patio · Garden · Equipped kitchen · Parking · Cellar
Highlands Community · 3,078 sq.ft · 4 Bedrooms · 3 Baths · House · Patio · Garden · Equipped kitchen · Parking · Cellar
This roomy ranch sits near the end of a quaint cul-de-sac (no sidewalk to shovel! )in Glacier Ridge. Large, airy rooms. Vaulted ceilings in great room and kitchen. Three main-floor bedrooms, including sizable primary ensuiteâ the spaciousness envelopes you throughout. Kitchen offers ample cabinets, island, solid-surface countertops, pantry, and easy flow into adjacent formal dining, or out to the back patio with pergola and secluded, fenced backyard. A mudroom with main-level laundry adjoins the 2-car garage with extra space. Expansive basement has huge rooms (including potential 4th bedroom), full bath, storage closets, and a large mechanical room with workbench. Located just off McKee road, with easy access to shopping, groceries, restaurants, Epic, and you can be hiking the Ice Age Trail in no time! Offering a credit toward fresh paint, you can easily update this home to your personal tastes. With this much space to work with, youâve got ample opportunity to make it uniquely yours!
USD 575,000
2051 Allen Boulevard
View photo
Condo · for sale
USD 236,000
USD 264/sq.ft
2051 Allen Boulevard
Highlands Community
· 893 sq.ft · 2 Bedrooms · 1 Bath · Condo
· Balcony · Equipped kitchen · Parking · Lift
Highlands Community · 893 sq.ft · 2 Bedrooms · 1 Bath · Condo · Balcony · Equipped kitchen · Parking · Lift
Corner-unit living with a view! This third-floor 2 bed, 1 bath condo looks out over the quiet green space behind the building from its windows and private balcony. You'll find an open layout with granite countertops, wood-style floors, a kitchen island, in-unit laundry, a heated underground garage stall with an additional outside stall, an extra storage unit, and elevator access. Cats are welcome. Located next door to Marshall Park and its walking trails, with easy access to the bus line, shopping, and dining along University Ave. Schedule your showing today!
USD 236,000
21 prescott circle
View photo
House · for sale
USD 575,000
USD 205/sq.ft
21 prescott circle
Highlands Community
· 2,799 sq.ft · 3 Bedrooms · 3 Baths · House
· Garden · Office room · Deck · Equipped kitchen · Parking
Highlands Community · 2,799 sq.ft · 3 Bedrooms · 3 Baths · House · Garden · Office room · Deck · Equipped kitchen · Parking
Welcome home to this clean, updated 3 BR, 3.5 BA, 2,800 sq ft Prairie Craftsman 2-story on a peaceful cul-de-sac! This turnkey home boasts a smart, open floor plan ideal for daily living & entertaining. A striking entry opens to the bright dining & living areas featuring a cozy FP. The open kitchen offers solid surface counters, generous cabinetry & a corner sink w/ a scenic backyard window. A dedicated 1st-flr office completes the main lvl. Retreat to the spacious primary suite w/ a tray ceiling, WIC & private 3/4 BA. Enjoy dual laundry options w/ convenient 2nd-flr & LL hookups. The newly finished LL features a welcoming fam rm w/ a wet bar, micro, fridge & ample storage space. Highlights include an integrated solar system for low utility costs & an attached garage w/ an organized workspace. Step outside to the maint-free composite deck overlooking a level, private yardâperfect for relaxing or hosting guests. Move right in & start making memories!
USD 575,000
3762 Karls Court
View photo
House · for sale
USD 949,900
USD 372/sq.ft
3762 Karls Court
Highlands Community
· 2,551 sq.ft · 4 Bedrooms · 2 Baths · House
· Deck · Equipped kitchen · Parking
Highlands Community · 2,551 sq.ft · 4 Bedrooms · 2 Baths · House · Deck · Equipped kitchen · Parking
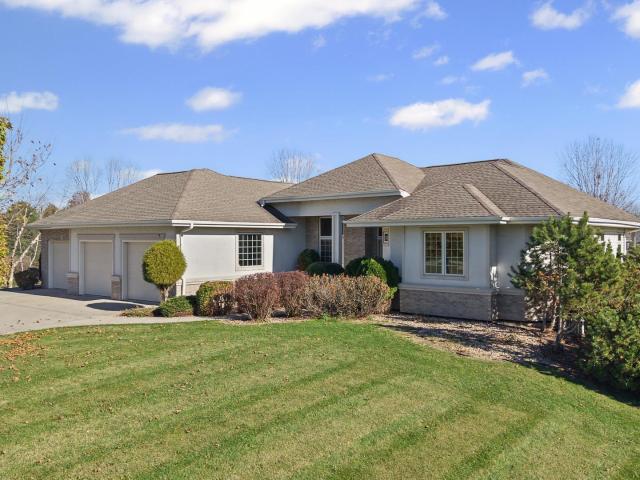
Welcome home to this brick-and-stucco executive ranch on a quiet cul-de-sac, just minutes west of Madison. Set on 1.3 acres in the Middleton-Cross Plains School District, this home offers 2,560 square feet on the main level, four bedrooms, three bathrooms, and a desirable split-bedroom plan. Maple flooring throughout and built-ins add warmth and character. The spacious primary suite, vaulted ceilings, and windows throughout create a bright, inviting home. The gourmet kitchen features granite countertops, stainless steel appliances, an island, breakfast bar, and beautiful hickory cabinetry. The exposed lower level has many large windows and excellent potential for additional finished living space. The large three-car garage includes built-in cabinets and access to the lower level. Enjoy the expansive deck, including a covered section, and peaceful views of your own private sunsets
USD 949,900
3867 Maple Grove Drive
View photo
Condo · for sale
USD 359,000
USD 157/sq.ft
3867 Maple Grove Drive
Highlands Community
· 2,282 sq.ft · 3 Bedrooms · 2 Baths · Condo
· Patio · Fireplace · Equipped kitchen · Parking · Air conditioning
Highlands Community · 2,282 sq.ft · 3 Bedrooms · 2 Baths · Condo · Patio · Fireplace · Equipped kitchen · Parking · Air conditioning
Welcome to this spacious and inviting 3-bedroom townhouse, offering a comfortable layout and plenty of room to enjoy everyday living. The main level features 9-foot ceilings, a gas fireplace, and an eat-in kitchen with maple cabinets, along with a generous living room and additional space that can be used for dining or a den as well as updated LVP flooring. Upstairs, the primary suite includes a full bath and a large walk-in closet, with the added convenience of a second-floor laundry room with updated newer carpet throughout. The home also offers a patio, a 2-car attached garage, and an exposed lower level with a family room and wet bar, making it a great space for relaxing or entertaining. Just 10 minutes from Epic, with nearby amenities including multiple parks, Pick ân Save, Target, and Hy-Vee. Recent updates include furnace/AC replaced (2022), and updated kitchen appliances
USD 359,000
1409 Yeske Drive
View photo
House · for sale
USD 949,000
USD 276/sq.ft
1409 Yeske Drive
Highlands Community
· 3,434 sq.ft · 4 Bedrooms · 3 Baths · House
· Deck · Equipped kitchen
Highlands Community · 3,434 sq.ft · 4 Bedrooms · 3 Baths · House · Deck · Equipped kitchen
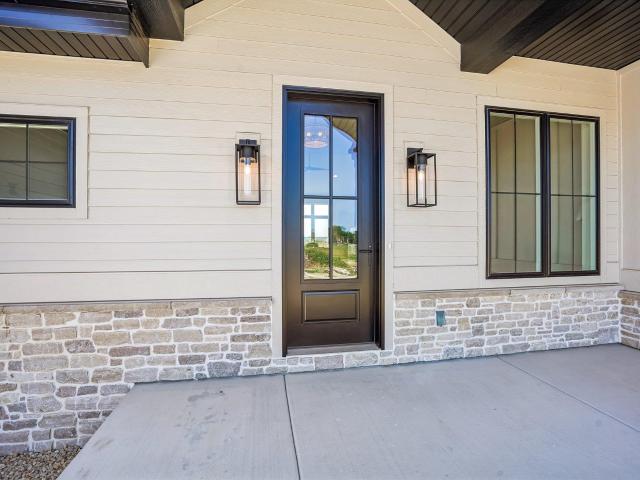
Ready to Move in! New construction Ranch home in desirable Kilkenny Farms West Neighborhood. A spacious covered porch welcomes you inside where an open-concept great room connects seamlessly to a thoughtfully designed kitchen featuring a large island and generous walk in pantry. Ideal for everyday living and entertaining. Enjoy the bright three-season room with direct access to the maintenance free deck. The primary suite provides a peaceful retreat with an oversized walk-in closet and beautifully tiled walk-in shower. The lower level expands your living space with an impressive 27x27 Rec room perfect for gatherings. A office flex room also! A stylish wet bar adds convenience and fourth bedroom for additional guests
USD 949,000
6 Sherman Terrace
View photo
Condo · for sale
USD 200,000
USD 235/sq.ft
6 Sherman Terrace
Highlands Community
· 850 sq.ft · 2 Bedrooms · 1 Bath · Condo
· Garden · Terrace · Equipped kitchen
Highlands Community · 850 sq.ft · 2 Bedrooms · 1 Bath · Condo · Garden · Terrace · Equipped kitchen
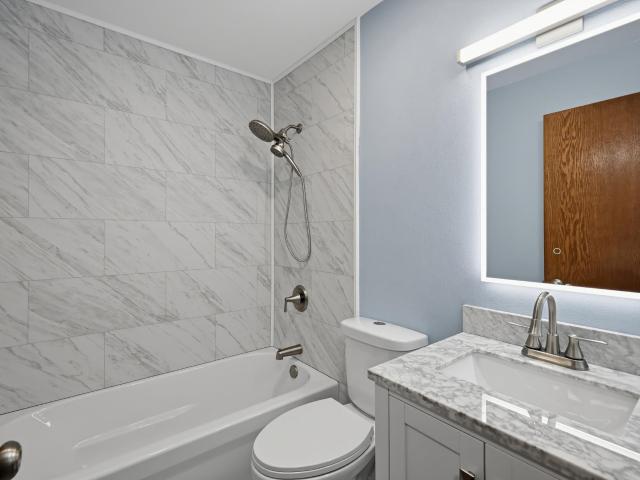
Welcome to 6 Sherman Terrace! This charming condo offers modern updates, character, and an unbeatable location near Lake Mendota! Enjoy new windows, luxury vinyl plank flooring, updated light fixtures, and a refreshed kitchen featuring refaced cabinetry, new countertops, pantry storage, and appliances replaced within the last 18 months. The remodeled bathroom features a new tub, while built-in bedroom cabinetry provides convenient storage. Additional updates include a new water heater, back door, and screen door. Enjoy your own private entry and space to garden! Nestled in a close-knit condo community with abundant green space, you're just steps from Tenney Park, Tenney Beach, the Yahara River, and the vibrant Willy Street neighborhood. Minutes from downtown Madison, with water and trash included in HOA dues. Don't miss this opportunity!
USD 200,000
7110 New Washburn Way
View photo
House · for sale
USD 764,900
USD 317/sq.ft
7110 New Washburn Way
Highlands Community
· 2,411 sq.ft · 4 Bedrooms · 2 Baths · House
· Patio · Deck · Equipped kitchen
Highlands Community · 2,411 sq.ft · 4 Bedrooms · 2 Baths · House · Patio · Deck · Equipped kitchen
Immaculate, completely reimagined home showcasing exceptional craftsmanship, upscale finishes, and timeless design throughout! White oak flooring highlights the ML living areas, while the inviting living room impresses with soaring vaulted ceilings & a stunning floor-to-ceiling tile gas FP. The show-stopping kitchen features custom cabinetry, quartz counters, & high-end SS appliances. Retreat to the expansive ML primary suite, complete with a spa-inspired en suite featuring in-floor heat & a luxurious walk-in shower. 3 addâl comfortable bedrooms & a full bath are located upstairs. The unfinished LL offers excellent storage or future finishing potential. Enjoy the private, wooded setting from the wood deck or paver patio. Located in the highly desirable Middleton School District!
USD 764,900
930 Winding Way
View photo
House · for sale
USD 1,025,000
USD 215/sq.ft
Updated
930 Winding Way
Highlands Community
· 4,758 sq.ft · 4 Bedrooms · 3 Baths · House
· Garden · Office room · Fireplace · Equipped kitchen · Swimming pool
Highlands Community · 4,758 sq.ft · 4 Bedrooms · 3 Baths · House · Garden · Office room · Fireplace · Equipped kitchen · Swimming pool
Welcome to an exceptional home in the highly sought after Blackhawk neighborhood! You'll love meal prep again in the expansive gourmet kitchen equipped with premium Sub-Zero and Wolf appliances, granite throughout, and a convenient walk-in pantry. A large screened-in porch is a perfect place for morning coffee, and offers an inviting extension of the living space, connecting you to the private tastefully landscaped backyard complete with pool and an in-ground sprinkler system. The spacious main-level primary suite offers dual walk-in closets and a luxurious bath with separate shower and jetted tub. An elegant office with custom built-ins, formal dining room and welcoming great room complete the main level. The lower level continues to impress with high ceilings and a spacious, light-filled family room featuring a cozy fireplace and a huge bar area! Three additional bedrooms, with adjoining bathrooms, provide comfort and privacy for family or guests
USD 1,025,000
211 S Henry Street
View photo
Condo · for sale
USD 310,000
USD 195/sq.ft
Updated
211 S Henry Street
Highlands Community
· 1,582 sq.ft · 2 Bedrooms · 2 Baths · Condo
· Parking
Highlands Community · 1,582 sq.ft · 2 Bedrooms · 2 Baths · Condo · Parking
Wake up to breathtaking views of the State Capitol in this stunning downtown Madison condo. Whether you are hosting a lively gathering or enjoying a quiet evening, the versatile floor plan adapts effortlesslyâsimply slide open the folding glass doors to dramatically expand your main living area. When the day is done, unwind in your spacious primary suite, thoughtfully designed with a separate, tucked-away laundry room just steps from your closet. Unbeatable Location! Step outside and youâre just moments away from scenic bike paths, lush parks, and endless Lake Monona activitiesâincluding kayaking and paddle boarding. Plus, incredible local restaurants are right around the corner! Plus 2 parking spots in heated garage(Spots P106 & P007)!
USD 310,000

Get email alerts

Don't miss out: be the first to know about new properties

The alert was correctly created

On subscribing you accept the conditions of use and the privacy policy
Alert
Receive new ads in your inbox
Save this search
Receive alerts for new listings

We'll send you an email when we have new properties for: "Properties for sale in Highlands Community"

The alert was correctly created

Shorewood Hills, Shorewood Hills village Dane County Wisconsin
Garden Homes, Shorewood Hills village Dane County Wisconsin
Get email alerts and be the first to see new listings
Required field
On subscribing I accept the terms of the privacy policy
Perfect! You'll soon start receiving new listings via email
Alert
Receive an email when we have new ads for Properties for sale in Highlands Community
Save this search
Filters

Bedrooms

Size (sq.ft)

sq.ft
sq.ft

Price

USD
USD

Property type

Bathrooms

Clear all filters
Receive notifications when new entries are published.