544 properties for sale in Highlands Community

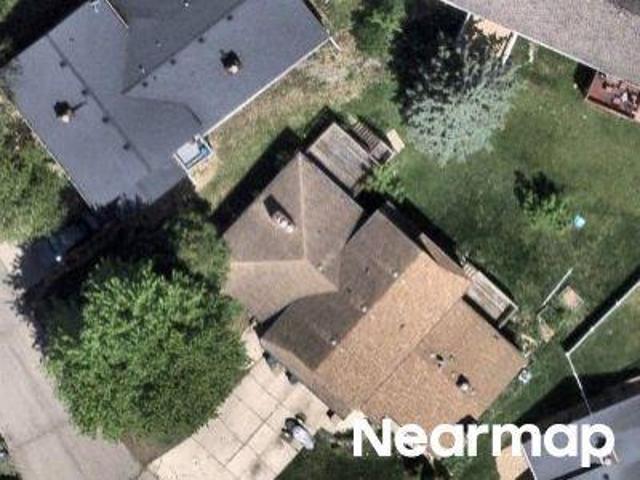
Shorewood Blvd
View photo
House · for sale
Request Details
Updated
Shorewood Blvd
Highlands Community
· House
Highlands Community · House
This home is in preforeclosure, which means the homeowner is in default (missed payments). Therefore, there could be an opportunity to strike a great deal with the owner and the bank
Request Details
2822 Marshall Court
12 pictures
Condo · for sale
USD 720,000
USD 290/sq.ft
2822 Marshall Court
Highlands Community
· 2,476 sq.ft · 2 Bedrooms · 3 Baths · Condo
· Office room · Gym · Fireplace · Lift · Parking
Highlands Community · 2,476 sq.ft · 2 Bedrooms · 3 Baths · Condo · Office room · Gym · Fireplace · Lift · Parking
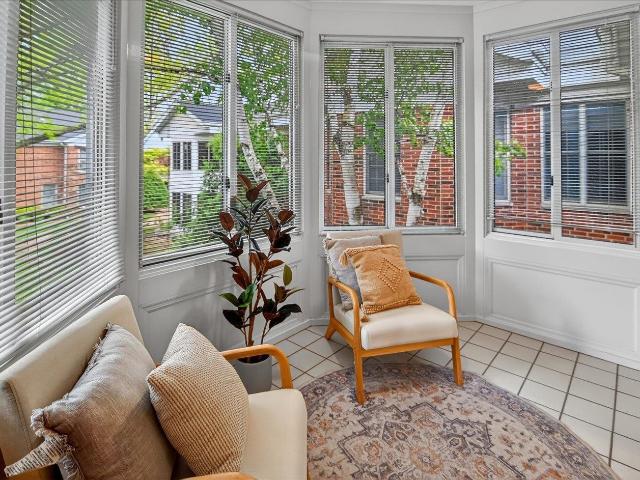
Spacious and light-filled condo in Shorewood Hills, ideally situated near the University of Wisconsin campus and UW Hospital. Eastern and southern exposures and large windows throughout, there is natural light all day long. The inviting fireplace, large living room, and sun room create warm, comfortable living spaces perfect for relaxing or entertaining. Accessible via elevator, the main level features two spacious en suite bedrooms. The primary suite includes a washer/dryer and is connect to an office/den. Upstairs, youâll find three additional rooms and another full bath. Ideal for guest space, fitness room, or hobby area. Additional highlights include two parking spaces with professionally installed electric vehicle charger, and a separate storage locker. Enjoy low-maintenance living with exceptional space, flexibility, and an unbeatable location
USD 720,000
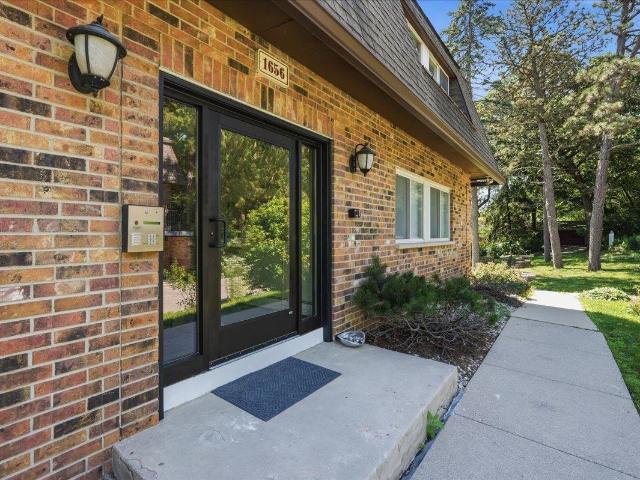
1656 Norman Way
View photo
Condo · for sale
USD 223,000
USD 222/sq.ft
1656 Norman Way
Highlands Community
· 1,001 sq.ft · 2 Bedrooms · 1 Bath · Condo
· Balcony · Equipped kitchen
Highlands Community · 1,001 sq.ft · 2 Bedrooms · 1 Bath · Condo · Balcony · Equipped kitchen
Show Date 6/25. Located off a serene one-way road, this 2-bedroom, second-floor condo has lots to offer. Natural light abounds in the living and dining space. The kitchen opens to the living space to provide a great stage for a home-cooked meal. Bedrooms are spacious and provide ample storage space. This home also has a great balcony off the living space that is great for plants or some fresh air. Easy access to Madison and Middleton, bike paths, bus lines, and restaurants. Condo fee includes heat and water
USD 223,000
6 Pebble Beach Cir, Madison, WI 53717 | MLS #2017
View photo
House · for sale
USD 1,325,000
USD 296/sq.ft
6 Pebble Beach Cir, Madison, WI 53717 | MLS #2017
Highlands Community
· 4,467 sq.ft · 3 Bedrooms · 4 Baths · House
· Equipped kitchen
Highlands Community · 4,467 sq.ft · 3 Bedrooms · 4 Baths · House · Equipped kitchen
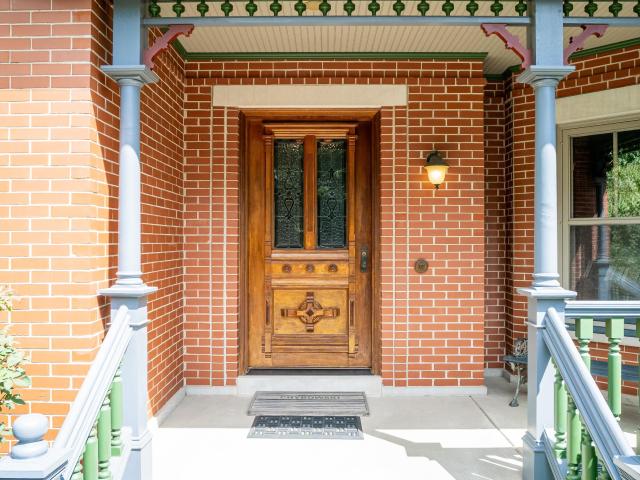
Exquisite custom-built Victorian showcasing timeless elegance and unmatched craftsmanship. Every detail has been thoughtfully curated, from bespoke hand-printed wallpaper to rich hardwood floors and intricate custom millwork. At the heart of the home, a large gourmet chef’s kitchen inspires with generous workspace, premium finishes, and seamless flow for entertaining. The residence offers 3 spacious bedrooms, 3.5 luxuriously appointed baths, and a fully finished lower level designed for gatherings. Outside, mature and impeccably landscaped grounds provide a serene retreat, perfectly complementing the home’s refined interior. Nestled on a quiet cul-de-sac, this residence blends grace, privacy, and enduring beauty, an extraordinary opportunity for the most discerning buyer
USD 1,325,000
1111 Amherst Drive
View photo
House · for sale
USD 850,000
USD 548/sq.ft
1111 Amherst Drive
Highlands Community
· 1,550 sq.ft · 3 Bedrooms · 1 Bath · House
· Garden · Swimming pool · Fireplace · Equipped kitchen
Highlands Community · 1,550 sq.ft · 3 Bedrooms · 1 Bath · House · Garden · Swimming pool · Fireplace · Equipped kitchen
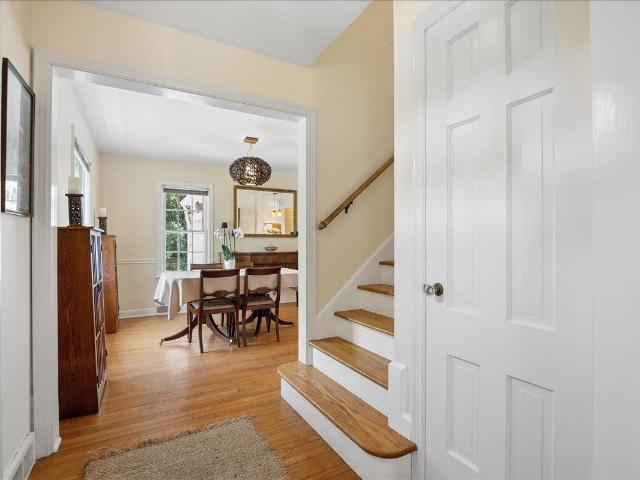
Nestled in the heart of Shorewood Hills, this classic two-story Colonial offers the perfect blend of character, comfort, and location. Hardwood floors flow throughout the home, creating a warm and inviting atmosphere. The kitchen features solid-surface countertops, and an island that opens to the dining area. The main level also includes a living room with a gas fireplace and built-in bookcases, a separate family room overlooking the backyard, and a convenient half bath. Step outside to a secluded backyard with a hot tub and direct adjacency to Bradley Park. Upstairs you'll find three bedrooms and a full bath. Enjoy the convenience of walking or biking to UW Hospital, the University of Wisconsin campus, Picnic Point, neighborhood restaurants, shops, parks, community pool, sled hill, and Lake Mendota. Experience all that Shorewood Hills has to offer in one of Madison's most sought-after communities
USD 850,000
1226 Sweetbriar Rd, Madison, WI 53705 | MLS #2012
View photo
House · for sale
USD 1,195,000
USD 600/sq.ft
Updated
1226 Sweetbriar Rd, Madison, WI 53705 | MLS #2012
Highlands Community
· 1,991 sq.ft · 3 Bedrooms · 3 Baths · House
· Fireplace · Equipped kitchen · Parking
Highlands Community · 1,991 sq.ft · 3 Bedrooms · 3 Baths · House · Fireplace · Equipped kitchen · Parking
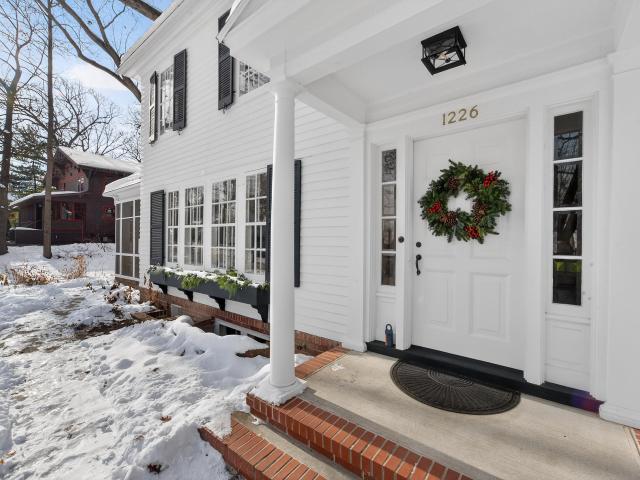
Set on a mature lot in sought-after Shorewood Hills, this charming 2-story Colonial blends historic character with thoughtful modern updates. Built in 1916, the home features 3 bedrooms, 2.5 baths, and approximately 2,000 sq ft of beautifully refinished living space. The main level offers a brand-new semi-custom kitchen with Sub-Zero refrigerator and induction cooktop, cozy family room with natural wood fireplace, and a spacious formal dining room. Upstairs includes three bedrooms and an owners’ suite with a fully tiled bath and heated floors. Extensive updates include new roof, furnace, water heater, plumbing, electrical, skylights, and more. A stabilized 1-car garage, refreshed landscaping, and timeless setting complete this exceptional offering
USD 1,195,000
3512 Valley Ridge Road
12 pictures
Condo · for sale
USD 350,000
USD 179/sq.ft
3512 Valley Ridge Road
Highlands Community
· 1,948 sq.ft · 3 Bedrooms · 2 Baths · Condo
· Equipped kitchen · Parking · Swimming pool
Highlands Community · 1,948 sq.ft · 3 Bedrooms · 2 Baths · Condo · Equipped kitchen · Parking · Swimming pool
Welcome home to this inviting townhouse-style condo that is just steps away from Pheasant Branch Conservancy! Offering a private entry with an attached garage and thoughtful layout, this home lives large across three finished levels. The main floor features a bright kitchen with ample cabinetry, a convenient half bath, and a spacious living area that opens to a newly landscaped private patioâperfect for relaxing or entertaining. Upstairs, youâll find three comfortable bedrooms and a full bath. The finished lower level expands your living space with a large rec room, full bath, laundry, and abundant storage. Enjoy new flooring throughout most of the home, including the bedrooms, along with updated lighting. Community amenities like the outdoor pool and neighborhood events add to the appeal, making it easy to relax and connect. Check out the 3D tour!
USD 350,000
5601 Lake Mendota Drive
View photo
House · for sale
USD 1,550,000
USD 496/sq.ft
5601 Lake Mendota Drive
Highlands Community
· 3,122 sq.ft · 4 Bedrooms · 3 Baths · House
· Garden · Parking · Swimming pool · Fireplace · Equipped kitchen
Highlands Community · 3,122 sq.ft · 4 Bedrooms · 3 Baths · House · Garden · Parking · Swimming pool · Fireplace · Equipped kitchen
Showings begin Friday, July 17th. Rare property in Madison with extensive remodeling. Stone front Cape Cod on 2 city lots (. 59 acres). Incredible location across street from Lake Mendota and biking distance to UW campus. Four bedrooms, large 1st floor office (2014). Three full baths remodeled in last 5 years plus main floor half-bath, 3-season sunroom (2020), hot tub room (2026), LL rec room and art studio. New detached 2.5 car garage with stairs to 2nd floor storage and new driveway (2024). Attached 2 car garage partially finished for guest suite (2026). Detached building for workshop/home office/art studio/playhouse (2025). Large kitchen with walk-in pantry and computer station (2014), 2 fireplaces, new roof (2025), new furnace (2024). Sprawling perennial gardens and partially fenced backyard. Short walk to Spring Harbor beach and middle school. Everything you could want and more!
USD 1,550,000
310 N High Point Road
View photo
House · for sale
USD 715,000
USD 229/sq.ft
New
310 N High Point Road
Highlands Community
· 3,111 sq.ft · 3 Bedrooms · 3 Baths · House
· Garden · Parking · Deck · Fireplace · Equipped kitchen
Highlands Community · 3,111 sq.ft · 3 Bedrooms · 3 Baths · House · Garden · Parking · Deck · Fireplace · Equipped kitchen
2OPEN HOUSE SATURDAY 7/18 11:00-1:00pm! Sought After location on the doorstep of Middleton & ACROSS FROM PARK! This lovely 4 bdrm Westside ranch is a must see! Nestled on a large private lot across the street from a park on bus line! Walk-in & be immediately drawn to the sun flooded great rm with a high cathedral ceiling & lovely gas fireplace! The open floor plan draws in a huge kitchen with an abundance of cabinets & center island. Enjoy access to a large deck & fenced yard! King size Owners Suite w/ walk-in closet & private bath! The open staircase takes you to a wonderful family room with a wet bar & a walkout to your own private oasis. Perfect for entertaining! Lower Level also features full bath as well as 3rd and 4th bedrooms. 1st floor laundry off the three car garage! Seller has had pride of ownership in this home and it is in move-in condition! New furnace &c/a 2021, new water heater 2021, brand new carpet on main level & newly painted 2026! Roof 2011!
USD 715,000
3223 Topping Road
12 pictures
House · for sale
USD 999,000
USD 416/sq.ft
3223 Topping Road
Highlands Community
· 2,400 sq.ft · 4 Bedrooms · 1 Bath · House
· Garden · Equipped kitchen · Parking · Swimming pool
Highlands Community · 2,400 sq.ft · 4 Bedrooms · 1 Bath · House · Garden · Equipped kitchen · Parking · Swimming pool
Charming Cape Cod on nearly 1/3 acre in an unbeatable Madison location! This 3BR/1.5BA home blends timeless character with thoughtful updates, featuring hardwood floors, original built-ins, and vintage hardware. The lovingly updated kitchen offers an adjacent dining area and easy flow for everyday living. A sun-drenched sunroom overlooks the backyardâperfect for relaxing or entertaining. The bright, open main level includes a primary bedroom, full bath, and second bedroom. Upstairs, youâll find two adorable bedrooms with built-ins and a convenient half bath. The exposed walk-out lower level features a rec room, bonus room, and laundry areaâready for your personal touches. Oversized 2-car garage and spacious yard complete the package. Ideal location just steps to the elementary school, pool, tennis courts, Blackhawk Country Club, UW Hospital, and nearby shops and restaurants. A true storybook setting for your next chapter
USD 999,000
5309 Brody Drive
12 pictures
Condo · for sale
USD 250,000
USD 252/sq.ft
5309 Brody Drive
Highlands Community
· 990 sq.ft · 2 Bedrooms · 1 Bath · Condo
· Equipped kitchen · Swimming pool
Highlands Community · 990 sq.ft · 2 Bedrooms · 1 Bath · Condo · Equipped kitchen · Swimming pool
Welcome to this bright and cozy first-floor 2-bedroom condo in Madison! Freshly painted and move-in ready, this inviting home features newly updated kitchen countertops and a brand-new washer and dryer for added convenience. Enjoy easy first-floor living and take advantage of the community outdoor pool, perfect for relaxing all summer long. Conveniently located near Downtown, this charming condo offers comfort, simplicity, and low-maintenance living. The home is also just a short bike ride or quick drive to the nearby hospital, making it an excellent option for medical professionals and residents seeking convenient access to work
USD 250,000
26 Craig Avenue
12 pictures
Condo · for sale
USD 239,000
USD 312/sq.ft
26 Craig Avenue
Highlands Community
· 764 sq.ft · 2 Bedrooms · 1 Bath · Condo
· Garden · Equipped kitchen
Highlands Community · 764 sq.ft · 2 Bedrooms · 1 Bath · Condo · Garden · Equipped kitchen
Back on the market due to no fault of seller. Meticulously maintained stand-alone condo with beautiful private backyard. Newer black appliances including refrigerator, gas range, dishwasher, and over the range microwave. New kitchen faucet, all new black light fixtures and black cabinet pulls. Matching tile kitchen floor and backsplash, new carpet in 1 bedroom. Bathroom was completely renovated 7 yrs ago. Water heater 1 yr old. Minutes from UW hospital, campus, Hilldale and Lake Mendota. Steps from the bus line
USD 239,000
2 Plover Circle
12 pictures
House · for sale
USD 769,900
USD 199/sq.ft
2 Plover Circle
Highlands Community
· 3,864 sq.ft · 4 Bedrooms · 4 Baths · House
· Garden · Office room · Deck · Fireplace · Equipped kitchen · Parking
Highlands Community · 3,864 sq.ft · 4 Bedrooms · 4 Baths · House · Garden · Office room · Deck · Fireplace · Equipped kitchen · Parking
Show Saturday 5/2. Nestled in Madisonâs desirable Sauk Creek neighborhood, this elegant 4-bed, 4-bath, 2 fireplace home offers space and style throughout. A grand staircase, soaring ceilings, and abundant natural light welcome you inside. The main level features a private office, open-concept kitchen and living area, and a formal dining room. The kitchen offers ample cabinet and counter space and overlooks a mature backyard with a large deck. A main-level bedroom, full bath, laundry, and access to the 2-car garage add convenience. Upstairs includes three bedrooms and a full shared bath. The primary suite boasts vaulted ceilings and a luxurious en suite with a massive walk-in closet, soaking tub, dual vanities, and walk-in shower. The finished lower level provides rec space and generous storage. Touches of timeless elegance everywhere you turn, this home was once proudly ft. In the Madison area Parade of Homes. Located in central location, near all that Madison has to offer!
USD 769,900
5315 Brody Drive
12 pictures
Condo · for sale
USD 174,000
USD 245/sq.ft
5315 Brody Drive
Highlands Community
· 710 sq.ft · 1 Bedroom · 1 Bath · Condo
· Swimming pool
Highlands Community · 710 sq.ft · 1 Bedroom · 1 Bath · Condo · Swimming pool
Spacious first floor condominium with lots of light! Secluded condominium community tucked away on Madison's near west side. Laminate wood flooring throughout unit. Hook-up/Venting for W/D already installed. Minutes from downtown Madison and the university. Westside shopping and restaurants nearby. Walking distance from Lake Mendota and the busline/bike path. Lot's of green space and a private on-site pool
USD 174,000
3702 Pheasant Branch Road
12 pictures
House · for sale
USD 1,500,000
USD 619/sq.ft
3702 Pheasant Branch Road
Highlands Community
· 2,422 sq.ft · 3 Bedrooms · 3 Baths · House
Highlands Community · 2,422 sq.ft · 3 Bedrooms · 3 Baths · House
Showings start 5/30. Welcome to a home where style and design converge to create a truly curated luxury living experience. Privately positioned with sweeping views of Pheasant Branch Conservancy, this residence offers a sense of serenity that will leave you in awe. This thoughtfully updated 3-bedroom, 3-bath home maximizes every inch of its private setting, blending high-end finishes with effortless comfort throughout. From the moment you step inside, the intentional design and refined details are unmistakable, creating an immediate sense of sophistication and warmth. Three distinct outdoor living spacesâeach offering exceptional privacyâinvite you to fully embrace Wisconsinâs seasons, whether entertaining, relaxing, or simply taking in the natural surroundings. This home feels like a secluded retreat, yet remains just 20 minutes from Capitol Square. An extraordinary opportunity to own a one-of-a-kind property where luxury, privacy, and design come together seamlessly
USD 1,500,000
5117 Lake Mendota Dr, Madison, WI 53705 | MLS #2018
View photo
House · for sale
USD 1,300,000
USD 431/sq.ft
5117 Lake Mendota Dr, Madison, WI 53705 | MLS #2018
Highlands Community
· 3,014 sq.ft · 4 Bedrooms · 4 Baths · House
· Deck · Fireplace · Equipped kitchen
Highlands Community · 3,014 sq.ft · 4 Bedrooms · 4 Baths · House · Deck · Fireplace · Equipped kitchen
This stunning Mid-Century Modern residence is a professional's dream, perched on a hillside to deliver breathtaking, east-facing views of Lake Mendota. In the heart of Madison, moments from the UW campus, the hospital corridor, and the bike path, guaranteeing an effortless work-life balance. In this home, vintage style meets ultimate convenience. A meticulous, luxury-grade interior remodel in 2025 preserved the iconic MCM aesthetic while installing high-end finishes and elegant touches. This expansive 5-level, 3,000+ sq.ft home features 4 bedrooms, 3.5 bathrooms, and two full kitchens. A unique feature is the dedicated and private In-Law suite, fully equipped with its own kitchen and gas fireplace. This is the ultimate flexible space—perfect as a guest suite, rental, or a spacious work-from-home headquarters. Outdoor living is designed for seamless entertaining, offering a charming screen porch, a large deck, easy access to lake via the nearby Spring Harbor Park public boat launch
USD 1,300,000
1309 Dale Avenue
View photo
House · for sale
USD 370,000
USD 266/sq.ft
1309 Dale Avenue
Highlands Community
· 1,389 sq.ft · 3 Bedrooms · 1 Bath · House
· Garden · Deck · Equipped kitchen · Cellar
Highlands Community · 1,389 sq.ft · 3 Bedrooms · 1 Bath · House · Garden · Deck · Equipped kitchen · Cellar
Showings begin 7/8/26. Project house with good bones! Note: Will not pass VA or FHA inspection. Bathroom leak resulted in gutting it partially to the studs and sub floor. Gutters have not been installed but are on the ground in the backyard (not sure if all are there). Hardwood floors in bedrooms, hall and liv rm, with particle board under fam room addition('96). 50 year roof, shed, energy efficient windows in'12, vinyl/alum siding and an Oak kitchen. 3rd bedroom currently has laundry setup but can be moved back to basement. Please do not walk out past the large deck in the back as there are many items the seller will be removing. Being sold AS-IS to settle an estate by executor who has never lived on the property
USD 370,000
6014 Old Middleton Road
12 pictures
House · for sale
USD 400,000
USD 223/sq.ft
6014 Old Middleton Road
Highlands Community
· 1,787 sq.ft · 3 Bedrooms · 2 Baths · House
· Patio · Parking · Air conditioning
Highlands Community · 1,787 sq.ft · 3 Bedrooms · 2 Baths · House · Patio · Parking · Air conditioning
Nestled among some of West Madisonâs most high-value neighborhoods, this 3-bed, 2.5-bath split-level home offers an incredible opportunity to build equity in a prime location. Just minutes from schools, parks, DT Middleton, Hilldale & miles of scenic bike paths/lakes, this home combines convenience w/long-term value. Inside, youâll find a functional split-level layout w/spacious living areas & great natural light, ready for your personal updates & vision. The home has already seen many of the big-ticket improvements, including a newer roof (~10 years old), furnace, A/C, water heater (~2 years old) & some updated windows/patio door, giving you peace of mind as you make it your own. Situated on a generous lot w/mature trees, the outdoor space offers privacy & room to enjoy. A lrg 2-car garage adds everyday practicality & strg. Whether youâre looking to renovate, invest or settle into a sought-after location this property presents a rare chance to create your ideal home
USD 400,000
6833 Phil Lewis Way, Middleton, WI 53562 | MLS #2017
View photo
House · for sale
USD 1,449,000
USD 311/sq.ft
6833 Phil Lewis Way, Middleton, WI 53562 | MLS #2017
Highlands Community
· 4,650 sq.ft · 4 Bedrooms · 5 Baths · House
· Patio · Office room · Deck · Fireplace · Equipped kitchen · Parking
Highlands Community · 4,650 sq.ft · 4 Bedrooms · 5 Baths · House · Patio · Office room · Deck · Fireplace · Equipped kitchen · Parking
Recently updated red birch floors, new roof, deck railings & more! Timeless architecture meets modern sophistication in sought-after Middleton Hills. This exceptional 4+ bedroom, 4.5 bath home offers over 4,600 sq ft across three expansive levels, featuring two spacious primary suites with walk-in closets. The premium open-concept kitchen features high-end appliances and flows seamlessly into inviting living and entertaining spaces. The light-filled lower level includes a theater, fireplace, kitchenette, and guest suite. Two offices provide ideal work-from-home flexibility. Enjoy prized green space on two sides, and a screened porch and patio for outdoor living. Luxury bath features include a heated floor, a wall-mounted toilet, walk-in showers, jet tubs, plus laundry on two levels. EV-ready 3+car side-entry garage. Walk to schools, parks, trails, groceries and shops
USD 1,449,000
Wildcat Dr
View photo
House · for sale
Request Details
Updated
Wildcat Dr
Highlands Community
· House
Highlands Community · House
This is a Real Estate-Owned (REO)/post-foreclosure home owned or managed by a bank. All offers are considered; however, the highest and best will most likely be accepted
Request Details
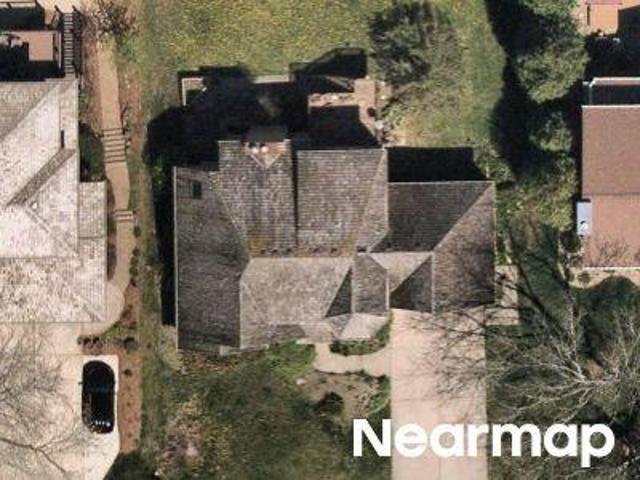
Merlham Dr
View photo
House · for sale
Request Details
Updated
Merlham Dr
Highlands Community
· 764 sq.ft · 2 Bedrooms · 1 Bath · House
Highlands Community · 764 sq.ft · 2 Bedrooms · 1 Bath · House
This home is in preforeclosure, which means the homeowner is in default (missed payments). Therefore, there could be an opportunity to strike a great deal with the owner and the bank
Request Details
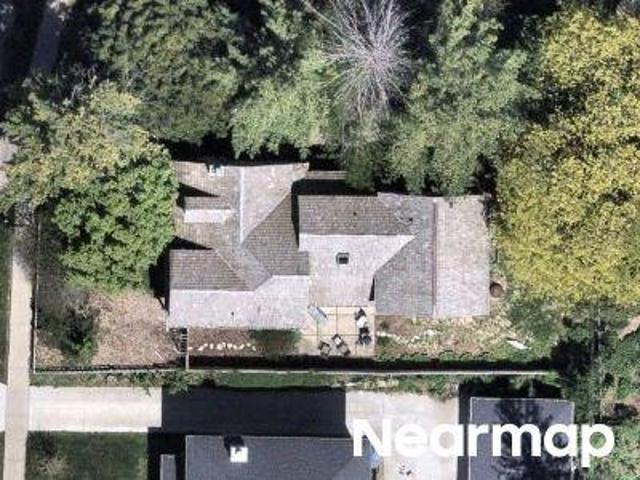
Birch Hill Dr
View photo
House · for sale
Request Details
Updated
Birch Hill Dr
Highlands Community
· House
Highlands Community · House
This is a Real Estate-Owned (REO)/post-foreclosure home owned or managed by a bank. All offers are considered; however, the highest and best will most likely be accepted
Request Details
Donna Dr
View photo
Condo · for sale
Request Details
Updated
Donna Dr
Highlands Community
· Condo
Highlands Community · Condo
This home is in preforeclosure, which means the homeowner is in default (missed payments). Therefore, there could be an opportunity to strike a great deal with the owner and the bank
Request Details
Georgetown Ct
View photo
House · for sale
Request Details
Updated
Georgetown Ct
Highlands Community
· House
Highlands Community · House
This is a Real Estate-Owned (REO)/post-foreclosure home owned or managed by a bank. All offers are considered; however, the highest and best will most likely be accepted
Request Details
Schumann Dr
View photo
House · for sale
Request Details
Updated
Schumann Dr
Highlands Community
· House
Highlands Community · House
This home is in preforeclosure, which means the homeowner is in default (missed payments). Therefore, there could be an opportunity to strike a great deal with the owner and the bank
Request Details

Get email alerts

Don't miss out: be the first to know about new properties

The alert was correctly created

On subscribing you accept the conditions of use and the privacy policy
Alert
Receive new ads in your inbox
Save this search
Receive alerts for new listings

We'll send you an email when we have new properties for: "Properties for sale in Highlands Community"

The alert was correctly created

Shorewood Hills, Shorewood Hills village Dane County Wisconsin
Garden Homes, Shorewood Hills village Dane County Wisconsin
Get email alerts and be the first to see new listings
Required field
On subscribing I accept the terms of the privacy policy
Perfect! You'll soon start receiving new listings via email
Alert
Receive an email when we have new ads for Properties for sale in Highlands Community
Save this search
Filters

Bedrooms

Size (sq.ft)

sq.ft
sq.ft

Price

USD
USD

Property type

Bathrooms

Clear all filters
Receive notifications when new entries are published.