386 houses for sale in Highlands of Holly Glen

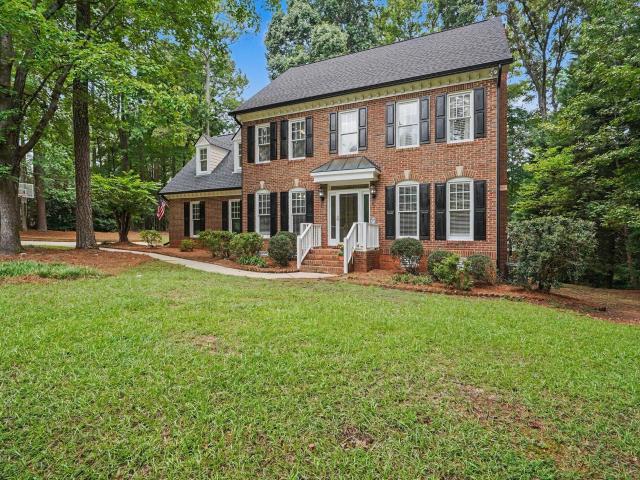
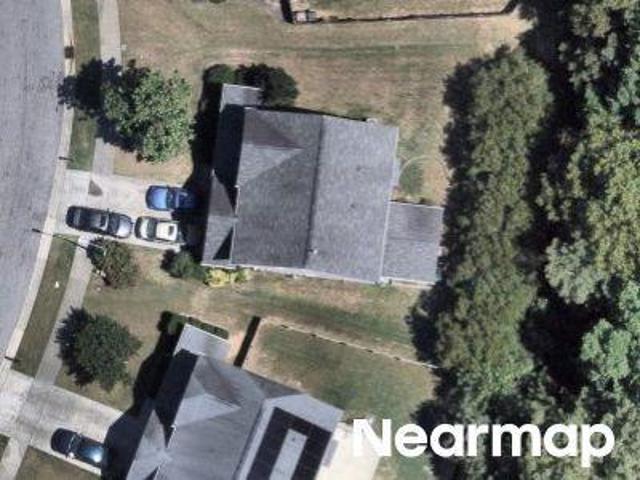
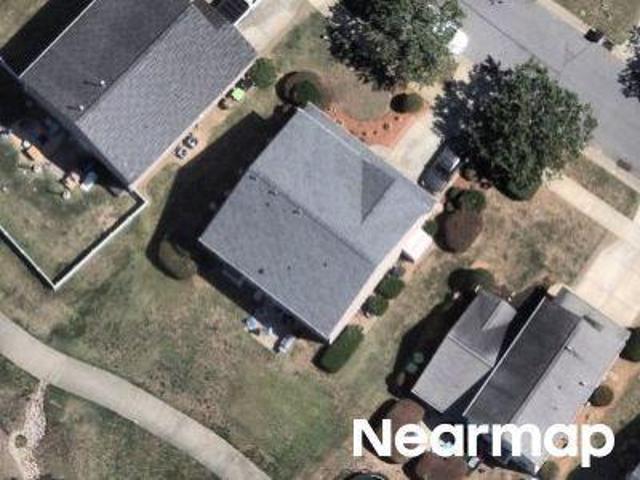
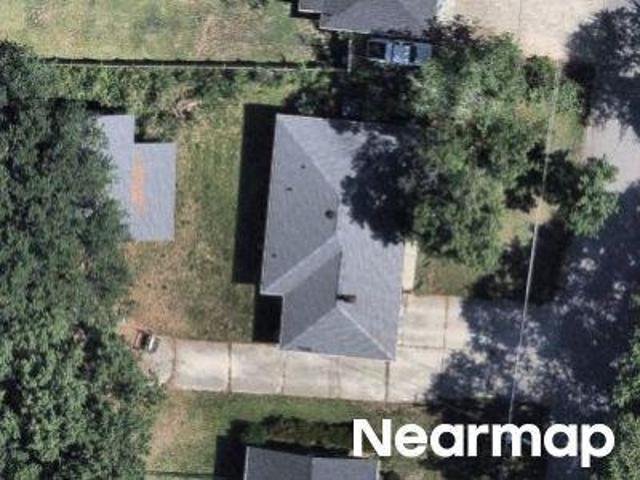
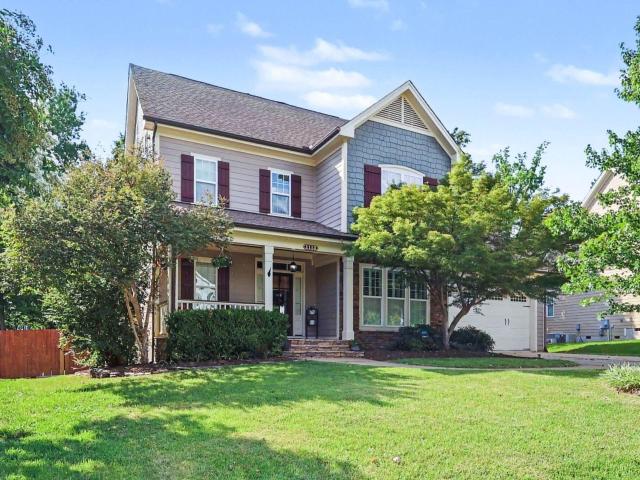
1113 Hollymont Drive
View photo
House · for sale
USD 619,900
USD 219/sq.ft
1113 Hollymont Drive
Highlands of Holly Glen
· 2,820 sq.ft · 4 Bedrooms · 2 Baths · House
· Patio · Garden · Deck · Fireplace · Parking
Highlands of Holly Glen · 2,820 sq.ft · 4 Bedrooms · 2 Baths · House · Patio · Garden · Deck · Fireplace · Parking
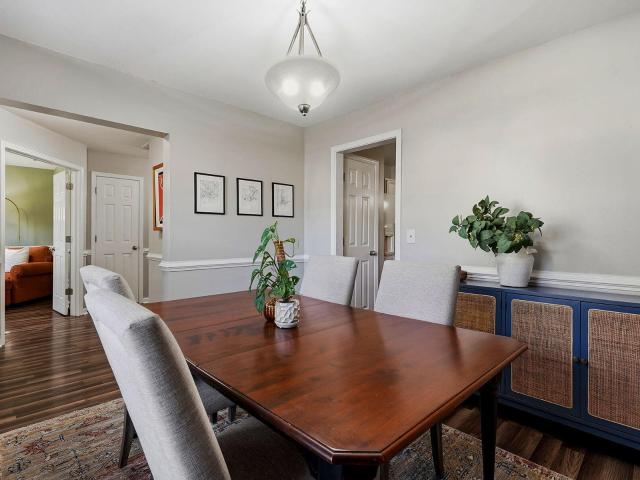
Did you see the new Price! Welcome to this beautifully custom built home in the desirable Highlands at Holly Glen, nestled on a private wooded lot with exceptional indoor and outdoor living spaces. One of this home's most unique features is the built-in studio/workshop tucked behind the garage. Accessible through a roll-up door from the garage as well as from the deck, this versatile space has its own electrical subpanel and two 220-volt outlets, making it ideal for woodworking, hobbies, a home business, or creative projects. The fenced backyard is an entertainer's dream, featuring a screened porch, expansive deck with a gazebo cover, patio area, and a dedicated fire pit space, perfect for relaxing or hosting family and friends. The inviting front porch welcomes you into a thoughtfully designed first floor with hardwood flooring throughout. A formal dining room showcases custom trim work, while the spacious family room features a cozy fireplace and direct access to the screened porch.
USD 619,900
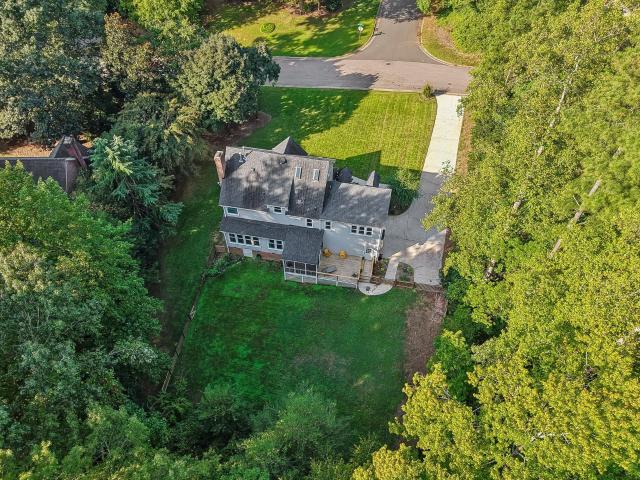
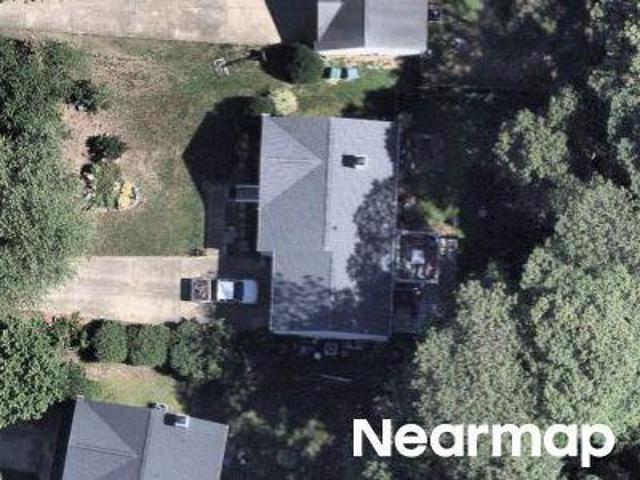
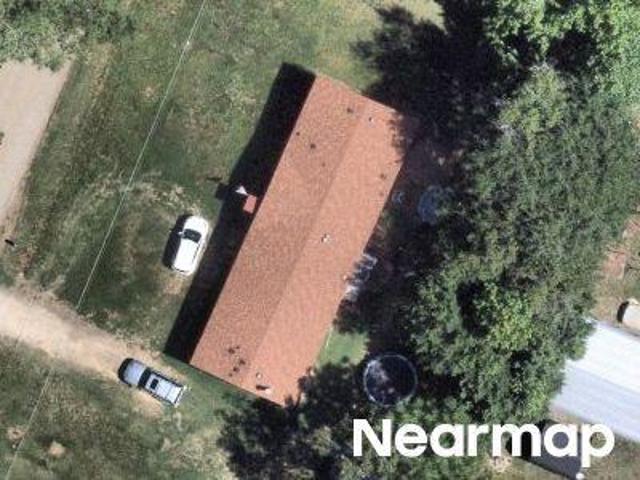
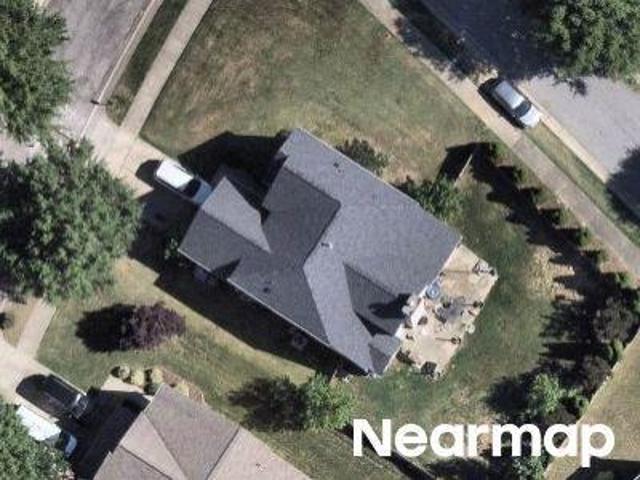
4700 Salem Ridge Road
View photo
House · for sale
USD 835,000
USD 294/sq.ft
4700 Salem Ridge Road
Highlands of Holly Glen
· 2,831 sq.ft · 4 Bedrooms · 2 Baths · House
· Equipped kitchen
Highlands of Holly Glen · 2,831 sq.ft · 4 Bedrooms · 2 Baths · House · Equipped kitchen
The character of Sunset Ridge is easy to love—TREE-LINED STREETS, nearby parks and greenways, established homes, and optional SWIM, TENNIS AND GOLF memberships create the kind of neighborhood that has remained desirable for decades. Finding a home here that combines that established character with a thoughtfully updated, move-in-ready interior? That's much harder to find—until now. Welcome to 4700 Salem Ridge Road, where the charm and setting of Sunset Ridge meet a fresh, modern interior and a special location tucked toward the QUIET END OF THE STREET, ADJACENT TO A FLAT CUL-DE-SAC. Step through the UPDATED FRONT ENTRY DOOR into a soaring TWO-STORY FOYER and a home where the improvements extend well beyond the surface. New lvp flooring, upgraded trim, fresh paint, updated lighting, paddle-style switches and new door hardware create a cohesive, polished feel throughout. At the heart of the home, the beautifully renovated GOURMET KITCHEN was designed for both gathering and everyday livin
USD 835,000
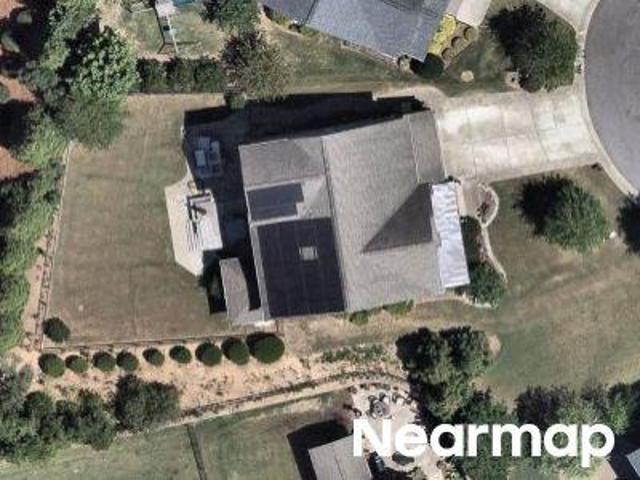
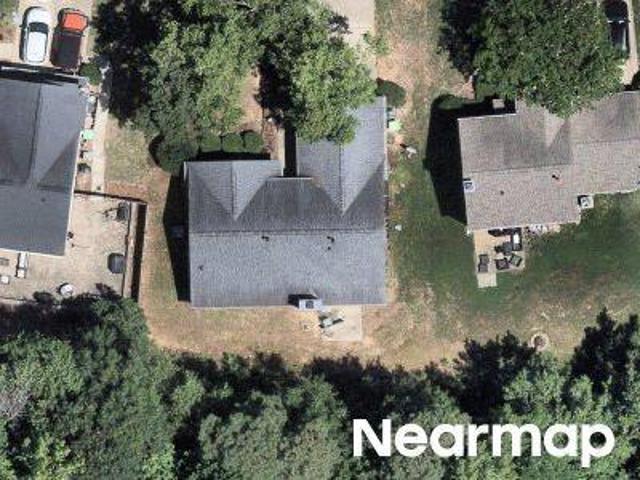
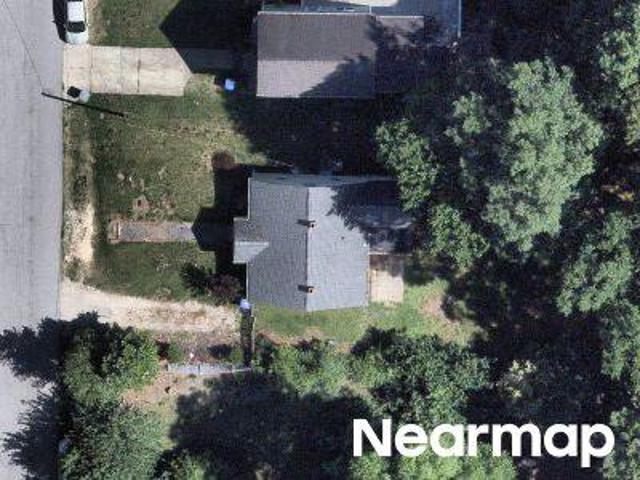
5217 Linksland Drive
View photo
House · for sale
USD 749,900
USD 245/sq.ft
5217 Linksland Drive
Highlands of Holly Glen
· 3,057 sq.ft · 4 Bedrooms · 3 Baths · House
· Garden · Office room · Deck · Fireplace
Highlands of Holly Glen · 3,057 sq.ft · 4 Bedrooms · 3 Baths · House · Garden · Office room · Deck · Fireplace
Welcome to 5217 Linksland Drive, a gracious brick-front home in the highly sought-after Sunset Ridge golf community of Holly Springs. Built in 1994 with approximately 3,061 square feet, this four-bedroom, three-and-a-half-bath home features formal living and dining rooms, a family room open to the breakfast area, and a versatile bonus room reached by a second staircase — ideal as a home office, media room, or guest retreat. The gracious owner's suite offers a private en-suite retreat, with three additional bedrooms providing flexible space. The fourth bedroom is located on the third floor in an unpermitted space, and the seller will not be permitting the space. The home has been thoughtfully updated with a brand-new roof, new gutters, partial fresh interior paint, partial new carpeting, and extensive exterior siding and trim repairs and fresh exterior paint. A wood-burning fireplace anchors the living space, and a deck overlooks the semi-wooded backyard. An attached side-entry two-car
USD 749,900
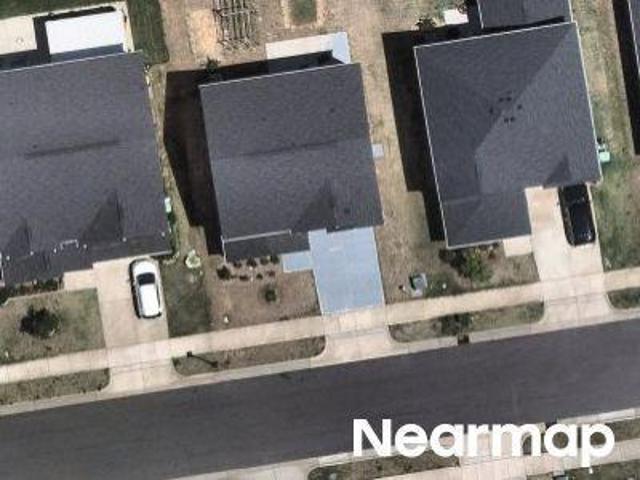
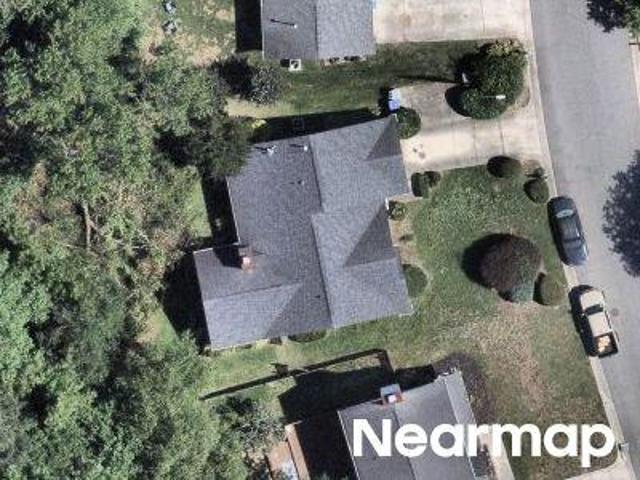
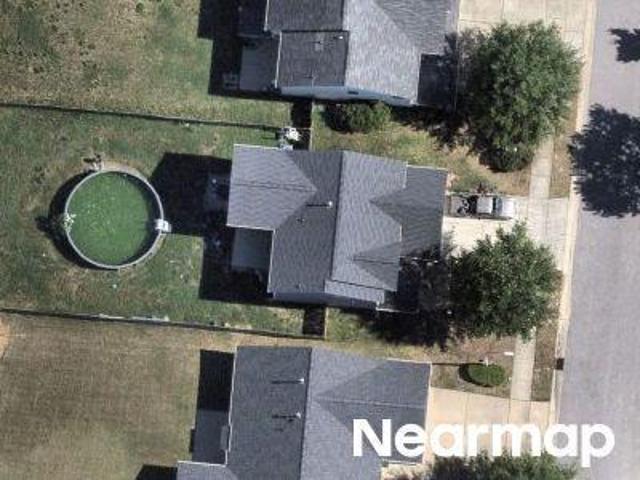
104 Fairford Drive
View photo
House · for sale
USD 420,000
USD 212/sq.ft
104 Fairford Drive
Highlands of Holly Glen
· 1,981 sq.ft · 3 Bedrooms · 2 Baths · House
· Patio · Garden · Office room · Deck · Equipped kitchen
Highlands of Holly Glen · 1,981 sq.ft · 3 Bedrooms · 2 Baths · House · Patio · Garden · Office room · Deck · Equipped kitchen
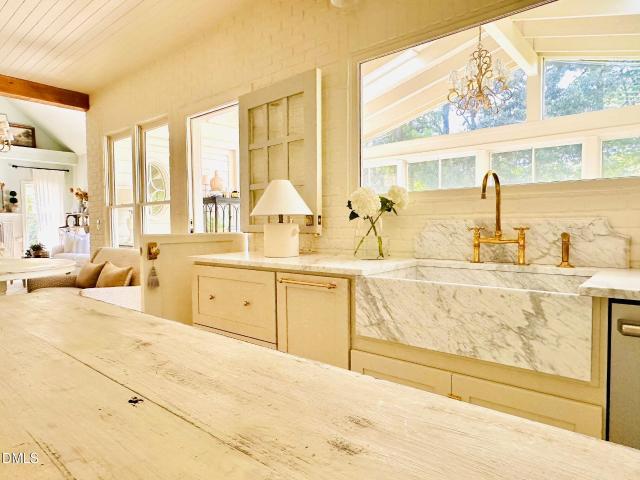
Looking for a move-in ready home with recent updates and room to enjoy both indoors and out? Welcome to 104 Fairford Drive! Fresh interior paint and new flooring give the home a refreshed look throughout. The updated kitchen features new countertops, a subway tile backsplash, and updated lighting. Just off the foyer, a dedicated study offers flexible space for a home office, reading room, or other needs, while a bonus area off the kitchen provides even more options (office space, hobby room, additional living space, etc). The spacious owner's suite features a vaulted ceiling and private bath with new cabinets and countertops. New cabinets and countertops in second full bath as well. Enjoy your morning coffee on the covered front porch or relax on the back deck overlooking the fenced backyard, complete with a stone patio and fire pit for outdoor gatherings. Additional highlights include roof replacements completed in 2023 (front slope) and 2024 (remaining sections), plus a refrigerator,
USD 420,000
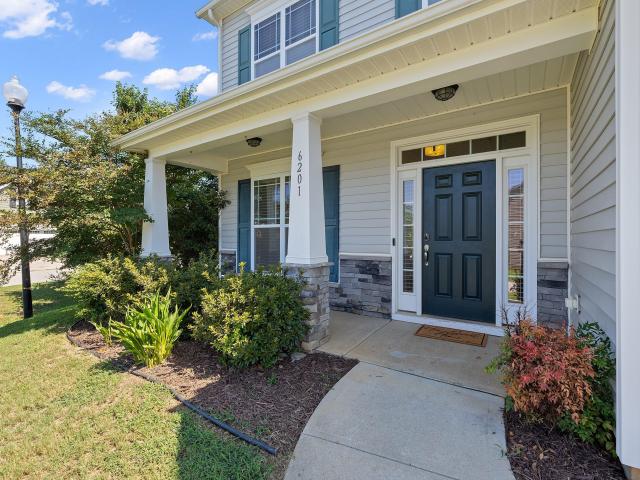
6201 Hirondelle Court
View photo
House · for sale
USD 559,000
USD 183/sq.ft
6201 Hirondelle Court
Highlands of Holly Glen
· 3,046 sq.ft · 4 Bedrooms · 2 Baths · House
· Fireplace · Equipped kitchen
Highlands of Holly Glen · 3,046 sq.ft · 4 Bedrooms · 2 Baths · House · Fireplace · Equipped kitchen
Welcome to 6201 Hirondelle Court, the amenity rich community of Avocet. Enjoy the community pool, playground, sports field, lake and scenic paths all located within the neighborhood. If you feel like venturing outside of the development, shopping, dining, parks and downtown Holly Springs are a few miles away. Inside, step into the bright, light-filled dining room that seamlessly flows into the kitchen, creating the perfect space for entertaining or casual meals. The kitchen features classic white cabinets, stainless steel appliances and granite countertops all opening to a spacious breakfast nook with direct access to the screen porch for easy outdoor living. Back inside, retreat to the large family room complete with a gas fireplace surrounded by built in cabinets. Upstairs, the primary suite offers a relaxing retreat with dual sinks, a walk-in shower, and a soaking tub. Three additional bedrooms, a guest bath and a laundry room complete the second floor. The large third floor bonus s
USD 559,000
5720 Lumiere Street
View photo
House · for sale
USD 549,900
USD 179/sq.ft
5720 Lumiere Street
Highlands of Holly Glen
· 3,068 sq.ft · 4 Bedrooms · 3 Baths · House
· Garden · Fireplace · Equipped kitchen
Highlands of Holly Glen · 3,068 sq.ft · 4 Bedrooms · 3 Baths · House · Garden · Fireplace · Equipped kitchen
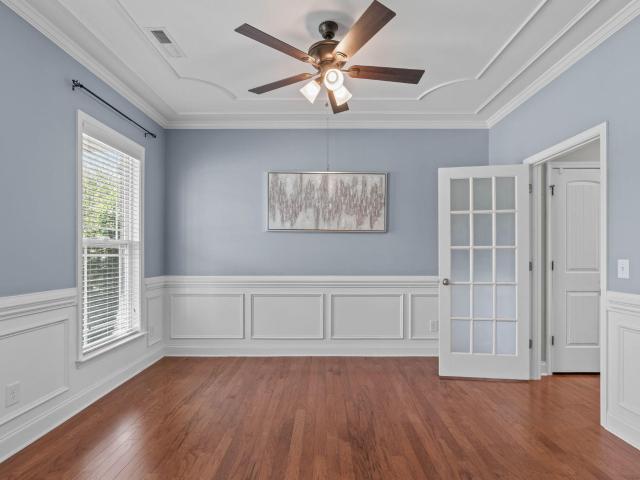
Beautifully appointed and designed for effortless living, this classic Avocet home blends timeless curb appeal with a thoughtfully designed floor plan and inviting spaces for both everyday living and entertaining. Stacked stone, board and batten, and shake shingle details create a welcoming first impression, while the bright, open interior offers an ideal balance of gathering spaces and private retreats. The thoughtful floor plan begins at the bright entry and formal front room with French doors, which adjoins the kitchen. The rear of the home features an open living space where the kitchen, breakfast nook, and family room flow seamlessly together, creating an inviting setting for quiet family time or entertaining. The eat-in kitchen showcases a breakfast bar, ample granite countertops, tile backsplash, pantry, crown molding-topped cabinetry, stainless steel appliances, and views of the private backyard from the bright breakfast nook. Anchoring the family room is a gas log fireplace fl
USD 549,900
5428 Lake Edge Drive
View photo
House · for sale
USD 1,339,000
USD 427/sq.ft
5428 Lake Edge Drive
Highlands of Holly Glen
· 3,132 sq.ft · 4 Bedrooms · 3 Baths · House
· Garden · Swimming pool
Highlands of Holly Glen · 3,132 sq.ft · 4 Bedrooms · 3 Baths · House · Garden · Swimming pool
Extraordinary home with a grand lifestyle! You are cordially invited to experience this luxury turnkey, home with unmatched sophistication and designer craftsmanship. Stunning golf course, sunset and garden views abound! Incredible A-frame 380 square foot sunroom—not included in listing square footage! Located in highly sought-after Sunset Ridge neighborhood, this charming, level half-acre estate directly overlooks the 5th fairway and green w/ expansive views of Devil's Ridge Golf Course. Property extends far beyond the fence line, mature gardens create a magnificent private haven. Plenty of space for a pool or skip the maintenance and join The Club at Sunset to experience 10 different resort-style pools! An exquisite home that must be experienced in person! Enjoy the rare luxury of a truly move-in-ready home without the disruption, years of renovations and capital required to achieve this level of finish on large square footage! Every space is custom and thoughtfully designed with lux
USD 1,339,000
7016 Rex Road
View photo
House · for sale
USD 795,000
USD 230/sq.ft
7016 Rex Road
Highlands of Holly Glen
· 3,444 sq.ft · 5 Bedrooms · 4 Baths · House
· Garden · Office room · Parking · Swimming pool · Deck · Equipped kitchen
Highlands of Holly Glen · 3,444 sq.ft · 5 Bedrooms · 4 Baths · House · Garden · Office room · Parking · Swimming pool · Deck · Equipped kitchen
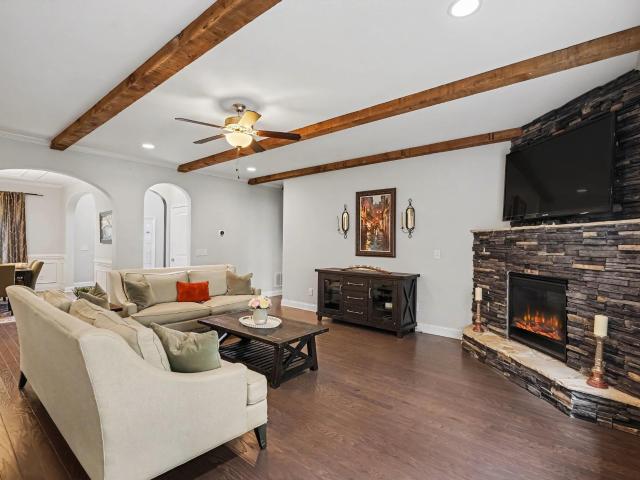
Wow! This home has it all. 5 bedroom 4 bath with Primary Bedroom on the 1st floor. 2nd Main floor bedroom on the 1st floor! 3 Car garage! Interior features include: gourmet cooks kitchen, Upgraded front porch, Screened porch, Custom Master closet, massive deck, 12x10 storage shed, fenced yard, Hot tub, Updated laundry room, wood beams in main living room. On the 2nd floor is your very own theater room with projector and sound system(all equipment conveys), Home Office space, large hobby cave! Plus much more! Walk to your walking trail and the neighborhood lake from your backyard! This one is not to be missed! Call or make an appointment before this one is gone! Wow! This home has it all. 5 bedroom 4 bath with Primary Bedroom on the 1st floor. 2nd Main floor bedroom on the 1st floor! 3 Car garage! Interior features include: gourmet cooks kitchen, Upgraded front porch, Screened porch, Custom Master closet, massive deck, 12x10 storage shed, fenced yard, Hot tub, Updated laundry room, wood
USD 795,000
8909 Morning Song Court
View photo
House · for sale
USD 3,550,000
USD 547/sq.ft
8909 Morning Song Court
Highlands of Holly Glen
· 6,480 sq.ft · 5 Bedrooms · 5 Baths · House
· Swimming pool · Parking · Lift
Highlands of Holly Glen · 6,480 sq.ft · 5 Bedrooms · 5 Baths · House · Swimming pool · Parking · Lift
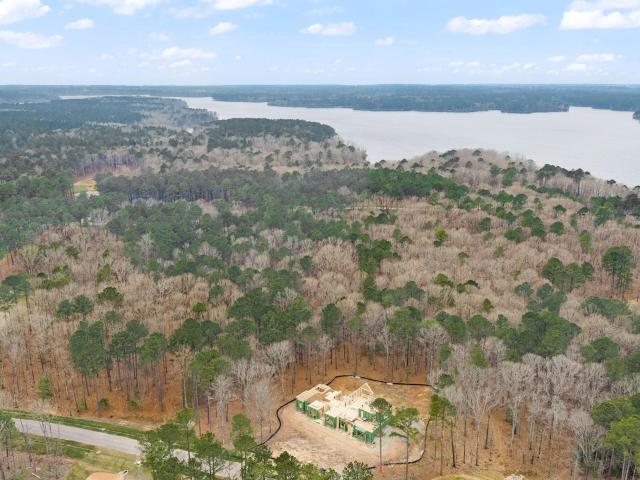
Discover The Granville, a breathtaking new custom estate home built by award-winning Hearthstone Luxury Homes at 8909 Morning Song Court in the exclusive, gated Bartley Point at Harris Lake community in Wake County. This stunning residence is currently under construction on a private 2.42-acre wooded homesite and will be proudly featured in the 2026 Parade of Homes. Boasting over 6,490 square feet of heated living space, this home offers 5 bedrooms, 5.5 bathrooms, and a 3-car garage. Highlights include a dramatic 2-story great room that opens to a covered porch and expansive outdoor living area complete with a private pool, hot tub, and outdoor grill—perfect for year-round entertaining. Additional features include a dedicated study, media room, exercise room, and the convenience of an elevator. The classic brick exterior with board-and-batten accents delivers timeless curb appeal paired with a thoughtfully designed layout for modern luxury living. Nestled on the banks of the Shearon Ha
USD 3,550,000
Hundred Oaks Ln
View photo
House · for sale
Request Details
Updated
Hundred Oaks Ln
Highlands of Holly Glen
· 2,013 sq.ft · 2 Baths · House
Highlands of Holly Glen · 2,013 sq.ft · 2 Baths · House
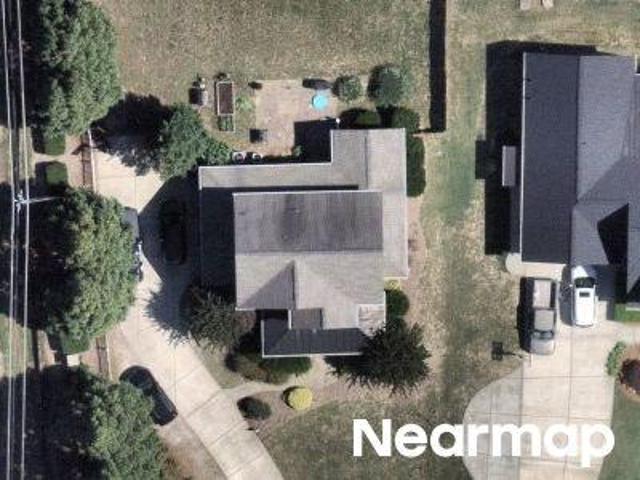
This home is in preforeclosure, which means the homeowner is in default (missed payments). Therefore, there could be an opportunity to strike a great deal with the owner and the bank
Request Details
Forest Haven Dr
View photo
House · for sale
Request Details
Updated
Forest Haven Dr
Highlands of Holly Glen
· 2,368 sq.ft · 2 Baths · House
Highlands of Holly Glen · 2,368 sq.ft · 2 Baths · House
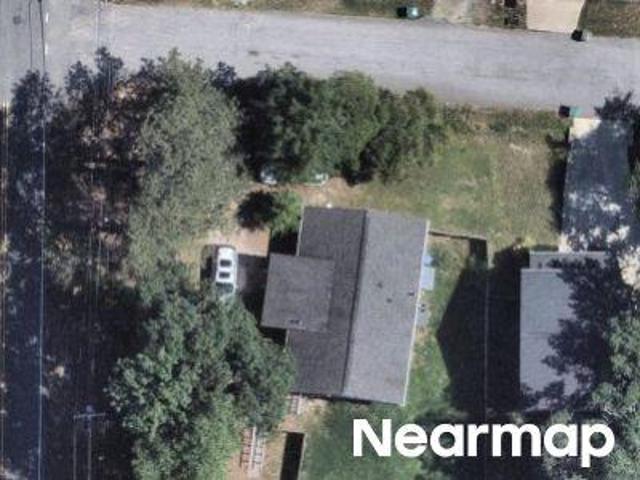
This home is in preforeclosure, which means the homeowner is in default (missed payments). Therefore, there could be an opportunity to strike a great deal with the owner and the bank
Request Details
Birchtree Valley Ct
View photo
House · for sale
Request Details
Updated
Birchtree Valley Ct
Highlands of Holly Glen
· 2,314 sq.ft · 3 Baths · House
Highlands of Holly Glen · 2,314 sq.ft · 3 Baths · House
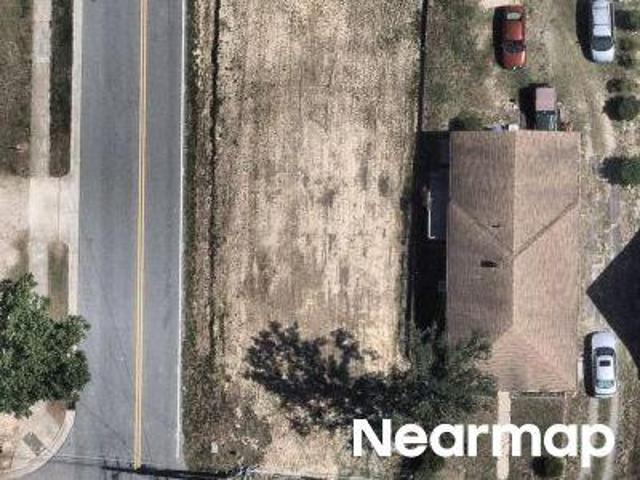
This is a Real Estate-Owned (REO)/post-foreclosure home owned or managed by a bank. All offers are considered; however, the highest and best will most likely be accepted
Request Details
Brownsville Ct
View photo
House · for sale
Request Details
Updated
Brownsville Ct
Highlands of Holly Glen
· 3,434 sq.ft · 3 Baths · House
Highlands of Holly Glen · 3,434 sq.ft · 3 Baths · House
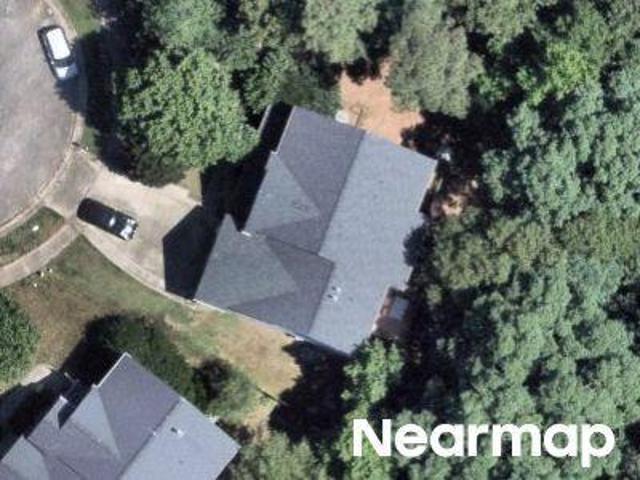
This home is in preforeclosure, which means the homeowner is in default (missed payments). Therefore, there could be an opportunity to strike a great deal with the owner and the bank
Request Details
Brevet St
View photo
House · for sale
Request Details
Updated
Brevet St
Highlands of Holly Glen
· House
Highlands of Holly Glen · House
This is a Real Estate-Owned (REO)/post-foreclosure home owned or managed by a bank. All offers are considered; however, the highest and best will most likely be accepted
Request Details
Wilbon Ridge Dr
View photo
House · for sale
Request Details
Updated
Wilbon Ridge Dr
Highlands of Holly Glen
· 2,390 sq.ft · 2 Baths · House
Highlands of Holly Glen · 2,390 sq.ft · 2 Baths · House
This home is in preforeclosure, which means the homeowner is in default (missed payments). Therefore, there could be an opportunity to strike a great deal with the owner and the bank
Request Details
Longfellow St
View photo
House · for sale
Request Details
Updated
Longfellow St
Highlands of Holly Glen
· 1,173 sq.ft · 1 Bath · House
Highlands of Holly Glen · 1,173 sq.ft · 1 Bath · House
This home is in preforeclosure, which means the homeowner is in default (missed payments). Therefore, there could be an opportunity to strike a great deal with the owner and the bank
Request Details
Longfellow St
View photo
House · for sale
Request Details
Updated
Longfellow St
Highlands of Holly Glen
· House
Highlands of Holly Glen · House
This is a Real Estate-Owned (REO)/post-foreclosure home owned or managed by a bank. All offers are considered; however, the highest and best will most likely be accepted
Request Details
Muses Mill Ct
View photo
House · for sale
Request Details
Updated
Muses Mill Ct
Highlands of Holly Glen
· 3,509 sq.ft · 2 Baths · House
Highlands of Holly Glen · 3,509 sq.ft · 2 Baths · House
This home is in preforeclosure, which means the homeowner is in default (missed payments). Therefore, there could be an opportunity to strike a great deal with the owner and the bank
Request Details
Chandler Springs Dr
View photo
House · for sale
Request Details
Updated
Chandler Springs Dr
Highlands of Holly Glen
· 3,111 sq.ft · 2 Baths · House
Highlands of Holly Glen · 3,111 sq.ft · 2 Baths · House
This home is in preforeclosure, which means the homeowner is in default (missed payments). Therefore, there could be an opportunity to strike a great deal with the owner and the bank
Request Details
Estes Ln
View photo
House · for sale
Request Details
Updated
Estes Ln
Highlands of Holly Glen
· 1,970 sq.ft · 2 Baths · House
Highlands of Holly Glen · 1,970 sq.ft · 2 Baths · House
This home is in preforeclosure, which means the homeowner is in default (missed payments). Therefore, there could be an opportunity to strike a great deal with the owner and the bank
Request Details
Hollyhock Ln
View photo
House · for sale
Request Details
Updated
Hollyhock Ln
Highlands of Holly Glen
· 1,496 sq.ft · 2 Baths · House
Highlands of Holly Glen · 1,496 sq.ft · 2 Baths · House
This home is in preforeclosure, which means the homeowner is in default (missed payments). Therefore, there could be an opportunity to strike a great deal with the owner and the bank
Request Details
Balfour Downs Cir
View photo
House · for sale
Request Details
Updated
Balfour Downs Cir
Highlands of Holly Glen
· 1,636 sq.ft · 2 Baths · House
Highlands of Holly Glen · 1,636 sq.ft · 2 Baths · House
This home is in preforeclosure, which means the homeowner is in default (missed payments). Therefore, there could be an opportunity to strike a great deal with the owner and the bank
Request Details
Maggie Valley Dr
View photo
House · for sale
Request Details
Updated
Maggie Valley Dr
Highlands of Holly Glen
· 2,303 sq.ft · 2 Baths · House
Highlands of Holly Glen · 2,303 sq.ft · 2 Baths · House
This home is in preforeclosure, which means the homeowner is in default (missed payments). Therefore, there could be an opportunity to strike a great deal with the owner and the bank
Request Details
Belvinwood Dr
View photo
House · for sale
Request Details
Updated
Belvinwood Dr
Highlands of Holly Glen
· 3,122 sq.ft · 3 Baths · House
Highlands of Holly Glen · 3,122 sq.ft · 3 Baths · House
This home is in preforeclosure, which means the homeowner is in default (missed payments). Therefore, there could be an opportunity to strike a great deal with the owner and the bank
Request Details
Hunters Ridge Dr
View photo
House · for sale
Request Details
Updated
Hunters Ridge Dr
Highlands of Holly Glen
· 1,485 sq.ft · 2 Baths · House
Highlands of Holly Glen · 1,485 sq.ft · 2 Baths · House
This home is in preforeclosure, which means the homeowner is in default (missed payments). Therefore, there could be an opportunity to strike a great deal with the owner and the bank
Request Details
Timpani Trl
View photo
House · for sale
Request Details
Updated
Timpani Trl
Highlands of Holly Glen
· 5,081 sq.ft · 3 Baths · House
Highlands of Holly Glen · 5,081 sq.ft · 3 Baths · House
This home is in preforeclosure, which means the homeowner is in default (missed payments). Therefore, there could be an opportunity to strike a great deal with the owner and the bank
Request Details
Spring Ave
View photo
House · for sale
Request Details
Updated
Spring Ave
Highlands of Holly Glen
· 1,206 sq.ft · 2 Baths · House
Highlands of Holly Glen · 1,206 sq.ft · 2 Baths · House
This home is in preforeclosure, which means the homeowner is in default (missed payments). Therefore, there could be an opportunity to strike a great deal with the owner and the bank
Request Details
Red Oak Tree Dr
View photo
House · for sale
Request Details
Updated
Red Oak Tree Dr
Highlands of Holly Glen
· 2,723 sq.ft · 3 Baths · House
Highlands of Holly Glen · 2,723 sq.ft · 3 Baths · House
This home is in preforeclosure, which means the homeowner is in default (missed payments). Therefore, there could be an opportunity to strike a great deal with the owner and the bank
Request Details
S Fuquay Ave
View photo
House · for sale
Request Details
Updated
S Fuquay Ave
Highlands of Holly Glen
· 1,023 sq.ft · 1 Bath · House
Highlands of Holly Glen · 1,023 sq.ft · 1 Bath · House
This home is in preforeclosure, which means the homeowner is in default (missed payments). Therefore, there could be an opportunity to strike a great deal with the owner and the bank
Request Details
Bristlecone Pine Dr
View photo
House · for sale
Request Details
Updated
Bristlecone Pine Dr
Highlands of Holly Glen
· 2,153 sq.ft · 2 Baths · House
Highlands of Holly Glen · 2,153 sq.ft · 2 Baths · House
This home is in preforeclosure, which means the homeowner is in default (missed payments). Therefore, there could be an opportunity to strike a great deal with the owner and the bank
Request Details

Get email alerts

Don't miss out: be the first to know about new properties

The alert was correctly created

On subscribing you accept the conditions of use and the privacy policy
Alert
Receive new ads in your inbox
Save this search
Receive alerts for new listings

We'll send you an email when we have new properties for: "Houses for sale in Highlands of Holly Glen"

The alert was correctly created

Sunset Hills, Apex town White Oak township Wake County North Carolina
Feltonville, Apex town White Oak township Wake County North Carolina
Get email alerts and be the first to see new listings
Required field
On subscribing I accept the terms of the privacy policy
Perfect! You'll soon start receiving new listings via email
Alert
Receive an email when we have new ads for Houses for sale in Highlands of Holly Glen
Save this search
Filters

Bedrooms

Size (sq.ft)

sq.ft
sq.ft

Price

USD
USD

Property type

Bathrooms

Clear all filters
Receive notifications when new entries are published.