1,866 houses for sale in Holly Springs town

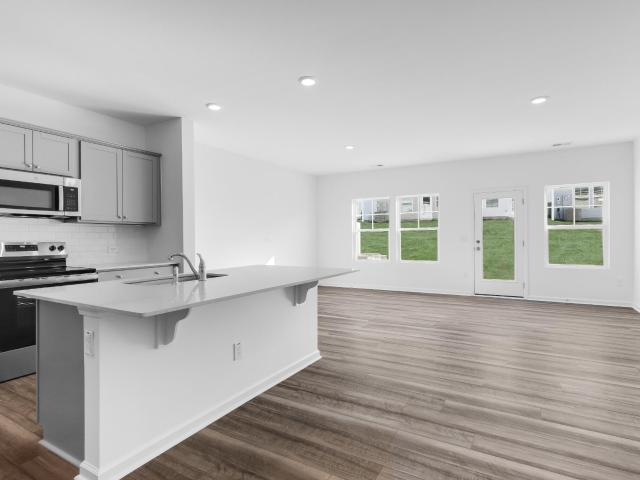
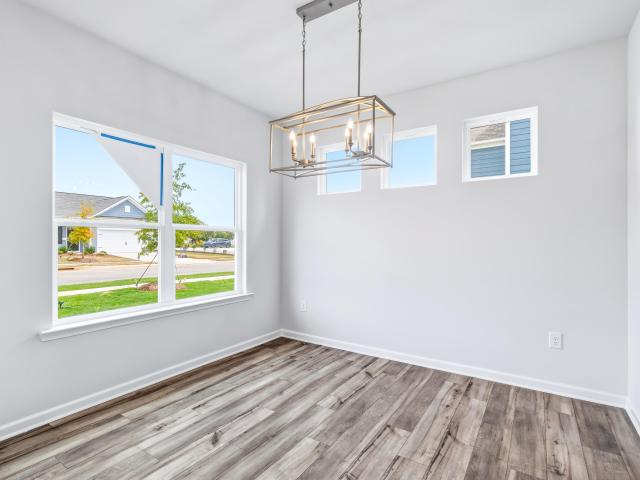
Day Song Ct
View photo
House · for sale
Request Details
Updated
Day Song Ct
Holly Springs town
· 1,302 sq.ft · House
Holly Springs town · 1,302 sq.ft · House
This home is in preforeclosure, which means the homeowner is in default (missed payments). Therefore, there could be an opportunity to strike a great deal with the owner and the bank
Request Details
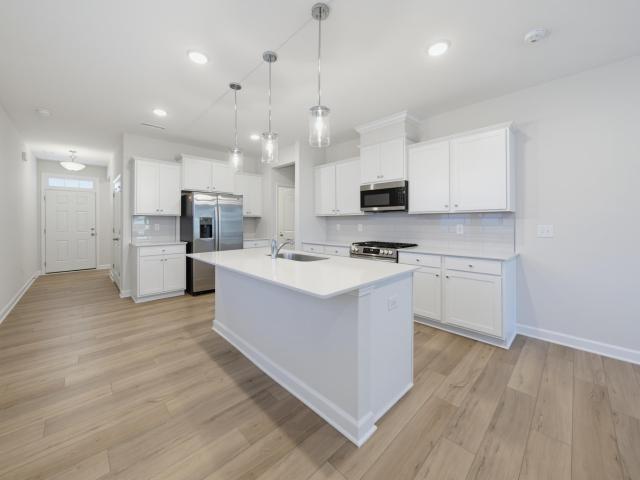
Winding Creek Dr
View photo
House · for sale
Request Details
Updated
Winding Creek Dr
Holly Springs town
· House
Holly Springs town · House
This is a Real Estate-Owned (REO)/post-foreclosure home owned or managed by a bank. All offers are considered; however, the highest and best will most likely be accepted
Request Details
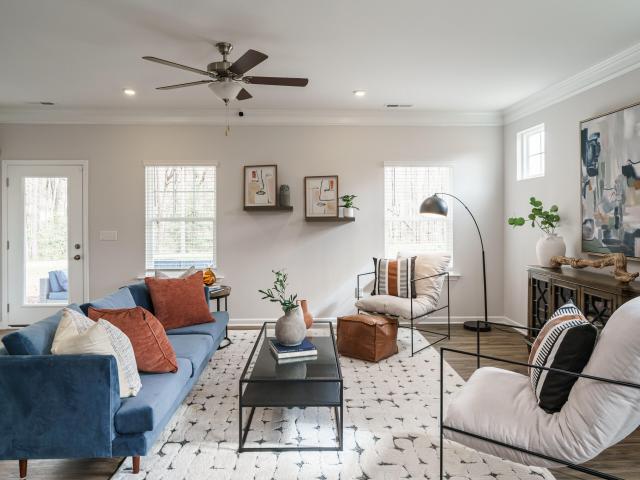
Fieldale Dr
View photo
House · for sale
Request Details
Updated
Fieldale Dr
Holly Springs town
· 1,518 sq.ft · 3 Bedrooms · 2 Baths · House
Holly Springs town · 1,518 sq.ft · 3 Bedrooms · 2 Baths · House
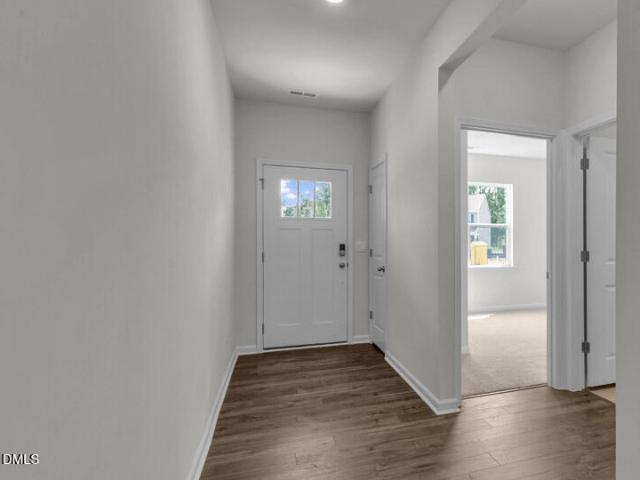
This home is in preforeclosure, which means the homeowner is in default (missed payments). Therefore, there could be an opportunity to strike a great deal with the owner and the bank
Request Details
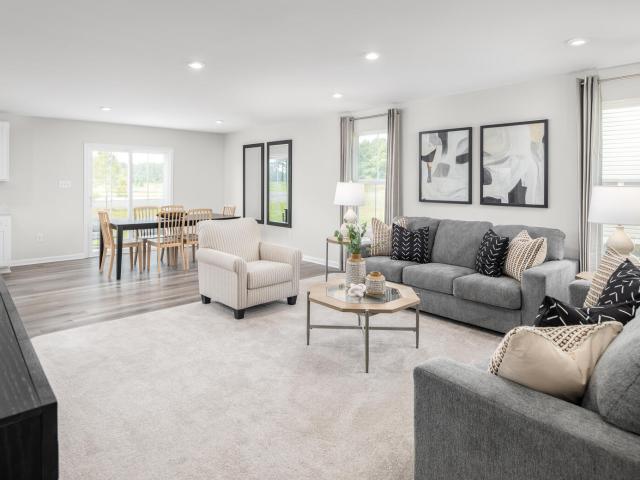
155 Lone Star Drive
View photo
House · for sale
USD 306,593
USD 131/sq.ft
155 Lone Star Drive
Holly Springs town
· 2,336 sq.ft · 4 Bedrooms · 2 Baths · House
· Patio · Office room · Equipped kitchen · Parking
Holly Springs town · 2,336 sq.ft · 4 Bedrooms · 2 Baths · House · Patio · Office room · Equipped kitchen · Parking
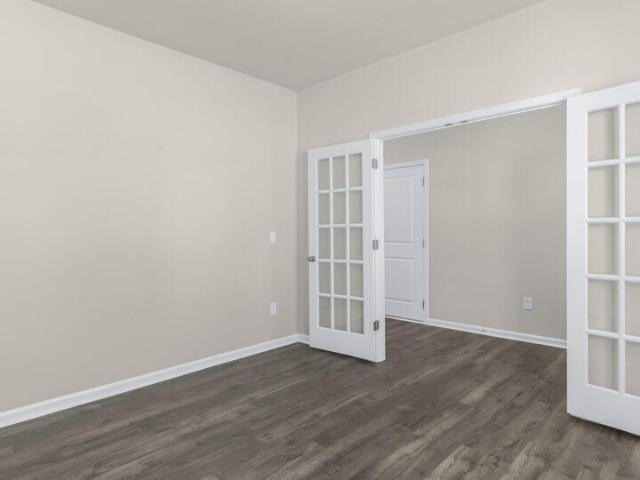
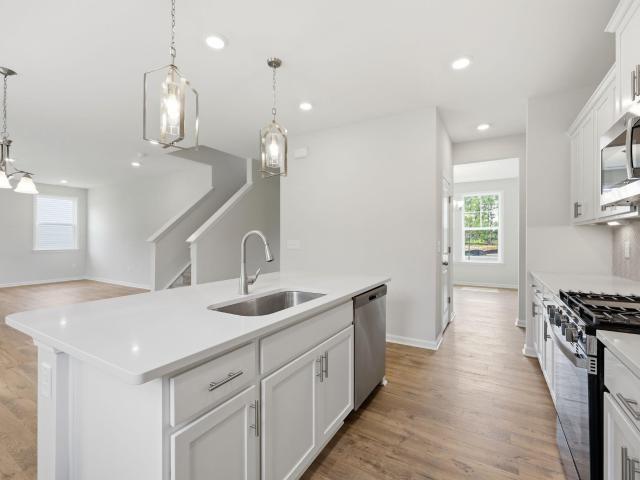
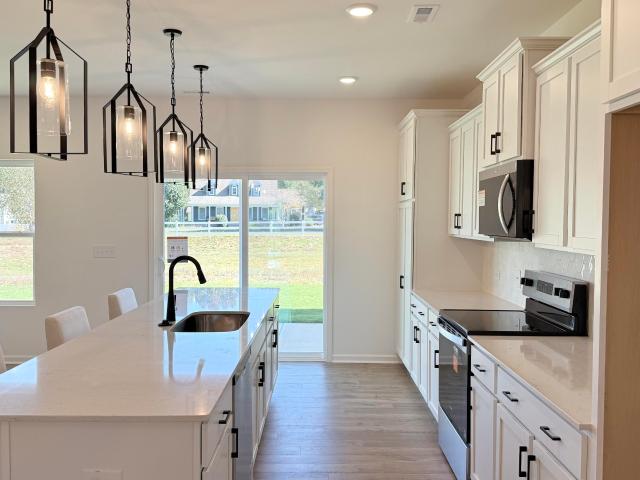
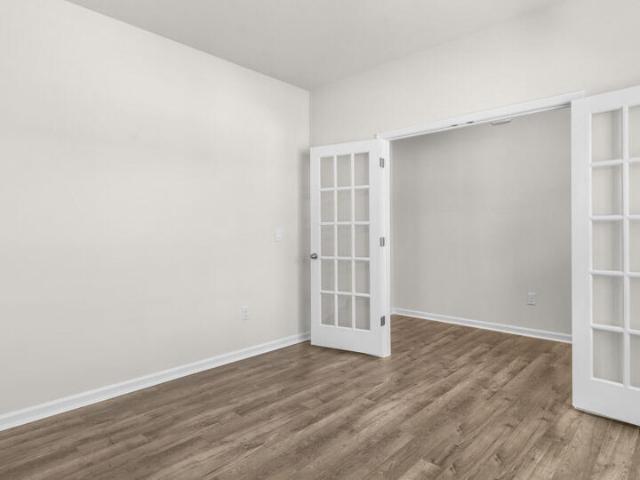
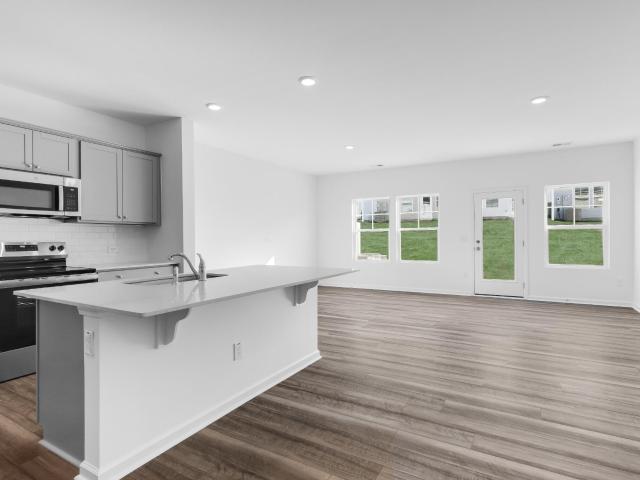
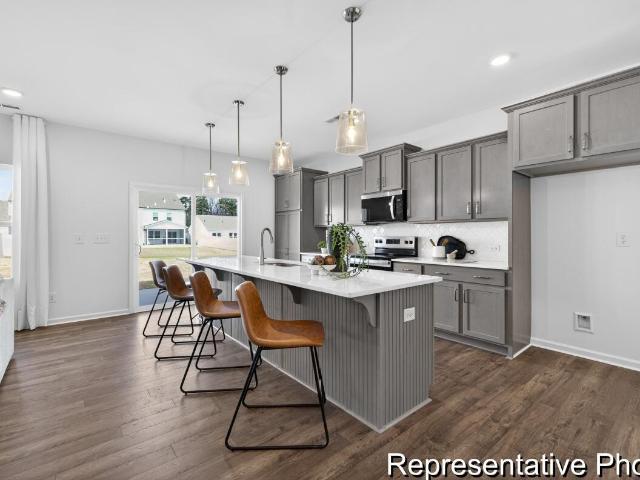
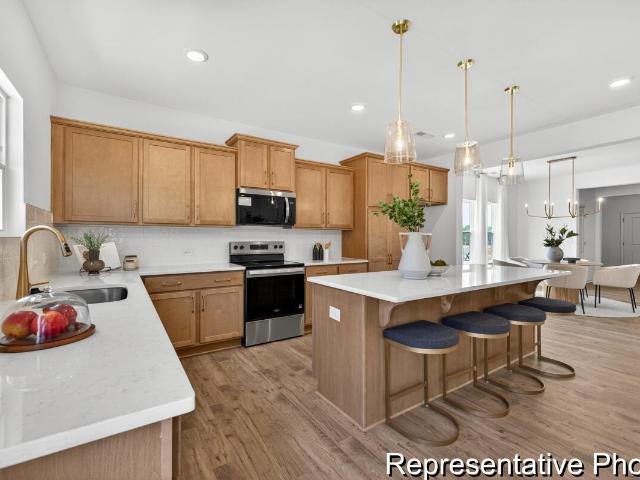
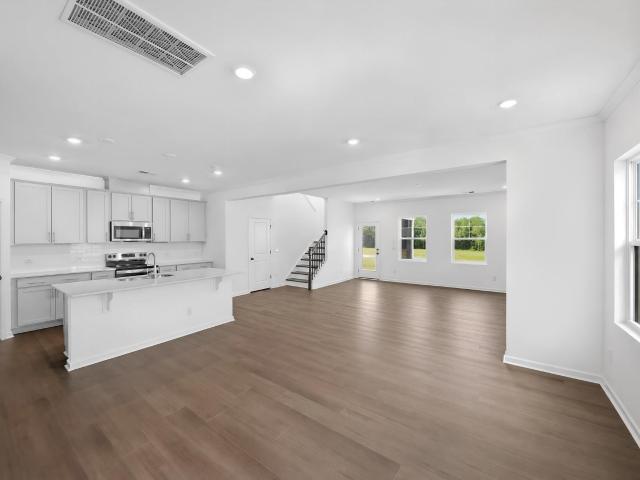
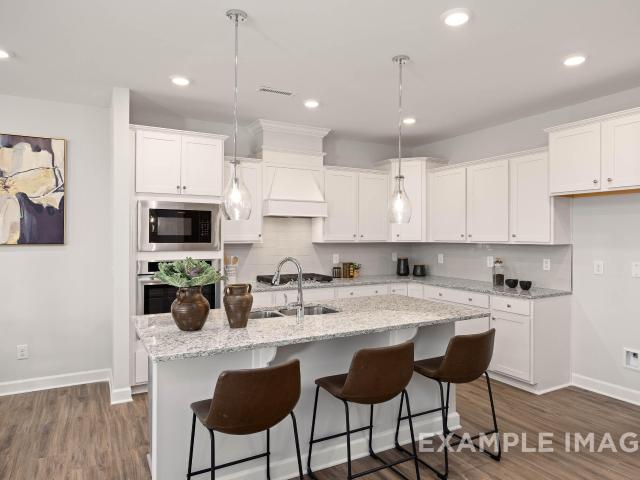
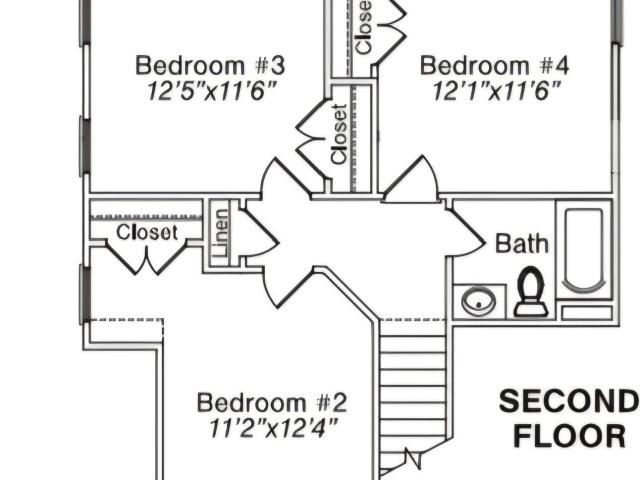
Set in the Westerly community of Lillington, NC, on just over ¼ of an acre, 155 Lone Star Drive offers a spacious two-story design with the flexibility to match a variety of daily routines. With approximately 2,340 square feet, 4 bedrooms, 2.5 bathrooms, and a 2-car garage, this home provides comfortable gathering areas, private retreats, and adaptable rooms throughout. The main level is designed around an easy flow, connecting the kitchen, dining area, and great room in one welcoming space for meals, conversation, and everyday living. The kitchen adds both function and polish with quartz countertops, stainless-steel appliances, a center island for prep or casual seating, and a walk-in pantry for convenient storage. At the front of the home, French doors open to a versatile flex room that can become the space your household needs most—whether that is a quiet office, creative studio, reading room, play area, or formal sitting space. Just beyond the main living area, the patio offers an
USD 306,593
Could you also be interested in
64 Peach Grv Way
View photo
House · for sale
USD 359,900
USD 165/sq.ft
64 Peach Grv Way
Holly Springs town
· 2,174 sq.ft · 3 Bedrooms · 2 Baths · House
· Equipped kitchen · Parking
Holly Springs town · 2,174 sq.ft · 3 Bedrooms · 2 Baths · House · Equipped kitchen · Parking
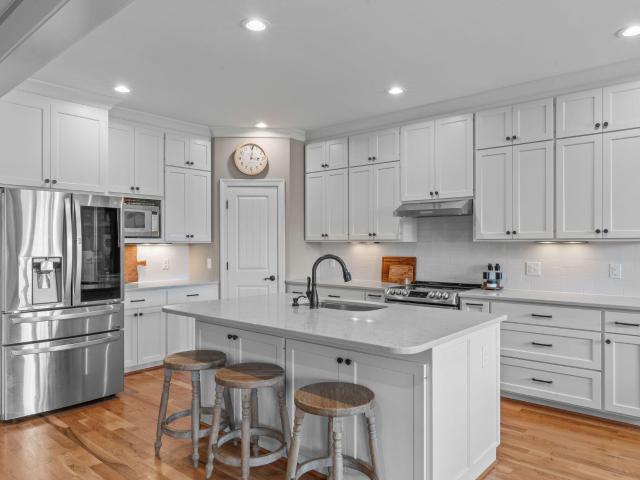
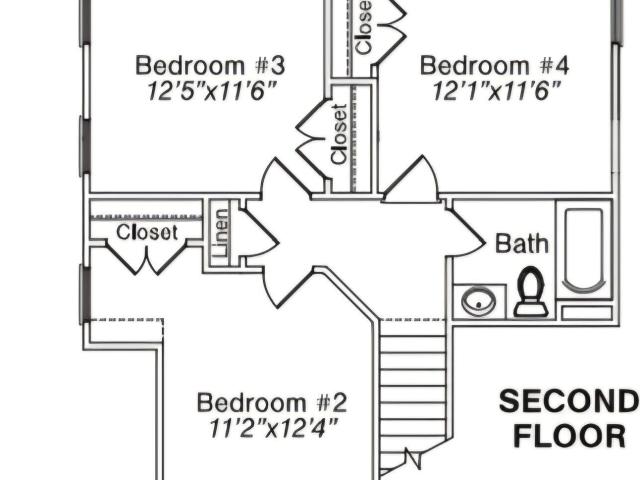
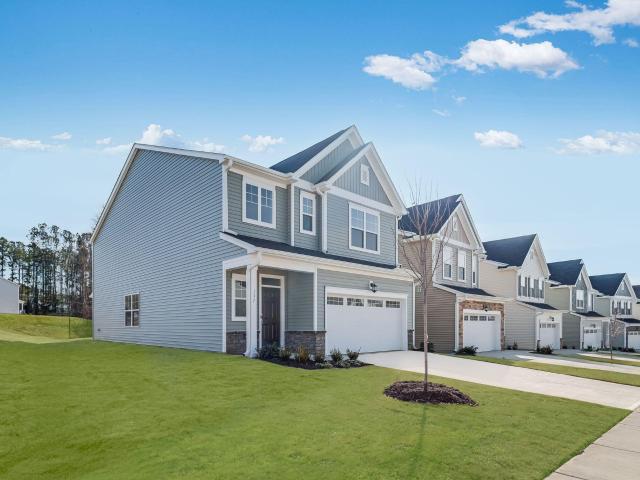
The Hawthorne is a beautifully designed home that offers comfort, flexibility, and plenty of room to grow. Whether you're starting fresh, growing your family, or simply ready for something new, the 2,176 square feet of thoughtfully planned space in this home will be perfect for you. On the first floor, you'll find a spacious open-concept living area where the great room, breakfast area, and kitchen flow seamlessly together, ideal for both everyday living and entertaining. Also downstairs, there's a formal dining room, a convenient powder room, and access to a two-car garage. Want to enjoy meals outside? Enjoy your rear covered porch for the perfect outdoor dining experience. Upstairs, all bedrooms are located together, including the impressive owner's suite, a large bathroom, and two walk-in closets. The laundry room is located just outside the suite for easy access, alongside two additional bedrooms, a full bath, and a loft. The Hawthorne is a flexible, welcoming floor plan that adapt
USD 359,900
38 Evie Way
View photo
Townhouse · for sale
USD 241,935
USD 152/sq.ft
38 Evie Way
Holly Springs town
· 1,582 sq.ft · 3 Bedrooms · 2 Baths · Townhouse
· Patio · Equipped kitchen · Parking · Swimming pool
Holly Springs town · 1,582 sq.ft · 3 Bedrooms · 2 Baths · Townhouse · Patio · Equipped kitchen · Parking · Swimming pool
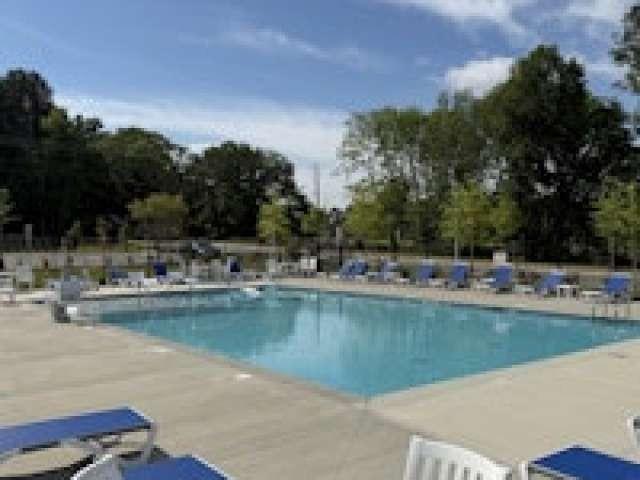
Welcome to the Cameron, a beautifully designed 3-bedroom, 2.5-bath townhome in the desirable Caitlin Crossing community. Offering approximately 1,592 sq. Ft. the open-concept main floor features a modern kitchen with pantry, a cozy dining area, and a spacious great room ideal for everyday living and entertaining. Upstairs, the owner's suite includes a large walk-in closet and private en-suite bath, while two additional bedrooms, a second full bath, and a conveniently located laundry room complete the second floor. Step outside to your private patio, perfect for relaxing or entertaining, and enjoy the convenience of a one-car garage. This townhome is part of the Designer Collection, offering stylish, functional two-story homes in a master-planned setting. Caitlin Crossing provides residents with community amenities including a saltwater pool with cabana and tot lot, combining relaxation and recreation. Located near hospitals, universities, shopping, dining, and entertainment, the commun
USD 241,935
52 Fairwinds Drive
View photo
House · for sale
USD 269,900
USD 195/sq.ft
52 Fairwinds Drive
Holly Springs town
· 1,378 sq.ft · 3 Bedrooms · 2 Baths · House
· Patio · Equipped kitchen · Parking
Holly Springs town · 1,378 sq.ft · 3 Bedrooms · 2 Baths · House · Patio · Equipped kitchen · Parking
Welcome to this beautifully maintained three-bedroom, two-bath ranch home in the desirable Gregory Village community of Lillington. Featuring an open-concept floor plan and a two-car garage, this home offers comfortable one-level living with a layout designed for both everyday life as well as entertaining. The spacious kitchen is the heart of the home, featuring a large center island, quartz countertops, stainless steel appliances, gas range, and plenty of cabinet space. The kitchen flows seamlessly into the family room, where beautiful, easy-to-maintain luxury plank vinyl flooring and an abundance of windows create a bright and welcoming space that is filled with natural light. The comfortable owner's suite offers a private retreat with a walk-in closet and en-suite bathroom complete with dual vanity and a tiled walk-in shower. Two additional bedrooms and a full bath provide flexibility for family, guests, a home office, or hobbies. Step outside to the back patio, the perfect spot for
USD 269,900
86 Chardonnay Drive
View photo
House · for sale
USD 298,990
USD 164/sq.ft
86 Chardonnay Drive
Holly Springs town
· 1,819 sq.ft · 3 Bedrooms · 2 Baths · House
· Patio · Equipped kitchen
Holly Springs town · 1,819 sq.ft · 3 Bedrooms · 2 Baths · House · Patio · Equipped kitchen
Smith Douglas Homes proudly presents the Crawford C plan at Dry Creek Village. Welcome to this beautifully designed 3-bedroom, 2-bath ranch home offering 1,826 square feet of thoughtfully planned living space. A welcoming extended foyer leads into an open-concept layout featuring a spacious family room that flows seamlessly into the kitchen and breakfast area. The kitchen is well-appointed with a large island, granite countertops, 36-inch cabinets, tile backsplash, and added windows that fill the kitchen and breakfast nook with natural light. The private owner's suite is tucked away at the rear of the home and features a walk-in shower, dual vanity sinks, quartz countertops, and a spacious layout for everyday comfort. Additional highlights include a convenient mudroom, vinyl plank flooring throughout the main living areas, and a patio perfect for outdoor relaxation. Located in the charming town of Lillington, this home offers easy access to downtown Lillington, the scenic Cape Fear Riv
USD 298,990
61 Day Song Court
View photo
House · for sale
USD 344,990
USD 135/sq.ft
61 Day Song Court
Holly Springs town
· 2,540 sq.ft · 5 Bedrooms · 3 Baths · House
· Patio
Holly Springs town · 2,540 sq.ft · 5 Bedrooms · 3 Baths · House · Patio
To Be Built. Discover the Hazel at Partridge Village by Ryan Homes in Lillington, NC. The highlight of this home is the main-level guest suite, perfect for the additional space you need. Situated on a private, tree-lined homesite of over 1/3 acre, this open-concept design also features a flex room, spacious loft, and room to grow. Included features include granite countertops, luxury vinyl plank flooring, all appliances, and a rear patio. Conveniently located near I-540 and US-401 for easy commutes to Raleigh and Fort Bragg. Personalize your finishes and enjoy new construction living in one of Lillington's most convenient communities
USD 344,990
49 Open Meadow Court 69
View photo
House · for sale
USD 324,900
USD 115/sq.ft
49 Open Meadow Court 69
Holly Springs town
· 2,809 sq.ft · 5 Bedrooms · 3 Baths · House
· Patio · Office room · Equipped kitchen · Parking
Holly Springs town · 2,809 sq.ft · 5 Bedrooms · 3 Baths · House · Patio · Office room · Equipped kitchen · Parking
Move-in ready with a main-level bedroom + full bath! Discover the Kipling at Nathan's Ridge, offering 2,819 SF with 5 bedrooms, 3 full baths and an attached 2-car garage. The open main level features a spacious Great Room, Dining area and upgraded Kitchen with quartz countertops, staggered cabinetry, tile backsplash, stainless steel appliances and a large island. A main-level bedroom with an adjacent full bath offers flexible space for guests or a home office, while a separate Study provides additional versatility. Upstairs, the Primary Suite features a walk-in closet, dual vanity and tiled shower. Three additional bedrooms, a full bath, convenient Laundry and spacious Game Room complete the second floor. Enjoy upgraded flooring, designer lighting, a covered front porch and rear patio. New construction-schedule your tour today!
USD 324,900
42 Evie Way
View photo
Townhouse · for sale
USD 224,990
USD 142/sq.ft
42 Evie Way
Holly Springs town
· 1,582 sq.ft · 3 Bedrooms · 2 Baths · Townhouse
· Patio · Equipped kitchen · Parking · Swimming pool
Holly Springs town · 1,582 sq.ft · 3 Bedrooms · 2 Baths · Townhouse · Patio · Equipped kitchen · Parking · Swimming pool
Welcome to the Cameron, a beautifully designed 3-bedroom, 2.5-bath townhome in the desirable Caitlin Crossing community. Offering approximately 1,592 sq. Ft. the open-concept main floor features a modern kitchen with pantry, a cozy dining area, and a spacious great room ideal for everyday living and entertaining. Upstairs, the owner's suite includes a large walk-in closet and private en-suite bath, while two additional bedrooms, a second full bath, and a conveniently located laundry room complete the second floor. Step outside to your private patio, perfect for relaxing or entertaining, and enjoy the convenience of a one-car garage. This townhome is part of the Designer Collection, offering stylish, functional two-story homes in a master-planned setting. Caitlin Crossing provides residents with community amenities including a saltwater pool with cabana and tot lot, combining relaxation and recreation. Located near hospitals, universities, shopping, dining, and entertainment, the commun
USD 224,990
43 Sweet Home Court
View photo
House · for sale
USD 625,000
USD 204/sq.ft
43 Sweet Home Court
Holly Springs town
· 3,057 sq.ft · 4 Bedrooms · 3 Baths · House
· Garden · Parking · Equipped kitchen
Holly Springs town · 3,057 sq.ft · 4 Bedrooms · 3 Baths · House · Garden · Parking · Equipped kitchen
Stunning pond views, 3 car garage, assumable 2.25% VA loan and just minutes away from Fuquay Varina! This custom-built home offers the space, privacy, and lifestyle that are increasingly hard to find. Set on a premier lot with peaceful views, this beautifully maintained home offers more than 3,100 square feet of living space, a desirable first-floor primary suite, 4 bedrooms, 3.5 bathrooms, and a 3-car garage. The thoughtfully designed floor plan features generous living spaces, a spacious kitchen with a large center island, and an open connection to the main living area, perfect for everyday living and entertaining. Large windows and outdoor living spaces take advantage of the home's peaceful surroundings and water views. Step outside to enjoy the screened porch, established landscaping, and a backyard designed for both relaxing and entertaining. One of the property's standout features is its direct connection to the pond, creating a setting that feels private and tucked away while st
USD 625,000
370 Beachcomber Drive
View photo
House · for sale
USD 319,999
USD 150/sq.ft
370 Beachcomber Drive
Holly Springs town
· 2,131 sq.ft · 4 Bedrooms · 2 Baths · House
· Garden · Equipped kitchen · Swimming pool
Holly Springs town · 2,131 sq.ft · 4 Bedrooms · 2 Baths · House · Garden · Equipped kitchen · Swimming pool
Brand new home with nice flat yard and natural hiking path behind it. This stunning new construction offers 2,135 square feet of thoughtfully designed living space, perfect for those seeking comfort and style. Built in 2026, this modern residence boasts four spacious bedrooms and 2.5 Bath. Drive times to the following make for a manageable commute. RDU = 50 minutes, Fort Bragg = 40 minutes, RTP = 54 minutes, Downtown Raleigh = 45 minutes. 15 minutes to Campbell U. W playground and pool, clubhouse included. As you step inside, you'll be greeted by an open-concept layout that seamlessly connects the living, dining, and kitchen areas, creating an inviting atmosphere for entertaining and everyday living. The kitchen is a chef's dream, featuring sleek countertops, state-of-the-art appliances, and plenty of storage space. The primary complete with a on-suite bathroom featuring dual vanities, a separate shower. The additional bedrooms are generously sized. Access to local amenities
USD 319,999
111 Westerly Way
View photo
House · for sale
USD 323,432
USD 128/sq.ft
111 Westerly Way
Holly Springs town
· 2,508 sq.ft · 5 Bedrooms · 3 Baths · House
· Patio · Office room · Equipped kitchen · Parking
Holly Springs town · 2,508 sq.ft · 5 Bedrooms · 3 Baths · House · Patio · Office room · Equipped kitchen · Parking
Welcome to 111 Westerly Way at Westerly in Lillington, NC! The Hayden is a thoughtfully designed two-story home which features 2,511 square feet of living space, 5 bedrooms, 3 full bathrooms, and a 2-car garage. Perfect for households that need both space and versatility. Step inside to a welcoming foyer that leads past a flex room, accented with charming French doors, ideal for a home office, study, or playroom. The heart of the home is a bright, open-concept layout that connects the kitchen, breakfast area, and living room, all finished with elegant Revwood flooring. The kitchen is equipped with quartz countertops, stainless steel appliances, an expansive center island, and a corner walk-in pantry. This thoughtfully crafted space is designed to make cooking and entertaining a breeze. A guest bedroom and full bath on the main level offer a private space for visitors or multi-generational living. Just off the breakfast area, the back patio provides a great spot to relax or enjoy time o
USD 323,432
27 Hawley Glen Drive
View photo
House · for sale
USD 320,990
USD 182/sq.ft
27 Hawley Glen Drive
Holly Springs town
· 1,755 sq.ft · 4 Bedrooms · 2 Baths · House
· Patio · Equipped kitchen · Parking
Holly Springs town · 1,755 sq.ft · 4 Bedrooms · 2 Baths · House · Patio · Equipped kitchen · Parking
For easy 1-story living with room to make each space your own, 27 Hawley Glen Drive brings comfort and convenience together. Situated on a quarter of an acre lot, this home offers approximately 1,764 square feet, 4 bedrooms, 2 bathrooms, and a 2-car garage. On the main floor, the kitchen, dining area, and family room come together in an open central space made for everyday connection. Whether you are cooking, gathering, or relaxing, the layout keeps the main living areas comfortable and easy to use. The kitchen features quartz countertops, stainless steel appliances, a generous island, and a walk-in pantry. Near the back of the home, the primary suite offers a private retreat with an en-suite bath featuring a walk-in closet, dual vanities, a walk-in shower, and a separate water closet. 3 additional bedrooms and another full bath provide room for family or guests. Just off the main living area, the covered patio gives you an outdoor space for relaxing in the fresh air. With all living s
USD 320,990
51 Evie Way
View photo
Townhouse · for sale
USD 241,935
USD 152/sq.ft
51 Evie Way
Holly Springs town
· 1,582 sq.ft · 3 Bedrooms · 2 Baths · Townhouse
· Patio · Equipped kitchen · Parking · Swimming pool
Holly Springs town · 1,582 sq.ft · 3 Bedrooms · 2 Baths · Townhouse · Patio · Equipped kitchen · Parking · Swimming pool
Welcome to the Cameron, a beautifully designed 3-bedroom, 2.5-bath townhome in the desirable Caitlin Crossing community. Offering approximately 1,592 sq. Ft. the open-concept main floor features a modern kitchen with pantry, a cozy dining area, and a spacious great room ideal for everyday living and entertaining. Upstairs, the owner's suite includes a large walk-in closet and private en-suite bath, while two additional bedrooms, a second full bath, and a conveniently located laundry room complete the second floor. Step outside to your private patio, perfect for relaxing or entertaining, and enjoy the convenience of a one-car garage. This townhome is part of the Designer Collection, offering stylish, functional two-story homes in a master-planned setting. Caitlin Crossing provides residents with community amenities including a saltwater pool with cabana and tot lot, combining relaxation and recreation. Located near hospitals, universities, shopping, dining, and entertainment, the commun
USD 241,935
760 Brown Road
View photo
House · for sale
USD 339,900
USD 211/sq.ft
760 Brown Road
Holly Springs town
· 1,604 sq.ft · 4 Bedrooms · 2 Baths · House
· Parking · Fireplace · Equipped kitchen
Holly Springs town · 1,604 sq.ft · 4 Bedrooms · 2 Baths · House · Parking · Fireplace · Equipped kitchen
Don't Miss This! Welcome to your dream home where the perfect blend of rural charm and modern convenience awaits! This beautifully designed 4 bedroom, 2.5 bath home offers 1,606 square feet of comfortable living space, perfectly situated on a. 54 acre lot. Step inside to discover a bright and inviting interior featuring quartz countertops throughout, adding a touch of elegance. The open living space area is highlighted by an electric fireplace creating the perfect space to relax or entertain. Upstairs you will find 3 spacious bedrooms and a full baths. The spacious primary suite on the main level is a retreat, complete with elegant crown molding and a large walk-in closet. The primary bath features a double quartz vanity and walk in shower. The heart of the home is the kitchen and the Angie plan has it all with stainless steel appliances, quartz countertops, ample cabinetry and a generously sized pantry provide storage for all your kitchen needs. The 2 car garage offers ample parking f
USD 339,900
11 Open Meadow Court 66
View photo
House · for sale
USD 344,900
USD 122/sq.ft
11 Open Meadow Court 66
Holly Springs town
· 2,809 sq.ft · 5 Bedrooms · 3 Baths · House
· Patio · Equipped kitchen · Parking
Holly Springs town · 2,809 sq.ft · 5 Bedrooms · 3 Baths · House · Patio · Equipped kitchen · Parking
Quick Move-In semi-custom Kipling in Nathan's Ridge featuring approximately 2,820 sq. Ft. 4 bedrooms, 3 bathrooms, and a 2-car garage with upgraded designer finishes throughout. The open-concept main level includes a spacious Great Room, dedicated Dining Area, and upgraded Kitchen showcasing white staggered cabinetry, quartz countertops, tile backsplash, stainless appliances, and beadboard island detailing. A main-level guest bedroom with full bath provides flexibility for visitors, work, hobbies, or multigenerational living. Upstairs, enjoy a spacious Game Room, secondary bedrooms with dual vanity bath, and a private Primary Suite featuring a tiled shower, dual vanity, quartz surfaces, and oversized walk-in closet. Additional highlights include upgraded laminate flooring throughout main living areas, designer lighting package, expanded rear patio, and elevated exterior selections creating strong curb appeal
USD 344,900
278 Beachcomber Drive
View photo
House · for sale
USD 319,010
USD 149/sq.ft
278 Beachcomber Drive
Holly Springs town
· 2,131 sq.ft · 4 Bedrooms · 3 Baths · House
· Equipped kitchen · Parking · Swimming pool
Holly Springs town · 2,131 sq.ft · 4 Bedrooms · 3 Baths · House · Equipped kitchen · Parking · Swimming pool
The Davidson is a thoughtfully designed two-story home in Caitlin Crossing by Lennar, offering 2,132 sq. Ft. of comfortable living space. This 4-bedroom, 3-bath residence features an open-concept main floor with a spacious great room, casual dining area, and modern kitchen with pantry, perfect for daily living and entertaining. The main level also includes a guest suite with full bath, providing privacy and convenience for visitors. Upstairs, the owner's suite offers a generous walk-in closet and private bath, while two additional bedrooms and a versatile loft provide space for work, play, or relaxation. A laundry room on the upper level adds functionality. Enjoy the outdoors on the screened porch, and benefit from a 2-car garage for parking and storage. Caitlin Crossing is a master-planned community offering new single-family homes and townhomes, with amenities including a saltwater pool with cabana and tot lot. Ideally located near universities, hospitals, shopping, dining, and enter
USD 319,010
324 Peach Grv Way
View photo
House · for sale
USD 390,105
USD 144/sq.ft
324 Peach Grv Way
Holly Springs town
· 2,691 sq.ft · 4 Bedrooms · 3 Baths · House
· Office room · Equipped kitchen
Holly Springs town · 2,691 sq.ft · 4 Bedrooms · 3 Baths · House · Office room · Equipped kitchen
Welcome to the Drayton, a spacious 2,696-square-foot home offering 4 bedrooms, 3 full baths, and flexible living spaces throughout. At the center of the home, the gourmet kitchen is equipped with quartz countertops, a gas cooktop, double wall oven, and abundant prep space, making it ideal for everything from weeknight meals to holiday gatherings. A formal dining room provides the perfect setting for entertaining, while the open-concept living areas create a comfortable atmosphere for everyday living. Upstairs, a loft adds extra room for a media space, home office, or play area. Step outside to the covered rear porch and enjoy a quiet place to relax or host guests. With its thoughtful layout and upgraded finishes, this Drayton is designed to fit the needs of your living
USD 390,105
1285 Cool Springs Road
View photo
House · for sale
USD 635,000
USD 1,000/sq.ft
1285 Cool Springs Road
Holly Springs town
· 635 sq.ft · 1 Bedroom · 1 Bath · House
· Parking
Holly Springs town · 635 sq.ft · 1 Bedroom · 1 Bath · House · Parking
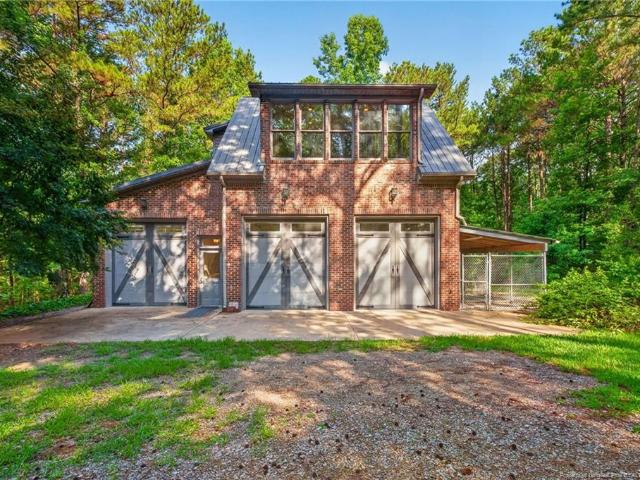
Calling all outdoor enthusiasts, hunters, or anyone seeking quiet country living. Escape to your own private retreat with this charming carriage house, situated above a 3 car garage on two wooded parcels totaling 29.28 acres with a whole home generator and two powered outbuildings. Tucked away for complete seclusion yet conveniently located. Just 12 minutes to shopping in Lillington, 25 minutes to Sanford, and 35 minutes to Fuquay Varina. This property offers the best of two worlds. Enjoy the abundant wildlife and sounds of nature with a creek running through the property. Whether you envision expanding with a larger home, finishing in the Lower level, creating trails or simply enjoying the natural beauty as-is, this property provides endless possibilities. A rare opportunity for those craving average, privacy and convenience. All in one
USD 635,000
98 Chardonnay Drive
View photo
House · for sale
USD 333,990
USD 149/sq.ft
98 Chardonnay Drive
Holly Springs town
· 2,228 sq.ft · 3 Bedrooms · 2 Baths · House
· Patio · Equipped kitchen
Holly Springs town · 2,228 sq.ft · 3 Bedrooms · 2 Baths · House · Patio · Equipped kitchen
Smith Douglas Homes proudly presents the Caldwell C plan at Dry Creek Village. This home is under construction, estimated completion, november. Representational photos. Step inside 2,231 square feet of inviting living space designed with comfort and everyday living in mind. The welcoming foyer flows into the dining room and kitchen, where 36-inch white cabinets, granite countertops, and stainless steel appliances create a bright, stylish space ready for everything from morning coffee to gathering with friends. Luxury vinyl plank flooring throughout the common areas adds a polished finishing touch. Enjoy the convenience of a main-level primary suite featuring a tray ceiling, walk-in shower, dual vanity, and direct access to the laundry room. Just outside, the covered patio offers a relaxing spot to unwind and enjoy the outdoors. Upstairs, an open loft provides flexible space to make your own, along with two additional bedrooms, a full bath, and storage. With nearby destinations includin
USD 333,990
200 Chestnut Oak Lane
View photo
House · for sale
USD 345,000
USD 187/sq.ft
200 Chestnut Oak Lane
Holly Springs town
· 1,841 sq.ft · 4 Bedrooms · 2 Baths · House
· Equipped kitchen
Holly Springs town · 1,841 sq.ft · 4 Bedrooms · 2 Baths · House · Equipped kitchen
Located in the new Matthews Ridge Community. Enjoy a ranch style spacious home with 4 bedrooms, 2bathrooms. Eat-in kitchen that opens up to the living room, which makes it great for entertaining. Explore that amenities that this community has to offer. Take a tour today and see what this home has to offer
USD 345,000
132 Lone Star Drive
View photo
House · for sale
USD 308,990
USD 176/sq.ft
132 Lone Star Drive
Holly Springs town
· 1,755 sq.ft · 4 Bedrooms · 2 Baths · House
· Patio · Equipped kitchen · Parking
Holly Springs town · 1,755 sq.ft · 4 Bedrooms · 2 Baths · House · Patio · Equipped kitchen · Parking
132 Lone Star Drive offers the ease of single level living and the convenience of 4 bedrooms. Located in the Westerly community in Lillington, this single-story home provides approximately 1,764 square feet, 4 bedrooms, 2 bathrooms, and a 2-car garage. At the center of the home, the kitchen, dining area, and family room share an open layout that makes it easy to stay connected. The kitchen features quartz countertops, stainless steel appliances, a generous island, and a spacious corner pantry—giving you plenty of room for cooking, storage, and daily routines. The primary suite is separated from the other bedrooms and is located at the rear of the home. It includes a walk-in closet, dual vanities, a walk-in shower, and a separate water closet. An additional 3 bedrooms give you room to accommodate family, guests, or to create dedicated space for work, hobbies, or whatever your household needs may be. Just beyond the main living area, the covered rear patio provides an outdoor extension o
USD 308,990
97 Open Meadow Court 74
View photo
House · for sale
USD 379,900
USD 128/sq.ft
97 Open Meadow Court 74
Holly Springs town
· 2,960 sq.ft · 4 Bedrooms · 3 Baths · House
· Patio · Equipped kitchen · Parking
Holly Springs town · 2,960 sq.ft · 4 Bedrooms · 3 Baths · House · Patio · Equipped kitchen · Parking
3-car garage, main-level guest suite & upstairs game room! Discover the TA3000 in Nathan's Ridge, offering 2,970 sq. Ft. 4 bedrooms, 3 full baths and a convenient half bath. The thoughtfully designed main level features a spacious Great Room, Dining Room and open Kitchen with staggered Boardwalk cabinetry, Lyra quartz countertops, designer hexagon tile backsplash, matte black accents and stainless steel appliances. A main-level bedroom with its own full bath offers added flexibility for guests or multigenerational living. Upstairs, retreat to the private Primary Suite with a tiled shower and dual vanity. Two additional bedrooms, a full bath, convenient laundry room and generous Game Room provide space to relax, work and entertain. Enjoy upgraded laminate flooring, a covered front porch, rear patio and the convenience of a 3-car garage. Located in Nathan's Ridge in Lillington, this home combines stylish finishes with flexible everyday living. Schedule your tour today!
USD 379,900
268 Beachcomber Drive
View photo
House · for sale
USD 306,435
USD 153/sq.ft
268 Beachcomber Drive
Holly Springs town
· 1,991 sq.ft · 3 Bedrooms · 2 Baths · House
· Equipped kitchen · Parking · Swimming pool
Holly Springs town · 1,991 sq.ft · 3 Bedrooms · 2 Baths · House · Equipped kitchen · Parking · Swimming pool
The Oakley at Caitlin Crossing by Lennar offers 1,995 sq. Ft. of thoughtfully designed living space across two stories. This 3-bedroom, 2.5-bath home features an open-concept layout with a spacious great room, casual dining area, and a modern kitchen with a pantry-perfect for both everyday living and entertaining. Upstairs, the owner's suite includes a generous walk-in closet, while two additional bedrooms, a versatile loft, and a convenient laundry room complete the second floor. Enjoy year-round outdoor living on the screened porch. A 2-car garage offers ample parking and storage. Community amenities include a saltwater pool with cabana and a tot lot. Ideally located near NC-55, US-401, and I-40, providing easy access to Downtown Angier, Fuquay-Varina, and Fort Liberty, as well as top medical and educational facilities such as Central Harnett Hospital and Campbell University. Photos and videos are for illustrative purposes only
USD 306,435
46 Village Edge Drive
View photo
Townhouse · for sale
USD 255,000
USD 149/sq.ft
46 Village Edge Drive
Holly Springs town
· 1,711 sq.ft · 3 Bedrooms · 2 Baths · Townhouse
· Patio · Office room · Parking
Holly Springs town · 1,711 sq.ft · 3 Bedrooms · 2 Baths · Townhouse · Patio · Office room · Parking
Introducing our interior unit townhome, the Graham! It offers a 1-car garage and open concept living on the first floor along with a screened in back patio. Upstairs you'll find three spacious bedrooms. One of the standout features of the Graham townhome is the screened-in back patio. This outdoor space provides the perfect spot for enjoying fresh air and outdoor living, while still being protected from the elements. It is an ideal space for relaxation, dining, and entertaining. Upstairs, you will find three spacious bedrooms that provide ample space for rest and rejuvenation. The master suite is a true retreat, with a generous closet and an on-suite bathroom. The two additional bedrooms are perfect for guests, children, or a home office. The Graham townhome also offers the convenience of a 1-car garage, providing secure parking and additional storage space. Located in a desirable community, this interior unit townhome offers a combination of modern design, functionality, and comfort.
USD 255,000
54 Open Meadow Court 95
View photo
House · for sale
USD 399,900
USD 144/sq.ft
54 Open Meadow Court 95
Holly Springs town
· 2,777 sq.ft · 4 Bedrooms · 3 Baths · House
· Patio · Equipped kitchen · Parking
Holly Springs town · 2,777 sq.ft · 4 Bedrooms · 3 Baths · House · Patio · Equipped kitchen · Parking
New construction in nathans ridge! Secure this upgraded Montcrest before completion, offering 2,785 SF, 4 Bedrooms, 3 full Baths and a desirable main-level Primary Suite with private Sitting Room. The thoughtfully designed main level also features two additional Bedrooms, an open Great Room and an upgraded Kitchen with stained staggered cabinetry, Palisades Gold quartz, Level 5 tile backsplash with gold trim, stainless appliances, gold fixtures and beadboard island detail. The Primary Bath is a standout with a luxury tiled shower, seat, frameless glass and rain head. Upstairs adds a private Bedroom, full Bath, Loft and Media space. Enjoy upgraded wood-look laminate flooring, designer lighting and outdoor living with a covered rear lanai plus patio. 2-car garage. Estimated completion October 2026—secure it now!
USD 399,900
118 Baldwin Street
View photo
House · for sale
USD 274,000
USD 221/sq.ft
Updated
118 Baldwin Street
Holly Springs town
· 1,238 sq.ft · 3 Bedrooms · 2 Baths · House
· Garden · Equipped kitchen · Parking
Holly Springs town · 1,238 sq.ft · 3 Bedrooms · 2 Baths · House · Garden · Equipped kitchen · Parking
Experience easy single-story living in the Carter A at Gregory Village. This ranch home, ready in October 2026, begins with a welcoming front porch. Inside, the open floor plan connects the living room to a kitchen featuring quartz countertops, an oversized kitchen island, and plenty of cabinetry. With three bedrooms on one level, the layout is designed for convenience and flow. The primary suite offers a private retreat, while the two-car garage provides ample storage. Outside, enjoy a partially fenced yard perfect for relaxing. Located in Lillington, you are a short drive from Campbell University and an easy commute to Fort Bragg. Local shopping and dining are just minutes away. Come see how this home combines quality finishes with functional design. Schedule your visit today!
USD 274,000
726 Brown Road
View photo
House · for sale
USD 319,900
USD 199/sq.ft
726 Brown Road
Holly Springs town
· 1,604 sq.ft · 4 Bedrooms · 2 Baths · House
· Fireplace · Equipped kitchen
Holly Springs town · 1,604 sq.ft · 4 Bedrooms · 2 Baths · House · Fireplace · Equipped kitchen
20,000 price reduction! Do not miss this opportunity! Spacious lot in a beautiful and peaceful setting! Welcome to this thoughtfully designed 4-bedroom, 2.5-bath home, offering 1,606 square feet of comfortable living space, perfectly situated in a convenient area near Fayetteville, Raleigh, and the surrounding areas. Step inside to discover a bright and inviting interior featuring quartz countertops throughout, adding a touch of elegance to the kitchen and bathrooms. The heart of the home is the kitchen and this home has it all! Modern stainless steel appliances, quartz countertop, large island, and ample cabinetry for all your kitchen essentials. The open living area is highlighted by a cozy electric fireplace, creating the perfect space to relax or entertain. The spacious primary suite on the main level is a true retreat, complete with elegant crown molding, a stunning shiplap accent wall, and a large walk-in closet. The home also features a generously sized pantry, providing plenty
USD 319,900

Get email alerts

Don't miss out: be the first to know about new properties

The alert was correctly created

On subscribing you accept the conditions of use and the privacy policy
Alert
Receive new ads in your inbox
Save this search
Receive alerts for new listings

We'll send you an email when we have new properties for: "Houses for sale in Holly Springs town"

The alert was correctly created

Arbor Creek, Holly Springs town Holly Springs township Wake County North Carolina
Brackenridge Pointe
Get email alerts and be the first to see new listings
Required field
On subscribing I accept the terms of the privacy policy
Perfect! You'll soon start receiving new listings via email
Alert
Receive an email when we have new ads for Houses for sale in Holly Springs town
Save this search
Filters

Bedrooms

Size (sq.ft)

sq.ft
sq.ft

Price

USD
USD

Property type

Bathrooms

Clear all filters
Receive notifications when new entries are published.