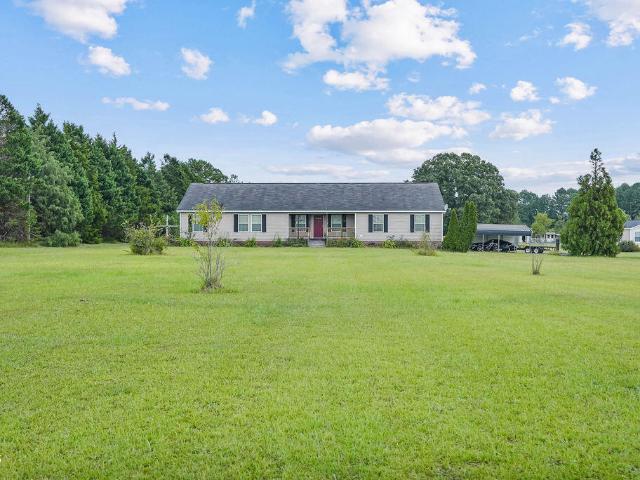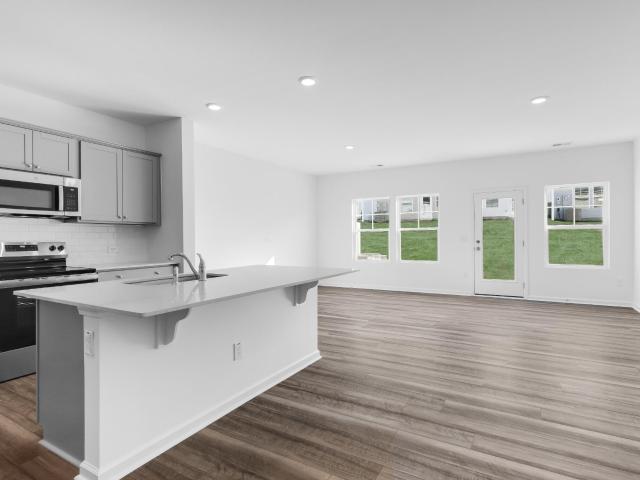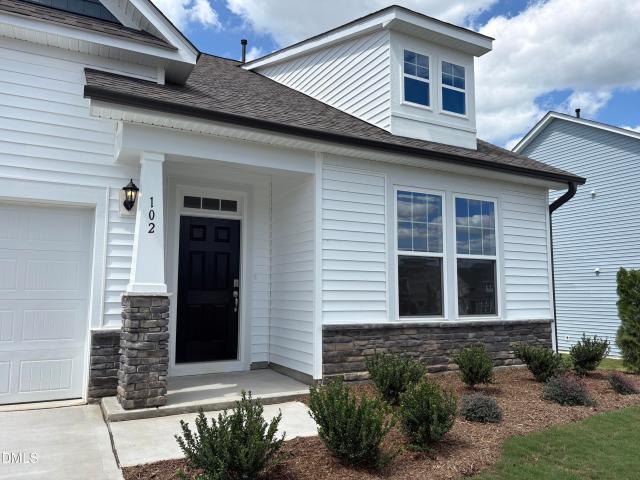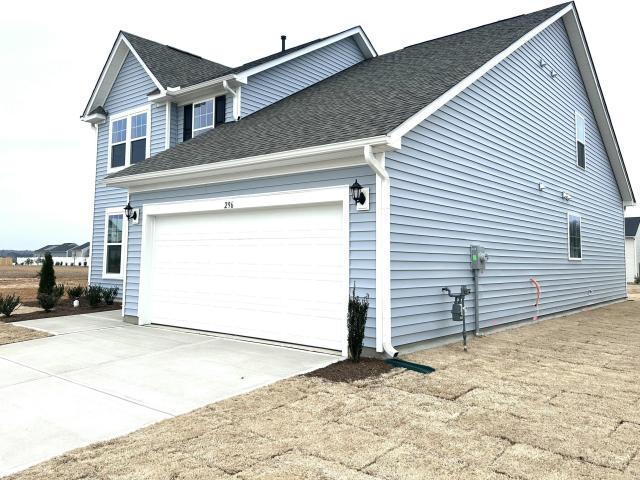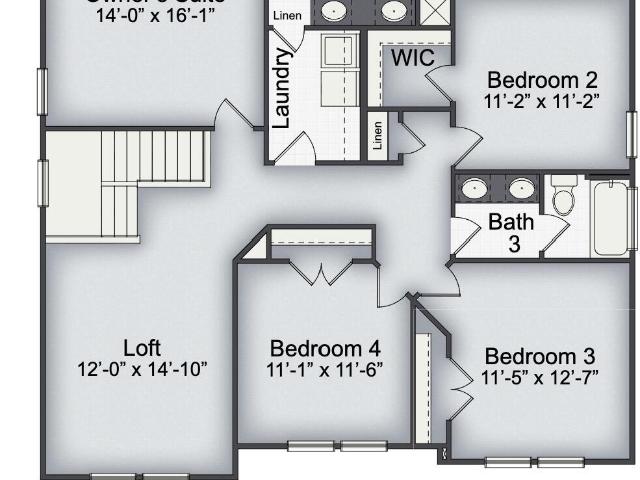
1,845 houses for sale in Holly Springs town

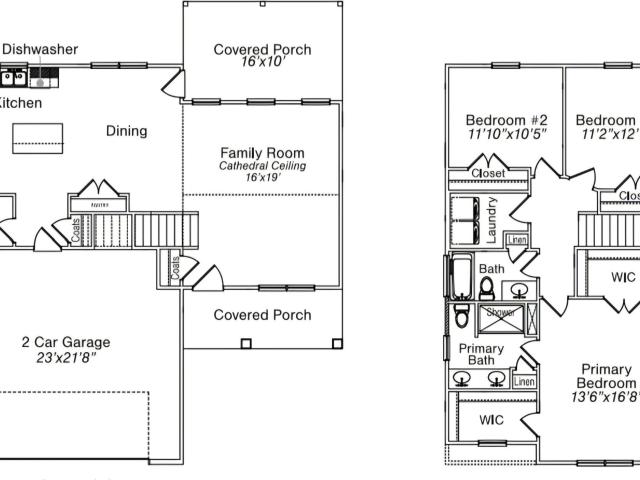
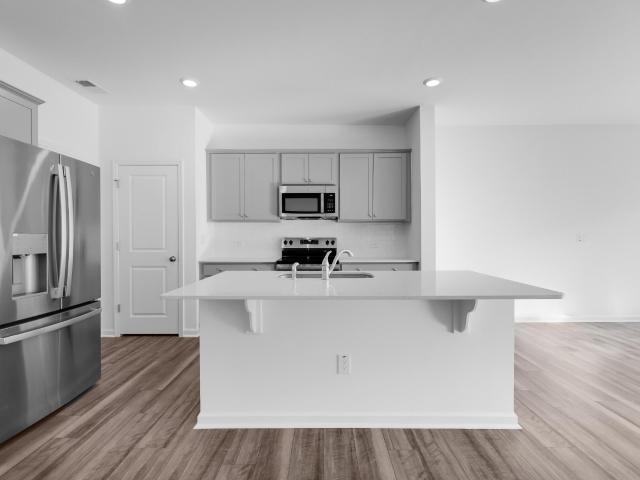
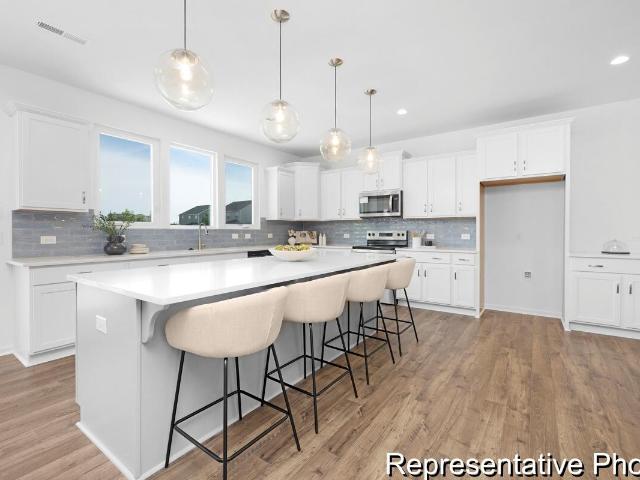
105 Anna Wells Way
View photo
House · for sale
USD 489,700
USD 182/sq.ft
105 Anna Wells Way
Holly Springs town
· 2,680 sq.ft · 4 Bedrooms · 3 Baths · House
· Equipped kitchen
Holly Springs town · 2,680 sq.ft · 4 Bedrooms · 3 Baths · House · Equipped kitchen
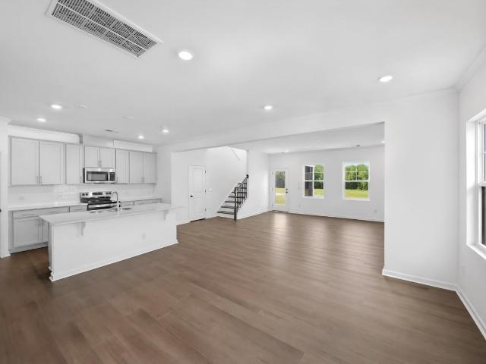
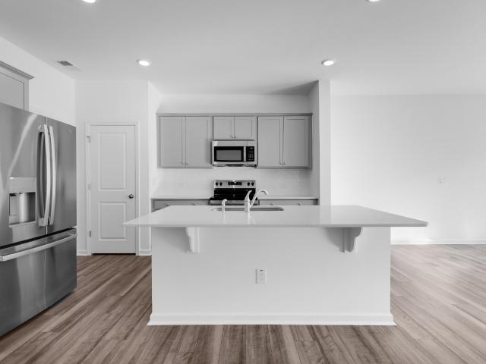
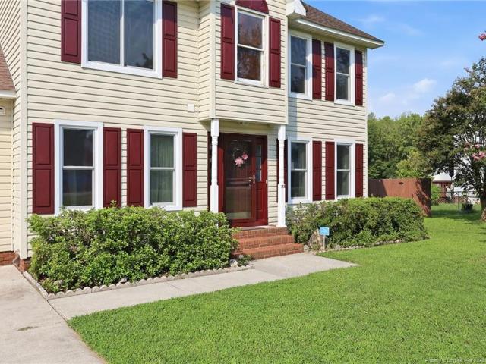
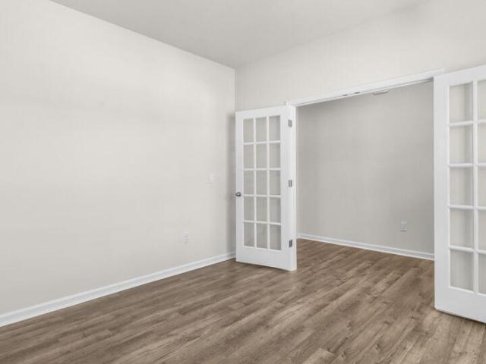
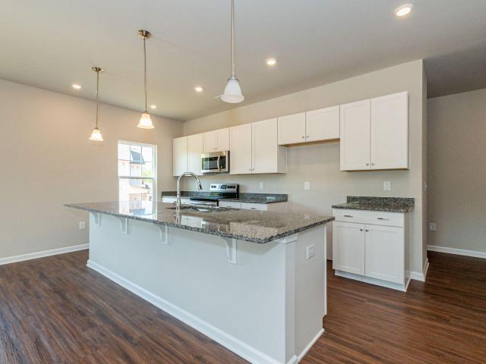
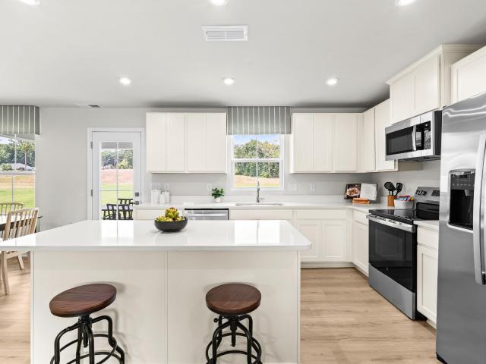
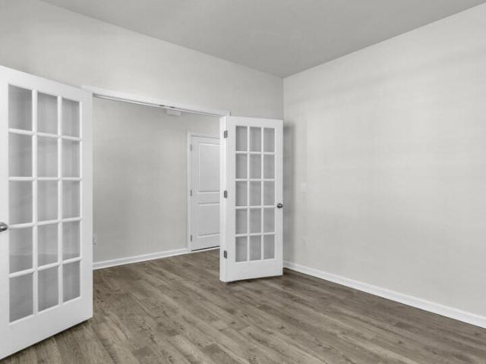
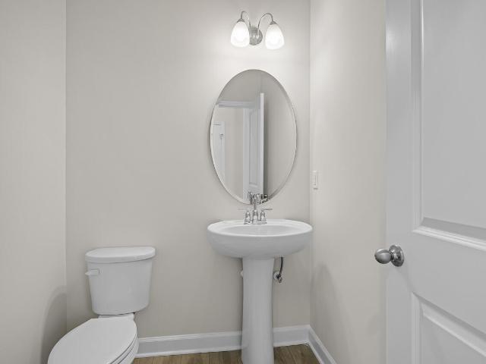
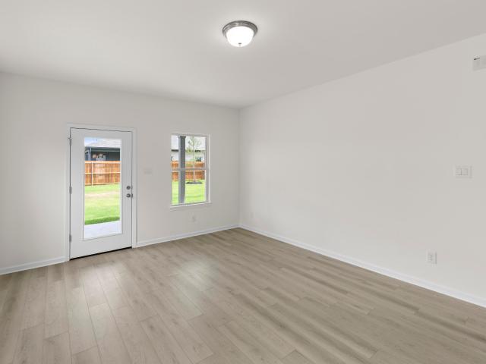
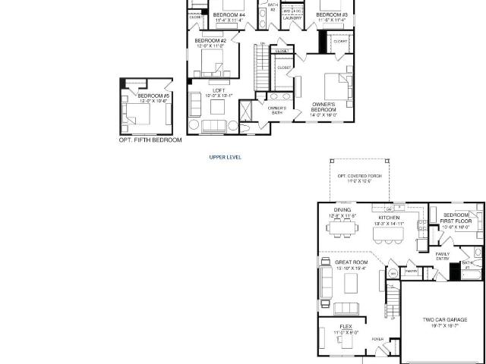
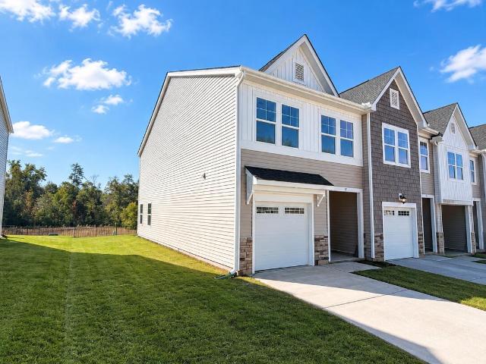
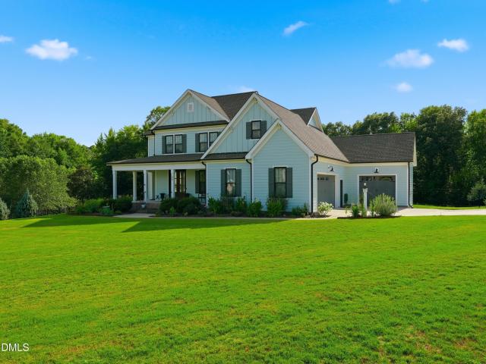
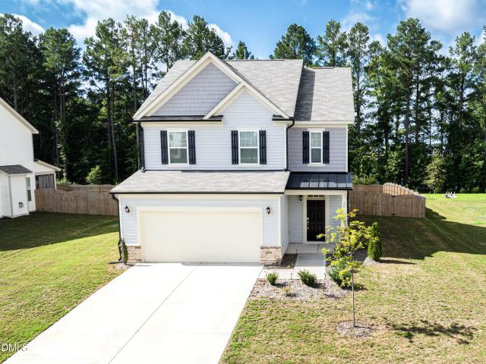
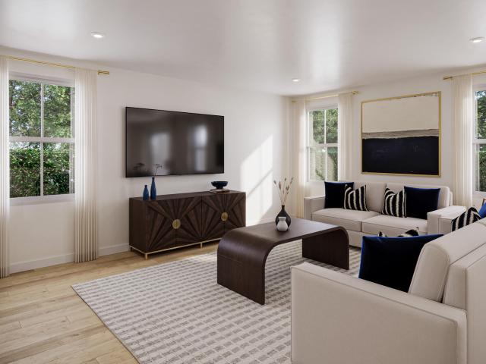
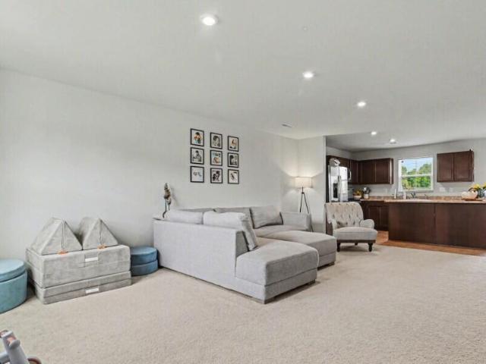
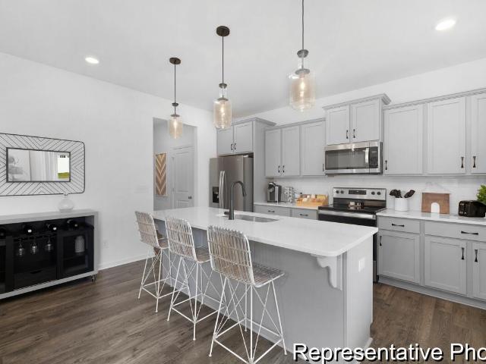
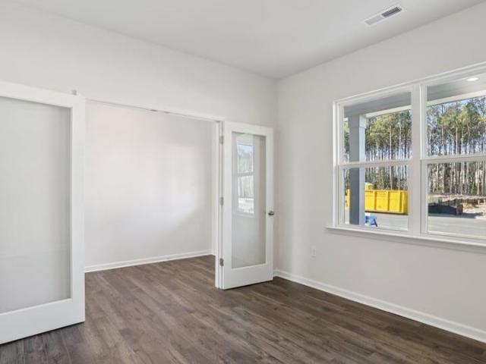
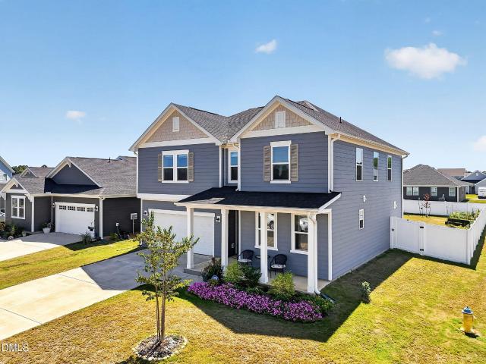
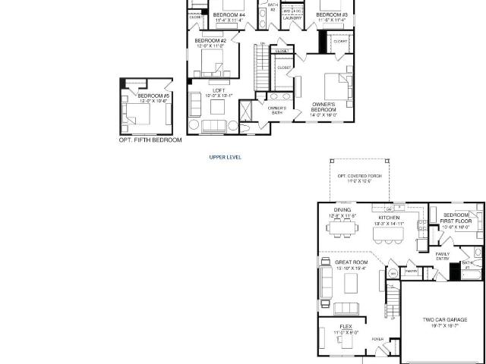
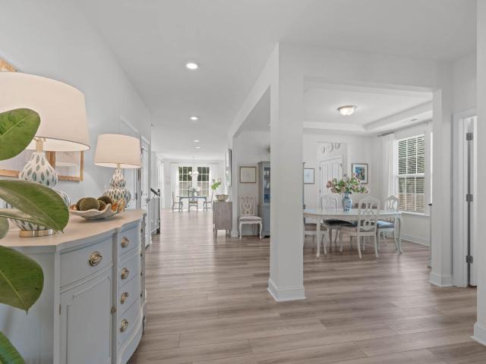
Up to $30K incentive with use of preferred lender. Through 10/31! *. There's a warm, welcoming feel to this English Country-elevation Granville home at Eagle's Landing from the moment you arrive, with a covered front porch setting the tone and a smart door delivery center that keeps packages safe and out of the weather until you're ready for them. Step inside and the foyer opens toward the main living space, with a flex room and full bath just off the entry, ready to welcome overnight guests or visiting loved ones without ever sending them upstairs to settle in. The gourmet kitchen anchors the main level, built around a large island that naturally becomes the gathering spot no matter what's on the menu. The family room flows right alongside it, the natural spot for movie nights and quiet evenings in with the people who matter most, while the cafe just beyond offers an easy spot for everyday meals or entertaining. A separate messy kitchen with its own pantry keeps the main kitchen pictu
USD 489,700
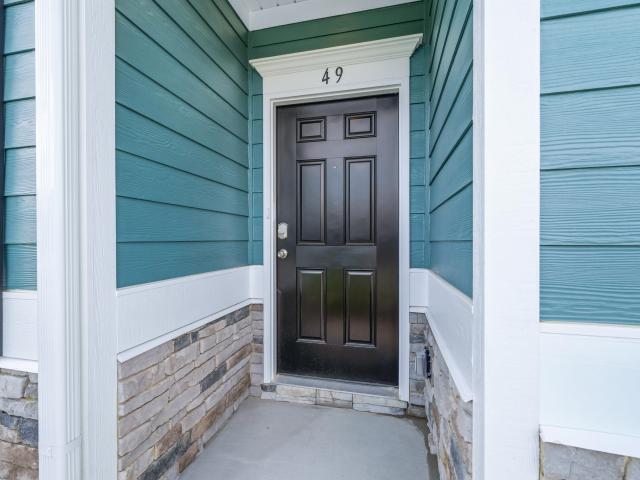
49 Chardonnay Drive
View photo
House · for sale
USD 343,990
USD 154/sq.ft
49 Chardonnay Drive
Holly Springs town
· 2,228 sq.ft · 3 Bedrooms · 2 Baths · House
· Garden · Equipped kitchen
Holly Springs town · 2,228 sq.ft · 3 Bedrooms · 2 Baths · House · Garden · Equipped kitchen
Smith Douglas Homes proudly presents the Caldwell C plan at Dry Creek Village. Stunning two-story home featuring a primary suite on the main level, thoughtfully designed for today's modern lifestyle. This well-designed floorplan offers 3 spacious bedrooms, each with a walk-in closet, and an open-concept layout ideal for everyday living and entertaining. Step into the welcoming foyer with a designated dining area that flows seamlessly into the kitchen and expansive family room. The kitchen is beautifully appointed with granite countertops, upgraded cabinetry, and a large island accented by elegant pendant lighting. Luxury vinyl plank flooring enhances the main living areas, while plush carpet adds comfort to the bedrooms. Tucked away at the rear of the home, the main-level primary suite provides a peaceful retreat with a tray ceiling and two large windows overlooking the backyard. The spa-like primary bath features quartz countertops with double sinks, a large glass-framed walk-in showe
USD 343,990
293 Beachcomber Drive
View photo
House · for sale
USD 309,435
USD 155/sq.ft
293 Beachcomber Drive
Holly Springs town
· 1,991 sq.ft · 3 Bedrooms · 2 Baths · House
· Equipped kitchen · Parking · Swimming pool
Holly Springs town · 1,991 sq.ft · 3 Bedrooms · 2 Baths · House · Equipped kitchen · Parking · Swimming pool
The Oakley at Caitlin Crossing by Lennar offers 1,995 sq. Ft. of thoughtfully designed living space across two stories. This 3-bedroom, 2.5-bath home features an open-concept layout with a spacious great room, casual dining area, and a modern kitchen with a pantry-perfect for both everyday living and entertaining. Upstairs, the owner's suite includes a generous walk-in closet, while two additional bedrooms, a versatile loft, and a convenient laundry room complete the second floor. Enjoy year-round outdoor living on the screened porch. A 2-car garage offers ample parking and storage. Community amenities include a saltwater pool with cabana and a tot lot. Ideally located near NC-55, US-401, and I-40, providing easy access to Downtown Angier, Fuquay-Varina, and Fort Liberty, as well as top medical and educational facilities such as Central Harnett Hospital and Campbell University. Photos and videos are for illustrative purposes only
USD 309,435
39 Evie Way
View photo
Townhouse · for sale
USD 230,935
USD 145/sq.ft
39 Evie Way
Holly Springs town
· 1,582 sq.ft · 3 Bedrooms · 2 Baths · Townhouse
· Patio · Equipped kitchen · Parking · Swimming pool
Holly Springs town · 1,582 sq.ft · 3 Bedrooms · 2 Baths · Townhouse · Patio · Equipped kitchen · Parking · Swimming pool
Welcome to the Cameron, a beautifully designed 3-bedroom, 2.5-bath townhome in the desirable Caitlin Crossing community. Offering approximately 1,592 sq. Ft. the open-concept main floor features a modern kitchen with pantry, a cozy dining area, and a spacious great room ideal for everyday living and entertaining. Upstairs, the owner's suite includes a large walk-in closet and private en-suite bath, while two additional bedrooms, a second full bath, and a conveniently located laundry room complete the second floor. Step outside to your private patio, perfect for relaxing or entertaining, and enjoy the convenience of a one-car garage. This townhome is part of the Designer Collection, offering stylish, functional two-story homes in a master-planned setting. Caitlin Crossing provides residents with community amenities including a saltwater pool with cabana and tot lot, combining relaxation and recreation. Located near hospitals, universities, shopping, dining, and entertainment, the commun
USD 230,935
Could you also be interested in
23 Aspen Lane
View photo
House · for sale
USD 391,900
USD 185/sq.ft
23 Aspen Lane
Holly Springs town
· 2,110 sq.ft · 4 Bedrooms · 2 Baths · House
· Garden · Office room · Equipped kitchen
Holly Springs town · 2,110 sq.ft · 4 Bedrooms · 2 Baths · House · Garden · Office room · Equipped kitchen
Space, Privacy & Guest House in Lillington! Looking for room to spread out—not only between your neighbors, but for extended family and guests as well? This one-owner home with an existing guest house offers a rare combination of space, privacy, flexibility, and thoughtful updates that can be hard to find. Set on just under an acre in a well-established neighborhood, the property offers mature trees, generous space between neighboring homes, and a huge, fenced backyard. The separate guest house is a standout feature, providing a dedicated space for guests, extended family, a home office, hobbies, or other flexible uses—a valuable amenity rarely found already in place on residential properties with Potential rental income. The main home features three bedrooms plus a spacious bonus room with a closet that can serve as a fourth bedroom. The kitchen is designed for both everyday living and entertaining, with custom cabinetry, granite countertops, a tiled backsplash, LVP flooring, three pa
USD 391,900
91 Westerly Way
View photo
House · for sale
USD 334,860
USD 133/sq.ft
91 Westerly Way
Holly Springs town
· 2,508 sq.ft · 5 Bedrooms · 3 Baths · House
· Patio · Office room · Equipped kitchen · Parking
Holly Springs town · 2,508 sq.ft · 5 Bedrooms · 3 Baths · House · Patio · Office room · Equipped kitchen · Parking
Welcome to 91 Westerly Way at Westerly in Lillington, NC! The Hayden is a thoughtfully designed two-story home features 2,511 square feet of living space, 5 bedrooms, 3 full bathrooms, and a 2-car garage. Perfect for households that need both space and versatility. Step inside to a welcoming foyer that leads past a flex room, accented with charming French doors, ideal for a home office, study, or playroom. The heart of the home is a bright, open-concept layout that connects the kitchen, breakfast area, and living room, all finished with elegant Revwood flooring. The kitchen is equipped with quartz countertops, stainless steel appliances, an expansive center island, and a corner walk-in pantry. This thoughtfully crafted space is designed to make cooking and entertaining a breeze. A guest bedroom and full bath on the main level offer a private space for visitors or multi-generational living. Just off the breakfast area, the back patio provides a great spot to relax or enjoy time outdoors
USD 334,860
105 Chardonnay Drive
View photo
House · for sale
USD 296,990
USD 163/sq.ft
105 Chardonnay Drive
Holly Springs town
· 1,819 sq.ft · 3 Bedrooms · 2 Baths · House
· Equipped kitchen
Holly Springs town · 1,819 sq.ft · 3 Bedrooms · 2 Baths · House · Equipped kitchen
Smith Douglas Homes proudly presents the Crawford A plan at Dry Creek Village. This home is under construction, estimated completion, january. REPRESENTATIONAL PHOTOS Start 2027 in a brand-new ranch home where comfort, style, and easy living come together. An extended foyer creates an inviting entrance and leads into a spacious family room that flows seamlessly into the breakfast nook and kitchen, making the heart of the home feel open and connected. The kitchen is beautifully appointed with granite countertops, a center island, and stainless steel appliances. Luxury vinyl plank flooring enhances the main living areas with both style and durability. Three bedrooms provide comfortable private spaces, including the owner's suite with a dual vanity and quartz countertops in the bath. Thoughtfully designed for convenient one-level living, the Crawford A offers the space and finishes to feel right at home from day one. Dry Creek Village also provides quick access to US-401 and NC-210
USD 296,990
97 Better Day Way
View photo
House · for sale
USD 315,560
USD 166/sq.ft
97 Better Day Way
Holly Springs town
· 1,894 sq.ft · 4 Bedrooms · 2 Baths · House
Holly Springs town · 1,894 sq.ft · 4 Bedrooms · 2 Baths · House
Time to Design: Discover the Cedar at Partridge Village by Ryan Homes in Lillington, NC. This beautiful home sits on over 1/4 acre homesite, allowing you to enjoy the outdoors. With 4 bedrooms, this home provides plenty of space for everyone. This home also comes equipped with all appliances, including a washer and dryer, making moving in easy and stress-free. Life at Partridge Village is made easy with close proximity to I-540 and the US-401 bypass, offering convenient commutes to Raleigh and Fort Bragg. Ready to design this home to fit your taste? Schedule your appointment today
USD 315,560
142 Lone Star Drive
View photo
House · for sale
USD 303,425
USD 129/sq.ft
142 Lone Star Drive
Holly Springs town
· 2,336 sq.ft · 4 Bedrooms · 2 Baths · House
· Office room · Equipped kitchen · Parking
Holly Springs town · 2,336 sq.ft · 4 Bedrooms · 2 Baths · House · Office room · Equipped kitchen · Parking
Welcome to 142 Lone Star Drive at Westerly in Lillington, NC. The Galen is a thoughtfully designed two-story home available in the brand-new Westerly community of Lillington, NC. This plan delivers 2,340 square feet of flexible living space with 4 bedrooms, 2.5 bathrooms, and a 2-car garage. From the moment you enter, you're welcomed by a bright foyer that leads past a flex room, accented with charming French doors, perfect for a home office or formal space. Then continuing past the powder room and storage closet and into a spacious, open-concept main living area that is finished with elegant revwood flooring. The great room, dining area, and kitchen are seamlessly connected, creating an ideal layout for both everyday living and entertaining. The kitchen is well-appointed with stainless steel appliances, a large center island, quartz counter tops, and a corner walk-in pantry, offering both style and functionality. Upstairs, the primary suite is a private retreat featuring a walk-in clo
USD 303,425
298 Gregory Village Drive
View photo
House · for sale
USD 314,000
USD 138/sq.ft
298 Gregory Village Drive
Holly Springs town
· 2,271 sq.ft · 3 Bedrooms · 2 Baths · House
· Office room · Equipped kitchen
Holly Springs town · 2,271 sq.ft · 3 Bedrooms · 2 Baths · House · Office room · Equipped kitchen
Move-in ready! Experience expansive living in the highly anticipated Gavin A floor plan at Gregory Village. This thoughtfully designed two-story home, estimated for an August 2026 completion, maximizes every square inch of its 2,278 square feet to provide a seamless flow and abundant natural light throughout the main level. The heart of this home is the chef-inspired kitchen, featuring elegant quartz countertops, extensive cabinetry, and a perfectly scaled island that anchors the open living area. Tucked just behind the kitchen, a dedicated mudroom and pantry offer organized transition spaces, while the private pocket office provides the ideal solution for remote work or focused study without sacrificing common area space. The upper level serves as a retreat, highlighted by the Primary Suite's luxurious spa shower. Practicality meets style with a generous laundry room featuring a built-in sink. Located with a quick commute to Fort Bragg, Campbell University, and local premier dining an
USD 314,000
95 Chardonnay Drive
View photo
House · for sale
USD 282,990
USD 189/sq.ft
95 Chardonnay Drive
Holly Springs town
· 1,496 sq.ft · 3 Bedrooms · 2 Baths · House
· Equipped kitchen · Parking
Holly Springs town · 1,496 sq.ft · 3 Bedrooms · 2 Baths · House · Equipped kitchen · Parking
Smith Douglas Homes proudly presents the Piedmont A plan at Dry Creek Village. This home is under construction, estimated completion, october. Representational photos. Imagine welcoming the season in a beautiful new home designed for comfort, style, and easy living. From its striking curb appeal featuring fiber cement siding and a stylish garage door window insert to its thoughtfully designed one-level layout, every detail feels warm and inviting. The private study offers the flexibility to work from home or create a quiet retreat, while the open kitchen with a large island and granite countertops overlooks the dining area and sun-filled family room, where expansive windows bring the outdoors in. The owner's suite provides a peaceful escape with a spacious walk-in shower and double vanity. Located in a charming small-town community with convenient access to US-401 and NC-210, you'll enjoy weekends exploring downtown Lillington, kayaking along the Cape Fear River, or hiking the scenic t
USD 282,990
71 Better Day Way
View photo
House · for sale
USD 344,990
USD 135/sq.ft
71 Better Day Way
Holly Springs town
· 2,540 sq.ft · 5 Bedrooms · 3 Baths · House
· Office room · Equipped kitchen
Holly Springs town · 2,540 sq.ft · 5 Bedrooms · 3 Baths · House · Office room · Equipped kitchen
Move In Ready. Welcome to the Hazel at Partridge Village by Ryan Homes in Lillington, NC. This thoughtfully designed 2,541-square-foot home offers 5 bedrooms, 4 on the second floor and 1 on the main level, along with 3 full bathrooms. The main floor features a versatile flex space ideal for a home office, playroom, or whatever best suits your lifestyle. The open living room and kitchen are spacious and inviting, featuring LVP flooring, a large kitchen island with granite countertops, stainless steel appliances, and gorgeous maple cabinetry. Upstairs, the four bedrooms and loft provide ample space for everyone. The standout primary suite includes two walk-in closets and a luxurious bath with a double vanity, walk-in shower, water closet, and linen closet. The second-floor laundry room comes equipped with a washer and dryer, saving you money and simplifying move-in from day one. Life at Partridge Village is made easy with close proximity to the new I-540 and the US-401 bypass, offering c
USD 344,990
37 Evie Way
View photo
Townhouse · for sale
USD 239,935
USD 152/sq.ft
37 Evie Way
Holly Springs town
· 1,572 sq.ft · 3 Bedrooms · 2 Baths · Townhouse
· Patio · Equipped kitchen · Parking · Swimming pool
Holly Springs town · 1,572 sq.ft · 3 Bedrooms · 2 Baths · Townhouse · Patio · Equipped kitchen · Parking · Swimming pool
Welcome to the Cameron, a beautifully designed 3-bedroom, 2.5-bath townhome in the desirable Caitlin Crossing community. Offering approximately 1,592 sq. Ft. the open-concept main floor features a modern kitchen with pantry, a cozy dining area, and a spacious great room ideal for everyday living and entertaining. Upstairs, the owner's suite includes a large walk-in closet and private en-suite bath, while two additional bedrooms, a second full bath, and a conveniently located laundry room complete the second floor. Step outside to your private patio, perfect for relaxing or entertaining, and enjoy the convenience of a one-car garage. This townhome is part of the Designer Collection, offering stylish, functional two-story homes in a master-planned setting. Caitlin Crossing provides residents with community amenities including a saltwater pool with cabana and tot lot, combining relaxation and recreation. Located near hospitals, universities, shopping, dining, and entertainment, the commun
USD 239,935
239 Morgan Farm Drive
View photo
House · for sale
USD 639,999
USD 207/sq.ft
239 Morgan Farm Drive
Holly Springs town
· 3,078 sq.ft · 4 Bedrooms · 3 Baths · House
Holly Springs town · 3,078 sq.ft · 4 Bedrooms · 3 Baths · House
Welcome to 239 Morgan Farm Drive in Lillington, NC, a spectacular 4-bedroom, 3.5-bathroom estate spanning over an acre of pristine North Carolina land that is better than new construction! Nestled in the highly desirable Morgan Farm community, this property perfectly bridges the gap between peaceful country living and urban accessibility. You are just a short drive from downtown Fuquay-Varina and Angier, offering seamless proximity to Wake County employment hubs, dining, and shopping. Why You'll Fall In Love? Ultimate Privacy & Rural Beauty. Bask in the tranquility of a sprawling 1.14-acre lot surrounded by nature's quiet backdrop. Main-Level Living at its Finest: Skip the stairs with a highly coveted first-floor primary suite designed for ultimate comfort and everyday ease. Dreamy Ensuite Oasis: The main-level primary bath features a luxurious, deep soaking tub—your private retreat to unwind after a long day. A Second Primary Suite Upstairs: Need extra space for guests, family, or mul
USD 639,999
287 Winding Creek Drive
View photo
House · for sale
USD 312,500
USD 151/sq.ft
287 Winding Creek Drive
Holly Springs town
· 2,056 sq.ft · 3 Bedrooms · 2 Baths · House
· Garden · Equipped kitchen · Parking
Holly Springs town · 2,056 sq.ft · 3 Bedrooms · 2 Baths · House · Garden · Equipped kitchen · Parking
Welcome to your dream lifestyle at The Farm at Neil's Creek. Nestled in a highly desirable walking community conveniently located just outside Raleigh, this beautiful 3-bedroom, 2.5-bathroom home offers the perfect balance of small-town charm, modern convenience, and outdoor adventure. Whether you are hosting a lively gathering or seeking a quiet retreat, this property delivers an unparalleled living experience that seamlessly blends nature and comfort. Step inside to a bright, open-concept downstairs layout designed intentionally for effortless entertaining, complete with a convenient half bath for guests. The heart of the main floor is a modern kitchen featuring a gas stove, flowing seamlessly into the main living areas and a dedicated downstairs washer and dryer room. At the end of a busy day, step out onto your screened-in back porch to unwind, or enjoy your morning coffee while overlooking the large, private, fenced-in backyard. A spacious two-car garage provides excellent parking
USD 312,500
98 Day Song Court
View photo
House · for sale
USD 274,990
USD 186/sq.ft
98 Day Song Court
Holly Springs town
· 1,475 sq.ft · 3 Bedrooms · 2 Baths · House
· Office room · Equipped kitchen
Holly Springs town · 1,475 sq.ft · 3 Bedrooms · 2 Baths · House · Office room · Equipped kitchen
To Be Built. Welcome to the Evergreen at Partridge Village by Ryan Homes in Lillington, NC. Nestled on a private, tree-lined homesite of over 1/3 acre, this new construction home offers space and privacy. The open-concept main level features abundant storage and kitchen island, creating the perfect setting for everyday living and entertaining. Upstairs, you'll find spacious bedrooms and a versatile flex space ideal for a home office, playroom, or media area. Included features such as granite countertops, white cabinets, luxury vinyl plank flooring, and all appliances add exceptional value. Conveniently located near I-540 and US-401, Partridge Village provides easy access to Raleigh, Fort Bragg, shopping, dining, and everyday conveniences. Personalize your finishes and discover why Partridge Village is one of Lillington's most desirable new home communities. Start your homeownership journey today
USD 274,990
160 Day Song Court
View photo
House · for sale
USD 284,900
USD 169/sq.ft
160 Day Song Court
Holly Springs town
· 1,679 sq.ft · 4 Bedrooms · 2 Baths · House
· Office room · Equipped kitchen · Parking
Holly Springs town · 1,679 sq.ft · 4 Bedrooms · 2 Baths · House · Office room · Equipped kitchen · Parking
Why wait to build when you can move right in? Priced to sell at just $284,900, this nearly 1,700-square-foot home offers the space today's buyers need at an incredible value. Built just three years ago, this 4-bedroom, 2-car garage home features the open floor plan that has made newer homes so popular. The spacious main living area flows seamlessly into the kitchen and dining space, creating the perfect setting for everyday living, family gatherings, and entertaining. Upstairs, you'll find four generously sized bedrooms, providing flexibility for a growing family, guests, or a home office. Conveniently located in one of Lillington's growing communities, you'll enjoy easy access to Campbell University, Fort Bragg, Fuquay-Varina, and surrounding areas while still enjoying the comfort of a neighborhood setting. Whether you're purchasing your first home, looking for more space, or simply searching for the best value on the market, this home deserves a spot at the top of your list. Clean, m
USD 284,900
44 Open Meadow Court 96
View photo
House · for sale
USD 324,900
USD 141/sq.ft
44 Open Meadow Court 96
Holly Springs town
· 2,293 sq.ft · 5 Bedrooms · 3 Baths · House
· Patio · Equipped kitchen · Parking
Holly Springs town · 2,293 sq.ft · 5 Bedrooms · 3 Baths · House · Patio · Equipped kitchen · Parking
Main-level guest suite, 3 full baths & an upstairs loft! Discover the Whitney in Nathan's Ridge, offering 2,300 heated sq. Ft. 5 bedrooms, 3 full baths and a 2-car garage. The open main level connects a spacious Great Room, Dining Area and Kitchen featuring staggered white cabinetry, Lyra quartz countertops, a designer gray tile backsplash, stainless steel appliances and an inviting island. A main-level bedroom with a full bath is ideal for guests, multigenerational living or a private workspace. Upstairs, the Primary Suite features a walk-in closet, dual vanity and tiled shower. Three additional bedrooms, a full bath, convenient laundry room and versatile Loft provide plenty of space to spread out. Enjoy upgraded wood-look vinyl flooring in the main living areas, a covered front porch and rear patio. Located in Nathan's Ridge in Lillington, this home offers flexible living with thoughtfully selected finishes. Schedule your tour today!
USD 324,900
748 Brown Road
View photo
House · for sale
USD 321,900
USD 199/sq.ft
748 Brown Road
Holly Springs town
· 1,615 sq.ft · 3 Bedrooms · 2 Baths · House
· Fireplace · Equipped kitchen
Holly Springs town · 1,615 sq.ft · 3 Bedrooms · 2 Baths · House · Fireplace · Equipped kitchen
Don't miss this! $20,000 Price Reduction and $5000 Buyer Incentive! Welcome to your dream home where the perfect blend of rural charm and modern convenience awaits! This beautifully designed 3-bedroom, 2.5 bath home offers 1,623 square feet of comfortable living space, perfectly situated on a. 54 acre lot. Step inside to discover a bright and inviting interior featuring quartz countertops throughout, adding a touch of elegance. The open living space area is highlighted by an electric fireplace creating the perfect space to relax or entertain. Soaring cathedral ceilings create a bright, open family room filled with natural light. Upstairs you will find 3 spacious bedrooms and 2 full baths. The spacious primary suite is a retreat, complete with elegant crown molding, a stunning shiplap accent wall, and a large walk-in closet. The primary bath features a double quartz vanity and walk in shower. The heart of the home is the kitchen and the Cason plan has it all! Quartz countertops, ample c
USD 321,900
43 Evie Way
View photo
Townhouse · for sale
USD 224,990
USD 142/sq.ft
43 Evie Way
Holly Springs town
· 1,582 sq.ft · 3 Bedrooms · 2 Baths · Townhouse
· Patio · Equipped kitchen · Parking · Swimming pool
Holly Springs town · 1,582 sq.ft · 3 Bedrooms · 2 Baths · Townhouse · Patio · Equipped kitchen · Parking · Swimming pool
Welcome to the Cameron, a beautifully designed 3-bedroom, 2.5-bath townhome in the desirable Caitlin Crossing community. Offering approximately 1,592 sq. Ft. the open-concept main floor features a modern kitchen with pantry, a cozy dining area, and a spacious great room ideal for everyday living and entertaining. Upstairs, the owner's suite includes a large walk-in closet and private en-suite bath, while two additional bedrooms, a second full bath, and a conveniently located laundry room complete the second floor. Step outside to your private patio, perfect for relaxing or entertaining, and enjoy the convenience of a one-car garage. This townhome is part of the Designer Collection, offering stylish, functional two-story homes in a master-planned setting. Caitlin Crossing provides residents with community amenities including a saltwater pool with cabana and tot lot, combining relaxation and recreation. Located near hospitals, universities, shopping, dining, and entertainment, the commun
USD 224,990
81 Open Meadow Court 72
View photo
House · for sale
USD 449,900
USD 114/sq.ft
81 Open Meadow Court 72
Holly Springs town
· 3,940 sq.ft · 5 Bedrooms · 4 Baths · House
· Patio · Equipped kitchen
Holly Springs town · 3,940 sq.ft · 5 Bedrooms · 4 Baths · House · Patio · Equipped kitchen
Main-level guest suite, 4 full baths & over 3,900 sq. FT. Discover the TA4000 in Nathan's Ridge, offering 3,945 heated sq. Ft. 5 bedrooms, 4 full baths and a thoughtfully designed layout with room for everyone. The main level features a welcoming Foyer, private Study, Dining Room and spacious Great Room that flows into the Kitchen with staggered Boardwalk cabinetry, Palisades Gold quartz countertops, designer Santorini tile backsplash, gold accents and stainless steel appliances. A main-level bedroom with full bath offers flexibility for guests or multigenerational living. Upstairs, the Primary Suite features a tiled shower, dual vanity and spacious closet. Three additional bedrooms, two full secondary bathrooms, a Loft and a generous Game Room provide room for relaxation, work and entertaining. Enjoy upgraded laminate flooring, stylish finishes, a covered front porch and expanded rear patio. Located in Nathan's Ridge in Lillington, this home combines generous living space, comfort and
USD 449,900
58 Sprott Center Drive
View photo
House · for sale
USD 74,900
USD 29/sq.ft
58 Sprott Center Drive
Holly Springs town
· 2,562 sq.ft · 3 Bedrooms · 2 Baths · House
Holly Springs town · 2,562 sq.ft · 3 Bedrooms · 2 Baths · House
Good investment opportunity in need of complete rehab. Two story residential property with great potential. Accessible to US#1, close proximity to Raleigh metropolitan area. Also, within 1 hour drive of Durham, Chapel Hill, Sanford, Southern Pines, Fayetteville, Burlington
USD 74,900
42 Hawley Glen Drive
View photo
House · for sale
USD 344,708
USD 137/sq.ft
42 Hawley Glen Drive
Holly Springs town
· 2,508 sq.ft · 5 Bedrooms · 3 Baths · House
· Parking
Holly Springs town · 2,508 sq.ft · 5 Bedrooms · 3 Baths · House · Parking
Welcome to 42 Hawley Glen Drive at Hawley Glen! The Hayden features 5 Bedrooms, 3 Bathrooms, 2 car garage and 2,511 sq ft. Come home to Hawley Glen in Lillington, NC, and ideally situated less than a mile from US-401 off Old Coats Road, Hawley Glen offers the perfect blend of comfort, convenience, and small-town charm. This thoughtfully designed community features just 38 exclusive homesites with a collection of beautiful single-family homes on spacious homesites, all surrounded by natural beauty and crafted for everyday living. Enjoy the best of both worlds at Hawley Glen—peaceful community living paired with easy access to nearby shopping, dining, and major roadways. Whether you're buying your first home or beginning a new chapter, this welcoming community is designed to help you feel right at home from day one. Outdoor enthusiasts will appreciate the area's abundance of recreational opportunities, including nearby Raven Rock State Park and Anderson Creek County Park, where scenic tr
USD 344,708
43 Frasier Fir Way
View photo
House · for sale
USD 429,000
USD 159/sq.ft
43 Frasier Fir Way
Holly Springs town
· 2,691 sq.ft · 4 Bedrooms · 2 Baths · House
· Office room · Fireplace · Equipped kitchen
Holly Springs town · 2,691 sq.ft · 4 Bedrooms · 2 Baths · House · Office room · Fireplace · Equipped kitchen
All Treats and no Tricks with this better than new and already loaded with upgrades! Welcome to 43 Frasier Fir, beautifully situated on a desirable corner cul-de-sac lot in Lillington. This meticulously maintained 4-bedroom, 2.5-bath home offers a thoughtful floor plan, upgraded finishes, and indoor and outdoor spaces designed to be enjoyed. Step inside to engineered hardwood floors throughout the main level, fresh paint, upgraded lighting, and a dedicated home office with French doors. The open kitchen is made for gathering, featuring an oversized center island, gas range, large pantry, whole-home water filtration system, abundant cabinetry, and plenty of prep and entertaining space. The adjoining living area is anchored by an upgraded gas fireplace, creating a comfortable space to relax or entertain. Upstairs, you'll find all four bedrooms, a spacious loft offering flexible additional living space, and a conveniently located laundry room. The primary suite features a walk-in closet a
USD 429,000
43 Gianna Drive
View photo
House · for sale
USD 289,990
USD 153/sq.ft
Updated
43 Gianna Drive
Holly Springs town
· 1,894 sq.ft · 4 Bedrooms · 2 Baths · House
· Garden · Office room · Equipped kitchen
Holly Springs town · 1,894 sq.ft · 4 Bedrooms · 2 Baths · House · Garden · Office room · Equipped kitchen
Welcome to Ryan Homes at Partridge Village in Lillington. This stunning single-family home is situated on over a quarter-acre homesite with plenty of backyard space. It offers an open concept main floor that connects the great room, kitchen, and dining area with a flex room perfect for addition living or home office. Features include granite countertops, a kitchen island, all appliances included, and luxury vinyl plank flooring. Upstairs, the owner's suite features ample living space, a generous walk-in closet, and a double vanity bath. You'll love the location of Partridge Village. Highway 401 is close by, making shopping and dining in Fuquay-Varina convenient. You're also minutes from Angier, and Jack Marley Park is less than 5 miles away. Schedule your appointment today to start your homebuying journey
USD 289,990
269 Hay Field Drive
View photo
House · for sale
USD 424,900
USD 142/sq.ft
269 Hay Field Drive
Holly Springs town
· 2,982 sq.ft · 4 Bedrooms · 2 Baths · House
· Patio · Garden · Office room · Equipped kitchen
Holly Springs town · 2,982 sq.ft · 4 Bedrooms · 2 Baths · House · Patio · Garden · Office room · Equipped kitchen
Designed for seamless living and effortless entertaining, this beautifully appointed home welcomes you from the covered front porch into a bright foyer with luxury vinyl plank flooring that flows throughout the main level. A dedicated home office with French doors is thoughtfully positioned just off the foyer, creating the perfect private workspace. The open layout connects the formal dining room, inviting living room, sun-filled breakfast nook, and stylish kitchen, creating an easy flow for everyday living and gathering. The kitchen features a generous center island with bar seating and storage, light grey shaker-style cabinetry, stainless steel appliances, and a pantry. Adjacent to the kitchen, the breakfast nook is wrapped in windows, filling the space with natural light and offering direct access to the patio and backyard. A convenient powder room completes the main level. Upstairs, all four bedrooms are thoughtfully positioned for privacy and convenience. The spacious primary suit
USD 424,900
412 Joe Collins Road
View photo
House · for sale
USD 425,000
USD 151/sq.ft
412 Joe Collins Road
Holly Springs town
· 2,809 sq.ft · 3 Bedrooms · 2 Baths · House
· Office room · Fireplace · Equipped kitchen
Holly Springs town · 2,809 sq.ft · 3 Bedrooms · 2 Baths · House · Office room · Fireplace · Equipped kitchen
Country living with room to breathe! This inviting 3 acre Lillington property offers a peaceful rural setting with expansive open spaces, beautiful pond views, and plenty of room to enjoy the outdoors. Enjoy plenty of space with approximately 2800 sqft of living space, featuring 3 bedrooms, 2.5 bathrooms and an office. This well-maintained home also features a spacious kitchen with an abundance of cabinetry, generous counter space, and a large open area perfect for everyday living and entertaining. The comfortable living room offers plenty of natural light, a cozy fireplace, and a welcoming layout for gathering with family and friends. Outside, the property truly shines with wide-open grassy areas, mature trees, and a picturesque country setting. The aerial views showcase the property's sense of space and privacy while highlighting the peaceful pond view nearby. There's room for gardening, recreation, pets, hobbies, or simply enjoying the quiet surroundings. Conveniently located in the
USD 425,000
54 Evie Way
View photo
Townhouse · for sale
USD 242,935
USD 153/sq.ft
54 Evie Way
Holly Springs town
· 1,582 sq.ft · 3 Bedrooms · 2 Baths · Townhouse
· Patio · Equipped kitchen · Parking · Swimming pool
Holly Springs town · 1,582 sq.ft · 3 Bedrooms · 2 Baths · Townhouse · Patio · Equipped kitchen · Parking · Swimming pool
Welcome to the Cameron, a beautifully designed 3-bedroom, 2.5-bath townhome in the desirable Caitlin Crossing community. Offering approximately 1,592 sq. Ft. the open-concept main floor features a modern kitchen with pantry, a cozy dining area, and a spacious great room ideal for everyday living and entertaining. Upstairs, the owner's suite includes a large walk-in closet and private en-suite bath, while two additional bedrooms, a second full bath, and a conveniently located laundry room complete the second floor. Step outside to your private patio, perfect for relaxing or entertaining, and enjoy the convenience of a one-car garage. This townhome is part of the Designer Collection, offering stylish, functional two-story homes in a master-planned setting. Caitlin Crossing provides residents with community amenities including a saltwater pool with cabana and tot lot, combining relaxation and recreation. Located near hospitals, universities, shopping, dining, and entertainment, the commun
USD 242,935
102 Appleseed Drive
View photo
House · for sale
USD 349,205
USD 196/sq.ft
102 Appleseed Drive
Holly Springs town
· 1,776 sq.ft · 3 Bedrooms · 2 Baths · House
· Garden · Office room · Fireplace · Equipped kitchen
Holly Springs town · 1,776 sq.ft · 3 Bedrooms · 2 Baths · House · Garden · Office room · Fireplace · Equipped kitchen
Welcome to The Cooper, a beautifully designed ranch-style home offering easy single-level living with 1,777 square feet of thoughtfully planned space. This 3-bedroom, 2-bath home sits on an approximately 0.30-acre lot with a sizable backyard, offering plenty of room to relax, entertain, and enjoy the outdoors. The open and inviting living areas are anchored by a gas fireplace, creating a warm focal point for everyday living. The gourmet kitchen features double wall ovens and an electric cooktop, providing plenty of space for cooking and entertaining. The spacious primary suite offers a private retreat with a well-appointed bath featuring a tiled shower and built-in bench. Two additional bedrooms provide flexibility for guests, a home office, or additional living space. Enjoy your morning coffee or evening downtime on the screened rear porch overlooking the backyard. With its convenient one-level layout, spacious lot, and desirable features, The Cooper offers comfortable, functional liv
USD 349,205
296 Peach Grove Way
View photo
House · for sale
USD 339,990
USD 144/sq.ft
296 Peach Grove Way
Holly Springs town
· 2,347 sq.ft · 4 Bedrooms · 3 Baths · House
· Equipped kitchen
Holly Springs town · 2,347 sq.ft · 4 Bedrooms · 3 Baths · House · Equipped kitchen
The Middleton plan is a beauty. In the kitchen you will find a great amount of cabinet space and large walk-in pantry. The primary suite is located on the main level has a beautiful bathroom featuring a tile shower with a seat, double vanity sinks with quartz countertops and a walk-in closet. Upstairs has an additional three bedrooms
USD 339,990

Get email alerts

Don't miss out: be the first to know about new properties

The alert was correctly created

On subscribing you accept the conditions of use and the privacy policy
Alert
Receive new ads in your inbox
Save this search
Receive alerts for new listings

We'll send you an email when we have new properties for: "Houses for sale in Holly Springs town"

The alert was correctly created

Arbor Creek, Holly Springs town Holly Springs township Wake County North Carolina
Brackenridge Pointe
Get email alerts and be the first to see new listings
Required field
On subscribing I accept the terms of the privacy policy
Perfect! You'll soon start receiving new listings via email
Alert
Receive an email when we have new ads for Houses for sale in Holly Springs town
Save this search
Filters

Bedrooms

Size (sq.ft)

sq.ft
sq.ft

Price

USD
USD

Property type

Bathrooms

Clear all filters
Receive notifications when new entries are published.