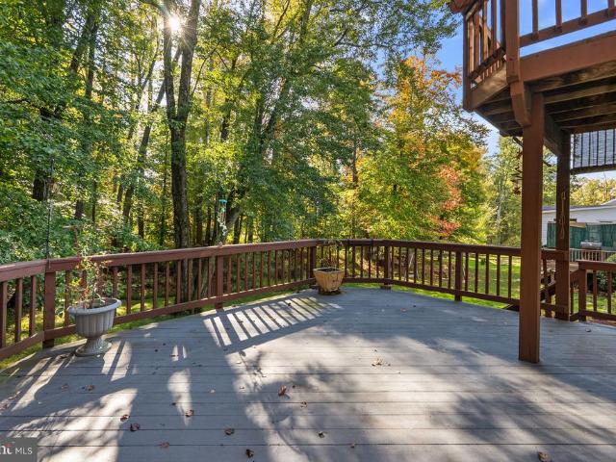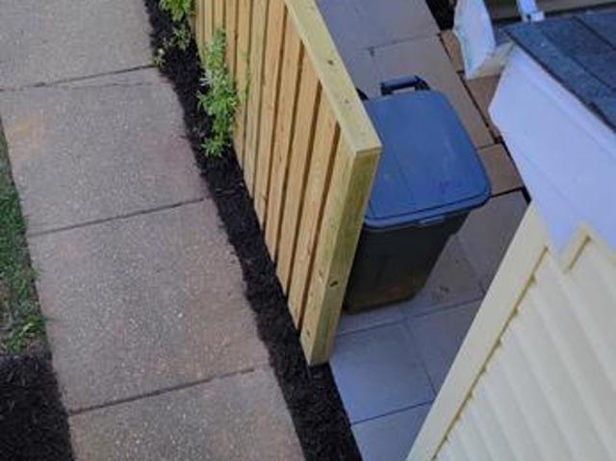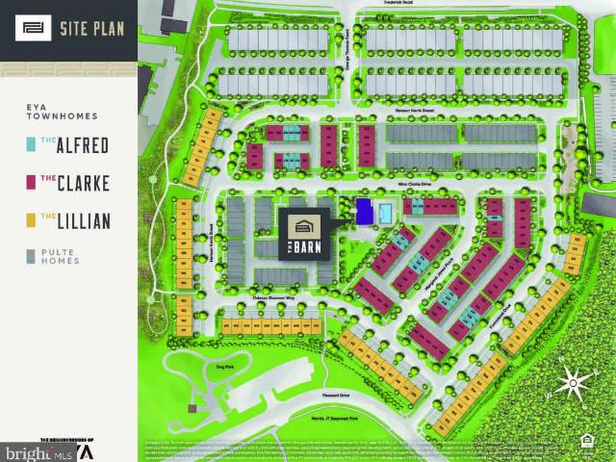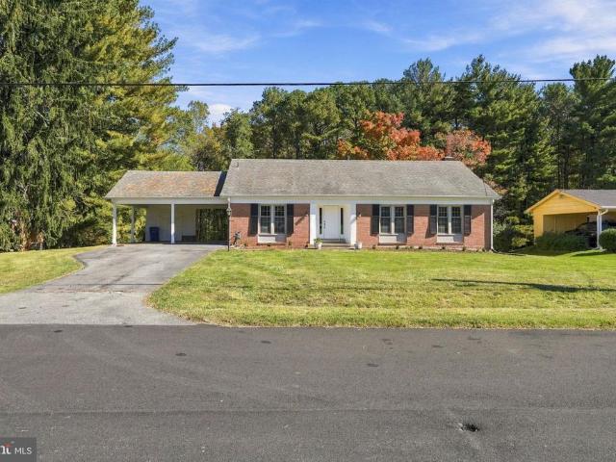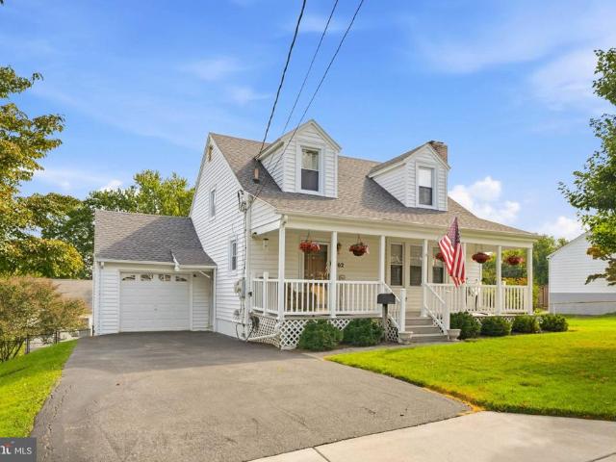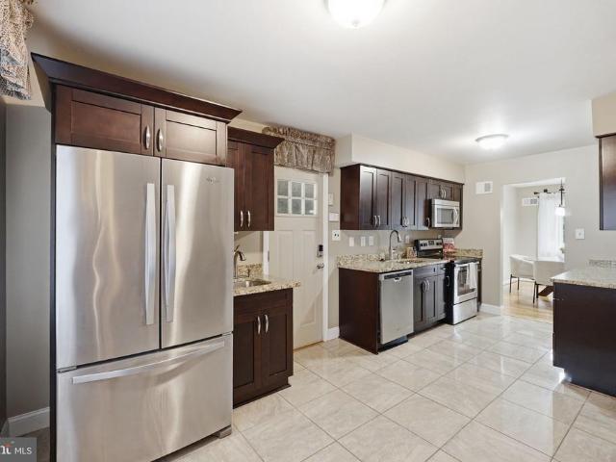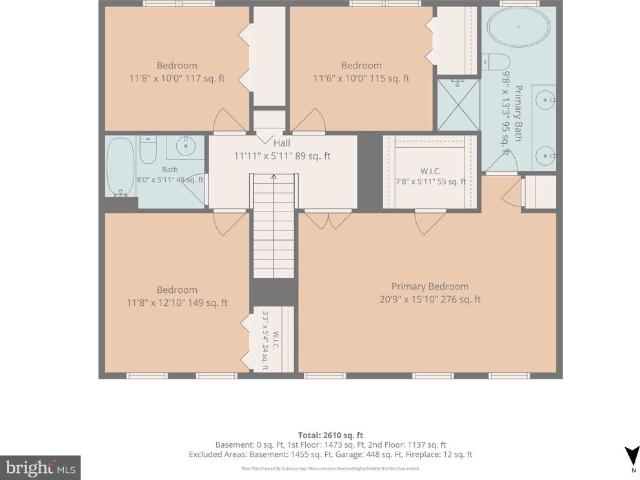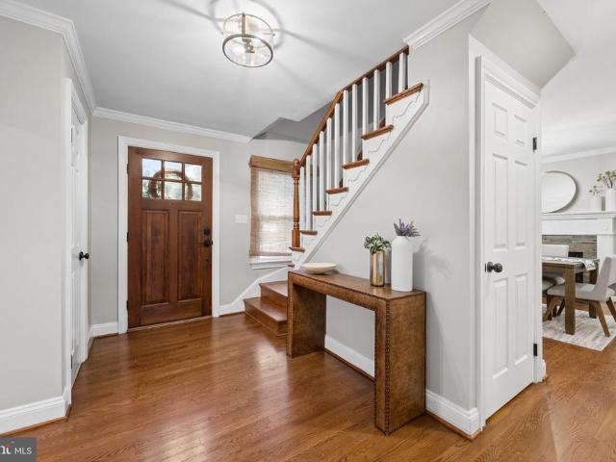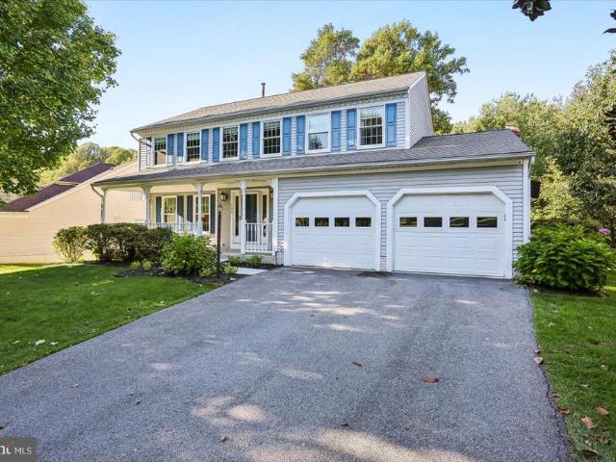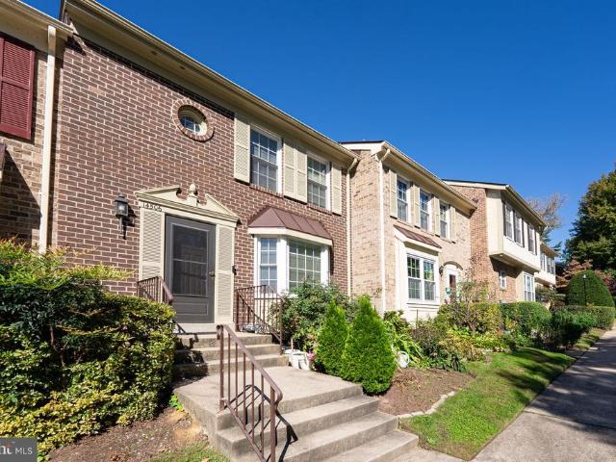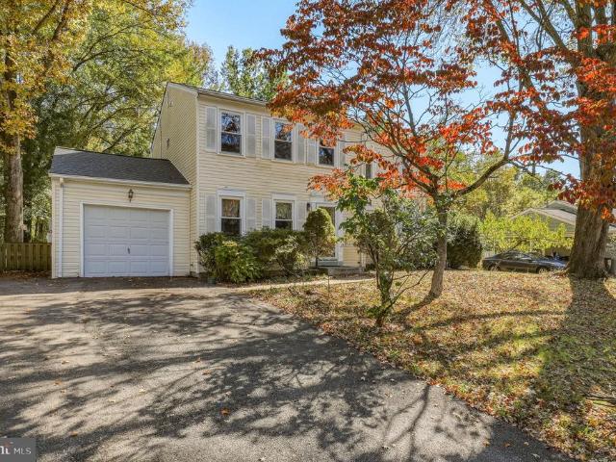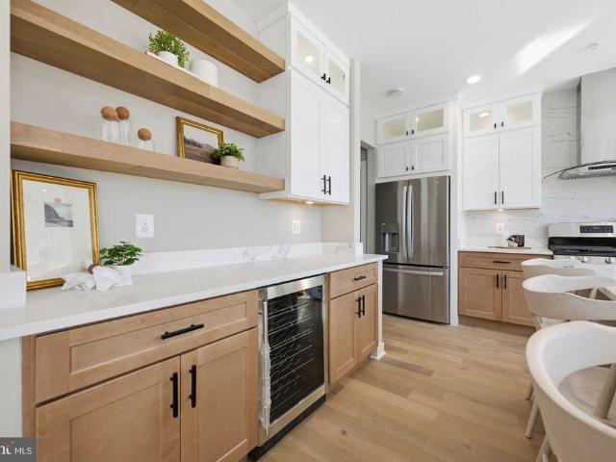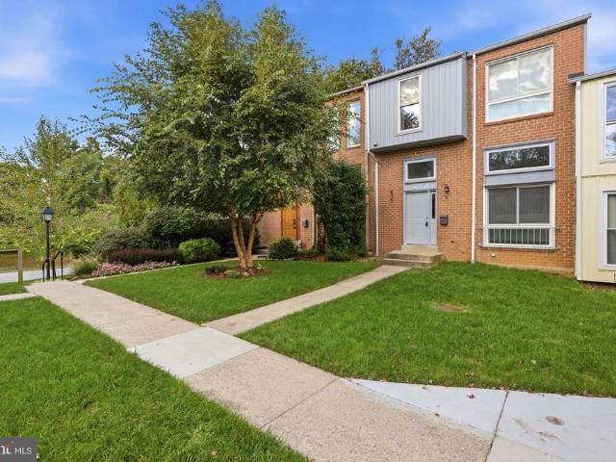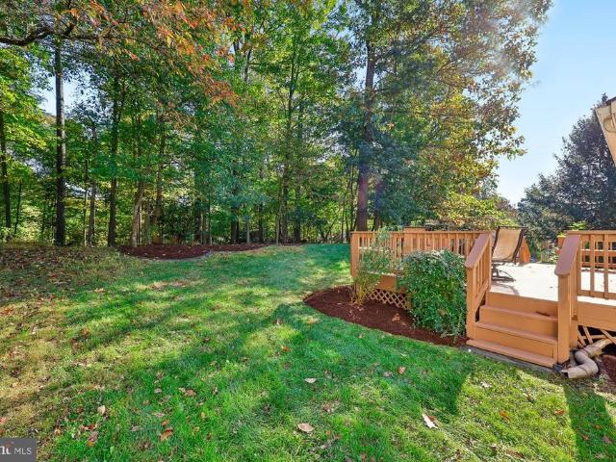
373 properties for sale in Highlands of Olney

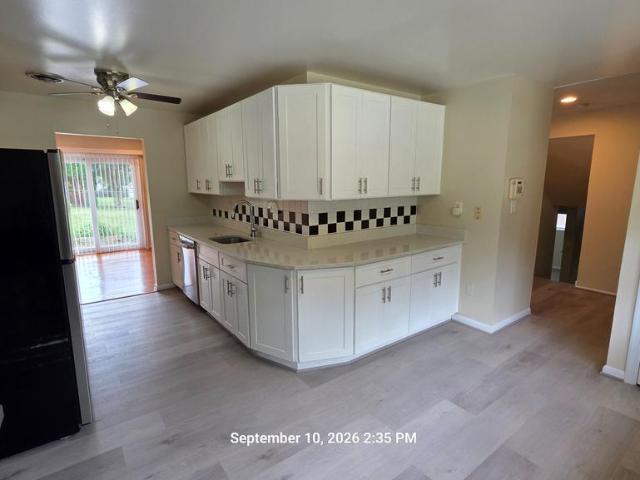
12905 Byefield Drive
View photo
House · for sale
USD 1,075,000
USD 229/sq.ft
12905 Byefield Drive
Highlands of Olney
· 4,693 sq.ft · 5 Bedrooms · 4 Baths · House
· Patio · Fireplace · Equipped kitchen
Highlands of Olney · 4,693 sq.ft · 5 Bedrooms · 4 Baths · House · Patio · Fireplace · Equipped kitchen
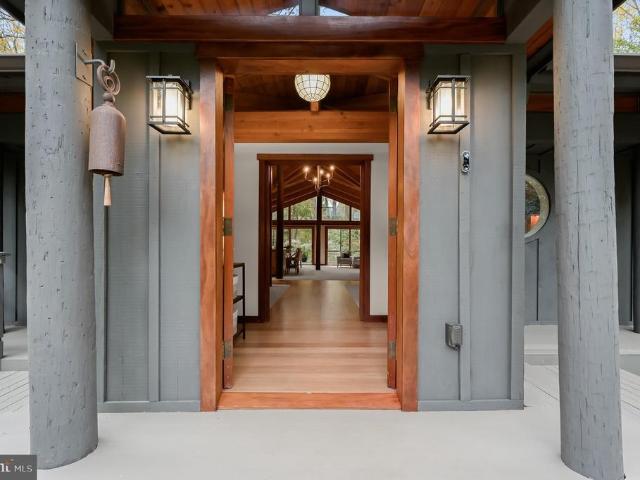
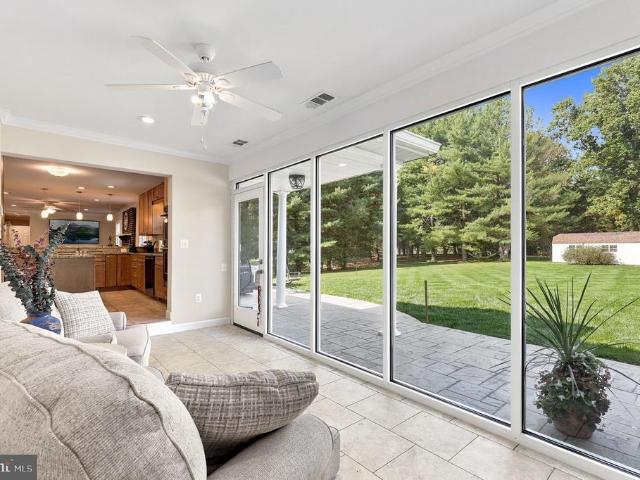
Welcome home to an extraordinary, multi-generational 1-acre estate boasting over 4,700 total square feet of meticulously crafted living space. From the moment you step onto the stamped concrete front patio and enter the sun-drenched 9x17 glass foyer, you are greeted by an abundance of natural light and high-end architectural finishes. The main level offers gleaming hardwood floors, crown molding, recessed lighting, and a magnificent family room centered around a stone-faced brick gas fireplace with a wood mantel. The chefs kitchen, fully renovated in 2017, is a showstopper, featuring rich dura ceramic engineered tile flooring, granite countertops, an expansive granite island with breakfast bar seating and pendant lighting, and sleek dark stainless steel appliances. Designed with ultimate flexibility in mind, this home features two primary suites on the main level. The main primary bedroom offers cozy updated carpeting, a ceiling fan, and a spa-inspired ensuite bath complete with custom
USD 1,075,000
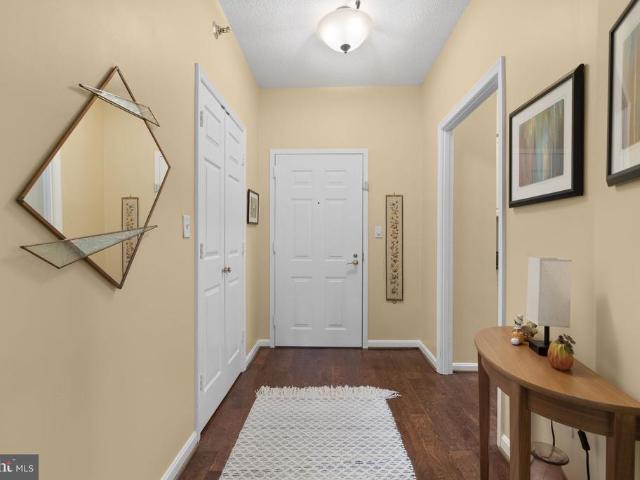
1218 Broadwood Drive
View photo
House · for sale
USD 350,000
USD 365/sq.ft
1218 Broadwood Drive
Highlands of Olney
· 958 sq.ft · 3 Bedrooms · 1 Bath · House
Highlands of Olney · 958 sq.ft · 3 Bedrooms · 1 Bath · House
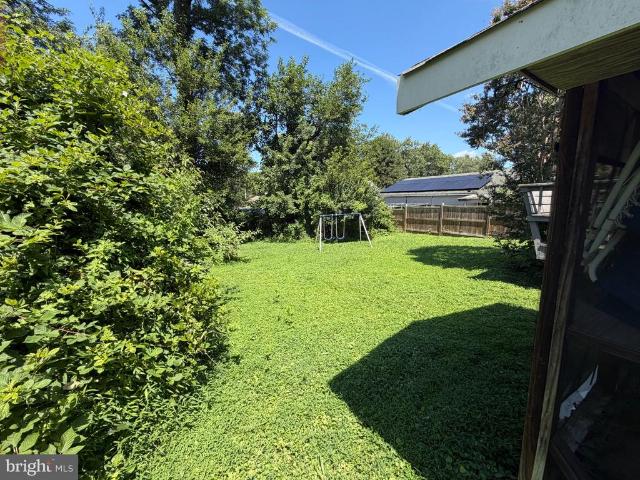
Bring your own vision and make this home your own! Youll fall in love with this 3 beds 1 bath single family home with great bones. The mostly flat lot, gives room for expansion to never grow out of. Enjoy an excellent location close to Rockville Pike that has shopping, restaurants, grocery stores and all that Downtown Rockville has to offer. This home offers plenty of potential to create something special in a convenient and desirable location!
USD 350,000
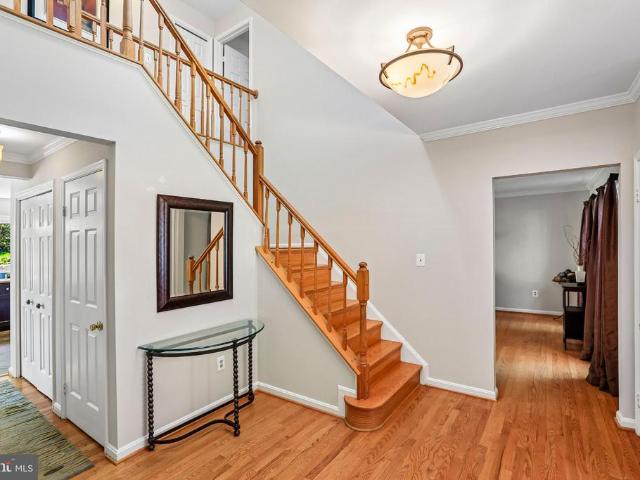
18637 Queen Elizabeth Drive
View photo
House · for sale
USD 775,000
USD 307/sq.ft
18637 Queen Elizabeth Drive
Highlands of Olney
· 2,519 sq.ft · 4 Bedrooms · 3 Baths · House
· Parking · Cellar
Highlands of Olney · 2,519 sq.ft · 4 Bedrooms · 3 Baths · House · Parking · Cellar
Nestled in the charming Brookeville Knolls neighborhood, this delightful Colonial home offers a perfect blend of comfort and convenience. Built in 1986, this spacious residence boasts 2,524 sq. Ft. of thoughtfully designed living space, featuring 4 bedrooms and 3.5 bathrooms, ideal for both relaxation and entertaining. The fully finished basement provides additional space for recreation or a cozy retreat, while the attached garage ensures easy access and ample storage. The 0.23-acre lot offers a lovely outdoor area for gardening or enjoying warm evenings under the stars. Brookeville Knolls is known for its friendly atmosphere and proximity to local amenities. Enjoy nearby parks, shopping, and dining options that cater to every taste. With easy access to major routes, commuting is a breeze, making this location perfect for those seeking both tranquility and accessibility. Experience the warmth of this inviting home and the vibrant community that surrounds it-your new chapter awaits!
USD 775,000
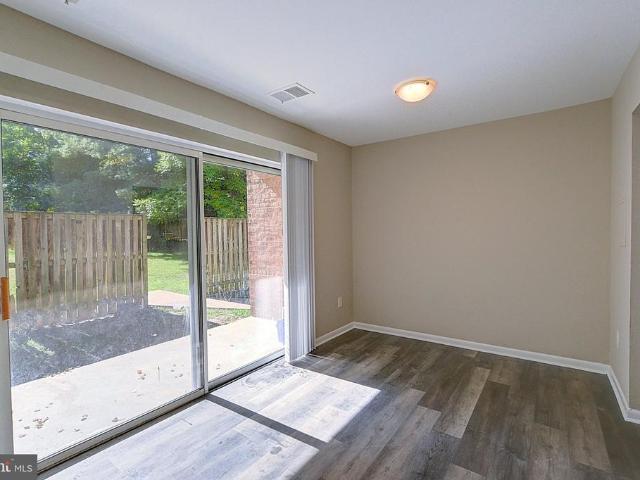
18116 Rolling Meadow Way # 202
View photo
Condo · for sale
USD 325,000
USD 363/sq.ft
18116 Rolling Meadow Way # 202
Highlands of Olney
· 893 sq.ft · 2 Bedrooms · 2 Baths · Condo
· Fireplace · Equipped kitchen
Highlands of Olney · 893 sq.ft · 2 Bedrooms · 2 Baths · Condo · Fireplace · Equipped kitchen
Move in condition condo with 2 large bedrooms, 2 full baths, eat in kitchen and family room with fireplace. Features stove, dishwasher, refrigerator, and HVAC just 1 year young
USD 325,000
2521 Farmstead Drive # CLARKE 210
View photo
Townhouse · for sale
USD 849,602
USD 372/sq.ft
2521 Farmstead Drive # CLARKE 210
Highlands of Olney
· 2,282 sq.ft · 4 Bedrooms · 3 Baths · Townhouse
· Gym · Swimming pool
Highlands of Olney · 2,282 sq.ft · 4 Bedrooms · 3 Baths · Townhouse · Gym · Swimming pool
Move in now. 4-level finished end home Clarke floorplan located on courtyard. Walking distance of Shady Grove Metro, the retail at King Farm, and Mattie Stepanek Park and all its amenities. The HOA fee includes access to the Barn. A Community Center with Fitness Room, an outdoor Pool Area, Fire Pits and seating as well as a playground and 1.25 acres of walking trails!
USD 849,602
14909 Waterway Drive
View photo
House · for sale
USD 800,000
USD 286/sq.ft
14909 Waterway Drive
Highlands of Olney
· 2,788 sq.ft · 5 Bedrooms · 3 Baths · House
· Garden · Equipped kitchen
Highlands of Olney · 2,788 sq.ft · 5 Bedrooms · 3 Baths · House · Garden · Equipped kitchen
Some homes you walk through. This one, you exhale in. Step into the backyard and notice what isnt there: no rear neighbors, no houses looking back at you. Just open, unobstructed space and Lake Bernard beyond the yard. Its the kind of quiet that turns an ordinary weeknight into the best part of your week. Inside, a full 2026 renovation means there is nothing left to do but live here. This is a true rambler, and that matters. Four bedrooms and two full baths share the main level, so daily life happens on one floor. The hardwood floors have been freshly refinished and stained, and they carry warm light from room to room. The kitchen has been completely reimagined, and the doorways have been widened. You feel that detail before you notice it, in the way the home simply opens up. The primary suite is a place to come back to. Its private en-suite bath has a steam shower built for slowing down at the end of a long day. Downstairs, new carpet runs throughout the lower level, along with a full
USD 800,000
14122 Bauer Drive
View photo
House · for sale
USD 675,000
USD 295/sq.ft
14122 Bauer Drive
Highlands of Olney
· 2,282 sq.ft · 5 Bedrooms · 3 Baths · House
· Cellar · Parking
Highlands of Olney · 2,282 sq.ft · 5 Bedrooms · 3 Baths · House · Cellar · Parking
Nestled in the charming Bel Pre Woods neighborhood, this delightful split-level home blends comfort and functionality. With 2,292 square feet of living space, this residence features five spacious bedrooms and three full bathrooms, offering plenty of room for relaxation and privacy. The inviting layout includes a well-designed basement with convenient interior access, perfect for a cozy retreat or additional storage. Enjoy easy everyday living with a driveway and on-street parking, so guests feel welcome. The 0.21-acre lot offers a lovely outdoor space for gardening or play, while the nearby bus stop, less than a mile away, makes commuting a breeze. Built in 1965, this home exudes character and warmth and is ready for your personal touch. Whether you're hosting gatherings or enjoying quiet evenings, this property is a canvas for creating lasting memories. Discover this charming home's potential and make it your own!
USD 675,000
3005 S Leisure World Boulevard # 111
View photo
Condo · for sale
USD 325,000
USD 225/sq.ft
3005 S Leisure World Boulevard # 111
Highlands of Olney
· 1,442 sq.ft · 2 Bedrooms · 2 Baths · Condo
· Office room · Equipped kitchen · Parking · Swimming pool
Highlands of Olney · 1,442 sq.ft · 2 Bedrooms · 2 Baths · Condo · Office room · Equipped kitchen · Parking · Swimming pool
Welcome to 3005 S. Leisure World Blvd, Unit 111! This spacious 2-bedroom, 2-bath condo features an open layout ideal for both everyday living and entertaining. The home offers a comfortable living room, a separate dining room, and a cozy flex space perfect for a morning room, reading nook, or home office. The updated kitchen features granite countertops and stainless steel appliances, complemented by updated bathrooms and an updated laundry area. A beautiful sunroom overlooking peaceful green space provides the perfect spot to enjoy your morning coffee or unwind at the end of the day. A garage parking space is also included for added convenience. Located in the sought-after Leisure World community, residents enjoy an exceptional array of amenities, including an 18-hole golf course, tennis and pickleball courts, indoor and outdoor swimming pools, a fitness center, a library, and much more. With an abundance of activities and amenities at your fingertips, this is a wonderful opportunity
USD 325,000
17208 Macduff Avenue
View photo
House · for sale
USD 875,000
USD 310/sq.ft
17208 Macduff Avenue
Highlands of Olney
· 2,820 sq.ft · 4 Bedrooms · 2 Baths · House
· Patio · Garden · Fireplace · Equipped kitchen · Parking
Highlands of Olney · 2,820 sq.ft · 4 Bedrooms · 2 Baths · House · Patio · Garden · Fireplace · Equipped kitchen · Parking
One of the larger Colonials in the area, this beautiful classic brick-front home offers generous living space inside and out. Located on the corner of a cul-de-sac, the side-load garage enhances the curb appeal while the spacious yard provides plenty of room to enjoy along with a wonderful sense of privacy. Step inside the center-hall foyer where hardwood floors lead to the library on one side and the formal living room on the other, continuing into the formal dining room. The updated kitchen features upgraded cabinetry, quartz countertops, a custom tile backsplash and newer stainless steel appliances. Just off the kitchen, the inviting family room with wood-burning fireplace creates a comfortable gathering space and opens directly to an extra-large slate patio. Perfect for entertaining, cookouts or simply relaxing outdoors. Coming in from the garage, you'll appreciate the convenience of a dedicated main-level laundry room. And there's even a laundry chute from upstairs! The center-hal
USD 875,000
3386 Hewitt Avenue # 101
View photo
Condo · for sale
USD 175,000
USD 246/sq.ft
3386 Hewitt Avenue # 101
Highlands of Olney
· 710 sq.ft · 1 Bedroom · 1 Bath · Condo
Highlands of Olney · 710 sq.ft · 1 Bedroom · 1 Bath · Condo
Updated and painted with new appliances and flooring. Excellent condition and immediate occupancy, Washer and Dryer in unit and opens to common area
USD 175,000
12912 Evanston Street
View photo
House · for sale
USD 485,000
USD 450/sq.ft
12912 Evanston Street
Highlands of Olney
· 1,076 sq.ft · 3 Bedrooms · 1 Bath · House
· Garden · Deck · Equipped kitchen · Parking
Highlands of Olney · 1,076 sq.ft · 3 Bedrooms · 1 Bath · House · Garden · Deck · Equipped kitchen · Parking
Welcome to this charming, cottage-like 3 bedroom, 1 bath rambler backing to Wheaton Woods Park! The updated contemporary kitchen with stainless steel appliances opens to the living and dining rooms, creating an easy flow for everyday living and entertaining. Custom Pella windows fill the home with natural light, and the ample driveway offers off-street parking. The lot is spectacular. A covered front porch welcomes you, while a rear deck overlooks the lush, mature native landscaping and gardens that provide beauty and interest in all four seasons. The backyard is framed by a scalloped picket fence (2022) and offers sunset views over the parkland behind it. Thoughtful improvements deliver a move-in ready experience: refinished hardwood floors, new baseboard and trim, updated hardware, light switches and fixtures, and fresh paint on both levels. New 2022 ProVia fiberglass front and rear entry doors with internal blinds add style and efficiency. Major systems have been updated for peace o
USD 485,000
13420 Rippling Brook Drive
View photo
House · for sale
USD 780,000
USD 227/sq.ft
13420 Rippling Brook Drive
Highlands of Olney
· 3,434 sq.ft · 4 Bedrooms · 3 Baths · House
· Garden · Office room · Deck · Equipped kitchen · Parking · Cellar
Highlands of Olney · 3,434 sq.ft · 4 Bedrooms · 3 Baths · House · Garden · Office room · Deck · Equipped kitchen · Parking · Cellar
Welcome to 13420 Rippling Brook Drive, a beautifully maintained Colonial in the desirable Strathmore at Bel Pre community. With over 3,000 finished square feet, this home offers 4 bedrooms, 3.5 baths, a two-car garage, and plenty of indoor and outdoor living space. The main level features spacious living and dining rooms, a remodeled kitchen open to the family room and breakfast area, plus a dedicated home office. Upstairs are four generously sized bedrooms with natural light, ample closet space, and updated bathrooms. The fully finished lower level includes a full bath, large recreation/family room, work area, and plenty of storage. Enjoy a private fenced backyard, deck, large front yard, two-car garage, and spacious driveway. Major improvements include HVAC duct cleaning and garage storage upgrades (2026), chimney cleaning/sealing (2025), new garage doors and motors and driveway sealing (2024), basement utility sink (2023), backyard fencing (2021), remodeled kitchen and guest bath (2
USD 780,000
17753 Larchmont Terrace
View photo
Townhouse · for sale
USD 349,900
USD 303/sq.ft
17753 Larchmont Terrace
Highlands of Olney
· 1,152 sq.ft · 4 Bedrooms · 3 Baths · Townhouse
· Garden · Terrace · Equipped kitchen
Highlands of Olney · 1,152 sq.ft · 4 Bedrooms · 3 Baths · Townhouse · Garden · Terrace · Equipped kitchen
Welcome to 17753 Larchmont Ter, a meticulously maintained, move-in-ready residence offering a seamless blend of comfort, functionality, and modern living. This home features a bright, spacious kitchen with stainless steel appliances and granite countertops, beautiful hardwood flooring throughout, three generous bedrooms, 3 full baths and 1 half bath. The fully finished lower level includes an additional bedroom and full bath, providing versatile space ideal for extended living, guests, or entertaining. Enjoy a private, fully fenced backyard perfect for outdoor gatherings, gardening, or simply relaxing in your own tranquil retreat. Designed for both everyday living and entertaining, this exceptional property is ready for you to call home
USD 349,900
3960 Bel Pre Road # 4
View photo
Condo · for sale
USD 145,000
USD 149/sq.ft
3960 Bel Pre Road # 4
Highlands of Olney
· 969 sq.ft · 1 Bedroom · 1 Bath · Condo
· Balcony · Equipped kitchen · Parking
Highlands of Olney · 969 sq.ft · 1 Bedroom · 1 Bath · Condo · Balcony · Equipped kitchen · Parking
Welcome Home! This beautifully renovated 1-bedroom, 1-bath condo offers a bright, comfortable living space and the added convenience of utilities included in the condo fee. Move in ready! Step inside to a spacious, light-filled living and dining area with updated flooring and a clean, modern feel. The beautifully updated kitchen features white cabinetry, stone countertops, subway tile backsplash, modern hardware, stainless steel appliances, and plenty of workspace and storage. The generously sized bedroom offers ample room for a complete bedroom suite, while the updated full bathroom features fresh, contemporary finishes. Enjoy your morning coffee or unwind at the end of the day on the private covered balcony overlooking the surrounding community. One of the standout benefits is the condo fee, which includes electricity, gas, water, sewer, and trashmaking monthly expenses easier to manage. Residents also enjoy access to the community pool and convenient parking. Ideally located near sh
USD 145,000
402 Grandin Avenue
View photo
House · for sale
USD 698,000
USD 514/sq.ft
402 Grandin Avenue
Highlands of Olney
· 1,356 sq.ft · 4 Bedrooms · 2 Baths · House
· Garden · Office room · Parking · Deck · Fireplace · Equipped kitchen
Highlands of Olney · 1,356 sq.ft · 4 Bedrooms · 2 Baths · House · Garden · Office room · Parking · Deck · Fireplace · Equipped kitchen
Open house sunday october 25th (2-4pm). Located in one of Rockville's most charming and sought after neighborhoods of Croyden Park, this exceptionally maintained property is a can't miss opportunity! A functional main level floor plan holds an inviting foyer, a large living room with stone fireplace, a separate dining room, a private office/guest room, an updated, eat-in kitchen, and a relaxing sunroom addition! A spacious upper level holds a beautifully updated full bathroom and three sizable bedrooms, each with ample closet space and updated flooring! A finished lower level with walk-out to the backyard includes a large family room, an additional full bathroom, laundry room, and plenty of storage space! A private, fully fenced backyard holds a deck for entertainment and plenty of green space for gardening or recreation! A large one car garage is perfect for covered parking or additional storage needs! Enjoy a variety of impressive updates including a charming front porch, a spacious
USD 698,000
510 Wolf Drive
View photo
House · for sale
USD 549,000
USD 225/sq.ft
510 Wolf Drive
Highlands of Olney
· 2,433 sq.ft · 3 Bedrooms · 3 Baths · House
· Deck · Equipped kitchen
Highlands of Olney · 2,433 sq.ft · 3 Bedrooms · 3 Baths · House · Deck · Equipped kitchen
Welcome to this beautifully maintained, move-in-ready split-foyer home in Silver Spring! Featuring 3 spacious bedrooms and 3 full bathrooms, this turnkey residence offers the perfect combination of comfort, style, and functionality. The updated kitchen provides a fresh, modern feel, while the home's inviting layout offers plenty of space for everyday living and entertaining. Step outside to the expansive rear deck, perfect for outdoor dining, gatherings, or simply relaxing. With thoughtful updates throughout and generous indoor and outdoor living spaces, this home is ready for its next owner to move right in and enjoy. Don't miss this fantastic opportunity in Silver Spring!
USD 549,000
4921 Sweetbirch Drive
View photo
House · for sale
USD 899,900
USD 346/sq.ft
Updated
4921 Sweetbirch Drive
Highlands of Olney
· 2,594 sq.ft · 4 Bedrooms · 2 Baths · House
· Office room · Deck · Equipped kitchen · Parking
Highlands of Olney · 2,594 sq.ft · 4 Bedrooms · 2 Baths · House · Office room · Deck · Equipped kitchen · Parking
OPEN SAT 10/25, 1-3pm! Spacious center hall Colonial renovated from the outside-in, located in desirable Norbeck Manor! Newly poured driveway and flagstone-topped walkway, new garage doors. Beautifully refinished random-width floors throughout main and upper level, new lighting throughout. Main level features large entry foyer and center hall with guest closet and powder room, private office with bay window. Living room with recessed lighting and bay bump out adjacent to elegant dining room with crown moulding and chair rail. Bright renovated kitchen with white cabinets, Samsung appliances, stunning white quartz counters with taffy-colored veining, amazing pantry for more than storage! Breakfast area with bay bump out steps down to family room with vaulted beamed ceiling and slider to brand new deck. Easy garage entry to mudroom with storage cubbies plus closet with hookups for stackable washer/dryer. The upper level features a fantastic and reimagined primary suite with walk in closet
USD 899,900
13819 Dowlais Drive
View photo
House · for sale
USD 750,000
USD 361/sq.ft
13819 Dowlais Drive
Highlands of Olney
· 2,077 sq.ft · 4 Bedrooms · 2 Baths · House
· Gym · Equipped kitchen · Cellar
Highlands of Olney · 2,077 sq.ft · 4 Bedrooms · 2 Baths · House · Gym · Equipped kitchen · Cellar
Nestled in the prestigious Bel Pre Woods community, this exquisite Colonial-style residence offers a harmonious blend of luxury and comfort. This home is perfect for those who appreciate high-end features and an exclusive lifestyle. Step inside to discover a warm and inviting atmosphere, accentuated by gleaming wood floors and natural light. The heart of the home is the gourmet kitchen, a culinary enthusiast's dream, featuring a six-burner commercial range, stainless steel appliances, and upgraded countertops. Retreat to the primary suite, where a luxurious walk-in closet and a spa-like bathroom await. Indulge in the jetted tub or rejuvenate in the walk-in shower, both designed to provide a serene escape from the everyday hustle. Additional bedrooms are generously sized, ensuring comfort for all. The fully finished basement offers versatile space that can be tailored to your needs-whether it's a home theater, gym, or play area. Outside, the corner lot provides a sense of privacy and sp
USD 750,000
139 Amberleigh Drive
View photo
House · for sale
USD 735,000
USD 252/sq.ft
139 Amberleigh Drive
Highlands of Olney
· 2,906 sq.ft · 4 Bedrooms · 3 Baths · House
· Garden · Parking · Deck · Fireplace · Equipped kitchen
Highlands of Olney · 2,906 sq.ft · 4 Bedrooms · 3 Baths · House · Garden · Parking · Deck · Fireplace · Equipped kitchen
Welcome home to 139 Amberleigh Drive, nestled in the sought-after North Sherwood Forest neighborhood. With over 3,000 square feet of living space, this charming 4-bedroom, 3.5-bath home offers an exceptional blend of comfort, functionality, and inviting spaces for both everyday living and entertaining. A welcoming full front porch greets you upon arrival and sets the tone for this lovely home. The main level features an eat-in kitchen that opens to the family room, complete with a cozy fireplace, custom built-ins and views of the private backyard. The adjoining deck provides the perfect setting for outdoor dining, entertaining, or simply enjoying the peaceful surroundings. A formal living room and dining room, both enhanced by beautiful hardwood floors, along with a convenient half bath and two car garage with 9 foot doors complete the main level. Upstairs, four generously sized bedrooms offer ample closet space and room for everyone. The spacious primary suite serves as a private retr
USD 735,000
14506 Macbeth Drive # 14506
View photo
Condo · for sale
USD 459,000
USD 338/sq.ft
14506 Macbeth Drive # 14506
Highlands of Olney
· 1,356 sq.ft · 4 Bedrooms · 3 Baths · Condo
· Patio · Fireplace · Equipped kitchen · Swimming pool · Cellar
Highlands of Olney · 1,356 sq.ft · 4 Bedrooms · 3 Baths · Condo · Patio · Fireplace · Equipped kitchen · Swimming pool · Cellar
This beautiful 4 bedroom, 3.5 bath townhome in Aspen Hill is beaming with natural light throughout its spacious, open living areas. The eat-in kitchen boasts a bay window. On the upper level you will find the Master Suite with a full bathroom as well as two additional bedrooms and a bathroom. The basement has large living area with a fireplace as well as a bedroom, a full bath, a storage room, and a laundry/utility room. The walk out patio area is low maintenance and overlooks the beautifully kept community green space. The community amenities include pool and tennis courts. Close to lots of shops and restaurants
USD 459,000
18313 Wachs Terrace
View photo
House · for sale
USD 685,000
USD 331/sq.ft
18313 Wachs Terrace
Highlands of Olney
· 2,067 sq.ft · 4 Bedrooms · 2 Baths · House
· Garden · Office room · Terrace · Fireplace
Highlands of Olney · 2,067 sq.ft · 4 Bedrooms · 2 Baths · House · Garden · Office room · Terrace · Fireplace
Features include: Roof less than 6 years old & Electricity recently upgraded. Welcome to 18313 Wachs Terrace, a beautifully proportioned 4-bedroom, 2.5-bathroom Colonial tucked away on a quiet cul-de-sac in desirable Olney! This home provides a spacious, light-filled canvas ready for your personal touch. Key rooms recently painted, making this home move-in ready. Go and show today! The main level features a seamlessly connected open-concept layout. The eat-in kitchencomplete with a modern induction oven and 2024 refrigeratorflows directly into a cozy family room centered around a charming fireplace. Just beyond, the bright sunroom extension offers an ideal bonus space for a home office, playroom, or reading lounge with clear views of the expansive, fully fenced backyard and its mature fruit trees. Upstairs, you'll find four comfortable bedrooms, including the primary suite. Enjoy maximum daily convenience with a top-floor laundry station equipped with a 2024 washer and dryer right outs
USD 685,000
607 Burgundy Drive
View photo
House · for sale
USD 869,000
USD 315/sq.ft
607 Burgundy Drive
Highlands of Olney
· 2,756 sq.ft · 5 Bedrooms · 4 Baths · House
· Office room · Equipped kitchen
Highlands of Olney · 2,756 sq.ft · 5 Bedrooms · 4 Baths · House · Office room · Equipped kitchen
Welcome to 607 Burgundy Dr. A stunning residence nestled in the heart of Rockville, MD, just moments from the vibrant Rockville Town Center and the Metrooffering unbeatable convenience for shopping, dining, and commuting. This thoughtfully designed property features 5 bedrooms and 4 full baths, balancing modern elegance with everyday functionality. Step onto the main level, where youll find a gourmet kitchen at the heart of the home, complete with a large island ideal for entertaining, meal prep, or enjoying your morning coffee. The open layout flows seamlessly into a welcoming living room and a formal dining area, perfect for gatherings of any size. A full bath and a versatile roomideal as a bright office or a convenient main-level bedroomadd practicality and flexibility to suit your lifestyle. Upstairs, the primary suite awaitsyour personal retreat with a spa-like bath designed for ultimate relaxation. Three additional spacious bedrooms and two full baths provide ample comfort for gu
USD 869,000
13813 Wayside Drive
View photo
House · for sale
USD 1,225,000
USD 265/sq.ft
13813 Wayside Drive
Highlands of Olney
· 4,607 sq.ft · 4 Bedrooms · 2 Baths · House
· Equipped kitchen
Highlands of Olney · 4,607 sq.ft · 4 Bedrooms · 2 Baths · House · Equipped kitchen
Nestled within Haviland Hills subdivision in Clarksville, zoned to the coveted Award Winning River Hill High School District, this exquisite, unique contemporary four bedroom, two full bath, two half bath, ranch-style residence offers an unparalleled blend of luxury & comfort, set on a sprawling 3 acre lot that harmonizes w/ nature. The property boasts a meticulously maintained exterior, featuring lush green & multi-color landscaping, extensive hardscaping, complete wraparound porch, creating a tranquil ambiance, perfect for relaxation/entertaining. As you step inside beautiful custom wood french front doors, you are greeted by an expansive open floor plan that seamlessly integrates the living, dining, & kitchen areas, adorned w/ expansive wood beamed vaulted ceilings, skylights, transom windows, brand new plush carpeting throughout & rich 6' wide-plank solid Mahogany hardwood flrs. The open large dining area looks to the gourmet kitchen, a culinary enthusiast's dream, equipped w/ high
USD 1,225,000
18221 Paladin Drive
View photo
Townhouse · for sale
USD 564,900
USD 293/sq.ft
18221 Paladin Drive
Highlands of Olney
· 1,927 sq.ft · 3 Bedrooms · 2 Baths · Townhouse
· Office room · Deck · Fireplace · Equipped kitchen · Cellar
Highlands of Olney · 1,927 sq.ft · 3 Bedrooms · 2 Baths · Townhouse · Office room · Deck · Fireplace · Equipped kitchen · Cellar
Discover the charm of this beautifully renovated townhouse in the desirable Fair Hill Farm community. With major renovations completed throughout the years including the kitchen, baths, flooring, and more, this home boasts a modern aesthetic while retaining its classic appeal. Step inside to find an inviting open floor plan that seamlessly connects the living and dining areas, enhanced by recessed lighting and elegant wood floors. The spacious kitchen features a cozy table space and a pantry, perfect for culinary enthusiasts. Retreat to the primary suite, complete with an updated bath featuring a walk-in shower. Two additional bedrooms provide ample space for guests or a home office. The main level, upper level & stairs feature beautiful updated hardwood flooring. Enjoy cozy evenings by the fireplace which will create a warm ambiance. The fully finished walkout basement offers additional living space, ideal for entertaining or relaxation. Step outside to your private deck, perfect for
USD 564,900
13776 Night Sky Drive
View photo
House · for sale
USD 1,025,000
USD 175/sq.ft
13776 Night Sky Drive
Highlands of Olney
· 5,856 sq.ft · 5 Bedrooms · 4 Baths · House
· Office room · Deck · Fireplace · Equipped kitchen
Highlands of Olney · 5,856 sq.ft · 5 Bedrooms · 4 Baths · House · Office room · Deck · Fireplace · Equipped kitchen
Welcome to 13776 Night Sky Drive, a beautiful 5-bedroom home offering 5,857 square feet of living space in the sought-after Poplar Run community, ideally situated on a private lot with peaceful natural views. Generously sized rooms and an open floor plan create an inviting setting for everyday living and entertaining. The main level features a dramatic two-story foyer, formal living and dining rooms with a lovely bay window, a home office, and an inviting family room with gas fireplace. The gourmet kitchen is perfect for entertaining, offering stainless steel appliances, two wall ovens, a gas cooktop, pantry, built-in desk, and a spacious island with storage and breakfast bar. Step outside to the composite deck and enjoy the tranquil setting. Upstairs, the spacious primary suite features a comfortable sitting room, two walk-in closets, and a luxurious bath with two separate vanities, a soaking tub, and walk-in shower. Bedroom two offers an ensuite bath, while bedrooms three and four sh
USD 1,025,000
14800 Pebblestone Drive
View photo
House · for sale
USD 759,000
USD 267/sq.ft
14800 Pebblestone Drive
Highlands of Olney
· 2,842 sq.ft · 4 Bedrooms · 3 Baths · House
· Garden · Deck · Fireplace · Equipped kitchen
Highlands of Olney · 2,842 sq.ft · 4 Bedrooms · 3 Baths · House · Garden · Deck · Fireplace · Equipped kitchen
Welcome to this surprisingly affordable Colonial located in the sought-after Stonegate neighborhood with the recently renovated Stonegate Elementary School and the popular Stonegate Swim Club. The main level showcases newly refinished hardwood floors throughout, seamlessly connecting the well-equipped eat-in kitchen ewith stainless steel appliances, recessed lighting, tile flooring and an adjacent breakfast room, formal living and dining rooms with crown moldings and a convenient powder room. Relax in the comfortable main-level family room anchored by a natural gas brick hearth fireplace, or step outside to the screened porch and deck overlooking a private rear yard. The upper level boasts four spacious bedroomsall with hardwood flooringand two full baths, including a primary suite complete with a sitting room, ceiling fan and private bath. The fully finished and beautiful walk-out lower level expands your living space with a large second family room with LVP flooring and recessed ligh
USD 759,000
7251 Mill Run Drive # 12 3
View photo
Condo · for sale
USD 399,900
USD 222/sq.ft
7251 Mill Run Drive # 12 3
Highlands of Olney
· 1,798 sq.ft · 3 Bedrooms · 2 Baths · Condo
· Garden · Office room · Gym · Equipped kitchen
Highlands of Olney · 1,798 sq.ft · 3 Bedrooms · 2 Baths · Condo · Garden · Office room · Gym · Equipped kitchen
Welcome to 7251 Mill Run Dr! Discover this move-in-ready contemporary townhouse featuring 3 bedrooms and 2.5 baths. Freshly painted and filled with natural light, this inviting home boasts an open and airy split-level floor plan, oversized windows, soaring ceilings, and generously sized rooms throughout. The main level offers a spacious living room with extra-high ceilings and a convenient half bath. The next level has the kitchen with an eat-in space that overlooking the living room. Upstairs, the primary bedroom with full bath features excellent closet space and an adjoining den areaperfect for a home office, reading nook, or private retreat. The versatile lower level provides additional space ideal for a recreation room, home office, gym or hobby area, with sliding glass doors leading to the backyard. The lowest level has an unfinished utility storge space with the laundry, a refrigerator that conveys and lots of space for storage, crafts, or a workshop. Step outside to enjoy the pr
USD 399,900
16613 Leopold Terrace
View photo
House · for sale
USD 799,900
USD 314/sq.ft
16613 Leopold Terrace
Highlands of Olney
· 2,540 sq.ft · 4 Bedrooms · 2 Baths · House
· Garden · Terrace · Deck · Fireplace · Equipped kitchen
Highlands of Olney · 2,540 sq.ft · 4 Bedrooms · 2 Baths · House · Garden · Terrace · Deck · Fireplace · Equipped kitchen
Homes in Candlewood Park rarely come up for sale. This four-bedroom, brick-front Stanley Halle colonial (c. 1989) is updated and freshly painted for 2026, at the end of Leopold Terrace near a quiet cul-de-sac that backs to protected woods. BOTH UPSTAIRS BATHS RENOVATED IN 2026: Primary bath with glass walk-in shower and soaking tub; hall bath with tub. HIGH END GOURMET KITCHEN: Granite counters, a large center island, and cherry Merillat Masterpiece cabinetry, Gas Burners/Electric Oven GE Cafe stove with griddle, Zephyr exterior vented hood, undercounter microwave, open to the breakfast area and family room, MOVE-IN READY: Interior and exterior painted in 2026, refinished oak floors, and new carpet. FAMILY ROOM AND DECK: Gas log fireplace beneath a cathedral ceiling, opening to a large custom deck overlooking the woods. BACKS TO PROTECTED WOODS: No one will ever build behind you, and the backyard stays quiet, even at rush hour. WALK TO SCHOOL: Candlewood Elementary is just five houses
USD 799,900
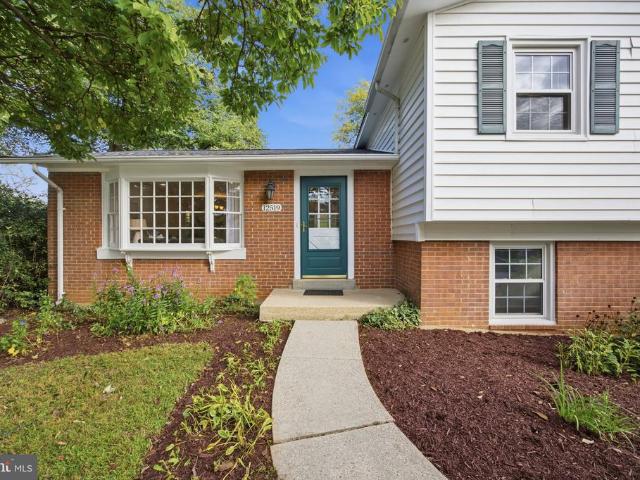
12519 Barbara Road
View photo
House · for sale
USD 585,000
USD 312/sq.ft
12519 Barbara Road
Highlands of Olney
· 1,873 sq.ft · 4 Bedrooms · 2 Baths · House
· Office room · Equipped kitchen · Air conditioning
Highlands of Olney · 1,873 sq.ft · 4 Bedrooms · 2 Baths · House · Office room · Equipped kitchen · Air conditioning
Spacious and versatile four-level split offering plenty of room to spread out! The main level features a bright living room, separate dining area, and spacious kitchen, creating a comfortable and functional layout for everyday living. Upstairs, youll find four generous size bedrooms and updated bathrooms. The first lower level offers a large recreation room that can also serve as a home office, guest space, or playroom. This level also includes a full bathroom and convenient laundry room. The additional lower level offers great potential to be finished and customized to fit your needs. Recent updates include fresh interior paint, beautifully refinished hardwood floors, updated bathrooms, a new architectural shingle roof, new A/C system, electrical panel heavy-up, professional landscaping, and freshly power-washed exterior siding and driveway, all completed in 2026! With multiple living levels and additional unfinished space ready for future possibilities, this home offers a flexible la
USD 585,000
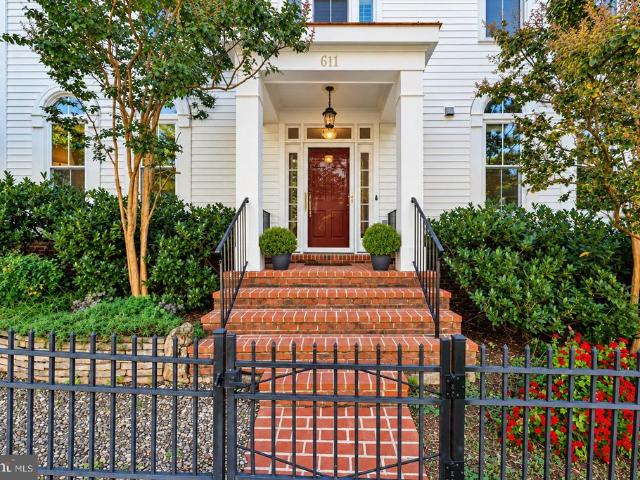
611 Pleasant Drive
View photo
Townhouse · for sale
USD 815,000
USD 295/sq.ft
611 Pleasant Drive
Highlands of Olney
· 2,756 sq.ft · 3 Bedrooms · 2 Baths · Townhouse
· Office room · Equipped kitchen · Parking
Highlands of Olney · 2,756 sq.ft · 3 Bedrooms · 2 Baths · Townhouse · Office room · Equipped kitchen · Parking
Experience the very best of King Farm in this expansive end-unit townhome that delivers the generous scale and privacy of a single-family residence! Welcomed by a covered front entry, the interior is bathed in natural light through quality Andersen replacement windows positioned across three sides of the home. The main level showcases a seamless flow with distinct formal living and dining rooms, a dedicated home office, a central family room, and a well-appointed kitchen paired with a sunny adjacent bonus room. Step outside to a private, fenced courtyard patioideal for entertaining, gardening, or unwinding outdoors. For everyday convenience, enjoy direct access straight into the main level from the oversized multi-car garage, which comfortably accommodates 2 vehicles and substantial gear/equipment storage. Upstairs, the expansive primary suite serves as a true retreat, featuring an en-suite bath with dual vanities, a deep soaking tub, and a separate walk-in shower, accompanied by two a
USD 815,000

Get email alerts

Don't miss out: be the first to know about new properties

The alert was correctly created

On subscribing you accept the conditions of use and the privacy policy
Alert
Receive new ads in your inbox
Save this search
Receive alerts for new listings

We'll send you an email when we have new properties for: "Properties for sale in Highlands of Olney"

The alert was correctly created

Norbeck, Olney District 8 Montgomery County Maryland
Sycamore Acres, Olney District 8 Montgomery County Maryland
Get email alerts and be the first to see new listings
Required field
On subscribing I accept the terms of the privacy policy
Perfect! You'll soon start receiving new listings via email
Alert
Receive an email when we have new ads for Properties for sale in Highlands of Olney
Save this search
Filters

Bedrooms

Size (sq.ft)

sq.ft
sq.ft

Price

USD
USD

Property type

Bathrooms

Clear all filters
Receive notifications when new entries are published.