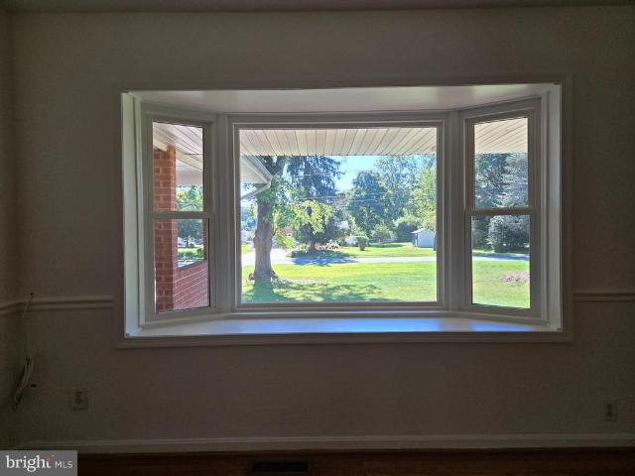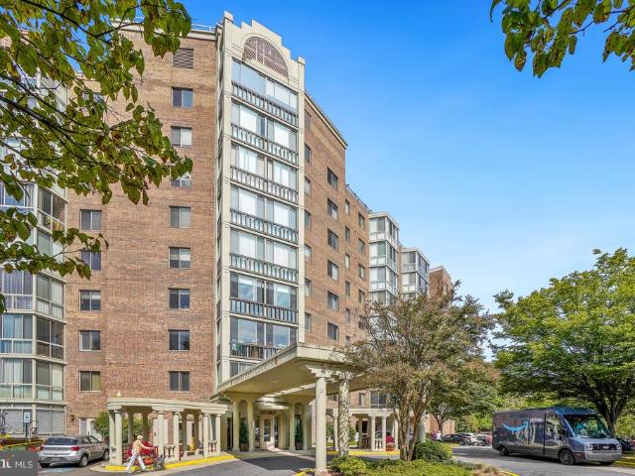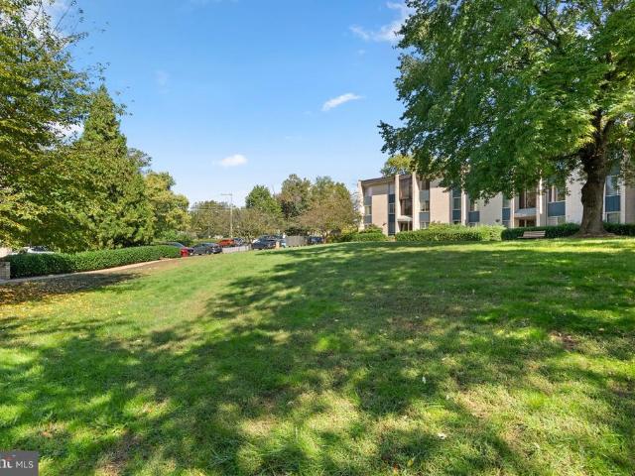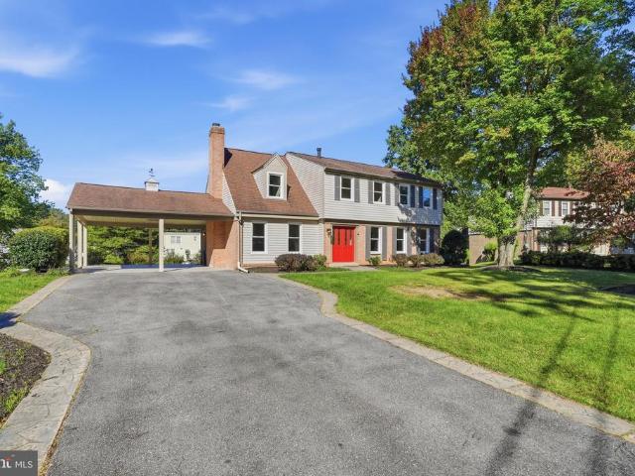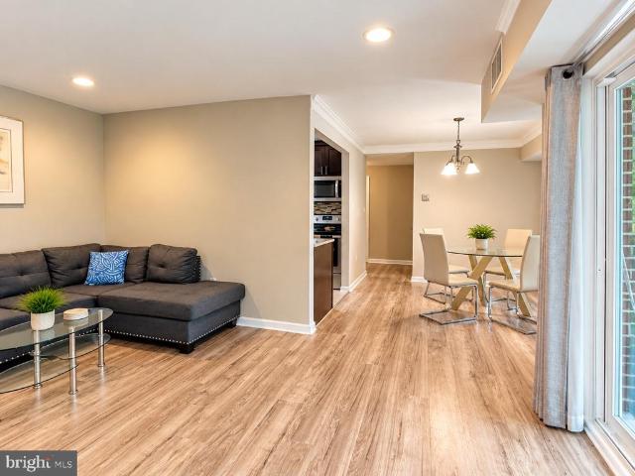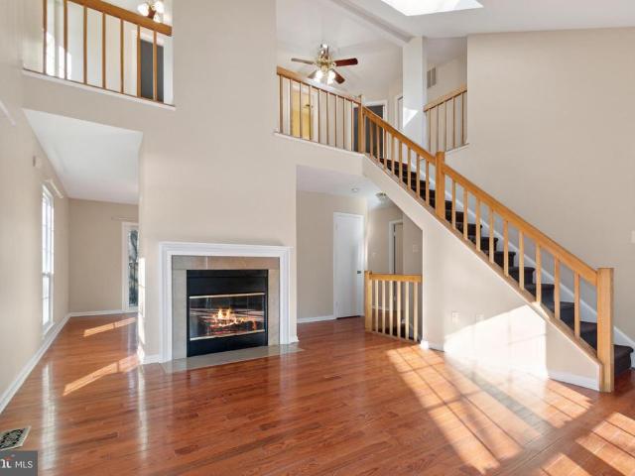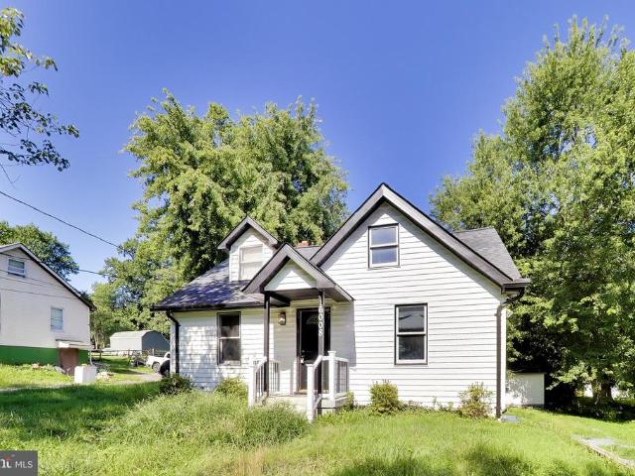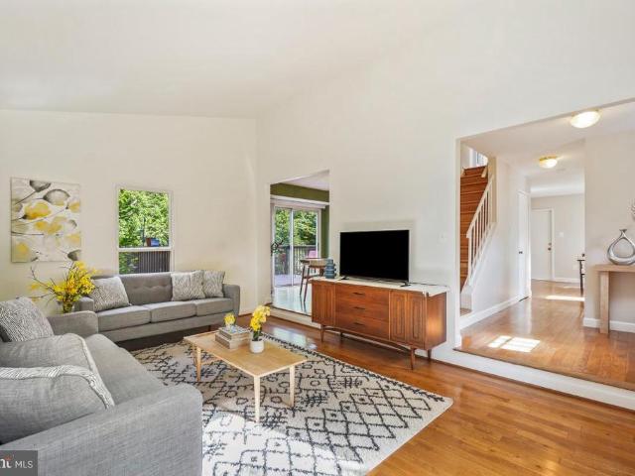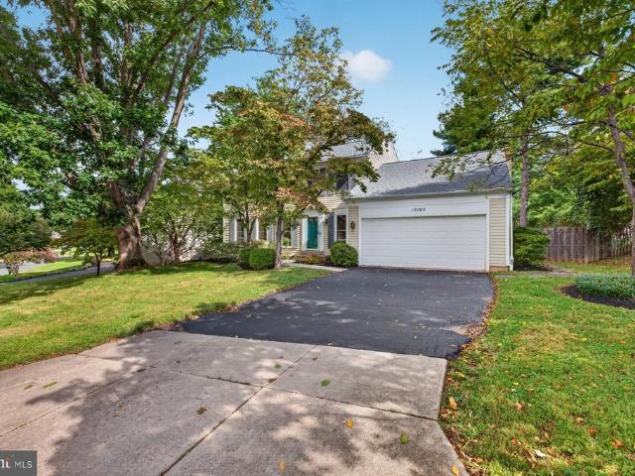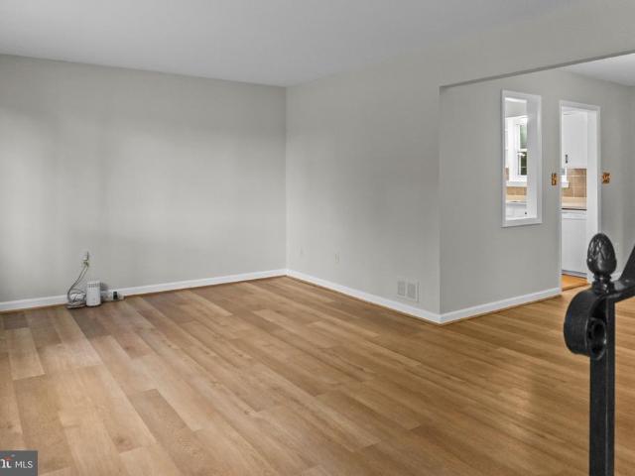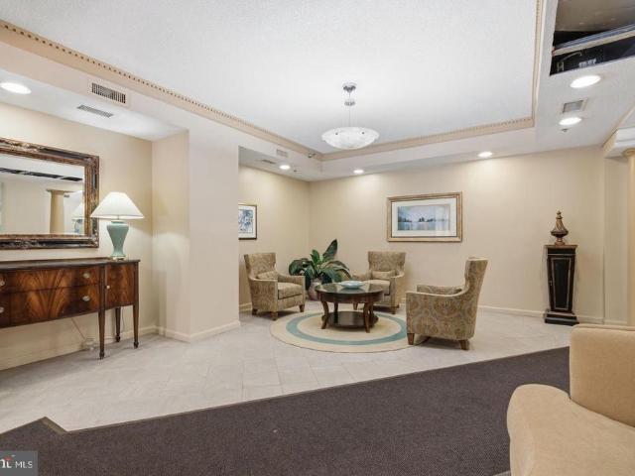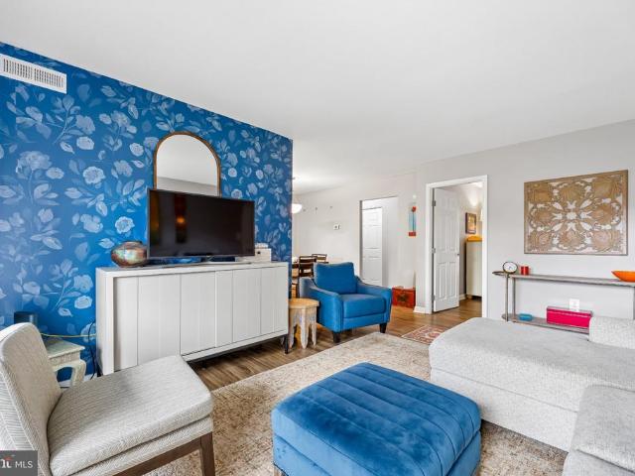
374 properties for sale in Highlands of Olney

18249 Leman Lake Drive # 607B
View photo
Condo · for sale
USD 279,000
USD 272/sq.ft
18249 Leman Lake Drive # 607B
Highlands of Olney
· 1,023 sq.ft · 2 Bedrooms · 1 Bath · Condo
· Balcony · Fireplace · Equipped kitchen · Swimming pool
Highlands of Olney · 1,023 sq.ft · 2 Bedrooms · 1 Bath · Condo · Balcony · Fireplace · Equipped kitchen · Swimming pool
Welcome to 18249 Leman Lake Drive! This beautifully updated 2-bedroom, 1.5-bath condo in the desirable Fair Hill community is fresh, inviting, and ready for you to move right in. An updated kitchen, bathrooms, fresh paint, and brand-new carpet give the home a bright, clean feel. The area next to the kitchen features a cozy fireplace, while the large private balcony offers peaceful lake viewsperfect for enjoying your morning coffee, dining outdoors, or unwinding at the end of the day. Theres also additional outdoor storage and recently updated front stairs and landing. And theres more to look forward to! Phase III balcony and privacy fencing improvements are under contract, with installation planned for 2027. Fair Hill has so much to offer, including a pool, tennis and pickleball courts, clubhouse, playgrounds, picnic areas, walking paths, and a beautiful community lake. Best of all, you can walk to everything Olney has to offerfrom shopping and restaurants to coffee, parks, and everyda
USD 279,000
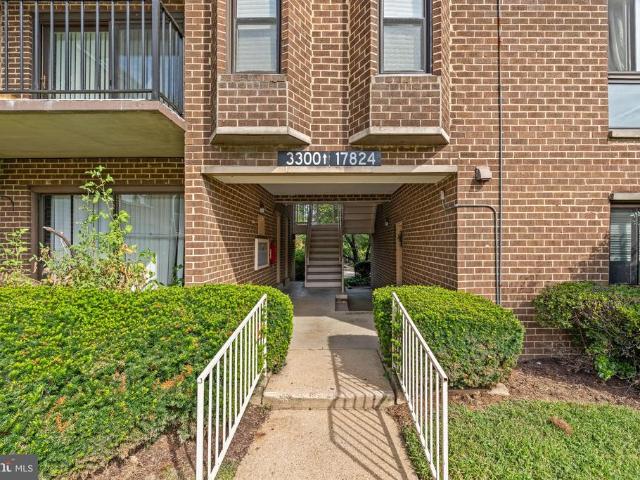
17824 Buehler Road # 3 E 5
View photo
Condo · for sale
USD 199,999
USD 202/sq.ft
17824 Buehler Road # 3 E 5
Highlands of Olney
· 990 sq.ft · 3 Bedrooms · 1 Bath · Condo
Highlands of Olney · 990 sq.ft · 3 Bedrooms · 1 Bath · Condo
A wonderful opportunity to own this beautifully remodeled 3BR, 1 BA 4th-floor condo! This home offers stainless steel appliances, recessed lighting, ample/Walkin closet space, and beautiful new plank flooring throughout. Camelback is ideally situated in the heart of Olney, surrounded by numerous shopping options, excellent restaurants, the County Library, and more. Easy access to commuter routes and convenient bus service to the Metro make this location even more desirable
USD 199,999
1516 Arbor View Road
View photo
House · for sale
USD 684,900
USD 204/sq.ft
1516 Arbor View Road
Highlands of Olney
· 3,348 sq.ft · 3 Bedrooms · 3 Baths · House
· Deck · Fireplace · Equipped kitchen
Highlands of Olney · 3,348 sq.ft · 3 Bedrooms · 3 Baths · House · Deck · Fireplace · Equipped kitchen
This stately, classic colonial features exceptional construction quality and numerous custom details across three fully finished levels totaling 3,353 square feet. Tucked away on a tranquil street within an established neighborhood, the property offers convenient access to nearby community amenities. The home features a very spacious floor plan designed for comfortable living and entertaining, with gorgeous, gleaming, high-quality wood flooring. The spacious kitchen is equipped with custom wood cabinetry to the ceiling, stainless appliances, granite countertops and loads of counter space perfect for more than one gourmet chef. The kitchen's eat-in table area flows seamlessly into a comfortable family room with a real wood-burning fireplace. Double French doors off the family room lead to a durable composite deck. The main level includes a convenience of a full-size laundry room. On the second level, the grand primary suite is drenched in natural light coming from three sides and featur
USD 684,900
8010 Needwood Road # 203
View photo
Condo · for sale
USD 320,000
USD 280/sq.ft
8010 Needwood Road # 203
Highlands of Olney
· 1,141 sq.ft · 2 Bedrooms · 2 Baths · Condo
· Balcony · Equipped kitchen · Swimming pool · Parking
Highlands of Olney · 1,141 sq.ft · 2 Bedrooms · 2 Baths · Condo · Balcony · Equipped kitchen · Swimming pool · Parking
Light-filled, top-floor living awaits in this beautifully updated 2BR/2BA condo with sunroom and balcony at desirable Mallard Cove. Hardwood flooring throughout, vinyl replacement windows and sliding doors, abundant natural light anchored by skylights, and four ceiling fans that create a bright, comfortable interior. The renovated kitchen features quartz countertops and opens to a sunny sunroom with center island, ideal for dining or entertaining. The spacious primary suite includes a walk-in closet and en-suite bath, while a private balcony adds inviting outdoor living space overlooking abundant greenery and the swimming pool. Full-size laundry room located in unit and a storage closet is accessed from the balcony. Assigned parking space #42 conveys. Community amenities include a clubhouse, fitness center and swimming pool. Walk or bike to the nearby Shady Grove Metro or Washington Grove MARC stations, Giant Food, Blueberry Hill Park & the new Shady Grove West Library. Condo fee inclu
USD 320,000
13719 Lakeside Drive
View photo
House · for sale
USD 1,200,000
USD 330/sq.ft
13719 Lakeside Drive
Highlands of Olney
· 3,627 sq.ft · 4 Bedrooms · 2 Baths · House
· Fireplace · Equipped kitchen
Highlands of Olney · 3,627 sq.ft · 4 Bedrooms · 2 Baths · House · Fireplace · Equipped kitchen
Set on 3.12 private acres in sought-after Brighton Pines, 13719 Lakeside Drive is a distinctive contemporary-inspired retreat where striking architecture, thoughtful updates, and an extraordinary natural setting come together. Designed with dramatic proportions and an emphasis on indoor-outdoor living, this 4 bedroom(plus main level bonus room), 2.5 bath home offers 3,637 square feet of finished living space, a dramatic two-story foyer, soaring vaulted and cathedral ceilings, exposed beams, abundant natural light, and a stunning great room anchored by a fully functional wood-burning fireplace with a new insert and stone surround. The open kitchen has been beautifully refreshed with chic black cabinets, upgraded countertops, island seating, stainless steel appliances, pendant lighting, recessed lighting, and a bright breakfast area, while the adjoining dining and family rooms provide effortless flow to the expansive outdoor spaces. The main-level primary suite is a private sanctuary wit
USD 1,200,000
15316 Valencia Street
View photo
House · for sale
USD 600,000
USD 364/sq.ft
15316 Valencia Street
Highlands of Olney
· 1,647 sq.ft · 4 Bedrooms · 3 Baths · House
· Fireplace
Highlands of Olney · 1,647 sq.ft · 4 Bedrooms · 3 Baths · House · Fireplace
Welcome to 15316 Valencia St! This lovingly maintained split level home is ready and waiting for its next owner! This lovely home features hardwood floors in the living room, dining room and all three upper-level bedrooms and hallway. A handicapped accessible in law suite has been added just below the main level to include a bedroom, walk-in closet, full bath with a walk-in shower and a separate stackable washer/dryer for convenience. The lower level features a cozy natural gas fireplace in the spacious family room, a third full bath, walk in closet and the second laundry room. The crawl space area was finished with a concrete floor to allow tons of storage. The covered rear porch is the perfect place to enjoy cookouts and time with the family and friends. A separate gas line has been installed and is ready to be connected to your gas grill. The location is terrific with convenient shopping just minutes away, several parks including Spencerville and Cloverly Park are right around the c
USD 600,000
15451 Thompson Road
View photo
House · for sale
USD 595,000
USD 222/sq.ft
15451 Thompson Road
Highlands of Olney
· 2,669 sq.ft · 4 Bedrooms · 2 Baths · House
· Garden · Fireplace · Equipped kitchen
Highlands of Olney · 2,669 sq.ft · 4 Bedrooms · 2 Baths · House · Garden · Fireplace · Equipped kitchen
Opportunity Knocks! This spacious 4-bedroom, 2.5-bathroom Ranch/Rambler nestled on a generous 0.55-acre lot awaits your personal touch and creative updates. Wood floors. The main level welcomes you with a cozy fireplace perfect for cool evenings, and a large eat-in kitchen. Enjoy the peaceful backyard complete with a patio-ideal for relaxing or outdoor entertaining. Great location just minutes from US-29 and Route 198, offering access to shopping, dining, and commuting routes
USD 595,000
3005 S Leisure World Boulevard # 423
View photo
Condo · for sale
USD 259,900
USD 254/sq.ft
3005 S Leisure World Boulevard # 423
Highlands of Olney
· 1,023 sq.ft · 2 Bedrooms · 2 Baths · Condo
· Office room · Equipped kitchen
Highlands of Olney · 1,023 sq.ft · 2 Bedrooms · 2 Baths · Condo · Office room · Equipped kitchen
Welcome to Turnberry Court, one of the most desirable buildings within Leisure World, Montgomery Countys premier gated 55+ active adult community. This spacious two-bedroom, two-bath condominium offers comfortable living and has just been freshly painted throughout. New luxury vinyl tile (LVT) flooring extends through the main living area, dining room, and second bedroom, while the primary bedroom features brand-new carpeting. Each bedroom is served by its own full bathroom. Currently arranged as a den, the second bedroom offers wonderful flexibility as a guest suite, home office, or additional living space. The kitchen features stainless steel appliances and provides a comfortable, functional setting for everyday cooking. A bright, three-sided glass-enclosed Florida room expands the living space and offers an inviting place to relax throughout the year. Turnberry Courts features an attractive lobby and its own club room, providing residents with a welcoming space to gather, play cards
USD 259,900
2505 Baltimore Road # 2505 7
View photo
Condo · for sale
USD 215,000
USD 199/sq.ft
2505 Baltimore Road # 2505 7
Highlands of Olney
· 1,076 sq.ft · 2 Bedrooms · 1 Bath · Condo
· Equipped kitchen
Highlands of Olney · 1,076 sq.ft · 2 Bedrooms · 1 Bath · Condo · Equipped kitchen
Welcome to this beautifully refreshed 2-bedroom, 1-bathroom condo in Rockvilles desirable North Creek Place community! Freshly painted throughout, this home features brand-new carpet, new LVP flooring in the kitchen, and new appliances, creating a clean, modern feel that is truly move-in ready. The spacious layout offers comfortable living areas and well-sized bedrooms, perfect for first-time buyers, down-sizers, or investors. Enjoy an exceptionally convenient location with everyday essentials close by. Rock Creek Village Center is just a short walk away, offering shopping, dining, and services, while Rock Creek Park provides nearby opportunities for walking, recreation, and enjoying the outdoors. Conveniently located near Flower Valley Elementary School, Earle B. Wood Middle School, and Rockville High School. With easy access to Rockville Pike, major commuter routes, shopping, restaurants, and public transportation, this home offers the perfect combination of comfort, updates, and con
USD 215,000
14408 Cantrell Road
View photo
House · for sale
USD 725,000
USD 320/sq.ft
14408 Cantrell Road
Highlands of Olney
· 2,260 sq.ft · 4 Bedrooms · 2 Baths · House
· Fireplace · Equipped kitchen · Cellar
Highlands of Olney · 2,260 sq.ft · 4 Bedrooms · 2 Baths · House · Fireplace · Equipped kitchen · Cellar
Welcome to 14408 Cantrell Rd, a spacious four-bedroom, 2.5-bath home offering comfortable living and inviting outdoor spaces. Featuring new windows (2026), updated bathrooms (2026), and freshly painted interior, this home is move-in ready with thoughtful updates throughout. The spacious primary bedroom offers a comfortable sitting area, a walk-in closet, and two additional large closets, providing an abundance of storage. The newly renovated primary bathroom adds a fresh, modern touch to this private retreat. The cozy family room features a fireplace, creating a warm and inviting space for relaxing. A large dining room opens into the formal living room, providing an ideal layout for entertaining. The spacious eat-in kitchen features stainless steel appliances and plenty of room for everyday meals and gatherings, while a separate main-level laundry room adds convenience. The walk-out basement offers valuable additional space and is ready for your finishing touches, providing an opportun
USD 725,000
3970 Bel Pre Road # 3970 7
View photo
Condo · for sale
USD 180,000
USD 192/sq.ft
3970 Bel Pre Road # 3970 7
Highlands of Olney
· 936 sq.ft · 2 Bedrooms · 1 Bath · Condo
· Patio · Balcony · Equipped kitchen · Parking
Highlands of Olney · 936 sq.ft · 2 Bedrooms · 1 Bath · Condo · Patio · Balcony · Equipped kitchen · Parking
Price Reduced! This Charmin 2 Bedrooms, 1 Bathroom. Great condition! Updated: New Laminate water proof floors, Fresh painted, New Windows and Patio door, New Dishwasher, New doors Kitchen cabinets. In Kitchen Laundry Stacked Washer / Dryer, New Recess Lights, Upgraded Bathroom, Great Balcony! Parking space # 247 Front of Building. Condo Fee Includes All Utilities. Near Aspen Hill shopping center and Plaza de el Mercado
USD 180,000
3020 Big Bear Terrace
View photo
House · for sale
USD 1,099,900
USD 260/sq.ft
3020 Big Bear Terrace
Highlands of Olney
· 4,230 sq.ft · 4 Bedrooms · 3 Baths · House
· Office room · Terrace · Equipped kitchen
Highlands of Olney · 4,230 sq.ft · 4 Bedrooms · 3 Baths · House · Office room · Terrace · Equipped kitchen
Honey, stop the car! This home offers stunning finishes inside and out, with exquisite design, extensive builder upgrades, and thoughtful details throughout. Ideally situated on one of the best lots in the community, the home backs to a wooded common area with flourishing trees. Step inside to an open floor plan featuring numerous upgrades and high-end finishes. The gourmet chefs kitchen opens seamlessly to the breakfast area and spacious family room. The main level also features a separate dining room, living room, and bright office/den. The upper level features 4 bedrooms and 3 full baths, along with recently installed luxury laminate plank flooring that adds both style and durability. The spacious primary suite is a true retreat, complete with two walk-in closets and a luxurious spa-inspired bath featuring a large walk-in shower, soaking tub, double vanities, and linen closet. The walkout lower level offers additional living and entertaining space with a large family/recreation room
USD 1,099,900
16005 Wallingford Road
View photo
House · for sale
USD 735,000
USD 235/sq.ft
Updated
16005 Wallingford Road
Highlands of Olney
· 3,122 sq.ft · 4 Bedrooms · 2 Baths · House
· Garden · Deck · Fireplace · Equipped kitchen · Parking
Highlands of Olney · 3,122 sq.ft · 4 Bedrooms · 2 Baths · House · Garden · Deck · Fireplace · Equipped kitchen · Parking
Worried about high rates? Sellers are open to helping with rate buydown for acceptable offer. This spacious three-level Colonial is situated on a level, private lot in the desirable, conveniently located neighborhood of Norwood Village (Stonegate ES-Farquhar MS-Blake HS). Featuring a seamless layout designed for comfortable living and indoor/outdoor entertaining, the main level boasts formal living and dining rooms, an eat-in kitchen which opens directly to a light-filled family room with fireplace, powder room and convenient mud room with garage access. Step from the breakfast room into the lovely screened porch and deck areas overlooking the private yard. The upper level features four bedrooms and two full bathrooms, highlighted by a primary suite with a private full bath, two separate closets and sitting room. The fully finished lower level offers additional flexible space with a generous recreation room, convenient half bath, and a dedicated storage/workshop area. Complete with an
USD 735,000
19001 Bloomfield Road
View photo
House · for sale
USD 725,000
USD 242/sq.ft
19001 Bloomfield Road
Highlands of Olney
· 2,992 sq.ft · 4 Bedrooms · 3 Baths · House
· Patio · Garden · Equipped kitchen · Parking
Highlands of Olney · 2,992 sq.ft · 4 Bedrooms · 3 Baths · House · Patio · Garden · Equipped kitchen · Parking
Welcome to 19001 Bloomfield Drive in sought-after Olney Mill! This well-maintained home is loaded with updates, including a NEW ROOF with warranty (2026), new hvac (2025), and NEW extended 3-car-wide driveway (2025). The updated kitchen features granite countertops, while both upstairs bathrooms have been beautifully remodeled with heated floors. Custom plaster egg-and-dart crown molding adds architectural character. Outside, enjoy a fenced backyard with patio, powered shed, raised garden beds, playhouse, and sandbox. The oversized 24' x 24' two-car-plus garage provides excellent parking, storage, and workspace. Olney Mill offers a true neighborhood feel with community events throughout the year and low HOA fees of approximately $150/year. Convenient to shopping, restaurants, parks, golf, MedStar Montgomery, Olney Farmers Market, and MD-200/ICC, with easy access to DC, Baltimore, Frederick, and Northern Virginia
USD 725,000
17804 Buehler Road # 2 B 2
View photo
Condo · for sale
USD 139,900
USD 197/sq.ft
17804 Buehler Road # 2 B 2
Highlands of Olney
· 710 sq.ft · 1 Bedroom · 1 Bath · Condo
· Balcony · Equipped kitchen
Highlands of Olney · 710 sq.ft · 1 Bedroom · 1 Bath · Condo · Balcony · Equipped kitchen
Unit number is 146. Beautifully updated and move-in ready condo in the heart of Olney! This spacious one-bedroom condo offers an updated interior and an incredibly convenient location close to shopping, dining, fitness, and everyday essentials. The updated kitchen features newer cabinetry, granite countertops, and stainless steel appliances. The bathroom has also been beautifully remodeled with natural stone tile. The spacious bedroom includes a walk-in closet, while an oversized hallway closet provides plenty of additional storage. LVP floors have been updated throughout. Enjoy a private balcony off the living room and the convenience of an in-unit washer and dryer. Located in the center of Olneys retail district, with grocery stores, restaurants, shops, gyms, and more all within approximately half a mile. Three major grocery stores, HomeGoods, TJ Maxx, Panera, Brew Belly, GrillMarX, Mamma Lucia, Golds Gym, Orangetheory and many more are just minutes away. Updated, spacious, and close
USD 139,900
2 Hugo Court
View photo
Townhouse · for sale
USD 595,000
USD 319/sq.ft
2 Hugo Court
Highlands of Olney
· 1,862 sq.ft · 3 Bedrooms · 2 Baths · Townhouse
· Fireplace · Equipped kitchen
Highlands of Olney · 1,862 sq.ft · 3 Bedrooms · 2 Baths · Townhouse · Fireplace · Equipped kitchen
Welcome to your dream home in the sought-after Tivoli neighborhood! This stunning 3-bedroom, 2 full bathroom, and 2 powder room (half bath) end-unit'San Francisco' model townhome is a rare gem, offering an ideal combination of style, space, and convenience. Step inside and be greeted by a light-filled foyer, enhanced by a skylight that bathes the entryway in natural light. The dramatic 2-story living room is a true showstopper, boasting a cathedral ceiling that adds a sense of grandeur and openness. From the upper landing mezzanine, enjoy a striking overlook of the living area belowa perfect architectural touch that blends elegance with functionality. The living room also features a cozy fireplace, creating a warm and inviting atmosphere for gatherings or quiet evenings at home. Gleaming hardwood floors run seamlessly throughout both the main and upper levels, adding timeless sophistication to the space. The table-space kitchen offers the perfect spot for casual meals, while the versat
USD 595,000
16008 Batson Road
View photo
House · for sale
USD 650,000
USD 375/sq.ft
16008 Batson Road
Highlands of Olney
· 1,733 sq.ft · 2 Bedrooms · 1 Bath · House
Highlands of Olney · 1,733 sq.ft · 2 Bedrooms · 1 Bath · House
Amazing opportunity to create a multi-family residence. THREE separate homes on this lot! 16002, 16004 and 16008 Batson Road are ready for new owners. Investors check this out! Three homes that can be rented individually or scraped to build one fabulous home on a deep lot right off Spencerville Road. Some cosmetic updates have been done here and there over the years, but bring your tools. Home sale AS-IS. Sellers have not occupied the home and do not warrant or claim knowledge of condition. Inclusions in MLS are only referencing subject property addre Easy to show and sell. Can also be combined with 16012 Batson Road if desired for a total of FIVE homes
USD 650,000
14652 Woonsockett Drive
View photo
House · for sale
USD 699,000
USD 277/sq.ft
14652 Woonsockett Drive
Highlands of Olney
· 2,519 sq.ft · 4 Bedrooms · 3 Baths · House
· Garden · Deck · Equipped kitchen · Parking
Highlands of Olney · 2,519 sq.ft · 4 Bedrooms · 3 Baths · House · Garden · Deck · Equipped kitchen · Parking
Extensively renovated three-level Colonial in the sought-after Rolling Stone neighborhood, where vibrant pollinator gardens and incredible plantings create a memorable first impression. Set on a picturesque 13,000+ square-foot lot, and backing to protected wooded parkland along the Rolling Stone Tributary stream valley, this inviting home combines comfortable living spaces and quality updates with a spectacular natural setting. The main level features a sun-filled living room with vaulted ceilings and an adjoining dining area, both with gleaming hardwood flooring. A sliding glass door from the dining area opens to the rear deck. The renovated kitchen is the centerpiece of the home, offering quartz countertops, elegant Caf-brand appliances in matte white with brushed bronze accents, a double oven, subway tile backsplash, handsome soft-close cabinetry, a coffee bar, spacious breakfast room, and access to the garage. The foyer is complete with a powder room, a coat closet, and a peek-a-bo
USD 699,000
15208 Carrolton Road
View photo
House · for sale
USD 748,000
USD 312/sq.ft
15208 Carrolton Road
Highlands of Olney
· 2,390 sq.ft · 4 Bedrooms · 2 Baths · House
· Fireplace · Parking
Highlands of Olney · 2,390 sq.ft · 4 Bedrooms · 2 Baths · House · Fireplace · Parking
This is opportunity to create something truly special in sought-after Flower Valley. Set on a spacious lot framed by mature trees, this classic four-bedroom, two-and-a-half-bath Colonial offers the kind of space and setting that can be difficult to replicate in a well-established community. The traditional floor plan features a separate formal living room and a cozy family gathering room with a gas fireplace, plus an inviting sun porch that creates a wonderful connection to the outdoors. Upstairs, the primary bedroom features an en suite bath. An attached two-car garage and full, partially finished basementwith a finished workshop areaadd versatility and function. Outside, the generous lot offers mature trees and plenty of space for outdoor activities, entertaining, gardening, or simply enjoying the seasons. Ready for thoughtful updating and modernization, this home offers an excellent canvas for buyers looking to personalize and create a home tailored to their own style. The offering
USD 748,000
13821 Bethpage Lane
View photo
House · for sale
USD 639,900
USD 266/sq.ft
13821 Bethpage Lane
Highlands of Olney
· 2,400 sq.ft · 5 Bedrooms · 2 Baths · House
· Patio · Garden · Equipped kitchen · Parking
Highlands of Olney · 2,400 sq.ft · 5 Bedrooms · 2 Baths · House · Patio · Garden · Equipped kitchen · Parking
Sun-filled and full of warmth, this inviting five-bedroom, two-and-a-half-bath home welcomes you with an immediate sense of comfort and happiness. Natural light, warm wood floors, and inviting living spaces create the feeling of a home where you can take a deep breath, settle in, and feel right at home. With two bedrooms and one-and-a-half baths on the main level, the home offers exceptional flexibility for a variety of lifestyles. The eat-in kitchen provides a comfortable space for everyday meals and conversation, while the convenient laundry room and mudroom make daily living easy and practical. At the back of the home, the screened-in porch creates a peaceful place to relax and enjoy the outdoors, with direct access to the backyard patio and fenced rear yard. The covered front porch offers another welcoming spot to sit, unwind, and enjoy the neighborhood. An oversized two-car garage provides abundant parking and storage, while the expansive attic offers additional storage and the po
USD 639,900
3551 S Leisure World Boulevard # 25 2E
View photo
Condo · for sale
USD 150,000
USD 125/sq.ft
3551 S Leisure World Boulevard # 25 2E
Highlands of Olney
· 1,195 sq.ft · 2 Bedrooms · 1 Bath · Condo
· Swimming pool
Highlands of Olney · 1,195 sq.ft · 2 Bedrooms · 1 Bath · Condo · Swimming pool
Welcome to this charming 2-bedroom, 1-bath home in a desirable 55+ community. Convenience of in-unit laundry, along with an extra storage space in building 3555. New carpet and fresh paint throughout. Move-in ready and perfect for comfortable, easy living! ALL utilities, basic cable TV, internet, and property taxes are included in the monthly fee. Discover a vibrant community designed for an active, carefree lifestyle, with an outstanding array of amenities at your doorstep. Enjoy two clubhouses, a fitness center, indoor and outdoor swimming pools, walking trails, tennis and pickleball courts, game rooms, restaurants, and a beautiful 18-hole golf course. With countless clubs, classes, and activities, theres always something to do and new people to meet
USD 150,000
8087 Red Hook Street
View photo
Townhouse · for sale
USD 644,500
USD 346/sq.ft
8087 Red Hook Street
Highlands of Olney
· 1,862 sq.ft · 3 Bedrooms · 3 Baths · Townhouse
· Office room · Equipped kitchen · Parking
Highlands of Olney · 1,862 sq.ft · 3 Bedrooms · 3 Baths · Townhouse · Office room · Equipped kitchen · Parking
Welcome to 8087 Red Hook Street, an eco-friendly, LEED-Certified urban townhome where thoughtful design meets effortless sophistication across four light-filled levels. Soaring volume ceilings welcome you into an inviting entryway, leading past a private home office with expansive storage and direct access to an oversized garage. At the heart of the home, the main level features a state-of-the-art kitchen, beautifully appointed with rich quartz countertops, premium stainless steel appliances, a generous pantry, and a breakfast bar. This central haven transitions gracefully into formal dining and expansive living quarters, perfectly proportioned for casual gatherings or formal dinner parties. Rich hardwood floors run throughout, lending warmth and refinement to every room. The upper sanctuary houses two serene private suites. The primary retreat features a spacious walk-in closet and a spa-inspired en-suite bathroom, while a second full suite provides luxurious comfort for family or gue
USD 644,500
19648 Olney Mill Road
View photo
House · for sale
USD 759,900
USD 329/sq.ft
19648 Olney Mill Road
Highlands of Olney
· 2,303 sq.ft · 4 Bedrooms · 3 Baths · House
· Patio · Garden · Fireplace · Parking
Highlands of Olney · 2,303 sq.ft · 4 Bedrooms · 3 Baths · House · Patio · Garden · Fireplace · Parking
This gorgeous four-bedroom split-level home features three full and one half baths, a covered front porch, and a one-car garage was completely renovated top-to-bottom in 2025, an investment exceeding $200,000, including a new architectural shingle roof, a new HVAC system, and a new tankless hot water heater. Perched on a quiet street in the highly sought-after community of Brookeville Knolls on a generous 11,000+ square foot lot, the residence welcomes you through a foyer featuring wood-look luxury vinyl plank (LVP) flooring, a coat closet, and upgraded overhead lighting. Step through all-new fiberglass paneled doors into an expansive main-level legal bedroom or office with LVP flooring, complemented by an upgraded half bath with stone-look luxury vinyl tile (LVT) floors. The inviting family room showcases LVP flooring and a cozy wood-burning brick fireplace with a custom wood mantle, opening directly to a flagstone patio and a fully vinyl-fenced side yard. At the heart of the home lie
USD 759,900
2360 Sun Valley Circle # 2 GH
View photo
Condo · for sale
USD 234,999
USD 222/sq.ft
2360 Sun Valley Circle # 2 GH
Highlands of Olney
· 1,055 sq.ft · 2 Bedrooms · 2 Baths · Condo
· Equipped kitchen · Swimming pool · Parking
Highlands of Olney · 1,055 sq.ft · 2 Bedrooms · 2 Baths · Condo · Equipped kitchen · Swimming pool · Parking
Extensively updated 2-bedroom, 2-bath condo in Kimberly Place with approximately 1,064 square feet of living space. The renovated kitchen features new cabinetry, countertops, backsplash, sink, faucet, and appliances, including a gas range and built-in microwave. Both bathrooms have been refinished, complemented by new luxury vinyl plank flooring, fresh paint, and updated LED lighting throughout. Additional improvements include replaced interior doors and hardware, a new front entry door with sidelights, and a new sliding glass door. This lower-level residence offers single-level living, an in-unit washer and dryer, and assigned parking/ space #22. Conveniently located near shopping, dining, and Argyle Middle School. Community amenities include an outdoor pool and playground
USD 234,999
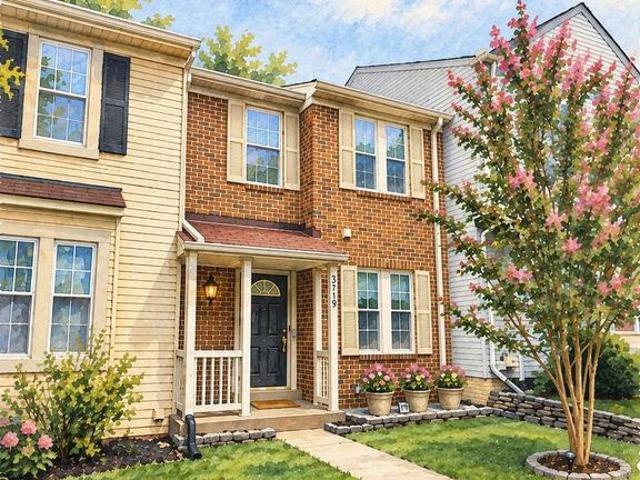
3719 Gelderland Court
View photo
Townhouse · for sale
USD 429,900
USD 384/sq.ft
3719 Gelderland Court
Highlands of Olney
· 1,119 sq.ft · 2 Bedrooms · 2 Baths · Townhouse
· Garden · Deck · Equipped kitchen · Cellar
Highlands of Olney · 1,119 sq.ft · 2 Bedrooms · 2 Baths · Townhouse · Garden · Deck · Equipped kitchen · Cellar
Absolutely stunning 3 level brick-front townhome located walking distance to everything Olney has to offer. Features and updates include over 1700+ square feet, a fully renovated kitchen with tasteful and timeless finishesbeautiful white shaker cabinetsblack granite countertopsand white appliancesincluding gas cooking, food pantry, neutral modern palate of paint throughout the home, lvp flooring, upgraded carpet, fully renovated and gorgeous baths, cathedral ceilings in both bedrooms, primary suite with walk-in closet and second closet, double paned windows, fully fenced yard and composite deck for excellent outdoor living and entertaining, and a blank canvas unfinished basement with a bath rough-in and window. Pack your bags. This is the one! Open Houses Saturday, October 17th and Sunday, October 18th from 2-4pm
USD 429,900
14432 Parkvale Road # 3
View photo
Condo · for sale
USD 175,000
USD 211/sq.ft
14432 Parkvale Road # 3
Highlands of Olney
· 829 sq.ft · 1 Bedroom · 1 Bath · Condo
· Balcony
Highlands of Olney · 829 sq.ft · 1 Bedroom · 1 Bath · Condo · Balcony
Welcome to North Creek Villas, your new home! Competitively priced and tucked away in a serene setting, this beautifully refreshed condominium offers the perfect blend of relaxation and convenience. The inviting open floor plan seamlessly connects your living spaces, flowing naturally out to a private balcony with peaceful park views. Featuring updated paint throughout and pristine, clean carpets, this home is ready for its next owner. Residents can enjoy fantastic community amenities, including a refreshing community pool perfect for summer days. Commuters will love the quick access to major routes, while the ideal location puts you just steps from shopping, local stores, schools, the community center and dining options
USD 175,000
17105 Founders Mill Drive
View photo
House · for sale
USD 739,900
USD 272/sq.ft
17105 Founders Mill Drive
Highlands of Olney
· 2,713 sq.ft · 4 Bedrooms · 2 Baths · House
· Patio · Garden · Fireplace · Equipped kitchen · Cellar
Highlands of Olney · 2,713 sq.ft · 4 Bedrooms · 2 Baths · House · Patio · Garden · Fireplace · Equipped kitchen · Cellar
Welcome to this quintessential colonial in Derwoods sought-after Mill Creek Towne neighborhood. Freshly painted throughout, the home opens to a spacious foyer and bright living room with hardwood floors, tall windows and abundant natural light. The formal dining room flows into an expanded kitchen featuring granite countertops, cherry cabinetry, a timeless subway tile backsplash, stainless steel appliances, extra storage and built-in breakfast bar seating. The family room offers a gas fireplace and access to an oversized paver patio and large, level, fully fenced backyard. Upstairs, the spacious primary bedroom features a generous walk-in closet and updated en-suite bath. Three additional bedrooms and a hall bath complete the upper level. Brand-new carpeting extends through the upper and lower levels, while the finished basement provides recreation space, ample storage and room for future possibilities. Enjoy a convenient location near Redland Park, Shady Grove Metro, King Farm, shoppi
USD 739,900
12704 Goodhill Road
View photo
House · for sale
USD 550,000
USD 305/sq.ft
12704 Goodhill Road
Highlands of Olney
· 1,798 sq.ft · 4 Bedrooms · 2 Baths · House
· Garden · Equipped kitchen · Cellar · Parking
Highlands of Olney · 1,798 sq.ft · 4 Bedrooms · 2 Baths · House · Garden · Equipped kitchen · Cellar · Parking
Immaculately maintained, move-in ready Cape Cod with a large, flat, private fenced yard. Freshly painted throughout. New luxury vinyl flooring. The kitchen features Corian countertops, and the renovated bathroom offers a fresh update. Large screened porch for relaxing or entertaining. The finished basement includes a large family room and additional space for laundry, a workshop, and storage. Long driveway provides parking for two vehicles. Conveniently located near shopping, dining, entertainment and transportation
USD 550,000
14805 Pennfield Circle # 304
View photo
Condo · for sale
USD 299,000
USD 196/sq.ft
14805 Pennfield Circle # 304
Highlands of Olney
· 1,518 sq.ft · 2 Bedrooms · 2 Baths · Condo
· Office room · Balcony · Equipped kitchen
Highlands of Olney · 1,518 sq.ft · 2 Bedrooms · 2 Baths · Condo · Office room · Balcony · Equipped kitchen
Huge price reduction! Welcome to sought-after Villa Cortese in Leisure World, offering over 1,500 square feet of beautifully updated living space. This spacious residence features 2 Bedrooms, a Den, and 2 Full Bathrooms, all filled with natural light from oversized windows throughout. Step inside and you'll immediately appreciate the brand-new luxury vinyl plank flooring that flows throughout the Living Room, Kitchen, Den, and both Bedrooms. The bright Eat-In Kitchen features beautiful new quartz countertops, an undermount stainless steel sink, abundant cabinetry and counter space, and a large picture window creating a sunny and inviting space for everyday living. The expansive Living Room offers ample space for entertaining and opens to an incredible enclosed Balcony, perfect for year-round enjoyment. A wonderful Den/Home Office features sliding glass doors to the Balcony, providing the ideal space for working from home, hobbies, or relaxing with a good book. The spacious Primary Suit
USD 299,000
3212 Spartan Road # 2 E 5
View photo
Condo · for sale
USD 215,000
USD 217/sq.ft
3212 Spartan Road # 2 E 5
Highlands of Olney
· 990 sq.ft · 3 Bedrooms · 1 Bath · Condo
· Garden · Balcony
Highlands of Olney · 990 sq.ft · 3 Bedrooms · 1 Bath · Condo · Garden · Balcony
Great unit. Great price! Don't miss this opportunity to own this fully renovated (in 2020) 3BR, 1 1/2 BA 2nd floor unit! Lovely balcony overlooks green space and flower garden. Beautifully decorated and lightly lived in! Stainless appliances, granite counters, ceiling fans, generous closets and plank flooring thruout are just some of the many features offered. Windows and doors replaced 6 years ago! Camelback is located in the heart of Olney which offers plenty of shopping, a wide variety of dining options, County Library, Great schools and so much more. Convenient to commuter routes and bus to Metro
USD 215,000

Get email alerts

Don't miss out: be the first to know about new properties

The alert was correctly created

On subscribing you accept the conditions of use and the privacy policy
Alert
Receive new ads in your inbox
Save this search
Receive alerts for new listings

We'll send you an email when we have new properties for: "Properties for sale in Highlands of Olney"

The alert was correctly created

Norbeck, Olney District 8 Montgomery County Maryland
Sycamore Acres, Olney District 8 Montgomery County Maryland
Get email alerts and be the first to see new listings
Required field
On subscribing I accept the terms of the privacy policy
Perfect! You'll soon start receiving new listings via email
Alert
Receive an email when we have new ads for Properties for sale in Highlands of Olney
Save this search
Filters

Bedrooms

Size (sq.ft)

sq.ft
sq.ft

Price

USD
USD

Property type

Bathrooms

Clear all filters
Receive notifications when new entries are published.