438 houses for sale in Highlands town

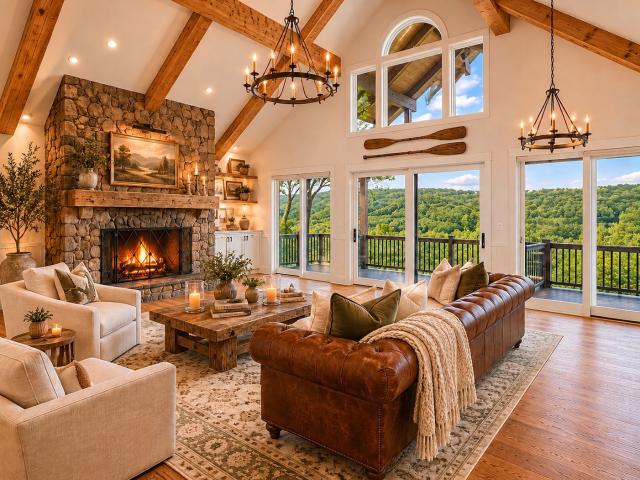
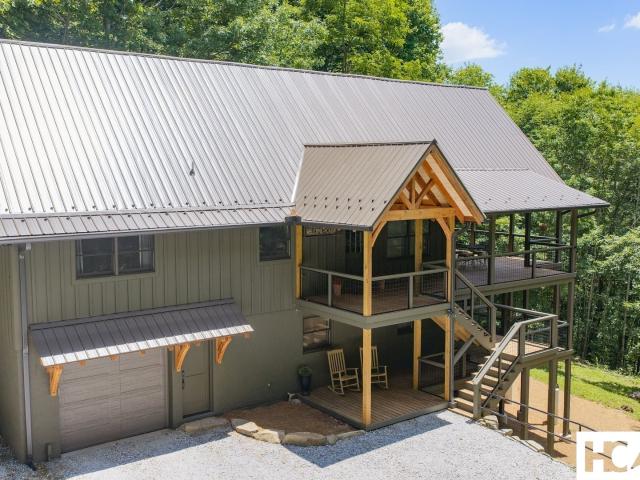
2224 Upper Divide Road
View photo
House · for sale
USD 7,995,000
2224 Upper Divide Road
Highlands town
· 4 Bedrooms · 4 Baths · House
· Equipped kitchen
Highlands town · 4 Bedrooms · 4 Baths · House · Equipped kitchen
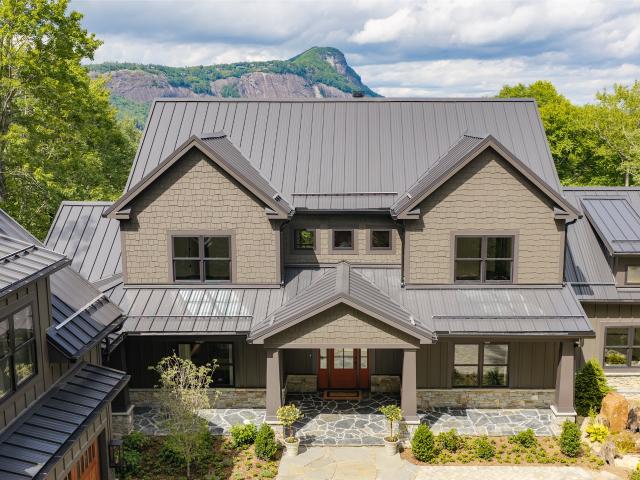
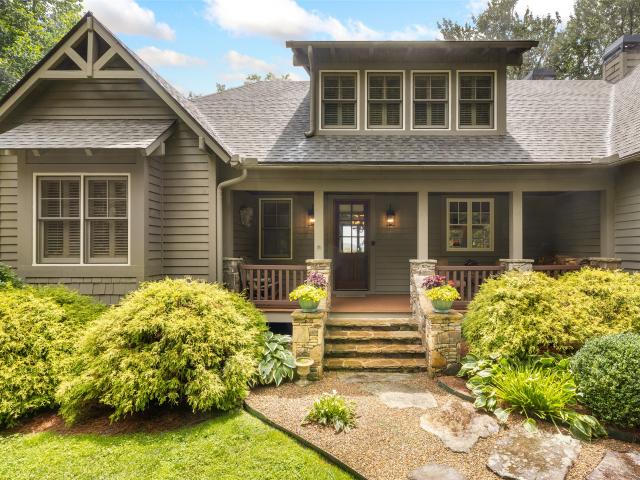
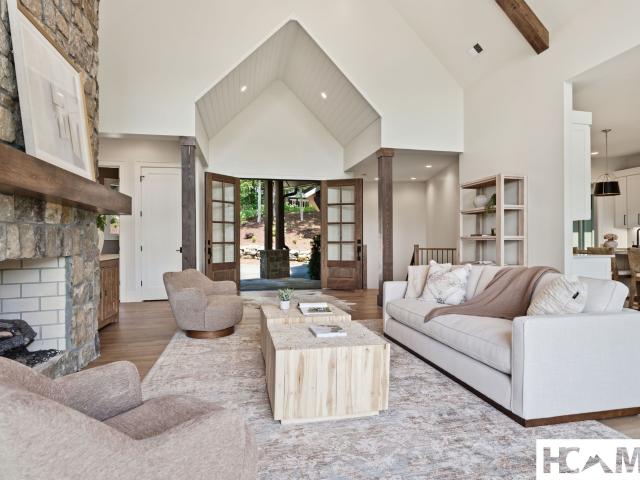
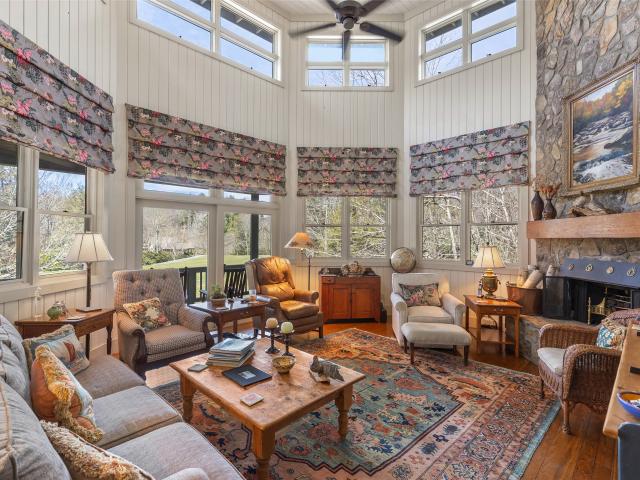
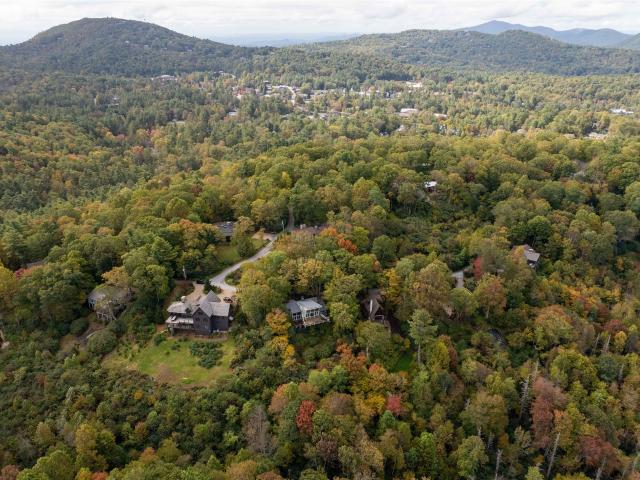
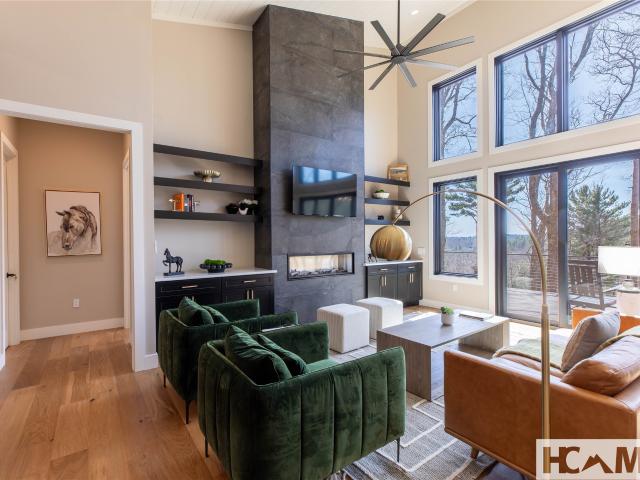
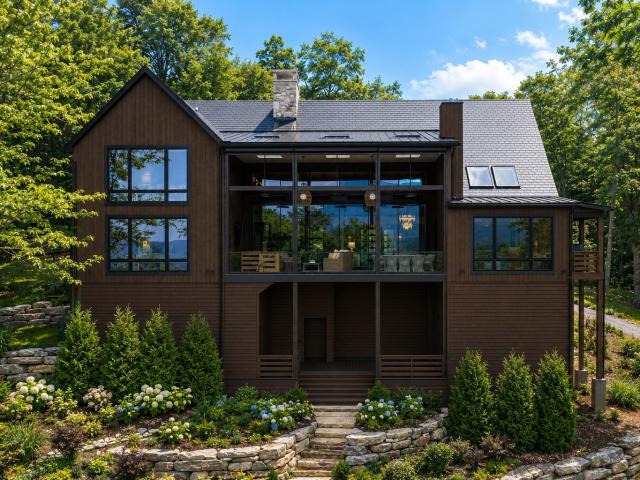
The entire home seems to pause, allowing the view to make its introduction. From the moment the front door opens, legendary Whiteside Mountain commands the horizon beyond soaring walls of glass, while the Cashiers Valley quietly reveals itself between the surrounding ridges, creating a panorama that changes beautifully with the light throughout the day. Gracefully positioned within Highlands Falls Country Club, this extraordinary mountain residence was designed to embrace the landscape rather than compete with it. Designed by Jeff Weller of Summit Architecture and masterfully built by Brett Murphy of Arrowood Construction in 2025, the home reflects an unwavering commitment to craftsmanship. Every room reveals another thoughtful detail, from curated lighting and exceptional millwork to windows positioned to celebrate the landscape rather than simply capture it. The newly reimagined kitchen features rich walnut cabinetry, an oversized gathering island, professional appliances, a stainles
USD 7,995,000
205 Chowan Drive
View photo
House · for sale
USD 599,000
205 Chowan Drive
Highlands town
· 2 Bedrooms · 2 Baths · House
· Deck · Parking
Highlands town · 2 Bedrooms · 2 Baths · House · Deck · Parking
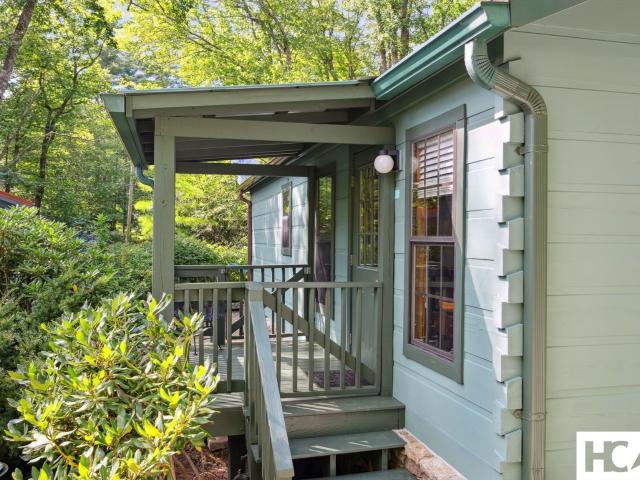
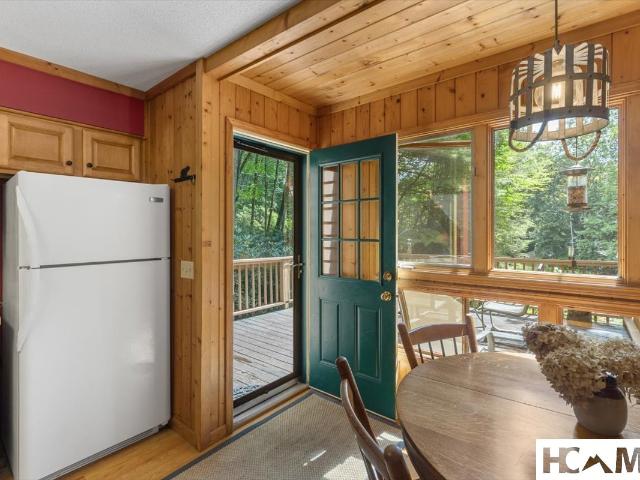
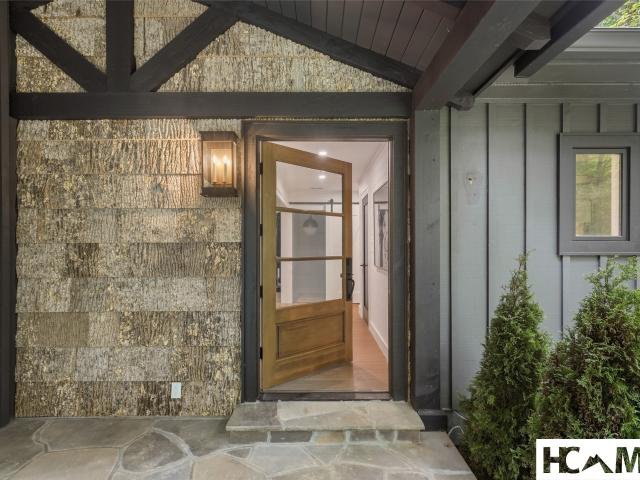
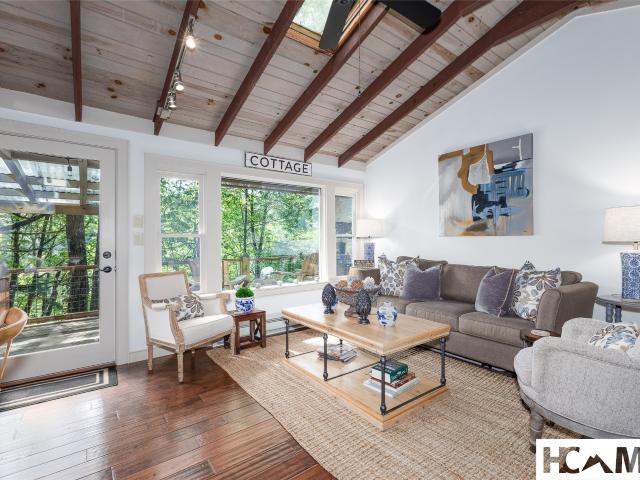
I am excited to share a, convenient to town, new listing, located in the sought-after Mirror Lake area of Highlands, NC. This turnkey, two-bedroom, both with private ensuite, mountain treehouse perfectly blends modern comforts an classic charm. The exterior features cedar shake siding, a large partially covered rear deck, and fire pit area. There are steps leading from parking areas both above and below creating ample space for vehicles for owners and their guests. The soothing sounds of the Mirror Lake waterfall dam, and the tree top canopy the cabin is situated in truly creates a restful getaway. Upon entering, you will notice high-end stainless steel appliances, vaulted exposed wood ceilings, as well as a smart use of space planning. The bathrooms have been newly renovated too! This property has a proven rental history and is ideally suited as a second home or weekend retreat. Located close to the heart of town, enjoy ease of access to culinary experiences, shopping, The Spa at Old
USD 599,000
30 Chestnut Walk
View photo
House · for sale
USD 357,000
30 Chestnut Walk
Highlands town
· 1 Bedroom · 1 Bath · House
· Patio · Fireplace
Highlands town · 1 Bedroom · 1 Bath · House · Patio · Fireplace
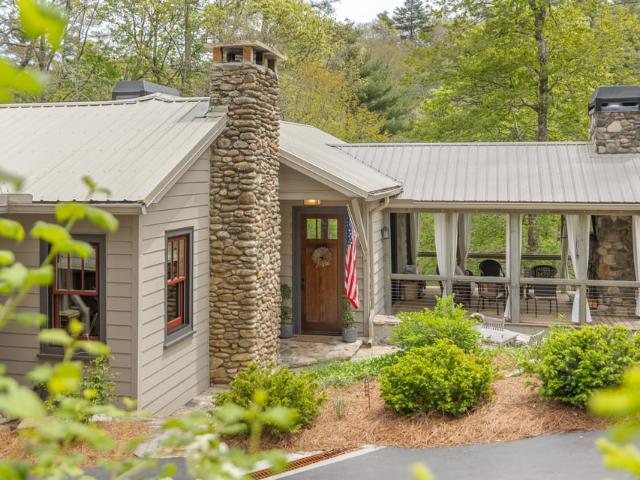
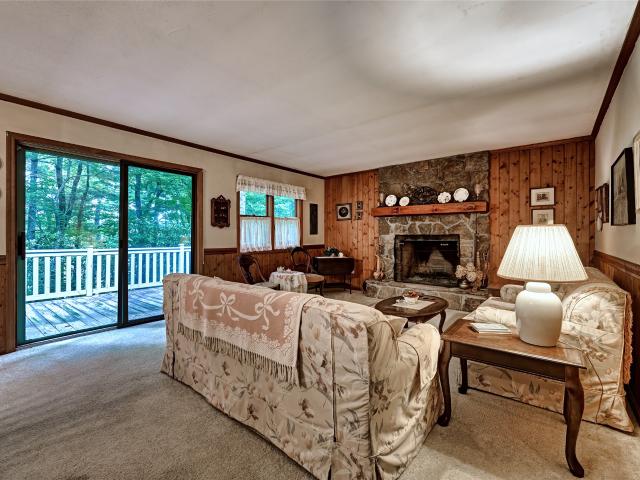
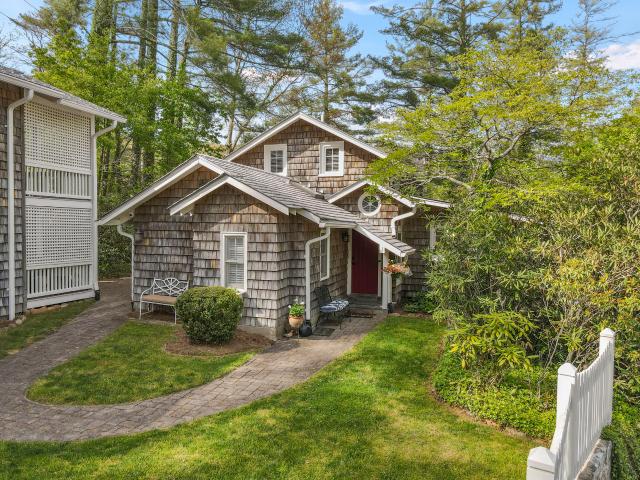
Tucked away on a quiet street just moments from downtown Highlands, this charming 1-bedroom, 1-bath cabin offers an ideal blend of comfort, convenience, and character. A rare opportunity to own a true. In-town. Retreat, you'll enjoy the ease of walking to local shops, acclaimed restaurants, the Highlands Performing Arts Center, parks, and nearby hiking trails—no car needed. Thoughtfully updated by the current owner, the home has seen meaningful improvements including professional repairs to prior water intrusion, a fresh coat of paint on both the exterior and roof, and a beautifully enhanced outdoor living space. The fenced-in patio and stone fireplace create the perfect nook for relaxing evenings, entertaining guests, or providing a secure space for your pup. Inside, you’ll find warm wood finishes and D-log siding that deliver an authentic mountain-cabin feel. The layout is efficient and welcoming, with all the essentials for low-maintenance living or a peaceful weekend escape. Just a
USD 357,000
229 Dominion Road
View photo
House · for sale
USD 459,000
229 Dominion Road
Highlands town
· 2 Bedrooms · 3 Baths · House
· Office room · Deck · Fireplace
Highlands town · 2 Bedrooms · 3 Baths · House · Office room · Deck · Fireplace
Escape to this charming cottage, located just minutes from Cashiers. The layout features 2 bedrooms, 3 full baths, and a versatile bonus room ideal for guests, home office or play area. A cozy wood-burning fireplace serves as the centerpiece in the great room. The exterior boasts a spacious open deck featuring a serene pond view, great for entertaining or relaxing. This wraps around to a covered deck on the back side of the home, perfect for your morning coffee or reading a book while taking in the sound of the forest birds. Additionally, a lower deck sits directly over a babbling stream, creating a peaceful and unique waterside escape. Experience the perfect blend of comfort and tranquility in this delightful mountain retreat!
USD 459,000
429 Hardscrabble Ridge Road
View photo
House · for sale
USD 3,575,000
429 Hardscrabble Ridge Road
Highlands town
· 4 Bedrooms · 4 Baths · House
· Gym · Fireplace · Equipped kitchen · Cellar
Highlands town · 4 Bedrooms · 4 Baths · House · Gym · Fireplace · Equipped kitchen · Cellar
Whiteside mountain. Your front row. Some views you drive past. This one stops you cold. From the moment you arrive on the custom paver drive, gas lanterns flickering at the entry, Whiteside Mountain fills the horizon like it was commissioned for this exact property. It wasn't. But it feels that way. 429 Hardscrabble Ridge Road is a brand-new, spec home on 1.79 private acres, with thoughtfully designed, luxury-appointed living space and an unfinished basement with 14-foot ceilings ready to become whatever you dream: home theater, bunk room, gym, wine cellar, or a combination of all four. Those ceilings aren't an accident. They're an invitation. Inside, every finish reflects a decision to build this right or not at all. The custom fireplace anchors the living area, wood or gas, your choice. The kitchen carries a luxury appliance package and connects to a fully equipped prep kitchen for serious entertaining. A wet bar with wine cooler and ice machine means the party never has to pause. Ei
USD 3,575,000
19010 Rosman Highway
View photo
House · for sale
USD 80,500,000
USD 374,418/sq.ft
19010 Rosman Highway
Highlands town
· 215 sq.ft · 2 Bedrooms · 2 Baths · House
· Patio · Fireplace · Equipped kitchen
Highlands town · 215 sq.ft · 2 Bedrooms · 2 Baths · House · Patio · Fireplace · Equipped kitchen
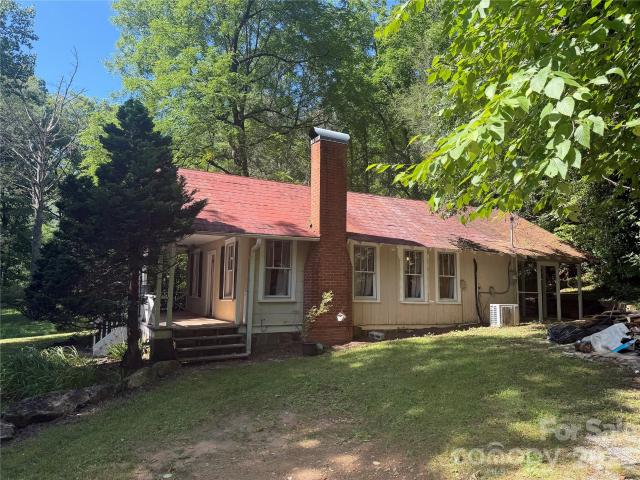
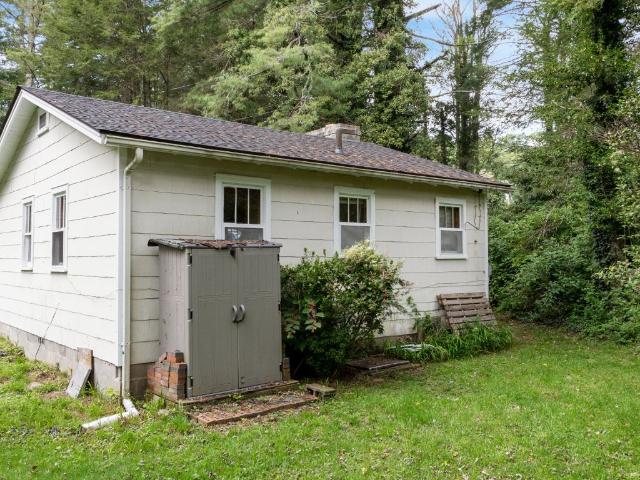
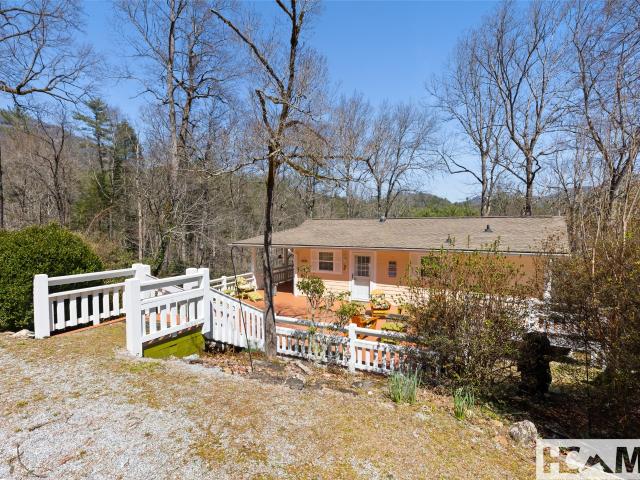
Charming 2-bedroom, 2-bath bungalow on 1.13 acres with plenty of original character and room to make it your own. A covered front porch welcomes you into a home featuring original hardwood floors, tongue-and-groove ceilings, wood moulding, and board-and-batten wood paneling throughout. The living room features a functional wood-burning brick fireplace and opens to the dining room, while a cutout window from the kitchen creates an open connection to the living space. The second bedroom, which includes an ensuite bath, and the laundry/mudroom do not have finished flooring and are not included in the finished square footage. A covered back patio is already framed for screens, offering potential for additional outdoor living space. Materials for a replacement metal roof are on site and included with the property. Outside, the 1.13-acre lot offers a nice mix of mature shade and open grassy space, along with a storage shed. The stone foundation adds to the home's classic bungalow character,
USD 80,500,000
66 Summit Trail
View photo
House · for sale
USD 2,095,000
66 Summit Trail
Highlands town
· 4 Bedrooms · 4 Baths · House
· Office room · Gym · Fireplace · Equipped kitchen · Parking
Highlands town · 4 Bedrooms · 4 Baths · House · Office room · Gym · Fireplace · Equipped kitchen · Parking
On the Atlanta side of Highlands. A house where you can bring everyone. Two primary suites on the main level. Three additional sleeping areas. Private Guest Accommodations. Long range mountain views. Two-car garage. Generator. Minutes from downtown Highlands. The Kitchen is part of the open-concept living area, where you and your family can enjoy football season while preparing snacks/ drinks/ dinners during the big game. REAL wood flooring adds rustic elegance. The stone fireplace anchors the room, offering warmth and ambiance as you take in panoramic views that stretch to Clemson, South Carolina. A separate caretaker’s suite offers exceptional flexibility, ideal for guests, extended family, a home office, or private gym. Did we mention the views (-
USD 2,095,000
177 Forest Trail
View photo
House · for sale
USD 2,095,000
177 Forest Trail
Highlands town
· 3 Bedrooms · 3 Baths · House
· Garden · Deck · Balcony
Highlands town · 3 Bedrooms · 3 Baths · House · Garden · Deck · Balcony
It's called Forest Trail for a reason. Surrounding the prestigious Cold Springs Saddle & Tennis Club — and this residence — are national forest, hiking trails, a well-stocked trout stream and lake, plus the pristine horse pastures. Beyond the trees stands the crown jewel of the community — a home reimagined through a comprehensive, designer-led renovation. Light pours through fresh, open rooms dressed in curated, high-end finishes: wide-plank white oak floors, honed soapstone, crisp white shiplap, and beamed ceilings, all in a palette that feels warm, current, and quietly luxurious. Outside, an equally tasteful landscape plan — quintessentially'Highlands Style' — blends into the sloping terrain, which gives way to a rare, large flat backyard set just off the home's two expansive covered balconies. With generous living space that flows effortlessly from hearth to covered deck, this home lives as beautifully as it looks — across two full levels, inside and out. The main level is a true r
USD 2,095,000
2141 Upper Divide Road
View photo
House · for sale
USD 4,850,000
2141 Upper Divide Road
Highlands town
· 5 Bedrooms · 5 Baths · House
· Fireplace · Parking
Highlands town · 5 Bedrooms · 5 Baths · House · Fireplace · Parking
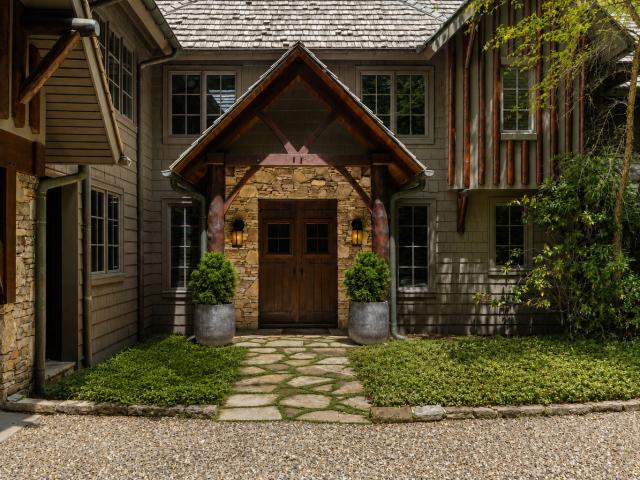
Offered for the first time since it was built, this exceptional mountain retreat embodies everything buyers envision when they dream of owning a home in the Highlands mountains. Platt Architecture (Forbes: America’s Top Residential Architects 2025) designed the lodge style home. Privately situated at the end of a long driveway, the home welcomes you with a charming pebble parking court, a two-car carport, and a sense of arrival that immediately sets it apart. Crafted with timeless mountain character, the residence features beautiful hardwood floors, handcrafted twig railings, soaring ceilings, and the kind of warmth and authenticity that can only be achieved through thoughtful design and years of cherished ownership. The heart of the home is an expansive living room anchored by a dramatic floor-to-ceiling stone fireplace. Large windows frame the natural beauty beyond, while the spacious gathering areas create an inviting setting for everything from intimate evenings by the fire to host
USD 4,850,000
311 Sequoyah Drive
View photo
House · for sale
USD 2,300,000
311 Sequoyah Drive
Highlands town
· 3 Bedrooms · 3 Baths · House
· Fireplace · Equipped kitchen
Highlands town · 3 Bedrooms · 3 Baths · House · Fireplace · Equipped kitchen
Butternut Cottage is a rare offering on Lake Sequoyah. The cottage is a masterfully reimagined historic residence where timeless mountain craftsmanship meets refined modern living. Originally built in 1940 and meticulously renovated in 2020, this home preserves its authentic soul while elevating every detail for today’s luxury lifestyle. From the moment you enter, the home reveals its character through extensive use of reclaimed wormy chestnut, thoughtfully integrated throughout the interior. Custom cabinetry in the downstairs kitchen and secondary bathrooms showcases this storied wood, preserving the warmth and patina of the original structure while giving it new life in a sophisticated, curated design. A striking live-edge staircase crafted from butternut wood serves as both architectural centerpiece and sculptural art piece, setting the tone for a residence defined by organic elegance and craftsmanship. Throughout the home, four wood-burning fireplaces create inviting focal points,
USD 2,300,000
55 Dolly Lane
View photo
House · for sale
USD 1,675,000
55 Dolly Lane
Highlands town
· 4 Bedrooms · 3 Baths · House
· Deck · Fireplace · Equipped kitchen · Parking
Highlands town · 4 Bedrooms · 3 Baths · House · Deck · Fireplace · Equipped kitchen · Parking
Presenting an ownership opportunity that checks almost all the boxes! Newly renovated; move-in ready; family friendly; income property potential (no rental restrictions); wooded views from 2 outdoor decks; 2 fireplaces; perfect balance of indoor & outdoor living; 2 garages/workspace/multiple parking spots; storage galore; close to downtown Highlands, yet very private on 1+ acres; walk to Mirror Lake; and affordable. What’s not to like? A multi-level architectural plan provides private living “suites” on two separate floors both with dedicated entries, updated kitchens, primary bedrooms with full baths, and spacious family/living/dining functionality. Designed with an open floor plan, windows everywhere provide plenty of daylight. A lofted den or office area overlooks everything just outside the upper-level primary bedroom suite. Make your way outside and true Highland’s living begins. Be captivated by the timber beams of a large, vaulted deck replete with fireplace and grilling area. T
USD 1,675,000
265 Pine Circle
View photo
House · for sale
USD 525,000
265 Pine Circle
Highlands town
· 2 Bedrooms · 1 Bath · House
· Deck · Equipped kitchen
Highlands town · 2 Bedrooms · 1 Bath · House · Deck · Equipped kitchen
Cute Cottage at the end of Pine Circle near the Skyline Lodge complex. Great bones ready to make it your own. 2 bedrooms, 1.5 baths on the main floor plus a loft that the kids will love. Nice deck. Electric appliances, dishwasher in the open galley kitchen. A great getaway or rental
USD 525,000
521 Misty Ridge Trail
View photo
House · for sale
USD 3,499,000
521 Misty Ridge Trail
Highlands town
· 4 Bedrooms · 4 Baths · House
· Deck · Fireplace
Highlands town · 4 Bedrooms · 4 Baths · House · Deck · Fireplace
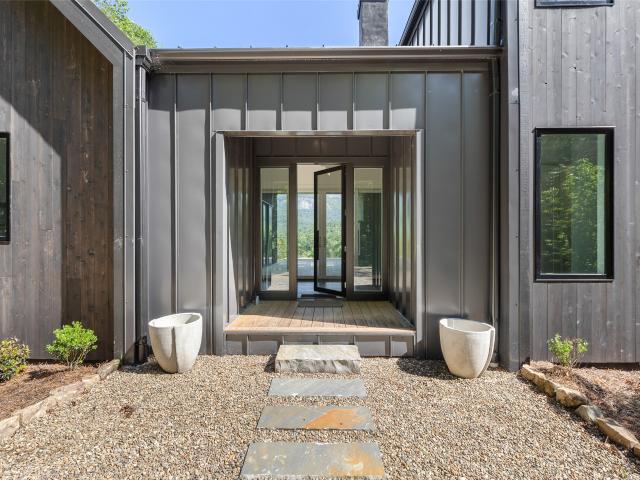
Not all new construction is created equal—and this newly completed custom mountain-modern retreat proves it. Originally conceived as a personal residence rather than a spec home, it was engineered for four-season performance with poured-concrete walls, 2x6 exterior framing, closed-cell foam insulation, moisture wrap, high-efficiency Trane systems, heated bath floors, tankless hot water and a whole-house Generac generator. Brava synthetic cedar shake, 26-gauge standing-seam metal roofing, fiber-cement siding and Trex decking offer outstanding durability with minimal maintenance. Compare the details: this is the difference between custom construction and ordinary spec building. Perched at approximately 4,500 feet atop Double Knob, this 4BR/4.5BA home captures sweeping mountain and valley views, glorious sunrises and unforgettable sunsets. Inside, pecky pecan floors, beamed tongue-and-groove ceilings, custom paint and three fireplaces create warmth and character. Expansive windows frame t
USD 3,499,000
85&95 Ralph Thomas Road
View photo
House · for sale
USD 2,950,000
85&95 Ralph Thomas Road
Highlands town
· 5 Bedrooms · 5 Baths · House
· Office room · Deck
Highlands town · 5 Bedrooms · 5 Baths · House · Office room · Deck
A rare 2-home Highlands retreat just 4 minutes from Main Street, this exceptional offering was originally built by renowned local craftsman Ralph Thomas and thoughtfully updated for modern mountain living. Privately set among the trees near the Mirror Lake area, the property spans approximately one acre across two lots and offers an uncommon blend of craftsmanship, flexibility, privacy, recreational access, and income-producing potential. Together, the residences provide approximately 4,500 square feet of interior living space, five bedrooms, five full baths, multiple flexible guest rooms and office spaces, two laundry/utility areas, four full-size refrigerators, and abundant indoor-outdoor living space. More than 2,000 square feet of decking includes a 400-square-foot cathedral-style screened porch, permanent seating areas, two fire pits, an outdoor stove, and peaceful spaces for gathering, dining, or relaxing beneath the tree canopy. The setting is both private and convenient, with w
USD 2,950,000
531 Billy Cabin Road
View photo
House · for sale
USD 2,199,000
531 Billy Cabin Road
Highlands town
· 4 Bedrooms · 4 Baths · House
· Deck · Fireplace · Equipped kitchen
Highlands town · 4 Bedrooms · 4 Baths · House · Deck · Fireplace · Equipped kitchen
A graceful'country-french-mountain-cottage' nestled upon 4+ wooded acres, with view of the mountains beyond! Does this sound like your cup of tea? Several outdoor decks face towards the view one with a screened-in porch and wood-burning fireplace. The entire upper floor is a Primary Suite with two sitting areas and a large outdoor deck in the tree-tops. Three additional Guest Suites (all with adjoining full baths) flank the upper and lower level family rooms both of which access covered decks and screening. The kitchen is a bonafide gathering spot with its roominess to help the chef with a recipe, enjoy coffee by the fire, or graze on hors d' oeuvres and a cocktail before dinner. A formal yet casual dining room is right there and serves 10-12 easily. Level ingress/egress and plenty of room to park multiple family and guests. Located near pristine Mirror Lake for canoeing, with an easy drive to Oak Steak House in one direction and Downtown Highlands in the other. Head out hiking on the
USD 2,199,000
159 Stoney Creek Circle
View photo
House · for sale
USD 1,369,000
159 Stoney Creek Circle
Highlands town
· 3 Bedrooms · 2 Baths · House
· Deck · Fireplace · Equipped kitchen · Parking
Highlands town · 3 Bedrooms · 2 Baths · House · Deck · Fireplace · Equipped kitchen · Parking
Outside Town Limits. STR Possible. Income Potential. Investor-Friendly. An exceptional opportunity to own a brand-new luxury home just 1.5 miles from Main Street and moments from Highlands Country Club. Now nearing completion, this beautifully crafted residence combines timeless mountain architecture, exceptional finishes, and the ease of main-level living. The vaulted great room welcomes you with warm wood ceilings and a dramatic floor-to-ceiling stone fireplace before flowing seamlessly into the dining area and gourmet kitchen. Designed for both everyday living and entertaining, the chef's kitchen features a Viking six-burner gas range, Bosch appliances, a large quartzite island, and abundant prep space. Just beyond, a dedicated bar room serves as a working pantry and beverage center with additional storage and convenient access to the laundry room, attached two-car garage and covered deck. Step outside to the covered deck, thoughtfully designed for effortless indoor-outdoor living a
USD 1,369,000
522 Highlands View Road
View photo
House · for sale
USD 840,000
522 Highlands View Road
Highlands town
· 3 Bedrooms · 3 Baths · House
· Swimming pool · Deck · Fireplace
Highlands town · 3 Bedrooms · 3 Baths · House · Swimming pool · Deck · Fireplace
Improved with new roof 2026 and new well pump & piping. Mountain Tranquility Just Minutes from Main Street. Tucked into a quiet and private neighborhood just 10 minutes from the charm of downtown Highlands, this home is a serene mountain escape designed for both relaxation and gathering. This beautifully appointed 3. Bedroom, 3.5-bath retreat offers the perfect blend of comfort, style, and proximity to all the area’s best. Step inside to discover warm wood flooring and soaring vaulted ceilings that enhance the home's inviting ambiance. The open-concept living area flows effortlessly, creating the ideal setting for entertaining or unwinding by the fireplace after a day of exploring. Main level primary offers walk-in closet and spacious en-suite with soaking tub and tiled walk-in shower. The lower level offers an escape for friends and family with a great family/game room, 2 guestrooms, 2 full baths, large laundry room and direct access to lower level deck and hot tub. Outdoor living tak
USD 840,000
239 Hammond Road
View photo
House · for sale
USD 3,649,000
239 Hammond Road
Highlands town
· 3 Bedrooms · 3 Baths · House
· Fireplace
Highlands town · 3 Bedrooms · 3 Baths · House · Fireplace
Bel Haven Farm is the kind of property that captures your heart before you ever step through the front door. As you pass the first stately column at the entrance, the sweeping five-acre estate unfolds before you—manicured lawns carved into elegant diamond patterns, mature landscaping, and an unmistakable sense of arrival just minutes from the charming mountain town of Highlands. Lovingly and thoughtfully reimagined through the collaboration of the current owners, celebrated architect Norman Askins, and master builder Ted Meier, this sophisticated cottage blends timeless architecture with gracious mountain living. Every detail reflects impeccable craftsmanship and refined taste—from extensive crown molding and exquisite stonework to custom cabinetry and the coffered ceiling anchoring the dining room. Designed primarily for one-level living, the home welcomes guests into an elegant sitting room centered around an impressive fireplace, flowing seamlessly into the dining room and inviting
USD 3,649,000
350 Old Orchard Road
View photo
House · for sale
USD 850,000
350 Old Orchard Road
Highlands town
· 3 Bedrooms · 2 Baths · House
· Deck
Highlands town · 3 Bedrooms · 2 Baths · House · Deck
Charming Starter Home Minutes from Downtown Highlands. Discover this solid 3-bedroom, 2.5 bath home perfectly positioned just minutes from downtown Highlands. Enjoy beautiful southern exposure and mountain views from your living spaces and deck. The home features a comfortable floor plan ideal for full-time living or a weekend getaway, with natural light throughout and ample room for guests. A great opportunity to own a Highlands home that blends convenience, comfort, and mountain charm
USD 850,000
428 Chestnut Ridge Road
View photo
House · for sale
USD 799,000
428 Chestnut Ridge Road
Highlands town
· 2 Bedrooms · 2 Baths · House
· Fireplace · Equipped kitchen
Highlands town · 2 Bedrooms · 2 Baths · House · Fireplace · Equipped kitchen
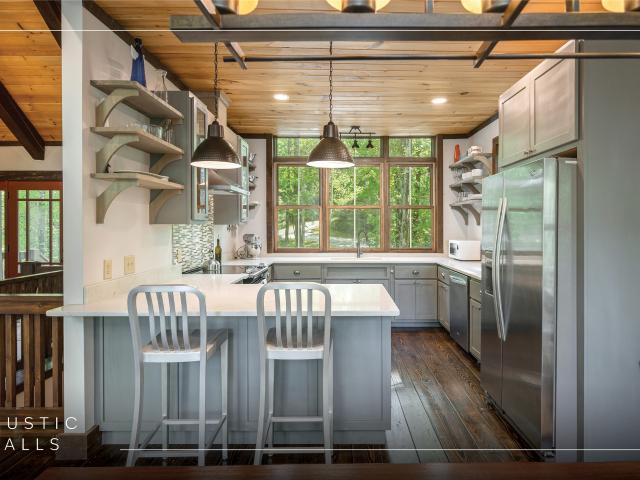
Tucked within the gated community of Rustic Falls in Highlands, North Carolina, this custom-built two-bedroom, two-bathroom mountain retreat offers privacy, low-maintenance living, and timeless design. Set on a beautifully wooded 1-acre lot, the home captures rock face views of Blackrock Mountain, creating a stunning natural backdrop just minutes from town. Built in 2017 with both comfort and efficiency in mind, the home is ideal as a full-time residence, vacation getaway, or investment property. The main level features an open-concept kitchen and living area anchored by a fireplace, with vaulted cathedral ceilings finished in tongue-and-groove pine, wide plank flooring, and thoughtfully curated details throughout. The kitchen is both stylish and functional, complete with granite countertops, open shelving, and seamless flow for entertaining. The primary suite is conveniently located on the main level. It offers a peaceful retreat with a screened porch and direct access to the rear dec
USD 799,000
245 Woodland Ridge Drive
View photo
House · for sale
USD 2,450,000
245 Woodland Ridge Drive
Highlands town
· 4 Bedrooms · 4 Baths · House
· Equipped kitchen
Highlands town · 4 Bedrooms · 4 Baths · House · Equipped kitchen
Less than three miles from Main Street Highlands and just moments from Highlands-Cashiers Hospital, this inviting Woodland Ridge home offers an easy connection to everything that makes life on the Plateau so appealing. From mornings spent exploring nearby hiking trails and waterfalls to afternoons browsing Main Street’s distinctive shops and galleries and evenings enjoying Highlands’ celebrated restaurants, this location makes it easy to experience the very best of the mountains. Set on more than two beautifully landscaped acres, the property enjoys a lovely mountain view and a sense of space that is increasingly difficult to find so close to town. The grounds create a beautiful arrival and a peaceful natural setting for watching the seasons unfold. Everything needed for comfortable daily living is thoughtfully arranged on the main floor. Beautiful wood and beamed ceilings bring warmth and character to the open floor plan, where the kitchen, dining, and living areas flow naturally toge
USD 2,450,000
148 E Ridge Road
View photo
House · for sale
USD 2,995,000
148 E Ridge Road
Highlands town
· 5 Bedrooms · 4 Baths · House
· Fireplace · Equipped kitchen
Highlands town · 5 Bedrooms · 4 Baths · House · Fireplace · Equipped kitchen
Set within the gated community of Cedar Hill, just minutes from Cashiers, this newly constructed residence was thoughtfully designed to embrace its setting. The home captures sweeping views across the valley while pairing timeless materials and a gracious floor plan created for both everyday comfort and entertaining. A landscaped approach sets the tone before expansive windows and glass doors begin drawing the surrounding mountain landscape into nearly every gathering space. At the heart of the main level, a dramatic vaulted great room is anchored by a substantial stone fireplace, creating a warm focal point while opening seamlessly to the chef’s kitchen and adjoining living areas. Natural light, generous proportions, and an easy connection between indoors and out give the home an inviting sense of scale. A stone Carolina porch with a fireplace offers a cozy retreat for morning coffee, relaxed afternoons, and sunset views across the valley. Privately positioned on the main level, the p
USD 2,995,000
70 Lake Villas Way
View photo
House · for sale
USD 2,395,000
70 Lake Villas Way
Highlands town
· 3 Bedrooms · 3 Baths · House
· Office room · Terrace · Deck · Equipped kitchen
Highlands town · 3 Bedrooms · 3 Baths · House · Office room · Terrace · Deck · Equipped kitchen
Nestled along the 13th fairway of the prestigious Cullasaja Club golf course, this charming mountain retreat captures the essence of refined Highlands-Cashiers living. Overlooking a picturesque waterfall, and a tranquil pond, the setting is both peaceful and unforgettable. Designed for effortless entertaining and comfortable everyday living, the home features an open floor plan with the kitchen flowing seamlessly into the inviting great room. Rich wood paneling throughout creates warmth and character, while the exceptional craftsmanship is evident in every detail — with not one inch of sheetrock in the home. The primary suite on the main level is a private sanctuary featuring a beautifully remodeled ensuite bath and an adjoining cozy den, ideal for reading, relaxing, or a quiet office space. The terrace level offers two spacious guest suites along with an additional large great room and wet bar, creating the perfect space for family and guests to gather. Expansive upper and lower decks
USD 2,395,000
21 Song Bird Lane
View photo
House · for sale
USD 515,000
21 Song Bird Lane
Highlands town
· 2 Bedrooms · 1 Bath · House
· Office room · Fireplace · Equipped kitchen
Highlands town · 2 Bedrooms · 1 Bath · House · Office room · Fireplace · Equipped kitchen
Songbird Located on the Highlands Cashiers corridor, this 2 bedroom, 1 bath has a multitude of Possibilities, from residence to rental to office 1.38 acres for expansion. Stone fireplace, kitchen and bath needs updating but new roof and some upgrades done. Great high visibility location
USD 515,000
95 sanctuary view trl
View photo
House · for sale
USD 1,495,000
95 sanctuary view trl
Highlands town
· 2 Bedrooms · 2 Baths · House
· Deck · Fireplace · Parking
Highlands town · 2 Bedrooms · 2 Baths · House · Deck · Fireplace · Parking
Built by Futral Enterprises, this newly completed contemporary mountain home is privately located within the new gated community of The Sanctuary at Whiteside Cove. Features include an open floor plan designed to capture unobstructed and dramatic views of iconic Whiteside Mountain from nearly every room. Clean architectural lines, cedar siding, a metal roof, and expansive windows create a seamless connection to the surrounding landscape while filling the home with natural light. The home features two spacious en suite bedrooms, one on the main level and one upstairs, plus a powder room. Outdoor living includes a covered deck with a floor-to-ceiling fireplace that extends onto an adjoining open-air deck, creating inviting spaces for entertaining or taking in the dramatic view. Adding a garage is an option. Short-term vacation rentals are permitted, offering exceptional flexibility for personal use or investment. Fiber optic is available. Additional one-time $1000 HOA initiation fee. Sel
USD 1,495,000
73 Lake Point Drive
View photo
House · for sale
USD 4,200,000
USD 1,523/sq.ft
73 Lake Point Drive
Highlands town
· 2,756 sq.ft · 3 Bedrooms · 3 Baths · House
· Fireplace
Highlands town · 2,756 sq.ft · 3 Bedrooms · 3 Baths · House · Fireplace
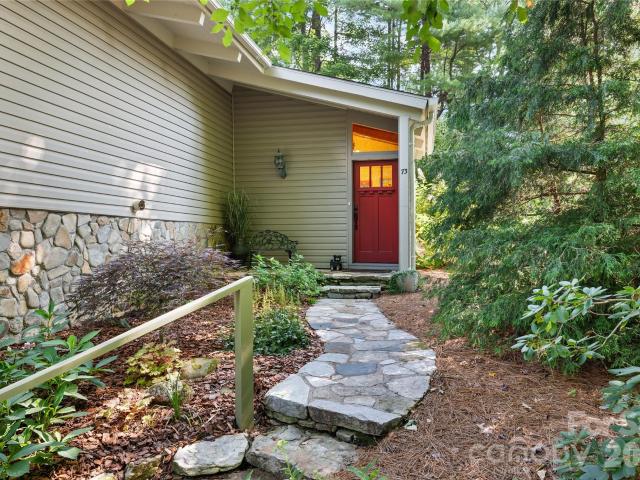
Located on the pristine shoreline of Lake Toxaway, this tastefully landscaped lakefront sanctuary offers expansive water views complemented by beautiful views of Panthertail Mountain and Big Pisgah Mountain. The home’s warm and inviting interiors are anchored by a massive native stone fireplace, creating a striking focal point and bringing timeless mountain character to the main living space. Expansive covered outdoor living areas are a highlight of the property, providing multiple spaces for dining, entertaining, relaxing, and gathering with family and friends while taking in the surrounding lake and mountain scenery. An outdoor stone fireplace creates an inviting setting for cozy evenings by the fire, while the generous covered spaces make it easy to enjoy the waterfront throughout the seasons. From quiet mornings overlooking the water to afternoons spent boating and evenings gathered outdoors, the home is designed to embrace the natural beauty of its lakefront setting. With approxim
USD 4,200,000
336 North Drive
View photo
House · for sale
USD 1,350,000
336 North Drive
Highlands town
· 3 Bedrooms · 3 Baths · House
Highlands town · 3 Bedrooms · 3 Baths · House
A Jim Fox Masterpiece with Panoramic Mountain Views – Highlands, NC Perched on the coveted Highlands-Cashiers Plateau, this one-of-a-kind 3-bedroom, 3.5-bath home offers the rare opportunity to own a true piece of architectural artistry designed by renowned Highlands architect Jim Fox. With sweeping, unobstructed views of Whiteside Mountain, Yellow Mountain, and Shortoff Mountain, this home invites you to experience the unmatched beauty of Western North Carolina from nearly every room. Originally built as a cottage in 1958, the home was reimagined and masterfully remodeled by Jim Fox in 1998 at the request of the current owners, who have cherished this residence for over 30 years. The result is a captivating blend of contemporary and rustic elements, signature to Fox’s style—where organic materials, playful geometry, and natural light converge in perfect harmony. Step into the dramatic entertainment room, where a sunken living area offers an intimate space to gather while taking in the
USD 1,350,000
4411 Whiteside Cove Road
View photo
House · for sale
USD 599,000
4411 Whiteside Cove Road
Highlands town
· 2 Bedrooms · 1 Bath · House
Highlands town · 2 Bedrooms · 1 Bath · House
Tucked away near the base of iconic Whiteside Mountain, this charming two-bedroom, one-bath cottage offers the perfect blend of mountain serenity and everyday convenience and is being sold fully furnished with only a few exclusions. Whether you're seeking a seasonal escape or a year-round retreat, this thoughtfully designed home delivers comfort, beauty, and low-maintenance living in one of the Plateau's most desirable locations. Lovingly maintained throughout the years, the home underwent a major renovation in 2014, creating the warm, inviting spaces enjoyed today. More recently, a new air conditioning unit was installed, providing added comfort and peace of mind for years to come. One of this property's most exceptional features is its remarkable privacy. Bordering the Nantahala National Forest, the setting offers a protected natural backdrop that enhances the sense of seclusion while surrounding the home with the beauty of mature hardwoods, native flora, and abundant wildlife. It's
USD 599,000
27 Shortoff Spring Road
View photo
House · for sale
USD 1,399,000
27 Shortoff Spring Road
Highlands town
· 3 Bedrooms · 2 Baths · House
· Deck
Highlands town · 3 Bedrooms · 2 Baths · House · Deck
Stunning 3-bedroom, 2-bath Deer Song Cottage built in 2025, set on 2.05 private acres with breathtaking views and a peaceful, relaxing atmosphere just 10 minutes from town. Designed to embrace its natural surroundings, this light-filled home features an open-concept layout with clean, modern finishes and expansive windows that bring the outdoors in. The spacious living areas flow seamlessly, creating an ideal setting for both entertaining and everyday living. Thoughtfully designed, the home offers walk-in closets, double vanities, and beautifully tiled showers, combining comfort with elevated style. Step outside to enjoy the expansive deck overlooking the views—perfect for morning coffee or evening sunsets. The property offers plenty of space to unwind. With over two acres of land, you'll appreciate the privacy, tranquility, and room to explore, all while being conveniently close to town. This is modern mountain living at its finest
USD 1,399,000
343 Cullasaja Drive
View photo
House · for sale
USD 1,950,000
343 Cullasaja Drive
Highlands town
· 4 Bedrooms · 4 Baths · House
· Patio
Highlands town · 4 Bedrooms · 4 Baths · House · Patio
Rare Highlands opportunity offering Mirror Lake views, a walkable location, historic charm, thoughtful updates, and income potential. This special property includes a warm and inviting main home, a separate duplex, a large fenced patio, and flexible use for extended family, guests, or investment. Once known as “Cricket’s Corner” a charming B & B, the home still carries a wonderful sense of hospitality and story. The main home offers approximately 2 bedrooms and 2.5 baths. Filled with natural light, the great room features numerous windows overlooking Mirror Lake, creating a peaceful and welcoming gathering space. The dining room comfortably seats 8 to 10, making it ideal for holidays, dinner parties, and relaxed mountain weekends. Upstairs offers additional living space including a sofa and trundle bed, along with a guest bedroom and full bath. The home has been thoughtfully updated while preserving its Highlands character. Improvements include updated HVAC, electrical, tankless water
USD 1,950,000

Get email alerts

Don't miss out: be the first to know about new properties

The alert was correctly created

On subscribing you accept the conditions of use and the privacy policy
Alert
Receive new ads in your inbox
Save this search
Receive alerts for new listings

We'll send you an email when we have new properties for: "Houses for sale in Highlands town"

The alert was correctly created

Arial
Norris town
Get email alerts and be the first to see new listings
Required field
On subscribing I accept the terms of the privacy policy
Perfect! You'll soon start receiving new listings via email
Alert
Receive an email when we have new ads for Houses for sale in Highlands town
Save this search
Filters

Bedrooms

Size (sq.ft)

sq.ft
sq.ft

Price

USD
USD

Property type

Bathrooms

Clear all filters
Receive notifications when new entries are published.