712 houses for sale in Walhalla city

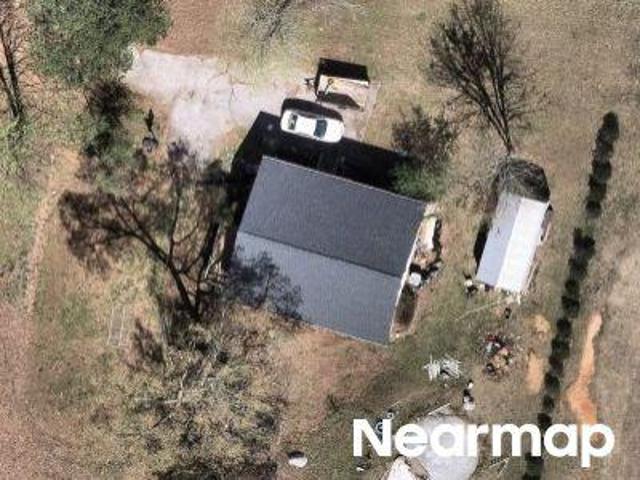
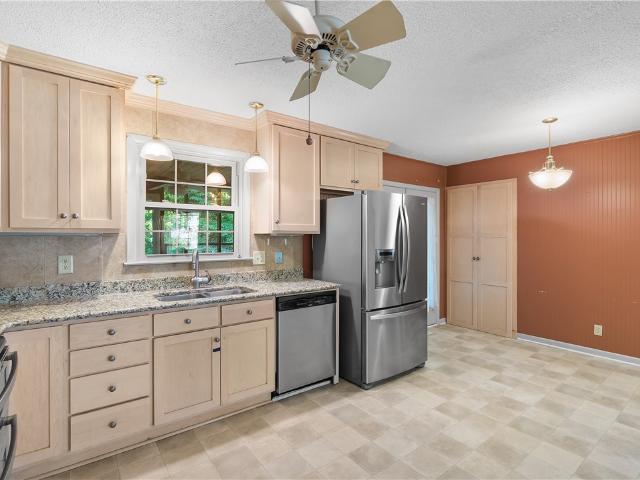
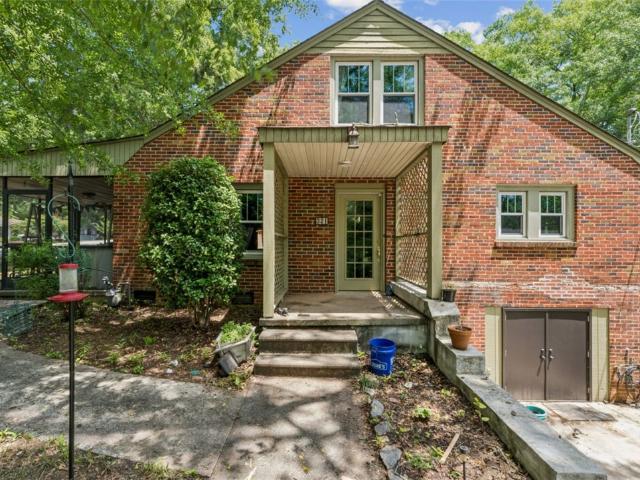
Pawnee Dr
View photo
House · for sale
Request Details
Updated
Pawnee Dr
Walhalla city
· 2,153 sq.ft · 3 Bedrooms · 1 Bath · House
Walhalla city · 2,153 sq.ft · 3 Bedrooms · 1 Bath · House
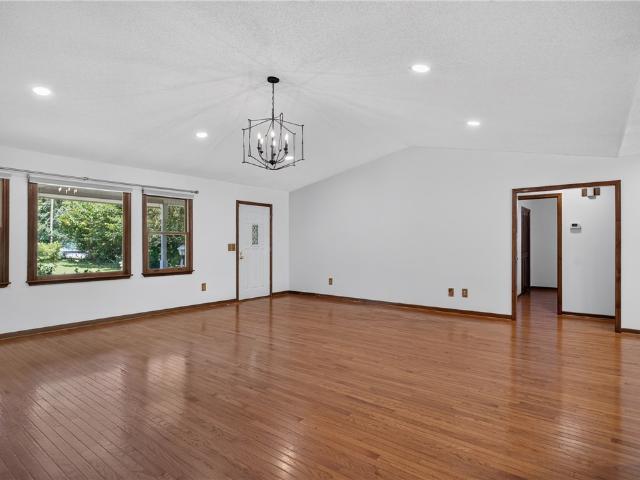
This home is in preforeclosure, which means the homeowner is in default (missed payments). Therefore, there could be an opportunity to strike a great deal with the owner and the bank
Request Details
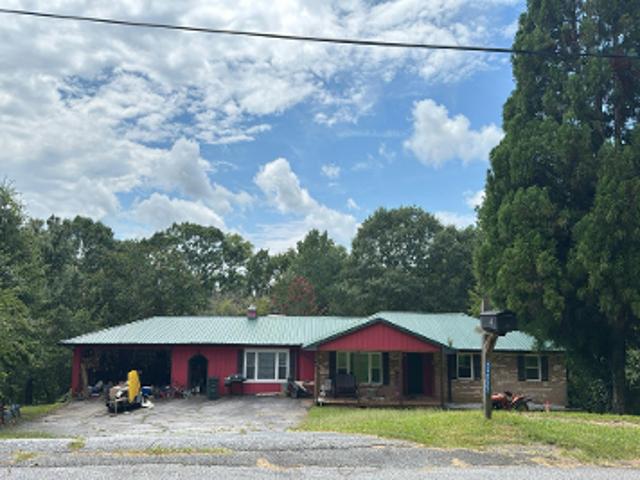
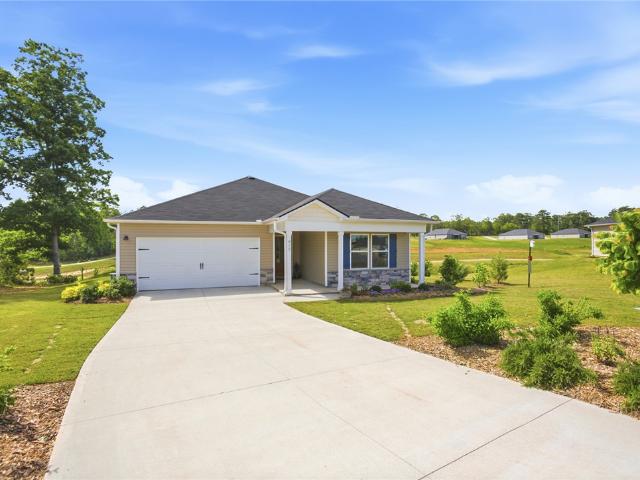
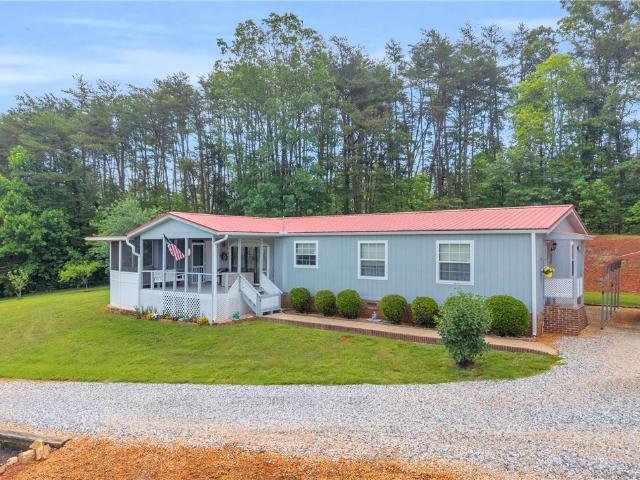
Lake Jemiki Rd
View photo
House · for sale
Request Details
Updated
Lake Jemiki Rd
Walhalla city
· 1,259 sq.ft · 3 Bedrooms · 1 Bath · House
Walhalla city · 1,259 sq.ft · 3 Bedrooms · 1 Bath · House
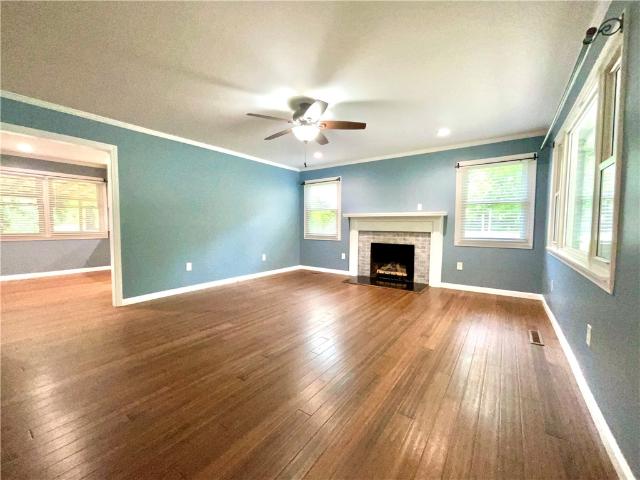
This home is in preforeclosure, which means the homeowner is in default (missed payments). Therefore, there could be an opportunity to strike a great deal with the owner and the bank
Request Details
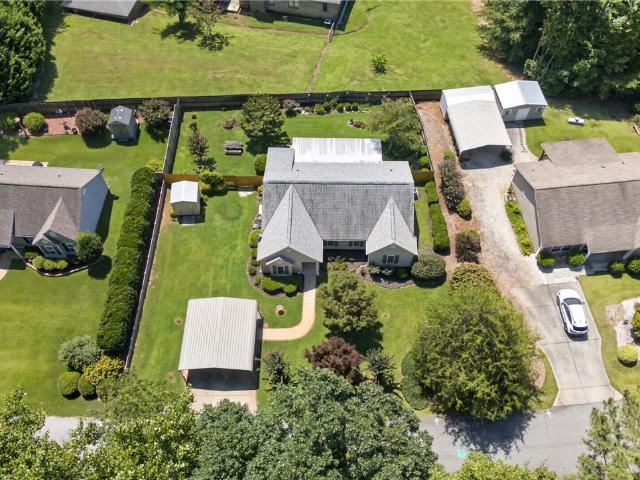
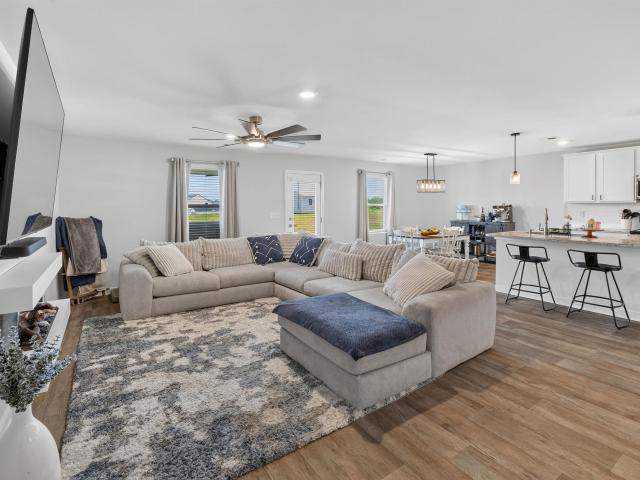
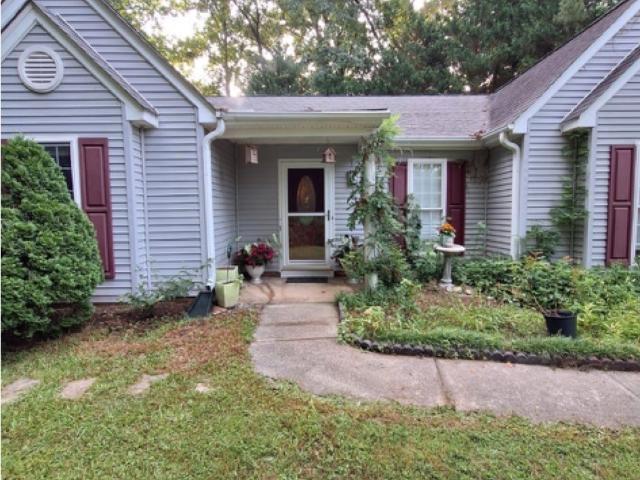
Holloway St
View photo
House · for sale
Request Details
Updated
Holloway St
Walhalla city
· 2,476 sq.ft · 4 Bedrooms · 2 Baths · House
Walhalla city · 2,476 sq.ft · 4 Bedrooms · 2 Baths · House
This home is in preforeclosure, which means the homeowner is in default (missed payments). Therefore, there could be an opportunity to strike a great deal with the owner and the bank
Request Details
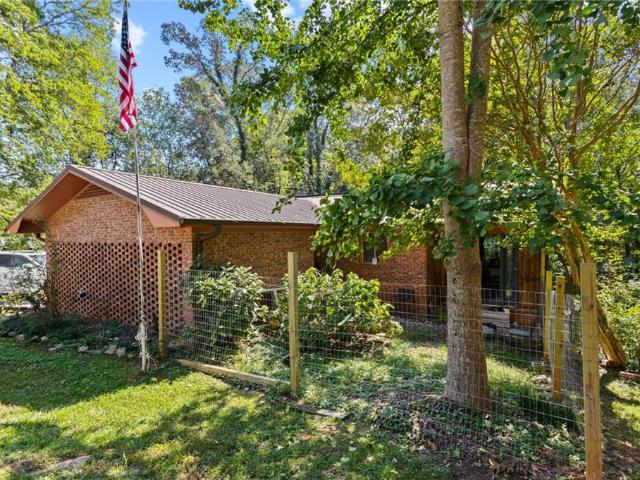
119 Sycamore Lane
View photo
House · for sale
USD 285,000
USD 182/sq.ft
New
119 Sycamore Lane
Walhalla city
· 1,561 sq.ft · 3 Bedrooms · 2 Baths · House
· Patio · Garden · Equipped kitchen · Parking
Walhalla city · 1,561 sq.ft · 3 Bedrooms · 2 Baths · House · Patio · Garden · Equipped kitchen · Parking
Enjoy easy one-level living in this well-located three-bedroom, two-full-bath home featuring a split-bedroom floor plan and an open layout that makes everyday living comfortable and convenient. The living, dining, and kitchen areas flow together, while the private bedroom arrangement provides separation from the primary suite. A covered back patio extends the living space outdoors and overlooks the landscaped backyard, which is enclosed with privacy fencing. A storage building conveys with the property, and the attached utility room is conveniently located at the rear of the home. Covered parking is provided by a two-car metal carport. Location is a standout feature. From the home, it is a short walk to sidewalk-lined streets that lead into downtown Walhalla, where you'll find local shops, restaurants, and community events. Sertoma Field is also within easy walking distance and offers a walking trail and recreational space. Outdoor enthusiasts will appreciate the proximity to Stumphous
USD 285,000
320 Holly Lane
View photo
House · for sale
USD 870,000
USD 222/sq.ft
320 Holly Lane
Walhalla city
· 3,907 sq.ft · 3 Bedrooms · 3 Baths · House
· Deck · Fireplace · Equipped kitchen
Walhalla city · 3,907 sq.ft · 3 Bedrooms · 3 Baths · House · Deck · Fireplace · Equipped kitchen
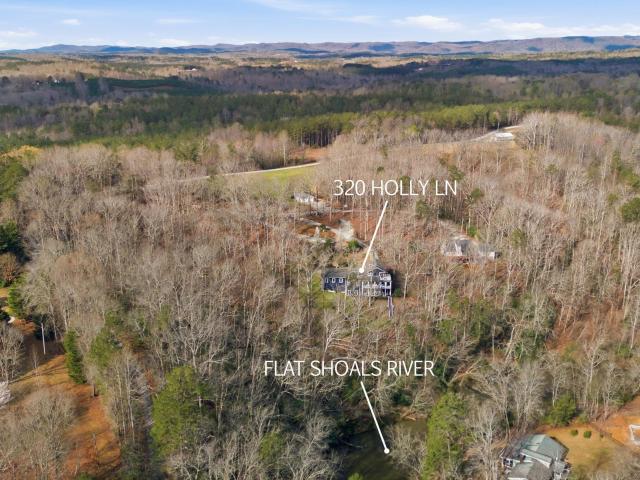
Experience the best of riverfront living with this custom-built, three-bedroom, three-full-bath home nestled on 5.67 unrestricted acres (TMS 097-00-01- & 097-00-01-) along the breathtaking Little River. Boasting approximately 140 feet of frontage on a scenic whitewater river, the home is perfectly positioned on a bend overlooking the water, creating spectacular views and the soothing soundtrack of nearby shoals from nearly every room. Designed with both comfort and entertaining in mind, the spacious main level is filled with natural light thanks to an expansive wall of windows framing the river. The inviting great room features hardwood floors, a fireplace, and generous gathering space, while the custom kitchen is a chef's dream with granite countertops, multiple sinks, a built-in refrigerator, an oversized island, and abundant custom cabinetry. A large covered deck extends the living space outdoors, providing the perfect setting to relax and enjoy the sights and sounds of the river. A
USD 870,000
100 E Wesley Street
View photo
House · for sale
USD 400,000
100 E Wesley Street
Walhalla city
· 4 Bedrooms · 2 Baths · House
· Garden · Equipped kitchen
Walhalla city · 4 Bedrooms · 2 Baths · House · Garden · Equipped kitchen
This one of a kind, historic 4-bedroom 2-bathroom home in Walhalla is a dream come true! Beautiful high ceilings and hardwood floors give this expertly maintained home a classic and timeless feel. A grand foyer greets you as you enter the front door, filled with exquisite art pieces. Currently outfitted in a 3-bedroom setup, buyers can leave bedroom 4 as a family room attached to the gorgeous farmhouse style kitchen; or set it up as a dedicated bedroom. In the rear of the home through the laundry room is the warm and inviting sunroom, which gives a full view of the impeccably landscaped backyard. Best of all, seller is offering this property completely furnished! Hundreds of pieces of art; including pottery, paintings, sketches, wood carvings, silver pieces, fibers pieces, custom metalworking pieces, stained glass, and a plethora of custom and antique furniture are all included with the sale of this home! Anything you see goes with the house. In addition, a secondary buildable lot to t
USD 400,000
301 Playground Road
View photo
House · for sale
USD 260,000
USD 204/sq.ft
301 Playground Road
Walhalla city
· 1,270 sq.ft · 3 Bedrooms · 1 Bath · House
· Garden · Deck · Equipped kitchen
Walhalla city · 1,270 sq.ft · 3 Bedrooms · 1 Bath · House · Garden · Deck · Equipped kitchen
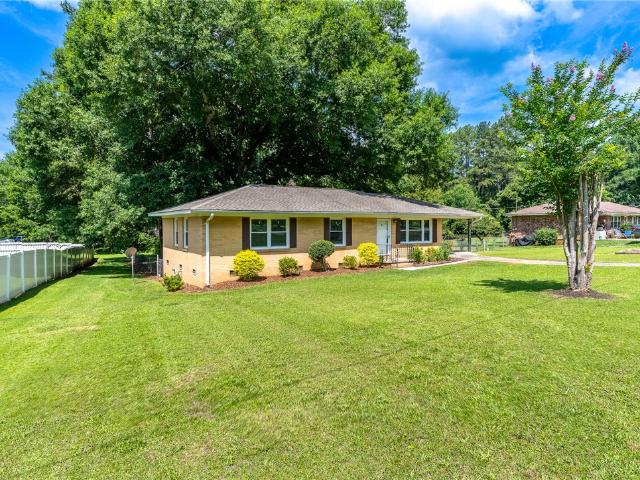
Move-in ready and full of charm, this beautifully updated home offers the perfect blend of character and modern convenience. Originally remodeled in 2021 (per the previous owner), the home features classic brick and vinyl siding, beautiful hardwood floors, mature trees, stainless steel appliances, granite countertops, luxury vinyl flooring, and a tankless water heater. Since purchasing the home in 2023, the current owners have continued to enhance the property with thoughtful improvements, including storm doors on all three exterior doors, professionally replaced kitchen and bathroom flooring, fresh interior paint, new bathroom exhaust fans, and the installation of a crawl space drainage channel and sump pump system. A transferable termite bond provides added peace of mind. Outside, enjoy the fenced backyard with plenty of room to relax, entertain, or play while unwinding on the back deck beneath the shade of a mature tree. The stainless refrigerator, freestanding cabinet in the kitche
USD 260,000
972 W Bear Swamp Road
View photo
House · for sale
USD 274,900
USD 149/sq.ft
New
972 W Bear Swamp Road
Walhalla city
· 1,841 sq.ft · 3 Bedrooms · 2 Baths · House
· Swimming pool
Walhalla city · 1,841 sq.ft · 3 Bedrooms · 2 Baths · House · Swimming pool
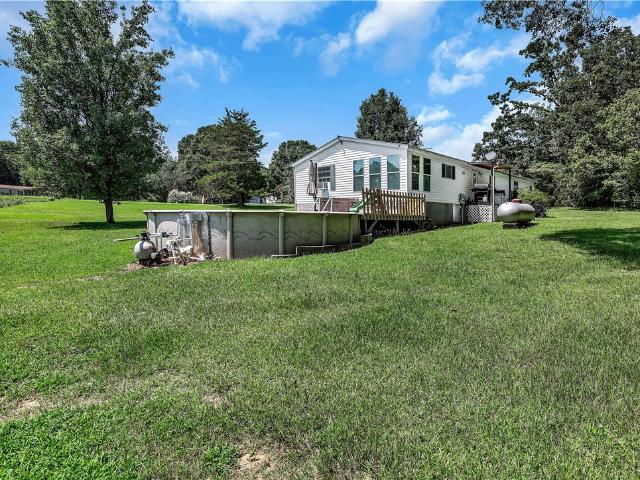
Welcome to this inviting property in Walhalla, SC, offering a spacious home situated on approximately 3.5 acres with the added enjoyment of a private pool. With plenty of land to spread out and enjoy, this property offers a great opportunity for those looking for space, privacy, and the relaxed Upstate lifestyle. Inside, the home features new LVP and LVT flooring throughout, providing a fresh and updated feel. The roof was replaced in 2023, offering an important recent improvement for the next owner. The acreage provides plenty of room to enjoy the outdoors, while the pool creates an ideal setting for relaxing and entertaining during the warmer months. Located off W Bear Swamp Road, this property puts you in the heart of the beautiful Walhalla and Oconee County area. Outdoor enthusiasts will appreciate the area's abundance of hiking trails, waterfalls, scenic views, and other recreational opportunities. The property is conveniently located near many of the natural attractions that make
USD 274,900
418 Gerber Street
View photo
House · for sale
USD 189,000
New
418 Gerber Street
Walhalla city
· 3 Bedrooms · 1 Bath · House
· Garden · Deck · Fireplace · Equipped kitchen · Parking
Walhalla city · 3 Bedrooms · 1 Bath · House · Garden · Deck · Fireplace · Equipped kitchen · Parking
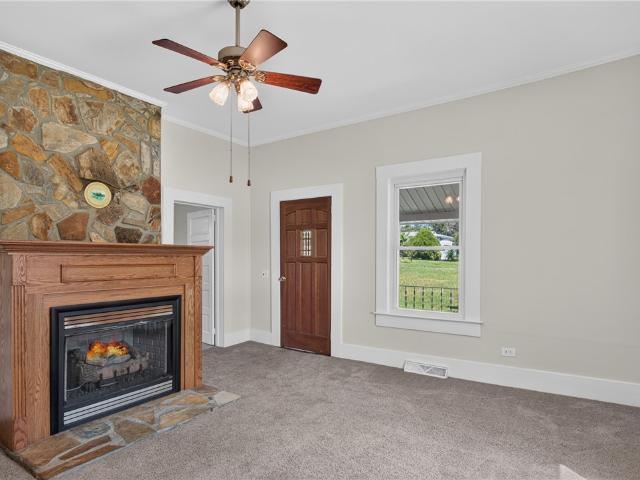
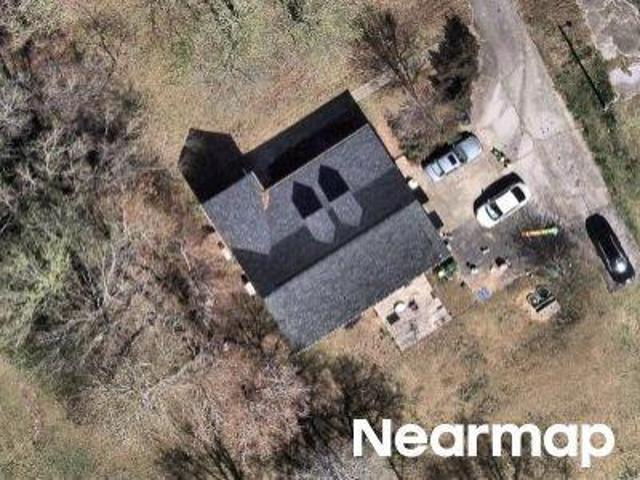
Welcome to 418 Gerber St in Walhalla! This charming three bedroom, one bathroom home is full of character and classic details, offering a great opportunity for a first-time buyer, investor, or someone looking for an affordable home in the heart of Walhalla. The living room features a beautiful stone fireplace, built-in bookcases, wood trim, and original architectural details. The kitchen offers oak cabinetry and a functional layout, while the bedrooms provides comfortable living space with classic high ceilings. Outside, enjoy the wide covered front porch, rear covered deck, double carport, paved parking, and grassy yard with mature trees and a storage building (one will be removed and one will stay). Located in walking distance from downtown Walhalla, you'll be close to local shops, restaurants, and community amenities. Sertoma Park (home of the annual Walhalla Oktoberfest) is approximately 1 mile away, offering a playground, walking trail, disc golf, ball fields, and picnic areas. St
USD 189,000
1116 S Andover Drive
View photo
House · for sale
USD 169,000
USD 107/sq.ft
New
1116 S Andover Drive
Walhalla city
· 1,572 sq.ft · 3 Bedrooms · 1 Bath · House
Walhalla city · 1,572 sq.ft · 3 Bedrooms · 1 Bath · House
Full of charm and potential, this 3 bedroom, 1.5 bath home offers an open floor plan with plenty of space to make your own. A large sunroom and oversized screened porch provide wonderful space for relaxing or entertaining. Outside, enjoy the private 0.7 acre lot along with a seperate playhouse/workshop equipped with electricity and air conditioning. Located less than a mile from Sertoma fields and close to schools, this home offers a convenient setting close to outdoor recreation. With a little TLC and personal touches, this adorable home could truly shine and be full of the love it once shared
USD 169,000
412 Chadwick Lane
View photo
House · for sale
USD 397,500
USD 192/sq.ft
412 Chadwick Lane
Walhalla city
· 2,067 sq.ft · 4 Bedrooms · 3 Baths · House
· Equipped kitchen
Walhalla city · 2,067 sq.ft · 4 Bedrooms · 3 Baths · House · Equipped kitchen
Golf Course Living at its Finest on Hole #17! Welcome home to 412 Chadwick Lane, a stunning single-level sanctuary perfectly positioned along the 17th fairway of the coveted Windsor of Walhalla golf course. From the moment you arrive, the extensive, professionally curated landscaping sets a tone of elegance and curb appeal that carries throughout the entire property. Step inside to discover a bright, thoughtfully designed 4-bedroom, 3-bathroom floor plan that seamlessly blends luxury with everyday comfort. Beautiful, durable luxury vinyl plank (LVP) flooring flows seamlessly through the main living areas, while cozy, plush carpeting awaits in the bedrooms. The heart of the home features a gourmet kitchen complete with rich granite countertops, ample cabinetry, and an effortless flow into the living spaces—ideal for entertaining. Every bedroom boasts oversized closets, offering storage solutions that are rare to find. The true showstopper of this home is the massive covered back porch,
USD 397,500
151 Poplar Springs Road
View photo
House · for sale
USD 424,999
USD 161/sq.ft
151 Poplar Springs Road
Walhalla city
· 2,637 sq.ft · 5 Bedrooms · 3 Baths · House
· Patio · Garden · Office room · Equipped kitchen
Walhalla city · 2,637 sq.ft · 5 Bedrooms · 3 Baths · House · Patio · Garden · Office room · Equipped kitchen
Open house sunday 8/16 from 2:00-4:00pm. Welcome to 151 Poplar Springs Rd! Experience this stunning 5-bedroom, 3-bathroom home offering over 2,600 square feet that sits on almost a full acre. Step inside to discover a bright, open-concept floor plan where the spacious living room flows seamlessly into the dining area and kitchen, creating the perfect space for entertaining or everyday living. The thoughtfully designed layout features a private main-level primary suite along with a second downstairs bedroom and full bath—ideal for guests, a home office, or multi-generational living. Upstairs, you'll find three additional bedrooms, another full bathroom, and a large loft/bonus space, providing plenty of flexibility for a playroom, media room, or whatever suits your needs. Enjoy quiet evenings or weekend gatherings on the covered back patio overlooking the expansive backyard with nearly an acre of space to relax, play, or create your dream outdoor retreat. With timeless curb appeal, a ver
USD 424,999
707 Campbell Town Road
View photo
House · for sale
USD 329,000
USD 128/sq.ft
707 Campbell Town Road
Walhalla city
· 2,562 sq.ft · 2 Bedrooms · 2 Baths · House
· Garden · Fireplace · Equipped kitchen · Cellar
Walhalla city · 2,562 sq.ft · 2 Bedrooms · 2 Baths · House · Garden · Fireplace · Equipped kitchen · Cellar
This is an amazing home! Totally paid for solar panels on rear roof provide for an unheard-of Electric bill of Avg $62.00! Home has public water. But there is also a well in back yard if you wish to use for your main source, or just use for exterior watering, wash your car, etc. Etc. But wait. There is more! There is a safe room in the basement area. So. one could live off the grid if one wished or needed to. The basement area has a living room with brick fireplace w/ wood burning insert. Currently there is one bdrm and one full bath. There is an additional room now used for a kitchen or could become a third bedroom. The kitchen would need some updating, but would allow the lower level to be used as apartment for parents, adult child or could be rented out as additional income, as there is a private entrance at this lower level. The main level has large living room w/ brick fireplace, well laid out kitchen with plenty of cupboards, elect range, build-in microwave, dishwasher and lg fri
USD 329,000
103 Dorsey Lane
View photo
House · for sale
USD 399,900
USD 205/sq.ft
103 Dorsey Lane
Walhalla city
· 1,948 sq.ft · 3 Bedrooms · 2 Baths · House
· Garden · Fireplace · Equipped kitchen · Parking
Walhalla city · 1,948 sq.ft · 3 Bedrooms · 2 Baths · House · Garden · Fireplace · Equipped kitchen · Parking
Welcome to 103 Dorsey Lane in Walhalla, SC—where peaceful country living meets everyday convenience. Situated on nearly an acre of land, this well-maintained 3-bedroom, 2-bath home offers an attached oversized 2-car garage, an additional detached 3-car garage that includes a workshop and hobby space, and exceptional indoor and outdoor living spaces. The covered front porch provides the perfect spot for that porch swing and those rocking chairs you’ve been dreaming about. Step inside to discover a spacious floor plan featuring three bedrooms, two bathrooms, a large kitchen, an open dining area, and a cozy den centered around a gas-log fireplace. The bright and inviting sunroom is the ideal place to enjoy your morning coffee, relax with a good book, or simply take in the views of the beautiful backyard. Everyday functionality is enhanced with a private laundry room conveniently located off the breakfast nook and direct access to the attached garage. Step outside from the sunroom onto the
USD 399,900
202 Muller Road
View photo
House · for sale
USD 350,000
USD 124/sq.ft
202 Muller Road
Walhalla city
· 2,809 sq.ft · 4 Bedrooms · 3 Baths · House
· Garden · Office room · Gym · Deck · Equipped kitchen
Walhalla city · 2,809 sq.ft · 4 Bedrooms · 3 Baths · House · Garden · Office room · Gym · Deck · Equipped kitchen
Welcome to your own slice of Upstate paradise! Situated on 2.5 unrestricted acres, this well-maintained 4-bedroom, 3-bath brick home offers the perfect blend of comfort, functionality, and outdoor enjoyment. Step inside to discover a spacious and versatile floor plan featuring a spacious living room with natural gas logs that follows into the kitchen dining area. The main-level primary suite complete with two closets and a full private bath. An additional full bathroom on the main level adds convenience for family and guests. The main level has been freshly painted, the home is move-in ready and filled with natural light. The finished lower level expands your living space with a fourth bedroom, full bath, laundry/utility room, and a large recreation room that could serve as a game room, media room, home office, gym, or multi-generational living area. Outside, enjoy peaceful country living with a fenced backyard, welcoming front porch perfect for morning coffee, and a covered rear deck
USD 350,000
235 Meadowlark Drive
View photo
House · for sale
USD 169,000
USD 168/sq.ft
235 Meadowlark Drive
Walhalla city
· 1,001 sq.ft · 3 Bedrooms · 1 Bath · House
Walhalla city · 1,001 sq.ft · 3 Bedrooms · 1 Bath · House
Welcome to 235 Meadowlark Drive, Walhalla. Built in 1977, this 1,008-square-foot home features three bedrooms, one full bath on a 0.37-acre lot. Located on a quiet cul-de-sac within the Walhalla city limits, this property offers a perfect balance of privacy and convenient access to local schools, shopping, and employment. The home has served as a rental property for many years and is being sold with limited disclosure. Buyers are encouraged to perform all inspections and necessary due diligence. This property presents an excellent opportunity for first-time homebuyers, investors, or anyone looking to add value through personalization and renovation. Don’t miss your chance to unlock the potential of this hidden gem. Whether you’re looking to invest, renovate, or create a place to call home, 235 Meadowlark Drive is full of opportunity and ready for its next chapter
USD 169,000
308 Verner Street
View photo
House · for sale
USD 129,900
New
308 Verner Street
Walhalla city
· 2 Bedrooms · 1 Bath · House
· Garden · Fireplace · Equipped kitchen · Parking
Walhalla city · 2 Bedrooms · 1 Bath · House · Garden · Fireplace · Equipped kitchen · Parking
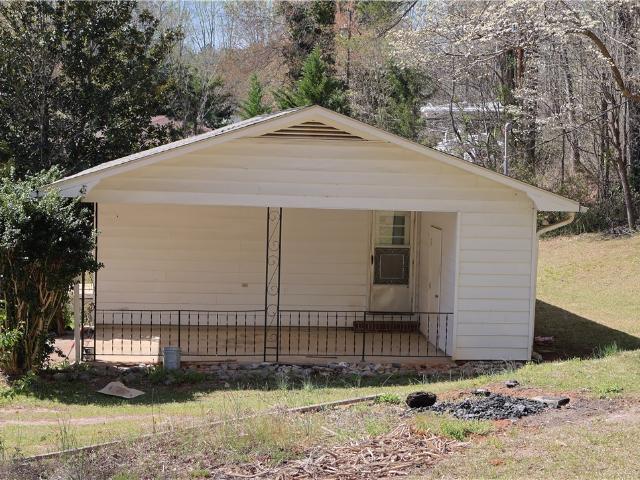
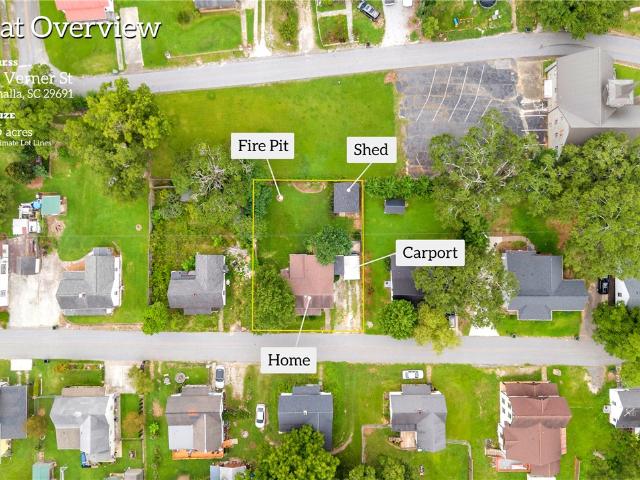
Turnkey, move-in ready, and absolutely charming, this beautifully remodeled original Chicopee Mill home offers two bedrooms, one full bath, a fenced backyard, detached carport, fantastic outbuilding, and tons of character, all tucked away on a quiet street just outside of downtown Walhalla. Tastefully restored while maintaining the warmth and personality of the original mill home, this property offers the best of convenient in-town living with a private, usable yard that truly feels like home. Head up the steps to the welcoming screened front porch, perfect for enjoying your morning coffee or relaxing in the evenings. Inside, the spacious living room features impressive 9-foot ceilings and a gas fireplace for cozy nights at home. The beautifully updated kitchen is highlighted by a custom wood center island and comes equipped with a dishwasher, range, microwave, and refrigerator. A stylish accent wall creates the perfect setting for a breakfast nook or dining area, while washer and drye
USD 129,900
321 S Pine Street
View photo
House · for sale
USD 425,000
USD 179/sq.ft
321 S Pine Street
Walhalla city
· 2,368 sq.ft · 3 Bedrooms · 2 Baths · House
· Garden · Office room · Equipped kitchen · Cellar
Walhalla city · 2,368 sq.ft · 3 Bedrooms · 2 Baths · House · Garden · Office room · Equipped kitchen · Cellar
Brick Craftsman-style home on 1.9 acres in the City of Walhalla. Built in 1935, this 3-bedroom, 2-bath home offers just over 2,200 square feet with hardwood floors throughout and large windows that fill each room with natural light. The main level includes the primary bedroom, full bath, office, dining area, breakfast room, spacious kitchen, and laundry room. The kitchen features a wall oven and gas cooktop. Upstairs are two additional bedrooms and a hall bath. A cellar provides useful storage space. The property includes two open areas suitable for gardens, recreation, or outdoor activities. Conveniently located near county offices and within walking distance of Main Street events, shops, and dining. Approximately 20 miles from Clemson and 6 miles from Seneca shopping, including the new Target scheduled to open in July. Located in the Walhalla School District, this home offers the character, craftsmanship, and architectural details rarely found in newer construction. Roof installed in
USD 425,000
1907 Queen Drive
View photo
House · for sale
USD 419,000
USD 213/sq.ft
1907 Queen Drive
Walhalla city
· 1,959 sq.ft · 4 Bedrooms · 3 Baths · House
· Office room · Deck · Equipped kitchen
Walhalla city · 1,959 sq.ft · 4 Bedrooms · 3 Baths · House · Office room · Deck · Equipped kitchen
Welcome to 1907 Queen Drive, where peaceful golf course living meets the beauty of the Blue Ridge foothills. Built in 2020, this thoughtfully designed 4-bedroom, 3-bath Craftsman-style home offers approximately 1,966 square feet of comfortable living space on an exceptional lot with both privacy and views of the 8th fairway of Windsor at Walhalla Golf Course. Step inside to an open-concept floor plan filled with natural light, featuring granite countertops, a spacious kitchen, and a welcoming living area that's perfect for entertaining or everyday living. The main level offers a desirable primary suite with a walk-in closet and newly renovated custom walk in shower plus a second bedroom and another renovated full bath, ideal for guests, a home office, or multigenerational living. Upstairs, you'll find two additional oversized bedrooms and another full bath, providing plenty of space for family and visitors. Enjoy your morning coffee on the front porch, host gatherings on the back deck,
USD 419,000
721 Cedar Crest Trail
View photo
House · for sale
USD 369,000
USD 200/sq.ft
721 Cedar Crest Trail
Walhalla city
· 1,841 sq.ft · 3 Bedrooms · 3 Baths · House
· Fireplace
Walhalla city · 1,841 sq.ft · 3 Bedrooms · 3 Baths · House · Fireplace
Welcome to 721 Cedar Crest Trail in Walhalla, where peaceful country living meets exceptional functionality. Situated on 5.16 unrestricted acres at the base of the Blue Ridge Mountains, with approximately 3.3 acres fenced, this property offers outstanding flexibility for homeowners, hobby farmers, outdoor enthusiasts, or anyone seeking space, privacy, and versatility. The approximately 1,850 square foot manufactured home features three bedrooms and three full bathrooms. Each bedroom includes a spacious walk in closet, while the primary suite offers dual walk in closets and a private ensuite bath for exceptional storage and comfort. Multiple propane fireplaces provide warmth and character throughout the home, and brick underpinning enhances the home's appearance and durability. A true highlight of the property is the impressive 32 x 42 detached shop. Equipped with electricity and water, the shop features three bay doors with drive through capability, making it ideal for vehicle maintena
USD 369,000
229 Cub Cove Drive
View photo
House · for sale
USD 320,000
USD 160/sq.ft
229 Cub Cove Drive
Walhalla city
· 1,991 sq.ft · 3 Bedrooms · 2 Baths · House
· Equipped kitchen
Walhalla city · 1,991 sq.ft · 3 Bedrooms · 2 Baths · House · Equipped kitchen
A Peaceful Retreat Surrounded by Nature Welcome to a truly special property where peace, privacy, and nature come together. This beautiful 2,000-square-foot home offers the perfect balance of comfort, space, and tranquility—all just one mile from historic Main Street in Walhalla, South Carolina. The open floor plan features three spacious bedrooms, two full bathrooms, a large living room, a separate family room, and an oversized kitchen with a generous dining area—perfect for everyday living and entertaining family and friends. Step onto the huge covered back porch and discover what makes this home so unique. With virtually no traffic and no nearby neighbors behind you, you'll enjoy a rare sense of privacy while listening to birdsong in the morning and crickets in the evening. Families will also appreciate the convenient location. Walhalla Middle School is within walking distance, and Walhalla High School is only about a mile away, making school drop-offs, after-school activities, and
USD 320,000
135 Crowes Drive
View photo
House · for sale
USD 475,000
USD 156/sq.ft
135 Crowes Drive
Walhalla city
· 3,035 sq.ft · 3 Bedrooms · 3 Baths · House
· Fireplace · Equipped kitchen
Walhalla city · 3,035 sq.ft · 3 Bedrooms · 3 Baths · House · Fireplace · Equipped kitchen
Nestled in the mountains of Walhalla, 135 Crowes Drive offers a peaceful retreat on 5.08+/. Acres. This riverfront home offers access to the Flat Shoals River on not one, but two sides of the property, making it unlike any other. After entering the home from the front porch, you are greeted by a spacious living room featuring a chandelier, fireplace with gas logs, and hardwood flooring throughout. The living room opens to the kitchen with an island, stainless appliances, and a window overlooking the river. Off the kitchen is a formal dining room on one end and the laundry room with access to the back porch on the other. Also on the main floor is the primary bedroom featuring a walk-in closet, and en suite bathroom. The main floor's secondary bedroom also features an en suite bathroom and full size closet. As you enter the lower level, you are greeted with the third bedroom of the home. The lower level also features a bonus room that could be used as a home office or playroom. There are
USD 475,000
405 Pawnee Drive
View photo
House · for sale
USD 375,000
USD 223/sq.ft
405 Pawnee Drive
Walhalla city
· 1,679 sq.ft · 3 Bedrooms · 2 Baths · House
· Garden · Deck · Equipped kitchen · Parking
Walhalla city · 1,679 sq.ft · 3 Bedrooms · 2 Baths · House · Garden · Deck · Equipped kitchen · Parking
Built in 2022, on an oversized. 77 acre lot, with one-level living and no HOA! 405 Pawnee Drive offers a hard-to-find combination of a newer home, thoughtful upgrades and plenty of room inside and out. The 3 bedroom, 2 bath split floor plan features real hardwood floors with no carpet, Craftsman-style trim and an open living area filled with natural light. The kitchen includes granite countertops, stainless steel appliances, a large center island and upgraded cabinetry with pull-out shelving, spice racks and soft-close drawers. The spacious primary suite includes a walk-in closet, double sinks and walk-in shower. Two additional bedrooms and a full bath with double vanity are located on the opposite side of the home. Outside, enjoy a covered front porch, back deck and backyard framed by mature trees. The oversized concrete parking area provides plenty of additional parking with extra space for a boat, camper or other recreational toys, in addition to the two-car garage. Convenient to Wa
USD 375,000
104 Beaty Creek Court
View photo
House · for sale
USD 399,900
USD 151/sq.ft
104 Beaty Creek Court
Walhalla city
· 2,648 sq.ft · 4 Bedrooms · 2 Baths · House
· Garden · Equipped kitchen
Walhalla city · 2,648 sq.ft · 4 Bedrooms · 2 Baths · House · Garden · Equipped kitchen
This spectacular home is looking for its next owner. If you are looking for a clean and move-in-ready home that has a private backyard oasis, you have found it! The current owners have put so much time, money, and energy into updates and improvements to make this an even more fabulous place to live. This is a classic brick ranch home with an addition that not only made the home larger, it made it even more practical. 104 Beaty Creek Court has 4 bedrooms and 2.5 bathrooms. There is a large laundry/pantry/coffee bar off of the kitchen. The bright white kitchen and spacious dining area are combined. Off the hallway are two spare bedrooms, one full bathroom, a half bathroom and a seating area. When you get to the end of the hallway, there are stairs that go up to a large primary bedroom, a spare bedroom, and a full bathroom. The master bedroom has a vaulted tongue & groove ceiling, a large walk-in closet, and a covered porch on which you can step on, sit, rock, and look out over the street
USD 399,900
1064 S Greenwich Drive
View photo
House · for sale
USD 219,000
USD 190/sq.ft
1064 S Greenwich Drive
Walhalla city
· 1,152 sq.ft · 3 Bedrooms · 2 Baths · House
· Parking
Walhalla city · 1,152 sq.ft · 3 Bedrooms · 2 Baths · House · Parking
Welcome home to this charming 3-bedroom, 2-bath home offering nearly 1,200 square feet of cozy living space in a highly desirable location. Featuring attractive brick and vinyl siding, this well-maintained home combines curb appeal with low-maintenance durability. A paved driveway leads to a convenient attached carport at the rear of the home, providing easy access to parking. An attached storage building offers additional space for tools, lawn equipment, or seasonal items. Inside, you'll find a functional layout designed for everyday living, while the home's location puts you just minutes from local schools, shopping, dining, and the heart of downtown Walhalla. Whether you're a first-time homebuyer, downsizing, or looking for an investment opportunity, this property offers comfort, convenience, and value in one appealing package. Don't miss your chance to own this move-in-ready home in one of Walhalla's most sought-after areas! Seller will cover interior painting with an acceptable of
USD 219,000

Get email alerts

Don't miss out: be the first to know about new properties

The alert was correctly created

On subscribing you accept the conditions of use and the privacy policy
Alert
Receive new ads in your inbox
Save this search
Receive alerts for new listings

We'll send you an email when we have new properties for: "Houses for sale in Walhalla city"

The alert was correctly created

Woodland Trailer Park
Pendleton town, Pendleton CCD Anderson County South Carolina
Get email alerts and be the first to see new listings
Required field
On subscribing I accept the terms of the privacy policy
Perfect! You'll soon start receiving new listings via email
Alert
Receive an email when we have new ads for Houses for sale in Walhalla city
Save this search
Filters

Bedrooms

Size (sq.ft)

sq.ft
sq.ft

Price

USD
USD

Property type

Bathrooms

Clear all filters
Receive notifications when new entries are published.