314 houses for sale in Hightstown

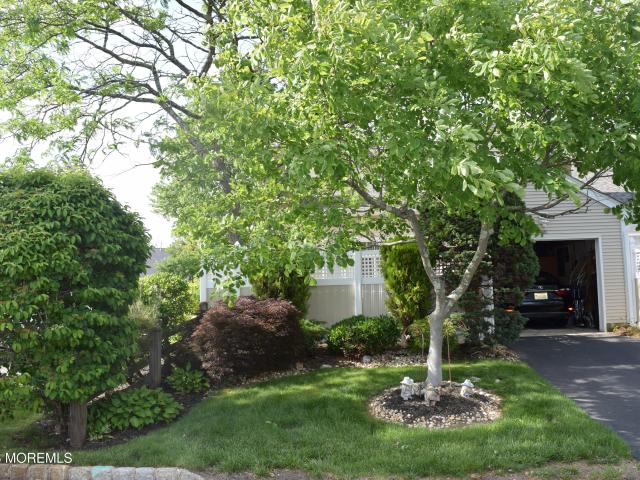
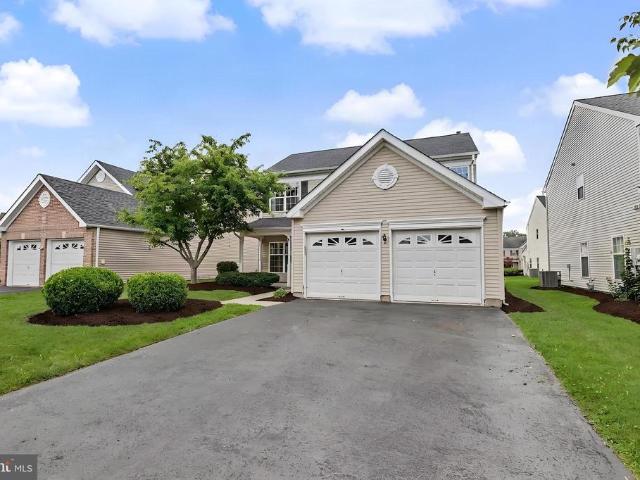
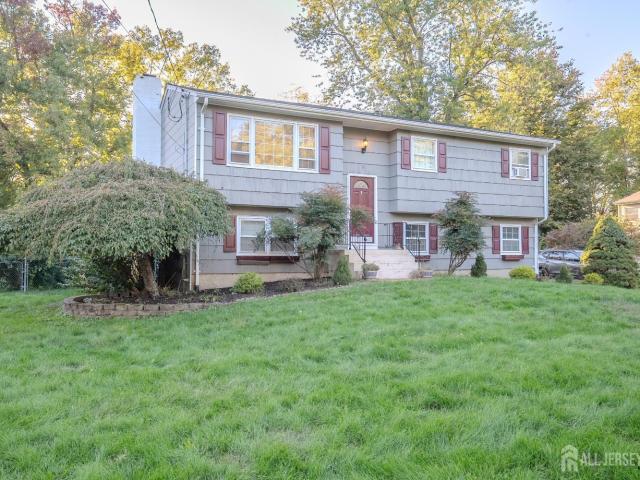
9 Oak Branch Road
View photo
House · for sale
USD 625,000
USD 351/sq.ft
9 Oak Branch Road
Hightstown
· 1,776 sq.ft · 4 Bedrooms · 1 Bath · House
· Patio · Garden · Fireplace · Equipped kitchen · Parking
Hightstown · 1,776 sq.ft · 4 Bedrooms · 1 Bath · House · Patio · Garden · Fireplace · Equipped kitchen · Parking
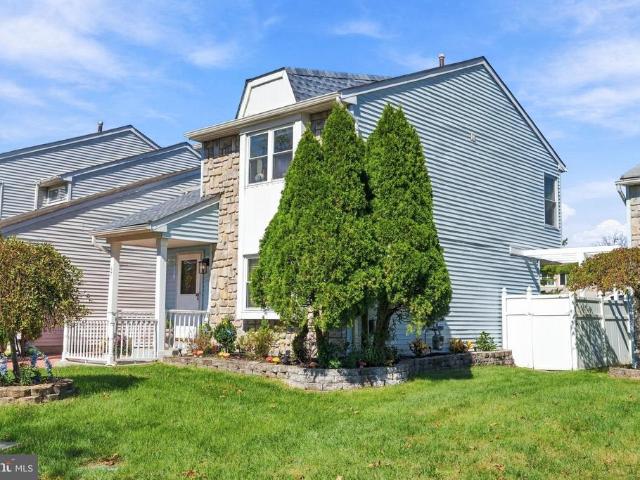
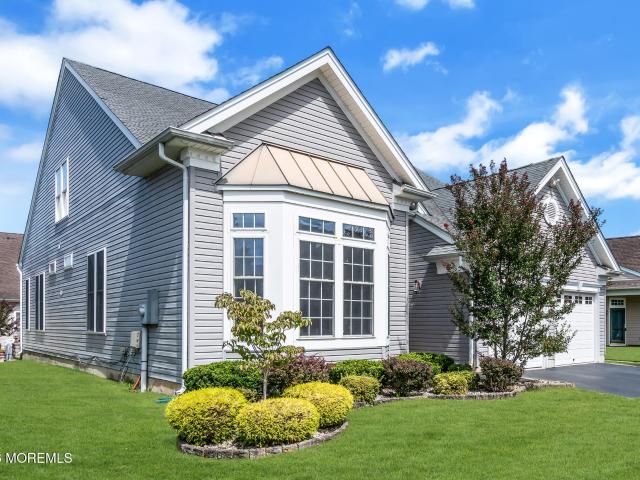
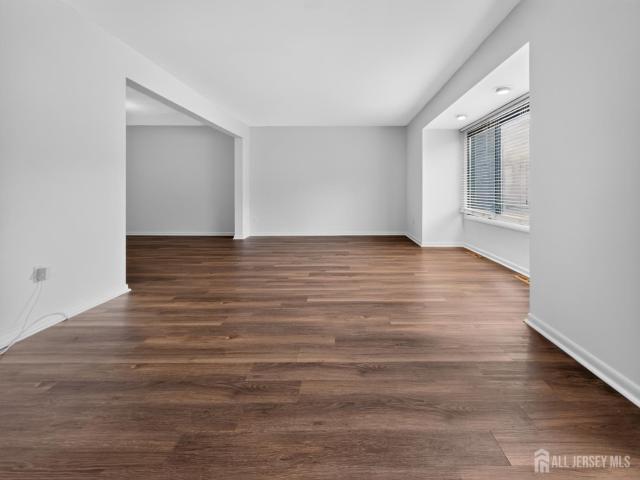
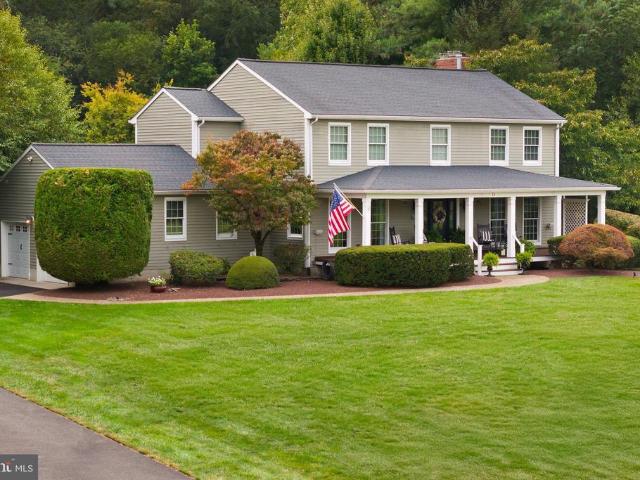
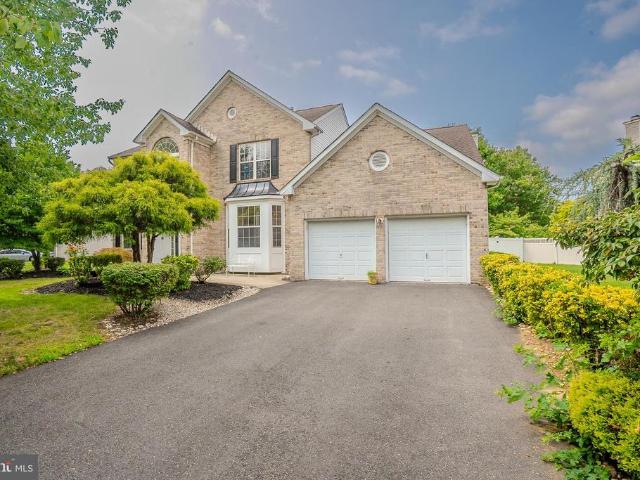
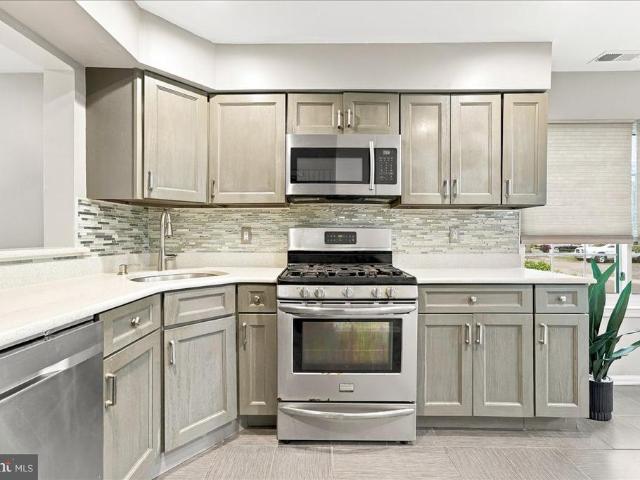
Welcome to this beautifully renovated and well-maintained 4-bedroom, 1.5-bath home situated on a picturesque half-acre lot in the highly desirable Cranbury Manor neighborhood. Offering an inviting blend of Fresh paint, comfort, charm, and thoughtful updates, this home is truly move-in ready! The remodeled kitchen features granite countertops, updated appliances, ceramic tile flooring, ample cabinetry, and a convenient breakfast bar with seatingperfect for casual dining and entertaining. The renovated bathrooms add a fresh, modern touch, while gleaming hardwood floors enhance the second level. Relax in the cozy family room featuring a wood-burning fireplace surrounded by custom built-in shelving. A newer sliding glass door provides easy access to the outdoor patio and beautifully landscaped backyard, creating a wonderful setting for entertaining, relaxing, or enjoying the outdoors. Additional highlights include a 1 year old roof, new garage door, newer heating and central air-conditioni
USD 625,000
9 Oak Branch Road
View photo
House · for sale
USD 649,900
USD 382/sq.ft
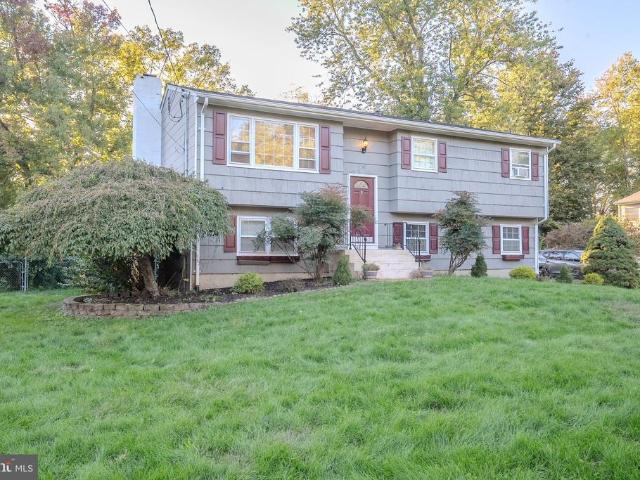
9 Oak Branch Road
Hightstown
· 1,701 sq.ft · 4 Bedrooms · 1 Bath · House
· Patio · Garden · Fireplace · Equipped kitchen · Parking
Hightstown · 1,701 sq.ft · 4 Bedrooms · 1 Bath · House · Patio · Garden · Fireplace · Equipped kitchen · Parking
Welcome to this beautifully renovated and well-maintained 4-bedroom, 1.5-bath home situated on a picturesque half-acre lot in the highly desirable Cranbury Manor neighborhood. Offering an inviting blend of Fresh paint, comfort, charm, and thoughtful updates, this home is truly move-in ready! The remodeled kitchen features granite countertops, updated appliances, ceramic tile flooring, ample cabinetry, and a convenient breakfast bar with seatingperfect for casual dining and entertaining. The renovated bathrooms add a fresh, modern touch, while gleaming hardwood floors enhance the second level. Relax in the cozy family room featuring a wood-burning fireplace surrounded by custom built-in shelving. A newer sliding glass door provides easy access to the outdoor patio and beautifully landscaped backyard, creating a wonderful setting for entertaining, relaxing, or enjoying the outdoors. Additional highlights include a 1 year old roof, new garage door, newer heating and central air-conditioni
USD 649,900
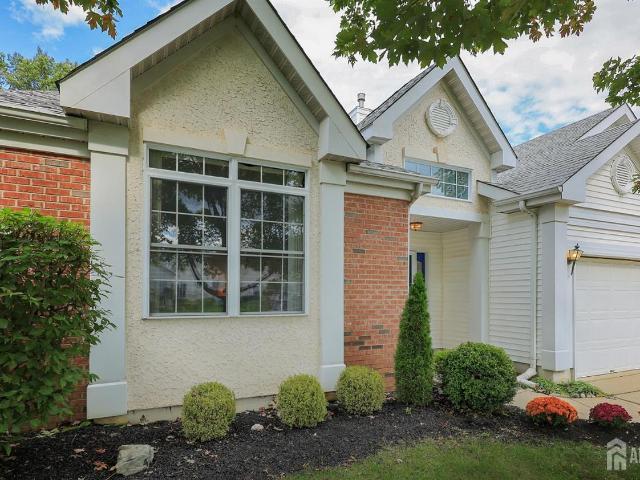
97 Winchester Drive
View photo
House · for sale
USD 519,000
USD 307/sq.ft
97 Winchester Drive
Hightstown
· 1,690 sq.ft · 3 Bedrooms · 1 Bath · House
· Garden · Parking · Fireplace · Equipped kitchen
Hightstown · 1,690 sq.ft · 3 Bedrooms · 1 Bath · House · Garden · Parking · Fireplace · Equipped kitchen
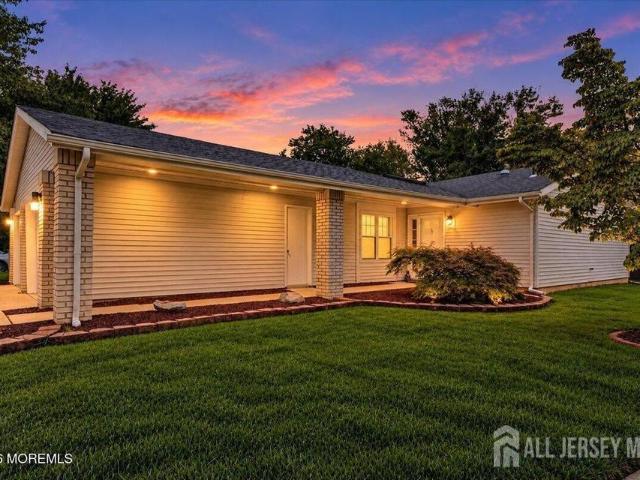
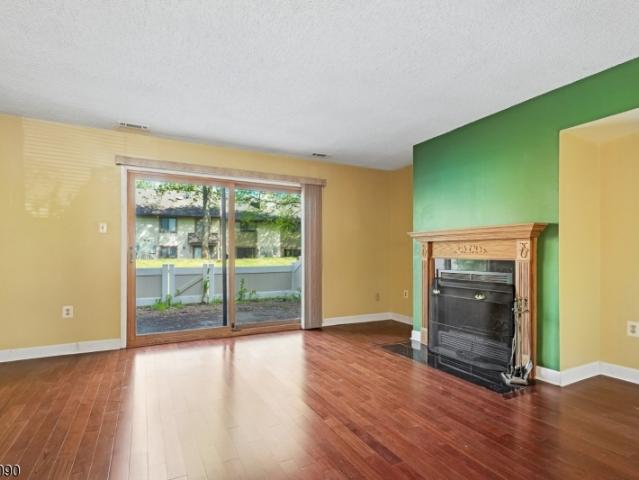
Welcome to 97 Winchester, a beautifully maintained home where pride of ownership shines after more than 30 years of care. Bright, inviting and filled with natural light, the thoughtfully designed floor plan makes excellent use of every square foot with generous closet space and comfortable living throughout. The remodeled kitchen features granite countertops and hardwood cabinetry, while recent updates include new flooring, a beautifully refreshed half bath and a new roof completed within the past year. The inviting living room is anchored by a wood burning fireplace and sliding glass doors that extend the living space outdoors to your own private backyard. Designed for both relaxing and entertaining, the yard offers the perfect combination of green space and paving stones for gatherings, dining and everyday enjoyment. A one car garage, extended driveway and beautiful curb appeal complete the package. Lovingly maintained and thoughtfully updated, 97 Winchester is ready for its next cha
USD 519,000
375 C Duranta Plaza
View photo
House · for sale
USD 499,900
USD 311/sq.ft
375 C Duranta Plaza
Hightstown
· 1,604 sq.ft · 2 Bedrooms · 2 Baths · House
· Patio · Equipped kitchen · Parking · Air conditioning
Hightstown · 1,604 sq.ft · 2 Bedrooms · 2 Baths · House · Patio · Equipped kitchen · Parking · Air conditioning
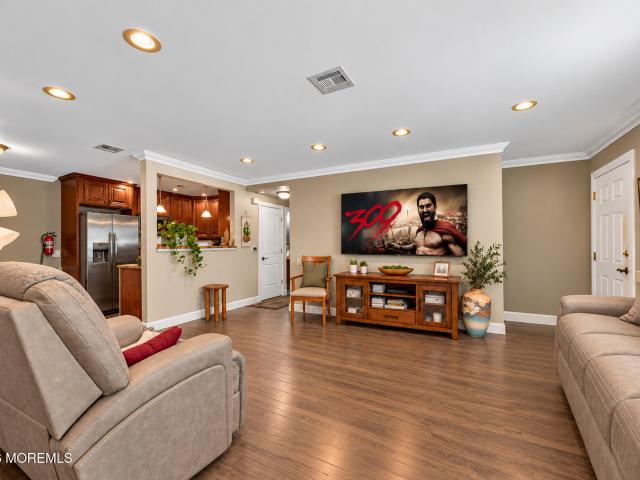
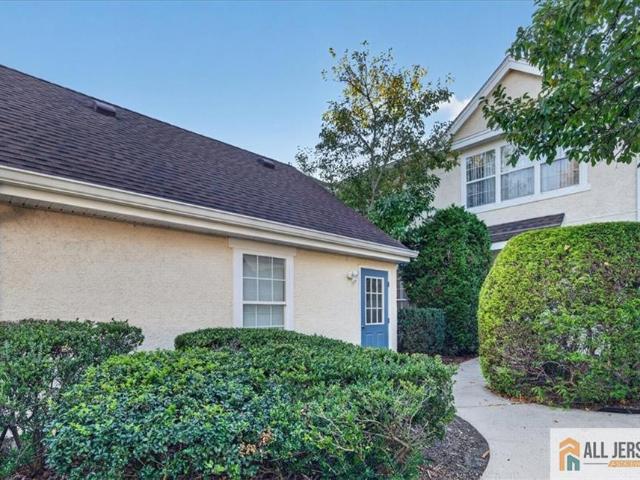
Stunning Clearbrook 55+ active community recently renovated and updated, Set in the beginning of the Cul De Sac, Beautiful eat in kitchen, like no other, features granite, tile backsplash, corner sink, newer appliances including induction range and double oven, fridge with ice maker, lots of LED recessed lighting, Newer LVP flooring throughout main living areas, 2 Primary bedrooms w/ laminate flooring, ceiling fan and updated ensuite baths w/ newer vanities, Family room with sliders that lead to private fenced patio, beautifully landscaped lot, updated high energy efficient HWH, Washer/Dryer are tucked away in a beautiful closet, newer garage door opener, plenty of storage, newer windows, skylight and several Sun Tunnel skylights that provide natural sunlight, a/c less than 5 years
USD 499,900
36 Einstein Way
View photo
House · for sale
USD 632,000
USD 320/sq.ft
36 Einstein Way
Hightstown
· 1,970 sq.ft · 2 Bedrooms · 2 Baths · House
· Fireplace · Equipped kitchen
Hightstown · 1,970 sq.ft · 2 Bedrooms · 2 Baths · House · Fireplace · Equipped kitchen
Welcome to Riviera at East Windsor, a premier 55+ community offering an exceptional lifestyle and outstanding amenities. This beautifully updated 2-bedroom, 2-full-bath home offers a truly unique featureit is one of only two homes in the entire community with an expanded primary bedroom suite, providing exceptional space and a luxurious retreat rarely found in Riviera. Step inside to a spacious and inviting living room filled with natural light from an abundance of windows, with the adjoining dining area creating a wonderful space for entertaining. As you move toward the back of the home, youll find a beautifully appointed kitchen featuring granite countertops, stainless steel appliances, 42-inch cabinetry, and a separate casual dining area. Just beyond, the comfortable family room with a gas fireplace provides the perfect place to relax and enjoy the home. The expanded primary suite is truly impressive and one of the features that sets this home apart. The exceptionally spacious bedro
USD 632,000
1902 American Place
View photo
Townhouse · for sale
USD 999,990
1902 American Place
Hightstown
· 3 Bedrooms · 2 Baths · Townhouse
· Office room · Equipped kitchen · Parking
Hightstown · 3 Bedrooms · 2 Baths · Townhouse · Office room · Equipped kitchen · Parking
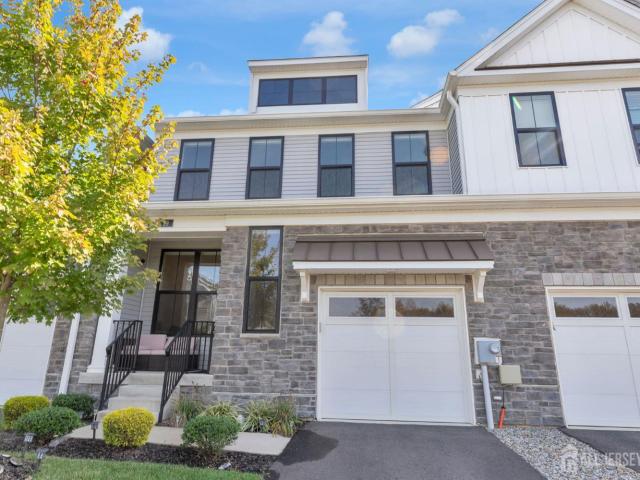
Discover the Cape Dory at Townes at West Windsor, offering 3 bedrooms, 2.5 baths and 2,347 sq. Ft. of thoughtfully designed living space. This spacious townhome features an open-concept layout with a modern kitchen, oversized center island, dining area and inviting great room, perfect for everyday living and entertaining. Upstairs, the primary suite offers ample closet space and a private bath with dual sinks. Additional bedrooms and a versatile loft provide flexible space for a home office, recreation or relaxation. Complete with a 2-car garage and conveniently located near shopping, dining, recreation and major commuter routes
USD 999,990
19 Goddard Drive
View photo
House · for sale
USD 729,000
USD 278/sq.ft
19 Goddard Drive
Hightstown
· 2,616 sq.ft · 3 Bedrooms · 3 Baths · House
· Equipped kitchen
Hightstown · 2,616 sq.ft · 3 Bedrooms · 3 Baths · House · Equipped kitchen
Expanded Linwood Model with Exceptional Upgrades Welcome to this expanded Linwood model in the sought-after Riviera at East Windsor, a gated 55+ community offering an active lifestyle and low HOA fees. Featuring 3 bedrooms and 3 full baths, this impeccably maintained home combines thoughtful upgrades, elegant design, and exceptional storage. A dramatic two-story foyer welcomes you with soaring ceilings, diagonal hardwood flooring, and an upgraded oak staircase with wrought iron balusters. Bay-windowed living and dining rooms create an inviting open layout, while fresh paint throughout enhances the home's bright, move-in-ready appeal. The gourmet kitchen is designed for everyday living and effortless entertaining, featuring granite countertops, an expanded center island, custom pull-out cabinetry, double ovens, an upgraded cooktop, stainless steel appliances, an extra-deep sink, and a built-in wine refrigerator. An expanded breakfast area provides additional sun-filled dining space. The
USD 729,000
29 Beachwood Drive
View photo
Townhouse · for sale
USD 735,000
USD 331/sq.ft
29 Beachwood Drive
Hightstown
· 2,217 sq.ft · 3 Bedrooms · 3 Baths · Townhouse
· Equipped kitchen
Hightstown · 2,217 sq.ft · 3 Bedrooms · 3 Baths · Townhouse · Equipped kitchen
Welcome to modern luxury and effortless living at 29 Beachwood Dr! This stunning and meticulously finished home combines contemporary design with functional everyday spaces, ideally located in a top-rated school zone with an easy bus commute to New York City. Step inside to a welcoming living room with an open layout that creates an inviting first impression. The main living areas feature 7-inch-wide oak hardwood flooring, complemented by a striking hardwood staircase with contrasting spindles. The heart of the home is a magnificent gourmet kitchen, featuring an oversized granite island with abundant prep and seating space, upgraded cabinetry with extensive storage, a designer tile backsplash, and elegant pendant lighting paired with recessed lighting. Designed for the home chef, it comes fully equipped with a 5-burner gas cooktop, modern range hood, double wall ovens, a full stainless-steel appliance package, and a stainless-steel refrigerator with built-in ice and water dispenser. Th
USD 735,000
174 Portland Lane 174A
View photo
House · for sale
USD 295,200
USD 263/sq.ft
174 Portland Lane 174A
Hightstown
· 1,119 sq.ft · 2 Bedrooms · 2 Baths · House
· Equipped kitchen
Hightstown · 1,119 sq.ft · 2 Bedrooms · 2 Baths · House · Equipped kitchen
Beautiful spacious 2 bedroom ranch featuring 2 baths, including a master bedroom with an en-suite bath. The kitchen boasts top of the line stainless steel appliances, complemented by porcelain tile throughout the main living area, recessed LED lighting, and crown molding. Enjoy high end plumbing fixtures and beautiful hardwood floors in the bedrooms, creating a stylish and comfortable living space
USD 295,200
103 Ashford Drive
View photo
Townhouse · for sale
USD 669,900
USD 357/sq.ft
103 Ashford Drive
Hightstown
· 1,873 sq.ft · 3 Bedrooms · 2 Baths · Townhouse
· Patio · Fireplace · Equipped kitchen
Hightstown · 1,873 sq.ft · 3 Bedrooms · 2 Baths · Townhouse · Patio · Fireplace · Equipped kitchen
Welcome to this beautifully maintained 3-bedroom, 2.5-bath townhouse that offers a wonderful combination of comfort, functionality, and community amenities. Located in the desirable Grande at Ashford, the main level features a spacious formal Living Room and Dining Room, perfect for entertaining or relaxing with family and friends. The inviting kitchen is designed for both, everyday living and entertaining, featuring stainless steel appliances, granite countertops, a breakfast bar, a built-in pantry, a compact island, and a charming bay window that fills the space with natural light. Just off the kitchen, the cozy Family Room features a fireplace, creating the perfect spot to unwind on chilly evenings. Step outside to your private patio, an ideal setting for morning coffee, outdoor dining, or enjoying time with guests. Upstairs, the spacious Primary Bedroom offers a private retreat with its own full bath. Two additional bedrooms and another full bath provide comfortable accommodations
USD 669,900
24 Edinburgh Drive 24A
View photo
House · for sale
USD 375,000
USD 285/sq.ft
24 Edinburgh Drive 24A
Hightstown
· 1,313 sq.ft · 2 Bedrooms · 2 Baths · House
· Office room · Equipped kitchen · Swimming pool
Hightstown · 1,313 sq.ft · 2 Bedrooms · 2 Baths · House · Office room · Equipped kitchen · Swimming pool
This elegantly, fully renovated 2-bedroom, 2-bath GAS HEAT, Open FloorPlan home offers high end finishes. Luxury Wood Planking throughout. The renovated kitchen features gleaming quartz counters, SS Appliances & Tiled Backsplash& Outstanding Center Isle. The Kitchen is Gloriously Open to Living room and full Dining Room. Both Designer Updated baths. Primary Bath features dual sink vanity Tub and Shower with Custom Niches. Spacious Primary Suite Offers Generous Walk-in Closet and En-Site Bath. The 2Nd Bedroom adjacent to Updated Bath ideal for overnight guest, Home Office, or cozy Den. Enjoy your Resort Life Style with Concordia's amenities: Golf, Indoor and Outdoor Pools, Tennis, Pickleball, Fitness Center, Live Entertainment HOA includes Internet and Cable!
USD 375,000
163 N Main Street
View photo
House · for sale
USD 878,000
USD 513/sq.ft
163 N Main Street
Hightstown
· 1,711 sq.ft · 4 Bedrooms · 2 Baths · House
· Garden · Equipped kitchen
Hightstown · 1,711 sq.ft · 4 Bedrooms · 2 Baths · House · Garden · Equipped kitchen
Timeless Colonial charm, a sunroom made for slow mornings, and a backyard ready for summer afternoons163 N. Main Street captures the appeal of Cranbury with plenty of room to enjoy life at home. Set among lovely mature trees and refreshed front landscaping, this inviting home blends classic character with thoughtful updates. Inside, the foyer opens to the spacious living room and separate dining room, where hardwood floors and generous windows create a warm, light-filled welcome. A beautiful crystal chandelier adds a touch of elegance to the dining room, setting the scene for everything from casual dinners to holiday gatherings. The kitchen features white cabinetry with open upper shelving, a newer stainless steel range and dishwasher, and lantern-style light fixtures that complement its classic style. Just beyond, the sunroom steals the show. Floor-to-ceiling wraparound windows fill the space with natural light and offer peaceful views of the garden, making it a favorite spot for coff
USD 878,000
101 Chichester Road
View photo
House · for sale
USD 575,000
USD 306/sq.ft
101 Chichester Road
Hightstown
· 1,873 sq.ft · 2 Bedrooms · 2 Baths · House
· Patio · Office room · Equipped kitchen
Hightstown · 1,873 sq.ft · 2 Bedrooms · 2 Baths · House · Patio · Office room · Equipped kitchen
Welcome to this beautifully maintained, highly desirable Barrington model in the premier 55+ gated community of Greenbriar at Whittingham! Offering spacious, single-level living, this inviting home combines comfort, elegance, and a thoughtfully designed open floor plan filled with natural light. Step inside the welcoming foyer, which opens to a spacious living room, creating a warm and inviting atmosphere. The sun-drenched family room features soaring vaulted ceilings and skylights, bringing in an abundance of natural light. Large sliding glass doors lead to an expansive patio overlooking peaceful open space and an ideal setting for morning coffee, outdoor dining, or simply relaxing and enjoying the surroundings. This lovely home features two generously sized bedrooms, two full bathrooms, a formal dining room, and a beautifully updated kitchen showcasing attractive countertops, a stylish backsplash, and all-new appliances. A separate home office or hobby room provides additional flexib
USD 575,000
8 Arthur Lane
View photo
House · for sale
USD 1,470,000
8 Arthur Lane
Hightstown
· 4 Bedrooms · 4 Baths · House
· Office room · Gym · Fireplace · Equipped kitchen · Cellar
Hightstown · 4 Bedrooms · 4 Baths · House · Office room · Gym · Fireplace · Equipped kitchen · Cellar
New construction is nearly nonexistent in Cranbury. Most of the town's housing stock turns over from one owner to the next, since there's little open land left to build on which makes the model home at 8 Arthur Lane a genuine exception rather than just another new listing. Built in 2026 and never lived in, it's available for a quick close with no waiting on construction. The home offers roughly 3,100 square feet above grade across three finished levels, plus a fully finished basement with a home theater already wired and a finished attic ready for an office, gym, or studio. Crown molding runs through the office and dining room, and French doors close the office off when quiet matters. Engineered hardwood covers most of the main level, and a gas fireplace anchors the family room. The kitchen combines a center island, quartz counters, a tile backsplash, a vented hood, and a large pantry. Of the four bedrooms, two share a Jack-and-Jill bath, the third has a private bath, and the primary s
USD 1,470,000
416 Kellington Drive
View photo
Townhouse · for sale
USD 474,000
USD 293/sq.ft
416 Kellington Drive
Hightstown
· 1,615 sq.ft · 3 Bedrooms · 2 Baths · Townhouse
· Parking
Hightstown · 1,615 sq.ft · 3 Bedrooms · 2 Baths · Townhouse · Parking
Welcome to 416 Kellington Drive in East Windsor! This spacious 3-bedroom, 2.5-bath home offers approximately 1,620 sq. Ft. of living space with a comfortable and functional layout. The home features three nicely sized bedrooms, 2.5 bathrooms, plenty of living space, and a layout that works well for everyday living and entertaining. Assigned parking adds convenience, and on-site laundry makes day-to-day living even easier. The location is another great feature. Enjoy convenient access to Route 130, Route 33, shopping, restaurants, parks, and everyday essentials throughout East Windsor and Hightstown. Commuters will also appreciate access to major roadways and Princeton Junction Station, with NJ Transit service along the Northeast Corridor. With 3 bedrooms, 2.5 baths, assigned parking, on-site laundry, and a convenient East Windsor location, 416 Kellington Drive has plenty to offer. Schedule your showing today!
USD 474,000
228 Diamond Spring Drive
View photo
House · for sale
Request Details
228 Diamond Spring Drive
Hightstown
· 2,659 sq.ft · 3 Bedrooms · 3 Baths · House
· Patio · Office room · Fireplace · Equipped kitchen
Hightstown · 2,659 sq.ft · 3 Bedrooms · 3 Baths · House · Patio · Office room · Fireplace · Equipped kitchen
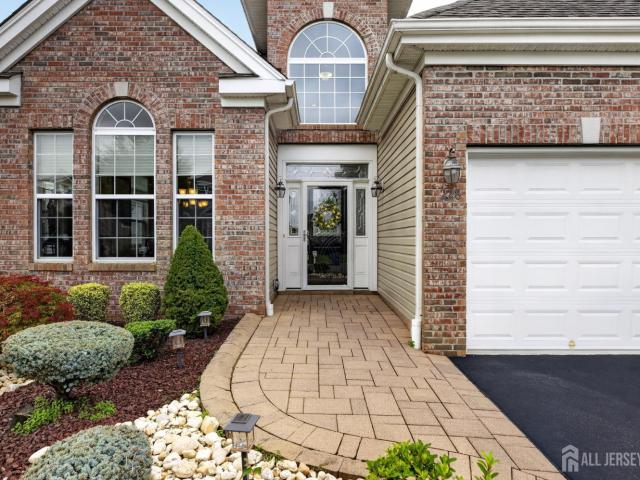
Welcome home to this immaculate Warwick II in Stonebridge, one of Monroe's most sought-after, 24-hour guard-gated 55+ communities. A handsome brick front, professionally landscaped grounds, and a custom paver walkway welcome you before you even step inside. Enter through a dramatic two-story foyer, where decorative molding, a tray ceiling, and a picture window fill the space with light and grandeur. With 3 bedrooms, 3 full bathrooms, a loft, an office, and a generous dining room, this home is made for effortless entertaining and everyday comfort. The gourmet kitchen is a showstopper: 42-inch glazed maple cabinetry, granite countertops, stainless steel appliances, a double wall oven, and a sun-filled breakfast area. It flows effortlessly into the expanded family room, where a vaulted ceiling and gas fireplace set the scene for cozy nights. Step through the sliding doors to your private paver patio and lanai, the perfect backdrop for morning coffee or sunset wind-downs. Retreat to the pr
Request Details
265 Hampshire Dr
View photo
Townhouse · for sale
USD 529,900
265 Hampshire Dr
Hightstown
· 2 Bedrooms · 2 Baths · Townhouse
· Patio · Office room · Fireplace · Equipped kitchen
Hightstown · 2 Bedrooms · 2 Baths · Townhouse · Patio · Office room · Fireplace · Equipped kitchen
Welcome to the highly desirable Hampshire community, where opportunity and location come together in this 2-bedroom, 2.5-bath townhome ready for its next owner's personal touch. A welcoming foyer leads into the kitchen, which overlooks the spacious living room featuring a cozy wood-burning fireplace and an adjoining dining area ideal for everyday living and entertaining. Sliding doors from the dining room open to a serene outdoor patio, offering a peaceful setting to relax or enjoy outdoor dining. The second floor features a primary bedroom with a private en-suite bathroom, along with a generously sized guest bedroom complete with a walk-in closet and access to the full hall bath. A conveniently located second-floor laundry area adds everyday ease. Upstairs, a finished loft with skylights provides valuable flexible space perfect for a home office, playroom, or guest area. Additional highlights include a covered front porch with a well-sized storage closet. Residents of Hampshire enjoy
USD 529,900
44 Walters Road
View photo
House · for sale
USD 999,900
USD 282/sq.ft
44 Walters Road
Hightstown
· 3,541 sq.ft · 4 Bedrooms · 2 Baths · House
· Patio · Garden · Deck · Fireplace · Equipped kitchen · Swimming pool
Hightstown · 3,541 sq.ft · 4 Bedrooms · 2 Baths · House · Patio · Garden · Deck · Fireplace · Equipped kitchen · Swimming pool
Pristine Custom-built center hall colonial perfectly facing Northeast also conveniently located to NJ Turnpike, I95, and 295 taking only 50 minutes to NYC, the Jersey shore and Philadelphia. The lavishly landscaped exterior is truly breathtaking, creating a private resort-style retreat right in your own backyard. Step outside onto the circular deck and pergola illuminated by charming string lights, then down to the paver patio and custom masonry pool surrounded by natural rock landscaping and lush shrubbery for a serene, nature-inspired setting. A perfectly placed arbor and mature greenery create a grand entrance into the backyard from the driveway. Inside, the thoughtfully designed interior showcases a true chefs kitchen featuring a 6-burner stove, panel-ready refrigerator and dishwasher, vegetable sink, and service bar that opens seamlessly to the family room with fireplace and cozy window seat perfect for entertaining. A welcoming foyer and convenient half bath greet guests upon ent
USD 999,900
42C Rutland Lane
View photo
House · for sale
USD 425,000
USD 243/sq.ft
42C Rutland Lane
Hightstown
· 1,744 sq.ft · 2 Bedrooms · 2 Baths · House
· Patio · Fireplace · Equipped kitchen
Hightstown · 1,744 sq.ft · 2 Bedrooms · 2 Baths · House · Patio · Fireplace · Equipped kitchen
Welcome to this spacious 2-bedroom, 2.5-bath end-unit townhome near the golf course in desirable Whittingham Greenbriar! The first-floor primary suite features a private bath with dual sinks and a large closet with built-in organizers. Enjoy newer flooring, a marble gas fireplace, and an eat-in kitchen with granite countertops and breakfast bar. Upstairs offers a versatile loft, spacious second bedroom, full bath, and ample storage. Relax or entertain on the private patio, all just a short distance from the community pool and clubhouse
USD 425,000
25 Sandstone Road
View photo
House · for sale
USD 599,900
USD 335/sq.ft
25 Sandstone Road
Hightstown
· 1,787 sq.ft · 3 Bedrooms · 2 Baths · House
· Patio · Garden · Office room · Equipped kitchen
Hightstown · 1,787 sq.ft · 3 Bedrooms · 2 Baths · House · Patio · Garden · Office room · Equipped kitchen
Welcome to this beautifully maintained home in the desirable Stonegate community in East Windsor. This inviting residence offers a bright and functional floor plan featuring spacious living and dining areas, an updated kitchen with ample cabinetry and counter space, and generously sized bedrooms designed for comfortable everyday living. The primary suite provides a private retreat, while additional living space offers flexibility for a home office, playroom, or recreation area. Step outside to enjoy a private backyard and patio, perfect for relaxing or entertaining. Conveniently located near shopping, dining, parks, major highways including NJ Turnpike, Route 130, and Route 33, as well as the Princeton Junction and Hamilton train stations, this home offers an ideal combination of comfort, convenience, and accessibility. Don't miss this wonderful opportunity to own in one of East Windsor's most sought-after neighborhoods!
USD 599,900
22 Stonewyck Place
View photo
House · for sale
USD 535,000
USD 294/sq.ft
22 Stonewyck Place
Hightstown
· 1,819 sq.ft · 2 Bedrooms · 2 Baths · House
· Garden · Deck · Equipped kitchen
Hightstown · 1,819 sq.ft · 2 Bedrooms · 2 Baths · House · Garden · Deck · Equipped kitchen
Welcome to this beautifully maintained Westport model in the premier 55+ gated community of Greenbriar at Whittingham. This inviting home offers spacious, one-level living with an open floor plan and thoughtful details throughout. The welcoming foyer opens to a spacious living room that flows seamlessly into the formal dining room, highlighted by a Palladian window and abundant natural light. The well-appointed kitchen features bright cabinetry, granite countertops, recessed lighting and an angled island, with convenient access to both the dining and family rooms. The sun-filled family room features vaulted ceilings and skylights and opens to an expansive deck overlooking a private, tree-lined backyard, perfect for relaxing or entertaining. The home offers two spacious bedrooms and two full baths. The primary suite includes an oversized closet, additional closet and spa-inspired bath with soaking tub, separate shower and dual-sink vanity. The second bedroom is privately situated at the
USD 535,000
138 Disbrow Hill Road
View photo
House · for sale
USD 399,000
USD 155/sq.ft
138 Disbrow Hill Road
Hightstown
· 2,573 sq.ft · 5 Bedrooms · 2 Baths · House
Hightstown · 2,573 sq.ft · 5 Bedrooms · 2 Baths · House
Unique 2-Acre Opportunity in Millstone Township. 399,000 Rare property featuring approximately 2 acres with two existing homes and a barn/shed, according to county tax records. Conveniently located near the borders of Monroe Township and East Windsor, and close to Etra Lake Park. Ideal for buyers looking to renovate, restore, expand, or explore redevelopment possibilities. The existing structures and acreage offer excellent potential. Sold strictly AS-IS. Buyers should conduct their own due diligence regarding zoning, permitted uses, structures, septic and well requirements, redevelopment potential, and any required approvals. Seller welcomes reasonable offers
USD 399,000
4 Spraul Lane
View photo
Townhouse · for sale
USD 549,900
USD 378/sq.ft
4 Spraul Lane
Hightstown
· 1,453 sq.ft · 2 Bedrooms · 2 Baths · Townhouse
· Patio · Garden · Fireplace · Equipped kitchen
Hightstown · 1,453 sq.ft · 2 Bedrooms · 2 Baths · Townhouse · Patio · Garden · Fireplace · Equipped kitchen
Welcome to this warm and inviting Drake Model home in the peaceful, highly desirable Four Seasons at Historic Cranbury, an active adult community designed for easy, carefree living. Ideally situated with open space views, this home offers privacy and tranquility from the moment you arrive. From the welcoming front porch to the cozy backyard patio, this home invites you in, leading to a sun-filled ranch featuring 9+ ft. Ceilings and an open floor plan. The spacious living and dining rooms, accented by a tray ceiling and crown molding, are perfect for relaxing by the fireplace or entertaining family and friends. The sun-filled eat-in kitchen features a newer stainless steel refrigerator. Also includes a stove and dishwasher, along with a bay window, abundant cabinetry, pantry, generous counter space, breakfast bar, and cozy dining nook. Engineered hardwood flooring flows throughout the main living areas, while both bedrooms offer comfortable carpeting. The spacious primary suite includes
USD 549,900
160 Kyle Court
View photo
House · for sale
USD 599,000
USD 295/sq.ft
160 Kyle Court
Hightstown
· 2,024 sq.ft · 2 Bedrooms · 2 Baths · House
· Patio · Parking · Fireplace · Equipped kitchen · Swimming pool
Hightstown · 2,024 sq.ft · 2 Bedrooms · 2 Baths · House · Patio · Parking · Fireplace · Equipped kitchen · Swimming pool
Gated 55+ RANCH. Fall in LOVE w/this Sun-filled Mozart Model*. In Desirable Encore at Monroe Community! Welcome to Your Handsome Stone Front Home offering 2 Bedrooms, 2 Full Baths +2 Car Garage! Enjoy LIFESTYLE as Amazing Light fills your Windowed Morning Room perfect for Coffee or Relaxing. Lovely Kitchen w/Gas Cooktop, Double Oven, & Plenty of Counter Space to Easily Chef & Entertain! Hardwood Floors flow through Open Living/Dining to a Great Room w/Gas Fireplace +French door to Your Private Patio. Spacious Primary Suite w/Walk-in Closet & Bath w/Dual Vanity, Whirlpool Tub & Sep Shower. Amazing 18,000 sq' Clubhouse is the Jewel of the Community w/Indoor & Outdoor Pools, Fitness Center, Tennis, Bocce, +Activities & EZ access to Dining, Shops & Bus! Great Location. Location! Photos are staged! Structure has not changed, just furnishings + different wall color in some rooms. There is beautiful flooring, no wallpaper, no mirrored walls, no damage. Just showing with new furnishings. Same
USD 599,000
121 Rabbit Hill Road
View photo
House · for sale
USD 725,000
121 Rabbit Hill Road
Hightstown
· 5 Bedrooms · 3 Baths · House
Hightstown · 5 Bedrooms · 3 Baths · House
This West Windsor Township property is offered strictly AS-IS, WHERE-IS and presents an opportunity for a value-add project. The property is located in West Windsor Township, Mercer County, New Jersey, and is being offered with specific structural and logistical criteria that should be reviewed before submitting an offer. Its current condition and sale terms provide an opportunity to evaluate the property based on its existing characteristics and potential future improvements. Buyers should conduct their own due diligence regarding condition, zoning, permitted uses, utilities, access, and any applicable municipal requirements. Please review all available property information and sale conditions carefully. Photos were virtually enhanced
USD 725,000
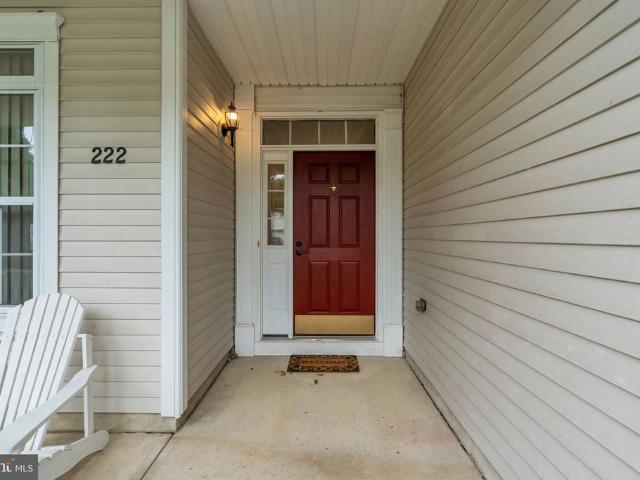
222 Sunflower Lane
View photo
House · for sale
USD 535,000
USD 316/sq.ft
222 Sunflower Lane
Hightstown
· 1,690 sq.ft · 2 Bedrooms · 2 Baths · House
· Garden · Equipped kitchen · Air conditioning · Swimming pool
Hightstown · 1,690 sq.ft · 2 Bedrooms · 2 Baths · House · Garden · Equipped kitchen · Air conditioning · Swimming pool
This meticulously maintained detached residence, located in the desirable VLG Grande at Bear community, offers a harmonious blend of comfort and convenience. Spanning 1,692 square feet, this freshly painted home features two spacious bedrooms and two full bathrooms, including a primary suite with tray ceilings, two closets including a large walk in closet & a luxurious soaking tub and a stall shower. The thoughtfully designed interior boasts an entry-level bedroom, a combination dining/living area with new slider to the yard, and an eat-in kitchen equipped with new vinyl flooring and vented range hood. Recent improvements also include new AC only 3yrs old and new steps to the yard. Residents will appreciate the community's extensive amenities, including an indoor swimming pool, fitness center, and tennis courts, promoting an active lifestyle. The clubhouse and billiard room provide excellent venues for social gatherings, while the well-maintained common grounds and jogging/walking path
USD 535,000
15 Inverness Lane
View photo
House · for sale
USD 899,900
USD 334/sq.ft
15 Inverness Lane
Hightstown
· 2,691 sq.ft · 3 Bedrooms · 3 Baths · House
· Office room · Fireplace · Equipped kitchen · Parking · Cellar
Hightstown · 2,691 sq.ft · 3 Bedrooms · 3 Baths · House · Office room · Fireplace · Equipped kitchen · Parking · Cellar
Welcome to this beautifully appointed 3-bedroom, 3.5-bath home featuring a brick-front exterior, a spacious two-car garage, and a fully finished basement. The inviting first floor showcases hardwood flooring throughout the foyer, living room, dining room, center hallway, and impressive two-story family room. The gourmet kitchen features a center island, upgraded cabinetry, stainless steel appliances, two stoves, an upgraded ventilation system, and a ceramic tile backsplashperfect for both everyday living and entertaining. The family room is highlighted by a gas fireplace with a wood mantle and ceramic tile surround. The first floor also offers a private office/library, providing an ideal space for working from home. The laundry room includes built-in cabinetry, a utility sink, and ceramic tile flooring for added convenience. Upstairs, the spacious primary and additional bedrooms are complemented by two full bathrooms, offering comfort and privacy for the entire household. The fully fin
USD 899,900
64 Winchester Drive
View photo
House · for sale
USD 549,900
USD 325/sq.ft
64 Winchester Drive
Hightstown
· 1,690 sq.ft · 3 Bedrooms · 2 Baths · House
· Fireplace · Equipped kitchen
Hightstown · 1,690 sq.ft · 3 Bedrooms · 2 Baths · House · Fireplace · Equipped kitchen
From the moment you step inside this sun-filled, move-in-ready 3-bedroom, 2.5-bath single-family home in East Windsor's Princeton East neighborhood, you'll feel the care in every detail. The dramatic two-story living room with vaulted ceilings is the heart of the home. Tall windows frame the space, with beautiful views by a wood-burning fireplace, filling the room with natural light. Picture slow Sunday mornings, cozy movie nights and holiday gatherings by the fire. Hardwood floors and fresh neutral paint flow throughout. The updated kitchen is made for entertaining. It features recessed lighting and stainless steel appliances, including a gas range and a brand-new refrigerator. The pass-through opening to the dining room lets you keep cooking while staying part of the conversation, and it makes serving guests easy. Whether you're hosting a dinner party or a casual weekend get-together, the flow from kitchen to dining room to living room keeps everyone connected. The sunny eat-in kitch
USD 549,900
51 Orchardside Drive
View photo
House · for sale
USD 1,595,000
USD 569/sq.ft
51 Orchardside Drive
Hightstown
· 2,799 sq.ft · 4 Bedrooms · 3 Baths · House
· Fireplace · Parking
Hightstown · 2,799 sq.ft · 4 Bedrooms · 3 Baths · House · Fireplace · Parking
Welcome to this beautifully custom-built 2,800 sq. Ft. home nestled on nearly 8 farm-assessed acres, offering a warm, mission-inspired interior, abundant space, privacy, and the modern amenities todays buyers desire. Inside, rich hardwood flooring, tile, a stunning stone fireplace with wood-burning insert, Corian countertops, stainless-steel appliances, and a custom backsplash create an inviting blend of character, comfort, and functionality. The spacious home features four bedrooms, three full bathrooms, and a two-car garage. The primary suite and bath were remodeled in 2018 and include an oversized primary closet with decorative barn doors. The lower level offers a second primary bedroom and bathroom, providing an ideal option for guests or extended living. A new septic system was installed in 2018. The propertys outdoor amenities are equally impressive. A tennis court, offered as-is, provides recreational possibilities, while the 40' x 60' pole barn delivers approximately 2,400 sq.
USD 1,595,000
46 Bennet Field Way
View photo
Townhouse · for sale
USD 638,840
USD 312/sq.ft
46 Bennet Field Way
Hightstown
· 2,045 sq.ft · 3 Bedrooms · 2 Baths · Townhouse
· Garden · Equipped kitchen · Parking
Hightstown · 2,045 sq.ft · 3 Bedrooms · 2 Baths · Townhouse · Garden · Equipped kitchen · Parking
This new three-story townhome offers a low-maintenance layout with comfortable spaces across three levels. A convenient one-bay garage welcomes you on the first floor, while the main level features an open-concept design that brings together an entertainers kitchen, dining room and inviting family room. Upstairs, a versatile loft provides additional living space alongside three bedrooms, including a spacious owners suite with a luxe bathroom and generously sized walk-in closet. A low-maintenance yard completes the home for easy outdoor enjoyment
USD 638,840

Get email alerts

Don't miss out: be the first to know about new properties

The alert was correctly created

On subscribing you accept the conditions of use and the privacy policy
Alert
Receive new ads in your inbox
Save this search
Receive alerts for new listings

We'll send you an email when we have new properties for: "Houses for sale in Hightstown"

The alert was correctly created

Clearbrook Park
Gravel Hill, Monroe township Middlesex County New Jersey
Get email alerts and be the first to see new listings
Required field
On subscribing I accept the terms of the privacy policy
Perfect! You'll soon start receiving new listings via email
Alert
Receive an email when we have new ads for Houses for sale in Hightstown
Save this search
Filters

Bedrooms

Size (sq.ft)

sq.ft
sq.ft

Price

USD
USD

Property type

Bathrooms

Clear all filters
Receive notifications when new entries are published.