361 houses for sale in Hightstown

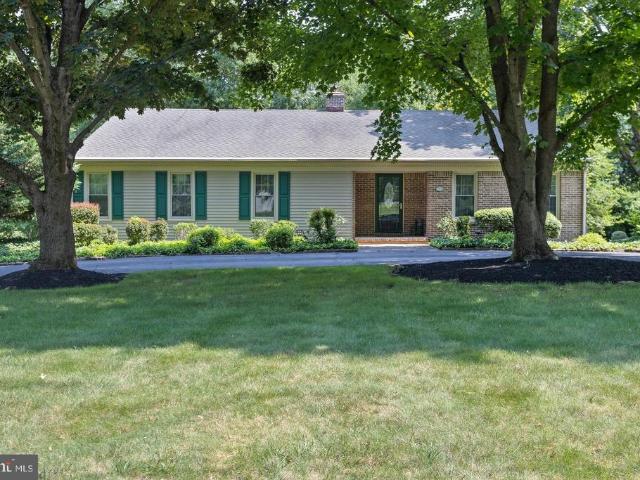
44 Lake Drive
View photo
House · for sale
USD 550,000
USD 393/sq.ft
44 Lake Drive
Hightstown
· 1,399 sq.ft · 3 Bedrooms · 1 Bath · House
· Patio · Garden · Equipped kitchen · Cellar · Parking
Hightstown · 1,399 sq.ft · 3 Bedrooms · 1 Bath · House · Patio · Garden · Equipped kitchen · Cellar · Parking
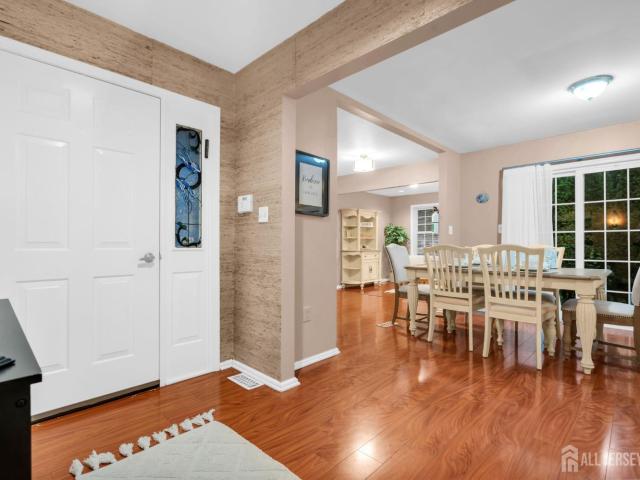
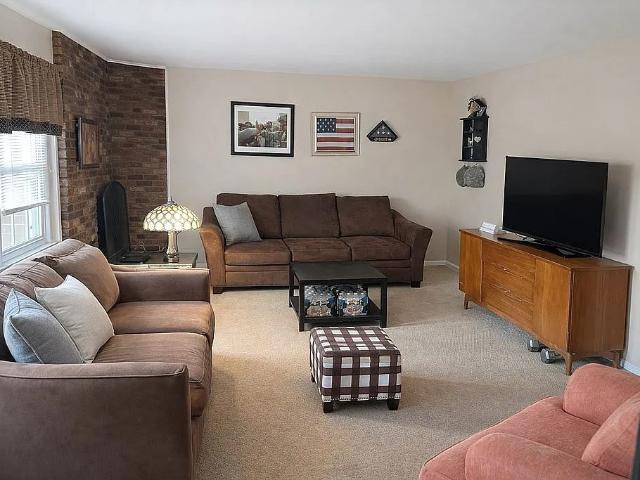
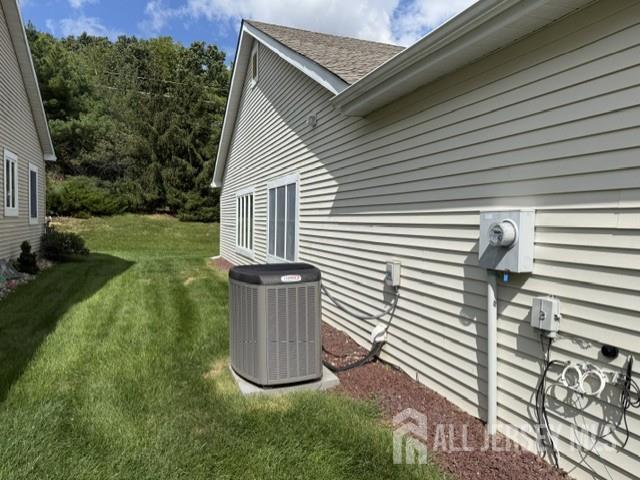
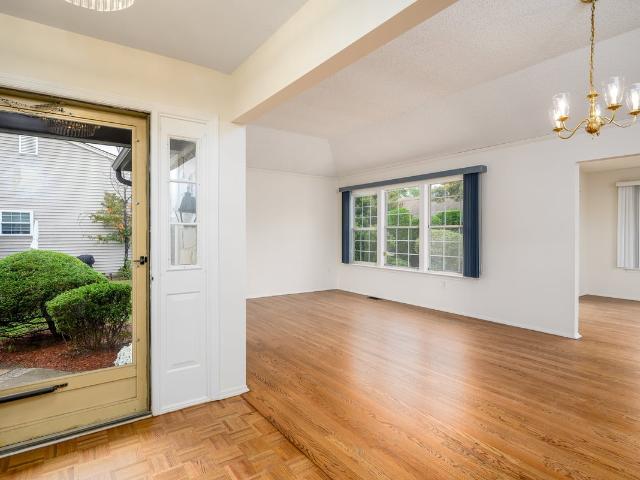
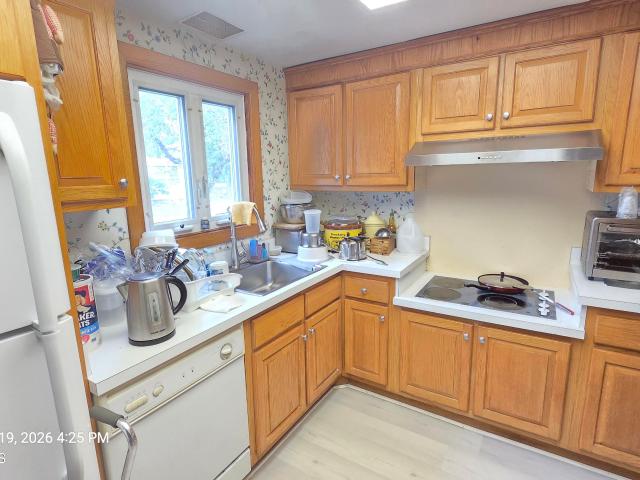
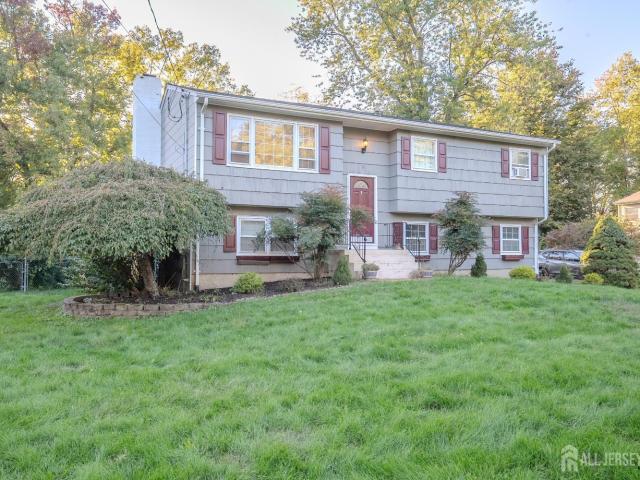
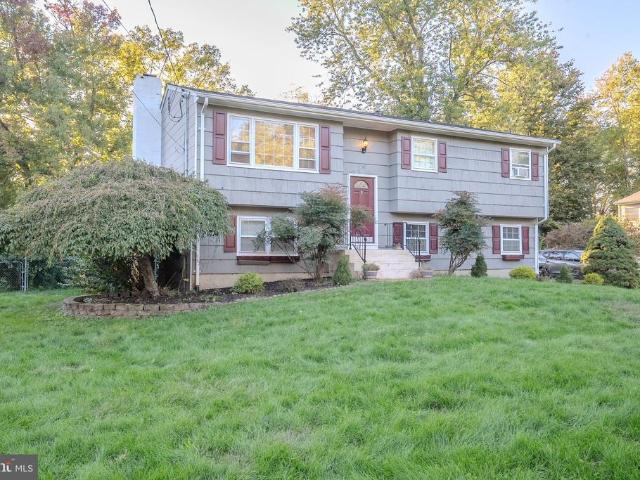
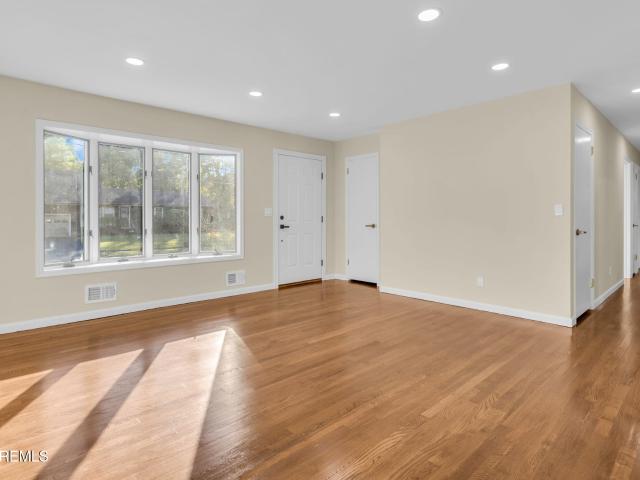
This is exactly what you've been waiting for! Move right into this charming 3-bed, 1.5-bath ranch with a FULL BASEMENT (an additional approx. 1,100 sqft). Situated on an oversized 100x200 lot, the backyard includes a new paver patio, shed, and trees for extra privacy. The home also features an updated kitchen and bathrooms, hardwood floors, new appliances, and a primary bedroom with private bath. Enjoy the double-wide driveway for easy parking. Newer HVAC system (2022) and leased solar panels for just $79/month till 2031. Located on a quiet residential block, this home is ready to welcome its next owner!
USD 550,000
36 Stoneridge Drive
View photo
House · for sale
USD 779,995
USD 383/sq.ft
36 Stoneridge Drive
Hightstown
· 2,034 sq.ft · 3 Bedrooms · 3 Baths · House
· Fireplace · Equipped kitchen · Parking · Cellar
Hightstown · 2,034 sq.ft · 3 Bedrooms · 3 Baths · House · Fireplace · Equipped kitchen · Parking · Cellar
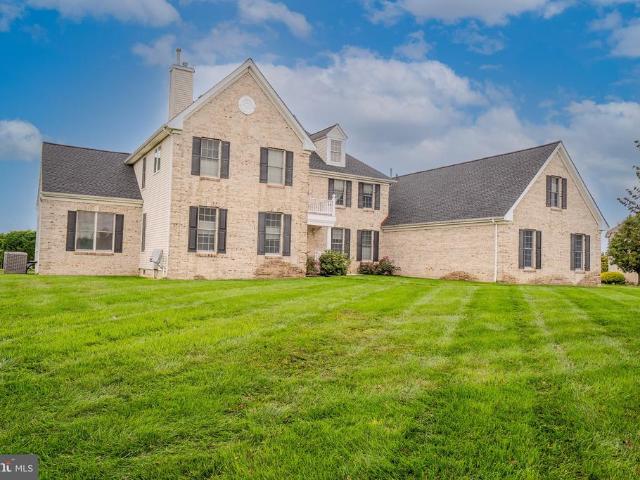
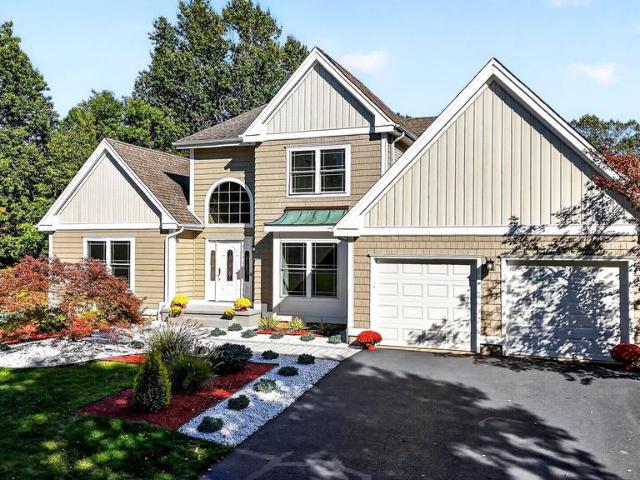
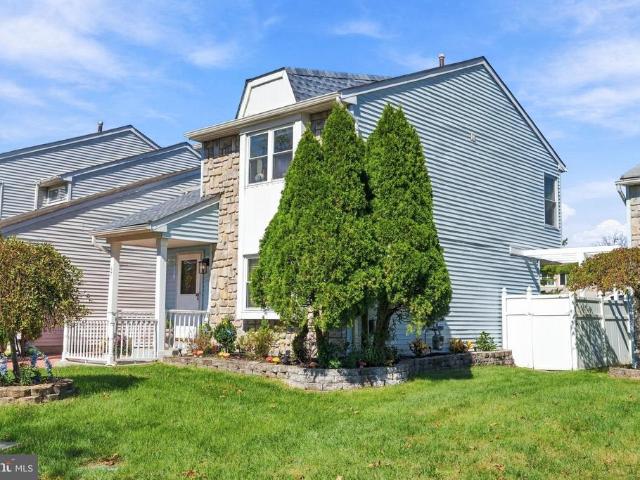
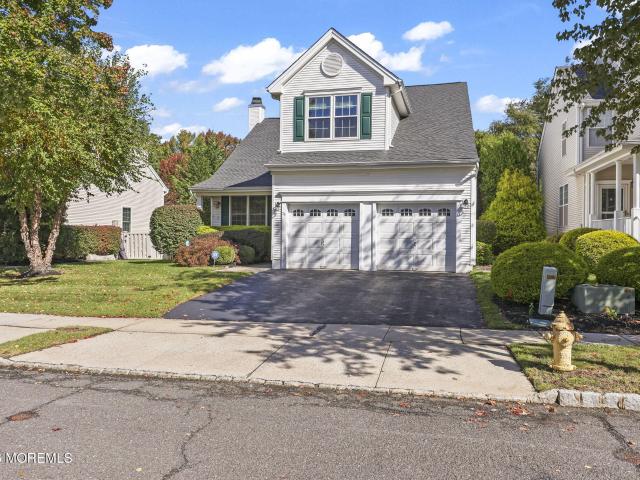
Welcome to sought-after Carriage Walk! Backing to a tree-lined preserve, this beautifully appointed 3-bedroom, 3.5-bath home offers a finished basement and a 2-car direct-entry garage. A dramatic two-story foyer with gleaming hardwood flooring opens to an impressive great room featuring a soaring two-story vaulted ceiling and recessed lighting. The formal dining room is accented with chair rail molding, while the spacious living room offers the warmth of a wood-burning fireplace. The eat-in kitchen features 42-inch white cabinetry, stainless steel appliances and granite countertops. An adjoining 10x6 drop zone provides convenient access from the garage, complete with an epoxy floor. Upstairs, an open landing overlooks the great room and foyer. The primary suite features hardwood flooring, a walk-in closet and a beautifully appointed bath with a soaking tub, designer frameless shower, wide-plank flooring and a double-sink vanity with a marble countertop. The second bedroom offers custom
USD 779,995
144 Richardson Road
View photo
House · for sale
USD 719,500
USD 448/sq.ft
144 Richardson Road
Hightstown
· 1,604 sq.ft · 3 Bedrooms · 2 Baths · House
· Garden · Deck · Fireplace · Equipped kitchen · Swimming pool
Hightstown · 1,604 sq.ft · 3 Bedrooms · 2 Baths · House · Garden · Deck · Fireplace · Equipped kitchen · Swimming pool
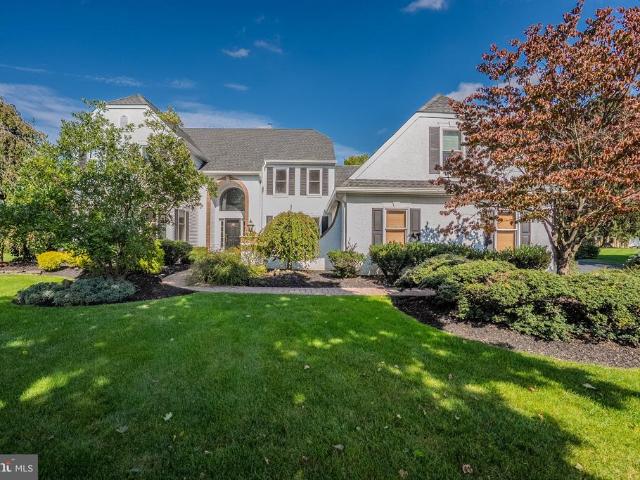
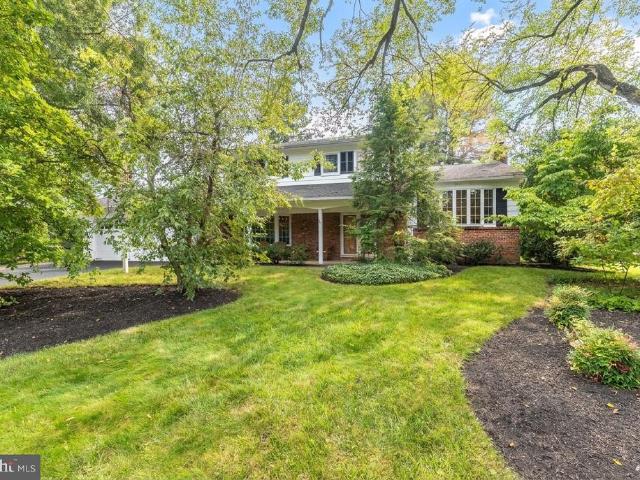
Welcome to this spacious and well-maintained home situated on a beautiful half-acre lot in desirable Robbinsville, NJ! Offering plenty of room both inside and out, this home combines a traditional layout with an impressive backyard setting. Inside, youll find hardwood flooring, a formal living room and dining room, and a comfortable family room highlighted by a brick fireplace and views of the backyard. The spacious eat-in kitchen offers abundant wood cabinetry, plenty of counter space, a breakfast bar and room for everyday dining. The home also features generously sized bedrooms, including a primary suite with a private bath, plus convenient first-floor laundry. Step outside and youll see where this property really shines. A large rear deck with retractable awning provides plenty of space for outdoor dining, entertaining or simply enjoying the peaceful surroundings. Beyond the deck is an expansive, tree-lined backyard with an above-ground pool, storage shed and plenty of open lawnall
USD 719,500
17 Betsy Ross Drive
View photo
House · for sale
USD 469,000
17 Betsy Ross Drive
Hightstown
· 2 Bedrooms · 2 Baths · House
· Patio · Fireplace · Equipped kitchen · Parking · Air conditioning · Swimming pool
Hightstown · 2 Bedrooms · 2 Baths · House · Patio · Fireplace · Equipped kitchen · Parking · Air conditioning · Swimming pool
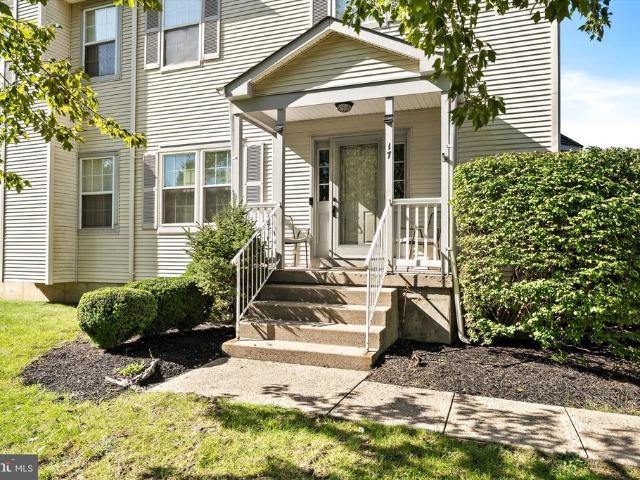
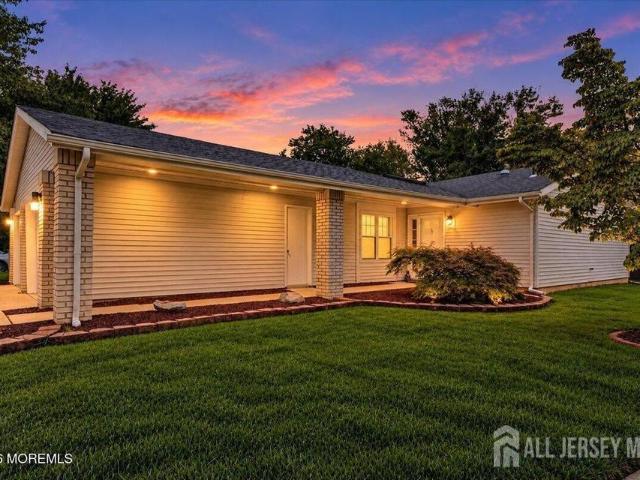
One-level living in Concordia, Monroe Township's gated 55+ adult community. 17 Betsy Ross Drive is a detached ranch-style home with 2 bedrooms, 2 full baths, about 1,582 square feet, and an attached 2-car garage with direct entry and a double-wide driveway. A wood-burning fireplace anchors the living room, and easy-care laminate flooring runs through the living room, dining room, and kitchen. The kitchen features granite countertops and a sunny breakfast nook. The primary bedroom has a large closet and its own full bath. Outside, enjoy a private patio on a 0.2-acre lot. Central air, refrigerator, washer, dryer, and window treatments are included. Annual property taxes are approximately $4,294, and the $555 monthly HOA fee covers common areas and the pool. Cats and dogs are permitted, subject to community rules. Concordia offers a gated entrance with security, indoor and outdoor pools, a fitness center, golf course, tennis and pickleball courts, bocce, shuffleboard, paths, a clubhouse,
USD 469,000
6 Byrne Court
View photo
House · for sale
USD 1,695,000
USD 303/sq.ft
6 Byrne Court
Hightstown
· 5,586 sq.ft · 6 Bedrooms · 5 Baths · House
· Equipped kitchen · Parking
Hightstown · 5,586 sq.ft · 6 Bedrooms · 5 Baths · House · Equipped kitchen · Parking
Welcome to 6 Byrne Court, an impressive east-facing residence featuring the sought-after St. Andrews floor plan in the desirable Crossings at Monroe community. With approximately 5,494 square feet of beautifully appointed living space, 6 bedrooms, 5.5 bathrooms, and an extended 3-car garage, this home offers an exceptional blend of elegance, comfort, and versatility. A grand two-story foyer makes a striking first impression, with hardwood flooring, detailed crown moldings, and recessed LED lighting adding warmth and sophistication. Gracious formal living and dining rooms provide ample space for entertaining, while the private library, featuring brand-new carpeting, offers a quiet retreat for work or study. At the heart of the home, the spacious gourmet kitchen features a large granite center island, abundant cabinetry, a 4-burner cooktop, double wall ovens, a microwave, a stainless-steel sink, and a refrigerator. A butlers pantry provides additional storage and serving space. The invit
USD 1,695,000
7 Bunting Court
View photo
House · for sale
USD 1,699,900
USD 403/sq.ft
7 Bunting Court
Hightstown
· 4,209 sq.ft · 6 Bedrooms · 4 Baths · House
· Office room · Parking · Cellar
Hightstown · 4,209 sq.ft · 6 Bedrooms · 4 Baths · House · Office room · Parking · Cellar
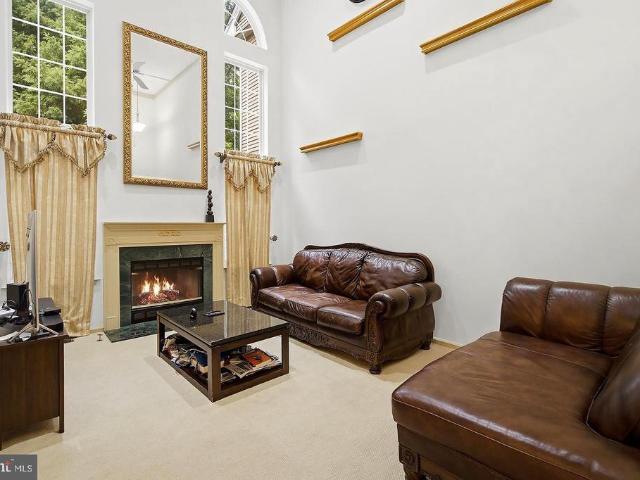
Elegant 6-Bedroom Home on a Desirable Cul-de-Sac in Princeton Manor Welcome to this impressive Buchanan model, offering 4,218 sq ft of beautifully appointed living space in the sought after Princeton Manor community of Plainsboro. Ideally situated on a desirable cul-de-sac, this exceptional 6-bedroom, 4.5-bath residence combines generous living spaces, thoughtful updates, and inviting indoor-outdoor amenities. Featuring a 3-car garage, a finished basement, beautifully landscaped grounds, and numerous enhancements throughout, this home offers the space, comfort, and versatility to accommodate a variety of lifestyles. A Grand Welcome Step inside to an impressive 2-story foyer that sets the tone for this spacious and inviting home. Hardwood flooring extends throughout the first floor and the main portion of the second floor, complemented by recessed lighting. The private library, complete with custom built-in cabinetry and shelving, provides an ideal setting for a home office or study. An
USD 1,699,900
943 Old York Road
View photo
House · for sale
USD 399,000
943 Old York Road
Hightstown
· 4 Bedrooms · 2 Baths · House
· Fireplace · Equipped kitchen · Parking · Air conditioning · Cellar
Hightstown · 4 Bedrooms · 2 Baths · House · Fireplace · Equipped kitchen · Parking · Air conditioning · Cellar
Bring your vision and make this 4-bedroom, 2-bath Cape your dream home! Offering a spacious layout with plenty of potential, this home features a welcoming living room with a fireplace, a family room just off the kitchen, and a formal dining room perfect for entertaining. Generously sized bedrooms provide plenty of space and flexibility to suit your needs. Additional highlights include a large basement. An oversized 2-car garage, and a private half-acre lot backing to peaceful woods. Major updates include a brand-new water heater, a furnace and central air conditioning 2 years old, Timberline roof 10 years old. Enjoy the best of both worlds with a private, natural setting while remaining conveniently close to major roadways and highways, shopping, restaurants, and everyday amenities. A wonderful opportunity for buyers looking to add their personal touch and unlock this home's full potential! Property is being sold strictly as-is
USD 399,000
122 Orleans Road
View photo
House · for sale
USD 709,000
USD 330/sq.ft
122 Orleans Road
Hightstown
· 2,142 sq.ft · 3 Bedrooms · 2 Baths · House
· Patio · Garden · Fireplace · Equipped kitchen · Parking · Air conditioning · Swimming pool
Hightstown · 2,142 sq.ft · 3 Bedrooms · 2 Baths · House · Patio · Garden · Fireplace · Equipped kitchen · Parking · Air conditioning · Swimming pool
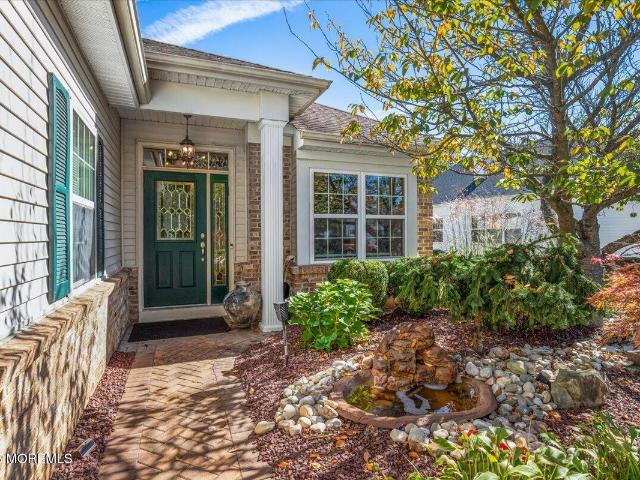
Welcome to Renaissance at Monroe, a gated 55+ community! This approximately 2,150 sq. Ft. home offers 3 bedrooms, 2 full baths, and a 2-car garage. The spacious living areas feature newer wood-look luxury vinyl plank flooring, a two-sided gas fireplace, and custom built-in bookshelves. An expanded kitchen and tiled sunroom addition provide extra space for relaxing and entertaining. The primary bathroom features both a bathtub and a separate shower. Enjoy a beautifully landscaped front garden with a charming water pond and a paver patio. Additional highlights include a laundry room, pull-down attic stairs, a newer driveway, and newer A/C. Community amenities include indoor & outdoor swimming pools, a clubhouse, tennis and pickleball courts, and more!
USD 709,000
66 Essex Road 66B
View photo
House · for sale
USD 544,900
USD 432/sq.ft
66 Essex Road 66B
Hightstown
· 1,259 sq.ft · 2 Bedrooms · 2 Baths · House
· Fireplace · Equipped kitchen
Hightstown · 1,259 sq.ft · 2 Bedrooms · 2 Baths · House · Fireplace · Equipped kitchen
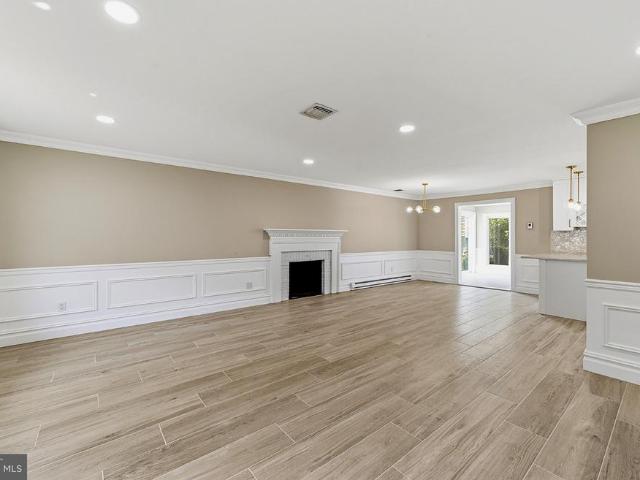
Welcome to this beautifully updated residence in the desirable Clearbrook 55+ Community, where inviting spaces and modern elegance come together. A striking front entry leads into a light-filled living room adorned with a cozy fireplace, recessed lighting, sophisticated shadowbox molding, and tasteful finishes. The thoughtfully designed kitchen showcases classic shaker style cabinets, stainless steel appliances, a subway tile backsplash, brushed gold accents, and a built-in wine rack, offering both style and functionality. Just beyond, the stunning Florida room features expansive windows and two sliding glass doors, creating a sunlit retreat ideal for unwinding or entertaining throughout the year. The spacious primary suite offers a comfortable escape, completing this inviting living experience
USD 544,900
66 Essex Road # 66B
View photo
House · for sale
USD 544,900
USD 432/sq.ft
66 Essex Road # 66B
Hightstown
· 1,259 sq.ft · 2 Bedrooms · 2 Baths · House
· Fireplace · Equipped kitchen
Hightstown · 1,259 sq.ft · 2 Bedrooms · 2 Baths · House · Fireplace · Equipped kitchen
Welcome to this beautifully updated residence in the desirable Clearbrook 55+ Community, where inviting spaces and modern elegance come together. A striking front entry leads into a light-filled living room adorned with a cozy fireplace, recessed lighting, sophisticated shadowbox molding, and tasteful finishes. The thoughtfully designed kitchen showcases classic shaker style cabinets, stainless steel appliances, a subway tile backsplash, brushed gold accents, and a built-in wine rack, offering both style and functionality. Just beyond, the stunning Florida room features expansive windows and two sliding glass doors, creating a sunlit retreat ideal for unwinding or entertaining throughout the year. The spacious primary suite offers a comfortable escape, completing this inviting living experience
USD 544,900
59 Westboro Lane
View photo
House · for sale
USD 589,500
USD 307/sq.ft
59 Westboro Lane
Hightstown
· 1,916 sq.ft · 2 Bedrooms · 2 Baths · House
· Parking · Gym · Equipped kitchen · Swimming pool
Hightstown · 1,916 sq.ft · 2 Bedrooms · 2 Baths · House · Parking · Gym · Equipped kitchen · Swimming pool
Very Desirable Barrington Model in Greenbriar at Whittingham a Premier 55+ Community. This Detached Ranch with 2 Car Garage Features 2 Bedrooms, 2 Full Bathrooms, Spacious Living Room 2 Skylights Formal Dining Room, Eat in Kitchen with Center Island, Office/Library, Laundry Room with Washer, Dryer & Sink. Other features include wood floor in entry, living room and dining room, replaced roof, furnace, hot water heater, front entry door shower doors in primary bathroom, washing machine laundry room floor, kitchen faucet. Home is ready for quick sale! Select photos have been virtually staged for illustrative purposes. Furnishings and dcor shown are digitally added and are not present in the property. The Greenbriar at Whittingham Community has so many wonderful amenities such as a Gorgeous Clubhouse with Indoor and Outdoor Pools, Fitness Room, Restaurant, 9 Hole Golf Course on Premise (Membership Fee is Optional) Tennis, Pickleball, Social Clubs, Nurse & 24 hr Security
USD 589,500
13 Benjamin Franklin Drive
View photo
House · for sale
USD 509,000
USD 291/sq.ft
13 Benjamin Franklin Drive
Hightstown
· 1,744 sq.ft · 2 Bedrooms · 2 Baths · House
· Fireplace · Equipped kitchen · Parking
Hightstown · 1,744 sq.ft · 2 Bedrooms · 2 Baths · House · Fireplace · Equipped kitchen · Parking
Welcome to this beautifully updated Kingsley model in the very active Adult Community of Concordia, in Monroe Township, NJ! With 1,752 square feet of living space, this inviting single-family home offers 2 bedrooms, 2 full baths, and a 2-car garage, combining comfort, style, and easy living. The NEWLY refinished hardwood floors extend throughout the home, creating a warm and cohesive feel. The updated kitchen features NEW granite countertops, center island, NEW tile backsplash, under counter lighting and NEW SS appliances, while both bathrooms have been tastefully updated. The spacious family room, complete with a cozy fireplace, is perfect for relaxing or entertaining. The primary bedroom offers a private en-suite bath & walk-in closet, and the secondary bedroom is a perfect guest/home
USD 509,000
22 Pine Drive
View photo
House · for sale
USD 385,000
USD 288/sq.ft
22 Pine Drive
Hightstown
· 1,335 sq.ft · 3 Bedrooms · 1 Bath · House
· Parking
Hightstown · 1,335 sq.ft · 3 Bedrooms · 1 Bath · House · Parking
Back on the market! Buyers funding fell through! Discover the charm and tranquility of Roosevelt, NJ, with open space, parks, trails and lakes nearby. Conveniently located with easy access to major highways, shopping, and everyday amenities, this property offers the perfect balance of peaceful living and accessibility. Situated on a spacious lot backing to greenspace, this home provides a private setting ideal for enjoying quiet mornings on the enclosed porch while taking in the surrounding natural beauty. A detached garage provides additional storage space or the perfect workshop for hobbies and projects. Filled with natural light and endless potential, this home is ready for its next chapter
USD 385,000
51 Gryphon Drive
View photo
House · for sale
USD 599,000
USD 237/sq.ft
51 Gryphon Drive
Hightstown
· 2,519 sq.ft · 3 Bedrooms · 3 Baths · House
· Patio · Garden · Equipped kitchen · Parking · Swimming pool
Hightstown · 2,519 sq.ft · 3 Bedrooms · 3 Baths · House · Patio · Garden · Equipped kitchen · Parking · Swimming pool
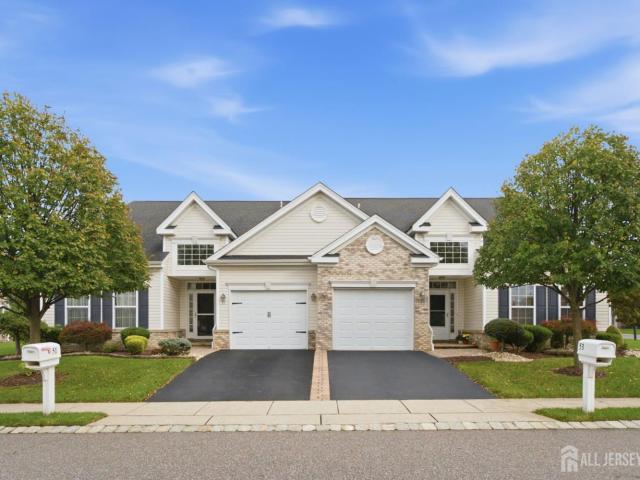
Welcome to 51 Gryphon Drive in Stonebridge, Monroe's gated 55+ community. This 2015 twin lives easy, with the primary suite and a second bedroom on the first floor. Wood floors run from the foyer into an open great room with a soaring vaulted ceiling, recessed lights, plantation shutters, and a slider to the backyard. The kitchen has a granite island with pendant lights, a tiled backsplash, maple-tone cabinetry, and stainless appliances, and it opens to a dining area with room for a full table. The primary suite has a tray ceiling, two large custom closets, and a bath with double vanity, soaking tub, and stall shower. Upstairs, a spacious loft overlooks the great room, plus a third bedroom, a full bath, and a utility room with storage. Out back is a paver patio with seat walls and a retractable awning. Built-in garage and a laundry room with tub sink complete the first floor. Clubhouse with indoor and outdoor pools, fitness, tennis, bocce, and paths. Adult community with plenty of even
USD 599,000
191 Malden Lane Unit B
View photo
House · for sale
USD 309,000
USD 270/sq.ft
Updated
191 Malden Lane Unit B
Hightstown
· 1,141 sq.ft · 2 Bedrooms · 2 Baths · House
· Swimming pool
Hightstown · 1,141 sq.ft · 2 Bedrooms · 2 Baths · House · Swimming pool
Another gem by genius*. Welcome to easy, carefree living in the highly sought-after Rossmoor Adult Community in Monroe Township, NJ. This well-maintained 2-bedroom, 2-full bathroom condominium offers approximately 1,150 square feet of comfortable living space, all conveniently located on the first floor with no stairs inside or outside, making everyday living both easy and accessible. Beyond the home, enjoy the exceptional lifestyle that makes Rossmoor one of Central New Jersey's premier 55+ active adult communities. Residents have access to an impressive array of amenities, including a members-only 18-hole, par-72 golf course set across 104 scenic acres, pickleball courts, tennis courts, shuffleboard courts, a refreshing in-ground swimming pool, and a fully equipped fitness center. Whether you're looking to stay active, socialize with neighbors, or simply enjoy a low-maintenance lifestyle, Rossmoor offers something for everyone. This is a wonderful opportunity to enjoy the comfort, se
USD 309,000
434 Bluebird Drive
View photo
House · for sale
USD 389,999
USD 241/sq.ft
434 Bluebird Drive
Hightstown
· 1,615 sq.ft · 2 Bedrooms · 2 Baths · House
· Equipped kitchen · Parking · Swimming pool
Hightstown · 1,615 sq.ft · 2 Bedrooms · 2 Baths · House · Equipped kitchen · Parking · Swimming pool
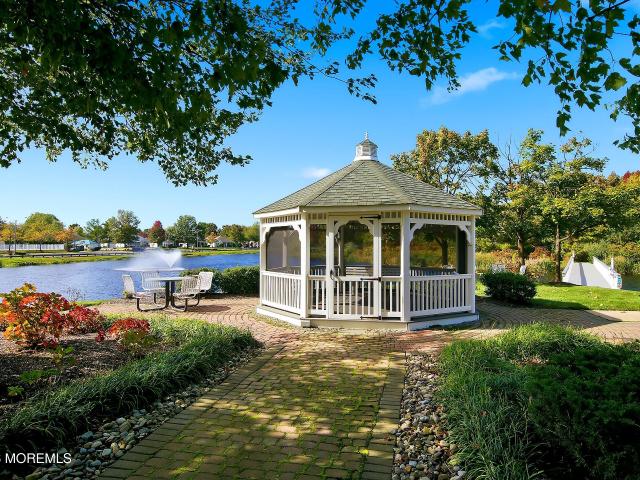
Downsizing shouldn't mean giving up luxuries you love! Welcome to 434 Bluebird Dr, the Birch model, offering a 2-car attached garage, spacious walk-in closet, 2 full baths with showers, kitchen pantry, dedicated dining room, GAS cooking, side-by-side washer/dryer, and private outdoor space. But the lifestyle is what truly sets The Ponds apart! This gated community features a 25,000 sq ft clubhouse with indoor and outdoor pools, fitness center, ballroom, library, and more. At the heart of the community is a 19-acre nature preserve surrounded by water, featuring scenic walking paths, exercise stations, fishing, and a waterfront gazebo. Add tennis, bocce, shuffleboard, and beautifully maintained grounds, and you'll discover that downsizing can feel like an upgrade!
USD 389,999
24 Van Wyck Drive
View photo
House · for sale
USD 950,000
USD 412/sq.ft
24 Van Wyck Drive
Hightstown
· 2,303 sq.ft · 4 Bedrooms · 2 Baths · House
· Equipped kitchen
Hightstown · 2,303 sq.ft · 4 Bedrooms · 2 Baths · House · Equipped kitchen
Welcome to this beautifully maintained, fully furnished with beautiful updated appliances, move-in-ready home in the highly desirable Princeton Ivy Estates neighborhood of Princeton Junction, NJ located in the award-winning West Windsor-Plainsboro Regional School District. Set on a quiet, park-like property, this home offers the perfect combination of comfort, thoughtful updates, and an unbeatable location: 1.1.5 miles to the Princeton Junction train station, and local shopping, making this an especially convenient location for commuters and household alike, with shopping, transportation, and other local amenities close by. Step inside to find a home filled with natural light and neutral tones throughout, offering a bright, versatile canvas that makes it easy to move right in and decorate to your own taste. The updated kitchen, renovated in 2024, features a fresh, inviting design perfect for everyday living and entertaining. The main bathroom was also beautifully renovated in 2024, and
USD 950,000
14 Wilson Way S
View photo
House · for sale
USD 1,100,000
USD 450/sq.ft
14 Wilson Way S
Hightstown
· 2,443 sq.ft · 4 Bedrooms · 2 Baths · House
· Equipped kitchen
Hightstown · 2,443 sq.ft · 4 Bedrooms · 2 Baths · House · Equipped kitchen
A Sparkling Gem in Prestigious West Windsor Tired of RENTING? Or living in confined quarters? Discover exceptional luxury, privacy, and modern comfort in this exquisitely renovated 4-bedroom, 2.5-bath residence set on a picturesque 0.78-acre property in desirable West Windsor. Offering 2,450 square feet of beautifully appointed living space, this remarkable home showcases the finest high-end renovations, sophisticated design, and a virtually maintenance-free exterior. The thoughtfully redesigned interior features a STUNNING BRAND NEW GOURMET KITCHEN with premium finishes and beautifully BRAND NEW MASTER BATHROOM that reflect exceptional craftsmanship and attention to detail. Major improvements include all-new PELLA windows installed in 2021, a new HVAC system and water heater installed in 2021, interior freshly painted interior, LUXURY VINYL plank flooring, BRAND NEW REFRIGERATOR elegant EXTERIOR brand new Board-and-Batten Vinyl siding, a new front walkway, and professionally refreshed
USD 1,100,000
10 Burr Court
View photo
Townhouse · for sale
USD 560,000
USD 371/sq.ft
10 Burr Court
Hightstown
· 1,507 sq.ft · 2 Bedrooms · 2 Baths · Townhouse
· Patio · Office room · Gym · Equipped kitchen · Cellar
Hightstown · 1,507 sq.ft · 2 Bedrooms · 2 Baths · Townhouse · Patio · Office room · Gym · Equipped kitchen · Cellar
Stop looking and start packing! This beautifully updated 2-bedroom, 2.5-bath townhome delivers the ultimate blend of move-in-ready comfort, peace of mind, and access to the highly acclaimed West Windsor-Plainsboro North School District. Freshly painted, the sun-drenched main level welcomes you with an open, airy layout. Whether you are entertaining in the spacious living room, hosting dinners in the separate formal dining area, or creating a meal in the updated kitchen, this home is designed for unforgettable memories. Just outside, your private paver patio awaitsperfect for morning coffee, weekend barbecues, or evening relaxation. Upstairs, the primary suite serves as a true retreat, complete with a private bath and walk-in closet. The second bedroom is equally bright and spacious. The dedicated laundry room is conveniently located on the second floor! Need more space? The full basement offers endless possibilities for a home gym, workshop, private office, or future finished recreatio
USD 560,000
17 Tasley Court
View photo
Townhouse · for sale
USD 659,900
USD 306/sq.ft
17 Tasley Court
Hightstown
· 2,153 sq.ft · 3 Bedrooms · 2 Baths · Townhouse
· Equipped kitchen
Hightstown · 2,153 sq.ft · 3 Bedrooms · 2 Baths · Townhouse · Equipped kitchen
Welcome home to a place where comfort, style, and everyday living come together beautifully. This exceptional end-unit townhouse in Robbinsvilles sought-after Foxmoor community offers the space, updates, and flexibility youve been looking foralong with the feeling of home the moment you walk through the door. Sunlight pours through oversized windows, creating a warm and inviting atmosphere throughout the main level. Gleaming hardwood floors lead you through the open living and dining spaces into the family room and beautifully renovated chefs kitchen. With granite countertops, stainless-steel appliances, abundant cabinetry, and plenty of room to gather, this is a kitchen where everyday meals become family memories and entertaining friends feels effortless. Upstairs, spacious bedrooms provide room for everyone to spread out, while the private primary suite offers a peaceful retreat at the end of the day. The remodeled en-suite bath feels like your own personal spa, complete with a custo
USD 659,900
9 Oak Branch Road
View photo
House · for sale
USD 625,000
USD 351/sq.ft
9 Oak Branch Road
Hightstown
· 1,776 sq.ft · 4 Bedrooms · 1 Bath · House
· Patio · Garden · Fireplace · Equipped kitchen · Parking
Hightstown · 1,776 sq.ft · 4 Bedrooms · 1 Bath · House · Patio · Garden · Fireplace · Equipped kitchen · Parking
Welcome to this beautifully renovated and well-maintained 4-bedroom, 1.5-bath home situated on a picturesque half-acre lot in the highly desirable Cranbury Manor neighborhood. Offering an inviting blend of Fresh paint, comfort, charm, and thoughtful updates, this home is truly move-in ready! The remodeled kitchen features granite countertops, updated appliances, ceramic tile flooring, ample cabinetry, and a convenient breakfast bar with seatingperfect for casual dining and entertaining. The renovated bathrooms add a fresh, modern touch, while gleaming hardwood floors enhance the second level. Relax in the cozy family room featuring a wood-burning fireplace surrounded by custom built-in shelving. A newer sliding glass door provides easy access to the outdoor patio and beautifully landscaped backyard, creating a wonderful setting for entertaining, relaxing, or enjoying the outdoors. Additional highlights include a 1 year old roof, new garage door, newer heating and central air-conditioni
USD 625,000
355 Old Nassau Road
View photo
Townhouse · for sale
USD 240,000
USD 210/sq.ft
355 Old Nassau Road
Hightstown
· 1,141 sq.ft · 2 Bedrooms · 2 Baths · Townhouse
· Garden
Hightstown · 1,141 sq.ft · 2 Bedrooms · 2 Baths · Townhouse · Garden
Rossmoor at Monroe's sought after 55+ Community premieres this beautiful 2 Bed 2 Bath second level condo with Master Suite, ready and waiting for you! Well maintained in a great location, close to the clubhouse, golf course, shopping, restaurants, and major roads for an easy commute. Step in to this lovely unit to find a spacious, light and bright interior with generous room sizes, a fresh paint palette, newer laminate flooring, and tons of natural light all through. Large living room features recessed lighting and flows seamlessly into the elegant dining area for easy living and entertaining. Eat-in-kitchen offers gorgeous granite counters, ample cabinet storage, and a delightful garden window for your herbs. Down the hall, find the main full bath with tub shower and convenient in-unit laundry, along with 2 generous bedrooms with ample closet storage, inc the Master Suite. MBR boasts its own private full ensuite bath with accessible stall shower. The peaceful outdoor area features a s
USD 240,000
9 Oak Branch Road
View photo
House · for sale
USD 649,900
USD 382/sq.ft
9 Oak Branch Road
Hightstown
· 1,701 sq.ft · 4 Bedrooms · 1 Bath · House
· Patio · Garden · Fireplace · Equipped kitchen · Parking
Hightstown · 1,701 sq.ft · 4 Bedrooms · 1 Bath · House · Patio · Garden · Fireplace · Equipped kitchen · Parking
Welcome to this beautifully renovated and well-maintained 4-bedroom, 1.5-bath home situated on a picturesque half-acre lot in the highly desirable Cranbury Manor neighborhood. Offering an inviting blend of Fresh paint, comfort, charm, and thoughtful updates, this home is truly move-in ready! The remodeled kitchen features granite countertops, updated appliances, ceramic tile flooring, ample cabinetry, and a convenient breakfast bar with seatingperfect for casual dining and entertaining. The renovated bathrooms add a fresh, modern touch, while gleaming hardwood floors enhance the second level. Relax in the cozy family room featuring a wood-burning fireplace surrounded by custom built-in shelving. A newer sliding glass door provides easy access to the outdoor patio and beautifully landscaped backyard, creating a wonderful setting for entertaining, relaxing, or enjoying the outdoors. Additional highlights include a 1 year old roof, new garage door, newer heating and central air-conditioni
USD 649,900
97 Winchester Drive
View photo
House · for sale
USD 519,000
USD 307/sq.ft
97 Winchester Drive
Hightstown
· 1,690 sq.ft · 3 Bedrooms · 1 Bath · House
· Garden · Parking · Fireplace · Equipped kitchen
Hightstown · 1,690 sq.ft · 3 Bedrooms · 1 Bath · House · Garden · Parking · Fireplace · Equipped kitchen
Welcome to 97 Winchester, a beautifully maintained home where pride of ownership shines after more than 30 years of care. Bright, inviting and filled with natural light, the thoughtfully designed floor plan makes excellent use of every square foot with generous closet space and comfortable living throughout. The remodeled kitchen features granite countertops and hardwood cabinetry, while recent updates include new flooring, a beautifully refreshed half bath and a new roof completed within the past year. The inviting living room is anchored by a wood burning fireplace and sliding glass doors that extend the living space outdoors to your own private backyard. Designed for both relaxing and entertaining, the yard offers the perfect combination of green space and paving stones for gatherings, dining and everyday enjoyment. A one car garage, extended driveway and beautiful curb appeal complete the package. Lovingly maintained and thoughtfully updated, 97 Winchester is ready for its next cha
USD 519,000
36 Einstein Way
View photo
House · for sale
USD 632,000
USD 320/sq.ft
36 Einstein Way
Hightstown
· 1,970 sq.ft · 2 Bedrooms · 2 Baths · House
· Fireplace · Equipped kitchen
Hightstown · 1,970 sq.ft · 2 Bedrooms · 2 Baths · House · Fireplace · Equipped kitchen
Welcome to Riviera at East Windsor, a premier 55+ community offering an exceptional lifestyle and outstanding amenities. This beautifully updated 2-bedroom, 2-full-bath home offers a truly unique featureit is one of only two homes in the entire community with an expanded primary bedroom suite, providing exceptional space and a luxurious retreat rarely found in Riviera. Step inside to a spacious and inviting living room filled with natural light from an abundance of windows, with the adjoining dining area creating a wonderful space for entertaining. As you move toward the back of the home, youll find a beautifully appointed kitchen featuring granite countertops, stainless steel appliances, 42-inch cabinetry, and a separate casual dining area. Just beyond, the comfortable family room with a gas fireplace provides the perfect place to relax and enjoy the home. The expanded primary suite is truly impressive and one of the features that sets this home apart. The exceptionally spacious bedro
USD 632,000
375 C Duranta Plaza
View photo
House · for sale
USD 499,900
USD 311/sq.ft
375 C Duranta Plaza
Hightstown
· 1,604 sq.ft · 2 Bedrooms · 2 Baths · House
· Patio · Equipped kitchen · Parking · Air conditioning
Hightstown · 1,604 sq.ft · 2 Bedrooms · 2 Baths · House · Patio · Equipped kitchen · Parking · Air conditioning
Stunning Clearbrook 55+ active community recently renovated and updated, Set in the beginning of the Cul De Sac, Beautiful eat in kitchen, like no other, features granite, tile backsplash, corner sink, newer appliances including induction range and double oven, fridge with ice maker, lots of LED recessed lighting, Newer LVP flooring throughout main living areas, 2 Primary bedrooms w/ laminate flooring, ceiling fan and updated ensuite baths w/ newer vanities, Family room with sliders that lead to private fenced patio, beautifully landscaped lot, updated high energy efficient HWH, Washer/Dryer are tucked away in a beautiful closet, newer garage door opener, plenty of storage, newer windows, skylight and several Sun Tunnel skylights that provide natural sunlight, a/c less than 5 years
USD 499,900
1902 American Place
View photo
Townhouse · for sale
USD 999,990
1902 American Place
Hightstown
· 3 Bedrooms · 2 Baths · Townhouse
· Office room · Equipped kitchen · Parking
Hightstown · 3 Bedrooms · 2 Baths · Townhouse · Office room · Equipped kitchen · Parking
Discover the Cape Dory at Townes at West Windsor, offering 3 bedrooms, 2.5 baths and 2,347 sq. Ft. of thoughtfully designed living space. This spacious townhome features an open-concept layout with a modern kitchen, oversized center island, dining area and inviting great room, perfect for everyday living and entertaining. Upstairs, the primary suite offers ample closet space and a private bath with dual sinks. Additional bedrooms and a versatile loft provide flexible space for a home office, recreation or relaxation. Complete with a 2-car garage and conveniently located near shopping, dining, recreation and major commuter routes
USD 999,990
19 Goddard Drive
View photo
House · for sale
USD 729,000
USD 278/sq.ft
19 Goddard Drive
Hightstown
· 2,616 sq.ft · 3 Bedrooms · 3 Baths · House
· Equipped kitchen
Hightstown · 2,616 sq.ft · 3 Bedrooms · 3 Baths · House · Equipped kitchen
Expanded Linwood Model with Exceptional Upgrades Welcome to this expanded Linwood model in the sought-after Riviera at East Windsor, a gated 55+ community offering an active lifestyle and low HOA fees. Featuring 3 bedrooms and 3 full baths, this impeccably maintained home combines thoughtful upgrades, elegant design, and exceptional storage. A dramatic two-story foyer welcomes you with soaring ceilings, diagonal hardwood flooring, and an upgraded oak staircase with wrought iron balusters. Bay-windowed living and dining rooms create an inviting open layout, while fresh paint throughout enhances the home's bright, move-in-ready appeal. The gourmet kitchen is designed for everyday living and effortless entertaining, featuring granite countertops, an expanded center island, custom pull-out cabinetry, double ovens, an upgraded cooktop, stainless steel appliances, an extra-deep sink, and a built-in wine refrigerator. An expanded breakfast area provides additional sun-filled dining space. The
USD 729,000
29 Beachwood Drive
View photo
Townhouse · for sale
USD 735,000
USD 331/sq.ft
29 Beachwood Drive
Hightstown
· 2,217 sq.ft · 3 Bedrooms · 3 Baths · Townhouse
· Equipped kitchen
Hightstown · 2,217 sq.ft · 3 Bedrooms · 3 Baths · Townhouse · Equipped kitchen
Welcome to modern luxury and effortless living at 29 Beachwood Dr! This stunning and meticulously finished home combines contemporary design with functional everyday spaces, ideally located in a top-rated school zone with an easy bus commute to New York City. Step inside to a welcoming living room with an open layout that creates an inviting first impression. The main living areas feature 7-inch-wide oak hardwood flooring, complemented by a striking hardwood staircase with contrasting spindles. The heart of the home is a magnificent gourmet kitchen, featuring an oversized granite island with abundant prep and seating space, upgraded cabinetry with extensive storage, a designer tile backsplash, and elegant pendant lighting paired with recessed lighting. Designed for the home chef, it comes fully equipped with a 5-burner gas cooktop, modern range hood, double wall ovens, a full stainless-steel appliance package, and a stainless-steel refrigerator with built-in ice and water dispenser. Th
USD 735,000
174 Portland Lane 174A
View photo
House · for sale
USD 295,200
USD 263/sq.ft
174 Portland Lane 174A
Hightstown
· 1,119 sq.ft · 2 Bedrooms · 2 Baths · House
· Equipped kitchen
Hightstown · 1,119 sq.ft · 2 Bedrooms · 2 Baths · House · Equipped kitchen
Beautiful spacious 2 bedroom ranch featuring 2 baths, including a master bedroom with an en-suite bath. The kitchen boasts top of the line stainless steel appliances, complemented by porcelain tile throughout the main living area, recessed LED lighting, and crown molding. Enjoy high end plumbing fixtures and beautiful hardwood floors in the bedrooms, creating a stylish and comfortable living space
USD 295,200

Get email alerts

Don't miss out: be the first to know about new properties

The alert was correctly created

On subscribing you accept the conditions of use and the privacy policy
Alert
Receive new ads in your inbox
Save this search
Receive alerts for new listings

We'll send you an email when we have new properties for: "Houses for sale in Hightstown"

The alert was correctly created

Clearbrook Park
Gravel Hill, Monroe township Middlesex County New Jersey
Get email alerts and be the first to see new listings
Required field
On subscribing I accept the terms of the privacy policy
Perfect! You'll soon start receiving new listings via email
Alert
Receive an email when we have new ads for Houses for sale in Hightstown
Save this search
Filters

Bedrooms

Size (sq.ft)

sq.ft
sq.ft

Price

USD
USD

Property type

Bathrooms

Clear all filters
Receive notifications when new entries are published.