361 houses for sale in Hightstown

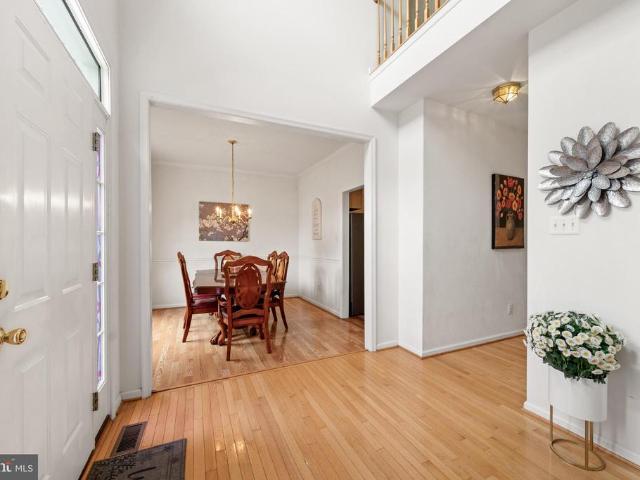
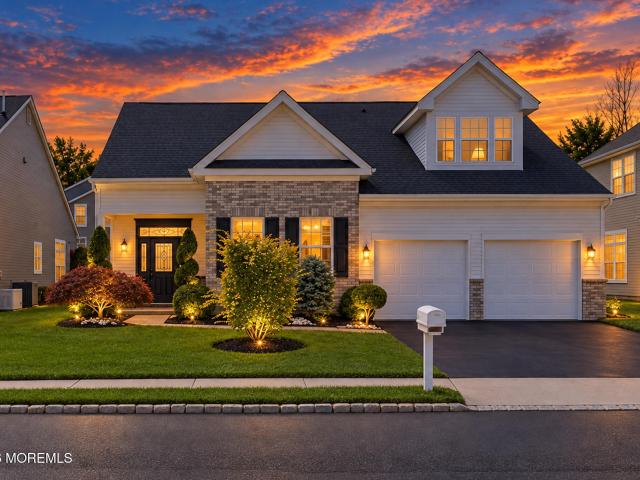
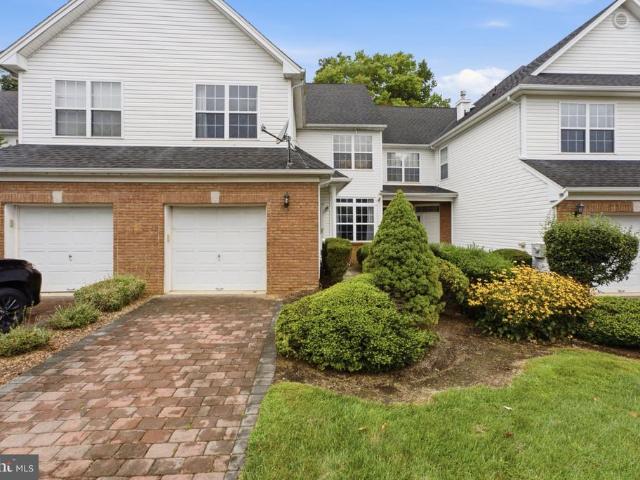
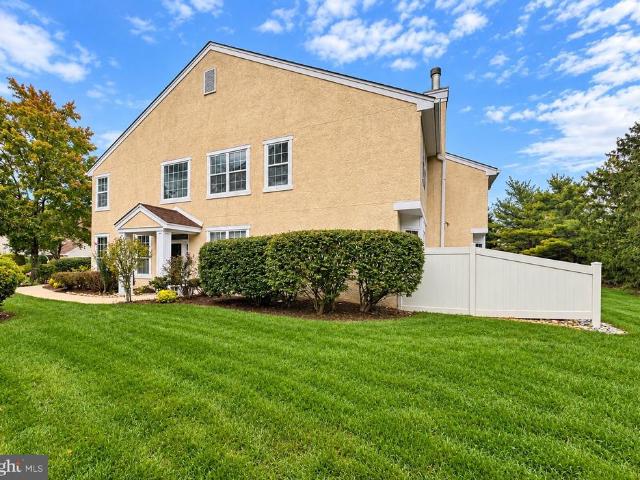
95 Ashford Drive
View photo
Townhouse · for sale
USD 739,000
USD 350/sq.ft
95 Ashford Drive
Hightstown
· 2,110 sq.ft · 3 Bedrooms · 2 Baths · Townhouse
· Patio · Fireplace · Equipped kitchen
Hightstown · 2,110 sq.ft · 3 Bedrooms · 2 Baths · Townhouse · Patio · Fireplace · Equipped kitchen
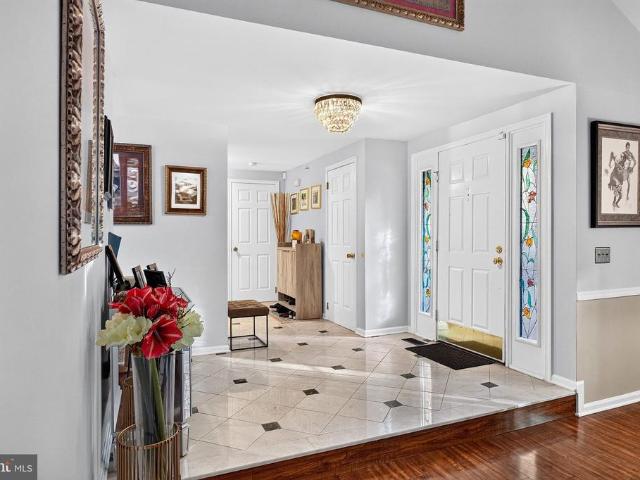
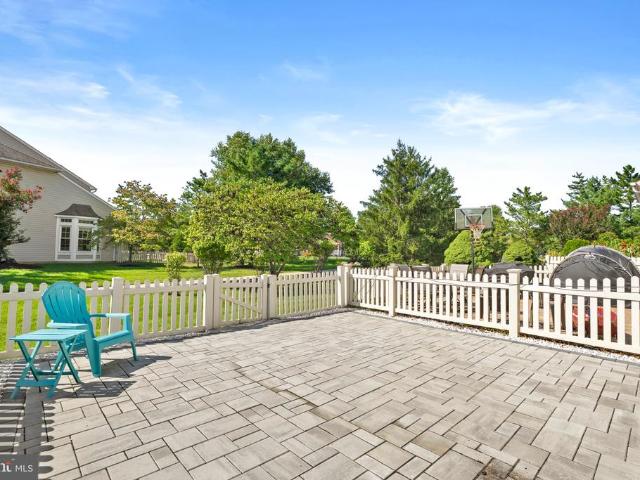
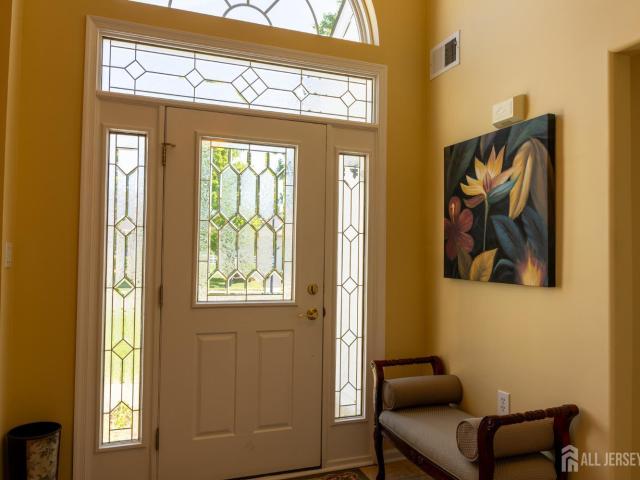
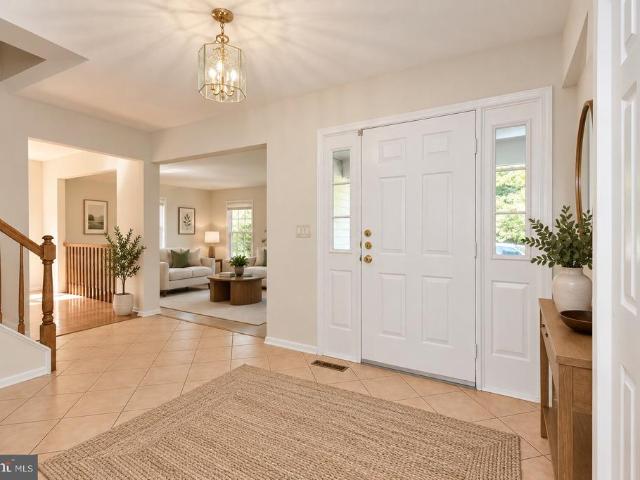
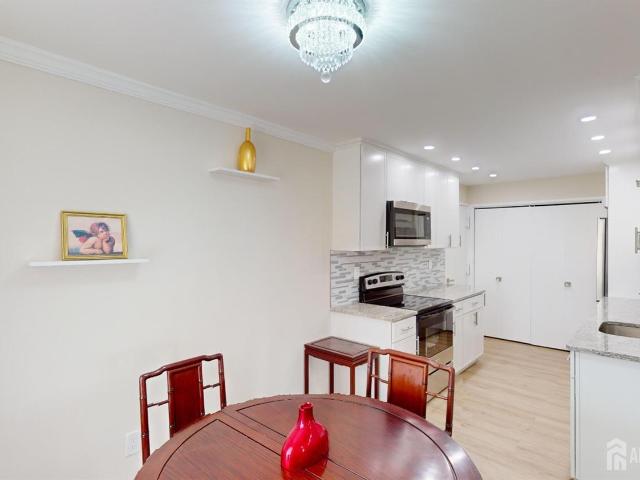
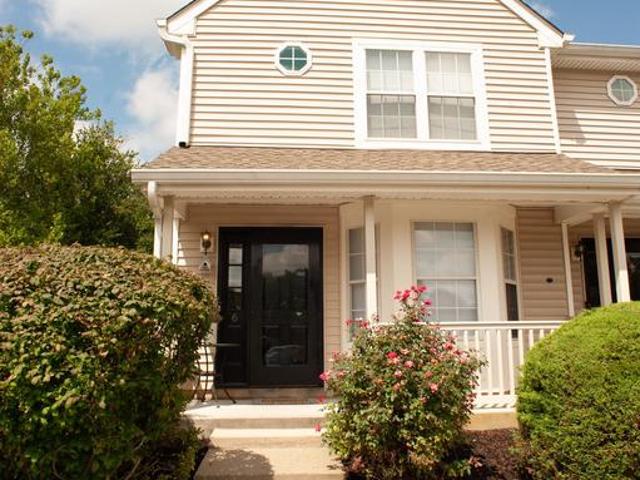
Welcome to this elegant one of the largest EndUnit Townhomes in the soughtafter Ashford community, located in the newer 1994built section and offering exceptional space, privacy, and modern upgrades. Nestled within the topranked West WindsorPlainsboro (WWP) School District, this home delivers the perfect blend of comfort, convenience, and lifestyle. A bright twostory foyer with a ceiling fan sets a grand first impression, flanked by a formal Living Room on one side and a Dining Room on the other. The sunlit Living Room and Dining room have tons of windows. At the heart of the home is a eat. In kitchen showcasing 36 maple cabinets, granite countertops, an inbuilt pantry, 2 tier granite breakfast bar, and porcelain tile flooring. A charming bay window with seating adds both character and functionality. Adjacent to the kitchen, the family Room has a wood burning fireplace for cozy evenings, fan and offers direct access to the patio through a patio door perfect for indooroutdoor living and
USD 739,000
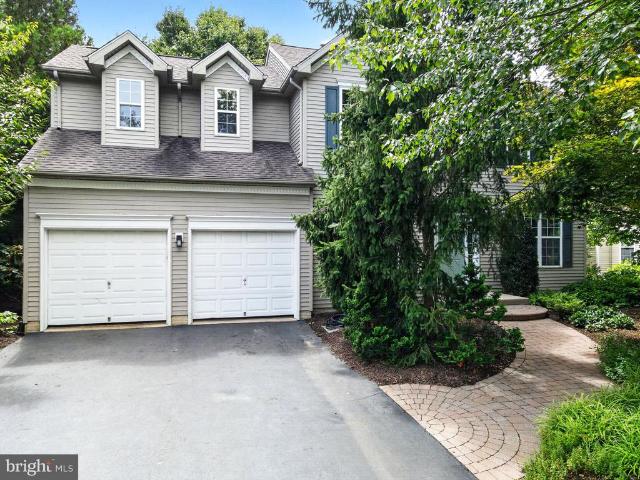
11 Holland Lane
View photo
House · for sale
USD 715,000
USD 286/sq.ft
11 Holland Lane
Hightstown
· 2,497 sq.ft · 5 Bedrooms · 3 Baths · House
· Garden · Equipped kitchen · Cellar
Hightstown · 2,497 sq.ft · 5 Bedrooms · 3 Baths · House · Garden · Equipped kitchen · Cellar
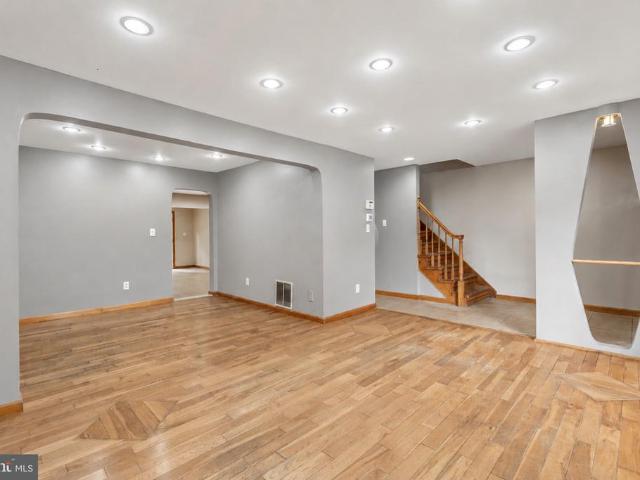
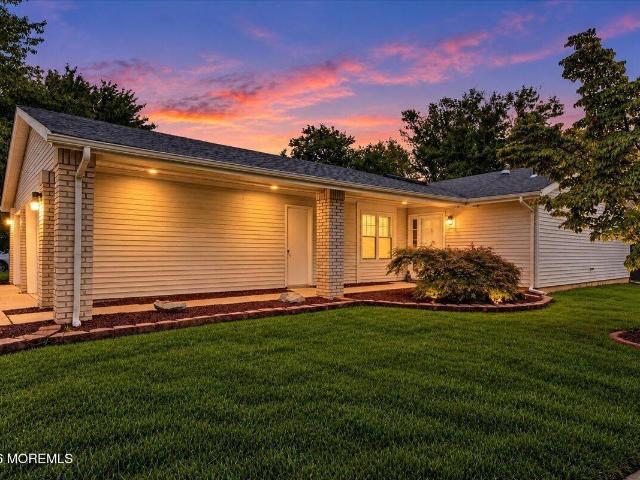
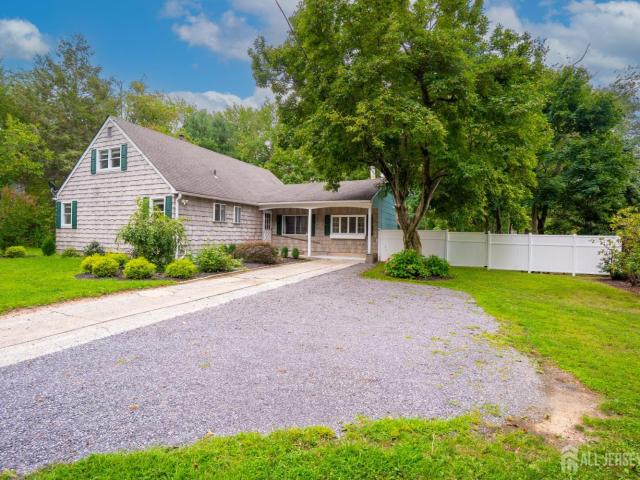
Discover the charm of this beautifully renovated home, offering a perfect balance of comfort, space, and modern updates. Featuring 5 bedrooms, 3 full bathrooms, and a spacious 0.55-acre lot, this home has plenty to offer both inside and out. The main level features 3 bedrooms, 2 full bathrooms, and a conveniently located laundry area. Beautiful wood flooring runs throughout the living areas and bedrooms. The updated kitchen features granite countertops, a breakfast bar, stainless steel appliances, and tile flooring. Upstairs, you'll find 2 additional bedrooms and a full bathroom, offering extra space and flexibility. The generously sized unfinished basement provides plenty of storage and potential for future use. Step outside and enjoy the spacious front and back yards, with plenty of room for gardening, outdoor activities, or simply relaxing. Conveniently located just minutes from restaurants, grocery stores, shopping, and major highways, including Route 130 and the New Jersey Turnpik
USD 715,000
2 Monroe Court
View photo
House · for sale
USD 1,111,111
USD 454/sq.ft
2 Monroe Court
Hightstown
· 2,443 sq.ft · 4 Bedrooms · 3 Baths · House
· Garden · Deck · Fireplace · Equipped kitchen · Cellar
Hightstown · 2,443 sq.ft · 4 Bedrooms · 3 Baths · House · Garden · Deck · Fireplace · Equipped kitchen · Cellar
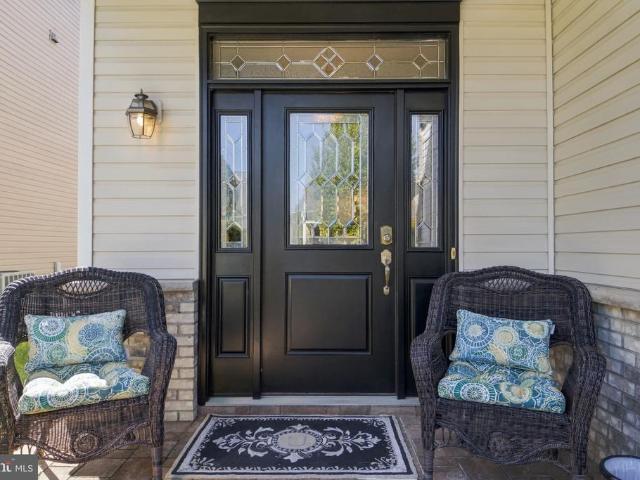
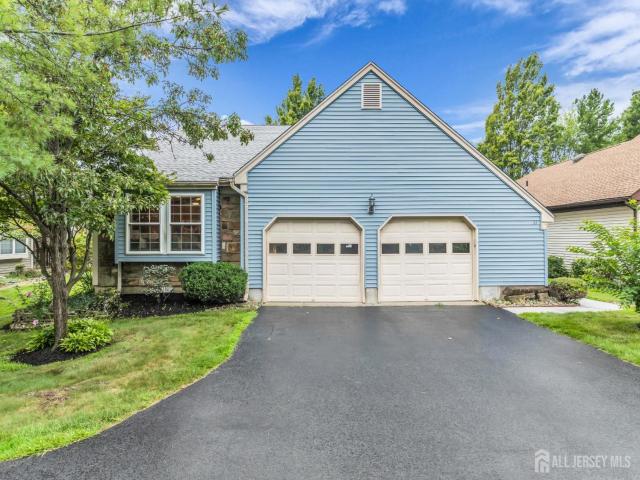
Beautifully updated Esquire model in The Gentry, offering 4 bedrooms, 3.5 baths, and a fully finished basement all set on a quiet cul de sac in one of Plainsboros most sought after communities. With 2,446 sq ft of living space, this home blends contemporary upgrades. A covered front porch with luxury pavers welcomes you into a marble tiled foyer. The living has vaulted ceilings and upgraded flooring, creating an airy, elegant flow. The L-shaped dining room is spacious with a backyard view. The newly renovated contemporary kitchen impresses with 36' soft close cabinets, marble backsplash, quartz counters, wide eat in peninsula, LG appliances, pendant lighting, and recessed lights a true centerpiece completed in 2023. The adjacent family room offers a vaulted ceiling with two skylights, a marble surround wood burning fireplace, and direct access to the full width Trex deck, perfect for outdoor entertaining. A renovated powder room completes the first floor. Upstairs, there are four gener
USD 1,111,111
119 Cromwell Drive
View photo
Townhouse · for sale
USD 550,000
USD 311/sq.ft
119 Cromwell Drive
Hightstown
· 1,765 sq.ft · 3 Bedrooms · 2 Baths · Townhouse
· Cellar
Hightstown · 1,765 sq.ft · 3 Bedrooms · 2 Baths · Townhouse · Cellar
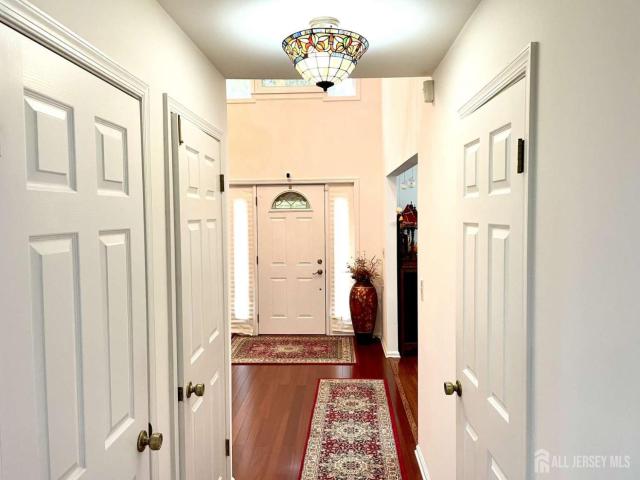
Welcome home to sun-drenched, spacious living in Foxmoor! This highly desirable end-unit townhome offers nearly 1,800 sq ft of light-filled, open-concept space with incredible potential. Step inside to an airy layout designed for comfortable living and entertaining. Featuring 3 spacious bedrooms, 2.5 bathrooms, and an unfinished basement ready for storage or custom finishing. Step outside to your brand-new paver patiothe ideal spot for morning coffee or evening relaxation. Foxmoor offers resort-style amenities, including a clubhouse, two community pools, and tennis courts. Enjoy unbeatable convenience just minutes from Robbinsville Town Centers charming lakes, dining, and shops, plus quick access to Mercer County Park. A commuters dream with a dedicated shuttle to Hamilton Train Station and proximity to I-195, I-295, I-95, and the NJ Turnpike. Schedule your private tour today!
USD 550,000
20 Farm Lane
View photo
House · for sale
USD 450,000
USD 245/sq.ft
20 Farm Lane
Hightstown
· 1,830 sq.ft · 4 Bedrooms · 1 Bath · House
· Garden · Equipped kitchen · Parking
Hightstown · 1,830 sq.ft · 4 Bedrooms · 1 Bath · House · Garden · Equipped kitchen · Parking
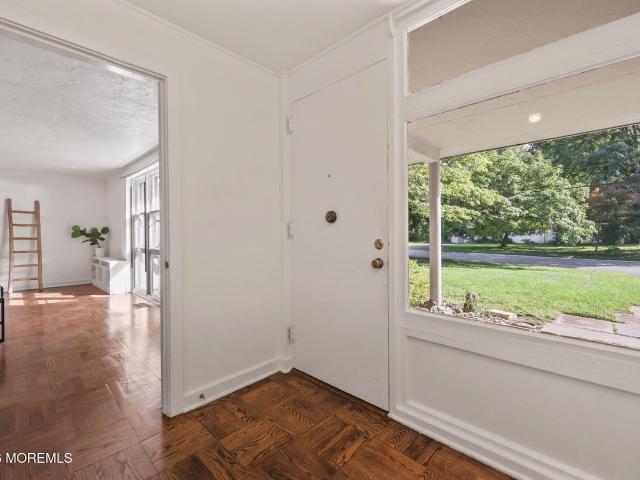
Set on over half an acre in the unique community of Roosevelt, this four bedroom ranch offers character, space, and easy one level living. Natural light fills the spacious living room through an impressive wall of windows, while parquet hardwood floors add warmth throughout the main living areas and bedrooms. The generously sized kitchen provides abundant cabinetry, counter space, stainless steel appliances, and room for casual dining. A flexible bonus workspace with built-in shelving is ideal for a studio, workshop, home office, or potential accessory dwelling unit. Outside, enjoy covered parking, a large front lawn, and a private backyard surrounded by mature trees. Conveniently located near Roosevelt Public School with access to shopping, dining, Princeton Jct, and major commuter routes
USD 450,000
129 Valencia Drive
View photo
House · for sale
USD 649,900
129 Valencia Drive
Hightstown
· 2 Bedrooms · 2 Baths · House
· Equipped kitchen
Hightstown · 2 Bedrooms · 2 Baths · House · Equipped kitchen
Back on the market. A quick closing available. RENAISSANCE AT MONROE, a very popular, friendly 55+ community. Offered for sale is this 2-bedroom, 2 full bathroom Tivoli ranch. Features include a formal living rm, formal dining rm, eat-in kitchen and a family room. The floor plan offers a lovely flow, great for entertaining. A paver walkway brings you into the entry foyer with tile flooring. The living room offers a cathedral ceiling with natural light flowing through all the windows. Opposite the living room is the dining room. In the eat-in kitchen most cabinets are 42', tile backsplash, recessed lighting, granite counter tops, stainless steel appliances, bay windows and a pantry. Hardwood flooring and crown moldings can be found in most rooms. Wall to wall carpeting in the 2nd bedroom. Through a double door entry is the primary bedroom suite with its own bathroom, a ceiling fan light fixture, a wic and a sitting area. Ceramic tile surrounds a soaking tub, 2 windows, double vanity/sin
USD 649,900
8 Kingsley Court
View photo
House · for sale
USD 729,000
USD 386/sq.ft
8 Kingsley Court
Hightstown
· 1,884 sq.ft · 3 Bedrooms · 2 Baths · House
· Fireplace · Equipped kitchen
Hightstown · 1,884 sq.ft · 3 Bedrooms · 2 Baths · House · Fireplace · Equipped kitchen
Pride of ownership is evident throughout this well maintained 3-bedroom, 2.5-bath Colonial nestled on a quiet cul-de-sac in the highly sought-after Wendover Commons community. Step inside to discover 9-foot ceilings and a bright, welcoming floor plan designed for both comfortable living and effortless entertaining. The formal living and dining rooms provide elegant gathering spaces, while the family room features a cozy gas fireplace and opens seamlessly to the kitchen. The kitchen boasts new stainless steel appliances, a separate breakfast area, and plenty of room for everyday dining. Upstairs, the expansive primary suite offers a walk-in closet and a luxurious en-suite bath complete with a double vanity, soaking tub, and separate shower. Two additional bedrooms and a full bath complete the second level. Laminate flooring extends throughout the home, adding easy maintenance. Major updates include a roof thats only 3 years old and an HVAC system just 1 years old, providing peace of min
USD 729,000
8 Rothwell Drive 8A
View photo
House · for sale
USD 335,000
USD 255/sq.ft
8 Rothwell Drive 8A
Hightstown
· 1,313 sq.ft · 2 Bedrooms · 2 Baths · House
· Patio · Garden · Equipped kitchen
Hightstown · 1,313 sq.ft · 2 Bedrooms · 2 Baths · House · Patio · Garden · Equipped kitchen
Welcome to this spacious Lexington I model, perfectly situated on the golf course in sought-after Concordia 55+! This well-designed home offers an oversized living room provides plenty of space for relaxing and entertaining and flows into the formal dining room. The kitchen offers abundant cabinet and counter space, a separate pantry, and an open layout connecting the dining area and bright Florida room. Sliding glass doors lead to your private patio and backyard oasis, where you can relax and enjoy beautiful golf course views. The spacious primary suite features a huge walk-in closet and private bath with a tub/shower with support rails and a large vanity offering plenty of storage. The second bedroom is highlighted by a charming bay window, generous closet space, and overhead lighting, Welcome to this spacious Lexington I model, perfectly situated on the golf course in sought-after Concordia 55+! This well-designed home offers an oversized living room provides plenty of space for rel
USD 335,000
520 Madison
View photo
House · for sale
USD 399,000
USD 231/sq.ft
520 Madison
Hightstown
· 1,722 sq.ft · 3 Bedrooms · 2 Baths · House
· Office room · Gym · Deck · Equipped kitchen · Swimming pool
Hightstown · 1,722 sq.ft · 3 Bedrooms · 2 Baths · House · Office room · Gym · Deck · Equipped kitchen · Swimming pool
Welcome to 520 Madison Drive, a spacious three-bedroom, two-and-a-half-bath end-unit home in the desirable Twin Rivers community. The interior offers hardwood flooring, a tiled entry, recessed lighting, and generous living and dining areas. The eat-in kitchen features stainless steel appliances, ample cabinetry, and a separate breakfast area. Upstairs, the primary suite includes a private full bath and a walk-in closet, while two additional bedrooms share a second full bath. The finished lower level provides flexible space for a family room, home office, gym, or recreation area. A private deck adds outdoor living space. Community amenities include swimming pools, tennis and basketball courts, playgrounds, parks, walking paths, and a community center. Conveniently located near shopping, dining, major highways, and the New Jersey Turnpike
USD 399,000
3 Aquaduct Rd
View photo
House · for sale
USD 789,900
USD 265/sq.ft
3 Aquaduct Rd
Hightstown
· 2,971 sq.ft · 3 Bedrooms · 3 Baths · House
· Fireplace · Equipped kitchen
Hightstown · 2,971 sq.ft · 3 Bedrooms · 3 Baths · House · Fireplace · Equipped kitchen
Welcome to highly sought after Stonebridge Community in beautiful Monroe Twp. This wonderfully maintained Stanford II model is nestled in a private cul-de-sac block. Come enjoy the amazing country club lifestyle that you deserve in a magnificent 3 bedroom 3 bath home. Features include Hardwood flooring, eat-in-kitchen with large center island, stainless steel appliances, 42 inch cabinets, granite countertops, tile backsplash, separate dining/breakfast nook surrounded by windows with a slider to a stunning paver patio-the perfect place for your morning coffee or a glass of wine in the evenings! The kitchen opens up to the family room featuring a vaulted ceiling and gas fireplace and a formal dining room making this layout ideal for both entertaining and every day living. The first floor primary suite features a huge walk-in closet, tray ceiling, and it's own ensuite bath with two sinks, a spacious vanity, custom tile shower with a bench and glass doors, and a linen closet. The first flo
USD 789,900
3 Aquaduct Road
View photo
House · for sale
USD 789,900
USD 265/sq.ft
3 Aquaduct Road
Hightstown
· 2,971 sq.ft · 3 Bedrooms · 3 Baths · House
· Fireplace · Equipped kitchen
Hightstown · 2,971 sq.ft · 3 Bedrooms · 3 Baths · House · Fireplace · Equipped kitchen
Welcome to highly sought after Stonebridge Community in beautiful Monroe Twp. This wonderfully maintained Stanford II model is nestled in a private cul-de-sac block. Come enjoy the amazing country club lifestyle that you deserve in a magnificent 3 bedroom 3 bath home. Features include Hardwood flooring, eat-in-kitchen with large center island, stainless steel appliances, 42 inch cabinets, granite countertops, tile backsplash, separate dining/breakfast nook surrounded by windows with a slider to a stunning paver patio-the perfect place for your morning coffee or a glass of wine in the evenings! The kitchen opens up to the family room featuring a vaulted ceiling and gas fireplace and a formal dining room making this layout ideal for both entertaining and every day living. Welcome to highly sought after Stonebridge Community in beautiful Monroe Twp. This wonderfully maintained Stanford II model is nestled in a private cul-de-sac block. Come enjoy the amazing country club lifestyle that yo
USD 789,900
102 San Marco Road
View photo
House · for sale
USD 655,000
USD 375/sq.ft
102 San Marco Road
Hightstown
· 1,744 sq.ft · 2 Bedrooms · 2 Baths · House
· Equipped kitchen · Swimming pool
Hightstown · 1,744 sq.ft · 2 Bedrooms · 2 Baths · House · Equipped kitchen · Swimming pool
If you are ready to enjoy a new lifestyle, living each day to the fullest, then you are ready to reside in this friendly 55+ community Renaissance at Monroe. You will experience a welcoming environment encouraging new friendships. For sale is this Siena II model offering a main bedroom suite with a sitting room and bathroom, a second bedroom, a 2nd full bathroom, a formal living and dining room, a kitchen and separate breakfast area with a bay window overlooking the family room. The clubhouse is the center of it all, the social and recreational hub of this welcoming community. Your life can be as tranquil or as busy as you desire. There are numerous committees to join, a show to see in the ballroom, enjoy breakfast and/or lunch in the clubhouse deli, play tennis, bocci, pickleball or have a quiet time in the library. Enjoy swimming all year round in the indoor pool and spa, and swim in the outdoor pool during summer months. Exercise in the fitness center or join a game in the billiard
USD 655,000
4 Cedar Court
View photo
House · for sale
USD 849,000
USD 334/sq.ft
4 Cedar Court
Hightstown
· 2,540 sq.ft · 4 Bedrooms · 2 Baths · House
· Garden · Fireplace · Parking · Cellar
Hightstown · 2,540 sq.ft · 4 Bedrooms · 2 Baths · House · Garden · Fireplace · Parking · Cellar
Welcome to 4 Cedar Court, a wonderful opportunity in the sought-after Charter Club community of Princeton Junction. This north-facing Colonial is located on a quiet cul-de-sac street and sits on an impressive 0.74-acre lot, offering plenty of space and privacy. With approximately 2,544 square feet of living space, the home features 4 spacious bedrooms, 2.5 baths, a full basement, a 2-car garage, and public water. The entire home has been freshly painted, creating a bright and inviting feel throughout. Hardwood floors enhance the family room and dining room, while generously sized rooms, abundant natural light, and a comfortable floor plan provide plenty of space for everyday living and entertaining. The family room features a brick fireplace, adding warmth and character. Step outside to a large backyard with plenty of room to relax, entertain, garden, or create your own outdoor retreat. With its spacious lot and desirable Charter Club location, this home offers a wonderful opportunity
USD 849,000
9 c Aspen Plaza
View photo
Townhouse · for sale
USD 459,000
USD 306/sq.ft
9 c Aspen Plaza
Hightstown
· 1,496 sq.ft · 2 Bedrooms · 2 Baths · Townhouse
· Equipped kitchen · Swimming pool
Hightstown · 1,496 sq.ft · 2 Bedrooms · 2 Baths · Townhouse · Equipped kitchen · Swimming pool
Stunning Home with Beautiful and Functional Luxury Finishes and Newly Installed Roof 2026. Located close to the Clubhouse and Outdoor Pool. Great Amenities of this Highly though after 55+ Adult Community. Lavish Finishes through out. Custom Galley Style Gourmet Kitchen, Brand new Stainless Still Appliance Package, Luxury Vinal Flooring, Crown Moldings, Beautiful Granit Countertops in the Kitchen and matching Stone on the Vanities, Imported Porcelain Tiles in the Bathrooms and lots more. Come and see This Sun Filled Home. Some images contain staged furniture
USD 459,000
6 Wellington
View photo
Townhouse · for sale
USD 349,000
USD 300/sq.ft
6 Wellington
Hightstown
· 1,163 sq.ft · 2 Bedrooms · 1 Bath · Townhouse
· Equipped kitchen
Hightstown · 1,163 sq.ft · 2 Bedrooms · 1 Bath · Townhouse · Equipped kitchen
Welcome to 6 Wellington Court, an end-unit townhome tucked away on a quiet cul-de-sac in the desirable Georgetown community. This well-located two-bedroom, one-and-a-half-bath home offers the ideal combination of privacy, convenience, and low-maintenance living. The main level features a comfortable living area, dining space, kitchen, convenient half bath, and access to a private patioperfect for relaxing or entertaining. Upstairs are two generously sized bedrooms and a full bath. As an end unit, the home enjoys added privacy and an abundance of natural light. Ideally situated near shopping, dining, parks, major highways, and the New Jersey Turnpike, this is a wonderful opportunity to enjoy a convenient location in a sought-after community
USD 349,000
9A Patrick Henry Court
View photo
House · for sale
USD 324,900
USD 274/sq.ft
9A Patrick Henry Court
Hightstown
· 1,184 sq.ft · 2 Bedrooms · 2 Baths · House
· Equipped kitchen · Parking · Swimming pool
Hightstown · 1,184 sq.ft · 2 Bedrooms · 2 Baths · House · Equipped kitchen · Parking · Swimming pool
Welcome to this Shelborne model 2 bedroom 2 bath home in the highly sought-after Concordia adult community. A one-car garage and inviting foyer welcome you home. Formal living and dining rooms create an open atmosphere perfect for both everyday living and entertaining. A convenient door from the dining area provide easy access the enclosed porch and to the outdoor space. The eat-in kitchen offers abundant countertop space, solid wood cabinetry, spacious Primary bedroom with WIC, flex space or second guest bedroom completes this home. Residents of Concordia enjoy an exceptional lifestyle with a beautiful clubhouse, championship golf course, indoor and outdoor swimming pools, fitness center, tennis and pickleball courts, bocce, numerous clubs and activities, and 24-hour gated security. Conveniently located near shopping, dining, major highways, and medical facilities, Concordia offers resort-style living at its finest
USD 324,900
375C Duranta Plaza
View photo
House · for sale
USD 499,900
375C Duranta Plaza
Hightstown
· 2 Bedrooms · 2 Baths · House
· Patio · Equipped kitchen · Parking · Air conditioning
Hightstown · 2 Bedrooms · 2 Baths · House · Patio · Equipped kitchen · Parking · Air conditioning
Stunning Clearbrook 55+ active community recently renovated and updated, Set in the beginning of the Cul De Sac, Beautiful eat in kitchen, like no other, features granite, tile backsplash, corner sink, newer appliances including induction range and double oven, fridge with ice maker, lots of LED recessed lighting, Newer LVP flooring throughout main living areas, 2 Primary bedrooms w/ laminate flooring, ceiling fan and updated ensuite baths w/ newer vanities, Family room with sliders that lead to private fenced patio, beautifully landscaped lot, updated high energy efficient HWH, Washer/Dryer are tucked away in a beautiful closet, newer garage door opener, plenty of storage, newer windows, skylight and several Sun Tunnel skylights that provide natural sunlight, a/c less than 5 years
USD 499,900
11 John Paul Jones Drive
View photo
House · for sale
USD 535,000
USD 312/sq.ft
11 John Paul Jones Drive
Hightstown
· 1,711 sq.ft · 2 Bedrooms · 2 Baths · House
· Equipped kitchen
Hightstown · 1,711 sq.ft · 2 Bedrooms · 2 Baths · House · Equipped kitchen
Welcome to 11 John Paul Jones Drive, a beautifully updated Expanded Kingsley model offering an exceptional combination of location, comfort and truly move-in-ready living in Concordia, one of Monroe Township's premier 55+ communities. Ideally positioned adjacent to the golf course, this spacious detached home features 2 bedrooms, 2 fully remodeled baths and generous one-level living space designed for both everyday comfort and easy entertaining. Step inside and immediately appreciate the bright, refreshed interior and impressive list of recent improvements. New luxury vinyl plank flooring flows throughout much of the home, complemented by new windows, sliding glass door, storm doors and ceiling fans. At the heart of the home is a completely remodeled chef's kitchen featuring an updated design that's ready for everything from morning coffee to entertaining family and friends. Both full bathrooms have also been completely remodeled, providing stylish, updated spaces without the projects
USD 535,000
3 Webster Court
View photo
House · for sale
USD 999,900
USD 418/sq.ft
3 Webster Court
Hightstown
· 2,390 sq.ft · 4 Bedrooms · 2 Baths · House
· Fireplace · Equipped kitchen · Parking · Cellar
Hightstown · 2,390 sq.ft · 4 Bedrooms · 2 Baths · House · Fireplace · Equipped kitchen · Parking · Cellar
Welcome to the Chancellor Model, situated in the highly coveted Gentry community, this upgraded home offers the ultimate living experience. From the gleaming hardwood floors to the crown moldings, every detail of this 4-bedroom, 2.5-bath home and fully finished basement has been curated for comfort. The Main Level: The Sunlight floods the formal living and dining rooms, that flows effortlessly into the heart of the home: a fully updated / renovated gourmet kitchen (2019). Aspiring chefs will love the quartz countertops, backsplash, custom cabinetry with recessed lighting, stainless steel appliances, pendant lighting and a central island perfect for morning coffee. Just beyond, the great room anchors the home with a classic brick fireplace, a built-in bar, and direct access to a gorgeous patioideal for seamless indoor-outdoor hosting. A dedicated laundry room, updated powder room, and freshly painted oversized 2-car garage with abundant storage complete the main floor. Your Private Retr
USD 999,900
386 Harrier Drive Unit 386
View photo
House · for sale
USD 430,000
USD 243/sq.ft
386 Harrier Drive Unit 386
Hightstown
· 1,765 sq.ft · 2 Bedrooms · 2 Baths · House
· Parking
Hightstown · 1,765 sq.ft · 2 Bedrooms · 2 Baths · House · Parking
Welcome to The Ponds! This desirable Sycamore model offers 2 bedrooms, 2 full baths, spacious sun-filled rooms, crown molding, tray ceiling, abundant closet space, and a 2-car garage. Freshly painted and move-in ready, the primary suite features a soaking tub and separate stall shower. Located in a sought-after 55+ community, this lovely home is ready for its next owner. Schedule your showing today!
USD 430,000
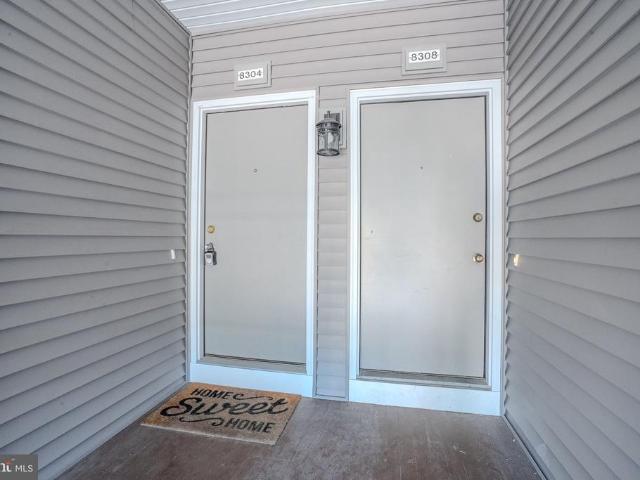
8304 Tamarron Drive
View photo
House · for sale
USD 439,900
USD 349/sq.ft
8304 Tamarron Drive
Hightstown
· 1,259 sq.ft · 2 Bedrooms · 2 Baths · House
· Office room · Balcony · Equipped kitchen
Hightstown · 1,259 sq.ft · 2 Bedrooms · 2 Baths · House · Office room · Balcony · Equipped kitchen
Welcome to 8304 Tamarron Drive, a beautifully refreshed 2-bedroom, 2-bathroom condo featuring a spacious loft, an open and inviting layout, and numerous updates completed in 2026. Freshly painted throughout, this move-in-ready home offers a bright and welcoming interior. The family and dining rooms feature durable laminate flooring, while the kitchen offers ceramic tile flooring, granite countertops, stainless-steel appliances, refreshed cabinetry and hardware, and a brand-new electric range. The family room provides access to a private balcony, perfect for relaxing outdoors. The primary bedroom features a generously sized closet, while the spacious loft offers flexible additional living space ideal for a home office, sitting area, or entertainment space. Recent improvements include a brand-new HVAC system with a new heat pump and air handler backed by a 10-year warranty covering parts, labor, and travel. Additional updates include new blinds throughout, including a custom treatment fo
USD 439,900
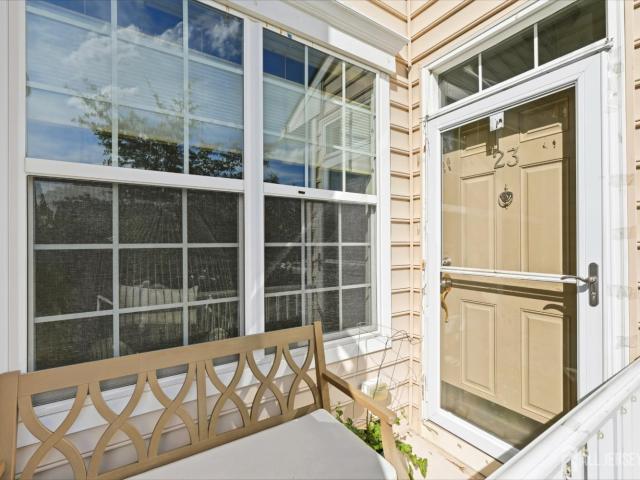
23 Morris Lane
View photo
Townhouse · for sale
USD 779,900
USD 364/sq.ft
23 Morris Lane
Hightstown
· 2,142 sq.ft · 3 Bedrooms · 3 Baths · Townhouse
· Garden · Swimming pool · Gym · Equipped kitchen · Cellar
Hightstown · 2,142 sq.ft · 3 Bedrooms · 3 Baths · Townhouse · Garden · Swimming pool · Gym · Equipped kitchen · Cellar
Beautiful 3 Bedroom, 3.5 Bath Townhome in The Oaks at Cranbury. South Brunswick Schools. Stunning and spacious townhome in the sought-after Oaks at Cranbury community featuring 3 bedrooms, 3 full baths, and 1 half bath. This home offers a bright and open floor plan with hardwood floors, crown molding, and high ceilings. The gourmet kitchen includes custom wood cabinetry, granite countertops, a center island, modern backsplash, recessed lighting, and stainless steel appliances. The sunlit great room with an in-built movie speaker system overlooks the backyard, and the formal dining area adds an elegant touch. Upstairs features a versatile loft, 3 generously sized bedrooms, and a luxurious primary suite with custom WIC closet and spa-like ensuite bath with dual vanities, separate standing shower, and jacuzzi. The fully finished basement is ideal for entertaining, complete with home theater (11.2 surround sound, 13-ft screen), wet bar, gym area, recreation space, and a full bath. There is
USD 779,900
37 Shelley Circle
View photo
Townhouse · for sale
USD 559,900
USD 315/sq.ft
37 Shelley Circle
Hightstown
· 1,776 sq.ft · 3 Bedrooms · 2 Baths · Townhouse
· Patio · Equipped kitchen · Parking
Hightstown · 1,776 sq.ft · 3 Bedrooms · 2 Baths · Townhouse · Patio · Equipped kitchen · Parking
Nestled in the charming Windsor Meadows, this exquisite twin home offers a perfect blend of comfort and sophistication. The inviting A-frame design showcases a harmonious flow between the combination kitchen and dining area, ideal for both casual meals and elegant entertaining. High-end appliances, including a built-in range and sleek dishwasher, elevate your culinary experience, while the stacked washer and dryer on the upper floor add convenience to your daily routine. With 1,784 square feet of thoughtfully designed space, the home features plush carpeting and rich hardwood flooring, creating a warm ambiance throughout. Step outside to enjoy your private patio, perfect for morning coffee or evening relaxation. The attached garage provides easy access and ample storage, enhancing the overall functionality of this lovely residence. Experience a lifestyle of ease and elegance in this well-maintained home, where every detail invites you to unwind and create lasting memories
USD 559,900
42 Stonehedge Drive
View photo
House · for sale
USD 839,000
USD 389/sq.ft
42 Stonehedge Drive
Hightstown
· 2,153 sq.ft · 4 Bedrooms · 2 Baths · House
· Deck · Fireplace · Equipped kitchen
Hightstown · 2,153 sq.ft · 4 Bedrooms · 2 Baths · House · Deck · Fireplace · Equipped kitchen
Welcome to this beautiful colonial home in desirable Sheffield Manor, where comfort, charm and natural beauty come together! Set against a backdrop of mature and thoughtfully landscaped grounds and charming paver walkways this home offers a wonderful blend of indoor elegance and outdoor tranquility. Step inside the entry foyer to be greeted by inviting neutral hardwood flooring leading through the formal dining, living and family spaces. The heart of the home is the open concept kitchen, with bright spacious dining area overlooking an oversized deck and screened outdoor space for summer and fall entertaining. Formal dining room will be the gathering space for family and friends to enjoy! Ready to relax and unwind? The family room with wood burning fireplace flanked by large windows create an inviting setting after a busy day! Upstairs the generously sized owners suite features cathedral ceilings and a private en suite bath while 3 additional bedrooms and a full bath will accommodate gu
USD 839,000
308 Valencia Drive
View photo
House · for sale
USD 620,000
USD 309/sq.ft
308 Valencia Drive
Hightstown
· 2,002 sq.ft · 2 Bedrooms · 2 Baths · House
· Office room · Equipped kitchen · Swimming pool
Hightstown · 2,002 sq.ft · 2 Bedrooms · 2 Baths · House · Office room · Equipped kitchen · Swimming pool
Welcome to the community of Renaissance at Monroe where new friendships and new interests are formed. This home is a Byron model offering 2-bedroom suites, a family room, a formal dining room, an eat-in kitchen, a den/office and a sunroom. Hunter Douglas shades and some blinds throughout, 6 panel doors throughout, hardwood flooring in the entry foyer, family room and formal dining room. The sunroom has it's own HVAC. This home had all the rooms needed for comfortable living. The gas stove, garbage disposal and microwave were replaced approx. 3 years ago. Renaissance at Monroe is a warm, welcoming community where there's always something interesting to do. The clubhouse is the social and entertainment hub of this community. A morning swim can be yours all year round in the indoor pool/spa, exercise in the fitness center or read a book in the library. Enjoy a game of tennis, pickleball or bocci. Outdoor pool closes after Labor Day weekend and opens again before next year's Memorial Day w
USD 620,000
4 Arthur Lane, Cranbury, US, NJ
View photo
House · for sale
USD 1,250,000
4 Arthur Lane, Cranbury, US, NJ
Hightstown
· 4 Bedrooms · 4 Baths · House
· Equipped kitchen
Hightstown · 4 Bedrooms · 4 Baths · House · Equipped kitchen
Introducing a Limited Collection of New-Construction Homes in Historic Cranbury, NJ Set within one of New Jersey's most charming and sought-after small towns, this exclusive enclave of north newly built residences blends timeless style with modern luxury. Thoughtfully designed and meticulously crafted, each home features Andersen windows, Hardie siding, and a 30-year roof, ensuring long-lasting durability and classic curb appeal. Inside, soaring 10-foot ceilings on the first floor and 9-foot ceilings on the second create an inviting sense of space. A refined combination of Shaw engineered hardwood, plush wall-to-wall carpeting, and elegant ceramic tile flows throughout the home. The floor plan offers both versatility and elegance, featuring a formal dining room ideal for gatherings and a welcoming living room for everyday moments. The beautifully appointed kitchen includes 42' cabinetry, granite countertops, a generous center island, and stainless steel appliances opens seamlessly to t
USD 1,250,000
43 Wallace Road
View photo
House · for sale
USD 716,000
USD 403/sq.ft
43 Wallace Road
Hightstown
· 1,776 sq.ft · 4 Bedrooms · 2 Baths · House
· Garden · Office room · Equipped kitchen
Hightstown · 1,776 sq.ft · 4 Bedrooms · 2 Baths · House · Garden · Office room · Equipped kitchen
This Charming brick front Cape and fully fenced backyard located at right cross from Princeton Junction Train Station, perfectly for all commuters to NYC and Philadelphia. The School districts are parents' dream for their kids to attend. The whole house of hardwood floors. Tile floors for the kitchen and bathroom, updated granite counter top kitchen and beautiful cabinets with stainless appliances. Spacious, bright of upper floor bedroom & office offer to work from home just comfortable to enjoy. Beautiful flower trees blooming during the spring season in the front yard, In the back yard, current homeowners grew verity of vegetable and fruit (grapes & figs) waiting for you to enjoy when it's harvest. Only minutes to variety of restaurant, grocery store and bakery in town. All permits are closed
USD 716,000
102 Rainflower Lane
View photo
House · for sale
USD 535,000
USD 352/sq.ft
102 Rainflower Lane
Hightstown
· 1,518 sq.ft · 2 Bedrooms · 2 Baths · House
· Patio · Garden · Equipped kitchen · Parking · Swimming pool
Hightstown · 1,518 sq.ft · 2 Bedrooms · 2 Baths · House · Patio · Garden · Equipped kitchen · Parking · Swimming pool
This Allestead model rancher features 2 bedrooms, 2 full bathrooms and 1,520 sq ft of living space on an oversized corner lot in a peaceful section of Village Grande's popular 55+ active adult community! Enter into the living room, greeted by new hardwood flooring and natural light that shines through. Adjacent dining area, perfect for hosting gatherings. Galley kitchen w/ oak cabinetry, upgraded countertops and a spacious sun-filled breakfast area. The primary bedroom boasts a full en suite bathroom and a walk-in closet. A spacious second bedroom and another full bathroom complete the sleeping quarters. Enjoy your morning coffee in the four seasons sunroom that provides glass sliding door access to an expansive paver patio overlooking the backyard! Convenient laundry room directly off of the kitchen. Large attached garage w/ space for a workshop or storage. Newer roof and heater! Residents of Village Grande enjoy a vibrant lifestyle with an active clubhouse, indoor and outdoor pools,
USD 535,000
111 Fontaine Court
View photo
House · for sale
USD 688,000
USD 321/sq.ft
Updated
111 Fontaine Court
Hightstown
· 2,142 sq.ft · 2 Bedrooms · 2 Baths · House
· Office room · Parking · Swimming pool · Equipped kitchen
Hightstown · 2,142 sq.ft · 2 Bedrooms · 2 Baths · House · Office room · Parking · Swimming pool · Equipped kitchen
Welcome to beautifully maintained, move in ready 2 bedroom, 2 bathroom home located in the highly desirable Renaissance At Monroe! A 55 and older community know for its friendly welcoming environment. Situated on a cul-de-sac this expanded Wellington model offers 2150 Sq. Ft. of open layout living space with an office/den that can be used as a 3rd bedroom. Expansive eat in kitchen boasts cathedral ceilings, granite countertops, & stainless steel appliances. 2 modern baths, jacuzzi tub. Access the 2 car garage through the laundry utility room. Stand up attic. Outstanding amenities include a 15,000 Sq. Ft. clubhouse with billiards, card room, ball room, library, spa, indoor & outdoor swimming pool, fitness center, tennis & pickle ball courts, bocce, putting green, path, and a vibrant calendar of club & social events. Conveniently located near shopping, dining, golf course, medical facilities, and NJ Turnpike
USD 688,000
222 Sunflower Lane
View photo
House · for sale
USD 535,000
USD 316/sq.ft
222 Sunflower Lane
Hightstown
· 1,690 sq.ft · 2 Bedrooms · 2 Baths · House
· Garden · Equipped kitchen · Air conditioning · Swimming pool
Hightstown · 1,690 sq.ft · 2 Bedrooms · 2 Baths · House · Garden · Equipped kitchen · Air conditioning · Swimming pool
This meticulously maintained detached residence, located in the desirable VLG Grande at Bear community, offers a harmonious blend of comfort and convenience. Spanning 1,692 square feet, this freshly painted home features two spacious bedrooms and two full bathrooms, including a primary suite with tray ceilings, two closets including a large walk in closet & a luxurious soaking tub and a stall shower. The thoughtfully designed interior boasts an entry-level bedroom, a combination dining/living area with new slider to the yard, and an eat-in kitchen equipped with new vinyl flooring and vented range hood. Recent improvements also include new AC only 3yrs old and new steps to the yard. Residents will appreciate the community's extensive amenities, including an indoor swimming pool, fitness center, and tennis courts, promoting an active lifestyle. The clubhouse and billiard room provide excellent venues for social gatherings, while the well-maintained common grounds and jogging/walking path
USD 535,000

Get email alerts

Don't miss out: be the first to know about new properties

The alert was correctly created

On subscribing you accept the conditions of use and the privacy policy
Alert
Receive new ads in your inbox
Save this search
Receive alerts for new listings

We'll send you an email when we have new properties for: "Houses for sale in Hightstown"

The alert was correctly created

Clearbrook Park
Gravel Hill, Monroe township Middlesex County New Jersey
Get email alerts and be the first to see new listings
Required field
On subscribing I accept the terms of the privacy policy
Perfect! You'll soon start receiving new listings via email
Alert
Receive an email when we have new ads for Houses for sale in Hightstown
Save this search
Filters

Bedrooms

Size (sq.ft)

sq.ft
sq.ft

Price

USD
USD

Property type

Bathrooms

Clear all filters
Receive notifications when new entries are published.