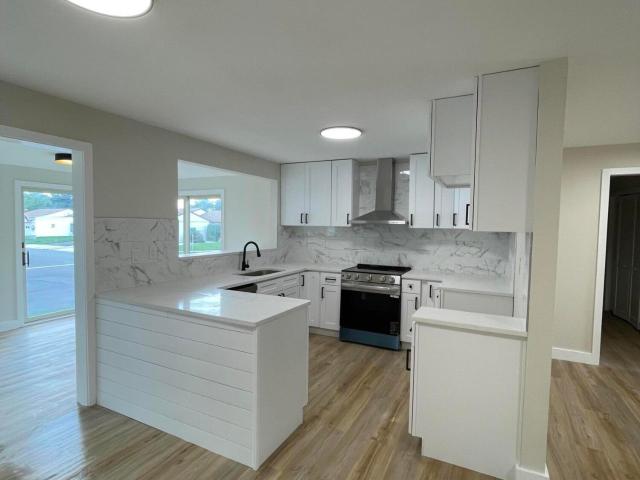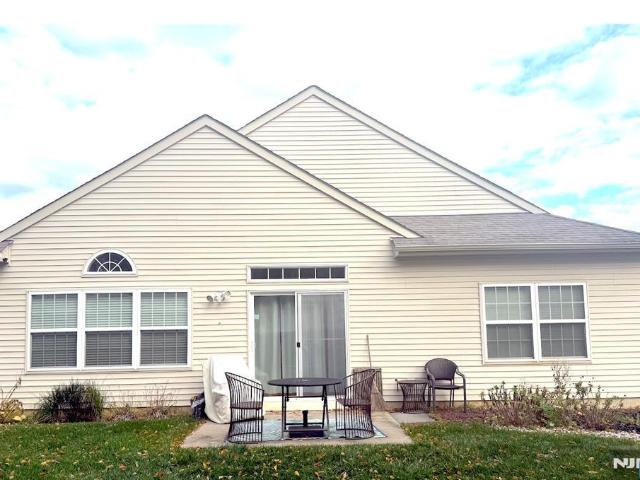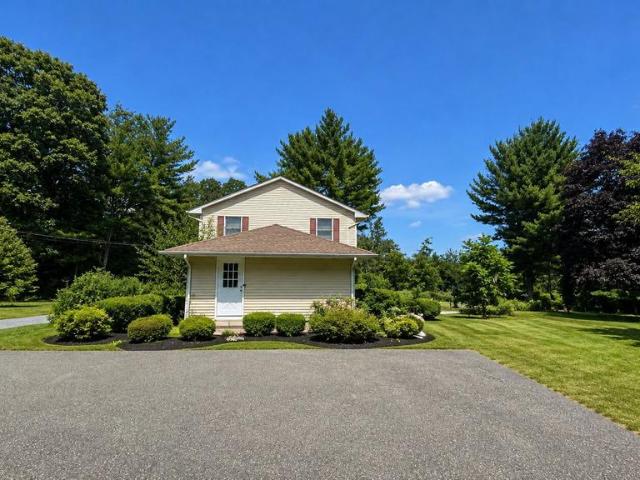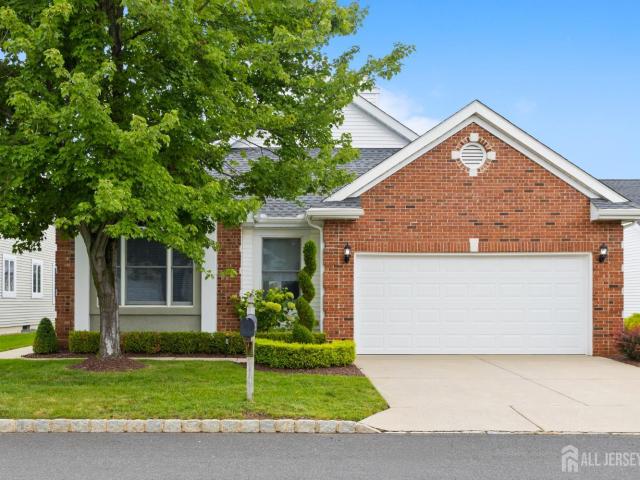
378 houses for sale in Hightstown

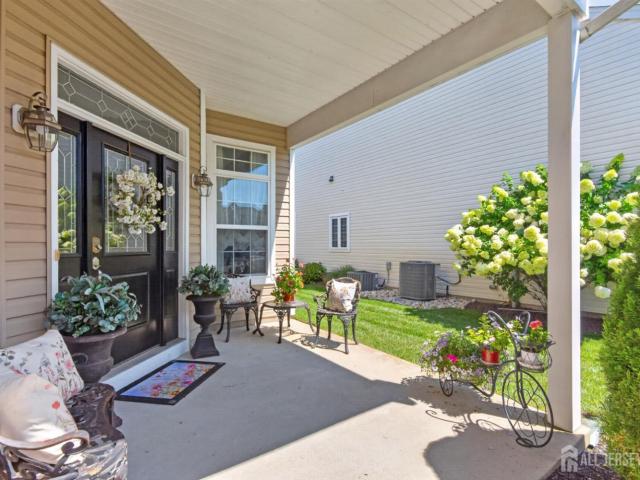
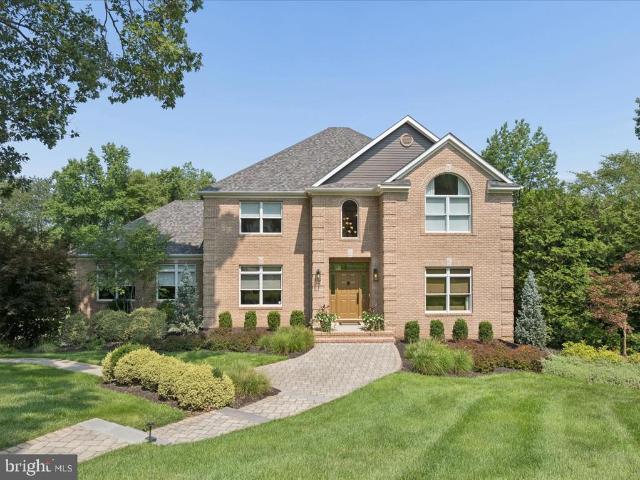
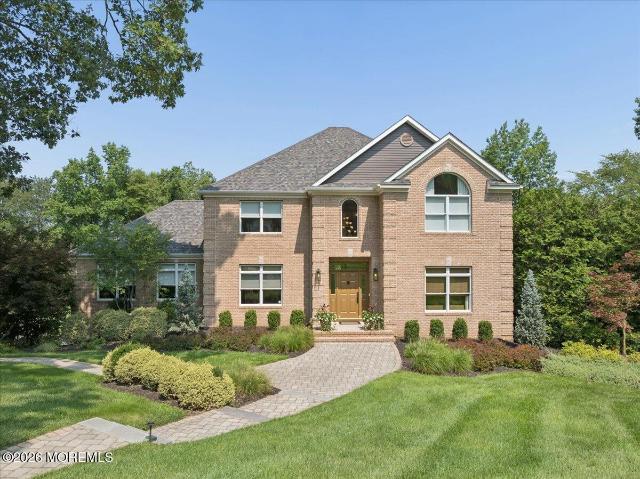
4 Stanford Place
View photo
House · for sale
USD 935,000
USD 393/sq.ft
4 Stanford Place
Hightstown
· 2,379 sq.ft · 5 Bedrooms · 2 Baths · House
· Garden · Office room · Fireplace · Equipped kitchen
Hightstown · 2,379 sq.ft · 5 Bedrooms · 2 Baths · House · Garden · Office room · Fireplace · Equipped kitchen
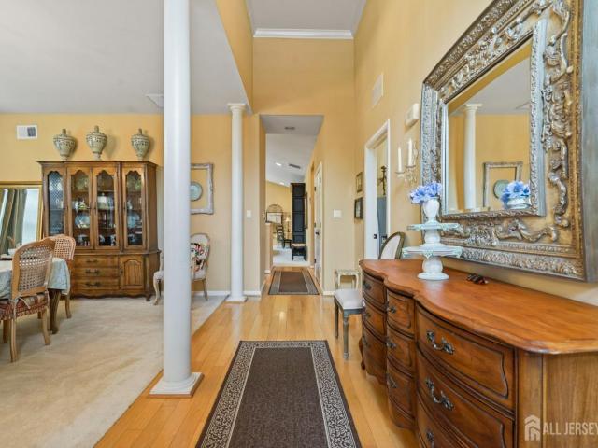
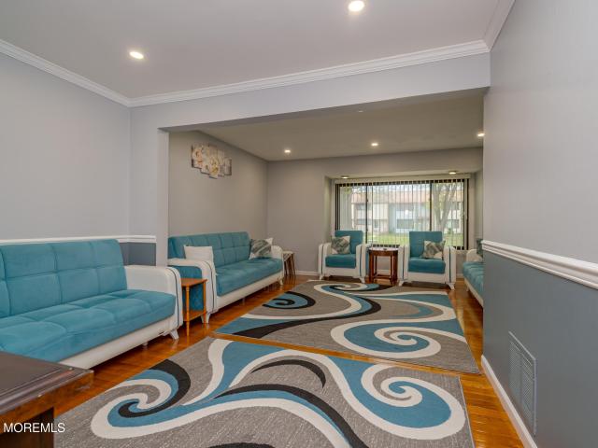
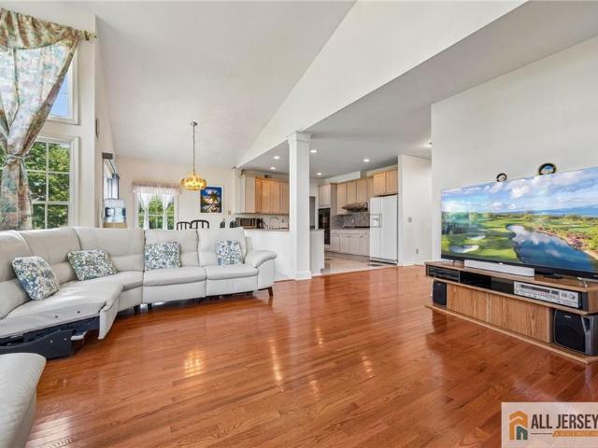
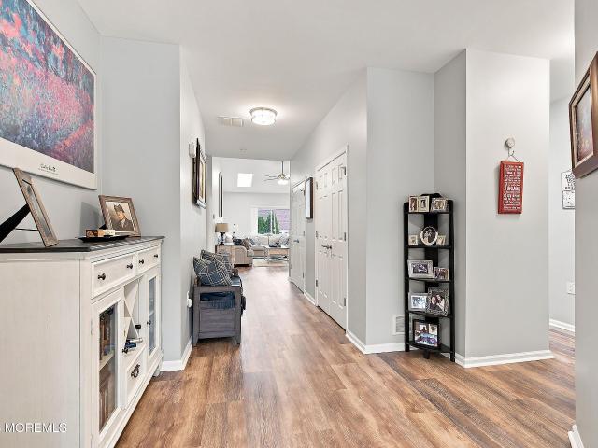
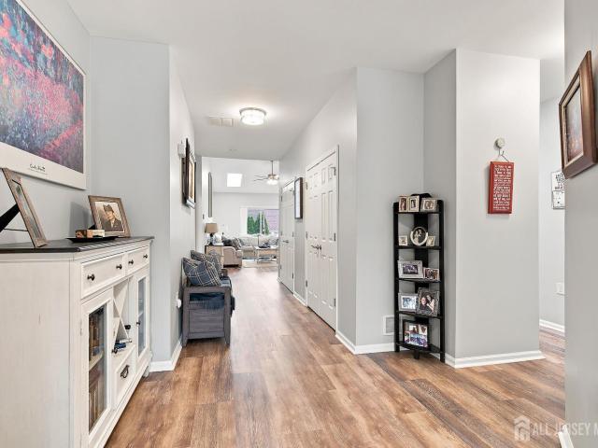
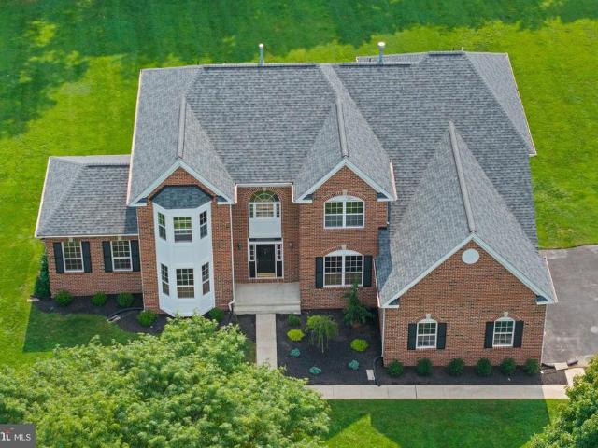
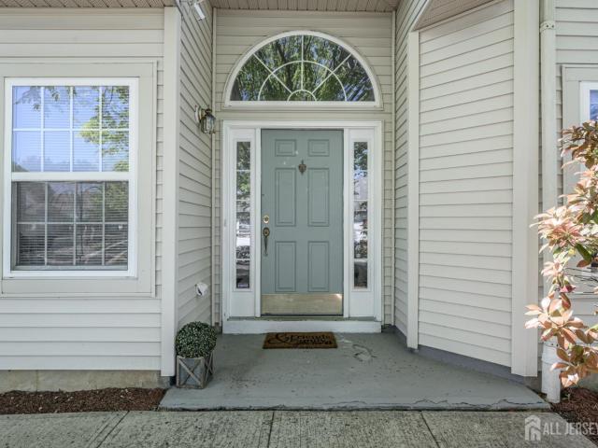
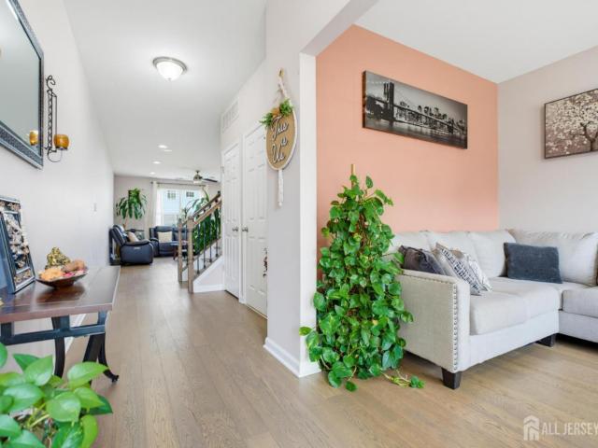
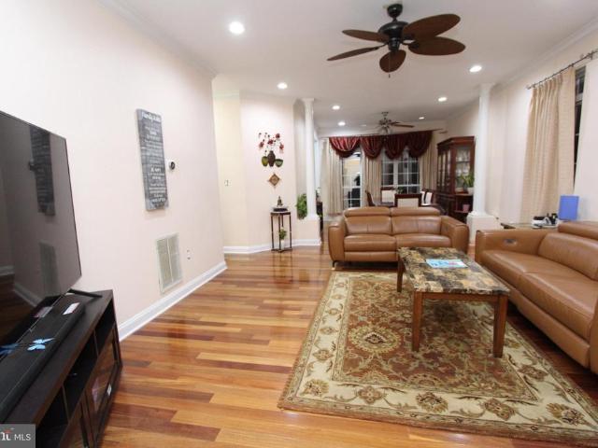
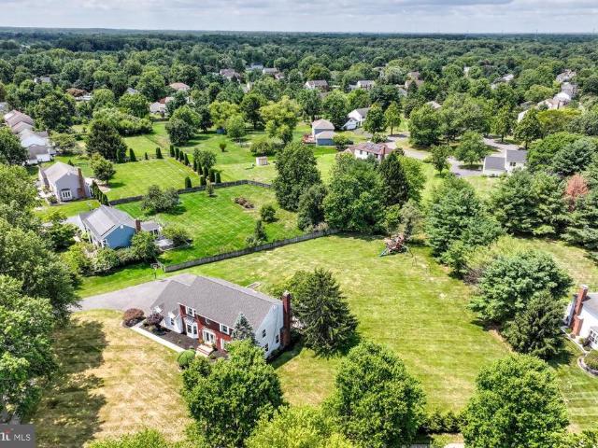
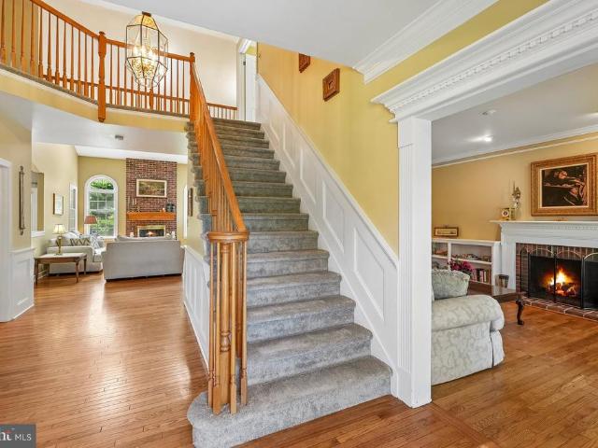
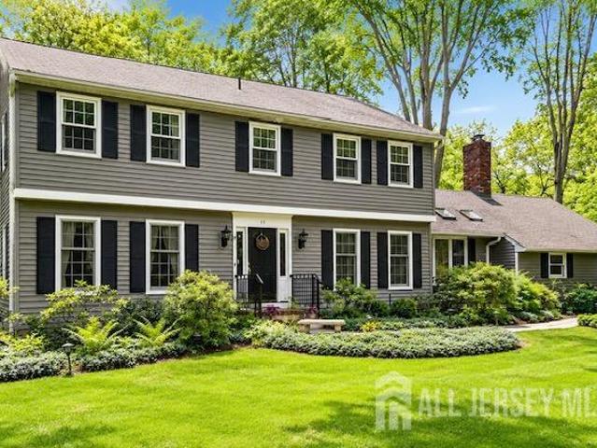
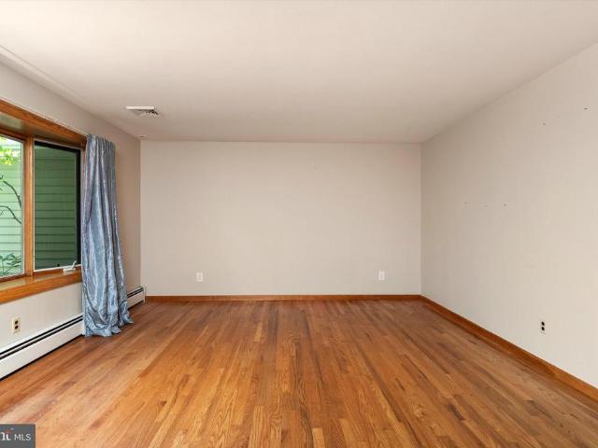
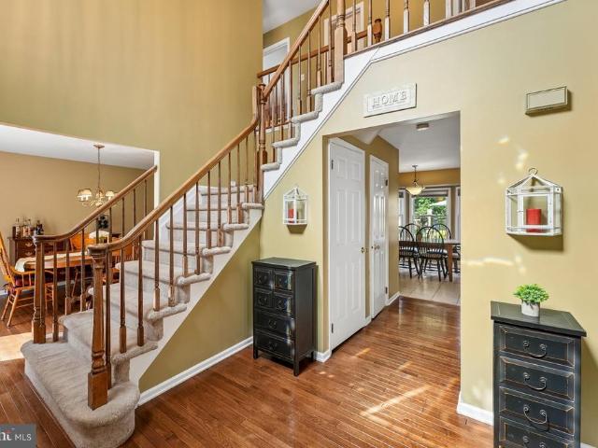
Space, comfort, and a great backyard make 4 Stanford Place a home youll want to settle into. This Heritage Club Colonial offers 5 Bedrooms, 2.5 Baths, and a layout that gives everyone a little room to spread out. The Foyer opens to hardwood floors and a spacious Living Room with plenty of room for relaxing or entertaining. The Eat-In Kitchen sits next to the Family Room, where a wood-burning fireplace with brick mantle and sliders to the backyard create a comfortable gathering spot. The Formal Dining Room is ready for everything from weeknight dinners to holiday meals. Also on the main level is a 5th Bedroom, perfect for guests, a home office, or whatever works best for you. A Powder Room and convenient Laundry/Mud Room round out the first floor. The Laundry/Mud Room also offers the fabuolous opportunity to transform the space into a full Bath if you desire. Upstairs, the Primary Bedroom offers generous closet space and an En-Suite Bath. Three additional Bedrooms, all with ample closet
USD 935,000
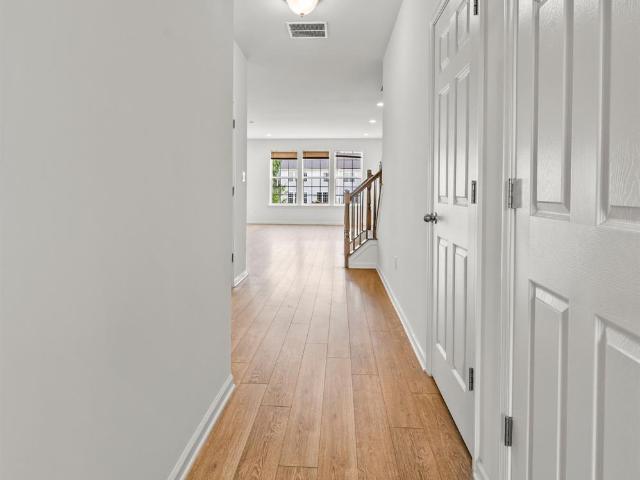
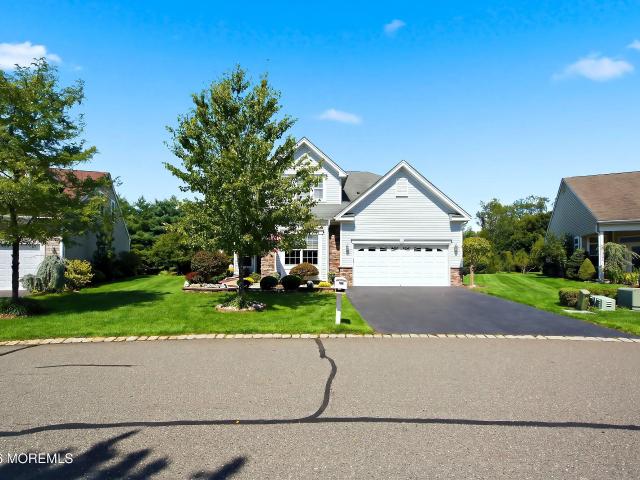
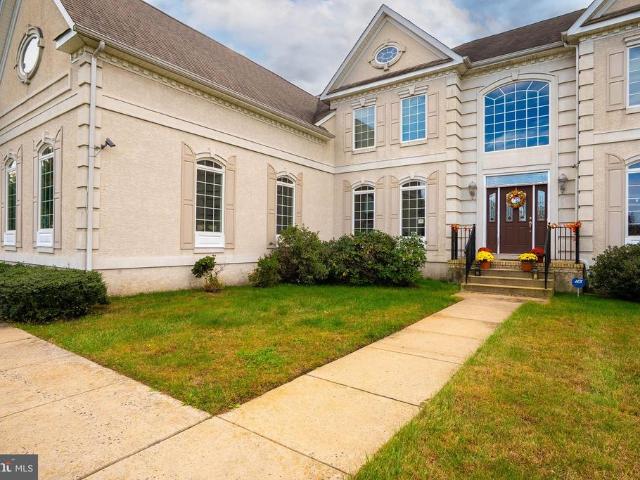
7 Larkspur Lane
View photo
Townhouse · for sale
USD 795,000
USD 318/sq.ft
7 Larkspur Lane
Hightstown
· 2,497 sq.ft · 3 Bedrooms · 3 Baths · Townhouse
· Equipped kitchen · Parking · Cellar
Hightstown · 2,497 sq.ft · 3 Bedrooms · 3 Baths · Townhouse · Equipped kitchen · Parking · Cellar
Welcome to the sought-after Arbors at Monroe Community in Monroe Township! This stunning 3 Bedroom, 3.5 Bath HAVERFORD model the largest and most desirable floor plan in the community is sure to impress from the moment you arrive. Featuring a rare 2-car attached garage and a bright East-facing orientation, this home offers both style and function. The open-concept main level seamlessly connects the living room, dining area, and a beautifully upgraded Kitchen complete with granite countertops, stainless steel appliances, tile backsplash, and elegant recessed lighting throughout. Head upstairs to find a versatile loft space, a convenient second floor laundry room, and recessed lighting in all bedrooms. The spacious Primary Suite features a private en-suite bath and a generously sized closet, while two additional oversized bedrooms provide plenty of room for family or guests. The fully finished Basement is an entertainer's dream offering a massive open area perfect for a media room or gat
USD 795,000
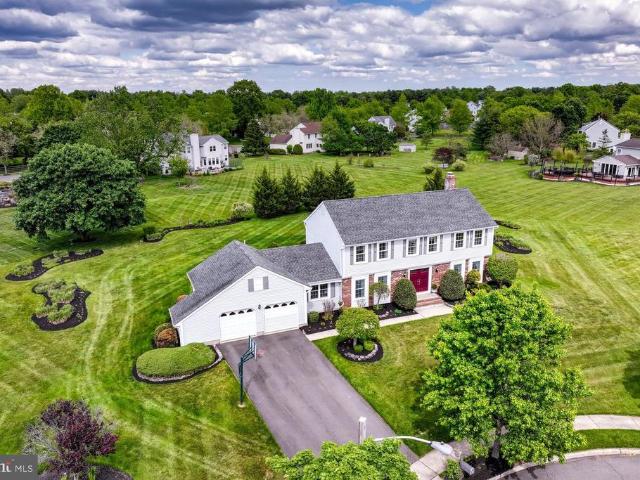
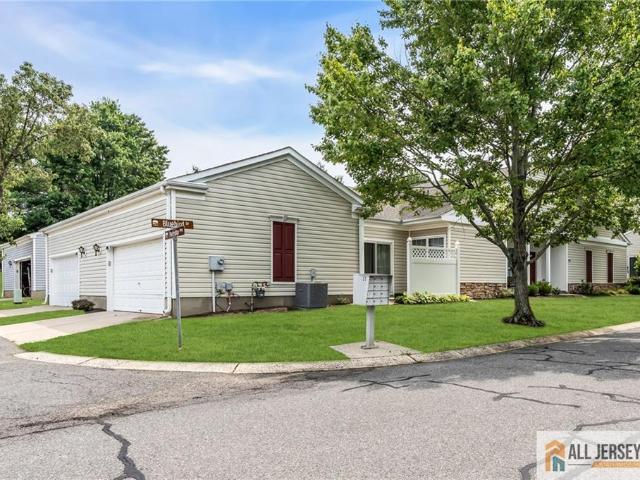
52 Vineyard Court
View photo
House · for sale
USD 599,900
USD 301/sq.ft
52 Vineyard Court
Hightstown
· 1,991 sq.ft · 2 Bedrooms · 2 Baths · House
· Office room · Fireplace · Equipped kitchen
Hightstown · 1,991 sq.ft · 2 Bedrooms · 2 Baths · House · Office room · Fireplace · Equipped kitchen
Welcome home to 52 Vineyard Court! Discover easy living in this beautiful, sun-drenched, expanded single-family home. It is nestled near the entrance to the Renaissance at Cranbury Crossing, one of Monroe Township's most desirable and lively adult communities. This builder's model home features a high-end decorator package and premium architectural upgrades throughout. Offering 2 bedrooms, 2 full bathrooms, and 2,000 square feet of pristine living space, this meticulously maintained property blends everyday comfort with functional elegance. A beautiful paver walkway sets an elegant tone the moment you approach. Inside, the home is illuminated by abundant natural light, premium recessed lighting, vaulted ceilings, architectural skylights, and a grand Palladian window. The elegant living and dining room combo flows seamlessly into the open-concept kitchen and expanded family room, which features a gas fireplace. French doors lead you into a sunroom/office complete with a built-in wall un
USD 599,900
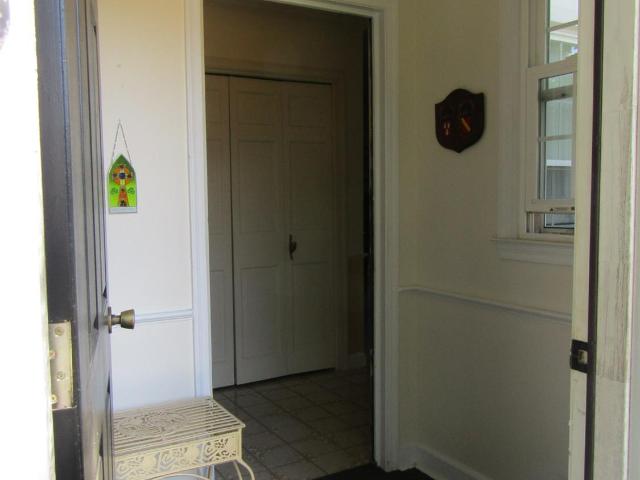
336 Bolton Road
View photo
Townhouse · for sale
USD 429,000
USD 265/sq.ft
336 Bolton Road
Hightstown
· 1,615 sq.ft · 3 Bedrooms · 2 Baths · Townhouse
· Garden · Office room · Equipped kitchen · Cellar
Hightstown · 1,615 sq.ft · 3 Bedrooms · 2 Baths · Townhouse · Garden · Office room · Equipped kitchen · Cellar
Welcome to one of the best locations in Twin Rivers. Located near the community pool, playground, and recreational amenities. This beautifully maintained townhome with hardwood flooring offers the convenience buyers are looking for with the space they need. Featuring 3 spacious bedrooms and 2.5 baths including a private primary suite, this home is designed for comfortable everyday living. The eat in kitchen works well for casual meals, while the formal dining room is ready for holidays and gatherings. An oversized living room provides the kind of space that's hard to find, ideal for both relaxing and entertaining. The finished basement adds real value and flexibility, complete with recessed lighting, a refrigerator, built-in toy chest and bench seating, plus a large pantry closet along the stairway. Whether you need a playroom, home office, or additional storage, the space is already in place. Off the kitchen you will find a private, fenced backyard perfect for summer evenings and week
USD 429,000
5 mary court, cranbury, us, nj
View photo
House · for sale
USD 799,000
5 mary court, cranbury, us, nj
Hightstown
· 4 Bedrooms · 3 Baths · House
· Patio · Garden · Fireplace · Parking · Cellar
Hightstown · 4 Bedrooms · 3 Baths · House · Patio · Garden · Fireplace · Parking · Cellar
Freshly Painted and Back on the Market! Looking for a move-in-ready home in a quiet East Windsor neighborhood? Welcome to 5 Mary Court, tucked away at the end of a peaceful cul-de-sac in the sought-after Cranbury Estates community, right next to Cranbury Manor. This beautifully maintained 4-bedroom, 2.5-bath home is loaded with upgrades inside and out — the kind of extras you don’t find every day. Standout Features: Extensive hardscaping, tiered patio & private rear yard. Built-in gas grill for outdoor entertaining. Full irrigation system. Wood burning fireplace for cozy winter nights. Custom closet in the primary bedroom. Main bath with rain shower system, dual vanities, & heated tile flooring. Heated floor in the second full bathroom. Full basement configured for woodworking. Bilco doors for easy basement access. Main floor laundry hookup. Oversized and Heated 2-Car Garage (+6 feet of depth) Step inside to a bright 2-story foyer and hardwood floors that flow throughout the main level
USD 799,000
2 Chamberlin Court
View photo
House · for sale
USD 1,210,000
USD 383/sq.ft
2 Chamberlin Court
Hightstown
· 3,154 sq.ft · 4 Bedrooms · 2 Baths · House
· Garden · Equipped kitchen
Hightstown · 3,154 sq.ft · 4 Bedrooms · 2 Baths · House · Garden · Equipped kitchen
Welcome to 2 Chamberlin Court, 4 bed + 1 office, an exceptional Colonial ideally situated on one of the most desirable homesites in the prestigious Cranbury Greene community. Nestled on a beautifully landscaped 0.51-acre lot, this meticulously maintained home combines timeless elegance, spacious interiors, and an outstanding location within one of Central New Jersey's most sought-after neighborhoods. A dramatic two-story foyer welcomes you into a bright, open floor plan featuring 9-foot ceilings throughout the first floor, rich hardwood flooring, and abundant natural light. The formal living and dining rooms provide elegant spaces for entertaining, while a private first-floor office offers the perfect setting for remote work or a quiet study. Designed for both everyday living and hosting guests, the spacious kitchen features abundant wood cabinetry, generous counter space, and a sunny breakfast area leading to the backyard. The impressive two-story family room, highlighted by a cozy ga
USD 1,210,000
57 Mandrake Road
View photo
House · for sale
USD 845,000
USD 270/sq.ft
57 Mandrake Road
Hightstown
· 3,122 sq.ft · 3 Bedrooms · 3 Baths · House
· Office room · Gym · Equipped kitchen
Hightstown · 3,122 sq.ft · 3 Bedrooms · 3 Baths · House · Office room · Gym · Equipped kitchen
Welcome to the Windsor II Model, the largest model in Stonebridge, located in the beautiful community of Monroe Township! This spacious and meticulously maintained home offers an ideal layout with plenty of room to live, work, entertain, and relax. Enjoy the convenience of a first-floor primary suite featuring a large walk-in closet and beautiful en-suite bathroom with a walk-in shower and dual vanities. Elegant details throughout the home include tray ceilings, crown molding, and a beautifully updated kitchen that has been wonderfully maintained with multiple upgrades! Upstairs, you'll find a spacious loft, perfect for an additional sitting or entertainment area, along with a full bathroom and private guest bedroom. The Windsor II also features a large den, offering endless possibilities as a home office, playroom, gym, or additional living space. With generous square footage and a versatile floor plan, there is truly no shortage of space! The laundry room has been thoughtfully update
USD 845,000
101 Timber Hill Drive
View photo
House · for sale
USD 888,000
USD 275/sq.ft
101 Timber Hill Drive
Hightstown
· 3,218 sq.ft · 3 Bedrooms · 3 Baths · House
· Fireplace
Hightstown · 3,218 sq.ft · 3 Bedrooms · 3 Baths · House · Fireplace
Welcome to Stonebridge, one of Monroe's most sought-after 55+ communities, and to one of the largest, most thoughtfully upgraded homes it has to offer. This Windsor II model sits on a premium, spacious lot and delivers 3,219 square feet across two beautifully designed levels, giving you room to spread out, host, and make every square foot count. A handsome upgraded entry door with an updated transom sets the tone before you even step inside, opening into a warm, welcoming foyer and an open floor plan built for the way you actually want to live. The formal living room draws you in with a gas fireplace for cozy evenings, while the great room's expansive arched window, fitted with its own power shade, makes it effortless to set the mood at any hour. Cove moulding carries a quiet. Welcome to Stonebridge, one of Monroe's most sought-after 55+ communities, and to one of the largest, most thoughtfully upgraded homes it has to offer. This Windsor II model sits on a premium, spacious lot and de
USD 888,000
8 Bradford Court
View photo
House · for sale
USD 1,075,000
USD 441/sq.ft
8 Bradford Court
Hightstown
· 2,433 sq.ft · 4 Bedrooms · 3 Baths · House
· Patio · Garden · Fireplace · Equipped kitchen
Hightstown · 2,433 sq.ft · 4 Bedrooms · 3 Baths · House · Patio · Garden · Fireplace · Equipped kitchen
Welcome to 8 Bradford Courtbeautifully updated and totally move-in ready, this elegant 4-bedroom, 3-bath Cleveland model home with a main-floor office has just been freshly painted and features brand-new carpeting throughout. Perfectly situated on a private 0.85-acre cul-de-sac lot in the highly desirable West Windsor Estates community of Princeton Junction, this exceptional residence combines timeless style, thoughtful updates, and an outstanding location to offer the perfect blend of comfort, functionality, and everyday luxury. A welcoming foyer is flanked by formal living and dining roomsideal spaces for both daily living and entertaining. At the heart of the home is a fully remodeled eat-in kitchen featuring custom cabinetry, granite countertops, Bosch stainless steel appliances, and sliding glass doors opening to the patio and beautifully landscaped backyard. The kitchen flows seamlessly into the inviting family room with hardwood floors, a classic brick fireplace, and custom buil
USD 1,075,000
57 Fairfield Lane C
View photo
Townhouse · for sale
USD 235,000
USD 189/sq.ft
57 Fairfield Lane C
Hightstown
· 1,238 sq.ft · 2 Bedrooms · 1 Bath · Townhouse
· Terrace · Equipped kitchen · Parking
Hightstown · 1,238 sq.ft · 2 Bedrooms · 1 Bath · Townhouse · Terrace · Equipped kitchen · Parking
Rare opportunity to own a Madison Model townhousethe only townhouse model in Rossmoor! This spacious two-story home offers approximately 1,240 square feet of comfortable living space, featuring 2 bedrooms and 1.5 baths. The main level welcomes you with a generously sized living room, a separate dining room, and an efficiently designed kitchen. A convenient half bath completes the first floor. Upstairs, you'll find two spacious bedrooms, including an impressive primary bedroom, along with a full bath and ample closet space. Enjoy outdoor living on the open terrace. Perfect for relaxing, gardening, or entertaining. A one-car carport adds valuable convenience and storage. Located in the desirable Rossmoor 55+ gated community, this distinctive townhouse offers a wonderful combination of space, privacy, and low-maintenance living. A truly special opportunity to own Rossmoor's unique Madison townhouse!
USD 235,000
164A Kalmia Plaza
View photo
House · for sale
USD 445,000
USD 318/sq.ft
164A Kalmia Plaza
Hightstown
· 1,399 sq.ft · 3 Bedrooms · 2 Baths · House
· Equipped kitchen · Parking
Hightstown · 1,399 sq.ft · 3 Bedrooms · 2 Baths · House · Equipped kitchen · Parking
Renovated and Gorgeous Braeburne-3 Model in Clearbrook! Featuring 3 Generous Bedrooms, 2 Full Baths, Gourmet Kitchen with New Appliances, Quartz Countertops & Backsplash. Modern Doors & Handles, Contemporary Bathrooms, Classic Lighting, Laminated Flooring throughout and a Picturesque, Sunny Florida Room. 2 Car Oversized Garage & New Mailbox. Too much to list. Take a look ASAP!
USD 445,000
143 Valencia Drive
View photo
House · for sale
USD 570,000
143 Valencia Drive
Hightstown
· 3 Bedrooms · 2 Baths · House
· Equipped kitchen
Hightstown · 3 Bedrooms · 2 Baths · House · Equipped kitchen
Welcome to effortless one-level living in this beautifully maintained, move-in ready ranch home located in a desirable 55+ active adult community. Designed for comfort and convenience, this home features a bright, open floor plan with spacious living and dining areas, perfect for both relaxing and entertaining. The well-appointed kitchen offers ample cabinetry, generous counter space, and an easy flow into the main living area. The primary bedroom is a peaceful retreat with abundant closet space and a private en-suite bath. Additional bedrooms or flex space provide options for guests, a home office, or hobbies. Enjoy the ease of single-story living with wide hallways, minimal steps, and thoughtfully designed spaces. Community amenities include a clubhouse, fitness center, walking paths, and social activities, all within a friendly, low-maintenance setting. Conveniently located near shopping, dining, healthcare, and major roadways. Move right in and enjoy the lifestyle you deserve—com
USD 570,000
58 Probasco Rd Road
View photo
Townhouse · for sale
USD 439,000
58 Probasco Rd Road
Hightstown
· 3 Bedrooms · 2 Baths · Townhouse
· Patio · Equipped kitchen · Swimming pool · Cellar
Hightstown · 3 Bedrooms · 2 Baths · Townhouse · Patio · Equipped kitchen · Swimming pool · Cellar
Nestled in the heart of the vibrant Twin Rivers community, 58 Probasco Road is a spacious and inviting 3-bedroom, 2.5-bathroom colonial-style townhouse that perfectly balances suburban comfort with commuter convenience. The interior features a sun-drenched living area, a formal dining room, and a functional kitchen that leads directly to a private, fenced-in rear patio ideal for outdoor relaxation. This well-maintained home offers three well-proportioned bedrooms, including a primary suite with an ensuite bath, and the significant added benefit of a finished basement for extra living space or recreation. Residents enjoy premier amenities such as swimming pools, tennis courts, and playgrounds, all while being minutes away from the NJ Turnpike, Route 130, and the Princeton Junction train station, making it a standout choice for those seeking a turnkey lifestyle in the East Windsor Regional School District
USD 439,000
121 Rabbit Hill Road
View photo
House · for sale
USD 725,000
USD 252/sq.ft
121 Rabbit Hill Road
Hightstown
· 2,874 sq.ft · 5 Bedrooms · 3 Baths · House
Hightstown · 2,874 sq.ft · 5 Bedrooms · 3 Baths · House
This West Windsor Township property is offered strictly AS-IS, WHERE-IS and presents an opportunity for a value-add project. The property is located in West Windsor Township, Mercer County, New Jersey, and is being offered with specific structural and logistical criteria that should be reviewed before submitting an offer. Its current condition and sale terms provide an opportunity to evaluate the property based on its existing characteristics and potential future improvements. Buyers should conduct their own due diligence regarding condition, zoning, permitted uses, utilities, access, and any applicable municipal requirements. Please review all available property information and sale conditions carefully. Photos were virtually enhanced
USD 725,000
6 Westboro Lane
View photo
House · for sale
USD 650,000
USD 410/sq.ft
6 Westboro Lane
Hightstown
· 1,582 sq.ft · 2 Bedrooms · 2 Baths · House
· Patio · Swimming pool · Deck · Equipped kitchen
Hightstown · 1,582 sq.ft · 2 Bedrooms · 2 Baths · House · Patio · Swimming pool · Deck · Equipped kitchen
55+ community. Welcome to the next chapter of your lives in the much sought after, exciting community of Greenbriar. Set on a cul de sac street with little through traffic, this Manchester model does not have a study BUT HAS A COVERED PATIO off the living room where you can move the party outside or just chill with a good book, glass of lemonade or wine. Very large primary bedroom with EN Suite bathroom complete with two sink vanity, jacuzzi tub and separate shower. Don't overlook the stained glass, privacy window plus a great sized closet (big enough to share! ). The EAT IN kitchen, also with a beautiful stained glass window offers a center island(great for food prep or entertaining) This house flows so well with its large kitchen and very spacious dining room, all leading to very large living room and of course the covered patio. The WIDE HALLWAY is perfect for some fabulous art work displays. The back of the house is ready for a deck or patio, accessible from the kitchen. The fabulo
USD 650,000
28 Sherwood Drive
View photo
House · for sale
USD 649,900
USD 339/sq.ft
28 Sherwood Drive
Hightstown
· 1,916 sq.ft · 2 Bedrooms · 2 Baths · House
· Deck · Equipped kitchen · Parking · Air conditioning
Hightstown · 1,916 sq.ft · 2 Bedrooms · 2 Baths · House · Deck · Equipped kitchen · Parking · Air conditioning
Welcome to 28 Sherwood Drive! This beautifully maintained Barrington II has been lovingly cared for and updated, so you can move right in and start enjoying your new home. The sellers have done so much, including removing the popcorn ceilings throughout, giving the home a fresh, updated feel. You'll love the updated kitchen with newer cabinetry, hardware and appliances, two updated bathrooms, luxury vinyl flooring with carpeting in the bedrooms, newer lighting, ceiling fans, rocker switches and window coverings. Some of the big-ticket items are already taken care of too! There's a Generac whole-house generator, newer roof with gutter guards, furnace and central air replaced in 2019, newer hot water heater and a five-zone sprinkler system. Step outside and enjoy the new composite deck, newer landscaping, and pretty paver entrance. The garage has also been updated with newer insulated doors, openers, and extra storage. With approximately 1,926 sq. Ft. 2 bedrooms, 2 full baths and a 2-car
USD 649,900
28 Sherwood Drive
View photo
House · for sale
USD 649,900
USD 339/sq.ft
28 Sherwood Drive
Hightstown
· 1,916 sq.ft · 2 Bedrooms · 2 Baths · House
· Deck · Equipped kitchen · Parking · Air conditioning
Hightstown · 1,916 sq.ft · 2 Bedrooms · 2 Baths · House · Deck · Equipped kitchen · Parking · Air conditioning
Welcome to 28 Sherwood Drive! This beautifully maintained Barrington II has been lovingly cared for and updated, so you can move right in and start enjoying your new home. The sellers have done so much, including removing the popcorn ceilings throughout, giving the home a fresh, updated feel. You'll love the updated kitchen with newer cabinetry, under cabinet ligting, hardware, and appliances, two updated bathrooms, luxury vinyl flooring with carpeting in the bedrooms, newer lighting, ceiling fans, rocker switches, and window coverings. Some of the big-ticket items are already taken care of too! There's a Generac whole house generator, a newer roof with gutter guards, furnace and central air replaced in 2019, newer hot water heater, and a five-zone sprinkler system. Step outside and enjoy the new composite deck, newer landscaping and pretty paver entrance. Even the garage has been updated with newer insulated doors, openers and extra storage. With approximately 1,926 sq. Ft. 2 bedrooms
USD 649,900
39 Cliffwood Drive
View photo
House · for sale
USD 1,150,000
USD 314/sq.ft
39 Cliffwood Drive
Hightstown
· 3,660 sq.ft · 4 Bedrooms · 2 Baths · House
· Office room · Parking · Fireplace · Equipped kitchen · Air conditioning · Cellar
Hightstown · 3,660 sq.ft · 4 Bedrooms · 2 Baths · House · Office room · Parking · Fireplace · Equipped kitchen · Air conditioning · Cellar
10+Acre Lot! Extraordinary offering in Lynwood Estates spanning over 3600+ sf of meticulously designed living space. One of a kind for the neighborhood with 3 car attached garage PLUS full finished walk out basement. Designed for effortless everyday living and large scale entertaining. Main floor begins in light filled 2 story foyer, office w/custom teak doorway; formal living, dining and conservatory, all with Brazilian Cherry floors. Expansive kitchen and sunny breakfast area overlook the largest property in the neighborhood and opens to a grand family room with a wall of windows and gas fireplace. Main floor laundry. 2nd floor features 4 large bedrooms w/Brazilian Cherry floors; custom detailing (including Mahogany organizers in large closets). Luxurious primary suite with spa bath. Recessed lighting throughout. 2 zone heat and AC
USD 1,150,000
70 Vineyard Court
View photo
House · for sale
USD 535,000
USD 287/sq.ft
70 Vineyard Court
Hightstown
· 1,862 sq.ft · 2 Bedrooms · 2 Baths · House
· Patio · Parking · Fireplace
Hightstown · 1,862 sq.ft · 2 Bedrooms · 2 Baths · House · Patio · Parking · Fireplace
Cranbury Crossing's highly desirable 55+ Community premieres this beautiful 2 Bed 2 Bath Ranch with Master Suite, Oversized 2 Car Garage, and plenty of resort-like amenities to indulge. Meticulously maintained inside and out with curb appeal and plenty of modern upgrades all through, move-in-ready and waiting for you. Tiled foyer entry gives way to a spacious and sophisticated interior with generous room sizes, floors that shine, and a crisp neutral palette that is easy to customize. Lovely living room is adorned with a soaring cathedral ceiling that truly opens up the space, along with large picture window that brings in tons of natural light. Elegant formal dining room makes dinner parties a breeze. Sizable eat-in-kitchen offers sleek SS appliances, granite counters, tiled flooring, ample cabinet and pantry storage, and sun soaked dinette space. Rear family room with cozy fireplace is perfect for relaxing after a long day, with access to the private rear patio. A dedicated laundry ro
USD 535,000
16 Morris Lane
View photo
Townhouse · for sale
USD 739,900
USD 327/sq.ft
16 Morris Lane
Hightstown
· 2,260 sq.ft · 3 Bedrooms · 2 Baths · Townhouse
· Patio · Office room · Equipped kitchen · Parking
Hightstown · 2,260 sq.ft · 3 Bedrooms · 2 Baths · Townhouse · Patio · Office room · Equipped kitchen · Parking
Welcome to this stunning Townhome in The Oaks at Cranbury, featuring the desirable Bryn Mawr model (2,265 sq ft) with 3 bedrooms, 2.5 baths, a main-level flex room/office, and 2nd-floor media loft. Premium upgrades include continuous luxury vinyl plank flooring, high ceilings, fresh accent walls, and built-in ceiling speakers. The chef-inspired eat-in kitchen boasts sleek SS appliances, granite countertops, recessed lighting, chandeliers, and a walk-in pantry. Step outside through sliding doors to your private, oversized 26x10 outdoor patio. Primary suite includes a walk-in closet & double-vanity en-suite bath. 2nd-floor laundry, attached garage with custom storage & EV charger. Walk to 8A Park & Ride (direct NYC bus). Top-rated South Brunswick schools, Rt 130, Rt 33 & Turnpike
USD 739,900
90 Marion Drive
View photo
House · for sale
USD 989,000
USD 437/sq.ft
90 Marion Drive
Hightstown
· 2,260 sq.ft · 4 Bedrooms · 2 Baths · House
· Office room · Gym · Equipped kitchen · Parking · Cellar
Hightstown · 2,260 sq.ft · 4 Bedrooms · 2 Baths · House · Office room · Gym · Equipped kitchen · Parking · Cellar
Stunning Updated Colonial in the Heart of Plainsboro! Welcome to 90 Marion Drive, Plainsboro, NJ, a beautifully maintained 4-bedroom, 2.5-bath home offering 2,262 square feet of comfortable living space. This move-in-ready home combines modern upgrades, energy efficiency, and a spacious layout that's perfect for everyday living and entertaining. Step inside to a dramatic two-story family room filled with natural light, creating an open and inviting atmosphere. The recently renovated kitchen features stylish finishes, modern cabinetry, and updated appliances, making it the heart of the home. Both full bathrooms and the powder room were tastefully updated just a year ago, and the entire home was freshly painted, giving it a fresh, contemporary feel. The finished basement provides versatile additional living spaceideal for a recreation room, home theater, gym, playroom, or home office. A spacious 2-car garage offers convenience and extra storage. One of the home's standout features is its
USD 989,000
70 John White Road
View photo
House · for sale
USD 829,000
USD 391/sq.ft
70 John White Road
Hightstown
· 2,120 sq.ft · 3 Bedrooms · 2 Baths · House
Hightstown · 2,120 sq.ft · 3 Bedrooms · 2 Baths · House
Peaceful Country Living with Everyday Convenience in Plainsboro. If you've been looking for a home that offers room to breathe without feeling far from everything, this property deserves your attention. Set on more than one acre and surrounded by preserved farmland, this well-maintained three-bedroom, two-and-a-half-bath ranch offers the comfort of one-level living in a peaceful Cranbury setting. Enjoy the quiet of the countryside while remaining just minutes from shopping, restaurants, Princeton, commuter transportation, and the everyday conveniences that make life easy. Built in 1983, the home has been thoughtfully improved with Hardie fiber cement siding, solid PVC exterior trim, and energy-efficient Marvin fiberglass windows with wood interiors. These quality upgrades provide lasting value while helping reduce exterior maintenance. The welcoming foyer opens to spacious living and dining rooms with hardwood flooring, creating comfortable spaces for everyday living and entertaining.
USD 829,000
17 Findley Lane
View photo
House · for sale
USD 1,300,000
USD 481/sq.ft
17 Findley Lane
Hightstown
· 2,702 sq.ft · 4 Bedrooms · 3 Baths · House
· Equipped kitchen
Hightstown · 2,702 sq.ft · 4 Bedrooms · 3 Baths · House · Equipped kitchen
Welcome to 17 Findley Lanea beautifully remodeled and meticulously updated 4-bedroom, 3-bath'Great House' model set on a spectacular 1-acre lot in the prestigious Windsor Estates community of Princeton Junction. Thoughtfully renovated from top to bottom with high-end finishes, extensive recent upgrades, and exceptional attention to detail, this move-in-ready residence offers the perfect blend of timeless elegance, modern comfort, and everyday functionality. A dramatic double-door entry welcomes you into a soaring two-story foyer with gleaming ceramic tile flooring, a stunning chandelier, and an elegant sweeping circular staircase. The formal living room is filled with natural light from oversized windows and features luxury vinyl plank flooring and recessed lighting, while the formal dining room showcases hardwood flooring, a beautiful bay window, and a custom chandelierperfect for both everyday living and entertaining. At the heart of the home is a spectacular gourmet eat-in kitchen f
USD 1,300,000
4 Liberty
View photo
House · for sale
USD 1,850,000
USD 511/sq.ft
4 Liberty
Hightstown
· 3,617 sq.ft · 4 Bedrooms · 4 Baths · House
· Patio · Office room · Equipped kitchen · Swimming pool · Cellar
Hightstown · 3,617 sq.ft · 4 Bedrooms · 4 Baths · House · Patio · Office room · Equipped kitchen · Swimming pool · Cellar
This extraordinary 3 story luxury custom residence is designed +built for the most discerning owners-every detail has been thoughtfully selected from designer finishes to the custom millwork+hardwood flooring. Walk in+be impressed by a gorgeous laundry+bathrooms right out of a magazine. The great rm w/blackout shades-bar+sound system is perfect for movies+entertaining. The office has custom cabinetry floor to ceiling. The designer kitchen w/Quartz countertops Wolf appliances-Subzero Fridge+custom banquette amazes. The finished walkout basement w/gym-media rm+full bath extends the living area for entertaining+relaxation. Outside mature landscaping w/patio+pool creates privacy+a resort like retreat. This estate is truly a home created for owners who accept nothing but the very best!
USD 1,850,000
10 Angelo Court
View photo
House · for sale
USD 2,100,000
USD 420/sq.ft
10 Angelo Court
Hightstown
· 4,994 sq.ft · 4 Bedrooms · 3 Baths · House
· Fireplace · Equipped kitchen
Hightstown · 4,994 sq.ft · 4 Bedrooms · 3 Baths · House · Fireplace · Equipped kitchen
Welcome to 10 Angelo Court in Monroe! This 4-bedroom, 3.5-bath, 5335 sqft home offers a spacious layout with quality finishes and plenty of room for everyday living and entertainment. The first-floor features hardwood flooring, with ceramic tiles in the kitchen and conservatory. Custom picture molding is in the Foyer, Living room, Dining room, first and second floor hallways, and entire main staircase. Recessed lighting is found in the Family room, Living room, and Library. The kitchen includes beveled granite countertops, and a designer porcelain tile backsplash. All appliances are stainless steel, including double oven, range hood, dishwasher, microwave and refrigerator. Kitchen also includes large pantry. A wet bar with granite countertop and designer ceramic backsplash and beverage refrigerator adjacent to the kitchen provides additional space for entertainment. The family room features a gas fireplace with glass enclosure and marble surround with floor to ceiling custom wood mante
USD 2,100,000
4 Liberty Lane
View photo
House · for sale
USD 1,850,000
USD 511/sq.ft
4 Liberty Lane
Hightstown
· 3,617 sq.ft · 4 Bedrooms · 4 Baths · House
· Patio · Office room · Equipped kitchen · Swimming pool · Cellar
Hightstown · 3,617 sq.ft · 4 Bedrooms · 4 Baths · House · Patio · Office room · Equipped kitchen · Swimming pool · Cellar
This extraordinary 3 story luxury custom residence is designed +built for the most discerning owners-every detail has been thoughtfully selected from designer finishes to the custom millwork+hardwood flooring. Walk in+be impressed by a gorgeous laundry+bathrooms right out of a magazine. The great rm w/blackout shades-bar+sound system is perfect for movies+entertaining. The office has custom cabinetry floor to ceiling. The designer kitchen w/Quartz countertops Wolf appliances-Subzero Fridge+custom banquette amazes. The finished walkout basement w/+gym-media rm+full bath extends the living area for entertaining+relaxation. Outside mature landscaping w/patio+pool creates privacy+a resort like retreat. This estate is truly a home created for owners who accept nothing but the very best!
USD 1,850,000
446 Bluebird Drive 446
View photo
House · for sale
USD 439,000
USD 208/sq.ft
Updated
446 Bluebird Drive 446
Hightstown
· 2,110 sq.ft · 2 Bedrooms · 2 Baths · House
· Equipped kitchen · Parking · Swimming pool
Hightstown · 2,110 sq.ft · 2 Bedrooms · 2 Baths · House · Equipped kitchen · Parking · Swimming pool
Welcome to 446 Bluebird Drive, located in the desirable Ponds. His pristine 2-bedroom, 2-full-bath home offers comfortable one-level living and has been beautifully maintained. Step inside to find new carpeting and a spacious eat-in kitchen perfect for everyday dining. The Primary Suite features a private bath with dual sinks, a separate shower, and a relaxing soaking tub. An attached 2-car garage provides additional convenience and storage. The Ponds offers an active lifestyle with a clubhouse, swimming pool, and a variety of amenities, activities, clubs, and social opportunities for residents to enjoy. Ideally located just minutes from shopping, dining, and Exit 8A of the New Jersey Turnpike, this lovely home combines comfort, convenience, and an active community lifestyle. Come see all that 446 Bluebird Drive and The Ponds have to offer!
USD 439,000
2 Norfolk Court
View photo
House · for sale
USD 1,475,000
USD 406/sq.ft
2 Norfolk Court
Hightstown
· 3,627 sq.ft · 6 Bedrooms · 4 Baths · House
· Garden · Fireplace · Equipped kitchen
Hightstown · 3,627 sq.ft · 6 Bedrooms · 4 Baths · House · Garden · Fireplace · Equipped kitchen
From the moment you arrive, it's easy to appreciate the timeless curb appeal of this stately Global Luxury home in West Windsor's beautiful Millbrook community. The brick paver walkway, lovely landscaping and welcoming two-story Foyer with hardwood floors create a wonderful first impression. The Living Room, with its fireplace, built-ins, and crown molding, offers a warm place to gather, while the Formal Dining Room with custom picture-frame wainscoting is ready for holidays, celebrations, and everyday meals alike. The eat-in Kitchen is thoughtfully designed with a pantry, downdraft gas cooktop, double wall ovens, and generous counter and cabinet space. Just beyond, the sun-filled Family Room features a soaring ceiling, dramatic cathedral windows, a brick fireplace, and peaceful views of the backyard. A Sunroom off the Kitchen is the perfect spot to enjoy your morning coffee, unwind at the end of the day, or simply take in the changing seasons. One of the home's most versatile features
USD 1,475,000
11 Beechtree Lane
View photo
House · for sale
USD 1,099,999
11 Beechtree Lane
Hightstown
· 4 Bedrooms · 2 Baths · House
· Fireplace · Equipped kitchen
Hightstown · 4 Bedrooms · 2 Baths · House · Fireplace · Equipped kitchen
Stunning Center Hall Colonial with Exceptional Indoor & Outdoor Living. Discover this beautifully appointed 4 bedroom, 2.5 bath Center Hall Colonia, where timeless elegance, generous living spaces, and quality renovations come together in perfect harmony. The gracious foyer is flanked by a spacious formal living room, creating an ideal setting for entertaining. The impressive family room serves as the heart of the home, featuring a soaring vaulted ceiling with skylights, a dramatic oversized window that fills the room with natural light, and a charming wood-burning fireplace. The renovated kitchen is both stylish and functional, thoughtfully designed for everyday living and effortless entertaining. The luxurious primary suite offers a beautifully renovated spa-inspired bathroom and a custom-designed walk-in closet with high-end built-in cabinetry and organization. An inviting four-season sunroom, surrounded by walls of windows, provides the perfect space to relax and enjoy tranquil vie
USD 1,099,999
18 Edgewood Road
View photo
House · for sale
USD 619,000
USD 84/sq.ft
18 Edgewood Road
Hightstown
· 7,298 sq.ft · 3 Bedrooms · 1 Bath · House
· Terrace · Fireplace · Equipped kitchen · Parking · Cellar
Hightstown · 7,298 sq.ft · 3 Bedrooms · 1 Bath · House · Terrace · Fireplace · Equipped kitchen · Parking · Cellar
Welcome to this charming 3-bedroom, 1.5-bath ranch home in the highly sought-after Hillside Terrace neighborhood of Robbinsville! Nestled on a beautiful park-like lot, this well-maintained home offers the perfect blend of comfort, convenience, and opportunity. Ready for your personal touch, all it needs is your decorating vision to make it truly your own. A paver driveway leads to the inviting interior, where you'll find a spacious living room featuring hardwood floors and a large bay window. The generously sized eat-in kitchen offers ample room for everyday dining and entertaining, while the adjoining family room, complete with a wood-burning fireplace, provides the perfect place to gather with family and friends. The home offers three generously sized bedrooms, a bright and airy sunroom with air conditioning just off the kitchen, and a full basement with endless possibilities for storage, a workshop, or future finished living space. A desirable two-car side-entry garage adds both con
USD 619,000

Get email alerts

Don't miss out: be the first to know about new properties

The alert was correctly created

On subscribing you accept the conditions of use and the privacy policy
Alert
Receive new ads in your inbox
Save this search
Receive alerts for new listings

We'll send you an email when we have new properties for: "Houses for sale in Hightstown"

The alert was correctly created

Clearbrook Park
Gravel Hill, Monroe township Middlesex County New Jersey
Get email alerts and be the first to see new listings
Required field
On subscribing I accept the terms of the privacy policy
Perfect! You'll soon start receiving new listings via email
Alert
Receive an email when we have new ads for Houses for sale in Hightstown
Save this search
Filters

Bedrooms

Size (sq.ft)

sq.ft
sq.ft

Price

USD
USD

Property type

Bathrooms

Clear all filters
Receive notifications when new entries are published.