377 houses for sale in Hightstown

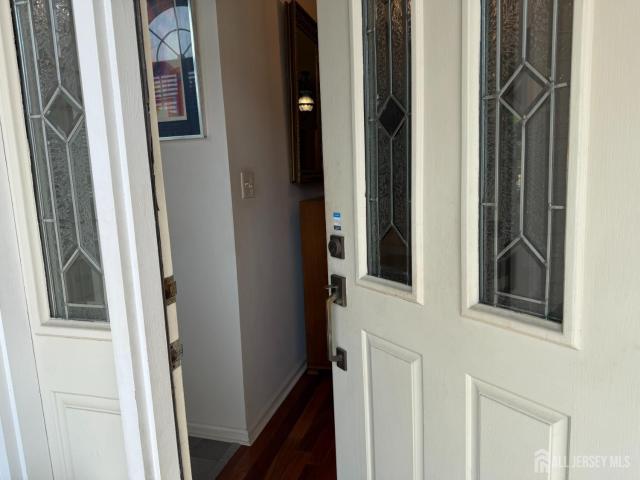
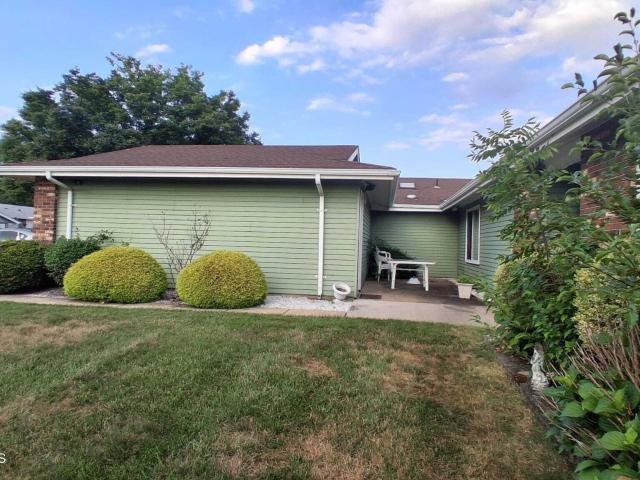
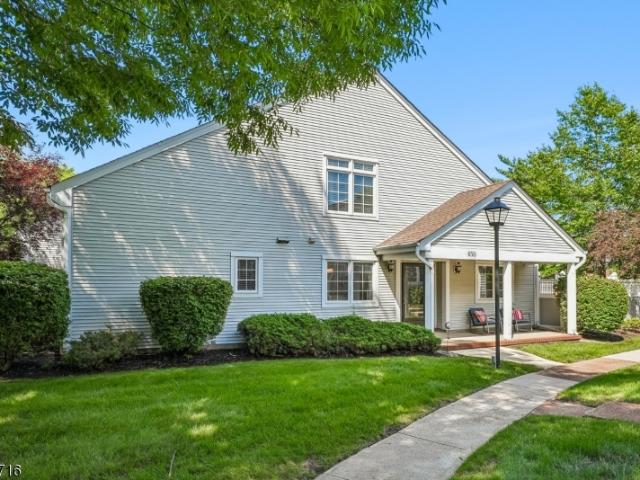
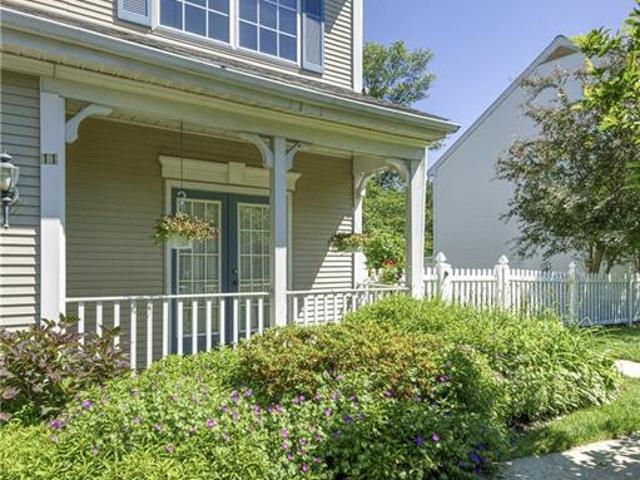
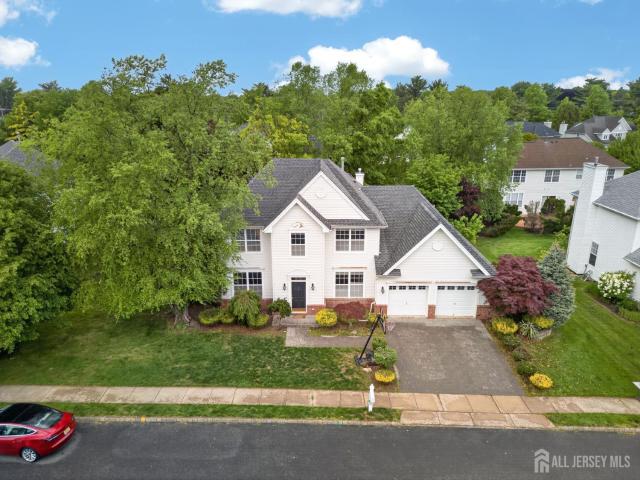
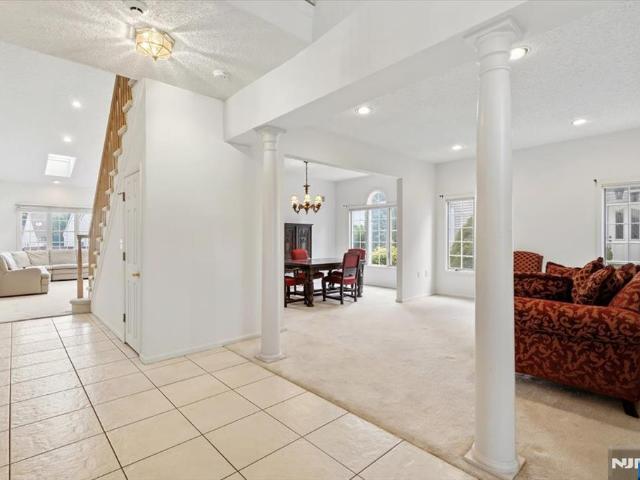
66 Harwood Road
View photo
Townhouse · for sale
USD 529,000
USD 234/sq.ft
66 Harwood Road
Hightstown
· 2,260 sq.ft · 3 Bedrooms · 3 Baths · Townhouse
· Office room · Swimming pool · Deck · Equipped kitchen · Parking
Hightstown · 2,260 sq.ft · 3 Bedrooms · 3 Baths · Townhouse · Office room · Swimming pool · Deck · Equipped kitchen · Parking
Welcome to a home that makes Colonial living feel right at home in Greenbriar at Whittingham. Freshly painted and filled with natural light, this inviting center-hall Colonial offers the space, comfort, and flexibility youâ€ve been looking for, all within a beautiful gated 55+ community. A welcoming foyer sets the tone as you enter, with the spacious living room flowing naturally into the formal dining room. The eat-in kitchen features a cozy breakfast nook and opens directly to the deck, making morning coffee or summer entertaining feel effortless. Just beyond, the family room is brightened by skylights and offers a comfortable place to unwind. A convenient laundry room and one-car garage complete the first floor. The first-floor primary suite is a standout, featuring vaulted ceilings, a generous walk-in closet, and a private en-suite bath with a luxurious Jacuzzi tub. An additional bedroom and full bathroom on the main level provide wonderful flexibility for guests, a home office, or
USD 529,000
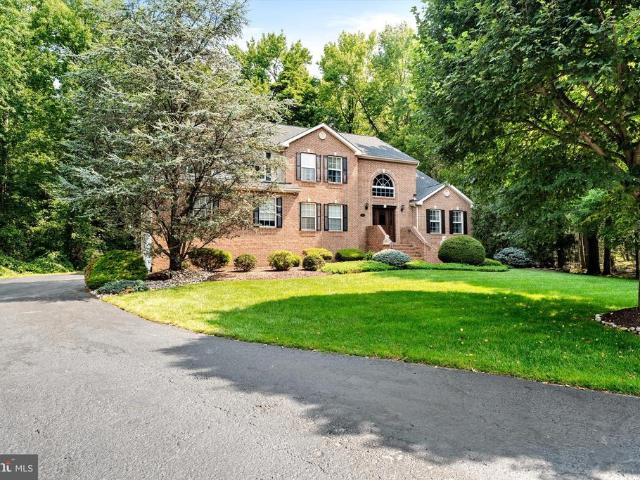
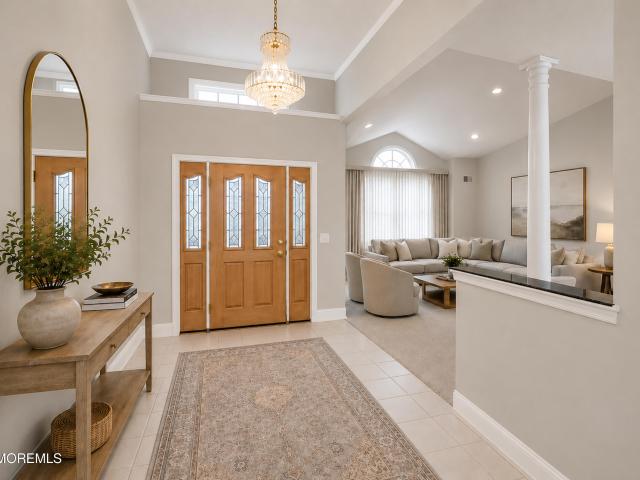
1 Woodland Drive
View photo
House · for sale
USD 1,495,000
USD 354/sq.ft
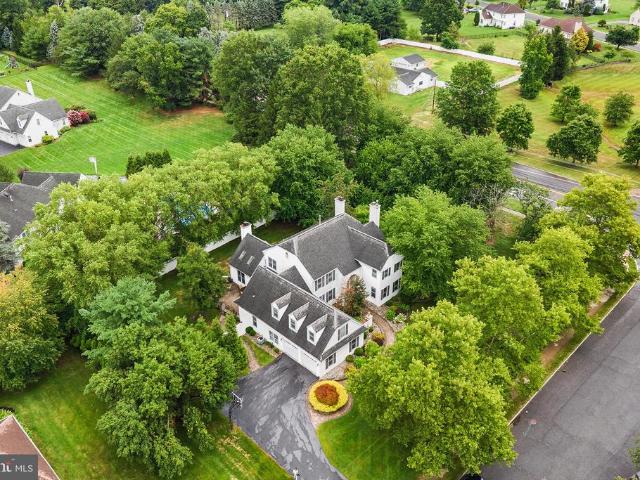
1 Woodland Drive
Hightstown
· 4,219 sq.ft · 5 Bedrooms · 3 Baths · House
· Deck · Fireplace
Hightstown · 4,219 sq.ft · 5 Bedrooms · 3 Baths · House · Deck · Fireplace
Welcome to 1 Woodland Drive, Plainsboro, the premier'Buchanan' model estate on a private, tree-lined, 0.79-acre corner lot in Princeton Meadows. This exceptional home is situated in the highly sought-after West Windsor-Plainsboro School District, zoned for High School South. This move-in-ready 5BR, 3.5BA home boasts 4,200+ sq ft of grand living space. A dramatic two-story foyer floods the home with natural light, leading to elegant custom moldings, coffered ceilings, and pristine Brazilian hardwood floors on both levels. The main floor features an elegant sunken formal living room grounded by a warm wood-burning fireplace. Across the foyer, the formal dining room sets the stage for hosting, featuring its own stately wood-burning fireplace and classic French doors opening directly onto the back deck. The sprawling floor plan includes a magnificent family room showcasing richly detailed architectural woodwork, a cozy gas fireplace, and a soaring vaulted ceiling accented by four bright sk
USD 1,495,000
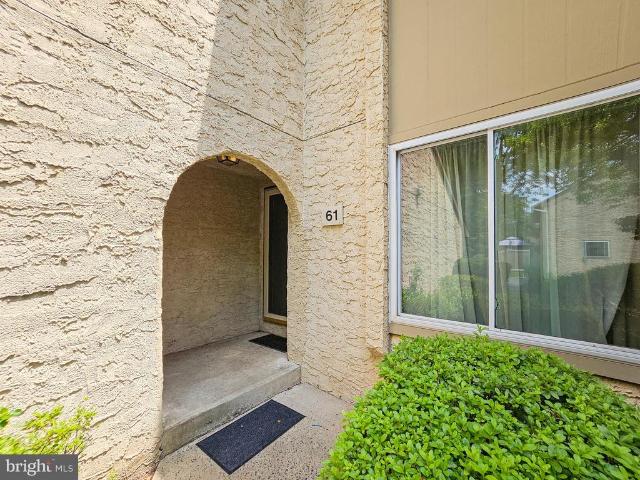
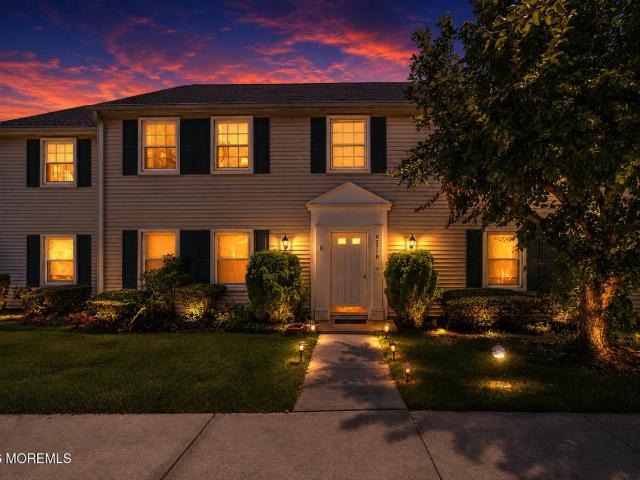
61 Tennyson Drive
View photo
Townhouse · for sale
USD 649,000
USD 306/sq.ft
61 Tennyson Drive
Hightstown
· 2,120 sq.ft · 3 Bedrooms · 2 Baths · Townhouse
· Garden · Fireplace · Equipped kitchen · Parking
Hightstown · 2,120 sq.ft · 3 Bedrooms · 2 Baths · Townhouse · Garden · Fireplace · Equipped kitchen · Parking
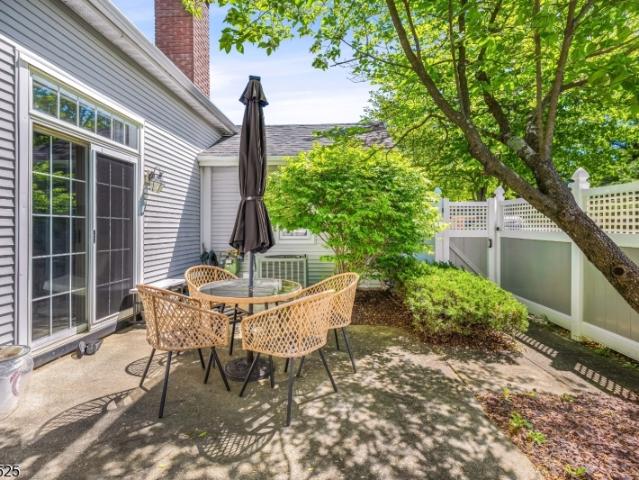
Welcome to this beautiful, bright, freshly painted Brighton Model townhome in the highly sought-after Brittany Townhomes community. Offering 3 bedrooms, 2.5 bathrooms, a private third-floor loft, and an attached one-car garage, this house combines spacious living, thoughtful design, and an unbeatable location within the award-winning West Windsor-Plainsboro School District. First floor: As you enter the foyer, on the right is the inviting family room featuring a cozy wood-burning fireplace, creating the perfect space to relax or gather with family and friends. The family room flows seamlessly into the well-appointed kitchen, complete with an electric cooktop and abundant cabinetry and a brand new trash compactor. The kitchen opens into an elegant formal dining room and spacious living room, creating an open and connected layout. Sliding glass doors in the living room lead to a private, fenced backyard, providing the perfect setting for outdoor dining, gardening, or simply unwinding. A
USD 649,000
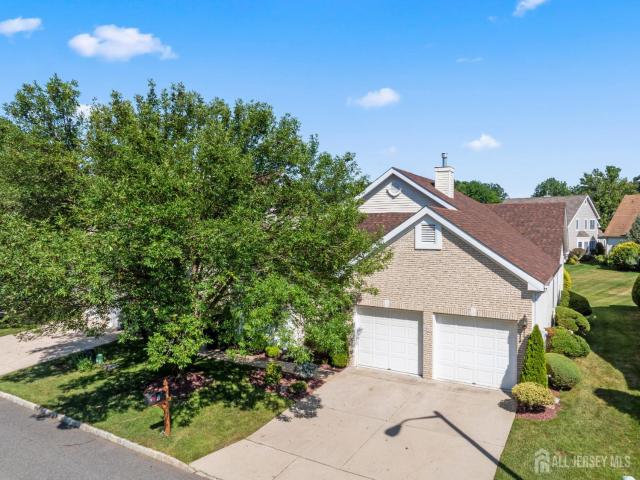
53G Winthrop Rd # G
View photo
Townhouse · for sale
USD 579,000
USD 302/sq.ft
53G Winthrop Rd # G
Hightstown
· 1,916 sq.ft · 2 Bedrooms · 2 Baths · Townhouse
· Patio · Fireplace · Equipped kitchen
Hightstown · 1,916 sq.ft · 2 Bedrooms · 2 Baths · Townhouse · Patio · Fireplace · Equipped kitchen
Welcome to Whittingham at Greenbriar, a highly sought-after 55+ community offering exceptional resort-style living. This stunning, sun-filled end-unit townhome features 2 bedrooms, 2.5 bathrooms & a spacious loft, all within a bright open-concept layout enhanced by high ceilings and waterproof laminate flooring. A foyer leads to an elegant formal dining area complete w/ a wet bar and suspended wine rack, flowing seamlessly into the inviting living room w/ a cozy gas fireplace. Sliding glass doors open to a private enclosed patio and garden-perfect for relaxing or entertaining. The gourmet kitchen. White cabinetry, quartz countertops, a breakfast bar, stainless-steel appliances, an exterior-vented range hood over the gas oven, a food disposer & a water filtration system under the sink. The first-floor primary suite offers a ceiling fan, walk-in closets, and a beautifully updated ensuite bath w/ a dual vanity, separate shower & linen closet. All bathrooms. Fully renovated w/ modern fixtu
USD 579,000
1714 Old Trenton Road
View photo
House · for sale
USD 475,000
USD 226/sq.ft
1714 Old Trenton Road
Hightstown
· 2,099 sq.ft · 3 Bedrooms · 2 Baths · House
· Parking
Hightstown · 2,099 sq.ft · 3 Bedrooms · 2 Baths · House · Parking
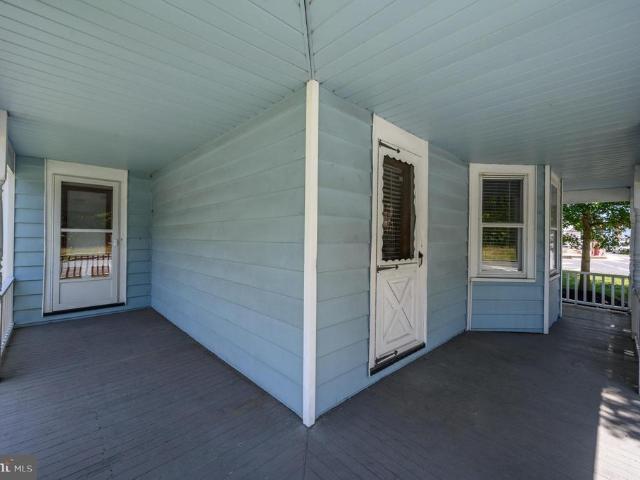
Old world charm meets modern elegance in this gorgeous 3 Bed 2 Bath Colonial with oversized Detached Garage and Finished Attic, ready and waiting for you! Filled with character, yet beautifully upgraded for comfortable, modern living, just pack your bags and move right in. Classic covered wraparound front porch gives way to a spacious and sophisticated interior with generous room sizes, hardwood floors that shine, and tons of natural light throughout. Formal living room flows seamlessly into the elegant dining room for easy living and entertaining, equipped with a built-in side buffet. Large, country eat-in-kitchen offers ample cabinet storage, tiled flooring, and plenty of dinette space. Spacious, knotty pine family room is perfect for relaxing after a long day. The stunning main full bath features a soaring cathedral ceiling with skylights and ceramic tiling. Convenient mudroom with laundry protects from the elements, rounding out the main level of this gem. Upstairs, find the 2nd up
USD 475,000
3 A Surrey Court
View photo
House · for sale
USD 498,500
USD 356/sq.ft
3 A Surrey Court
Hightstown
· 1,399 sq.ft · 2 Bedrooms · 2 Baths · House
· Office room · Equipped kitchen
Hightstown · 1,399 sq.ft · 2 Bedrooms · 2 Baths · House · Office room · Equipped kitchen
This professionally renovated home has been thoughtfully redesigned with today's style, comfort, and functionality in mind. Perfectly situated on a quiet cul-de-sac in the highly desirable 55+ community of Concordia, this turnkey, move-in-ready home offers exceptional craftsmanship and designer finishes throughout. From the moment you step inside, you'll appreciate the bright, open layout featuring luxury vinyl plank flooring, elegant crown molding, recessed lighting, and impeccable attention to detail. The stunning kitchen is the heart of the home, showcasing custom soft-close cabinetry, quartz countertops, a spacious 6-foot center island, and stainless-steel appliancescreating the perfect space for everyday living and entertaining. The primary suite features a beautifully renovated, spa-inspired bath with a frameless glass shower. A distinctive glass enclosed sunroom provides additional year-round living space, while the versatile bonus room is perfect for a home office, den, or gues
USD 498,500
54 Cranbury Road
View photo
House · for sale
USD 560,000
USD 536/sq.ft
54 Cranbury Road
Hightstown
· 1,044 sq.ft · 2 Bedrooms · 2 Baths · House
· Garden · Parking · Fireplace · Equipped kitchen · Cellar
Hightstown · 1,044 sq.ft · 2 Bedrooms · 2 Baths · House · Garden · Parking · Fireplace · Equipped kitchen · Cellar
Well-maintained, with updates and'offering a little bit of everything' describes this 2-bedroom, 2 full bathrooms (one of the bathrooms is in the full basement), ranch style home situation on a large lot (mostly fenced) & in close proximity to Princeton Junction Train Station! Main level features include: large living room with a fireplace and warm, real hardwood flooring. Formal dining room with warm, real hardwood flooring. Kitchen boasts granite countertops & island, lots of beautiful cabinets and stainless steel appliances (including a dishwasher) & tiled flooring. Updated full bathroom. A main bedroom with a'wall of closets'. An ample sized second bedroom. An attached single car garage (2-car wide driveway) Sprawling, partially finished basement (high ceiling) with newer bathroom and washer & dryer. Porch at the front & back of the house and a rambling backyard rounds out this wonderful home! Additional features: top rated/award winning school system. Located within a few minutes
USD 560,000
8 Wakefield Court
View photo
House · for sale
USD 610,000
8 Wakefield Court
Hightstown
· 2 Bedrooms · 2 Baths · House
· Patio · Parking · Equipped kitchen · Air conditioning
Hightstown · 2 Bedrooms · 2 Baths · House · Patio · Parking · Equipped kitchen · Air conditioning
Highly desirable Danbury model in a prime location with exceptional curb appeal in the sought-after Greenbriar at Whittingham Premier 55+ Community. This detached ranch-style home with attached two car garage offers a spacious, open floor plan designed for comfortable living and entertaining. Roof, furnace and a/c have been replaced. This lovely home features two bedrooms, two full bathrooms, and a two-car garage. The hallways, dining room, living room, and family room all have beautiful hardwood floors. The bright eat-in kitchen offers granite countertops, a center island, pantry, and separate dining area, and is conveniently located next to the formal dining. The dining room flows seamlessly into the expansive living room highlighted with a cathedral ceiling and two skylights. The adjoining family room features a ceiling fan and a sliding door leading to a large paver patio with awning and is surrounded by custom landscaping perfect for relaxing and entertaining. The spacious primary
USD 610,000
332 Quinton Drive 332C
View photo
House · for sale
USD 375,000
USD 297/sq.ft
332 Quinton Drive 332C
Hightstown
· 1,259 sq.ft · 3 Bedrooms · 2 Baths · House
Hightstown · 1,259 sq.ft · 3 Bedrooms · 2 Baths · House
Coming Soon! Showings Start Tuesday, May 5th 2026. Braeburn Model at Clearbrook. 3 Bed/2 Full Bath. 4 Seasons Room. As-is sale. Buyer is responsible to obtain CO from the town
USD 375,000
65D Winthrop Rd
View photo
Townhouse · for sale
USD 474,900
USD 247/sq.ft
65D Winthrop Rd
Hightstown
· 1,916 sq.ft · 2 Bedrooms · 2 Baths · Townhouse
· Equipped kitchen · Parking
Hightstown · 1,916 sq.ft · 2 Bedrooms · 2 Baths · Townhouse · Equipped kitchen · Parking
Discover refined living in this stunning, sun-filled end-unit home at the highly sought-after Greenbriar at Whittingham. Featuring 2 bedrooms, 2.5 bathrooms and a spacious loft, this beautifully appointed residence offers an elegant open-concept design w soaring ceilings, hardwood flooring and a gorgeous updated kitchen. Abundant natural light, thoughtful finishes and a desirable end-unit location create an inviting sense of space and privacy, complemented by the resort-style amenities of this premier 55+ community. Enjoy an expansive LR, formal DR and wet bar, along with a well-appointed EIK showcasing granite countertops, abundant cabinetry and stainless-steel appliances, including an Advantium oven ideal for both everyday living and entertaining. The 1st floor primary suite offers soaring ceilings, an outfitted WIC and a luxurious bath with dual vanities, a spacious shower and tub. A large laundry room, powder room and access to the attached garage complete the 1st floor. Upstairs,
USD 474,900
36 Arnold Lane
View photo
House · for sale
USD 1,049,900
USD 316/sq.ft
36 Arnold Lane
Hightstown
· 3,315 sq.ft · 5 Bedrooms · 3 Baths · House
· Fireplace · Equipped kitchen
Hightstown · 3,315 sq.ft · 5 Bedrooms · 3 Baths · House · Fireplace · Equipped kitchen
A truly incredible value! This expansive estate home is situated on the end of a cul-de-sac in desirable Robbinsville Township! Gorgeous curb appeal, with a stately brick facade that showcases a flared front entryway. This 5-bedroom, 3-bathroom, 3,340 sq ft home is situated on over an acre and surrounded by preserved woodlands, making for a truly serene setting. Enter into the two-story foyer of this traditional colonial home; to your right is an open and airy formal living area with a vaulted ceiling. Adjacent, you'll find a spacious formal dining room with classic chair and crown moulding. The kitchen boasts a Bosch double oven, a new refrigerator, granite countertops, and a breakfast area that flows into the family room, which showcases one of the three gas fireplaces in the home. The first floor also features a 5th bedroom or office with a gas fireplace, and a full bathroom with shower, making the perfect space for long term guests or multi-generational living! Main floor laundry r
USD 1,049,900
11 Holohan Drive
View photo
House · for sale
USD 850,000
USD 415/sq.ft
11 Holohan Drive
Hightstown
· 2,045 sq.ft · 4 Bedrooms · 2 Baths · House
· Garden · Fireplace · Equipped kitchen · Parking
Hightstown · 2,045 sq.ft · 4 Bedrooms · 2 Baths · House · Garden · Fireplace · Equipped kitchen · Parking
Charming East-Facing Home in Princeton Crossing! Filled with natural light and surrounded by lush landscaping, this delightful 4-bedroom, 2.5-bath home welcomes you with a soaring two-story entry and Living Room and a thoughtfully designed 2,048-square-foot floor plan. Spacious rooms, abundant windows, and beautiful wide-plank wood flooring create a bright and inviting atmosphere throughout. Enter through the charming picket-fence gate and step into the airy Living Room, complete with an electric fireplace and French doors leading to the front porch. The updated Kitchen features granite countertops, gas cooking, and picturesque views of the beautifully fenced backyard. The spacious Dining Room sits on one side, while the Family Roomwith sliding doors opening to a large brick patiooffers seamless indoor-outdoor living. A convenient Powder Room and access to the attached 2-car Garage complete the main level. Upstairs, the sun-filled Primary Suite boasts a large walk-in closet and a renov
USD 850,000
17 Umberland Place
View photo
House · for sale
USD 469,900
USD 274/sq.ft
17 Umberland Place
Hightstown
· 1,711 sq.ft · 2 Bedrooms · 2 Baths · House
· Air conditioning · Swimming pool
Hightstown · 1,711 sq.ft · 2 Bedrooms · 2 Baths · House · Air conditioning · Swimming pool
Welcome to Greenbriar at Whittingham, a premier 55+ community. This bright 2 bed, 2 bath home offer over 1,700 sq ft of one level living with an open living/dining area, spacious primary suite w/ 2 large closets and a large bath. Freshly painted throughout w/ brand new carpeting in the primary bedroom and closets, plus a newer 2 yr old AC. Move right in or make it your own! Select photos have been virtually enhanced to show how simple cosmetic updates, such as removing mirrors, updating vanities can give existing spaces a fresh new look without changing the homes footprint. Enjoy resort style amenities including pools, clubhouse, fitness center, pickleball, tennis, social clubs and 9 hole golf. Photos include virtual staging and virtual renovation for design inspiration only
USD 469,900
271O Old Nassau Road
View photo
House · for sale
USD 274,900
271O Old Nassau Road
Hightstown
· 2 Bedrooms · 2 Baths · House
· Equipped kitchen
Hightstown · 2 Bedrooms · 2 Baths · House · Equipped kitchen
Welcome to Rossmoor's sought-after New York I model, where tasteful updates and easy, low-maintenance living come together in one of Monroe Township's premier 55+ communities. This beautifully refreshed second-floor condo offers 2 bedrooms, 2 full baths, and a bright, open layout designed for both everyday comfort and entertaining. Step inside to find luxury vinyl flooring that flow throughout, thoughtful updates, a convenient coat closet, and a spacious living and dining area that lead you into the sunroom through sliding glass doors, creating the perfect space to relax or enjoy your morning coffee. The stunning renovated kitchen is truly the heart of the home, featuring a large center island with breakfast bar seating, quartz countertops, subway tile backsplash, stainless steel appliances, recessed lighting, abundant cabinetry with oversized drawers for pots and pans, and plenty of countertop space. The updated main bath is beautifully appointed with stylish tile flooring, a modern L
USD 274,900
13 Betsy Ross Drive
View photo
House · for sale
USD 475,000
USD 272/sq.ft
13 Betsy Ross Drive
Hightstown
· 1,744 sq.ft · 2 Bedrooms · 2 Baths · House
· Office room · Fireplace · Equipped kitchen · Parking
Hightstown · 1,744 sq.ft · 2 Bedrooms · 2 Baths · House · Office room · Fireplace · Equipped kitchen · Parking
Welcome to easy, resort-style living in the highly sought-after Concordia 55+ community in Monroe! This well-maintained ranch-style home offers 2 bedrooms, 2 full bathrooms, and the comfort of one-floor living designed for convenience and relaxation. At the heart of the home is a generous eat-in kitchen with plenty of space for everyday meals, morning coffee, or gathering with guests. Just beyond, the cozy family room is the perfect place to unwind, featuring a charming fireplace that creates a warm and inviting atmosphere throughout the seasons. The ample dining room also allows for plenty of seating and shared area with the formal living room. The spacious primary suite features a spacious closet and a private en suite bathroom, creating a peaceful retreat at the end of the day. A second bedroom and full bath provide the perfect space for guests, a home office, or hobbies. The home's thoughtful layout, crawl space for additional storage, and attached two-car garage add to its everyda
USD 475,000
9 Westminster Drive
View photo
House · for sale
USD 615,000
9 Westminster Drive
Hightstown
· 2 Bedrooms · 2 Baths · House
· Garden · Equipped kitchen · Swimming pool · Cellar
Hightstown · 2 Bedrooms · 2 Baths · House · Garden · Equipped kitchen · Swimming pool · Cellar
Welcome to the highly sought-after Manchester model in the desirable Greenbriar at Whittingham adult community. This beautifully maintained, detached two-bedroom ranch is ideally situated in a private location and features a full basement, offering exceptional living space and storage. Filled w/ natural sunlight, this home sparkles throughout, creating a warm and inviting atmosphere. The thoughtfully redesigned kitchen, newer flooring, and beautifully landscaped yard make this home move-in ready. The spacious, partially finished basement provides flexible space for a recreation room, or additional storage. If condition, location, and amenities are at the top of your wish list, this home delivers. Greenbriar at Whittingham offers an outstanding lifestyle with an impressive array of amenities, including indoor and outdoor swimming pools, a magnificent clubhouse, 24-hour gated security, an on-site nurse, and an optional membership to the community's challenging 9-hole golf course. Don't m
USD 615,000
30 Narrows Way
View photo
House · for sale
USD 849,000
USD 319/sq.ft
30 Narrows Way
Hightstown
· 2,659 sq.ft · 3 Bedrooms · 2 Baths · House
· Fireplace
Hightstown · 2,659 sq.ft · 3 Bedrooms · 2 Baths · House · Fireplace
Welcome to this beautifully maintained Colonial in the prestigious Eastview at Monroe golf course community. Offering approximately 2,663 sq ft of living space, this desirable home features 3 bedrooms plus a flexible first-floor office/den that can easily serve as a 4th bedroom. A rare first-floor primary suite adds exceptional convenience and strong buyer appeal. The dramatic two-story great room with soaring 18-20 ft ceilings, oversized windows, and an open-concept layout creates a bright and inviting atmosphere perfect for both entertaining and everyday living. Hardwood floors, recessed lighting, a cozy gas fireplace, and 2-zone HVAC add warmth and comfort throughout. Enjoy scenic golf course views and a quiet cul-de-sac location within one of Monroe Township's most sought-after communities. Valuable upgrades include solar panels with a transferable 25-year lease for energy savings, a newer roof with a transferable 50-year warranty, and a transferable home warranty through 2027 for
USD 849,000

Get email alerts

Don't miss out: be the first to know about new properties

The alert was correctly created

On subscribing you accept the conditions of use and the privacy policy
Alert
Receive new ads in your inbox
Save this search
Receive alerts for new listings

We'll send you an email when we have new properties for: "Houses for sale in Hightstown"

The alert was correctly created

Clearbrook Park
Gravel Hill, Monroe township Middlesex County New Jersey
Get email alerts and be the first to see new listings
Required field
On subscribing I accept the terms of the privacy policy
Perfect! You'll soon start receiving new listings via email
Alert
Receive an email when we have new ads for Houses for sale in Hightstown
Save this search
Filters

Bedrooms

Size (sq.ft)

sq.ft
sq.ft

Price

USD
USD

Property type

Bathrooms

Clear all filters
Receive notifications when new entries are published.