229 houses for sale in Highway Highlands

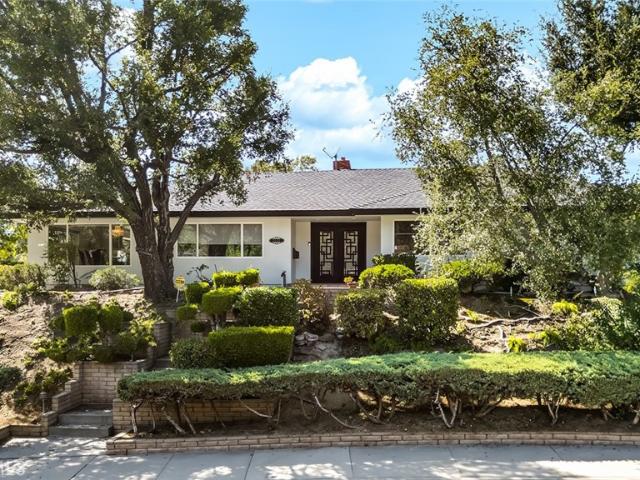
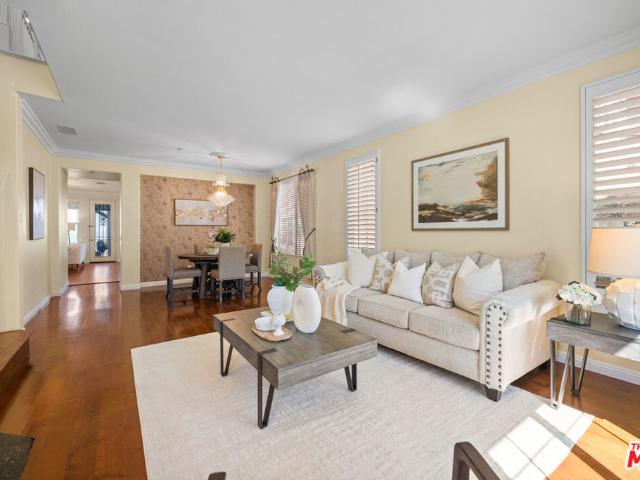
5432 Vista Del Arroyo Drive
View photo
House · for sale
USD 1,998,000
USD 616/sq.ft
5432 Vista Del Arroyo Drive
Highway Highlands
· 3,240 sq.ft · 5 Bedrooms · 3 Baths · House
· Patio · Fireplace · Equipped kitchen
Highway Highlands · 3,240 sq.ft · 5 Bedrooms · 3 Baths · House · Patio · Fireplace · Equipped kitchen
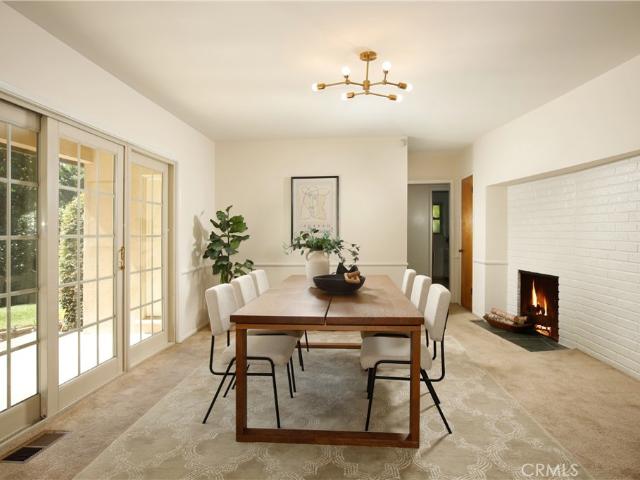
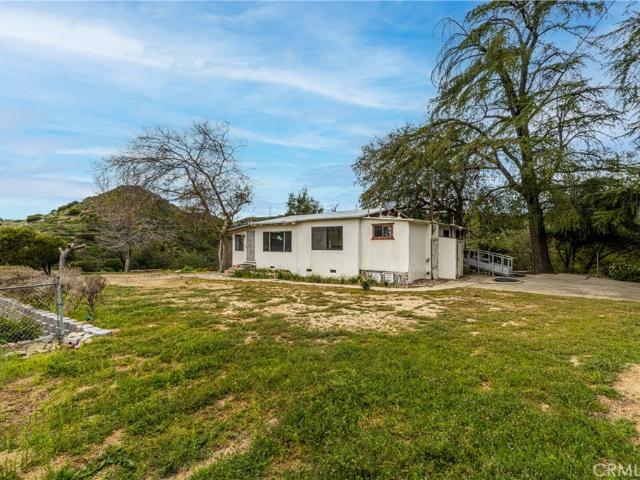
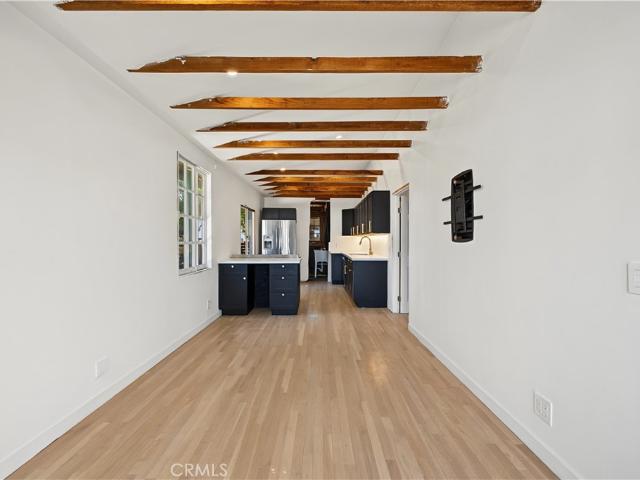
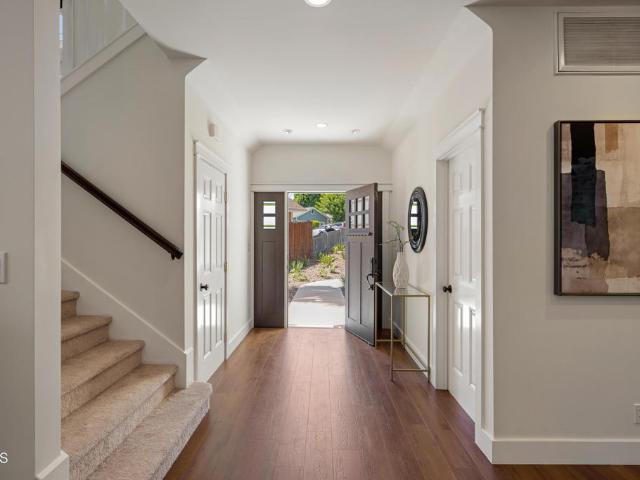
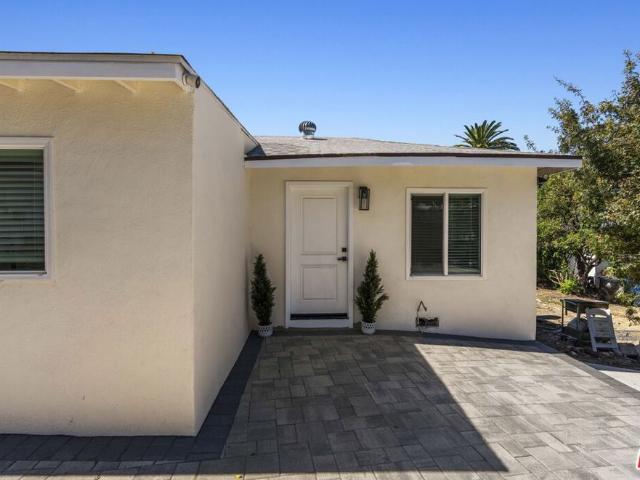
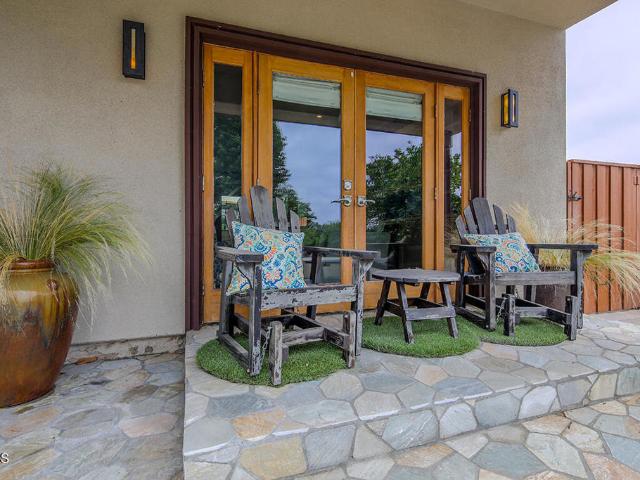
Multi-Generational Home with 2 Primary Suites! Perched high in the foothills of La Crescenta on a quiet cul-de-sac, this exceptional Craftsman-inspired retreat offers 5 bedrooms, 4 bathrooms, and 3,244 sq. Ft. of living space (taped) on a 10,396 sq. Ft. lot (assessor), with breathtaking panoramic mountain views. Warm wood tones, stone, metal, glass, wide-plank flooring, oversized windows, and custom built-ins create a refined yet inviting atmosphere. The open-concept living and family rooms share a fireplace and flow into the chef's kitchen featuring high-end appliances, generous stone counters, large island with seating for four, and walk-in pantry. The adjacent dining area with custom China cabinet opens to the outdoor living space and fully equipped outdoor kitchen. The main level features 3 bedrooms, full bath, powder room, laundry room, and a secondary primary suite with walk-in closet, en-suite bath, dual sinks, walk-in shower, and patio access. Upstairs, two additional bedrooms
USD 1,998,000
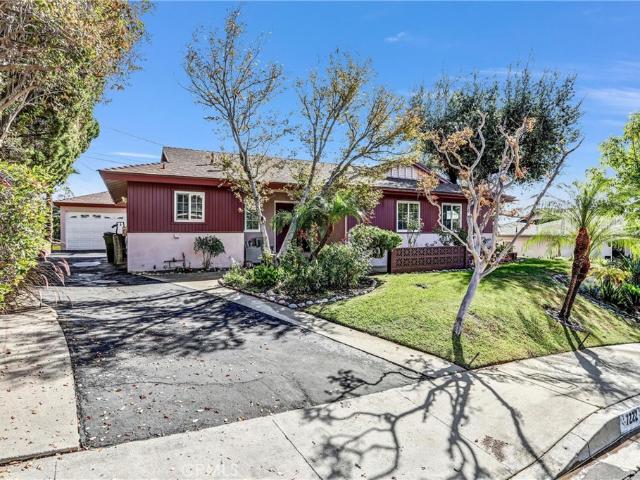
7276 Summitrose Street
View photo
House · for sale
USD 959,999
USD 650/sq.ft
7276 Summitrose Street
Highway Highlands
· 1,475 sq.ft · 4 Bedrooms · 2 Baths · House
· Office room · Fireplace · Equipped kitchen · Parking · Air conditioning
Highway Highlands · 1,475 sq.ft · 4 Bedrooms · 2 Baths · House · Office room · Fireplace · Equipped kitchen · Parking · Air conditioning
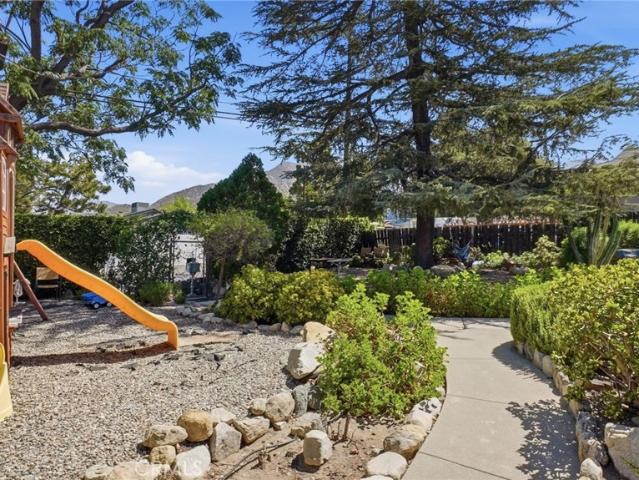
Welcome to 7276 Summitrose Street, a character-filled Tujunga residence offering four bedrooms, two bathrooms, and a versatile floor plan on an expansive approximately 8,008-square-foot corner lot. Inside, the home features a spacious living room, a dedicated dining area with a fireplace, and a functional kitchen with ample cabinetry and workspace. The primary bedroom includes a walk-in closet and convenient access to the primary bathroom, while the additional bedrooms provide flexibility for guests, a home office, creative space, or multigenerational living. Additional areas, including a den and lower-level space, create even more possibilities for today’s evolving lifestyle. Central air conditioning and an indoor laundry closet add everyday comfort and convenience. Outside, the generous lot offers abundant room for entertaining, gardening, recreation, or designing the outdoor retreat you have envisioned. A detached one-car garage provides additional parking, storage, or potential wor
USD 959,999
10252 Haines Canyon
View photo
House · for sale
USD 1,149,000
USD 773/sq.ft
10252 Haines Canyon
Highway Highlands
· 1,485 sq.ft · 3 Bedrooms · 2 Baths · House
· Garden · Deck · Equipped kitchen · Parking · Air conditioning
Highway Highlands · 1,485 sq.ft · 3 Bedrooms · 2 Baths · House · Garden · Deck · Equipped kitchen · Parking · Air conditioning
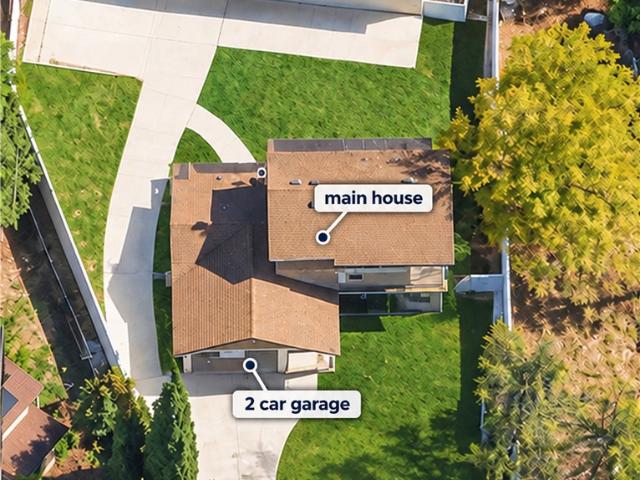
Located in the foothills of Tujunga, this 3-bedroom, 2-bath home offers privacy, plenty of space, and a nearly half-acre lot while still staying close to the city. The home sits at the end of a private driveway and features a large backyard, mountain views, a spacious deck, and plenty of room for storage or extra vehicles. Updates include vinyl fencing, kitchen cabinets and countertops, recessed LED lighting, flooring, double-pane windows, central AC and heat, and updated electrical. One of the standout features is the garage space. In addition to the attached 2-car garage, there is a detached 5-car garage at the rear of the lot. Plans and permits are available for a 3-bedroom, 2-bath ADU. The location is another major highlight. You don’t have to give up convenience for the extra space. The property is just minutes from La Crescenta and within easy reach of Glendale, with access to the 210 and 2 freeways. Haines Canyon Park, hiking trails, and Angeles National Forest are nearby, while
USD 1,149,000
7914 Hillrose
View photo
House · for sale
USD 820,000
USD 536/sq.ft
7914 Hillrose
Highway Highlands
· 1,528 sq.ft · 1 Bath · House
Highway Highlands · 1,528 sq.ft · 1 Bath · House
Opportunity knocks in the heart of Sunland! Situated on a generous lot, this unique duplex offers endless possibilities for investors, developers, or owner-users. Featuring multiple units on one parcel, the property presents an exceptional opportunity to generate rental income today while exploring future value-add or redevelopment potential. Ideally located just minutes from the 210 Freeway, commuting is a breeze while still enjoying the charm and convenience of the Sunland community. Close to shopping, dining, parks, and local amenities, this is a rare chance to secure a versatile property in a highly accessible location. Whether you're looking to expand your investment portfolio, build equity, or unlock the property's full potential, this is a home you need to see!
USD 820,000
311 E Doran Street
View photo
House · for sale
USD 1,095,000
USD 513/sq.ft
311 E Doran Street
Highway Highlands
· 2,131 sq.ft · 4 Bedrooms · 1 Bath · House
Highway Highlands · 2,131 sq.ft · 4 Bedrooms · 1 Bath · House
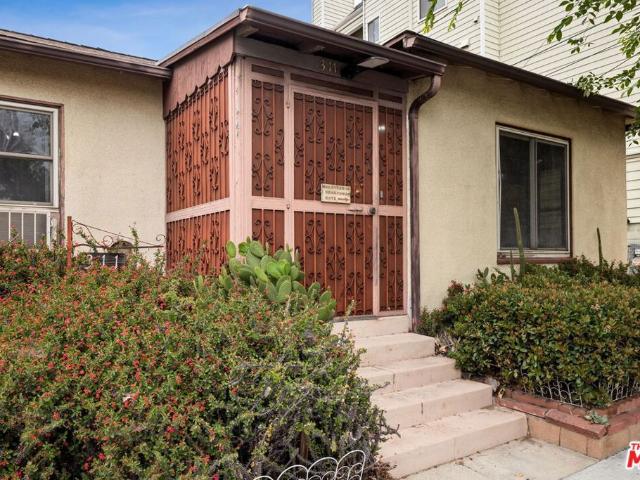
A legacy Downtown Glendale opportunity. One of the few remaining original GLR4 properties in the heart of the city, 311 E Doran sits in a pocket that has largely evolved around it and offers something increasingly difficult to find: a completely vacant three-unit property with immediate control and long-term possibility. The property consists of two structures: a 2 bedroom, 2 bathroom front house and two rear 1 bedroom, 1 bathroom units, all delivered vacant with no tenants in place. For an owner-user, multigenerational buyer, investor, or developer, the opportunity is simple: use what is here today, reimagine what comes next, and secure a rare piece of Glendale before another original site gives way to someone else's vision. Trust sale. Sold as-is
USD 1,095,000
1914 Lyans Drive
View photo
House · for sale
USD 1,995,000
USD 1,047/sq.ft
1914 Lyans Drive
Highway Highlands
· 1,905 sq.ft · 3 Bedrooms · 2 Baths · House
· Garden · Parking · Fireplace · Equipped kitchen · Air conditioning · Heating
Highway Highlands · 1,905 sq.ft · 3 Bedrooms · 2 Baths · House · Garden · Parking · Fireplace · Equipped kitchen · Air conditioning · Heating
A rare find in La Canada. This has been the beloved home of one family for decades. They have especially enjoyed this large parcel of over 14,000sf on this tree lined Drive well north of Foothill Boulevard. Welcome. The entry opens to the large formal living room with a fireplace and large windows looking out over the front yard and its two avocado trees. The bright kitchen opens to a large family room which also has its own fireplace and glass doors looking out to the lush rear grounds. There are three bedrooms and two full baths within this generous 1957 mid-century design. The rear yard is massive with pampered gardens, fruit and shade trees, grass play yards, a sport court, and a detached two car garage. There is also a large wood shop with a high ceiling that was added with permit (440sf per said permit) in 1985 that may have potential to upgrade to a guest house and/or ADU. Just a few of the additional features include central air and heating, a newer roof, laundry, and the award
USD 1,995,000
7444 Tranquil Drive
View photo
House · for sale
USD 839,000
USD 749/sq.ft
7444 Tranquil Drive
Highway Highlands
· 1,119 sq.ft · 2 Bedrooms · 1 Bath · House
Highway Highlands · 1,119 sq.ft · 2 Bedrooms · 1 Bath · House
Once in a life time opportunity to own a home within the city of Tujunga that offers 45,577 (over an Acre) square feet of land which is usable for luxury development with existing flat pads and possibilities of multiple homes or a mini estate development with lots of privacy and hillside views and miles of hiking trails. There are 10 legal parcels in addition to the parcel which the 1120 square feet home sits on that offer potential for development. The existing home is in fair condition to be used while the other lots could be developed. You must see to appreciate this property. The following are the legal parcel numbers of all the lots. These are the APNs of the 11 parcels: (2562012-, 2562012-, 2562012-, 2562012-, 2562012-, 2562012-, 2562012-, 2562012-, 2562012-, 2562012-, 2562012-). See attached supplemental plat maps
USD 839,000
7050 Shadygrove
View photo
House · for sale
USD 599,000
USD 806/sq.ft
7050 Shadygrove
Highway Highlands
· 743 sq.ft · 1 Bedroom · 1 Bath · House
· Office room · Equipped kitchen
Highway Highlands · 743 sq.ft · 1 Bedroom · 1 Bath · House · Office room · Equipped kitchen
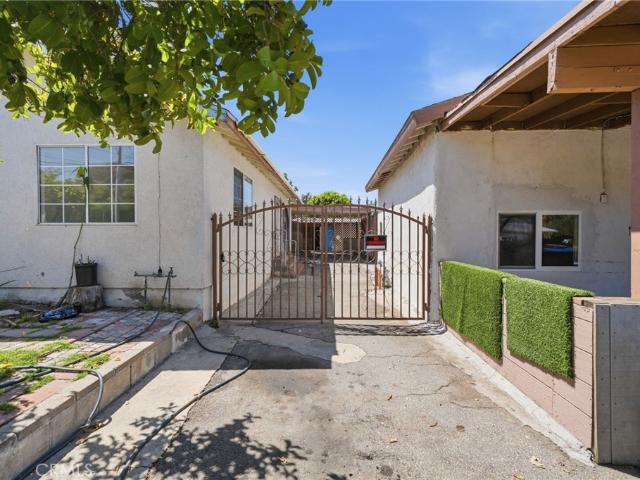
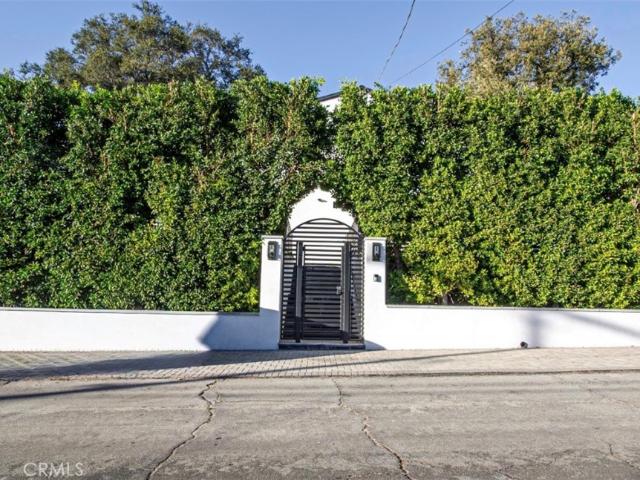
Welcome to this beautifully updated 1-bedroom, 1-bathroom home offering 751 sq. Ft. of comfortable living space in the heart of Tujunga. The property is fully gated with code access, providing privacy and peace of mind from the moment you arrive. Step inside to a spacious living area filled with natural light, creating a warm and inviting atmosphere throughout. The upgraded kitchen features modern finishes and is ready for everyday cooking or entertaining, while the remodeled bathroom adds a fresh, contemporary touch. Indoor laundry adds everyday convenience. A standout feature of this property is the detached 234 sq. Ft. Jr. ADU with its own separate entrance. It's ideal for a home office, guest quarters, creative studio, or potential rental income. Tucked in the foothills community of Tujunga, this home offers a relaxed setting with easy access to local shops, dining, and outdoor recreation. Whether you're a first-time buyer, downsizing, or looking for flexible living options, this h
USD 599,000
10128 Golden Oaks Avenue
View photo
House · for sale
USD 1,399,000
USD 534/sq.ft
10128 Golden Oaks Avenue
Highway Highlands
· 2,616 sq.ft · 3 Bedrooms · 2 Baths · House
· Garden · Deck · Fireplace · Equipped kitchen
Highway Highlands · 2,616 sq.ft · 3 Bedrooms · 2 Baths · House · Garden · Deck · Fireplace · Equipped kitchen
Tucked away at the end of a quiet cul-de-sac in the foothills of Tujunga, this inviting Modern Craftsman offers generous living spaces, an open floor plan and a comfortable indoor-outdoor lifestyle. Built in 2009 and offering over 2,600 square feet of living space, the home features an open, light-filled floor plan, generous living spaces and a private backyard setting. The main level opens to expansive living and dining areas that flow seamlessly into the heart of the home. A beautifully appointed kitchen centered around a large island with a 5-burner gas cooktop, stone countertops, custom tile backsplash, double wall ovens, stainless steel appliances and abundant cabinetry make the space equally suited for everyday meals and entertaining. The adjoining living room is anchored by an impressive stone surround gas fireplace, and oversized mantel while French doors extend the living space outdoors to a covered deck overlooking the grassy backyard. Wrapping around to an additional outdoor
USD 1,399,000
10214 Marcus Avenue
View photo
House · for sale
USD 799,000
USD 873/sq.ft
10214 Marcus Avenue
Highway Highlands
· 915 sq.ft · 2 Bedrooms · 1 Bath · House
· Garden · Parking
Highway Highlands · 915 sq.ft · 2 Bedrooms · 1 Bath · House · Garden · Parking
Tucked away in the charming foothill community of Tujunga, 10914 Marcus Ave is a special property offering a rare combination of character, privacy, and exceptional outdoor space. This inviting 2-bedroom, 2-bathroom home features approximately 1,000 square feet of comfortable living space and sits across two lots totaling nearly 10,000 square feet. The expansive grounds create a wonderful sense of openness, with plenty of room to relax, entertain, garden, or simply enjoy the peaceful surroundings. A detached garage, currently used for storage, provides additional flexibility and valuable space. With its generous double-lot setting and endless possibilities to personalize and enhance the property over time, this is a unique opportunity to create something truly special in one of Tujunga's established residential neighborhoods
USD 799,000
7069 Apperson Street
View photo
House · for sale
USD 998,900
USD 724/sq.ft
7069 Apperson Street
Highway Highlands
· 1,378 sq.ft · 3 Bedrooms · 2 Baths · House
Highway Highlands · 1,378 sq.ft · 3 Bedrooms · 2 Baths · House
A fantastic opportunity to own a versatile duplex in a desirable Tujunga location! Whether you're looking for an owner-user property with additional income potential, a multi-generational living setup, or an investment to add to your portfolio, this property offers flexibility and opportunity. The property features two separate units. The main residence offers 3 bedrooms and 2 bathrooms, while the second unit features 1 bedroom and 1 bathroom. Both units have received updates and offer clean, comfortable, move-in-ready living spaces. Additional improvements include updated plumbing, a tankless water heater system, and more. The property also offers additional outdoor space toward the rear, which may present potential for an additional unit or ADU, subject to buyer verification and all applicable city requirements, zoning, permits, and approvals. This added potential makes the property especially appealing for buyers looking to maximize long-term use and income opportunities. Convenient
USD 998,900
7515 Mcgroarty
View photo
House · for sale
USD 995,000
USD 516/sq.ft
7515 Mcgroarty
Highway Highlands
· 1,927 sq.ft · 4 Bedrooms · 3 Baths · House
Highway Highlands · 1,927 sq.ft · 4 Bedrooms · 3 Baths · House
Beautifully remodeled and move-in ready, this spacious 4-bedroom, 3-bathroom home offers 1,928 square feet of modern living on a large, level lot with convenient dual access from Thousand Oaks Drive and McGroarty Street. Originally consisting of three separate parcels, this unique property presents outstanding potential for future redevelopment, expansion, or possible subdivision (buyer to verify with the appropriate authorities). Adding to its exceptional value, permits are currently in the final stages of review for RTI (Ready to Issue) for two additional ADUs: an approximately 800-square-foot single-story unit featuring 2 bedrooms and 2 bathrooms, as well as a two-story 1300sq, 3-bedroom, 3-bathroom unit. These planned additions create outstanding opportunities for rental income, multi-generational living, or long-term investment. Whether you're an investor, developer, or homeowner seeking flexibility and future upside, this turnkey property offers a rare combination of immediate li
USD 995,000
4814 Ramsdell Avenue
View photo
House · for sale
USD 1,700,000
USD 717/sq.ft
4814 Ramsdell Avenue
Highway Highlands
· 2,368 sq.ft · 4 Bedrooms · 2 Baths · House
· Garden · Parking
Highway Highlands · 2,368 sq.ft · 4 Bedrooms · 2 Baths · House · Garden · Parking
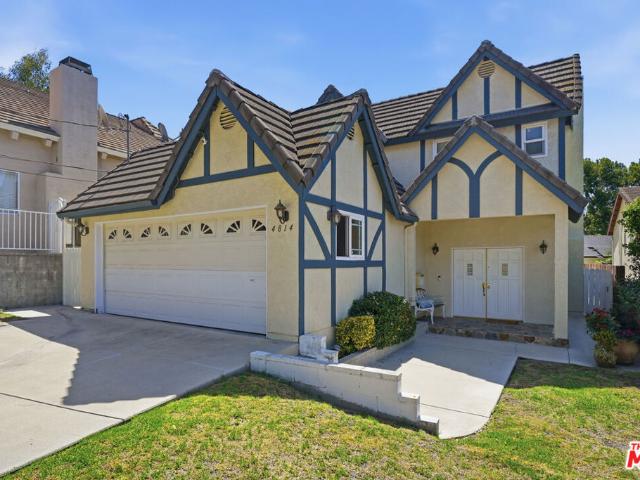
Perfectly positioned within the highly sought-after Monte Vista Elementary, Rosemont Middle School, and Crescenta Valley High School boundaries, this beautifully maintained 4-bedroom, 3-bathroom residence offers the rare convenience of having all three schools just minutes away, making daily school routines effortless. Parks, local dining, the La Crescenta Library, and easy access to the 210 Freeway are also nearby. A rare advantage in La Crescenta, this property features both a flat driveway and a flat, fully usable backyard. Unlike many hillside homes in the area, this home offers easy access, ample parking convenience, and no wasted outdoor space. The low-maintenance backyard provides the perfect setting for children's play, outdoor dining, gardening, or simply relaxing and enjoying the outdoors. Inside, the thoughtfully designed floor plan balances charm with everyday functionality. The spacious attached garage offers generous parking and storage, while direct garage access to the
USD 1,700,000
6911 Valmont Street
View photo
House · for sale
USD 1,396,888
USD 683/sq.ft
6911 Valmont Street
Highway Highlands
· 2,045 sq.ft · 2 Baths · House
· Patio · Garden · Parking · Equipped kitchen · Swimming pool
Highway Highlands · 2,045 sq.ft · 2 Baths · House · Patio · Garden · Parking · Equipped kitchen · Swimming pool
Two house on a lot! This Tujunga duplex offering resort-style living, privacy, and income potential on an expansive 11,970 sq. Ft. lot. Featuring two legal residences, a sparkling pool, beautiful hardscaping, and a detached garage, this property offers exceptional flexibility for multi-generational living, rental income, or guests. The front residence features 3 bedrooms and 2 bathrooms with warm wood-style flooring, recessed lighting, large picture windows, and an updated kitchen with white shaker cabinetry, granite countertops, subway tile backsplash, and stainless steel appliances. The impressive primary suite features wood-beam details, floor-to-ceiling windows overlooking the pool, and direct backyard access. The separate rear residence offers 1 bedroom and 1 bathroom, providing additional living or income possibilities. Outside, enjoy an entertainer’s backyard with an oversized paver patio, generously sized pool, and covered lounge with ceiling fan, heaters, and space for a TV an
USD 1,396,888
3301 Vickers
View photo
House · for sale
USD 2,150,000
USD 753/sq.ft
3301 Vickers
Highway Highlands
· 2,852 sq.ft · 4 Bedrooms · 3 Baths · House
· Garden · Office room · Fireplace · Equipped kitchen
Highway Highlands · 2,852 sq.ft · 4 Bedrooms · 3 Baths · House · Garden · Office room · Fireplace · Equipped kitchen
Beautifully remodeled and designed for effortless California living, this stylish single-story home is ideally located in Glendale’s desirable Montecito Park neighborhood. Offering approximately 2,856 sq. Ft. of light-filled living space, the home features three spacious bedrooms plus a separate fourth room—perfect for a home office, den, or flexible living space—along with 3.5 baths. At the heart of the home is a stunning remodeled chef’s kitchen with crisp white cabinetry, expansive countertops, stainless-steel appliances, double ovens, farmhouse sink, and a center island ideal for gathering and entertaining. An open, flowing floor plan connects multiple living and dining areas, complemented by two fireplaces and a custom built-in bar. The spacious primary suite opens directly to the backyard and features a beautifully remodeled bath with a dramatic glass-enclosed shower. A second bedroom enjoys its own private ensuite bath, while the separate fourth room is thoughtfully positioned t
USD 2,150,000
1246 El Vago Street
View photo
House · for sale
USD 7,995,000
USD 905/sq.ft
1246 El Vago Street
Highway Highlands
· 8,826 sq.ft · 5 Bedrooms · 7 Baths · House
· Sauna · Swimming pool
Highway Highlands · 8,826 sq.ft · 5 Bedrooms · 7 Baths · House · Sauna · Swimming pool
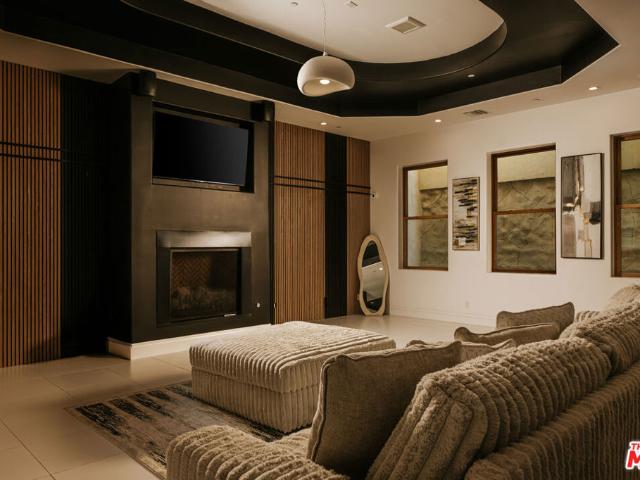
Tucked in one of La Canada Flintridge's most coveted neighborhoods, this extraordinary Mediterranean estate offers approximately 8,828 square feet of luxury living on a sprawling 16,000+ square-foot lot, with a level of resort-style amenities rarely found in the area. The home's true showpiece is its expansive entertainment level, anchored by a spectacular indoor pool and spa designed for year-round enjoyment. The level also features a private sauna, full-service bar, dedicated game room with billiards, ping pong and air hockey, and a state-of-the-art theater with 12 leather recliners and immersive surround sound, creating a true private resort for entertaining, relaxing, and hosting on a grand scale. Newly remodeled in 2024, the main residence blends timeless Mediterranean architecture with contemporary finishes, soaring 20-foot ceilings, walls of glass, and an open-concept floor plan filled with natural light. Grand living and dining spaces flow seamlessly into an expansive family ro
USD 7,995,000
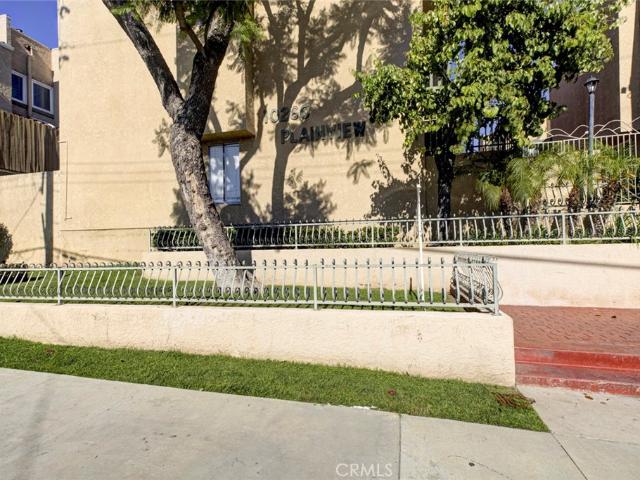
10260 Plainview Avenue 22
View photo
Townhouse · for sale
USD 570,000
USD 460/sq.ft
10260 Plainview Avenue 22
Highway Highlands
· 1,238 sq.ft · 2 Bedrooms · 3 Baths · Townhouse
· Patio · Parking
Highway Highlands · 1,238 sq.ft · 2 Bedrooms · 3 Baths · Townhouse · Patio · Parking
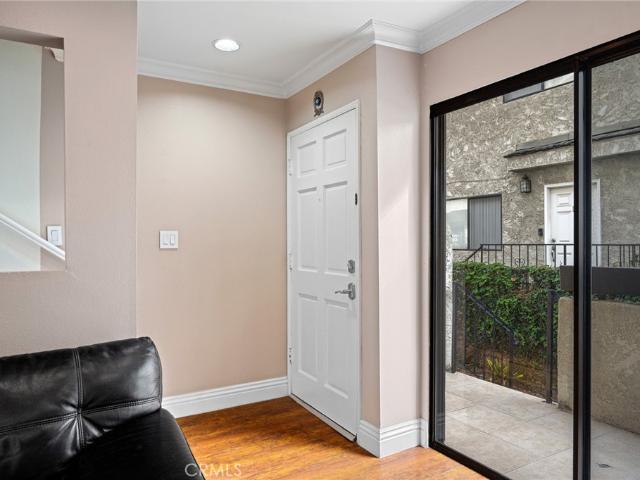
Beautifully maintained 2 bedroom, 2.5 bathroom townhouse in the heart of Tujunga featuring recessed lighting, spacious living areas, and abundant natural light throughout. This desirable floor plan offers 2 primary/master bedrooms, including a walk-in closet, plus a huge private patio perfect for entertaining or relaxing. Located in a gated community with community pool and convenient access to shopping, dining, parks, and freeways. Attached garage and comfortable turnkey living make this a must see!
USD 570,000
3011 Frances Avenue
View photo
House · for sale
USD 3,555,000
USD 572/sq.ft
3011 Frances Avenue
Highway Highlands
· 6,211 sq.ft · 8 Bedrooms · 7 Baths · House
· Equipped kitchen
Highway Highlands · 6,211 sq.ft · 8 Bedrooms · 7 Baths · House · Equipped kitchen
Nestled in the picturesque foothills of La Crescenta, this exceptional French Modern estate offers a rare combination of refined elegance, privacy, exceptional craftsmanship, and sophisticated California living. Privately gated and surrounded by mature fruit trees, professionally landscaped grounds, and tranquil outdoor spaces, the property creates a serene sense of retreat from the moment you arrive. Completed in 2023, the approximately 5,000-square-foot main residence showcases an impressive open-concept design where timeless European-inspired architecture meets contemporary luxury. Italian flooring flows throughout the home, complemented by custom finishes and carefully selected materials that reflect an uncompromising attention to detail. At the center of the home is an extraordinary chef’s kitchen featuring a distinguished La Cornue range, custom cabinetry, premium quartz countertops, and an expansive center island—an inviting gathering place designed equally for everyday living a
USD 3,555,000
1720 Earlmont Avenue
View photo
House · for sale
USD 5,298,000
USD 838/sq.ft
1720 Earlmont Avenue
Highway Highlands
· 6,318 sq.ft · 6 Bedrooms · 4 Baths · House
· Fireplace · Equipped kitchen · Parking
Highway Highlands · 6,318 sq.ft · 6 Bedrooms · 4 Baths · House · Fireplace · Equipped kitchen · Parking
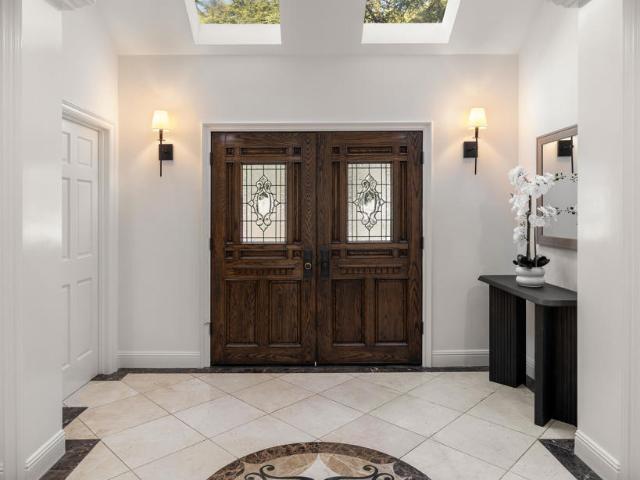
Offered for the first time in more than 25 years, this expansive Tudor Revival estate in the hills of La Canada blends timeless architecture, grand-scale living & beautifully updated spaces. Towering deodar trees & manicured grounds frame the approach, leading to a double-door entry with distinctive leaded-glass detailing. Inside, arched openings, skylights & rich architectural details create warmth throughout. The formal living room is anchored by a carved-marble fireplace & complemented by crown molding, recessed lighting & a full bar with leaded-glass windows, stone counters & sink. Nearby, the formal dining room features hardwood floors, a statement chandelier & an intricate leaded-glass bay window. At the heart of the home, the expansive chef's kitchen is designed for serious cooking & effortless entertaining. Dual islands, custom cabinetry, appliance garages, a walk-through pantry & premium Thermador and Sub-Zero appliances provide exceptional function. Four ovens, a 6-burner ran
USD 5,298,000
2534 Mary Street
View photo
House · for sale
USD 1,105,000
USD 900/sq.ft
2534 Mary Street
Highway Highlands
· 1,227 sq.ft · 3 Bedrooms · 2 Baths · House
· Patio · Office room · Equipped kitchen · Parking · Swimming pool
Highway Highlands · 1,227 sq.ft · 3 Bedrooms · 2 Baths · House · Patio · Office room · Equipped kitchen · Parking · Swimming pool
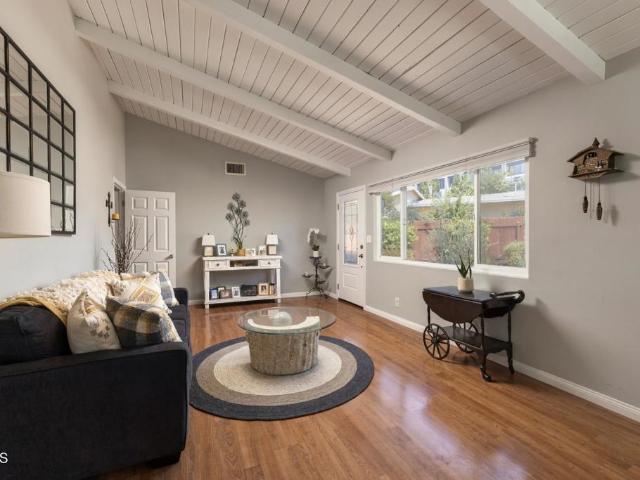
Who doesn't love Montrose? And if you've been hoping to live at the end of a cul-de-sac, in a single-level home with a pool, this one has a lot to love. Bright, sunny, and comfortable, this home has the easy feel you notice right away. High beamed ceilings create a wonderful sense of space, while hardwood floors, beautiful natural light, and an updated kitchen strike the perfect balance of character and thoughtful updates. And don't be fooled by the bedroom and bath count, because this house holds a surprise. Originally built as a two-bedroom plus den, the floor plan offers far more flexibility than you might expect. The garage was professionally converted into an additional bedroom with its own three-quarter bath, giving you options for three bedrooms plus a den, four bedrooms, guest space, a home office, or whatever works best for the way you live. Outside, the setting is just as inviting. A private rear patio creates a quiet place to sit and unwind, while the pool has its own adjoin
USD 1,105,000
338 W Milford Street 106
View photo
Townhouse · for sale
USD 825,000
USD 608/sq.ft
338 W Milford Street 106
Highway Highlands
· 1,356 sq.ft · 3 Bedrooms · 2 Baths · Townhouse
· Patio · Garden · Equipped kitchen
Highway Highlands · 1,356 sq.ft · 3 Bedrooms · 2 Baths · Townhouse · Patio · Garden · Equipped kitchen
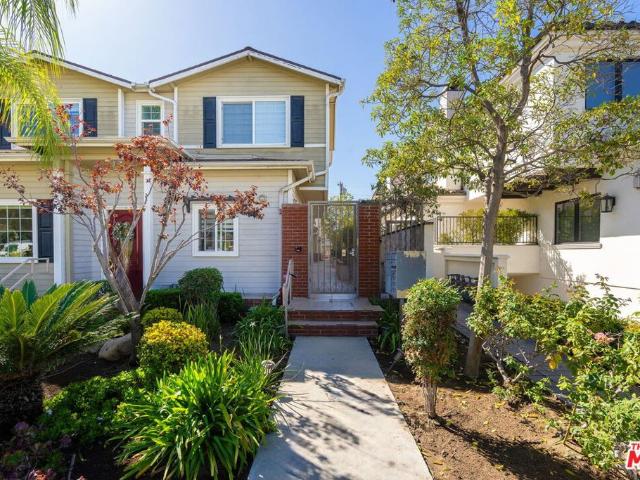
Tucked at the rear of a small six-unit community, this beautifully maintained townhome offers three bedrooms, two and a half baths, and a quiet setting away from the street. With only one shared wall and windows on multiple sides, the end unit enjoys natural light and a welcome sense of privacy. Built in 2008, the home features high ceilings, recessed lighting, and approximately 1,360 square feet of living space. The main level opens to a spacious living and dining area with engineered wood floors, and room for both a generous seating arrangement and a full dining table. Sliding doors lead to a patio with space for outdoor dining, lounging, and gardening, giving the home an outdoor area that feels more like a backyard. The kitchen features custom cabinetry, stone counters and backsplash, a breakfast bar, and ample storage. A window above the sink brings in natural light, and new appliances include the stove, oven, microwave, dishwasher, and refrigerator. A powder room and separate laun
USD 825,000
10320 Nassau
View photo
House · for sale
USD 985,000
USD 538/sq.ft
10320 Nassau
Highway Highlands
· 1,830 sq.ft · 4 Bedrooms · 2 Baths · House
· Garden · Fireplace · Parking · Swimming pool
Highway Highlands · 1,830 sq.ft · 4 Bedrooms · 2 Baths · House · Garden · Fireplace · Parking · Swimming pool
A Wonderful Opportunity in Desirable South Sunland! Tucked away on a peaceful cul-de-sac in sought-after South Sunland, this charming 4-bedroom, 2.5 bath home offers endless possibilities to bring your imagination and personal style to life! Featuring an open floor plan, spacious living room with a cozy fireplace, family room, hardwood floors, and large windows that welcome natural light, this home provides a wonderful foundation for creating your dream home. Step outside to a generous backyard featuring a sparkling swimming pool, mature shade trees, perfect for entertaining, family gatherings, or simply enjoying Southern California's indoor-outdoor lifestyle. Complete with a two-car garage and a desirable location, this property is full of potential. Bring your vision, add your personal touch, and transform this inviting property into the home you've always imagined!
USD 985,000
10360 Mcclemont Avenue
View photo
House · for sale
USD 999,999
USD 703/sq.ft
10360 Mcclemont Avenue
Highway Highlands
· 1,421 sq.ft · 3 Bedrooms · 2 Baths · House
· Patio · Garden · Equipped kitchen
Highway Highlands · 1,421 sq.ft · 3 Bedrooms · 2 Baths · House · Patio · Garden · Equipped kitchen
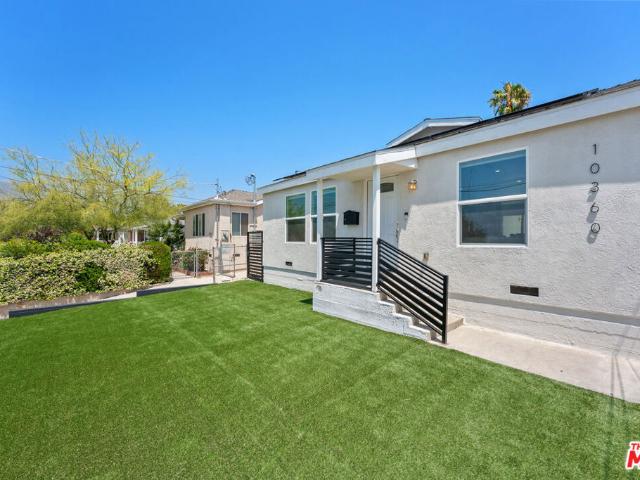
A fully reimagined architectural retreat in the heart of Tujunga, 10360 McClemont Ave blends elevated design, luxury finishes, and energy-efficient living with the warmth and tranquility of the foothills. Framed by mountain views visible from both the front and backyard, the property delivers a rare sense of openness, privacy, and serenity. The showpiece kitchen features custom Spanish cabinetry, Italian quartz countertops, a dramatic waterfall island, and a curated suite of Cafe appliances finished in elegant cream and brushed bronze tones, creating a warm designer focal point rarely seen in homes at this price point. The primary suite feels like a private retreat with direct patio access, a custom walk-in closet, and a luxurious spa-inspired bath featuring a custom rainfall shower system with multiple body sprays, sleek modern controls, oversized tile work, vessel stone sink, floating-style vanity, matte black fixtures, and a refined hotel-inspired aesthetic. The secondary bath showc
USD 999,999
10330 Marcus Avenue
View photo
House · for sale
USD 1,400,000
USD 451/sq.ft
10330 Marcus Avenue
Highway Highlands
· 3,100 sq.ft · 4 Bedrooms · 4 Baths · House
· Swimming pool
Highway Highlands · 3,100 sq.ft · 4 Bedrooms · 4 Baths · House · Swimming pool
A Once-in-a-Blue-Moon Opportunity in the Tujunga Hills! Tucked away on a private street behind secure gates, this exceptional Tri-level, 4-bedroom, 4-bathroom residence offers a rare opportunity to own a truly private piece of the Tujunga Hills. Set on approximately one-third of an acre, this beautiful family home has been lovingly held by the same family for more than 30 years and is now ready for its next chapter. Offering peace, quiet, and an incredible sense of seclusion, the property features a private pool, generous grounds, and a layout with wonderful potential for modern living. The home has been well loved and is ready for updating, presenting an exciting opportunity to bring your own vision, style, and finishes to an established and desirable setting. With its gated grounds, private street location, substantial lot, four bedrooms, four bathrooms, pool, and decades-long history, properties like this rarely become available. Whether you're looking to create your forever family
USD 1,400,000
10848 Plainview Avenue
View photo
House · for sale
USD 1,575,000
USD 504/sq.ft
10848 Plainview Avenue
Highway Highlands
· 3,122 sq.ft · 4 Bedrooms · 2 Baths · House
· Fireplace
Highway Highlands · 3,122 sq.ft · 4 Bedrooms · 2 Baths · House · Fireplace
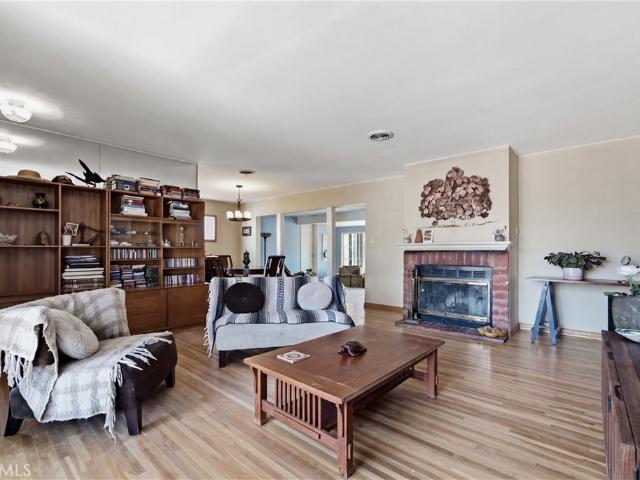
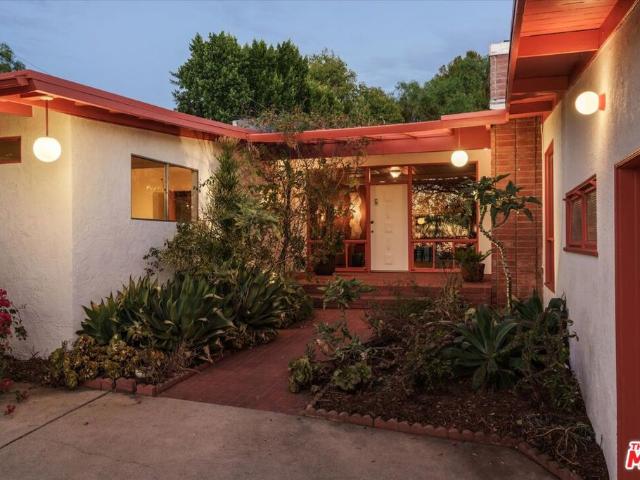
The Dizack Residence, 1953. An architectural retreat tucked into the lush hills of Tujunga, this beautifully preserved residence offers a rare expression of the of celebrated architect group Carleton M. Winslow, AIA. The firm had significant impact on Los Angeles' architectural vernacular, ranging from Spanish revival to early MidCentury Modern including the iconic Los Angeles Public Library and St. Martha's Episcopal Church. Here, the form takes on a more intimate, organic character, with rich natural materials and a remarkable connection to the surrounding landscape. Set back from a quiet street on an expansive 18,000 square foot lot, the home is approached through beautifully landscaped grounds anchored by a mature elm tree. An atrium entry welcomes you into interiors rich with original architectural detail, beginning with a slate clad entryway and grid-like walls of glass spanning floor to ceiling. A central brick fireplace anchors the living and dining spaces, while the wood wrapp
USD 1,575,000
543 W Stocker Street 14
View photo
Townhouse · for sale
USD 690,000
USD 557/sq.ft
543 W Stocker Street 14
Highway Highlands
· 1,238 sq.ft · 2 Bedrooms · 3 Baths · Townhouse
· Balcony · Fireplace · Equipped kitchen · Air conditioning · Parking
Highway Highlands · 1,238 sq.ft · 2 Bedrooms · 3 Baths · Townhouse · Balcony · Fireplace · Equipped kitchen · Air conditioning · Parking
Located In NW Glendale. Updated Townhouse. 2 Bedrooms / 2.5 Bathrooms. 1,240sqft Of Living Space. 1981 Built. Living Room With A Fireplace. Dining Area. Open Floor Plan. Updated Kitchen With Lots Of Cabinets. Recessed Lighting. Central A/C & Heat. Multiple Balconies. Laundry Inside. Storage Area. HOA $350/m. 2 Car Parking With Additional Storage
USD 690,000
11071 Tamberly Lane
View photo
House · for sale
USD 1,499,000
USD 539/sq.ft
11071 Tamberly Lane
Highway Highlands
· 2,777 sq.ft · 4 Bedrooms · 3 Baths · House
· Equipped kitchen
Highway Highlands · 2,777 sq.ft · 4 Bedrooms · 3 Baths · House · Equipped kitchen
Beautifully maintained and thoughtfully designed, this elegant modern home is located in the quiet and desirable renaissance community of tujunga. Built in 2000, this 4-bedroom and 3-bathroom residence offers approximately 2,782 sf of living space on an expansive 14,386 sf lot, with breathtaking views of the mountains, downtown los angeles, and city lights. The sophisticated interior features beautiful hardwood flooring, recessed lighting, double-pane windows, crown molding, modern window blinds, and elegant custom-style curtains that add warmth and refinement throughout the home. The open-concept living area seamlessly connects the spacious living room, dining area, and stylish kitchen, hightlighted by a large center island and its perfect for everday living and entertaining. A luxurious chandelier adds an elegant focal point, while the thoughtfully selected finishes create a home that feels both modern and timeless, refined yet inviting. A separate side-by-side laundry room provides
USD 1,499,000
7222 Dos Rios Drive
View photo
House · for sale
USD 1,100,000
USD 704/sq.ft
7222 Dos Rios Drive
Highway Highlands
· 1,561 sq.ft · 3 Bedrooms · 2 Baths · House
· Patio · Garden · Parking
Highway Highlands · 1,561 sq.ft · 3 Bedrooms · 2 Baths · House · Patio · Garden · Parking
Built and lovingly cared for by the same family since new, this cherished home is filled with decades of wonderful memories and is now ready to welcome its next chapter! Nestled in the highly sought-after Seven Hills neighborhood of Tujunga, this charming single-story residence is situated on an approximately 13,578 square-foot lot in a wonderfully private and serene setting with beautiful views. Every bit of the property exudes charm; from the covered front porch to the colorful landscape, grassy yard and stone bordered patio to the'Yellow Brick Road' along the side of the garage. The home offers 3 spacious bedrooms, 2 bathrooms, approximately 1,564 square feet of living space, a long driveway, and a detached two-car garage with additional possibilities, including potential ADU conversion, subject to buyer verification and applicable city approvals. The home features beautiful new wood-look luxury vinyl plank flooring throughout, smooth ceilings, fresh interior paint, recessed LED lig
USD 1,100,000
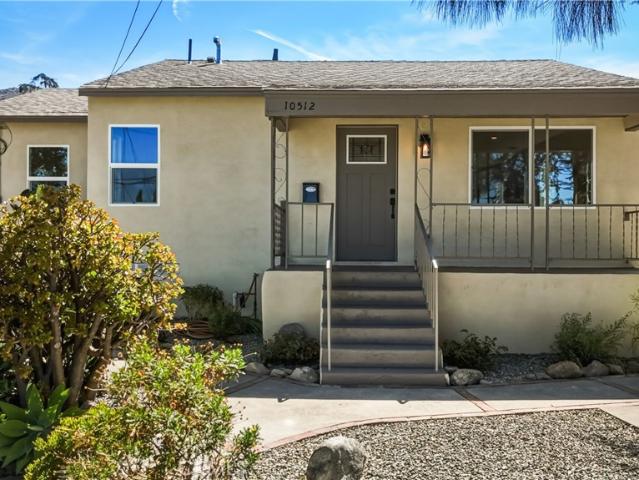
10512 Samoa Ave
View photo
House · for sale
USD 899,000
USD 898/sq.ft
10512 Samoa Ave
Highway Highlands
· 1,001 sq.ft · 3 Bedrooms · 1 Bath · House
· Garden · Parking · Equipped kitchen · Air conditioning · Heating
Highway Highlands · 1,001 sq.ft · 3 Bedrooms · 1 Bath · House · Garden · Parking · Equipped kitchen · Air conditioning · Heating
Welcome to this beautifully updated 3-bedroom, 1-bath turnkey home in the charming foothill community of Tujunga. The bright and inviting interior features vinyl flooring and recessed lighting throughout, creating a clean and modern feel from the moment you step inside. The updated kitchen showcases warm-toned cabinetry, quartz countertops, and stainless steel appliances, including a stove and dishwasher. A dedicated laundry room adds everyday convenience, while the beautifully updated bathroom features new tile and contemporary finishes. Additional improvements include new electrical, new windows, new central air and heat, and fresh interior and exterior paint. Outside, enjoy a grassy backyard area, additional storage shed, and detached garage offering plenty of space for parking, storage, or the potential to convert into an ADU (buyer to verify). With thoughtful updates throughout, valuable outdoor space, and excellent future potential, this move-in-ready home has it all. Come View T
USD 899,000
Hampton Rd
View photo
House · for sale
Request Details
New
Hampton Rd
Highway Highlands
· 1,970 sq.ft · 3 Bedrooms · 2 Baths · House
Highway Highlands · 1,970 sq.ft · 3 Bedrooms · 2 Baths · House
This home is in preforeclosure, which means the homeowner is in default (missed payments). Therefore, there could be an opportunity to strike a great deal with the owner and the bank
Request Details

Get email alerts

Don't miss out: be the first to know about new properties

The alert was correctly created

On subscribing you accept the conditions of use and the privacy policy
Alert
Receive new ads in your inbox
Save this search
Receive alerts for new listings

We'll send you an email when we have new properties for: "Houses for sale in Highway Highlands"

The alert was correctly created

Riverside Rancho
Grand Central, Glendale city San Fernando Valley CCD Los Angeles County California
Get email alerts and be the first to see new listings
Required field
On subscribing I accept the terms of the privacy policy
Perfect! You'll soon start receiving new listings via email
Alert
Receive an email when we have new ads for Houses for sale in Highway Highlands
Save this search
Filters

Bedrooms

Size (sq.ft)

sq.ft
sq.ft

Price

USD
USD

Property type

Bathrooms

Clear all filters
Receive notifications when new entries are published.