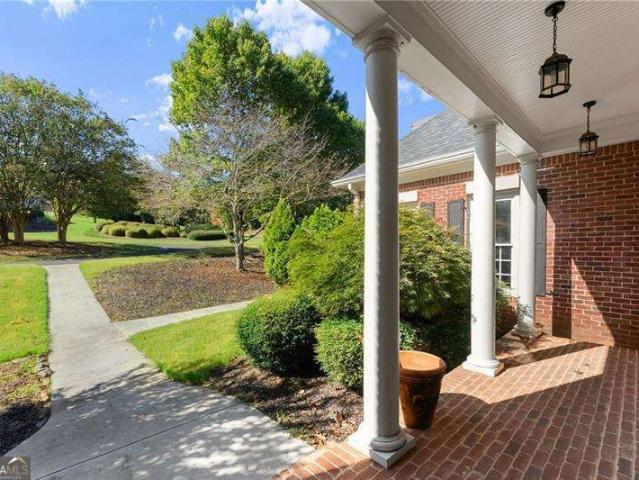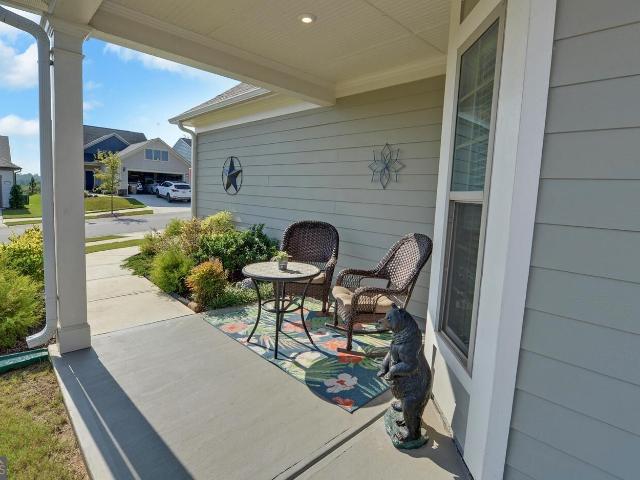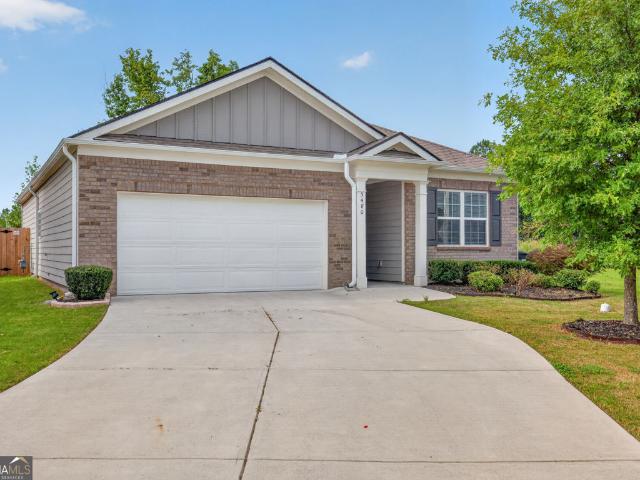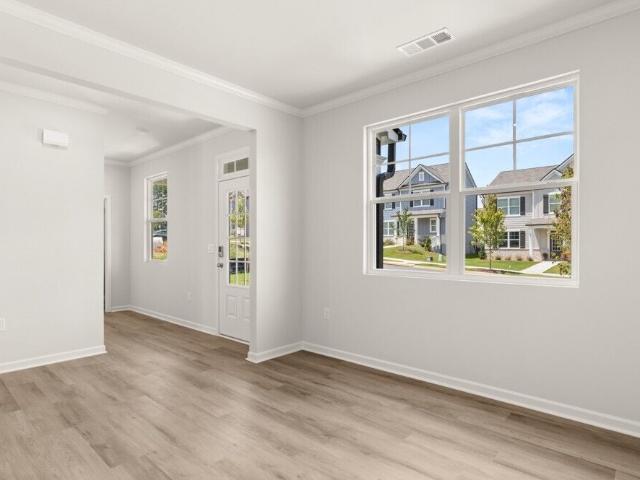
519 houses for sale in Hillcroft Heights

5966 Rollingwood Way
View photo
House · for sale
USD 479,900
5966 Rollingwood Way
Hillcroft Heights
· 3 Bedrooms · 2 Baths · House
Hillcroft Heights · 3 Bedrooms · 2 Baths · House
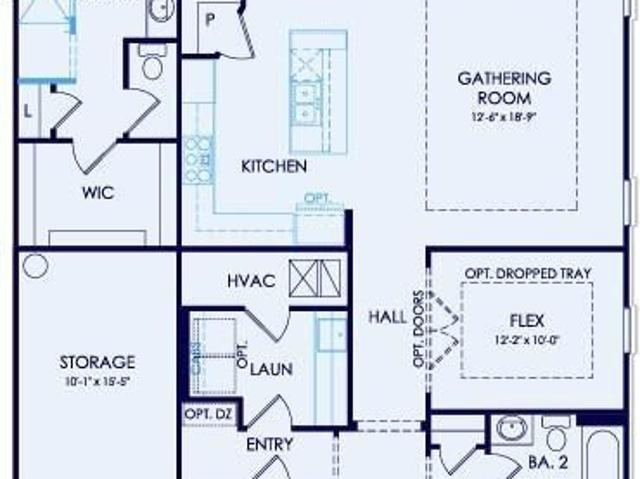
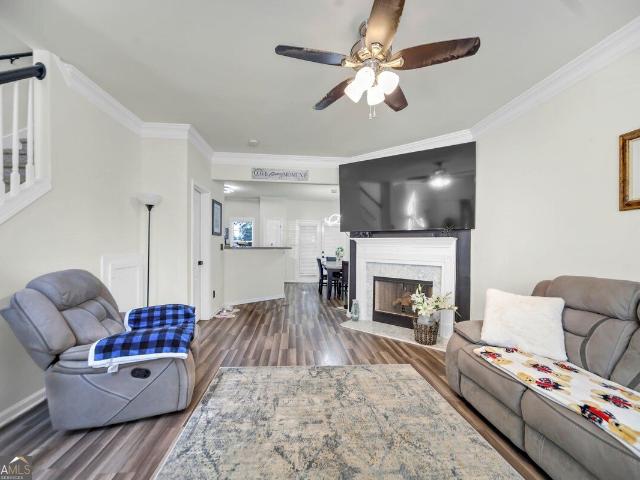
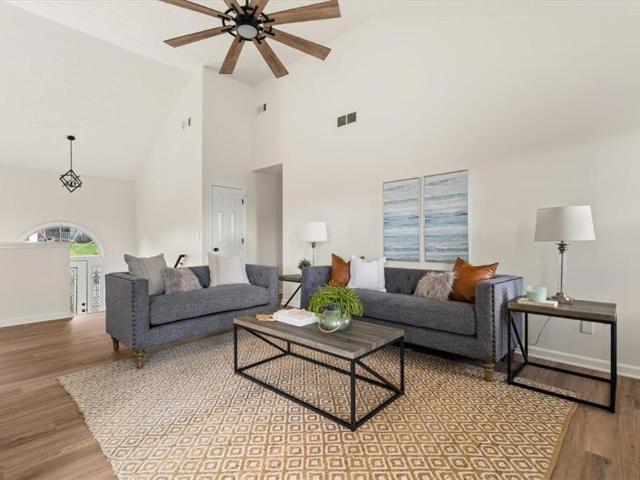
This lovely'Taft Street' model, located just 40 minutes north of Atlanta in the 55 + Active Adult Community of Del Webb Chateau Elan, awaits your arrival. It offers very unique features: framed walls, ceiling fans, screened in porch, flood lights, motion detector. Window treatments remain, dark hardwood floors throughout, along with carpeted bedrooms. Activities for the young at heart: Pickleball, bocce, tennis, arts and crafts, men and ladies Bible study groups, Marjong and so many other activities that await your choosing. Oh, let's not forget the performing arts and chorus members. Del Webb at Chateau Elan thrives on being active. When the grands visit please take them to the children's playground
USD 479,900
6104 Saddlehorse Drive
View photo
House · for sale
USD 425,000
USD 180/sq.ft
Updated
6104 Saddlehorse Drive
Hillcroft Heights
· 2,357 sq.ft · 4 Bedrooms · 2 Baths · House
· Patio · Equipped kitchen
Hillcroft Heights · 2,357 sq.ft · 4 Bedrooms · 2 Baths · House · Patio · Equipped kitchen
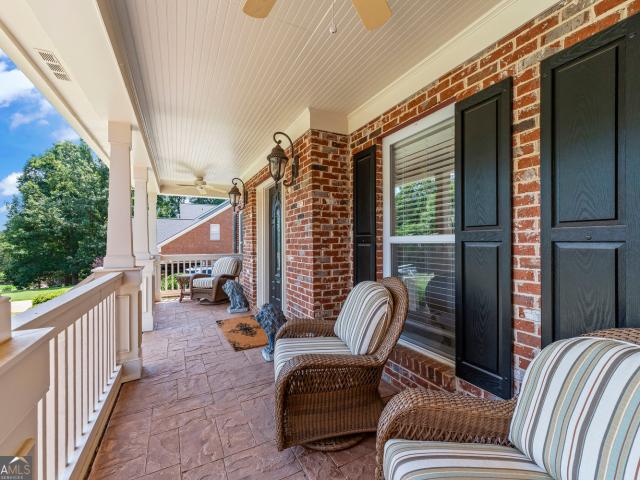
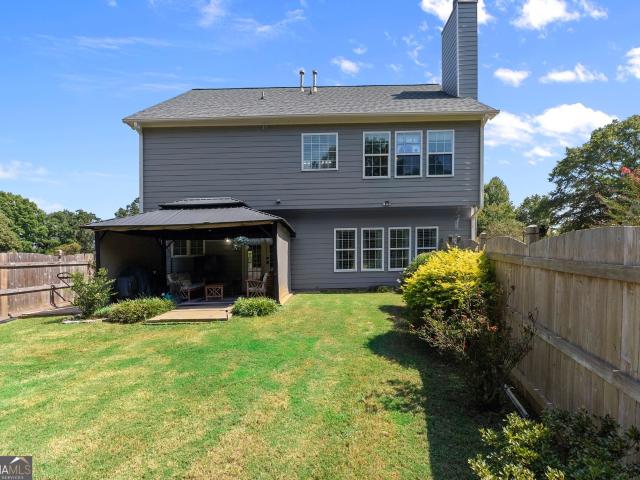
This house will immediately feel like home when you approach the rocking chair front porch and enter into a well cared for home that feels warm and inviting. There is an updated kitchen with quartz countertops, stainless appliance and an island perfect for breakfast or additional prep area. This home sits on almost a level acre and is partially fenced to create privacy for entertaining outdoors on the covered patio. There are many nice touches throughout that show pride of ownership. Lots of room in the 4 upstairs bedrooms including a murphy bed which allows for flexibility of use. Looking for a well cared for home and move in ready? Schedule your showing and experience for yourself, you will not be disappointed! Great convenient location gets you to I985 and I85 quickly and also restaurants, shopping, entertainment as well as Lake Lanier are near by
USD 425,000
5200 Parkwood Drive
View photo
House · for sale
USD 389,000
USD 184/sq.ft
5200 Parkwood Drive
Hillcroft Heights
· 2,110 sq.ft · 3 Bedrooms · 2 Baths · House
· Equipped kitchen
Hillcroft Heights · 2,110 sq.ft · 3 Bedrooms · 2 Baths · House · Equipped kitchen
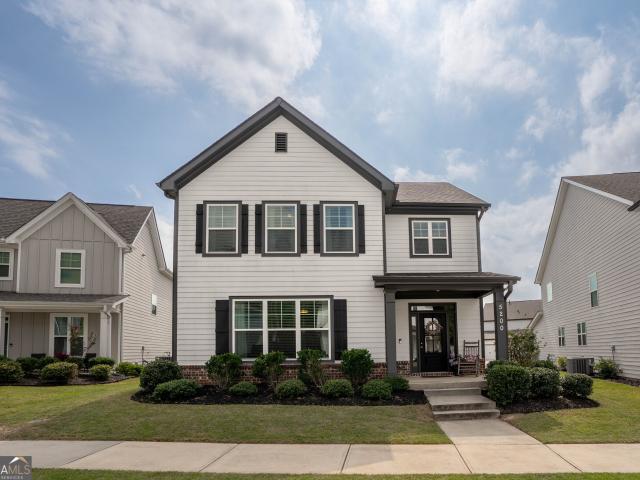
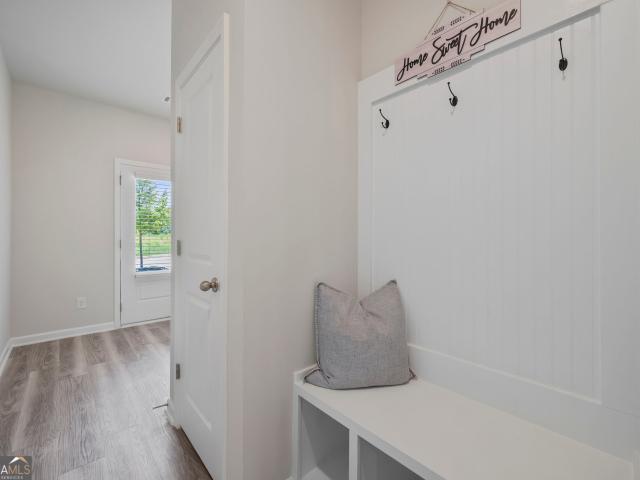
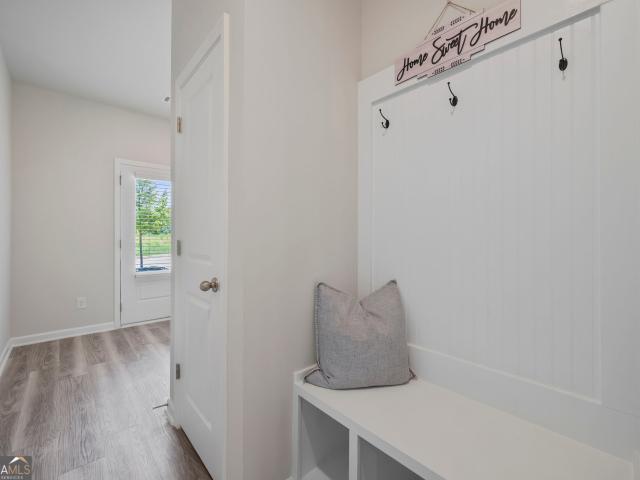
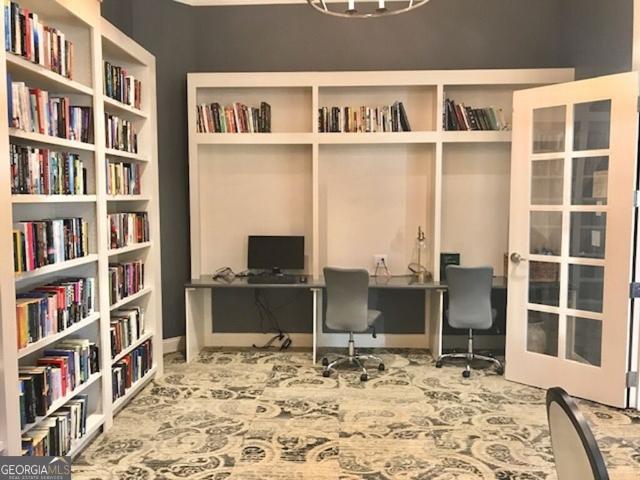
Welcome to 5200 Parkwood Drive in Flowery Branch, where thoughtful design, comfortable living, and inviting outdoor spaces come together. Only 5 years old, this beautiful home offers plenty of room for the whole family. A well-designed living space and ideally located just minutes from downtown Flowery Branch. Step inside to a welcoming family room featuring beautiful built-in bookshelves, creating the perfect space to display your favorite books and family treasures. The open-concept kitchen designed for both everyday living and entertaining features granite countertops, a stylish tile backsplash, and a spacious pantry with plenty of storage. The mudroom adds everyday convenience providing an area for shoes and bags as you come and go. The upstairs retreat offers a spacious primary suite complete with his and her walk-in closets for exceptional storage. Two additional bedrooms offer more comfortable living space with generous-sized closets, while the conveniently-located large laundry
USD 389,000
114 Waterbury Lane
View photo
House · for sale
USD 424,900
USD 181/sq.ft
114 Waterbury Lane
Hillcroft Heights
· 2,336 sq.ft · 3 Bedrooms · 3 Baths · House
· Office room · Terrace · Gym · Deck · Fireplace · Equipped kitchen
Hillcroft Heights · 2,336 sq.ft · 3 Bedrooms · 3 Baths · House · Office room · Terrace · Gym · Deck · Fireplace · Equipped kitchen
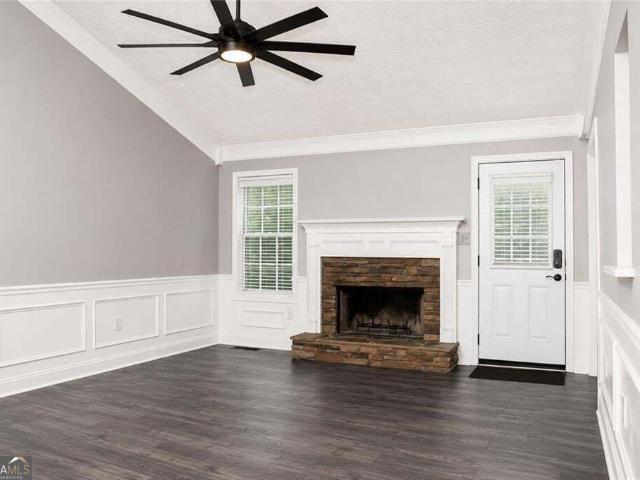
USDA Eligible! 1.60-acre private lot | updated 3br/3ba | finished terrace level | cul-de-sac preferred lender incentives available. Absolutely move-in ready! Beautifully updated 3BR/3BA home on a quiet cul-de-sac with a rare 1.60-acre private lot in sought-after Braselton. The main level features a spacious family room with stacked-stone fireplace and vaulted ceiling, formal dining room, and updated kitchen with quartz countertops, stainless steel appliances, farmhouse sink, tile backsplash, pantry, ample cabinetry, and breakfast room opening to the newer deck. The main-level primary suite features bay windows, trey ceiling, updated bath with dual vanities, soaking tub and separate shower, plus an oversized walk-in closet with custom shelving. Two additional bedrooms and a full bath complete the main level. The full walk-out terrace level offers a second family room, large bonus room, and full bath-ideal for an in-law or teen suite, home office, gym, or guest space. Outside, the large
USD 424,900
5357 Gray Birch Bend 91
View photo
Townhouse · for sale
USD 344,900
USD 164/sq.ft
5357 Gray Birch Bend 91
Hillcroft Heights
· 2,099 sq.ft · 3 Bedrooms · 2 Baths · Townhouse
· Garden · Fireplace · Equipped kitchen
Hillcroft Heights · 2,099 sq.ft · 3 Bedrooms · 2 Baths · Townhouse · Garden · Fireplace · Equipped kitchen
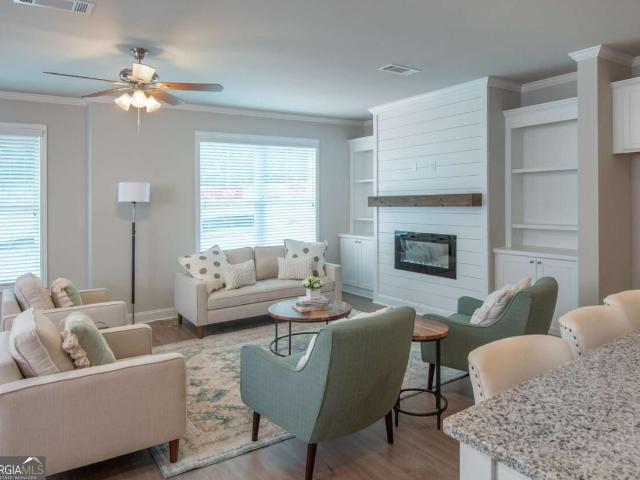
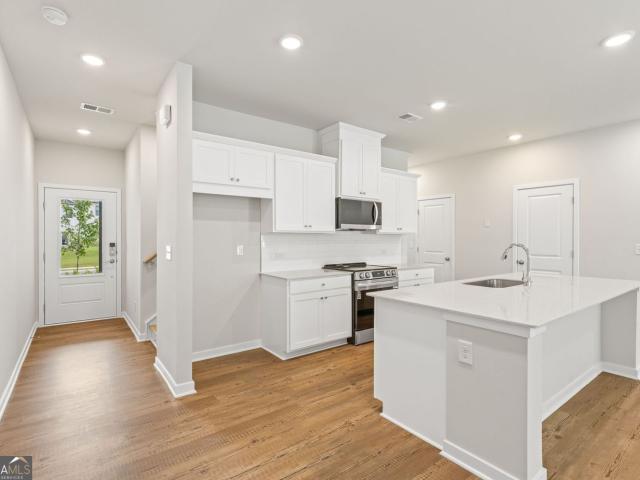
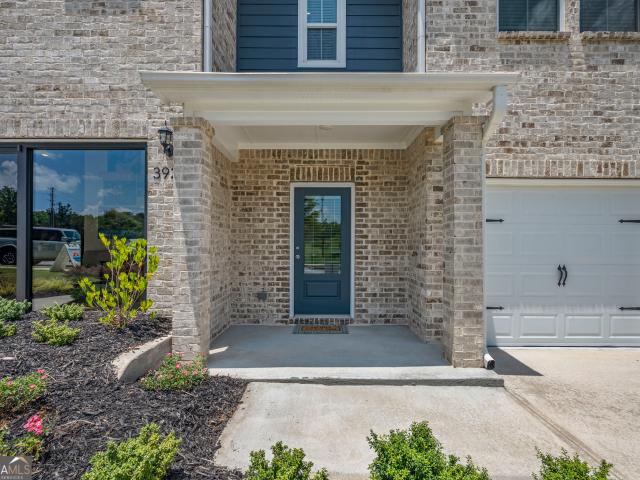
Introducing the Brand-New Enclave at Park Haven Townhome Community! This new construction community will feature 92 units and is conveniently located near historic downtown Flowery Branch, accessible to Lake Lanier, Interstate 985, grocery and restaurants located at Stonebridge Village. The community offers a pavilion, fire-pit and plenty of green space. The Bradford Lot 91: Bradford plan features an open concept living on the first floor. The kitchen is the heart of the home and features white cabinets, stainless steel appliances, granite countertops, and a spacious island looking into the Great Room. Each townhome includes an electric fireplace with shiplap accents and a beautiful, stained mantel above. This unique plan includes both white, painted built-ins on either side of fireplace for added storage. Upstairs is a spacious primary bedroom complete with trey ceilings, a walk-in closet and a beautiful tiled, ensuite including a garden tub and separate fully tiled walk in shower and
USD 344,900
4323 Clubside Drive
View photo
House · for sale
USD 465,000
USD 200/sq.ft
4323 Clubside Drive
Hillcroft Heights
· 2,314 sq.ft · 4 Bedrooms · 3 Baths · House
· Swimming pool
Hillcroft Heights · 2,314 sq.ft · 4 Bedrooms · 3 Baths · House · Swimming pool
Welcome to this beautifully maintained 4 bedroom, 3 bath home in one of Gainesville's most desirable amenity rich communities. Newly painted exterior, this move-in ready homes combines thoughtful upgrades with exceptional neighborhood amenities. Inside, every closet has been enhanced with custom closet systems, providing organized and efficient storage throughout the home. A 4 zone irrigation system keeps the landscaping lush and beautiful. Residents enjoy 3 community swimming pools and multiple pavilions that can be reserved. At the largest pool are tennis and pickleball courts, a playground, and a covered pavilion complete with picnic tables, and a brick oven-perfect for neighborhood/family gathering and entertaining. Conveniently located just minutes from Mundy Mill Academy, I-985, shopping, dining, and every day conveniences. This home offers the perfect blend of comfort, convenience, and community
USD 465,000
5548 Ridgemoor Drive
View photo
House · for sale
USD 649,950
USD 139/sq.ft
5548 Ridgemoor Drive
Hillcroft Heights
· 4,672 sq.ft · 5 Bedrooms · 4 Baths · House
· Equipped kitchen · Cellar
Hillcroft Heights · 4,672 sq.ft · 5 Bedrooms · 4 Baths · House · Equipped kitchen · Cellar
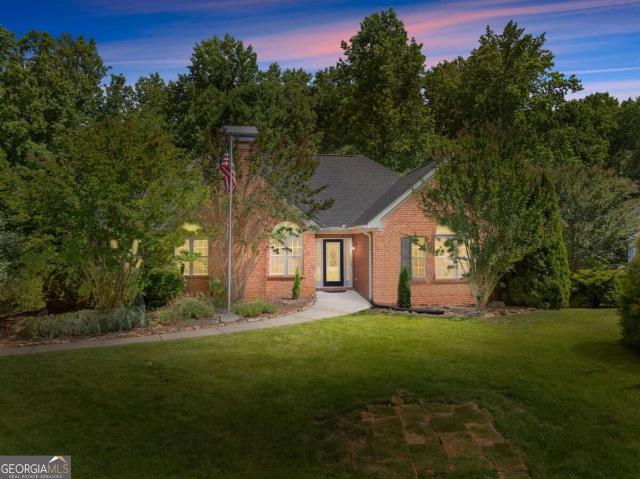
Welcome home to this charming three-sides-brick beauty tucked away in a quiet Braselton, GA neighborhood! Sitting on a flat, private lot, this home offers the perfect blend of classic curb appeal and everyday livability. Step through the front door and you're welcomed by a versatile sitting room or home office, along with a separate dining room ready for holiday gatherings. The living room impresses with tall, vaulted ceilings, while a quiet sunroom on the main level gives you a peaceful spot to unwind. The kitchen is spacious and overlooks the breakfast area, making it easy to cook and connect at the same time. Outdoor living is just as impressive. The main level features a covered porch. Perfect for grilling year-round. Plus an open porch ideal for relaxing or entertaining guests. Upstairs, you'll find four bedrooms, including an oversized primary suite with its own bonus office space. Need even more room? The finished walkout basement adds a full kitchen, bedroom, full bathroom, and
USD 649,950
5411 Olive Lane
View photo
House · for sale
USD 599,710
USD 331/sq.ft
5411 Olive Lane
Hillcroft Heights
· 1,808 sq.ft · 2 Bedrooms · 2 Baths · House
· Garden · Office room · Equipped kitchen · Parking
Hillcroft Heights · 1,808 sq.ft · 2 Bedrooms · 2 Baths · House · Garden · Office room · Equipped kitchen · Parking
Enjoy the active adult lifestyle in this mystique offering open concept living space with designer details like tray ceiling and crown molding. This beautifully designed residence has beautiful gourmet kitchen, an expansive island perfect for meal prep or hosting your family and new friends. The flex space can be used for a home office/hobby room or a place to retreat. Bonus space in the garage allowing space for golf cart parking or extra storage. The luxurious primary suite features dual vanities, zero entry shower and a spacious walk-in closet. Relax and unwind on your oversized wrap-around porch-ideal for quiet morning coffee or evening gatherings with new and old friends. This home blends comfort, style, and exceptional livability in every detail. BONUS: Yard maintenance included in the HOA! Your new home is located in a Lifestyle, resort style, community! This home will be ready in December 2026! *Photos are of model representation
USD 599,710
6608 Splashwater Drive
View photo
Townhouse · for sale
USD 285,000
USD 185/sq.ft
6608 Splashwater Drive
Hillcroft Heights
· 1,539 sq.ft · 3 Bedrooms · 2 Baths · Townhouse
· Patio · Fireplace · Equipped kitchen · Parking
Hillcroft Heights · 1,539 sq.ft · 3 Bedrooms · 2 Baths · Townhouse · Patio · Fireplace · Equipped kitchen · Parking
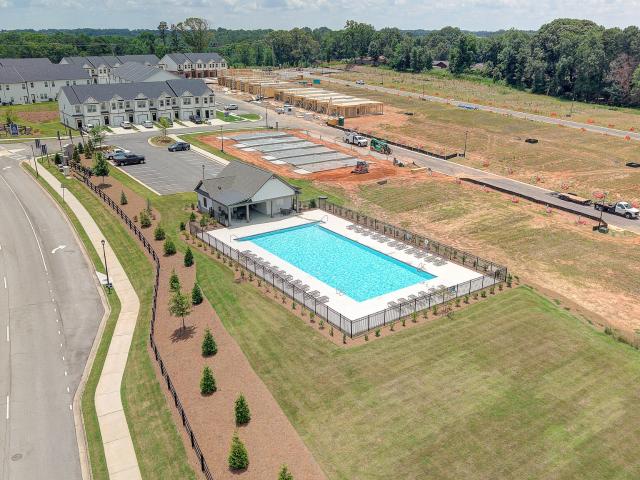
Model home perfection at an unbeatable price! An exceptional value aggressively priced at $285,000, this flawlessly updated 3-bedroom, 2.5-bath townhome in the highly sought-after Tide Water Cove community is completely turnkey and move-in ready! Featuring gorgeous luxury vinyl flooring, abundant natural light, and a modernized open-concept kitchen with a view to the cozy fireplace, this property looks and feels like a brand-new model home. Upstairs, enjoy a versatile loft space alongside an oversized Owner's Suite that boasts a massive walk-in closet and a spa-like en-suite. Step outside to relax on your private back patio or take advantage of the unbeatable location-just minutes from Lake Lanier, local marinas, and the vibrant boutiques, dining, and weekly Farmers Market of Downtown Flowery Branch. With an attached garage and community-maintained grounds for effortless living, this low-maintenance lakeside gem offers the ultimate lifestyle!
USD 285,000
3813 Todd Drive
View photo
House · for sale
USD 349,900
USD 228/sq.ft
3813 Todd Drive
Hillcroft Heights
· 1,528 sq.ft · 3 Bedrooms · 2 Baths · House
· Fireplace · Equipped kitchen
Hillcroft Heights · 1,528 sq.ft · 3 Bedrooms · 2 Baths · House · Fireplace · Equipped kitchen
Situated on a private, maturely landscaped lot in the city of Oakwood, this traditional single-family home features 3 spacious bedrooms, 2 well-appointed bathrooms, and approximately 1536 square feet of light-filled living space in Oakwood, Georgia. Built with classic architectural lines, the inviting interior highlights high ceilings, smooth continuous flooring, formal dining space, and an expansive main living room centered around a cozy fireplace. The central kitchen comes thoughtfully equipped with solid counter surfaces, custom cabinetry, functional pantry storage, and a bright breakfast nook that steps out toward the private rear grounds. Close to all shopping areas
USD 349,900
2040 Tee Drive
View photo
House · for sale
USD 1,200,000
2040 Tee Drive
Hillcroft Heights
· 4 Bedrooms · 5 Baths · House
· Patio · Balcony · Swimming pool
Hillcroft Heights · 4 Bedrooms · 5 Baths · House · Patio · Balcony · Swimming pool
Set along the 6th tee box of the Woodlands Course in Executive Estates, within the gated Chateau Elan community, this distinctive golf course home offers an opportunity to create something truly special in one of Braselton's premier settings. Chateau Elan is at the center of the golf-cart-friendly Braselton lifestyle, with the resort, golf, dining, recreation, and surrounding community amenities all close to home. The property is also located in the highly regarded Mill Creek school district. Colonia Revival-inspired architecture gives the home unmistakable curb appeal, with four-sided brick construction, four balconies, a welcoming front porch, and multiple outdoor living spaces positioned to take advantage of the golf course setting. Out back, a heated gunite PebbleTec pool with slide is complemented by a screened porch and covered patio overlooking the Woodlands Course. Inside, extensive millwork and architectural detailing are found throughout the home. A two-story foyer opens to t
USD 1,200,000
5724 Grapewood Street
View photo
House · for sale
USD 475,000
USD 329/sq.ft
5724 Grapewood Street
Hillcroft Heights
· 1,442 sq.ft · 3 Bedrooms · 2 Baths · House
· Patio · Equipped kitchen
Hillcroft Heights · 1,442 sq.ft · 3 Bedrooms · 2 Baths · House · Patio · Equipped kitchen
Exceptional privacy and effortless living come together in this beautifully appointed Taft Street plan, ideally positioned on one of Grapewood Street's most private homesites. Only four years old, this three-bedroom, two-bath home features a remarkably spacious single-level layout that lives much larger than expected. Inside, hardwood flooring flows throughout the open main living areas, while soft carpeting adds comfort to each bedroom. The kitchen brings a warm, modern feel with soft brown cabinetry, crisp white quartz countertops and an upgraded ivory tile backsplash. A generous island anchors the space, creating an inviting setting for everyday meals, entertaining and conversation. Situated between the kitchen and main living room, the dedicated cafe provides a charming place for casual dining while maintaining an easy, connected flow throughout the heart of the home. Outdoor living is a true highlight. The covered patio offers a comfortable place to relax in the shade, while the a
USD 475,000
5480 Barberry Avenue
View photo
House · for sale
USD 340,000
USD 216/sq.ft
5480 Barberry Avenue
Hillcroft Heights
· 1,572 sq.ft · 3 Bedrooms · 2 Baths · House
· Patio · Garden · Equipped kitchen
Hillcroft Heights · 1,572 sq.ft · 3 Bedrooms · 2 Baths · House · Patio · Garden · Equipped kitchen
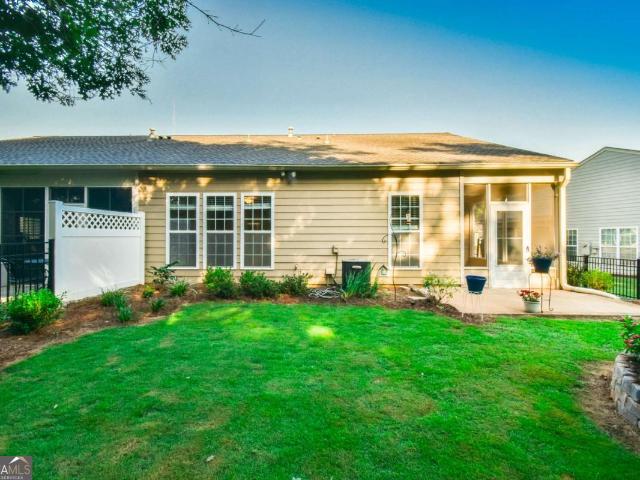
100% financing available! (Call for details) Rare finding in the sought-after Prescott subdivision! Welcome to this like-new, low-maintenance ranch-style home offering easy single-level living and exceptional privacy. As one of the few ranch plans in the community, this home stands out with its expansive driveway and private, fully fenced backyard. The seller has thoughtfully updated the home with custom screens on all windows, complementing the screened-in back patio overlooking a beautifully designed, low-maintenance yard featuring decorative stone walkways, low-maintenance landscaping, and a designated space perfect for gardening. Inside, you'll find a bright, modern interior featuring a sleek kitchen with stainless steel appliances, plus a washer and dryer that stay with the home! Enjoy added peace and privacy with the adjacent community green space. Conveniently located in Oakwood, you're just minutes from schools, major shopping centers, dining, and quick, easy access to I-985 fo
USD 340,000
96 Lambton Place
View photo
House · for sale
USD 445,190
USD 161/sq.ft
96 Lambton Place
Hillcroft Heights
· 2,756 sq.ft · 5 Bedrooms · 3 Baths · House
· Equipped kitchen · Parking
Hillcroft Heights · 2,756 sq.ft · 5 Bedrooms · 3 Baths · House · Equipped kitchen · Parking
Welcome to Braselton, GA's hottest new community, Braselton Village, that is home to 96 Lambton Place. Conveniently Located in the heart of Braselton, GA, we are located less than a mile from I-85, Chateau Elan Winery, and located next to the Vineyards at Chateau Elan and brand-new Lowe's and Publix shopping center. This homesite features the Fayette II with a bedroom and full bathroom with a step-in shower on the first floor. Once entering the home you'll come upon a bright kitchen, with quartz countertops, soft close doors, stainless steel appliances, and a walk-in pantry. A grand breakfast area for gathering. All with view to the oversized family room. You can choose a sectional, complete sofa set it doesn't matter you won't be disappointed with this living space. The 2-car garage is at the rear of the home. Flex room downstairs can be used as a Dining Room or Office. Upstairs, you'll be greeted with an additional living room. The Owner's Suite is a true retreat, featuring a tub and
USD 445,190
4853 Orchard Grove Way LOT 101
View photo
Townhouse · for sale
USD 314,915
USD 189/sq.ft
4853 Orchard Grove Way LOT 101
Hillcroft Heights
· 1,658 sq.ft · 3 Bedrooms · 2 Baths · Townhouse
· Equipped kitchen · Parking
Hillcroft Heights · 1,658 sq.ft · 3 Bedrooms · 2 Baths · Townhouse · Equipped kitchen · Parking
Bradley Stylish Two-Story Townhome by Chafin Communities Welcome to the Bradley A, a thoughtfully designed two-story townhome offering approximately 1,662 square feet of comfortable and modern living space. This beautifully crafted floor plan features 3 bedrooms, 2.5 bathrooms, and a one-car garage. The open-concept main level is ideal for both everyday living and entertaining, featuring a spacious great room that seamlessly flows into the dining area and designer kitchen. The kitchen showcases elegant 42-inch upper cabinets, a large center island with bar-top seating, abundant storage, and a functional layout that serves as the heart of the home. A convenient powder room is also located on the main level. Upstairs, you'll find a spacious owner's suite with a private bath, along with two secondary bedrooms and an additional full bathroom. The centrally located laundry room adds everyday convenience, while every bedroom features a generous walk-in closet, providing exceptional storage t
USD 314,915
6035 Daffodil Drive
View photo
House · for sale
USD 359,900
USD 150/sq.ft
6035 Daffodil Drive
Hillcroft Heights
· 2,390 sq.ft · 3 Bedrooms · 2 Baths · House
· Garden · Office room · Deck · Equipped kitchen
Hillcroft Heights · 2,390 sq.ft · 3 Bedrooms · 2 Baths · House · Garden · Office room · Deck · Equipped kitchen
Move-in ready and beautifully remodeled in the highly sought after Cherokee Bluff School District! This 3-bedroom, 2-bath home also features a finished bonus room, offering flexible space for a home office, playroom, or additional living area. Inside, you'll love the updated kitchen, new flooring, fresh paint, and refreshed finishes throughout. Step outside onto the back deck and enjoy the fenced backyard perfect for relaxing, entertaining, or letting pets play. With no HOA and convenient access to I-85 and I-985, this home offers comfort, flexibility, and a great location close to Chestnut Mountain Elementary School, shopping, dining, and more. All the work has been done, just move in and enjoy!
USD 359,900
7469 Clover Lane 132
View photo
Townhouse · for sale
USD 393,735
USD 213/sq.ft
7469 Clover Lane 132
Hillcroft Heights
· 1,841 sq.ft · 3 Bedrooms · 2 Baths · Townhouse
· Office room · Equipped kitchen
Hillcroft Heights · 1,841 sq.ft · 3 Bedrooms · 2 Baths · Townhouse · Office room · Equipped kitchen
Introducing the Sierra-Century Communities' newest and most versatile home design, thoughtfully crafted for modern living. This stunning two-story plan offers 3 spacious bedrooms, 2.5 bathrooms, and a flexible upstairs loft that can easily adapt to your lifestyle-perfect as a home office, playroom, media space, or cozy retreat. The expansive Owner's Retreat is a true sanctuary, filled with natural light and featuring a spa-inspired en-suite bathroom with dual vanities, a private water closet, and a massive walk-in closet. Upstairs secondary bedrooms are generously sized, providing comfort and privacy for family or guests. On the main floor, you'll find a chef-inspired kitchen boasting abundant cabinetry, a walk-in pantry, and an oversized center island ideal for casual dining or meal prep. The dedicated dining area flows seamlessly into the spacious family room, creating an open and inviting space that's perfect for gatherings and everyday living. With its blend of functionality, openn
USD 393,735
6867 Flagstone Way
View photo
House · for sale
USD 450,000
USD 185/sq.ft
6867 Flagstone Way
Hillcroft Heights
· 2,422 sq.ft · 3 Bedrooms · 3 Baths · House
· Garden · Access for people with disabilities · Equipped kitchen · Parking · Swimming pool
Hillcroft Heights · 2,422 sq.ft · 3 Bedrooms · 3 Baths · House · Garden · Access for people with disabilities · Equipped kitchen · Parking · Swimming pool
Retirement Ready! A cozy 1700 sq ft home designed for the golden years. A staples ranch with 3 bedrooms and 2full baths on the main level. Tile baths with grab bars in the primary bath and a comfort height toilet. The house is wheelchair accessible throughout. Upgrades include: new garbage disposal (2026), new hot water heater(2024), new springs on the garage door (2026), new kitchen faucet (2023), fresh paint inside and out (2026), new Bosch dishwasher (2024), and all new smoke/carbon dioxide alarms (2025). There is a transferable termite contract and lawn maintenance contract, fully fenced back yard, in-ground irrigation system, golf cart friendly streets, and only 2 blocks to the pool with an immersion ramp. There are many activities and clubs for seniors as well as the young! It's a great place to live! Catch this one before it is gone!
USD 450,000
4287 Pine Vale Road
View photo
House · for sale
USD 975,000
USD 258/sq.ft
4287 Pine Vale Road
Hillcroft Heights
· 3,767 sq.ft · 7 Bedrooms · 3 Baths · House
· Equipped kitchen
Hillcroft Heights · 3,767 sq.ft · 7 Bedrooms · 3 Baths · House · Equipped kitchen
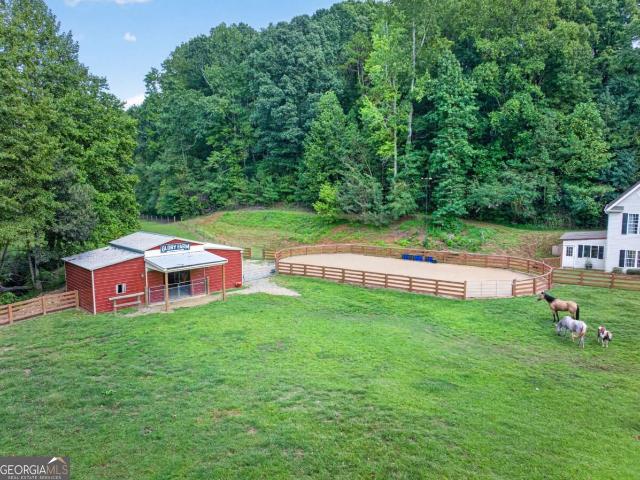
This 8.52 acre homestead is tucked quietly down a private, gated drive. As you cross over the flowing creek that runs throughout the property, you'll come upon 4 green, fully fenced pastures, currently filled with grazing, beautiful horses. The 7 bedroom, 3.5 bath home sits adjacent the pastures, lighted riding ring and 3 stall horse barn. To the right is a hay shed, a second barn used for storage, a coop with chickens and ducks, and a picnic table under a shade tree to enjoy the peace, beauty, and serenity that this property provides. It truly is a sanctuary from the world. Once you enter the home, you'll find an open layout with a two story family room, complete with a master on the main that includes a it's own screened in porch. LVP flooring covers most of this level with exception of the kitchen and master bath, which have tile flooring. The kitchen has white cabinets, stainless appliances, and plenty of seating on either end as it features both a large breakfast room and a large
USD 975,000
4625 Crawford Oaks Drive
View photo
Townhouse · for sale
USD 240,000
USD 185/sq.ft
4625 Crawford Oaks Drive
Hillcroft Heights
· 1,292 sq.ft · 2 Bedrooms · 2 Baths · Townhouse
Hillcroft Heights · 1,292 sq.ft · 2 Bedrooms · 2 Baths · Townhouse
Welcome home to 4625 Crawford Oaks Drive, in the desirable Crawford Oaks community of Oakwood, GA. Built in 2006, this well kept 2 bedroom, 2.5 bath townhouse offers 1,294 square feet of easy, functional living. The main level opens up bright and airy, with a breakfast bar and separate dining area perfect for both quick mornings and easy entertaining. Upstairs, two spacious bedrooms each come with their own private full bath and walk in closet, plus a convenient half bath downstairs for guests. Out back, a private retreat awaits, complete with a gazebo and soothing waterfall, ideal for relaxing or hosting. Crawford Oaks residents enjoy a community pool, tennis courts, a playground, sidewalks, and well lit streets, with the HOA covering trash, exterior maintenance, and amenities for truly low maintenance living. You're just minutes from I 985 and Lake Lanier, with shopping and dining nearby, including a new Kroger on the way. Whether you're a first time buyer, investor, or downsizing, t
USD 240,000
6136 Longleaf Drive
View photo
Townhouse · for sale
USD 387,500
USD 318/sq.ft
6136 Longleaf Drive
Hillcroft Heights
· 1,216 sq.ft · 2 Bedrooms · 2 Baths · Townhouse
· Patio · Garden · Equipped kitchen · Swimming pool
Hillcroft Heights · 1,216 sq.ft · 2 Bedrooms · 2 Baths · Townhouse · Patio · Garden · Equipped kitchen · Swimming pool
Welcome to easy single-level living! This Kenwood floor plan in the Village at Deaton Creek features extensive wood floors, updated carpeting, crown molding, 2 bedrooms, 2 baths, an eat-in kitchen with a new refrigerator, and a primary suite featuring a step-in shower and a spacious walk-in closet. This home extends outdoors to a screened-in porch and patio overlooking a beautiful garden and a fenced backyard. Best of all, it is uniquely located on the community's only street where the HOA covers complete exterior maintenance, including the roof, siding, and landscaping. Schedule your tour today to see everything this vibrant community has to offer! All about vdc. We like to call this community a'Resort' Style community. Village at Deaton Creek is the oldest and largest 55+ in the area, 1144 homes. The Clubhouse is largest of the other'Resort' style communities; just under 40K sq. Ft. The community has indoor and outdoor pools, a fishing pond, tennis and pickle ball, a softball field (
USD 387,500
207 Nugget Trail
View photo
House · for sale
USD 484,000
USD 177/sq.ft
Updated
207 Nugget Trail
Hillcroft Heights
· 2,723 sq.ft · 4 Bedrooms · 3 Baths · House
· Garden · Equipped kitchen · Cellar
Hillcroft Heights · 2,723 sq.ft · 4 Bedrooms · 3 Baths · House · Garden · Equipped kitchen · Cellar
This spacious ranch home with a partially finished full basement offers the perfect blend of comfort, space, and convenience. Nestled in Liberty Crest North, a desirable community known for its large lots, mature trees, and frequent deer sightings, this property offers more than just a house-it's a place to call home. Designed for easy main-level living, the main floor features three bedrooms and two full bathrooms, including a desirable split-bedroom floor plan that provides privacy and separation. The spacious eat-in kitchen features stainless steel appliances, granite countertops, recently refinished hardwood floors, and a charming bay window overlooking the beautifully landscaped backyard. Conveniently located just off the kitchen, the laundry room also provides access to the primary bathroom. The oversized primary suite is filled with natural light and offers a peaceful retreat at the end of the day. The ensuite bathroom boast double vanities, a separate soaking tub, and a separat
USD 484,000
6052 Seminole Drive
View photo
House · for sale
USD 875,000
USD 425/sq.ft
6052 Seminole Drive
Hillcroft Heights
· 2,056 sq.ft · 3 Bedrooms · 2 Baths · House
· Garden · Terrace · Deck · Fireplace
Hillcroft Heights · 2,056 sq.ft · 3 Bedrooms · 2 Baths · House · Garden · Terrace · Deck · Fireplace
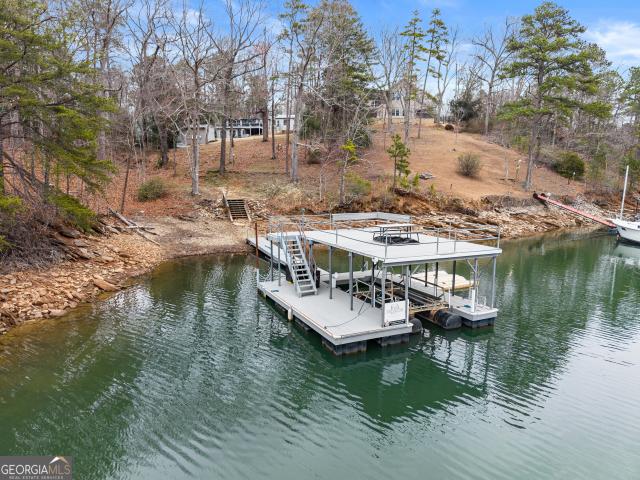
Charming lake cottage in a prime deep water location on the south end of Lake Lanier featuring a cleared, grassed backyard with big water views and year-round deep water. This private lot offers no HOA and is positioned in a no wake zone, helping protect your dock and shoreline while creating the perfect setting for floating, entertaining, and enjoying beautiful sunsets. Expansive entertaining decks overlook the water and provide ideal outdoor living space for gathering with family and friends. The main level includes two bedrooms and one full bath, a fireside family room with a wood-burning fireplace, a dining area, and a bright den designed for easy entertaining. The terrace level offers a spacious bedroom and second full bath and a detached recreation room can be used as 4th bedroom or game room plus an additional storage building offer even more flexibility and space for all your lake toys. Dock approval has been upgraded to a 30x32 double slip party dock with an existing 7,500 lb
USD 875,000
4106 Oakwood Terrace Court
View photo
Townhouse · for sale
USD 431,900
USD 191/sq.ft
4106 Oakwood Terrace Court
Hillcroft Heights
· 2,250 sq.ft · 4 Bedrooms · 2 Baths · Townhouse
· Terrace · Equipped kitchen · Cellar
Hillcroft Heights · 2,250 sq.ft · 4 Bedrooms · 2 Baths · Townhouse · Terrace · Equipped kitchen · Cellar
The Laurel Floor Plan perfectly blends style, space, and comfort in this stunning 4-bedroom, 2.5-bath new construction home with an unfinished basement offering incredible potential for future expansion. Designed with modern living in mind, the open-concept layout creates a bright, inviting atmosphere that's ideal for entertaining, gathering with family, or simply enjoying everyday life. At the heart of the home, the thoughtfully designed kitchen showcases white shaker cabinetry, elegant stone countertops, stainless steel appliances, sleek black hardware, and a spacious center island overlooking the main living area. Abundant natural light and designer-inspired finishes create a warm, welcoming feel throughout, while the seamless flow between the kitchen, dining, and living spaces offers both comfort and functionality. The spacious primary suite provides a relaxing retreat with a luxurious soaking tub, separate walk-in shower, and spa-inspired atmosphere. Walk-in closets in every bedro
USD 431,900
3439 Friendship Farm Drive
View photo
House · for sale
USD 395,000
USD 166/sq.ft
3439 Friendship Farm Drive
Hillcroft Heights
· 2,379 sq.ft · 4 Bedrooms · 3 Baths · House
· Garden · Office room · Deck · Fireplace · Equipped kitchen · Cellar
Hillcroft Heights · 2,379 sq.ft · 4 Bedrooms · 3 Baths · House · Garden · Office room · Deck · Fireplace · Equipped kitchen · Cellar
Beautifully updated and move-in ready, this spacious 4-bedroom, 3-bath home offers flexible living space across multiple levels! The bright main living area features soaring ceilings, abundant natural light, updated Lifeproof LVP flooring, and a welcoming fireplace. The refreshed kitchen showcases quartz countertops, new sinks, nearly new appliances, and plenty of cabinet and workspace. The finished basement provides an additional bedroom, a full bath, a large recreation area, and an upgraded vanity—perfect for guests, a home office, or extended living. Major improvements include a brand-new downstairs HVAC system, a recently serviced upstairs HVAC, a new water heater, fresh paint, new bedroom carpet, and so much more. Outside, enjoy a huge deck overlooking the fenced backyard and beautifully refreshed landscaping, including a well-maintained Bermuda lawn, Limelight hydrangeas, decorative plants, and a pear tree. A new front walkway, railing, and concrete create an inviting first impre
USD 395,000
4024 Hidden River Lane
View photo
Townhouse · for sale
USD 325,900
USD 188/sq.ft
4024 Hidden River Lane
Hillcroft Heights
· 1,733 sq.ft · 3 Bedrooms · 2 Baths · Townhouse
· Terrace · Equipped kitchen
Hillcroft Heights · 1,733 sq.ft · 3 Bedrooms · 2 Baths · Townhouse · Terrace · Equipped kitchen
The Hawthorne Floor Plan is designed to impress with its perfect blend of style, space, and comfort. This stunning 3-bedroom, 2.5-bath home features an open-concept layout that feels bright, airy, and effortlessly inviting-ideal for both everyday living and entertaining. Updated, modern finishes elevate every corner of the home, while abundant natural light and thoughtfully designed lighting create a warm, welcoming ambiance throughout. The spacious living areas flow seamlessly into the kitchen and dining spaces, offering the perfect balance of functionality and elegance. Retreat to the luxurious primary suite, where relaxation takes center stage with a huge soaking tub, a separate walk-in shower, and a spa-like atmosphere. Walk-in closets in every bedroom provide ample storage and a touch of everyday luxury for everyone. Beyond the home, Oakwood Terrace offers a peaceful community setting surrounded by mature trees and natural beauty, complete with a neighborhood playground for outdoo
USD 325,900
4086 Oakwood Terrace Court
View photo
Townhouse · for sale
USD 481,900
USD 150/sq.ft
4086 Oakwood Terrace Court
Hillcroft Heights
· 3,208 sq.ft · 5 Bedrooms · 3 Baths · Townhouse
· Terrace · Equipped kitchen · Cellar
Hillcroft Heights · 3,208 sq.ft · 5 Bedrooms · 3 Baths · Townhouse · Terrace · Equipped kitchen · Cellar
The Laurel Floor Plan perfectly blends style, space, and comfort in this stunning 5-bedroom, 3.5-bath new construction home with a fully finished basement. Designed with modern living in mind, the open-concept layout creates a bright, inviting atmosphere that's ideal for entertaining, gathering with family, or simply enjoying everyday life. With a thoughtfully designed finished lower level, this home offers exceptional flexibility and room to accommodate a variety of lifestyles. At the heart of the home, the thoughtfully designed kitchen showcases white shaker cabinetry, elegant stone countertops, stainless steel appliances, sleek black hardware, and a spacious center island overlooking the main living area. Abundant natural light and designer-inspired finishes create a warm, welcoming feel throughout, while the seamless flow between the kitchen, dining, and living spaces offers both comfort and functionality. The spacious primary suite provides a relaxing retreat with a luxurious soak
USD 481,900
1427 Lincoln Lane
View photo
House · for sale
USD 544,990
USD 161/sq.ft
1427 Lincoln Lane
Hillcroft Heights
· 3,380 sq.ft · 5 Bedrooms · 4 Baths · House
· Equipped kitchen · Parking · Swimming pool · Cellar
Hillcroft Heights · 3,380 sq.ft · 5 Bedrooms · 4 Baths · House · Equipped kitchen · Parking · Swimming pool · Cellar
Welcome to 1427 Lincoln Lane, featuring the Mansfield floorplan. This 3,389 sq. ft. Floorplan offers 5 bedrooms, 4.5 bathrooms, and a 3-car garage. This home also has an unfinished basement! Luxury living meets modern functionality at Liberty Crossing. Enjoy resort-style amenities, including a swimming pool, clubhouse, tennis courts, and a playground. Located in the heart of Braselton, you are minutes away from: Chateau Elan Golf & Resort, The Mall of Georgia, New Retail & Entertainment Districts, Easy Access to I-85. As you step into the foyer, you will immediately come upon the combined formal living and dining space at the front of the home. Continuing through the foyer, past the powder bathroom, you're welcomed into the large, open-concept family room, breakfast area, and kitchen. The expansive kitchen is a chef's dream, with a large island, walk-in pantry, and stainless-steel appliances. The living space is large and welcoming. Rounding out the main level is a bedroom with a full
USD 544,990
6409 EVA Road
View photo
House · for sale
USD 674,900
USD 375/sq.ft
6409 EVA Road
Hillcroft Heights
· 1,798 sq.ft · 2 Bedrooms · 3 Baths · House
· Garden · Terrace · Deck · Equipped kitchen
Hillcroft Heights · 1,798 sq.ft · 2 Bedrooms · 3 Baths · House · Garden · Terrace · Deck · Equipped kitchen
Lake Lanier Waterfront Home + Floating Dock + Rare Level Backyard. Two Full Living Levels with Two Kitchens + Deck & Walk-Out Terrace Welcome to 6409 Eva Road, Flowery Branch, GA 30542-a true Lake Lanier lakefront opportunity featuring a floating dock, a rare gentle/level backyard, and a flexible layout with two complete living levels. Tucked into a private setting yet close to shopping, dining, and major routes, this home blends lake lifestyle, usability, and long-term upside-the combination buyers search for but rarely find. The home is designed for maximum flexibility with two kitchens, expansive living areas on both levels, and a floorplan that fits multi-generational living, guests, or a private in-law-style setup. The main level opens to a spacious deck with water views, while the terrace level walks directly out to the backyard, creating an indoor-outdoor flow that's especially valuable on Lake Lanier. The standout feature is the outdoor setting: a usable, gently sloped backyard
USD 674,900
5031 Adler Court
View photo
House · for sale
USD 520,000
USD 282/sq.ft
5031 Adler Court
Hillcroft Heights
· 1,841 sq.ft · 2 Bedrooms · 2 Baths · House
· Equipped kitchen · Swimming pool
Hillcroft Heights · 1,841 sq.ft · 2 Bedrooms · 2 Baths · House · Equipped kitchen · Swimming pool
Welcome to this stunning home in the premier Del Webb Chateau Elan active adult community, offering resort-style amenities and exceptional convenience. This beautifully maintained Abbeyville floor plan features an open-concept layout designed for both comfort and style. The gourmet kitchen showcases upgraded cabinetry, quartz countertops, and abundant storage. Perfect for anyone who loves to cook. The refrigerator, washer, and dryer are all less than three years old, adding modern efficiency throughout the home. A versatile flex room can serve as an office, hobby space, or easily convert into a third bedroom with a portable closet. The bright sunroom provides an additional sitting area with a panoramic view of the community, creating a peaceful place to relax. The owner's suite includes a spacious zero-entry shower for safe, easy access. Del Webb Chateau Elan offers unmatched amenities, including indoor and outdoor pools, a state-of-the-art fitness center, pickleball, tennis, bocce bal
USD 520,000

Get email alerts

Don't miss out: be the first to know about new properties

The alert was correctly created

On subscribing you accept the conditions of use and the privacy policy
Alert
Receive new ads in your inbox
Save this search
Receive alerts for new listings

We'll send you an email when we have new properties for: "Houses for sale in Hillcroft Heights"

The alert was correctly created

Spout Spring Crossroads
Ednaville
Get email alerts and be the first to see new listings
Required field
On subscribing I accept the terms of the privacy policy
Perfect! You'll soon start receiving new listings via email
Alert
Receive an email when we have new ads for Houses for sale in Hillcroft Heights
Save this search
Filters

Bedrooms

Size (sq.ft)

sq.ft
sq.ft

Price

USD
USD

Property type

Bathrooms

Clear all filters
Receive notifications when new entries are published.