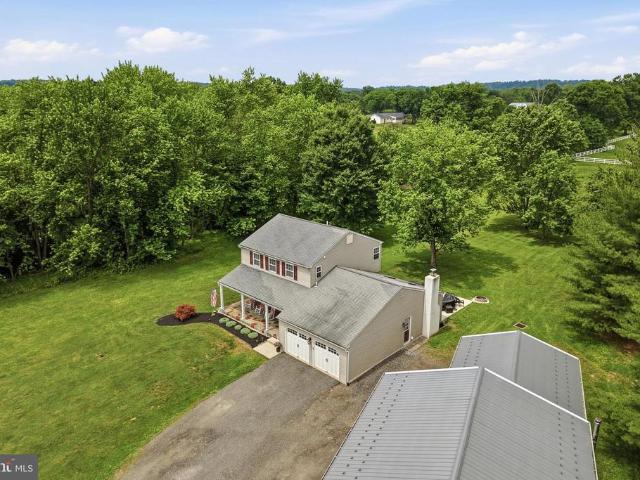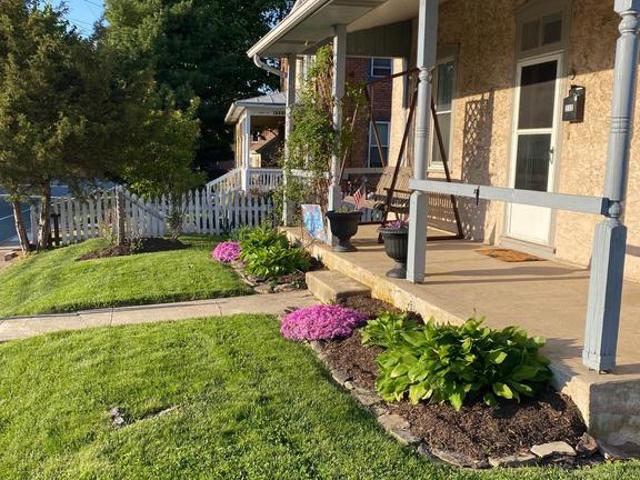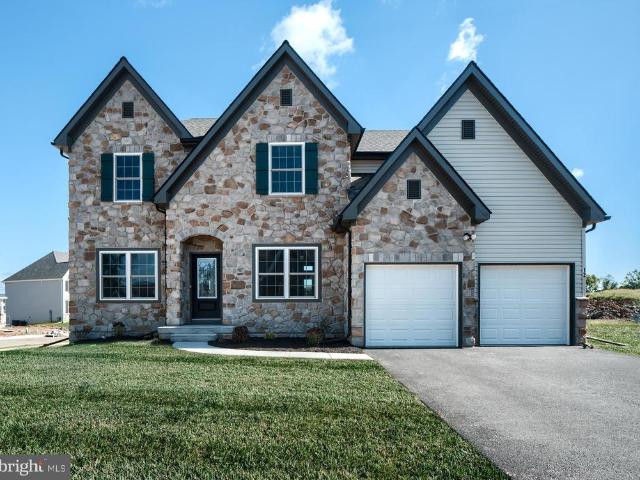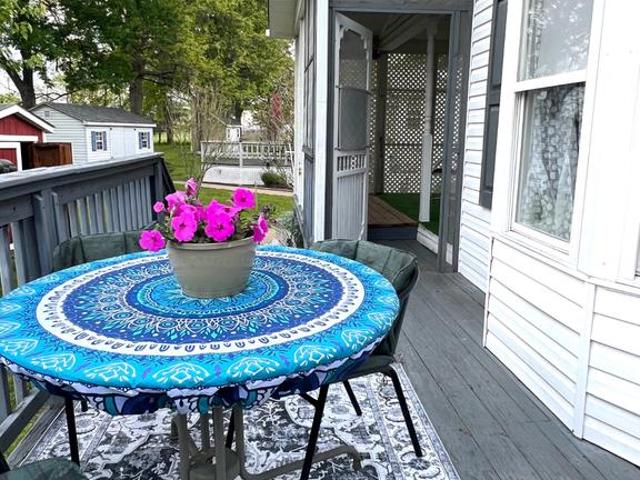
181 houses for sale in Hillegass

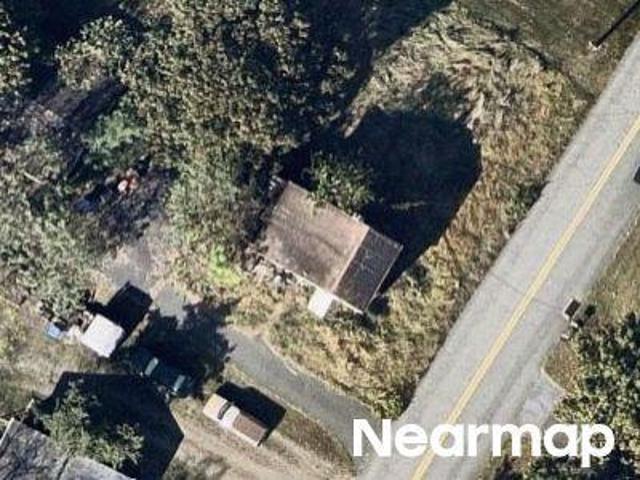
Wilson Ave
View photo
House · for sale
Request Details
Updated
Wilson Ave
Hillegass
· 1,227 sq.ft · 3 Bedrooms · 1 Bath · House
Hillegass · 1,227 sq.ft · 3 Bedrooms · 1 Bath · House
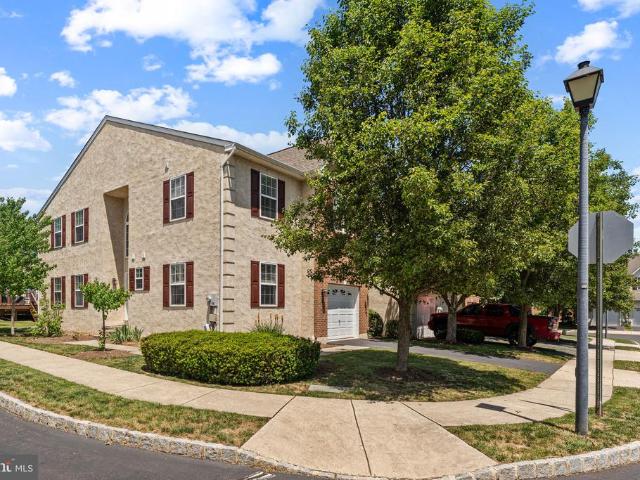
This home is in preforeclosure, which means the homeowner is in default (missed payments). Therefore, there could be an opportunity to strike a great deal with the owner and the bank
Request Details
Hendricks Station Rd
View photo
House · for sale
Request Details
Updated
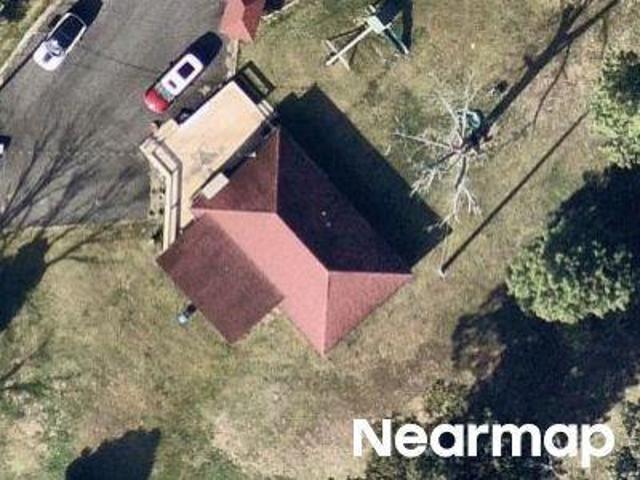
Hendricks Station Rd
Hillegass
· 1,152 sq.ft · 3 Bedrooms · 1 Bath · House
Hillegass · 1,152 sq.ft · 3 Bedrooms · 1 Bath · House
This home is in preforeclosure, which means the homeowner is in default (missed payments). Therefore, there could be an opportunity to strike a great deal with the owner and the bank
Request Details
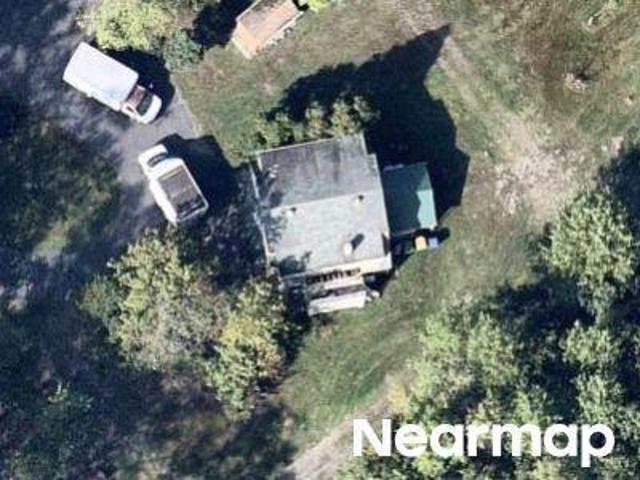
Moyer Rd
View photo
House · for sale
Request Details
Updated
Moyer Rd
Hillegass
· 1,561 sq.ft · 3 Bedrooms · 2 Baths · House
Hillegass · 1,561 sq.ft · 3 Bedrooms · 2 Baths · House
This home is in preforeclosure, which means the homeowner is in default (missed payments). Therefore, there could be an opportunity to strike a great deal with the owner and the bank
Request Details
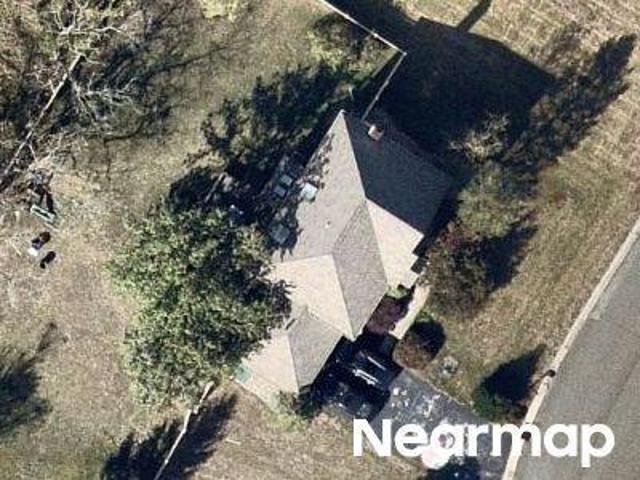
Walter Dr
View photo
House · for sale
Request Details
Updated
Walter Dr
Hillegass
· 2,293 sq.ft · 4 Bedrooms · 2 Baths · House
Hillegass · 2,293 sq.ft · 4 Bedrooms · 2 Baths · House
This home is in preforeclosure, which means the homeowner is in default (missed payments). Therefore, there could be an opportunity to strike a great deal with the owner and the bank
Request Details
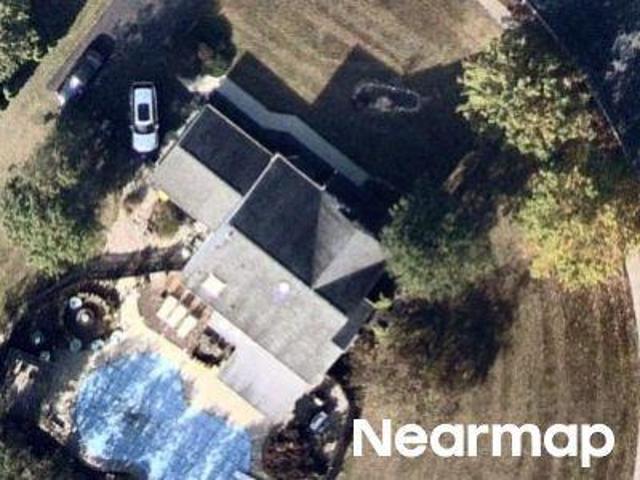
Romig Rd
View photo
House · for sale
Request Details
Updated
Romig Rd
Hillegass
· 2,465 sq.ft · 4 Bedrooms · 3 Baths · House
Hillegass · 2,465 sq.ft · 4 Bedrooms · 3 Baths · House
This home is in preforeclosure, which means the homeowner is in default (missed payments). Therefore, there could be an opportunity to strike a great deal with the owner and the bank
Request Details
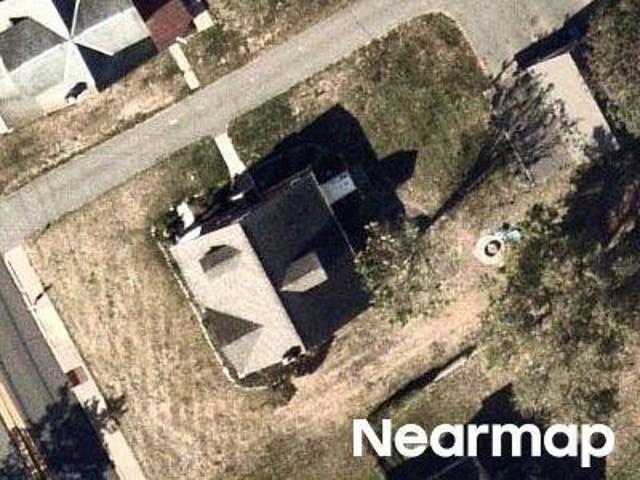
E Philadelphia Ave
View photo
House · for sale
Request Details
Updated
E Philadelphia Ave
Hillegass
· 1,389 sq.ft · 4 Bedrooms · 2 Baths · House
Hillegass · 1,389 sq.ft · 4 Bedrooms · 2 Baths · House
This home is in preforeclosure, which means the homeowner is in default (missed payments). Therefore, there could be an opportunity to strike a great deal with the owner and the bank
Request Details
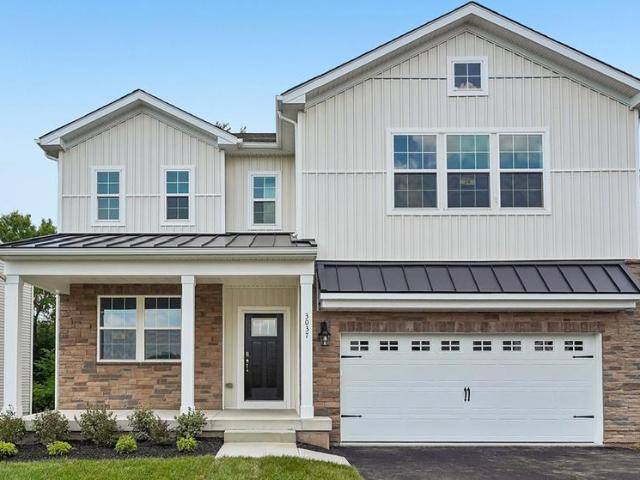
3037 Martha Way
View photo
House · for sale
USD 623,920
USD 208/sq.ft
New
3037 Martha Way
Hillegass
· 2,992 sq.ft · 3 Bedrooms · 2 Baths · House
· Equipped kitchen · Parking
Hillegass · 2,992 sq.ft · 3 Bedrooms · 2 Baths · House · Equipped kitchen · Parking
Featuring two thoughtfully designed floorplans ranging from 2,351 to 2,600 square feet, these spacious homes offer 4 bedrooms, 2-car garages, 2.5 bathrooms, and open-concept living. Inside, buyers will enjoy elevated finishes throughout, including large kitchen islands, upgraded flooring, quartz countertops, recessed lighting, stainless steel appliances, and stylish cabinetry selections. As you step inside, youll immediately notice the high-quality finishes throughout. Every home includes eat-in kitchen islands, quartz countertops, stainless steel appliances, upgraded flooring, recessed lighting, and popular cabinetry styles. Plus, D. R. Horton homes come with Americas Smart Home. With D.R. Horton's easy buying process, dont wait on taking the next step! Enjoy quality living from America's number one Home Builder!
USD 623,920
1026 Church Road
View photo
House · for sale
USD 699,000
USD 283/sq.ft
New
1026 Church Road
Hillegass
· 2,465 sq.ft · 3 Bedrooms · 2 Baths · House
· Parking · Equipped kitchen · Cellar
Hillegass · 2,465 sq.ft · 3 Bedrooms · 2 Baths · House · Parking · Equipped kitchen · Cellar
Welcome to 1026 Church Road, where luxury, functionality, and endless possibilities come together on nearly 3 private acres in the highly sought-after Upper Perkiomen School District. This beautifully updated 3-bedroom, 2.5-bath home offers nearly 2,000 square feet of living space, plus approximately 500 square feet of freshly finished basement space. Inside, you'll find a thoughtfully remodeled interior highlighted by a stunning custom kitchen featuring granite countertops, a stone backsplash, updated cabinetry, and finishes designed for both everyday living and entertaining. The master suite has been tastefully renovated, while updated lighting throughout the home creates a modern, inviting atmosphere. While the home itself is impressive, the true showstopper is the incredible garage and workshop setup. In addition to the attached two-car garage, the property features approximately 2,000 square feet of detached garage space, including a 30' x 50' building plus an additional 20' x 24'
USD 699,000
212 Main Street
View photo
House · for sale
USD 369,900
USD 178/sq.ft
New
212 Main Street
Hillegass
· 2,067 sq.ft · 5 Bedrooms · 2 Baths · House
· Equipped kitchen
Hillegass · 2,067 sq.ft · 5 Bedrooms · 2 Baths · House · Equipped kitchen
Looking for a home that can grow with your family? Then please check out this fantastic home that has all of that potential, plus more! This home, at present, boasts 5 bedrooms, but by no means, needs to stay that way! One of the downstairs bedrooms was originally the living room and can easily be turned back into such, while the second downstairs bedroom can be used as an office, playroom or den. Completing the downstairs is one of two full baths, NEW ROOF, eat-in kitchen, large pantry and 1st floor laundry. Up the center staircase, the second floor has three bedrooms and a full bath. The Master suite has three rooms, one of which is currently being used as a reading room/library. But, with a doorway that leads to one of the front bedrooms, could be turned into a nursery. There is also pre-existing water hook up in the third room of the Master Suite, so with a little work could made into a private Master bath! This home is complete with a large walk-up attic for plenty of storage or c
USD 369,900
300 pearl lane # magnolia
View photo
House · for sale
USD 688,170
USD 233/sq.ft
New
300 pearl lane # magnolia
Hillegass
· 2,949 sq.ft · 4 Bedrooms · 2 Baths · House
Hillegass · 2,949 sq.ft · 4 Bedrooms · 2 Baths · House
Welcome to the Retreat at Boyertown Farms, an idyllic community of new homes situated in the heart of Gilbertsville, PA. With new homesites averaging about 1/3 acre in size, and many backing up to green space, you'll have plenty of room to build your dream home. This community is designed with nature lovers in mind, featuring future walking trails that will allow residents to enjoy the natural beauty of the community. Situated conveniently off Route 100, a short distance north of Gilbertsville, this community provides effortless access to major routes, ensuring a hassle-free commute. Moreover, you'll enjoy convenient proximity to Philadelphia Premium Outlets, King of Prussia, and Reading, granting you a multitude of choices for shopping, dining, and entertainment. Retreat at Boyertown Farms offers a variety of customizable floorplans, each with over 10,000 structural and decorative customizations. Looking for more customization? Additional changes are available through our Design Time
USD 688,170
764 Aspen Circle
View photo
House · for sale
USD 159,900
USD 115/sq.ft
New
764 Aspen Circle
Hillegass
· 1,389 sq.ft · 2 Bedrooms · 2 Baths · House
· Equipped kitchen
Hillegass · 1,389 sq.ft · 2 Bedrooms · 2 Baths · House · Equipped kitchen
Welcome to this 2 bedroom, 2 bath manufactured home offering peaceful living and wide-open views. Nestled at the edge of sprawling fields, this property provides a rare sense of privacy and connection to nature. Sit back and enjoy your morning coffee while watching deer wander through the field right behind your home. Inside you'll find a freshly painted space, open floor plan with a comfortable living area that flows effortlessly into the dining space and kitchen. Speaking of kitchen, wait until you see the makeover, just so warm and comforting with a small island for extra counter space. The two bedrooms, with new carpet, are positioned for privacy, each with easy access to a full bath of their own. Move in ready and full of charm. This is the home where comfort meets natural beauty yet close to town for all your shopping needs
USD 159,900
34 Joy Circle
View photo
House · for sale
USD 639,000
USD 126/sq.ft
New
34 Joy Circle
Hillegass
· 5,070 sq.ft · 4 Bedrooms · 2 Baths · House
· Office room · Deck · Equipped kitchen
Hillegass · 5,070 sq.ft · 4 Bedrooms · 2 Baths · House · Office room · Deck · Equipped kitchen
Welcome to The Reserves at Bally Springs, a highly desirable community known for its charm and convenience. Built by Ryan Homes, this meticulously maintained 5-bedroom, 2.5-bath residence offers over 4,000 square feet of thoughtfully designed living space that perfectly blends comfort and functionality. Step inside to a bright, open floor plan ideal for both everyday living and entertaining. The spacious kitchen and dining areas flow seamlessly into the inviting family room, creating a warm and connected atmosphere. A stunning morning room fills the home with natural light and opens to a two-tier Trex deck perfect for relaxing or hosting gatherings. The main level also features a private office or study with custom built-ins, along with a formal living room that provides added flexibility. Upstairs, the well-appointed primary suite serves as a peaceful retreat, complete with a luxurious en-suite bath and generous closet space. Three additional bedrooms, along with a custom closet that
USD 639,000
101 Riverside Drive
View photo
Townhouse · for sale
USD 379,900
USD 153/sq.ft
New
101 Riverside Drive
Hillegass
· 2,476 sq.ft · 3 Bedrooms · 2 Baths · Townhouse
· Deck · Equipped kitchen · Parking
Hillegass · 2,476 sq.ft · 3 Bedrooms · 2 Baths · Townhouse · Deck · Equipped kitchen · Parking
Welcome to this beautifully maintained end-unit townhome in the desirable Preston Court community of Red Hill! Located at 101 Riverside Drive, this spacious 3-bedroom, 2.5-bath home offers an inviting layout with thoughtful updates throughout. Step into the impressive two-story foyer, where a dramatic oversized window fills the space with abundant natural light, creating a bright and welcoming first impression. To your right is a formal living room, while the heart of the home is the open-concept main living area that seamlessly connects the family room, dining area, and kitchen, ideal for both everyday living and entertaining. The kitchen features granite countertops, luxury vinyl plank flooring, gas cooking, and stainless steel appliances, along with sliding doors that lead to a maintenance-free Trex deck, creating an ideal indoor-outdoor space for relaxing or hosting guests. A convenient powder room, coat closet, and access to the attached one-car garage complete this level. Upstair
USD 379,900
552 Swamp Creek Road
View photo
Townhouse · for sale
USD 410,990
USD 234/sq.ft
New
552 Swamp Creek Road
Hillegass
· 1,755 sq.ft · 3 Bedrooms · 2 Baths · Townhouse
· Garden · Equipped kitchen · Parking
Hillegass · 1,755 sq.ft · 3 Bedrooms · 2 Baths · Townhouse · Garden · Equipped kitchen · Parking
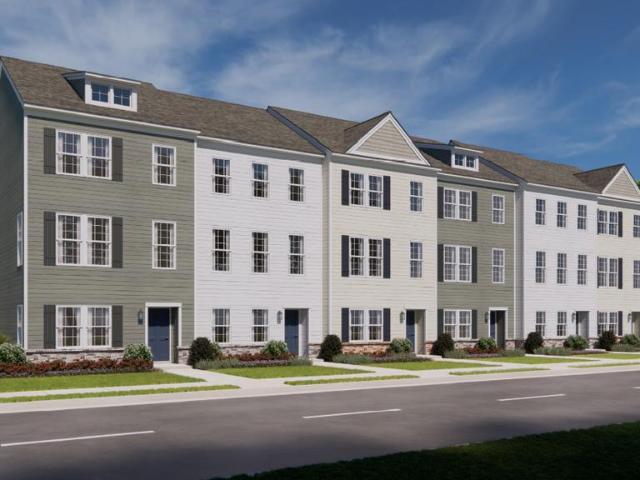
Welcome home to Spring Garden Meadows by D. R. Horton! Perfectly suited for first-time homebuyers, this beautifully designed 3-bedroom, 2.5-bath townhome offers 1,763 square feet of modern living in the highly desirable Boyertown School District. The thoughtfully designed three-level floor plan features a spacious lower-level entry with a 2-car rear-entry garage, an open-concept main level with a bright kitchen, dining area, and great room, and a private upper level with all three bedrooms, including a comfortable owners suite. Enjoy low-maintenance living, modern finishes, and a convenient location close to Route 100, shopping, dining, and everyday amenities. Dont miss your opportunity to put down roots in one of the areas most sought-after communities! Photos are representative and may vary. Finishes may vary. All room dimensions are estimated. Every upgrade included. One simple price. All open houses begin at the model home. Please check in with on-site sales representative
USD 410,990
550 Swamp Creek Road
View photo
Townhouse · for sale
USD 409,990
USD 233/sq.ft
New
550 Swamp Creek Road
Hillegass
· 1,755 sq.ft · 3 Bedrooms · 2 Baths · Townhouse
· Garden · Equipped kitchen · Parking
Hillegass · 1,755 sq.ft · 3 Bedrooms · 2 Baths · Townhouse · Garden · Equipped kitchen · Parking
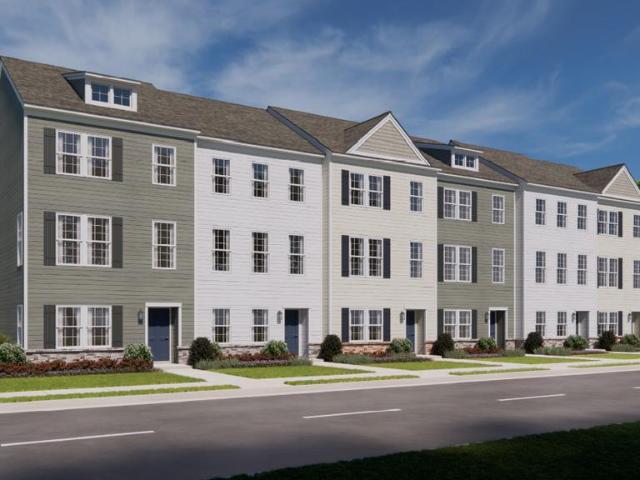
New Construction Townhome in Spring Garden Meadows Bechtelsville, PA Experience the peace of mind, quality craftsmanship, and modern efficiencies that come exclusively with a brand-new construction home by D. R. Horton, Americas #1 Builder. Backed by comprehensive new-home warranties and equipped with the industry-leading Americas Smart Home technology package, these homes offer unparalleled value and worry-free living. The Norris Floor Plan (1,763 Sq. Ft. 3 Beds | 2.5 Baths | 2-Car Rear-Load Garage) Lower Level: A fully finished recreation room or guest suite providing flexible space for entertainment or extra storage. Main Level: A bright, open-concept layout centered around a spacious eat-in kitchen with a generous island, recessed lighting, stainless steel appliances, and luxury vinyl plank flooring. Upper Level: A private retreat featuring the spacious owners suite with a walk-in closet and dual-vanity bath, alongside two additional bedrooms and a convenient dedicated laundry clos
USD 409,990
1033 Walt Road
View photo
House · for sale
USD 299,900
USD 214/sq.ft
New
1033 Walt Road
Hillegass
· 1,399 sq.ft · 3 Bedrooms · 1 Bath · House
Hillegass · 1,399 sq.ft · 3 Bedrooms · 1 Bath · House
You found it! A diamond in the rough. One level living backing to the county park. Wildlife surrounds this home that needs your TLC to bring it back to its grander. Showings do not start until 6/21/26
USD 299,900
3073 Martha Way
View photo
Townhouse · for sale
USD 433,620
USD 221/sq.ft
New
3073 Martha Way
Hillegass
· 1,959 sq.ft · 3 Bedrooms · 2 Baths · Townhouse
· Parking · Equipped kitchen
Hillegass · 1,959 sq.ft · 3 Bedrooms · 2 Baths · Townhouse · Parking · Equipped kitchen
Welcome to Creekside Village, a new home community located in Pennsburg, Pennsylvania. At this community you will find our Lafayette townhome floorplan with 1,969 square feet of living space, 3 bedrooms, 2.5 baths, and a 1 car garage. As you step inside, youll immediately notice the high-quality finishes throughout. Every home includes eat-in kitchen islands, quartz countertops, stainless steel appliances, upgraded flooring, recessed lighting, and popular cabinetry styles. Plus, D. R. Horton homes come with Americas Smart Home. With D.R. Horton's easy buying process, dont wait on taking the next step! Enjoy quality living from America's number one Home Builder!
USD 433,620
3054 Martha Way
View photo
House · for sale
USD 669,120
USD 240/sq.ft
New
3054 Martha Way
Hillegass
· 2,777 sq.ft · 4 Bedrooms · 2 Baths · House
· Office room · Equipped kitchen · Parking · Cellar
Hillegass · 2,777 sq.ft · 4 Bedrooms · 2 Baths · House · Office room · Equipped kitchen · Parking · Cellar
Welcome to Creekside Village a brand-new single-family home community known for being located in one of the most desirable neighborhoods in Pennsburg, Pennsylvania. The Galen by D.R. Horton is a stunning new construction home plan. Lot 26 featuring 2,694 square feet of living space, 4 bedrooms, 2.5 baths, partially finished basement with egress window and a 2-car garage. The Galen is popular for a reason! Off the foyer is the flex room, use this space can be used as a dining room, home office or childrens play area! The kitchen featuring a large, modern island opens up to the dining area and great room, you will never have to miss a beat. Upstairs, the four bedrooms provide enough space for everyone, and the second-floor laundry room simplifies an everyday chore! For additional storage or space to entertain friends and family, use the finished basement that will make the Galen feel like home! Designed for both everyday comfort and entertaining, Creekside Village delivers the quality an
USD 669,120
3045 Abigail Way
View photo
House · for sale
USD 709,120
USD 201/sq.ft
New
3045 Abigail Way
Hillegass
· 3,520 sq.ft · 4 Bedrooms · 2 Baths · House
· Equipped kitchen · Parking
Hillegass · 3,520 sq.ft · 4 Bedrooms · 2 Baths · House · Equipped kitchen · Parking
Featuring two thoughtfully designed floorplans ranging from 2,351 to 2,600 square feet, these spacious homes offer 4 bedrooms, 2-car garages, 2.5 bathrooms, and open-concept living. Inside, buyers will enjoy elevated finishes throughout, including large kitchen islands, upgraded flooring, quartz countertops, recessed lighting, stainless steel appliances, and stylish cabinetry selections. As you step inside, youll immediately notice the high-quality finishes throughout. Every home includes eat-in kitchen islands, quartz countertops, stainless steel appliances, upgraded flooring, recessed lighting, and popular cabinetry styles. Plus, D. R. Horton homes come with Americas Smart Home. With D.R. Horton's easy buying process, dont wait on taking the next step! Enjoy quality living from America's number one Home Builder!
USD 709,120
1108 Burgundy Circle #
View photo
House · for sale
USD 424,900
USD 240/sq.ft
New
1108 Burgundy Circle #
Hillegass
· 1,765 sq.ft · 2 Bedrooms · 1 Bath · House
· Patio · Fireplace · Equipped kitchen · Parking
Hillegass · 1,765 sq.ft · 2 Bedrooms · 1 Bath · House · Patio · Fireplace · Equipped kitchen · Parking
Come check out this beautiful carriage home offered by the original owner, in the gated community known as The Vineyards. This Concord model features a front porch with paver walkway to the front door. Inside you will be greated by a open concept floorplan. As you enter the Great room with vaulted ceilings notice the maintenance free gas fireplace and new carpeting. Double french doors open to the den and features new carpets, and has french doors to the custom paver patio. The equipped kitchen features a pantry and has 42' cabinets and plenty of counter space, plus a lighted table area. Just down the hall is a conveniently located powder room and coat closet for your guests. The main bedroom has a nice walk in closet and a full bathroom with 5'shower, double sinks and linen closet with ceramic tile floor. Towards the entrance to the garage is the strategic location for the laundry area. Upstairs is the second bedroom or hobby room and a large storage closet. Come enjoy this delightful
USD 424,900
780 Jefferson Street
View photo
Townhouse · for sale
USD 310,000
USD 221/sq.ft
New
780 Jefferson Street
Hillegass
· 1,399 sq.ft · 3 Bedrooms · 1 Bath · Townhouse
· Patio · Garden · Equipped kitchen · Air conditioning · Cellar
Hillegass · 1,399 sq.ft · 3 Bedrooms · 1 Bath · Townhouse · Patio · Garden · Equipped kitchen · Air conditioning · Cellar
Step inside 780 Jefferson St. Red Hill. This home features a Galley Kitchen, Oak Cabinets and laminate floors through dining area. Large living room with French doors leading to outdoor patio and fenced in yard. Second floor offers 3 BD, full bath and hall closet. Spacious basement with laundry area and soaking tub. All complete with central air
USD 310,000
334 Cedar Drive #
View photo
House · for sale
USD 165,000
USD 143/sq.ft
New
334 Cedar Drive #
Hillegass
· 1,152 sq.ft · 3 Bedrooms · 2 Baths · House
· Deck
Hillegass · 1,152 sq.ft · 3 Bedrooms · 2 Baths · House · Deck
Location. Location. Location. Welcome to the hidden gem of the Green Hill Community Mobile Home Park, located in Beautiful Green Lane, PA. Arguably this home and its location could be the most desirable home at Green Hill! Once you walk in, the beauty continues inside with the modern updates. This 3 bedroom, 2 full bath 1,152 Sq. Ft. home is perfectly situated with a premium lot backing directly to Green Lane Park, this exceptional property offers breathtaking sunset views, unmatched privacy, and miles of scenic walking trails just steps from your back door. This beautifully updated home is truly move-in ready, featuring stylish new flooring, renovated primary and main bathrooms, fresh paint and a luxurious soaker tub that's perfect for relaxing after a long day. Step outside to enjoy not one, but two oversized new decks, creating the ideal space for entertaining, or simply soaking in the spectacular evening sunsets. The brand new oversized on-site storage shed offers 12x20 additional
USD 165,000
3029 Martha Way
View photo
House · for sale
USD 643,620
USD 215/sq.ft
New
3029 Martha Way
Hillegass
· 2,992 sq.ft · 4 Bedrooms · 2 Baths · House
· Equipped kitchen · Parking · Cellar
Hillegass · 2,992 sq.ft · 4 Bedrooms · 2 Baths · House · Equipped kitchen · Parking · Cellar
Welcome to Creekside Village a brand-new single-family home community known for being located in one of the most desirable neighborhoods in Pennsburg, Pennsylvania. In a community with amazing trails, Right next to Sweetwater golf course, Greenlane reservoir perfect for Kayaking, hiking. And easy access to Allentown, Collegeville, Harleysville, King of Prussia. The Henley by D.R. Horton is a new construction home plan Lot 25 featuring 2,910 square feet of open living space, 4 large bedrooms, 2.5 baths and a bonus upstairs living space added on the second floor. Partially finished basement storage rooms and 3 pieces rough in for future bathroom. The Henley features a staircase situated away from foyer for convenience and privacy, as well as a wonderful study or flex room, you decide how it's used! The kitchen is well appointed with beautiful cabinetry, a large pantry, stainless steel appliances and a built-in island with ample seating space. The entry from the garage has a large drop zo
USD 643,620
3029 Martha Way
View photo
House · for sale
USD 643,620
USD 200/sq.ft
New
3029 Martha Way
Hillegass
· 3,208 sq.ft · 4 Bedrooms · 2 Baths · House
· Equipped kitchen · Parking
Hillegass · 3,208 sq.ft · 4 Bedrooms · 2 Baths · House · Equipped kitchen · Parking
Featuring two thoughtfully designed floorplans ranging from 2,351 to 2,600 square feet, these spacious homes offer 4 bedrooms, 2-car garages, 2.5 bathrooms, and open-concept living. Inside, buyers will enjoy elevated finishes throughout, including large kitchen islands, upgraded flooring, quartz countertops, recessed lighting, stainless steel appliances, and stylish cabinetry selections. As you step inside, youll immediately notice the high-quality finishes throughout. Every home includes eat-in kitchen islands, quartz countertops, stainless steel appliances, upgraded flooring, recessed lighting, and popular cabinetry styles. Plus, D. R. Horton homes come with Americas Smart Home. With D.R. Horton's easy buying process, dont wait on taking the next step! Enjoy quality living from America's number one Home Builder!
USD 643,620
3086 Martha Way
View photo
Townhouse · for sale
USD 439,120
USD 224/sq.ft
New
3086 Martha Way
Hillegass
· 1,959 sq.ft · 3 Bedrooms · 2 Baths · Townhouse
· Parking · Equipped kitchen
Hillegass · 1,959 sq.ft · 3 Bedrooms · 2 Baths · Townhouse · Parking · Equipped kitchen
Welcome to Creekside Village, a new home community located in Pennsburg, Pennsylvania. At this community you will find our Lafayette townhome floorplan with 1,969 square feet of living space, 3 bedrooms, 2.5 baths, and a 1 car garage. As you step inside, youll immediately notice the high-quality finishes throughout. Every home includes eat-in kitchen islands, quartz countertops, stainless steel appliances, upgraded flooring, recessed lighting, and popular cabinetry styles. Plus, D. R. Horton homes come with Americas Smart Home. With D.R. Horton's easy buying process, dont wait on taking the next step! Enjoy quality living from America's number one Home Builder!
USD 439,120

Get email alerts

Don't miss out: be the first to know about new properties

The alert was correctly created

On subscribing you accept the conditions of use and the privacy policy
Alert
Receive new ads in your inbox
Save this search
Receive alerts for new listings

We'll send you an email when we have new properties for: "Houses for sale in Hillegass"

The alert was correctly created

Windlestrae Greene
Frederick, Upper Frederick township Montgomery County Pennsylvania
Get email alerts and be the first to see new listings
Required field
On subscribing I accept the terms of the privacy policy
Perfect! You'll soon start receiving new listings via email
Alert
Receive an email when we have new ads for Houses for sale in Hillegass
Save this search
Filters

Bedrooms

Size (sq.ft)

sq.ft
sq.ft

Price

USD
USD

Property type

Bathrooms

Clear all filters
Receive notifications when new entries are published.