181 houses for sale in Hillegass

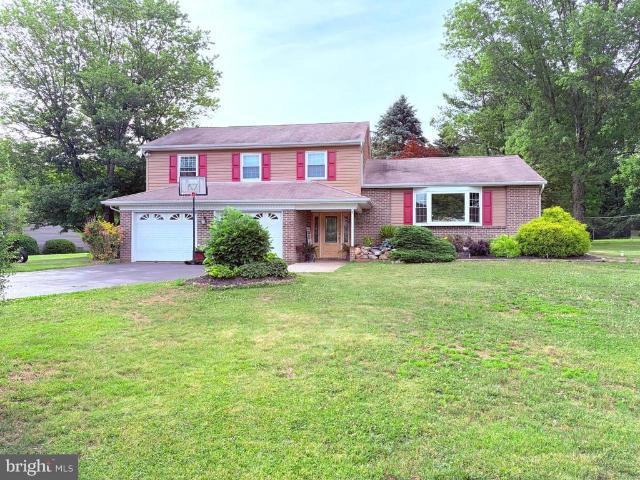
571 Township Line Road
View photo
House · for sale
USD 399,000
USD 204/sq.ft
571 Township Line Road
Hillegass
· 1,948 sq.ft · 4 Bedrooms · 1 Bath · House
· Garden · Fireplace · Equipped kitchen · Parking
Hillegass · 1,948 sq.ft · 4 Bedrooms · 1 Bath · House · Garden · Fireplace · Equipped kitchen · Parking
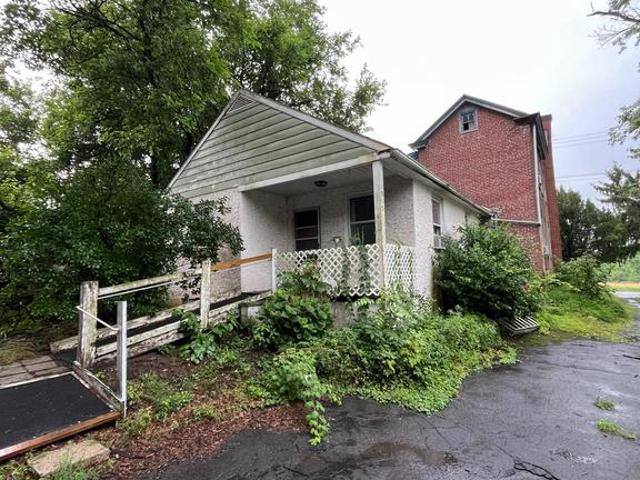
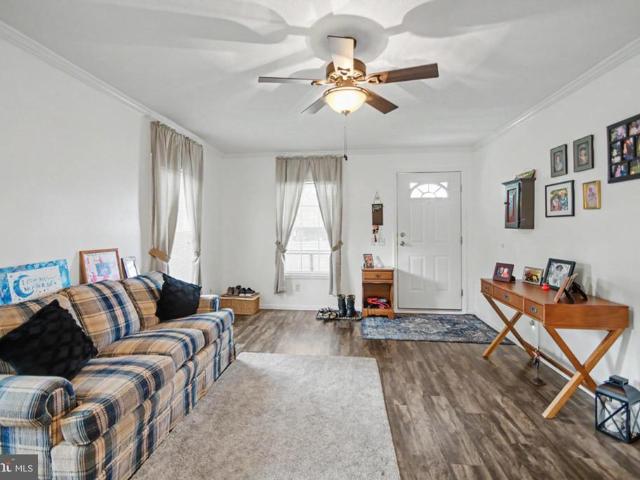
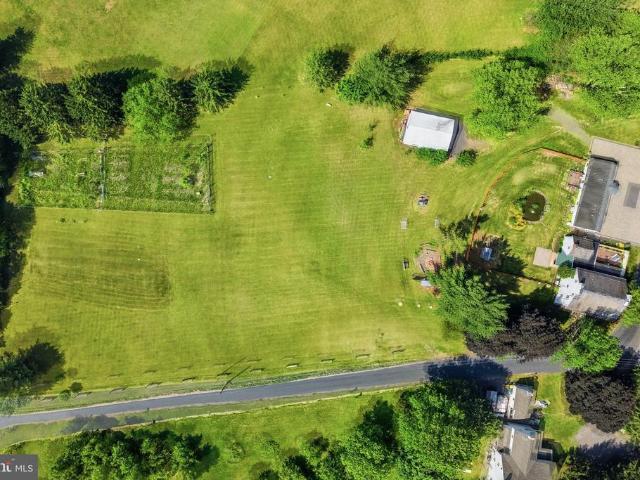
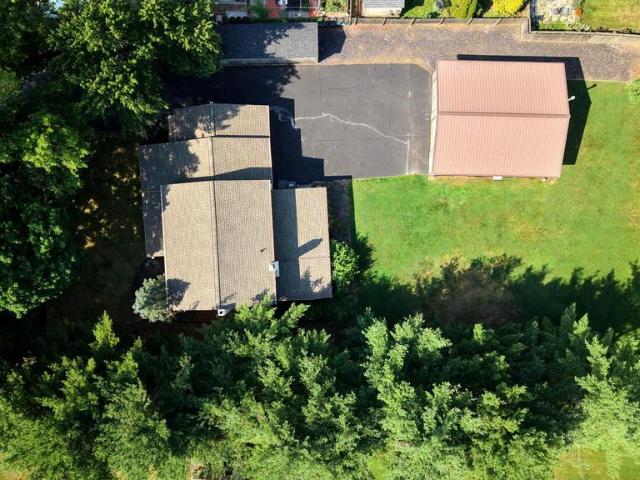
Welcome to 571 Township Line Road, a Telford property on a. 53-acre lot in the highly desirable Souderton School District, highlighted by an exceptional pole barn and workshop setup. Perfect for contractors, landscapers, or car enthusiasts, the backyard features a fully insulated 30 x 28 Conestoga pole barn equipped with its own 200-amp electrical service, heat, water, and a concrete floor. Additional storage is provided by an attached 2-car garage, a 29 x 9 T1-11 shed, and a second storage shed. This classic 4-bedroom, 1.5-bathroom home offers strong bones, a functional layout, and the perfect opportunity for buyers or investors looking to customize the interior to their exact taste. The main floor includes the kitchen, adjacent dining area and living space anchored by hardwood floors, plenty of windows for natural light, and a classic brick accent wall framing a gas fireplace insert. Transition seamlessly to the outdoors through the 3-season room, offering a peaceful spot to relax an
USD 399,000
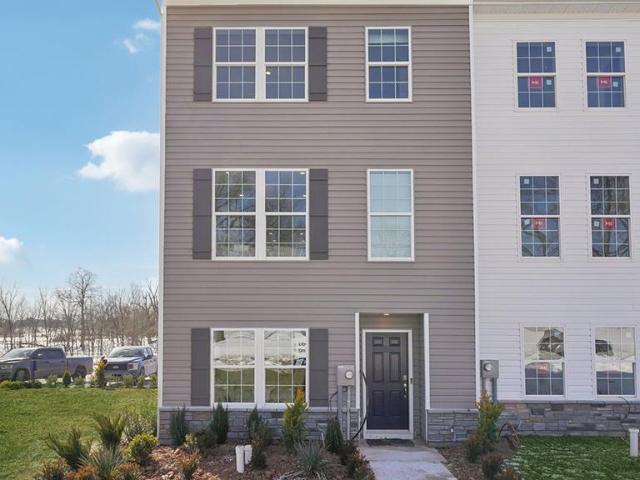
548 Swamp Creek Road
View photo
Townhouse · for sale
USD 408,990
USD 233/sq.ft
548 Swamp Creek Road
Hillegass
· 1,755 sq.ft · 3 Bedrooms · 2 Baths · Townhouse
· Garden · Equipped kitchen · Parking
Hillegass · 1,755 sq.ft · 3 Bedrooms · 2 Baths · Townhouse · Garden · Equipped kitchen · Parking
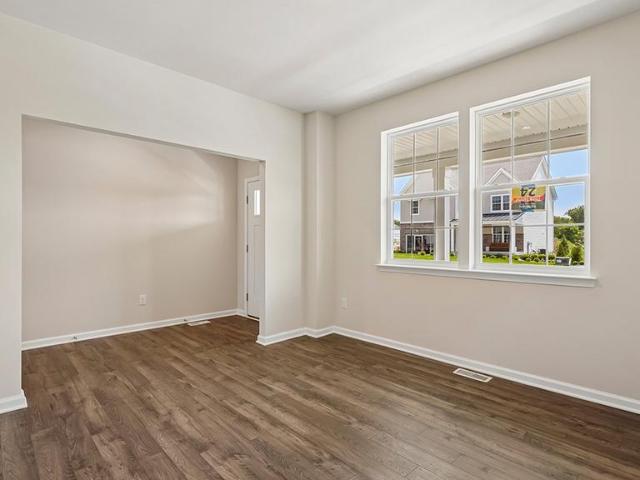
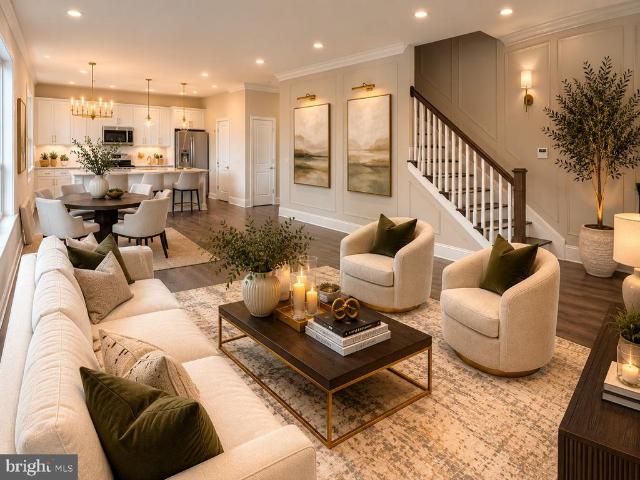
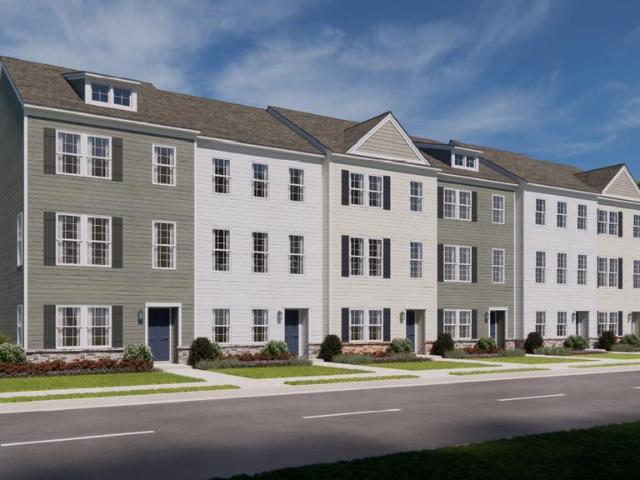
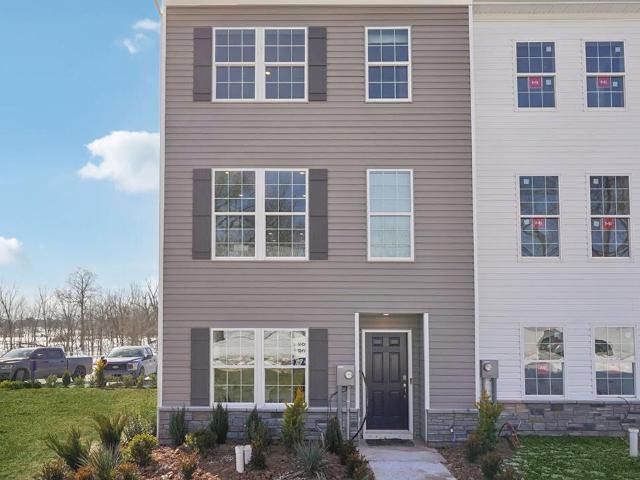
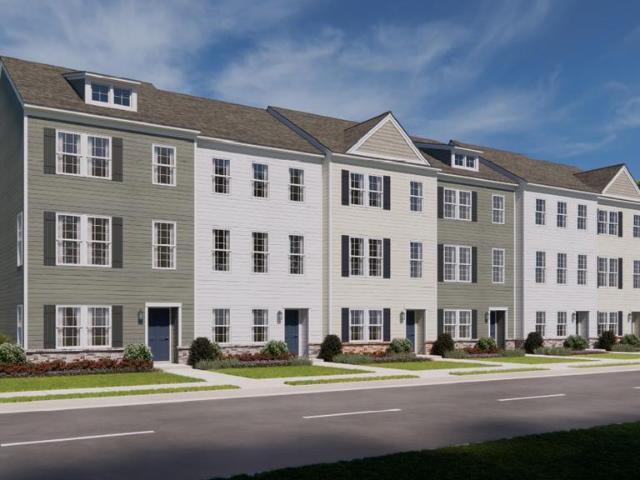
Welcome Home to Spring Garden Meadows Your Perfect First Chapter Starts Here! Buying your first home is a massive milestone, and theres no better way to start than with a brand-new construction home by D. R. Horton, Americas #1 Builder. Forget the hidden expenses, endless weekends of DIY repairs, and stress of an older house. Here, everything is pristine, energy-efficient, and covered by a comprehensive builder's warranty so you can just move in and start making memories. Plus, youll love the built-in Americas Smart Home technology, letting you control your locks and thermostat right from your phone. A Look Inside: The Norris Floor Plan (3 Beds, 2.5 Baths, 2-Car Garage) Designed with modern living in mind, this home grows with you: The Heart of the Home (Main Level): Perfect for hosting your first dinner party or game night. Its an open-concept space featuring a gorgeous, bright kitchen with a huge central island, sleek stainless steel appliances, and durable luxury plank flooring. You
USD 408,990
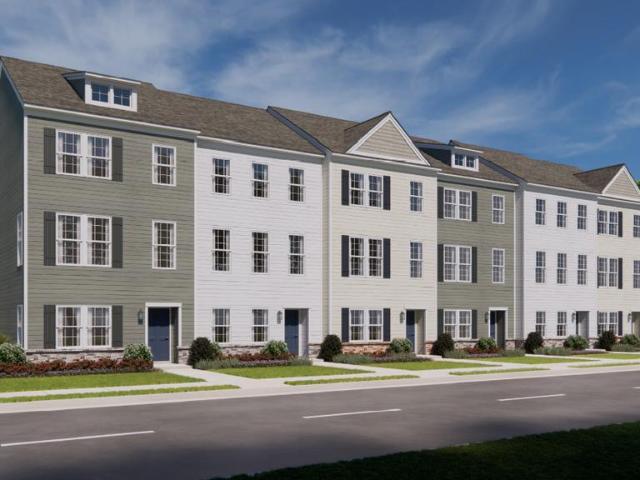
570 Swamp Creek Road
View photo
Townhouse · for sale
USD 414,990
USD 236/sq.ft
570 Swamp Creek Road
Hillegass
· 1,755 sq.ft · 3 Bedrooms · 2 Baths · Townhouse
· Garden · Equipped kitchen · Parking
Hillegass · 1,755 sq.ft · 3 Bedrooms · 2 Baths · Townhouse · Garden · Equipped kitchen · Parking
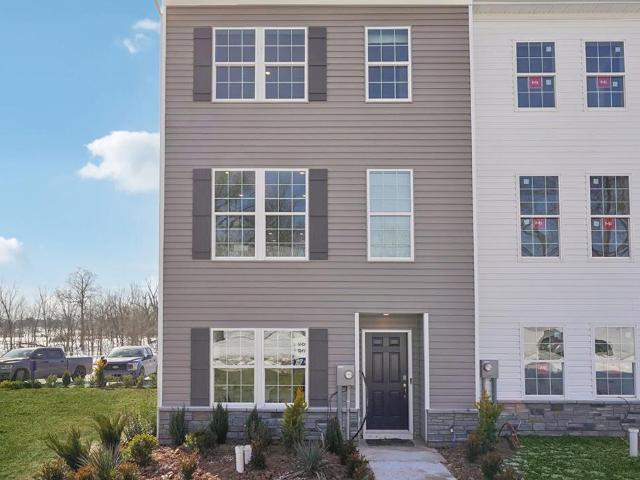
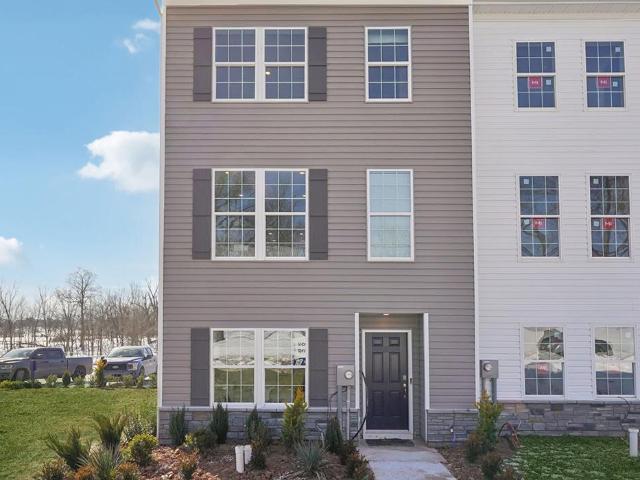
Welcome to Spring Garden Meadows! Boyertown's newest townhome community! The Norris by D.R. Horton is a stunning new construction 3-story End Unit with a floorplan featuring 1,763 sq. Ft. of open living space, 3 bedrooms, 2.5 baths, and a 2-car garage. Thoughtful design and modern luxury are uniquely embodied in this townhome plan. The Norris offers a spacious main level eat-in kitchen with recessed lighting, and a generous island providing plenty of cooking and entertaining space. The upper level boasts a private laundry closet and stylish owners suite, complete with a walk-in closet and dual vanities. The lower level features a finished recreation room or guest suite, ideal for additional storage or entertaining. Photos are representative and may vary. Finishes may vary. All room dimensions are estimated. All open houses begin at the model home. Please check in with on-site sales representative
USD 414,990
4804 Manor Way
View photo
House · for sale
USD 489,900
4804 Manor Way
Hillegass
· 4 Bedrooms · 3 Baths · House
· Patio · Garden · Office room · Fireplace · Equipped kitchen
Hillegass · 4 Bedrooms · 3 Baths · House · Patio · Garden · Office room · Fireplace · Equipped kitchen
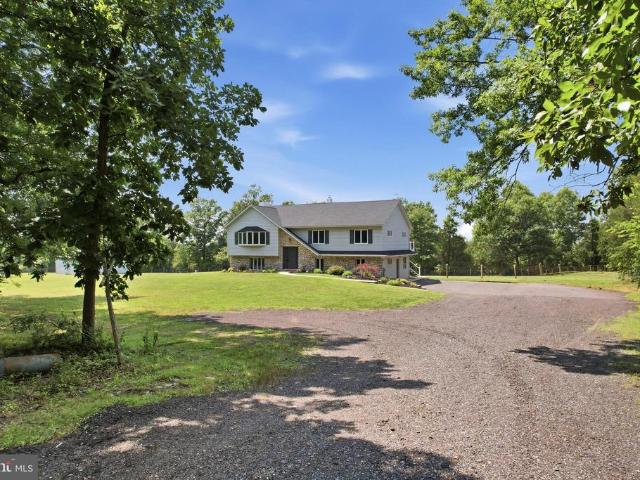
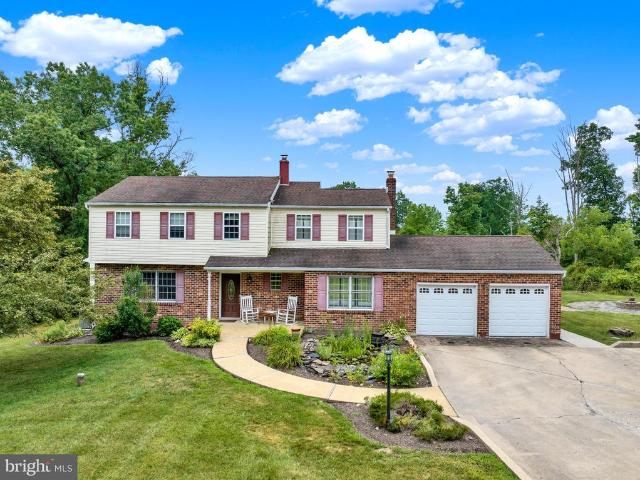
Welcome to 4804 Manor Way! Nestled on a spacious country lot, this unique split-level home offers plenty of room to enjoy outdoor living and recreation. A standout feature is the convenient first-floor bedroom suite with a private bath, ideal for guests, multigenerational living, or a home office. The newly renovated kitchen has been thoughtfully expanded into the dining area, creating an open and inviting space perfect for entertaining family and friends. Relax in the cozy family room featuring a fireplace, or enjoy the versatility of the additional rear room and bright sunroom that opens onto a patio overlooking the backyard. Upstairs, the spacious primary suite offers generous closet space and a private bathroom, providing a comfortable retreat at the end of the day. This home combines character, functionality, and plenty of space both inside and out. Schedule your showing today!
USD 489,900
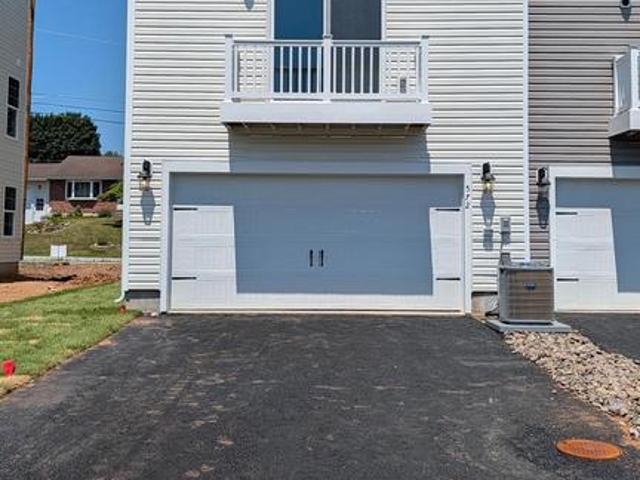
572 Swamp Creek Road
View photo
Townhouse · for sale
USD 389,990
USD 222/sq.ft
572 Swamp Creek Road
Hillegass
· 1,755 sq.ft · 3 Bedrooms · 2 Baths · Townhouse
· Garden · Equipped kitchen · Parking
Hillegass · 1,755 sq.ft · 3 Bedrooms · 2 Baths · Townhouse · Garden · Equipped kitchen · Parking
Move in before the new school year! Welcome to Spring Garden Meadows! The Norris by D.R. Horton is a stunning new construction 3-story End Unit with a floorplan featuring 1,763 sq. Ft. of open living space, 3 bedrooms, 2.5 baths, and a 2-car garage. Thoughtful design and modern luxury are uniquely embodied in this townhome plan. The Norris offers a spacious main level eat-in kitchen with recessed lighting, and a generous island providing plenty of cooking and entertaining space. The upper level boasts a private laundry closet and stylish owners suite, complete with a walk-in closet and dual vanities. The lower level features a finished recreation room or guest suite, ideal for additional storage or entertaining. Photos are representative and may vary. Finishes may vary. All room dimensions are estimated. All open houses begin at the model home. Please check in with on-site sales representative
USD 389,990
582 Swamp Creek Road
View photo
Townhouse · for sale
USD 398,990
USD 227/sq.ft
582 Swamp Creek Road
Hillegass
· 1,755 sq.ft · 3 Bedrooms · 2 Baths · Townhouse
· Garden · Equipped kitchen · Parking
Hillegass · 1,755 sq.ft · 3 Bedrooms · 2 Baths · Townhouse · Garden · Equipped kitchen · Parking
Welcome to Spring Garden Meadows! Boyertown's newest townhome community! The Norris by D.R. Horton is a stunning new construction 3-story End Unit with a floorplan featuring 1,763 sq. Ft. of open living space, 3 bedrooms, 2.5 baths, and a 2-car garage. Thoughtful design and modern luxury are uniquely embodied in this townhome plan. The Norris offers a spacious main level eat-in kitchen with recessed lighting, and a generous island providing plenty of cooking and entertaining space. The upper level boasts a private laundry closet and stylish owners suite, complete with a walk-in closet and dual vanities. The lower level features a finished recreation room or guest suite, ideal for additional storage or entertaining. Photos are representative and may vary. Finishes may vary. All room dimensions are estimated. All open houses begin at the model home. Please check in with on-site sales representative
USD 398,990
648 N Reading Avenue N
View photo
House · for sale
USD 349,000
USD 265/sq.ft
648 N Reading Avenue N
Hillegass
· 1,313 sq.ft · 3 Bedrooms · 1 Bath · House
· Equipped kitchen · Air conditioning
Hillegass · 1,313 sq.ft · 3 Bedrooms · 1 Bath · House · Equipped kitchen · Air conditioning
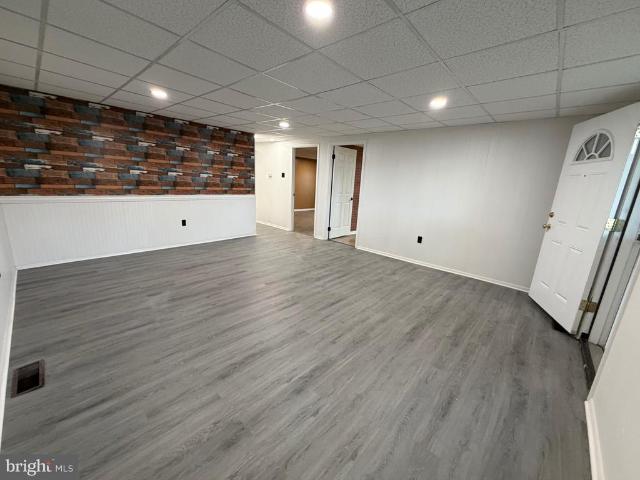
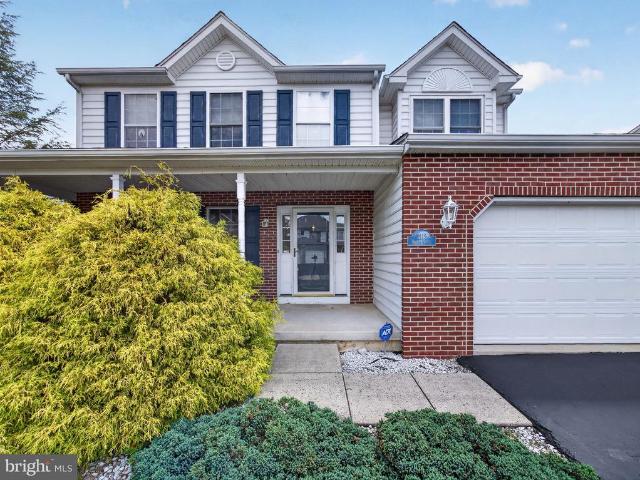
Coming Soon Move-In Ready and Fully Updated! Welcome to 648 N Reading Ave, a charming and thoughtfully updated cedar-shake home in the heart of Boyertown. This home has been extensively refreshed and is ready for its next owner, just bring your furniture and settle in. Major-system upgrades give you years of worry-free ownership: a brand-new roof (April 2026) and a new central air conditioning system (May 2026) mean the big-ticket items are already done. Step inside to a bright, open living area featuring crisp white walls, recessed lighting, and new laminate flooring flowing through the living room, dining room, kitchen, and master bedroom. Two additional bedrooms received fresh flooring last spring. The functional kitchen offers rich wood cabinetry, generous counter space, and a stainless refrigerator, while a stylish wood-look accent panel wall with floating shelves adds warmth and character to the main living space. The remodeled bathroom showcases new tile flooring, a clean vanity
USD 349,000
2674 Romig Road
View photo
House · for sale
USD 650,000
USD 269/sq.ft
2674 Romig Road
Hillegass
· 2,411 sq.ft · 4 Bedrooms · 2 Baths · House
· Garden · Office room · Fireplace · Equipped kitchen
Hillegass · 2,411 sq.ft · 4 Bedrooms · 2 Baths · House · Garden · Office room · Fireplace · Equipped kitchen
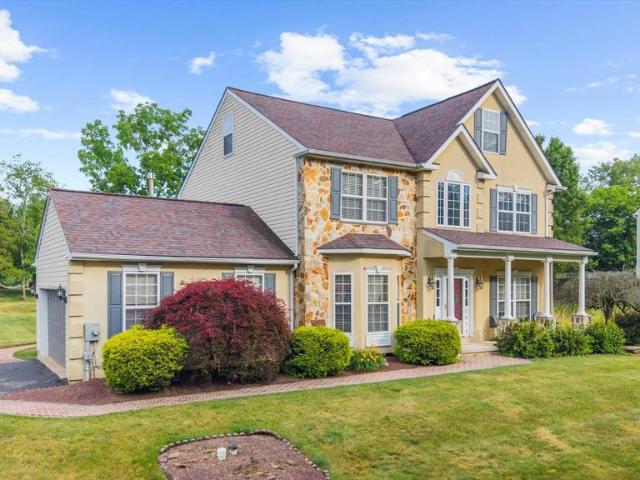
Welcome to this impeccably maintained two-story Colonial in the highly sought-after Willow Gate Farms community of Gilbertsville, where timeless elegance meets modern comfort. Offering an exceptional blend of space, style, and functionality, this home is designed to impress from the moment you arrive. Step inside to a dramatic two-story foyer, setting the stage for the home's sophisticated interior. Rich hardwood cherry flooring flows throughout entry way, hall, office and dining room, while soaring 9-foot ceilings create a bright, open atmosphere. The main level features a family room with a charming fireplace, an elegant dining room perfect for hosting gatherings, and a private home office ideal for remote work or study. At the heart of the home is the beautifully updated kitchen, showcasing granite countertops, crisp white cabinetry, a tile backsplash, center island, and a sunny breakfast nook. From the kitchen, step outside to your own private backyard oasis featuring both covered
USD 650,000
803 Ridge Road
View photo
House · for sale
USD 725,000
USD 234/sq.ft
803 Ridge Road
Hillegass
· 3,089 sq.ft · 3 Bedrooms · 2 Baths · House
· Garden · Deck · Equipped kitchen
Hillegass · 3,089 sq.ft · 3 Bedrooms · 2 Baths · House · Garden · Deck · Equipped kitchen
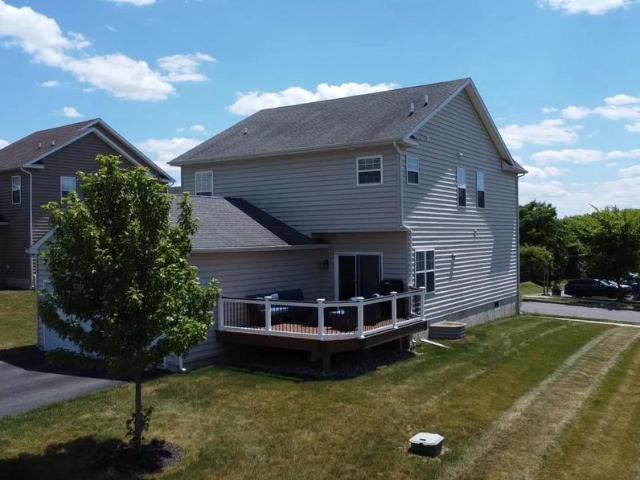
Welcome to your own private retreat! Nestled on just under four picturesque acres, this beautifully updated property offers the perfect blend of peaceful country living and modern convenience. Whether you're dreaming of keeping horses, operating a small business, or simply enjoying the privacy and beauty of nature, this property provides endless possibilities. A spacious pole barn adds even more flexibility for hobbies, storage, equipment, or business use. Inside, you'll find tasteful updates throughout, including fully remodeled bathrooms, an updated kitchen featuring new countertops, tile backsplash, and newer appliances. The main level offers a spacious living room, dining room, and a bright kitchen with a cozy breakfast nook. Three generously sized bedrooms, a full hall bath, and a private primary bath complete the main floor. Step outside from the kitchen onto the new Trex deck and take in the breathtaking views of the expansive backyard, surrounding nature, and star-filled skies.
USD 725,000
1595 Old Skippack Road
View photo
House · for sale
USD 549,900
USD 216/sq.ft
1595 Old Skippack Road
Hillegass
· 2,540 sq.ft · 3 Bedrooms · 2 Baths · House
· Fireplace · Equipped kitchen
Hillegass · 2,540 sq.ft · 3 Bedrooms · 2 Baths · House · Fireplace · Equipped kitchen
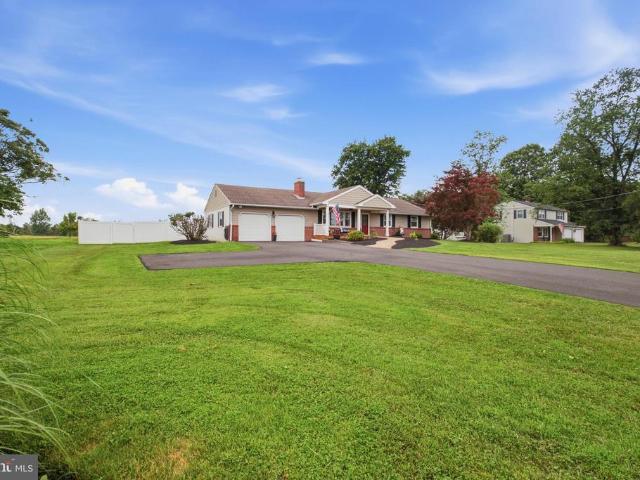
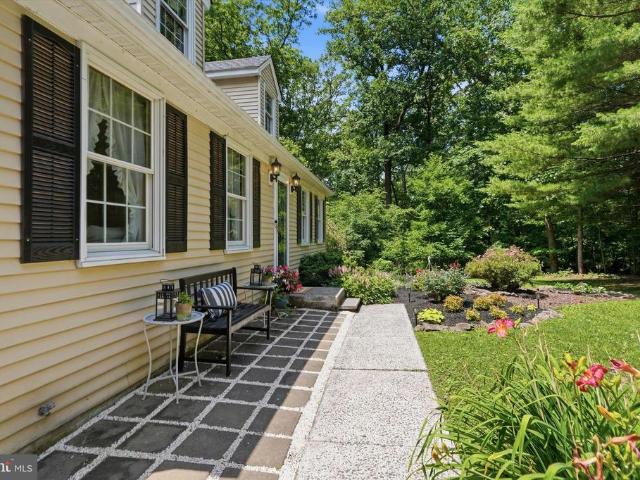
If you've been searching for the perfect ranch home, your wait is over! This beautifully remodeled 3-bedroom, 2-bath home in desirable Upper Salford Township offers the ideal blend of modern updates, thoughtful design, and peaceful country living. A charming paver walkway leads to the inviting covered front porch, complete with rich mahogany flooring and an outdoor ceiling fan. It is the perfect place to relax and enjoy the surrounding views. Step inside to a warm and welcoming living room featuring gleaming hardwood floors, recessed lighting, and a cozy wood-burning fireplace with a classic brick hearth. The stunning, fully remodeled kitchen is sure to impress with granite countertops, soft-close cabinetry and drawers, pull-out shelving, under-cabinet lighting, built-in outlets, and complete with newer matte stainless-steel appliances. The open-concept layout flows seamlessly into the dining area and continues into a bright and versatile four seasons sunroom that can easily serve as a
USD 549,900
1357 N Gravel Pike
View photo
House · for sale
USD 319,900
1357 N Gravel Pike
Hillegass
· 4 Bedrooms · House
Hillegass · 4 Bedrooms · House
This brick colonial with an attached 1 bedroom apartment has not been lived in a couple of years. It needs total renovation on the main house. It also needs a septic system. No testing has been done. This is a put your adult pants on project
USD 319,900
3043 Martha Way
View photo
House · for sale
USD 628,120
USD 264/sq.ft
3043 Martha Way
Hillegass
· 2,379 sq.ft · 4 Bedrooms · 2 Baths · House
· Office room · Equipped kitchen · Cellar
Hillegass · 2,379 sq.ft · 4 Bedrooms · 2 Baths · House · Office room · Equipped kitchen · Cellar
Welcome to one of the best values in Creekside Village, offering the perfect blend of luxury, space, and modern convenience in the highly sought-after Upper Perkiomen School District. Designed for todays lifestyle, this stunning move-in ready home features an open-concept layout ideal for entertaining, everyday living, and creating lasting family memories. The heart of the home is the expansive designer kitchen with a large center island overlooking the spacious living and dining areas, creating a seamless flow filled with natural light. Upstairs, the luxurious owners suite offers a private retreat with dual oversized walk-in closets and a spa-inspired bath, while generously sized secondary bedrooms provide flexibility for family, guests, or home office space. The finished basement adds even more versatility for a media room, fitness area, playroom, or additional entertaining space. Buyers will also appreciate the exceptional value offered through available special financing opportunit
USD 628,120
226 Clarkdale Lane
View photo
Townhouse · for sale
USD 450,000
USD 174/sq.ft
226 Clarkdale Lane
Hillegass
· 2,583 sq.ft · 3 Bedrooms · 2 Baths · Townhouse
· Patio · Garden · Deck · Fireplace · Cellar
Hillegass · 2,583 sq.ft · 3 Bedrooms · 2 Baths · Townhouse · Patio · Garden · Deck · Fireplace · Cellar
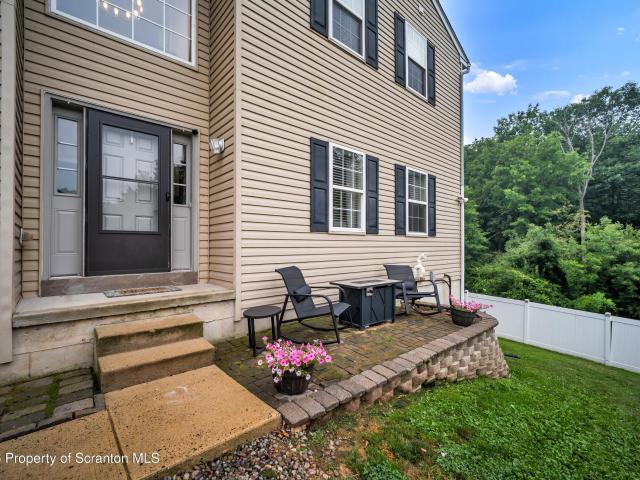
This end-unit townhouse is amazing with its secluded feel and forest views from the patio, deck and most windows! It's been well maintained and upgraded, you'll love its spacious sunlit open floor plan with high ceilings crown molding, numerous windows, charming fireplace and modern interior. This home has 3 bedrooms, 2 and a half baths, a great first floor bonus room that works perfectly as an office or playroom and a huge finished basement space with full sliding door walkout to the fully fenced backyard. The master suite really shines with its expansive space and stylish spa-like 4 piece bathroom. A new roof and many recent interior improvements top off this wonderful home that'll fit all your needs whether you love entertaining or just relaxing with the family! All info and measurements approximate and not warranted or guaranteed
USD 450,000
564 Swamp Creek Rd, Boyertown, PA 19512 | MLS #PABK2070
View photo
Townhouse · for sale
USD 399,999
USD 227/sq.ft
564 Swamp Creek Rd, Boyertown, PA 19512 | MLS #PABK2070
Hillegass
· 1,755 sq.ft · 3 Bedrooms · 3 Baths · Townhouse
· Garden · Equipped kitchen · Parking
Hillegass · 1,755 sq.ft · 3 Bedrooms · 3 Baths · Townhouse · Garden · Equipped kitchen · Parking
Tired of Renting and ready to Own a BRAND NEW Home? Welcome to Spring Garden Meadows! Boyertown's newest townhome community! The Norris by D. R. Horton is a stunning new construction 3-story townhome with a floorplan featuring 1,763 sq. Ft. of open living space, 3 bedrooms, 2.5 baths, and a 2-car garage. Thoughtful design and modern luxury are uniquely embodied in this townhome plan. The Norris offers a spacious main level eat-in kitchen with recessed lighting, and a generous island providing plenty of cooking and entertaining space. The upper level boasts a private laundry closet and stylish owner’s suite, complete with a walk-in closet and dual vanities. The lower level features a finished recreation room or guest suite, ideal for additional storage or entertaining. Photos are representative and may vary. Finishes may vary. All room dimensions are estimated. All open houses begin at the model home. Please check in with on-site sales representative
USD 399,999
605 Willow Drive
View photo
House · for sale
USD 180,000
USD 119/sq.ft
605 Willow Drive
Hillegass
· 1,507 sq.ft · 3 Bedrooms · 2 Baths · House
· Garden · Equipped kitchen
Hillegass · 1,507 sq.ft · 3 Bedrooms · 2 Baths · House · Garden · Equipped kitchen
Like New! Move in Ready! Three bedroom, two full bath, all one floor. Green Hill community in Upper Perkiomen School District. Home was built in 2018, so less than 10 years old! Great location makes it easy to come and go from the community, with access right to 29. Two car driveway right beside the front porch entry. The living room greets you with plenty of space to organize this area to your convience. Two bedrooms and a full bath are located at the front of the home. In the middle you will find the open layout to the dining room, kitchen, and family room, centered with a very large kitchen island that could comfortable seat six. Kitchen has all stainless steel appliances, gas cooking, and tons of counter space & cabinets. Off the family room is the primary bedroom big enough for any size bed, with a walk-in closet, a full bath with shower, and the hallway for the laundry room is conviently through the bath. This hall also leads to the rear porch and steps down to the yard. Communit
USD 180,000
3043 Martha Way
View photo
House · for sale
USD 628,120
USD 226/sq.ft
3043 Martha Way
Hillegass
· 2,777 sq.ft · 4 Bedrooms · 2 Baths · House
· Office room · Equipped kitchen · Cellar
Hillegass · 2,777 sq.ft · 4 Bedrooms · 2 Baths · House · Office room · Equipped kitchen · Cellar
Welcome to one of the best values in Creekside Village, offering the perfect blend of luxury, space, and modern convenience in the highly sought-after Upper Perkiomen School District. Designed for todays lifestyle, this stunning move-in ready home features an open-concept layout ideal for entertaining, everyday living, and creating lasting family memories. The heart of the home is the expansive designer kitchen with a large center island overlooking the spacious living and dining areas, creating a seamless flow filled with natural light. Upstairs, the luxurious owners suite offers a private retreat with dual oversized walk-in closets and a spa-inspired bath, while generously sized secondary bedrooms provide flexibility for family, guests, or home office space. The finished basement adds even more versatility for a media room, fitness area, playroom, or additional entertaining space. Buyers will also appreciate the exceptional value offered through available special financing opportunit
USD 628,120
227 Schlegel Road
View photo
House · for sale
USD 549,900
USD 378/sq.ft
227 Schlegel Road
Hillegass
· 1,453 sq.ft · 3 Bedrooms · 2 Baths · House
Hillegass · 1,453 sq.ft · 3 Bedrooms · 2 Baths · House
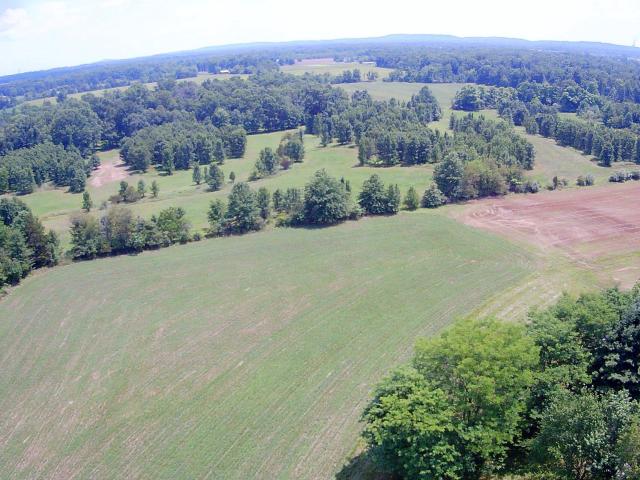
Some properties are defined by the home; this one is defined by the land. Rarely available in Douglass Township, this approximately 9.7-acre property offers usable land, approximately 605 feet of road frontage, and a unique opportunity for those seeking privacy, investment potential, or future possibilities. The existing residence requires substantial rehabilitation and is being offered as an exceptional opportunity for renovation, replacement, or exploration of the property's potential. This unique property presents exceptional possibilities for a variety of buyers and is being sold as-is. According to discussions with the township, the property may offer subdivision potential. Buyers are responsible for conducting their own due diligence regarding zoning, subdivision approvals, and development possibilities. Whether you're looking to create a private estate, renovate the existing home, build your dream home, or explore future investment opportunities, properties offering this combina
USD 549,900
562 Swamp Creek Rd, Boyertown, PA 19512 | MLS #PABK2070
View photo
Townhouse · for sale
USD 379,990
USD 216/sq.ft
562 Swamp Creek Rd, Boyertown, PA 19512 | MLS #PABK2070
Hillegass
· 1,755 sq.ft · 3 Bedrooms · 3 Baths · Townhouse
· Garden · Equipped kitchen · Parking
Hillegass · 1,755 sq.ft · 3 Bedrooms · 3 Baths · Townhouse · Garden · Equipped kitchen · Parking
July 2026 move-in! Welcome to Spring Garden Meadows! Boyertown's newest townhome community! The Norris by D. R. Horton is a stunning new construction 3-story townhome with a floorplan featuring 1,763 sq. Ft. of open living space, 3 bedrooms, 2.5 baths, and a 2-car garage. Thoughtful design and modern luxury are uniquely embodied in this townhome plan. With designer features already included in the price. The Norris offers a spacious main level eat-in kitchen with recessed lighting, and a generous quartz island providing plenty of cooking and entertaining space. The upper level boasts a private laundry closet and stylish owner’s suite, complete with a walk-in closet and dual vanities. The lower level features a finished recreation room or guest suite, ideal for additional storage or entertaining. Photos are representative and may vary. Finishes may vary. All room dimensions are estimated. Every upgrade included. One simple price All open houses begin at the model home. Please check in w
USD 379,990
1113 Landis Road
View photo
House · for sale
USD 750,000
USD 178/sq.ft
1113 Landis Road
Hillegass
· 4,198 sq.ft · 6 Bedrooms · 5 Baths · House
· Garden · Fireplace · Equipped kitchen
Hillegass · 4,198 sq.ft · 6 Bedrooms · 5 Baths · House · Garden · Fireplace · Equipped kitchen
Welcome to 1113 Landis Road, a truly one-of-a-kind property offering the perfect blend of historic charm, modern convenience, and multi-generational living. With a total of 6 bedrooms and 5 full bathrooms, this property is sure to impress! As you arrive, you're welcomed by a beautiful brick paver driveway that sets the tone for the character and charm waiting inside. Situated on 2.86 picturesque acres, this exceptional farmette features an 1800s stone farmhouse and a completely private 2-bedroom, 2-bath in-law suite, providing over 4,200 square feet of combined living space (exact square footage to be verified). The main farmhouse is rich in character with deep window sills, original millwork, beautiful hardwood floors throughout, and timeless architectural details. The inviting living room features a cozy fireplace, while the updated kitchen offers modern appliances, a center island, and easy access to the charming dining room with sliding doors leading to the backyard and the front c
USD 750,000
562 Swamp Creek Road
View photo
Townhouse · for sale
USD 389,990
USD 222/sq.ft
562 Swamp Creek Road
Hillegass
· 1,755 sq.ft · 3 Bedrooms · 2 Baths · Townhouse
· Garden · Equipped kitchen · Parking
Hillegass · 1,755 sq.ft · 3 Bedrooms · 2 Baths · Townhouse · Garden · Equipped kitchen · Parking
July 2026 move-in! *. Welcome to Spring Garden Meadows! Boyertown's newest townhome community! The Norris by D.R. Horton is a stunning new construction 3-story townhome with a floorplan featuring 1,763 sq. Ft. of open living space, 3 bedrooms, 2.5 baths, and a 2-car garage. Thoughtful design and modern luxury are uniquely embodied in this townhome plan. With designer features already included in the price. The Norris offers a spacious main level eat-in kitchen with recessed lighting, and a generous quartz island providing plenty of cooking and entertaining space. The upper level boasts a private laundry closet and stylish owners suite, complete with a walk-in closet and dual vanities. The lower level features a finished recreation room or guest suite, ideal for additional storage or entertaining. Photos are representative and may vary. Finishes may vary. All room dimensions are estimated. Every upgrade included. One simple price. All open houses begin at the model home. Please check in
USD 389,990
2712 Little Road
View photo
House · for sale
USD 550,000
USD 268/sq.ft
2712 Little Road
Hillegass
· 2,045 sq.ft · 4 Bedrooms · 3 Baths · House
· Garden · Parking · Air conditioning · Lift
Hillegass · 2,045 sq.ft · 4 Bedrooms · 3 Baths · House · Garden · Parking · Air conditioning · Lift
Sitting on 1.55 Acres, this 4-bed, 3-bath house is ready for its next owner! Privacy is provided by the surrounding woods, which welcome all kinds of wildlife and offer a picturesque setting for the home and property. The main floor offers space for your family to spread out and includes one full bath. Upstairs, the four nicely sized bedrooms provide space for everyone, while the full hall bath also includes the second-floor laundry. The master bedroom includes its own en-suite bath and has a custom closet with ample space. The newer (2017) dual-zone AC allows for comfort adjustments on each floor. The inviting outdoor property includes a firepit area and a spacious, level backyard. The detached garage (built in 2015) is perfect for any car enthusiast, contractor, or anyone wanting endless storage options. This 30 x 60 Garage is large enough for cars, lifts, landscaping equipment, a workshop, or anything your heart desires. It even has a loft area with walk-up steps for even more stora
USD 550,000
2119 Barley Drive
View photo
House · for sale
USD 585,000
USD 270/sq.ft
2119 Barley Drive
Hillegass
· 2,164 sq.ft · 3 Bedrooms · 3 Baths · House
· Garden · Office room · Parking
Hillegass · 2,164 sq.ft · 3 Bedrooms · 3 Baths · House · Garden · Office room · Parking
Thoughtfully designed and meticulously upgraded, every inch of this residence reflects quality craftsmanship, timeless elegance, and an uncompromising attention to detail. From the extensive marble and granite finishes to the custom wainscoting, designer lighting, upscale fixtures, and beautifully appointed tiled bathrooms, no expense was spared in creating a home that is both sophisticated and inviting. Offering 3 spacious bedrooms, 3 full bathrooms, and a powder room, this home provides a layout rarely found among similar homes in the community. The finished lower level offers additional living space perfect for entertaining, a media room, home office, fitness area, or guest accommodations. Step outside to enjoy your own private retreat. The fully fenced backyard provides both privacy and low-maintenance living, featuring professionally installed turf that allows you to enjoy a lush green lawn without the upkeep. The oversized two-car garage, exceptional finishes, and countless custo
USD 585,000
568 Swamp Creek Rd, Boyertown, PA 19512 | MLS #PABK2070
View photo
Townhouse · for sale
USD 388,990
USD 221/sq.ft
568 Swamp Creek Rd, Boyertown, PA 19512 | MLS #PABK2070
Hillegass
· 1,755 sq.ft · 3 Bedrooms · 3 Baths · Townhouse
· Office room · Equipped kitchen · Parking
Hillegass · 1,755 sq.ft · 3 Bedrooms · 3 Baths · Townhouse · Office room · Equipped kitchen · Parking
Welcome home to the Norris, a thoughtfully designed 3-story townhome that perfectly blends style, space, and convenience. With 1,763 square feet, 3 bedrooms, 2.5 baths, and a rear-entry 2-car garage, this home offers the room you need and the modern features you want. Step inside and discover an open-concept main level centered around a beautiful eat-in kitchen with a large island which is ideal for everything from weekday breakfasts to entertaining family and friends. The spacious great room creates a warm, welcoming atmosphere, while contemporary finishes, stainless steel appliances, and luxury vinyl plank flooring add a touch of everyday luxury. Upstairs, retreat to your private owner’s suite featuring a walk-in closet and dual-vanity bath, while two additional bedrooms provide flexible space for guests, family, or a home office. A conveniently located upper-level laundry area makes daily living even easier. The finished lower-level recreation room offers even more versatility! Crea
USD 388,990
1125 Payne Road
View photo
House · for sale
USD 675,000
USD 202/sq.ft
1125 Payne Road
Hillegass
· 3,337 sq.ft · 4 Bedrooms · 2 Baths · House
· Fireplace · Equipped kitchen · Cellar
Hillegass · 3,337 sq.ft · 4 Bedrooms · 2 Baths · House · Fireplace · Equipped kitchen · Cellar
Some homes are defined by what they offer. Others are defined by how they make you feel. Welcome to 1125 Payne Road a beautifully maintained Cape Cod situated on 5 private wooded acres in the Upper Perkiomen School District. Offering 2,357 square feet of living space, with an additional approximate 1,000 square feet of finished space in the basement, this home delivers privacy, flexibility, and everyday comfort in a park like setting that is almost impossible to find. Inside, the home features 4 bedrooms and 2 full bathrooms and has a warm, functional layout. A tastefully upgraded eat-in kitchen has quartz countertops, custom cabinetry, tile backsplash, double oven, ceiling fan, a deep apron farmhouse sink, and a butcher block breakfast bar overlooking the family room. Bamboo flooring runs throughout the main living areas, while the family room is anchored by a brand new propane fireplace and brick surround with mantel. The sunroom offers expansive views of the property and serves as a
USD 675,000
2114 Larkspur Court
View photo
House · for sale
USD 600,000
USD 201/sq.ft
2114 Larkspur Court
Hillegass
· 2,982 sq.ft · 4 Bedrooms · 2 Baths · House
· Equipped kitchen · Cellar
Hillegass · 2,982 sq.ft · 4 Bedrooms · 2 Baths · House · Equipped kitchen · Cellar
Welcome to 2114 Larkspur Court Where Legacy Begins. Nestled in the sought-after Northgate community of Pennsburg, this stunning 4-bedroom, 3-bathroom colonial offers nearly 3,000 square feet of beautifully finished living space including a fully finished basement in one of Montgomery County's most desirable neighborhoods. From the moment you arrive, the hardwood entry foyer sets the tone: warm, welcoming, and well-appointed. The open floor plan flows naturally from the formal living and dining room into a bright, eat-in kitchen featuring granite countertops, stainless steel appliances and generous prep space all finished with easy-care vinyl flooring built for real life. The family room just off the kitchen is the perfect gathering place, filled with natural light and comfortable underfoot with plush carpet. Upstairs, the primary suite is a true retreat. Unwind in the elegant corner soaking tub, refresh in the stand-up shower, get ready at the double-sink vanity, and appreciate the pri
USD 600,000

Get email alerts

Don't miss out: be the first to know about new properties

The alert was correctly created

On subscribing you accept the conditions of use and the privacy policy
Alert
Receive new ads in your inbox
Save this search
Receive alerts for new listings

We'll send you an email when we have new properties for: "Houses for sale in Hillegass"

The alert was correctly created

Windlestrae Greene
Frederick, Upper Frederick township Montgomery County Pennsylvania
Get email alerts and be the first to see new listings
Required field
On subscribing I accept the terms of the privacy policy
Perfect! You'll soon start receiving new listings via email
Alert
Receive an email when we have new ads for Houses for sale in Hillegass
Save this search
Filters

Bedrooms

Size (sq.ft)

sq.ft
sq.ft

Price

USD
USD

Property type

Bathrooms

Clear all filters
Receive notifications when new entries are published.