232 houses for sale in Hills of Hays

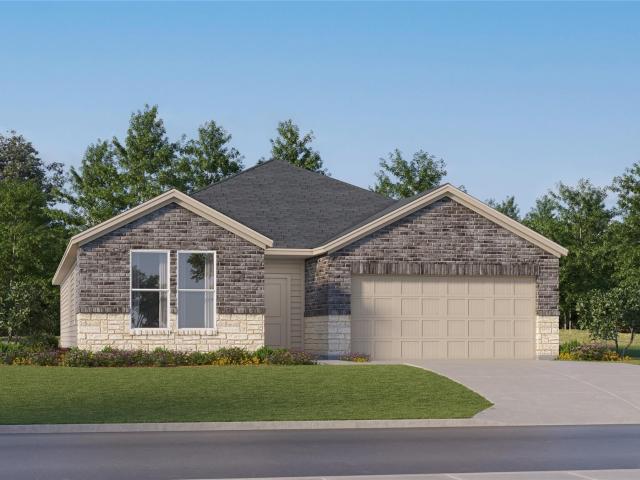
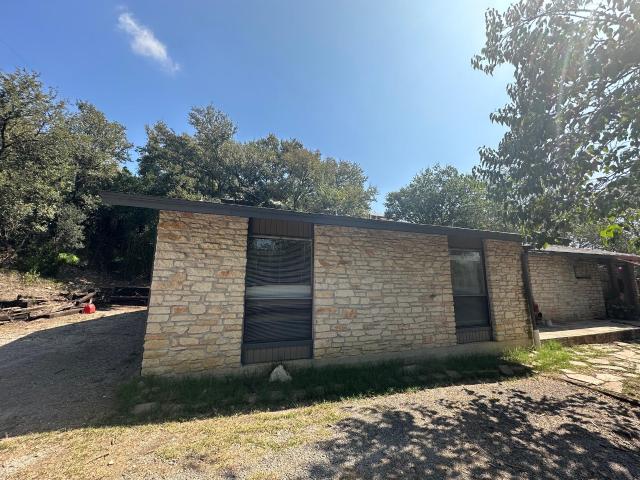
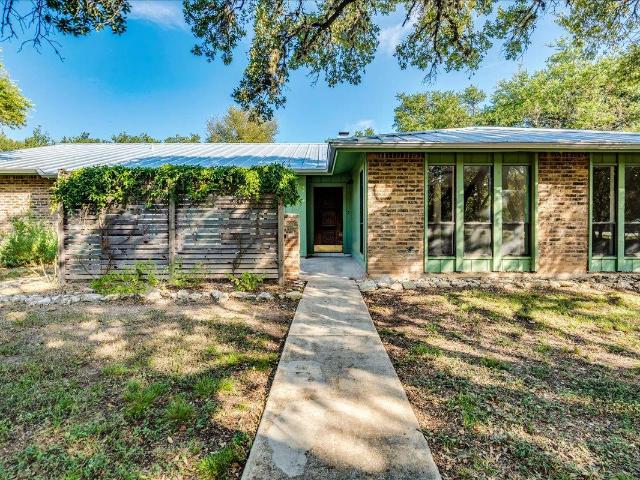
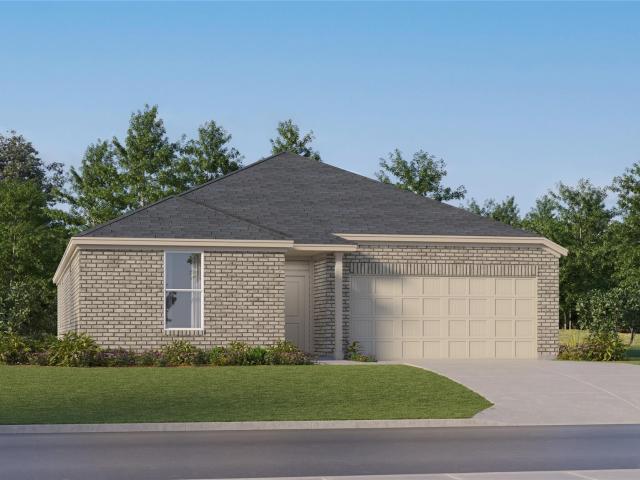
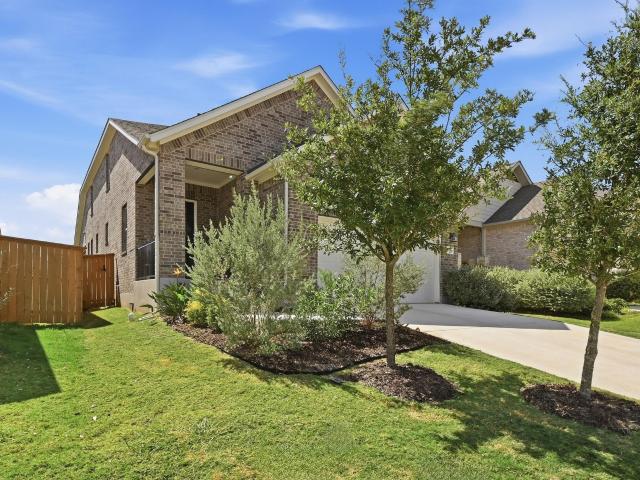
524 Possumhaw Ln
View photo
House · for sale
USD 399,990
USD 182/sq.ft
524 Possumhaw Ln
Hills of Hays
· 2,196 sq.ft · 4 Bedrooms · 2 Baths · House
· Garden · Office room · Equipped kitchen · Parking · Air conditioning
Hills of Hays · 2,196 sq.ft · 4 Bedrooms · 2 Baths · House · Garden · Office room · Equipped kitchen · Parking · Air conditioning
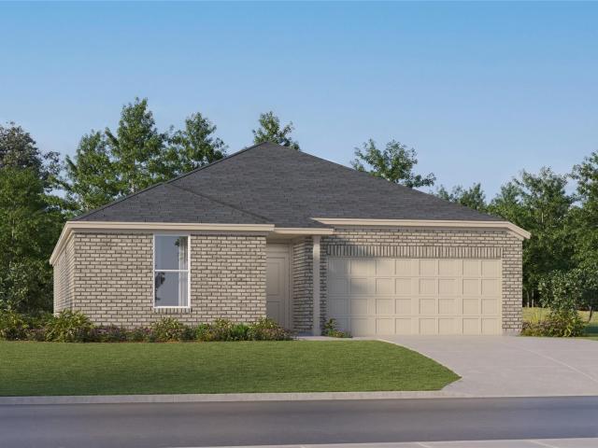
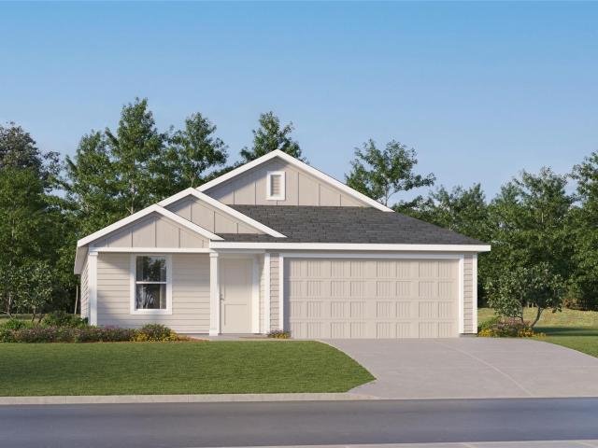
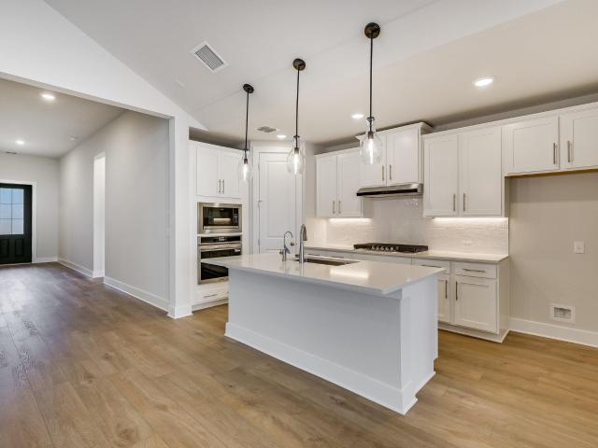
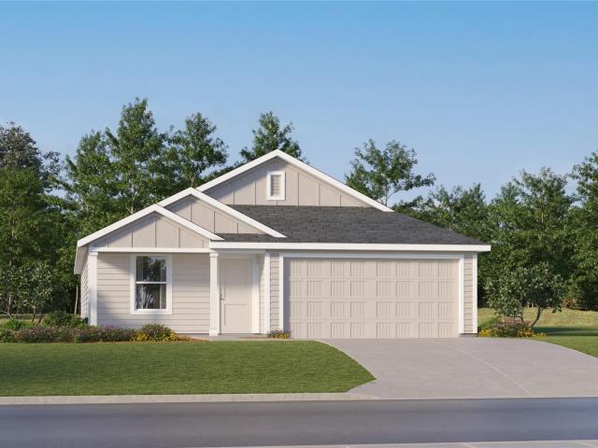
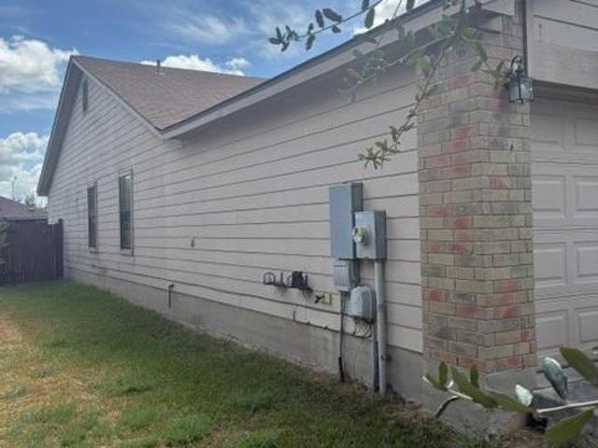
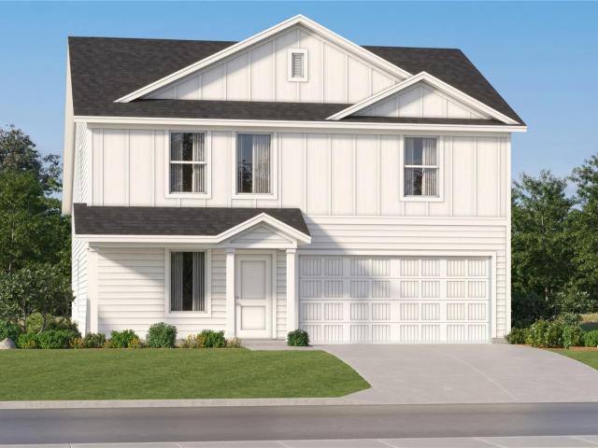
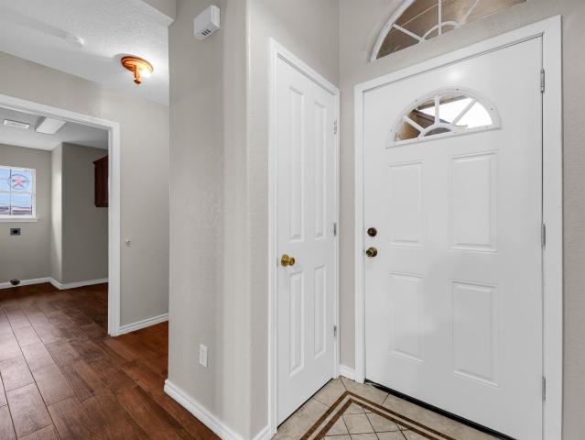
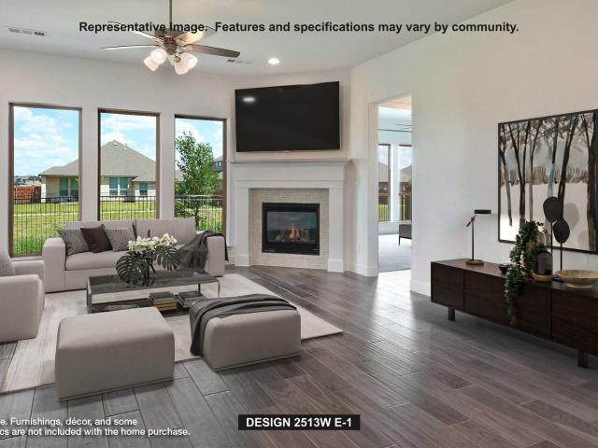
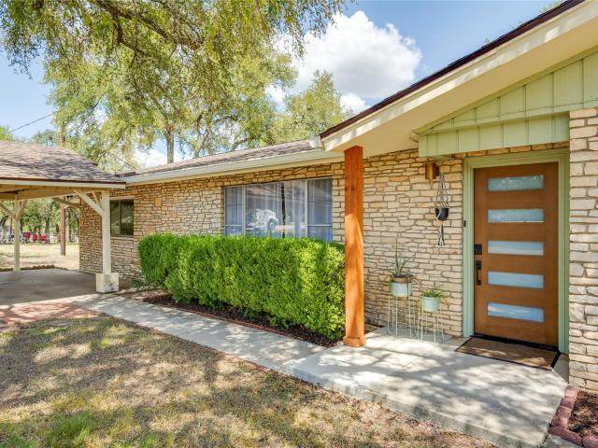
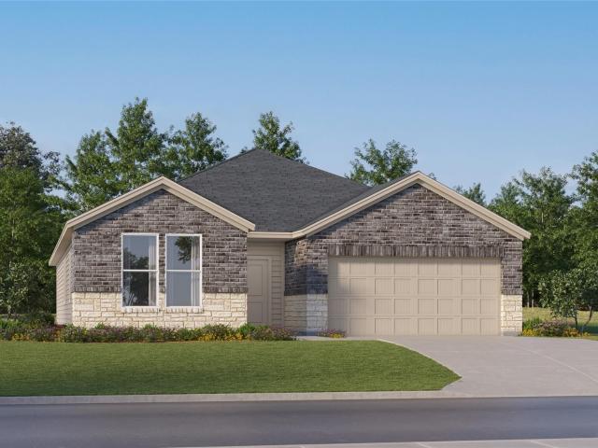
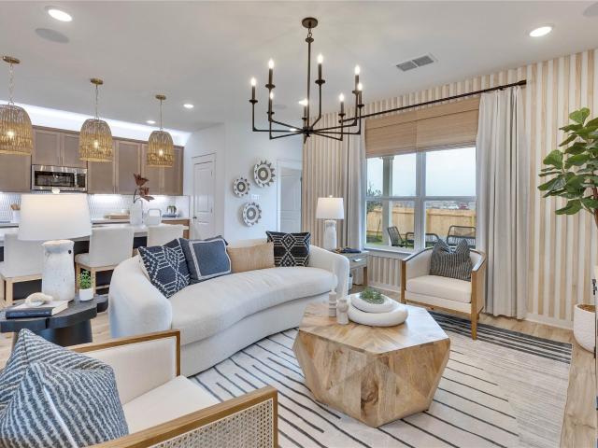
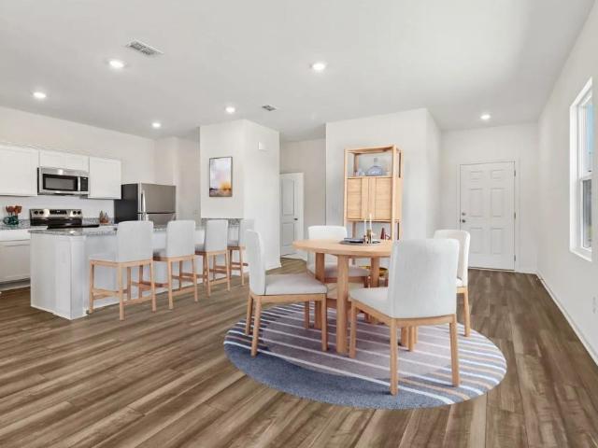
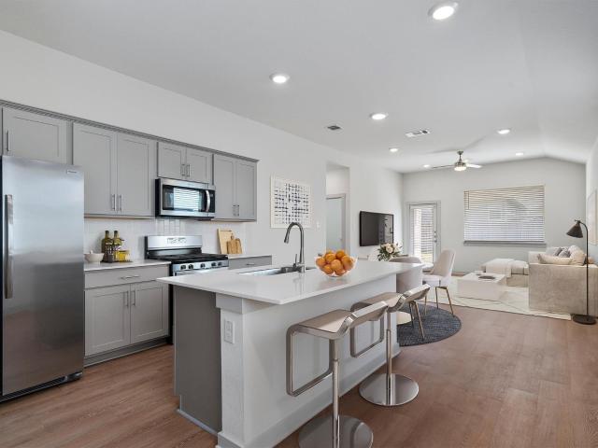
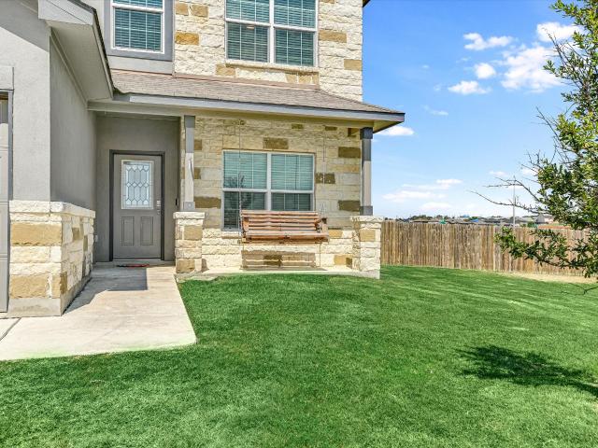
Classic brick craftsmanship defines the exterior of this timeless single-family home in San Marcos, Texas, which features a spacious two-car garage, shingle roof, and rain gutters. Inside, an open floorplan with recessed lighting connects the main spaces, featuring an entrance foyer, wood flooring, and central air. The kitchen is equipped with a kitchen island, breakfast bar, stone counters, built-in features, and stainless steel appliances including a refrigerator, dishwasher, microwave, oven, and range. A dedicated laundry room inside the home comes complete with tile flooring and a washer and dryer. Upstairs, carpeted bedrooms feature vaulted ceilings and ceiling fans, complemented by a versatile loft area. The bathrooms are finished with tile flooring, featuring options like a double vanity, a soaking tub, and a separate powder room with a pedestal sink. An office space with hardwood floors and high ceilings offers a dedicated area to work. Outside, the backyard provides a private
USD 399,990
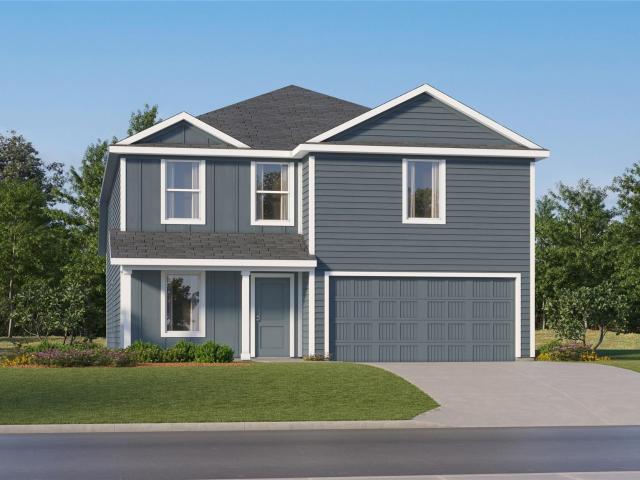
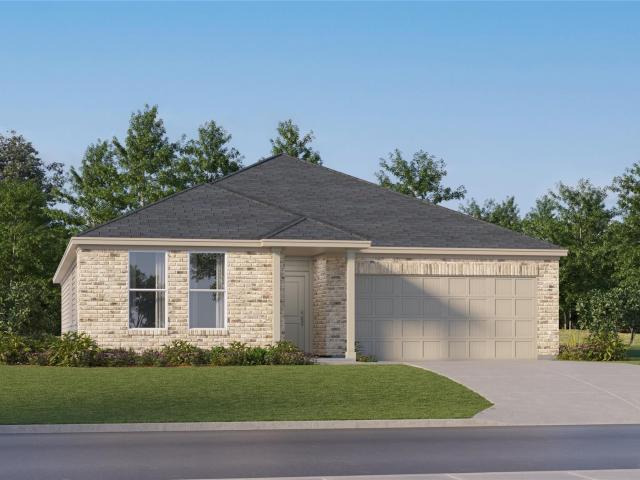
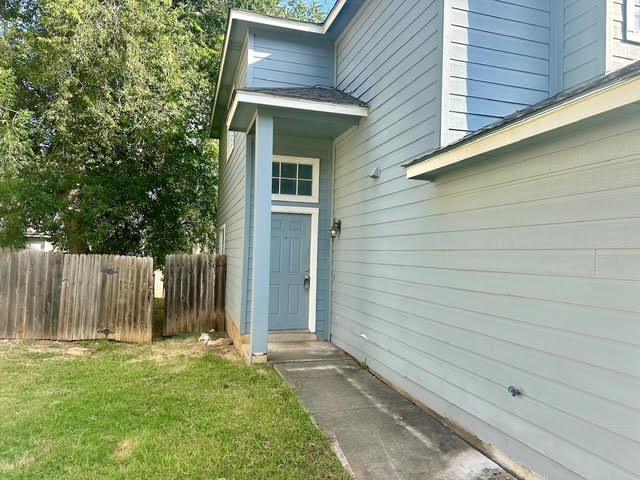
203 Navidad River Dr
View photo
House · for sale
USD 280,999
USD 128/sq.ft
203 Navidad River Dr
Hills of Hays
· 2,185 sq.ft · 4 Bedrooms · 2 Baths · House
· Equipped kitchen
Hills of Hays · 2,185 sq.ft · 4 Bedrooms · 2 Baths · House · Equipped kitchen
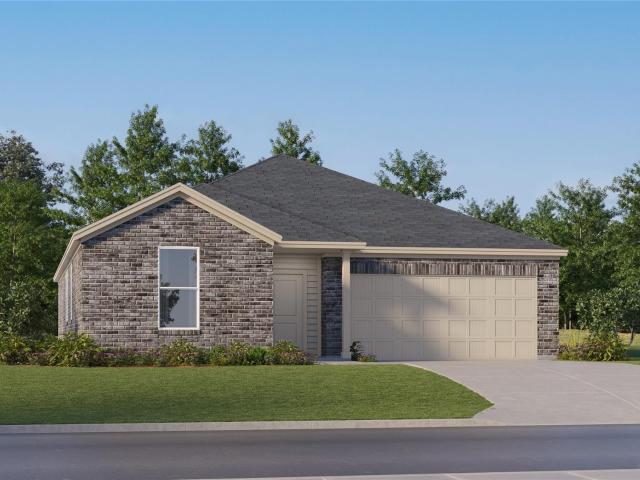
The Sherman. This new two-story home features a luxurious owner’s suite on the first level, offering a tranquil retreat with a full bathroom and walk-in closet. A nearby open-concept layout encourages seamless transitions and multitasking between the kitchen, living and dining areas. On the second floor, a versatile game room provides a convenient shared living area near three additional bedrooms. Photos are for illustrative purposes only. Estimated Completion January 2027. The completion date, prices and features may vary and are subject to change. Please verify with Lennar directly
USD 280,999
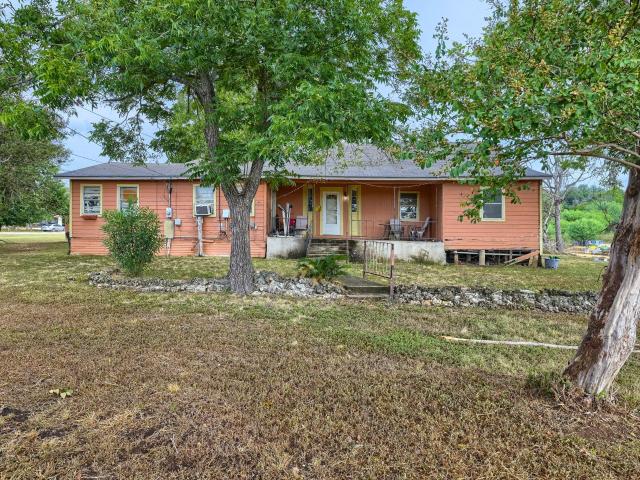
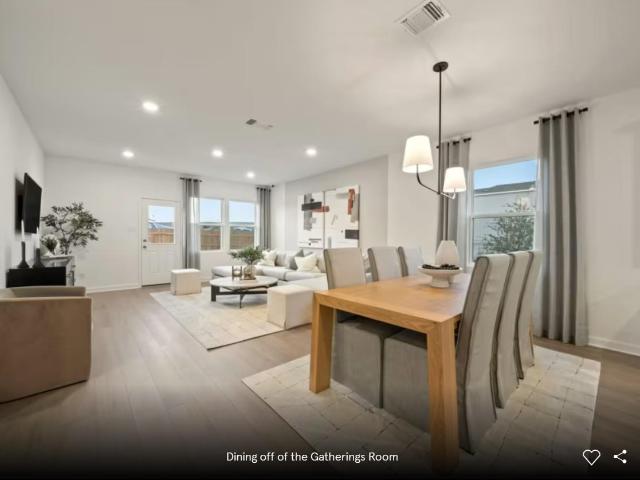
160 Little Prairie Vly
View photo
House · for sale
USD 308,999
USD 143/sq.ft
160 Little Prairie Vly
Hills of Hays
· 2,153 sq.ft · 4 Bedrooms · 3 Baths · House
· Patio · Office room
Hills of Hays · 2,153 sq.ft · 4 Bedrooms · 3 Baths · House · Patio · Office room
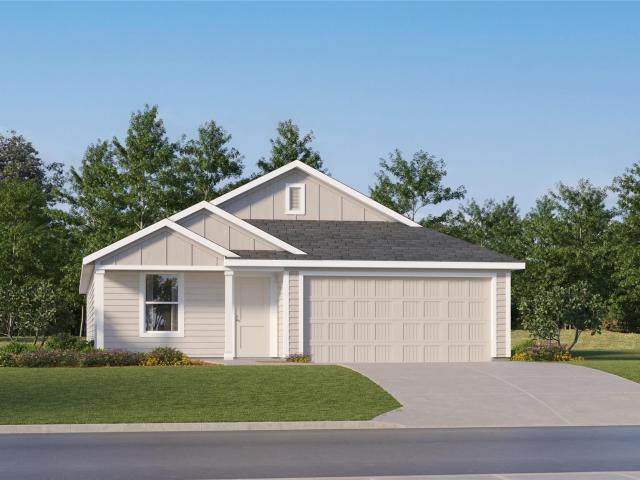
The Hendrix. This single-level home features a modern, low-maintenance layout, with an open-concept floorplan and inviting covered patio perfect for entertaining. Three secondary bedrooms are located off the foyer, with a convenient flex space near the main living area ready to be used as a studio or home office. The luxe owner’s suite is tucked into a private corner at the back of the home. Photos are for illustrative purposes only. Estimated Completion January 2027. The completion date, prices and features may vary and are subject to change. Please verify with Lennar directly
USD 308,999
156 Little Prairie Vly
View photo
House · for sale
USD 278,999
USD 138/sq.ft
156 Little Prairie Vly
Hills of Hays
· 2,013 sq.ft · 4 Bedrooms · 2 Baths · House
· Patio
Hills of Hays · 2,013 sq.ft · 4 Bedrooms · 2 Baths · House · Patio
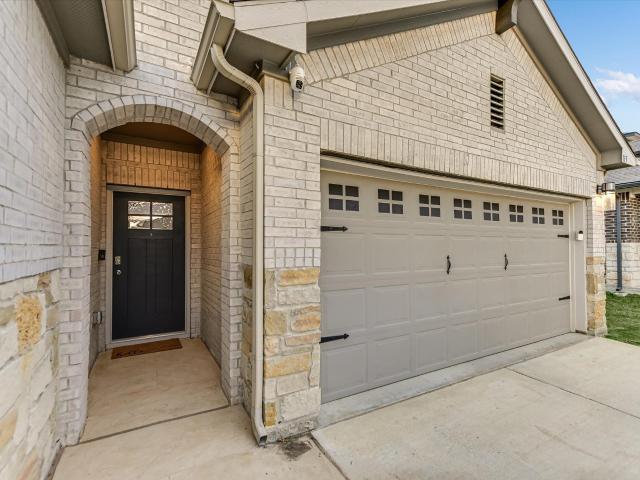
The Elton. This new single-level home is host to an inviting open floorplan with convenient access to a covered patio, ideal for seamless entertaining. Three secondary bedrooms are located off the foyer, and the luxurious owner’s suite is tucked to the side of the home, complete with an en-suite bathroom and walk-in closet. A versatile flex space can be found off the main living area. Photos are for illustrative purposes only. Estimated Completion January 2027. The completion date, prices and features may vary and are subject to change. Please verify with Lennar directly
USD 278,999
424 Spanish Clover Trl
View photo
House · for sale
USD 555,787
USD 264/sq.ft
424 Spanish Clover Trl
Hills of Hays
· 2,099 sq.ft · 2 Bedrooms · 2 Baths · House
· Patio · Garden · Equipped kitchen
Hills of Hays · 2,099 sq.ft · 2 Bedrooms · 2 Baths · House · Patio · Garden · Equipped kitchen
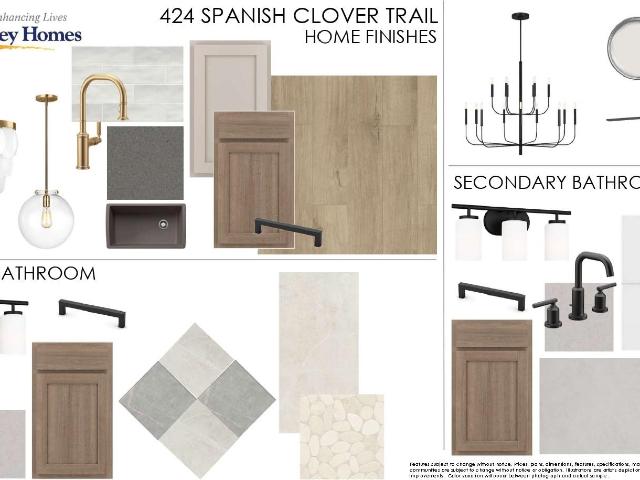
Welcome to The Brandsville by David Weekley Homes in Kissing Tree, where bright, open living spaces and a peaceful backyard setting make it easy to feel at home. The kitchen, dining area and family room flow naturally together, creating a welcoming place to cook, gather with friends or enjoy a quiet evening. Just beyond, the sunroom offers a comfortable spot for morning coffee, reading or simply taking in the view. Two sliding glass doors open the family room and sunroom to the private, extended covered patio. From here, the backyard overlooks a field fence with a distance view toward an established acreage neighborhood, giving the outdoor space a wonderfully open and peaceful feeling. The Owner’s Retreat is privately positioned at the rear of the home, while the guest bedroom and full bath are located near the front. A study with French doors provides a quiet place for work, hobbies or a favorite book. Expected for completion in January 2027, this single-story home offers 2,109 square
USD 555,787
144 Ballyneal Ln
View photo
House · for sale
USD 289,990
USD 155/sq.ft
144 Ballyneal Ln
Hills of Hays
· 1,862 sq.ft · 4 Bedrooms · 2 Baths · House
· Patio · Office room · Equipped kitchen
Hills of Hays · 1,862 sq.ft · 4 Bedrooms · 2 Baths · House · Patio · Office room · Equipped kitchen
Welcome to 144 Ballyneal Lane in San Marcos! Meticulously cared for and thoughtfully designed, this inviting home offers a comfortable layout, abundant natural light, and a warm, welcoming feel. Neutral walls, luxury vinyl flooring, and carpeted bedrooms create a timeless backdrop ready for your personal style. The thoughtfully arranged floor plan features two bedrooms and a full bath at the front of the home, with a versatile third bedroom positioned between the secondary bedrooms and primary suite—ideal for a home office, study, or flex space. The private primary suite is located at the rear of the home and features generous natural light, two walk-in closets, a walk-in shower, and additional storage. The kitchen overlooks the dining and living areas, creating an open and connected space for everyday living and entertaining. It features white cabinetry, granite countertops, stainless steel appliances, ample storage, and a walk-in pantry. Step outside to enjoy the covered patio and ba
USD 289,990
354 Trinity River Holw
View photo
House · for sale
USD 264,999
USD 143/sq.ft
354 Trinity River Holw
Hills of Hays
· 1,851 sq.ft · 4 Bedrooms · 2 Baths · House
· Equipped kitchen
Hills of Hays · 1,851 sq.ft · 4 Bedrooms · 2 Baths · House · Equipped kitchen
The Dowing. This new four-bedroom home offers convenient single-story living. A bedroom is secluded near the front of the home, leading to an inviting and spacious open-concept layout shared between the kitchen, dining room and family room. Three additional bedrooms are tucked away to the side for improved comfort and privacy, including the lavish owner’s suite at the back of the home with a full bathroom and walk-in closet. Photos are for illustrative purposes only. Estimated Completion January 2027. The completion date, prices and features may vary and are subject to change. Please verify with Lennar directly
USD 264,999
108 Country Cat Ln
View photo
House · for sale
USD 424,990
USD 193/sq.ft
108 Country Cat Ln
Hills of Hays
· 2,196 sq.ft · 4 Bedrooms · 3 Baths · House
· Patio · Equipped kitchen · Parking
Hills of Hays · 2,196 sq.ft · 4 Bedrooms · 3 Baths · House · Patio · Equipped kitchen · Parking
Move in Ready! Newmark Homes Lisbon floorplan in La Cima! This beautifully designed single-story home offers 4 spacious bedrooms, 3 baths, and a 2-car garage. The open-concept layout highlights a gourmet kitchen with stainless steel appliances, quartz countertops, and designer finishes that flow seamlessly into the family room, creating an inviting space for both everyday living and entertaining. The private primary suite is a true retreat with a spa-inspired bath and generous closet space. A covered patio extends your living outdoors, perfect for enjoying summer evenings. Thoughtfully designed with comfort and style in mind, this home combines modern features with timeless appeal in one of San Marcos’ most desirable communities
USD 424,990
1641 Iron Truss Rd
View photo
House · for sale
USD 257,999
USD 139/sq.ft
1641 Iron Truss Rd
Hills of Hays
· 1,851 sq.ft · 4 Bedrooms · 2 Baths · House
· Equipped kitchen
Hills of Hays · 1,851 sq.ft · 4 Bedrooms · 2 Baths · House · Equipped kitchen
The Dowing. This new four-bedroom home offers convenient single-story living. A bedroom is secluded near the front of the home, leading to an inviting and spacious open-concept layout shared between the kitchen, dining room and family room. Three additional bedrooms are tucked away to the side for improved comfort and privacy, including the lavish owner’s suite at the back of the home with a full bathroom and walk-in closet. Photos are for illustrative purposes only. Estimated Completion September 2026. The completion date, prices and features may vary and are subject to change. Please verify with Lennar directly
USD 257,999
112 Azolar St
View photo
House · for sale
USD 150,000
USD 103/sq.ft
112 Azolar St
Hills of Hays
· 1,453 sq.ft · 4 Bedrooms · 2 Baths · House
Hills of Hays · 1,453 sq.ft · 4 Bedrooms · 2 Baths · House
Investor Special. Bring your investors. A long-term tenant is in place, so you can leave it as a rental. This is a fixer-upper. Call your handyman because this one will need some work. This home is listed well below market value to offset the blemishes. Needs work! If you're looking for a home to earn some sweat equity, this is the one you have been looking for. One story with an open floor plan and 4 bedrooms. You'll need carpet and paint from the start
USD 150,000
342 Trinity River Holw
View photo
House · for sale
USD 234,999
USD 122/sq.ft
342 Trinity River Holw
Hills of Hays
· 1,916 sq.ft · 4 Bedrooms · 2 Baths · House
· Equipped kitchen
Hills of Hays · 1,916 sq.ft · 4 Bedrooms · 2 Baths · House · Equipped kitchen
The Littleton. On the first floor of this spacious two-story home is a convenient and modern layout seamlessly connecting the kitchen, dining room and family room together. In a private corner is the tranquil owner’s suite with an attached bathroom and walk-in closet. Upstairs is a sprawling central game room made for gatherings of all sizes, along with three secondary bedrooms to provide sleeping accommodations to family members and guests. Photos are for illustrative purposes only. Estimated Completion January 2027. The completion date, prices and features may vary and are subject to change. Please verify with Lennar directly
USD 234,999
84 Thomas Dr
View photo
House · for sale
USD 349,990
USD 235/sq.ft
84 Thomas Dr
Hills of Hays
· 1,485 sq.ft · 3 Bedrooms · 2 Baths · House
· Garden · Fireplace
Hills of Hays · 1,485 sq.ft · 3 Bedrooms · 2 Baths · House · Garden · Fireplace
Welcome to 84 Thomas Drive, a home with room to slow down, spread out, and enjoy the simple things. Sitting on a full acre with no HOA, this 3-bedroom, 2-bath home offers the kind of space that’s getting harder to find. Inside, you’ll find a comfortable layout with high ceilings, a spacious living area, and a wood-burning fireplace. Recent updates include a brand-new roof and gutters, fresh paint throughout, and newly tiled showers in both bathrooms. Outside is where this property really shines. Mature trees, an open yard, and peaceful surroundings give you plenty of room to enjoy the outdoors. The covered back porch is perfect for having friends over, watching the kids play, or simply relaxing at the end of the day. While it feels tucked away, you’re still just minutes from San Marcos. If you’ve been looking for a home where life feels a little less crowded, there’s room to make it your own at 84 Thomas Drive
USD 349,990
222 Penstemon Vw
View photo
House · for sale
USD 492,900
USD 196/sq.ft
222 Penstemon Vw
Hills of Hays
· 2,508 sq.ft · 4 Bedrooms · 3 Baths · House
· Patio · Garden · Equipped kitchen · Parking
Hills of Hays · 2,508 sq.ft · 4 Bedrooms · 3 Baths · House · Patio · Garden · Equipped kitchen · Parking
Extended entryway leads past an inviting game room and guest suite with a private full bath to the spacious main living areas. The open kitchen offers a 5-burner gas cooktop, a generous island with built-in seating space, and a corner walk-in pantry. The dining area flows into the family room with a wall of windows. Primary suite highlights a wall of windows and double door entry to the ensuite bath with dual vanities, a freestanding tub, a separate glass-enclosed shower, and two walk-in closets, one offering convenient access to the utility room. Two secondary bedrooms and a full bath complete this design. Extended covered backyard patio. A mud room is just off the two-car garage
USD 492,900
402 Suttles Ave
View photo
House · for sale
USD 439,000
USD 221/sq.ft
402 Suttles Ave
Hills of Hays
· 1,981 sq.ft · 3 Bedrooms · 2 Baths · House
· Patio · Office room · Fireplace · Parking · Equipped kitchen
Hills of Hays · 1,981 sq.ft · 3 Bedrooms · 2 Baths · House · Patio · Office room · Fireplace · Parking · Equipped kitchen
Discover the freedom of country-style space without giving up everyday convenience at 402 Suttles Ave. Set on an approximately 0.85-acre lot in a quiet neighborhood with no HOA and a low tax rate, this flexible property offers room to spread out, create your ideal outdoor retreat, and enjoy peaceful Texas skies. Inside, the home offers two living areas, including a cozy space with a wood-burning fireplace, plus a converted garage that provides valuable flexibility as an additional bedroom, home office, hobby room, media room, or other flex space. Recent improvements include a newer roof, approximately 3.5-year-old septic system, newer dishwasher and oven, and updated flooring throughout—no carpet. Step outside to enjoy sunrise views, afternoon shade, and evenings on the back patio surrounded by open outdoor space and visiting wildlife. A workshop and storage shed add practical room for projects, equipment, hobbies, and extra storage. Conveniently located just minutes from shopping, din
USD 439,000
1103 Hillyer St # A/B
View photo
House · for sale
USD 324,900
USD 185/sq.ft
1103 Hillyer St # A/B
Hills of Hays
· 1,755 sq.ft · House
· Deck · Equipped kitchen
Hills of Hays · 1,755 sq.ft · House · Deck · Equipped kitchen
Investment Opportunity – Updated Duplex in a Quiet San Marcos Location. Don't miss this hidden gem in San Marcos, conveniently located near Wonder World Park. This well-maintained duplex features two 2-bedroom, 1-bath units, making it an excellent investment or owner-occupant opportunity. Situated on a private driveway in a quiet, secluded setting, the property has seen numerous recent updates, including a new roof (2025), new exterior paint (2025), and no carpet throughout for easy maintenance. Unit B was extensively remodeled in 2025 and features include Wood-look flooring throughout, Granite kitchen countertops, Updated fixtures, and Fresh interior paint. Unit A is currently available for rent at $1,350 per month, offering immediate income potential or the perfect opportunity for an owner to occupy one unit while renting the other. This unit also features fresh interior paint, wood-look flooring and a welcoming front deck. Whether you're looking to expand your investment portfolio o
USD 324,900
904 Willow Creek Cir
View photo
House · for sale
USD 450,000
USD 211/sq.ft
904 Willow Creek Cir
Hills of Hays
· 2,131 sq.ft · 4 Bedrooms · 2 Baths · House
· Garden · Fireplace
Hills of Hays · 2,131 sq.ft · 4 Bedrooms · 2 Baths · House · Garden · Fireplace
After a very full weekend, we received one offer! Any and all offers should be submitted ASAP as sellers will review today and respond by end of day. A rare find with character, privacy, and endless potential! This unique one-story ranch-style home, built in 1977, sits on almost an acre of beautiful, mature trees and feels like a private escape while still being minutes from everything you need. The big-ticket items are already taken care of with a brand-new metal roof, high-end HVAC system, high wood-beamed ceilings, custom fireplace and great room wall, and high end wood tile flooring throughout. From here, the possibilities are completely up to your vision. Imagine waking up to tree-filled views from nearly every window, with a backyard full of mature trees backing to a wooded greenbelt. 4 bedrooms, 2 baths, 2132 sqft of open floor plan, and endless outdoor lifestyle living. Cozy, private, and full of charm. This is a home you can make truly your own (and the neighbors are awesome)!
USD 450,000
152 Little Prairie Vly
View photo
House · for sale
USD 260,999
USD 129/sq.ft
152 Little Prairie Vly
Hills of Hays
· 2,013 sq.ft · 4 Bedrooms · 2 Baths · House
· Patio · Equipped kitchen
Hills of Hays · 2,013 sq.ft · 4 Bedrooms · 2 Baths · House · Patio · Equipped kitchen
The Springsteen. This new four-bedroom home offers convenient single-floor living. Three bedrooms are located at the front of the home off the foyer, near a versatile flex space ideally suited as an office or studio. An open-concept living area blends the kitchen, living and dining areas, with a nearby covered patio providing simple indoor-outdoor living. The luxurious owner’s suite completes the home, offering access to a spa-inspired bathroom and walk-in closet. Photos are for illustrative purposes only. Estimated Completion November 2026. The completion date, prices and features may vary and are subject to change. Please verify with Lennar directly
USD 260,999
201 Hofheinz St
View photo
House · for sale
USD 1,250,000
USD 624/sq.ft
201 Hofheinz St
Hills of Hays
· 2,002 sq.ft · 3 Bedrooms · 2 Baths · House
Hills of Hays · 2,002 sq.ft · 3 Bedrooms · 2 Baths · House
PRIME 6+ acres just off Hunter Road in the heart of San Marcos, Texas. Rare opportunity right next to City of San Marcos property. Beautiful oak trees, vintage home shell, and barn included. View from the back of the land. Ideal for your vision-build, hold, or develop. Peaceful, private tract close to town. City water and sewer available. Sold as is/where is.no representations or warranties. No trespassing
USD 1,250,000
144 Little Prairie Vly
View photo
House · for sale
USD 274,999
USD 127/sq.ft
144 Little Prairie Vly
Hills of Hays
· 2,153 sq.ft · 4 Bedrooms · 3 Baths · House
· Patio · Office room
Hills of Hays · 2,153 sq.ft · 4 Bedrooms · 3 Baths · House · Patio · Office room
The Hendrix. This single-level home features a modern, low-maintenance layout, with an open-concept floorplan and inviting covered patio perfect for entertaining. Three secondary bedrooms are located off the foyer, with a convenient flex space near the main living area ready to be used as a studio or home office. The luxe owner’s suite is tucked into a private corner at the back of the home. Photos are for illustrative purposes only. Estimated Completion November 2026. The completion date, prices and features may vary and are subject to change. Please verify with Lennar directly
USD 274,999
120 Bouldin Acres Pass
View photo
House · for sale
USD 379,990
USD 136/sq.ft
120 Bouldin Acres Pass
Hills of Hays
· 2,777 sq.ft · 5 Bedrooms · 3 Baths · House
· Equipped kitchen
Hills of Hays · 2,777 sq.ft · 5 Bedrooms · 3 Baths · House · Equipped kitchen
The Meyerson plan offers 2,785 square feet of spacious living with 5 bedrooms and 3 baths. The kitchen is finished with upgraded Omegastone countertops, wood cabinetry, and a suite of stainless steel appliances for a polished, functional space. The flex area has been converted into a private study, and the primary suite includes an added linen closet for extra storage, plus a convenient door connecting the laundry room directly to the primary closet. The primary bath and bathroom 3 both feature dual sinks, adding everyday convenience for a busy household. Bath hardware throughout has been upgraded to brushed nickel for a cohesive, elevated finish. Outside, a gas drop sets the stage for easy entertaining, the home is pre-plumbed for a water softener loop, and full gutters add lasting, low-maintenance value. Energy-efficient features come standard, including a tankless water heater, Low-E3 vinyl windows, and a Honeywell smart thermostat. Backed by a 10-year limited warranty and durable c
USD 379,990
1333 Morris Loop
View photo
House · for sale
USD 244,843
USD 172/sq.ft
1333 Morris Loop
Hills of Hays
· 1,421 sq.ft · 3 Bedrooms · 2 Baths · House
· Patio · Equipped kitchen · Parking
Hills of Hays · 1,421 sq.ft · 3 Bedrooms · 2 Baths · House · Patio · Equipped kitchen · Parking
Let’s Talk About the Larissa, From the front porch, you enter into the foyer and are immediately welcomed into the open family room, dining area, and kitchen. Just off the kitchen is the primary bedroom, which includes a primary bath, walk-in closet, and convenient access to the laundry room. The family room opens to a back patio, perfect for outdoor relaxation. On the opposite side of the kitchen, you’ll find two additional bedrooms that share a full bath, along with access to the two-car garage
USD 244,843
128 Scarborough Way
View photo
House · for sale
USD 294,997
USD 197/sq.ft
128 Scarborough Way
Hills of Hays
· 1,496 sq.ft · 3 Bedrooms · 2 Baths · House
· Patio · Garden · Office room · Equipped kitchen · Parking
Hills of Hays · 1,496 sq.ft · 3 Bedrooms · 2 Baths · House · Patio · Garden · Office room · Equipped kitchen · Parking
Modern curb appeal and bright, open living spaces welcome you to 128 Scarborough Way in San Marcos’ Millbrook Park community. This single-story, three bedroom, two bath home features a stone accented exterior, covered entry, and two-car garage. Inside, wood-look flooring, neutral finishes, and abundant natural light create an inviting backdrop for everyday living. The open kitchen overlooks the dining and living areas and features gray shaker-style cabinetry, white countertops, a subway tile backsplash, stainless steel appliances, a gas range, and a center island with breakfast bar seating. The primary suite offers a tray ceiling, ceiling fan, and an en suite bath with dual sinks, a glass enclosed shower, and a walk-in closet. Two additional bedrooms provide flexibility for guests, a home office, or hobbies. A dedicated laundry room adds convenience, while the covered rear patio and fenced backyard offer space to relax, garden, and enjoy the outdoors. Millbrook Park features community
USD 294,997
132 Little Prairie Vly
View photo
House · for sale
USD 298,999
USD 148/sq.ft
132 Little Prairie Vly
Hills of Hays
· 2,013 sq.ft · 4 Bedrooms · 2 Baths · House
· Patio
Hills of Hays · 2,013 sq.ft · 4 Bedrooms · 2 Baths · House · Patio
The Elton. This new single-level home is host to an inviting open floorplan with convenient access to a covered patio, ideal for seamless entertaining. Three secondary bedrooms are located off the foyer, and the luxurious owner’s suite is tucked to the side of the home, complete with an en-suite bathroom and walk-in closet. A versatile flex space can be found off the main living area. Photos are for illustrative purposes only. Estimated Completion November 2026. The completion date, prices and features may vary and are subject to change. Please verify with Lennar directly
USD 298,999
862 864 Sagewood Trl
View photo
House · for sale
USD 4,350,000
USD 894/sq.ft
862 864 Sagewood Trl
Hills of Hays
· 4,865 sq.ft · House
· Garden · Parking
Hills of Hays · 4,865 sq.ft · House · Garden · Parking
Opportunity knocks for a well kept fully leased duplex in San Marcos! Each side is a very clean 3 Bedroom 3.5 Bath duplex with each lease going through July of 2027. No carpet. Flooring is wood like tile or laminate through out each unit. Granite counter tops and backsplash. Units come with stainless steel appliances including washer/dryer. Attached is a 2 car garage for each side. Each side has back yard with privacy fence. On the Texas State Shuttle route. Brand new roof August 2026. Each side had a full make ready. All pictures are from August 2026
USD 4,350,000
157 Lindheimer Ln
View photo
House · for sale
USD 294,114
USD 153/sq.ft
157 Lindheimer Ln
Hills of Hays
· 1,916 sq.ft · 4 Bedrooms · 3 Baths · House
Hills of Hays · 1,916 sq.ft · 4 Bedrooms · 3 Baths · House
New construction by pulte homes! Available October 2026! The versatile four-bedroom Eastgate features a bright and airy family room-kitchen, plus a spacious Owner's Suite with walk-in closet. This home is on a corner lot, tray ceilings in the owners suite and family rooms
USD 294,114
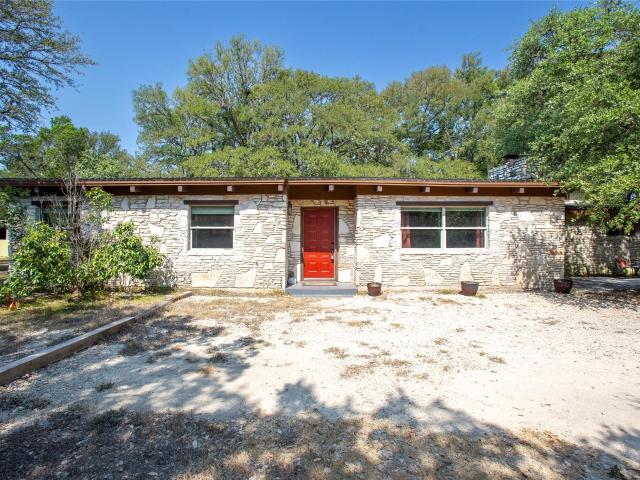
111 Merrywood Ln
View photo
House · for sale
USD 440,000
USD 262/sq.ft
111 Merrywood Ln
Hills of Hays
· 1,679 sq.ft · 3 Bedrooms · 2 Baths · House
· Fireplace · Equipped kitchen · Parking
Hills of Hays · 1,679 sq.ft · 3 Bedrooms · 2 Baths · House · Fireplace · Equipped kitchen · Parking
One-story ranch style home sits under a many clusters of mature oaks on 2.28 acres in Valley View Subdivision, west of San Marcos. The home offers 1,687 square feet with three bedrooms, two full baths, and a half bath, all on one level. The third bedroom flexes easily as extra living space, a home office, or a guest suite. Stone and wood siding, a bright red front door, and a metal roof give the house a simple Hill Country look, with a gravel drive and trees wrapping the lot. Inside, vaulted ceilings and wood beams open into a living room with a stone wood-burning fireplace, then flow toward the kitchen and dining area. Quartz counters, an open layout, and no carpet keep the rooms easy to live in and easy to host. The primary bedroom is on the main level with two closets. Out back, a covered porch looks into the woods, with room for a grill and seating; an attached side-facing garage, abundant gravel parking, and a shed finish the property. Central electric heat and air, well water, se
USD 440,000
157 Werner Dr
View photo
House · for sale
USD 360,000
USD 135/sq.ft
157 Werner Dr
Hills of Hays
· 2,659 sq.ft · 5 Bedrooms · 3 Baths · House
· Garden · Office room · Equipped kitchen
Hills of Hays · 2,659 sq.ft · 5 Bedrooms · 3 Baths · House · Garden · Office room · Equipped kitchen
Large yard 0.34 acres! Owner financing available! This home is also available for rent, so it will not last long! Spacious, Move-In Ready Home on a Rare Oversized Lot in Cottonwood Creek! Beautifully maintained 5-bedroom, 3.5-bathroom home offering 2,662 square feet of living space on a rare 0.34-acre lot in the sought-after Cottonwood Creek community. Built in 2019, this home blends modern design with exceptional functionality. Inside you will find an open-concept layout featuring high ceilings, abundant natural light, and a spacious kitchen that overlooks the dining and living areas — ideal for entertaining. The primary suite is located on the main floor, offering privacy and convenience, with an en-suite bathroom and large walk-in closet. Upstairs, you'll find four generously sized bedrooms, two full bathrooms, and a versatile second living area — perfect as a game room, media space, or home office setup. Outside, enjoy the expansive backyard with plenty of room to play, garden, or
USD 360,000
140 Little Prairie Vly
View photo
House · for sale
USD 250,999
USD 132/sq.ft
140 Little Prairie Vly
Hills of Hays
· 1,894 sq.ft · 3 Bedrooms · 2 Baths · House
· Patio · Equipped kitchen
Hills of Hays · 1,894 sq.ft · 3 Bedrooms · 2 Baths · House · Patio · Equipped kitchen
The Joplin. This single-story home shares an open layout between the kitchen, nook and family room for easy entertaining, along with access to the covered patio for year-round outdoor lounging. A luxe owner's suite is in a rear of the home and comes complete with an en-suite bathroom and walk-in closet. There are two secondary bedrooms at the front of the home, ideal for household members and overnight guests, as well as a versatile flex space that can transform to meet the homeowner’s needs. Estimated Completion August 2026. Photos are for illustrative purposes only. Estimated Completion November 2026. The completion date, prices and features may vary and are subject to change. Please verify with Lennar directly
USD 250,999
338 Trinity River Holw
View photo
House · for sale
USD 232,999
USD 125/sq.ft
338 Trinity River Holw
Hills of Hays
· 1,851 sq.ft · 4 Bedrooms · 2 Baths · House
· Equipped kitchen
Hills of Hays · 1,851 sq.ft · 4 Bedrooms · 2 Baths · House · Equipped kitchen
The Dowing. This new four-bedroom home offers convenient single-story living. A bedroom is secluded near the front of the home, leading to an inviting and spacious open-concept layout shared between the kitchen, dining room and family room. Three additional bedrooms are tucked away to the side for improved comfort and privacy, including the lavish owner’s suite at the back of the home with a full bathroom and walk-in closet. Photos are for illustrative purposes only. Estimated Completion November 2026. The completion date, prices and features may vary and are subject to change. Please verify with Lennar directly
USD 232,999
115 Callado Cir
View photo
House · for sale
USD 325,000
USD 126/sq.ft
115 Callado Cir
Hills of Hays
· 2,573 sq.ft · 4 Bedrooms · 3 Baths · House
· Office room · Equipped kitchen · Parking
Hills of Hays · 2,573 sq.ft · 4 Bedrooms · 3 Baths · House · Office room · Equipped kitchen · Parking
Beautifully maintained home with a thoughtfully designed floor plan featuring a first-floor primary suite with a large walk-in closet and spacious walk-in shower, plus a secondary bedroom ideal for a guest room, home office, or in-law suite, with a full bath and laundry room conveniently located just down the hall. The second floor offers two additional bedrooms and a generous game room, providing flexible living space for a variety of lifestyles. Built-in speakers in the primary suite, downstairs flex bedroom, covered rear porch, and garage make entertaining effortless, while the home also includes a tankless water heater and water softener. The open kitchen is well appointed with granite countertops, stainless steel appliances, under-cabinet accent lighting, convenient under-cabinet electrical outlets, and a water purification system. Ideally located near shopping, dining, and entertainment in both Kyle and San Marcos
USD 325,000

Get email alerts

Don't miss out: be the first to know about new properties

The alert was correctly created

On subscribing you accept the conditions of use and the privacy policy
Alert
Receive new ads in your inbox
Save this search
Receive alerts for new listings

We'll send you an email when we have new properties for: "Houses for sale in Hills of Hays"

The alert was correctly created

Post Oak, Kyle city Kyle-Buda CCD Hays County Texas
Kushla, San Marcos CCD Hays County Texas
Get email alerts and be the first to see new listings
Required field
On subscribing I accept the terms of the privacy policy
Perfect! You'll soon start receiving new listings via email
Alert
Receive an email when we have new ads for Houses for sale in Hills of Hays
Save this search
Filters

Bedrooms

Size (sq.ft)

sq.ft
sq.ft

Price

USD
USD

Property type

Bathrooms

Clear all filters
Receive notifications when new entries are published.