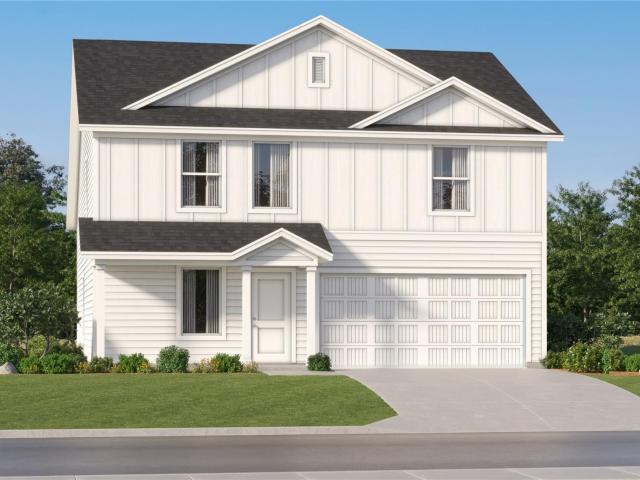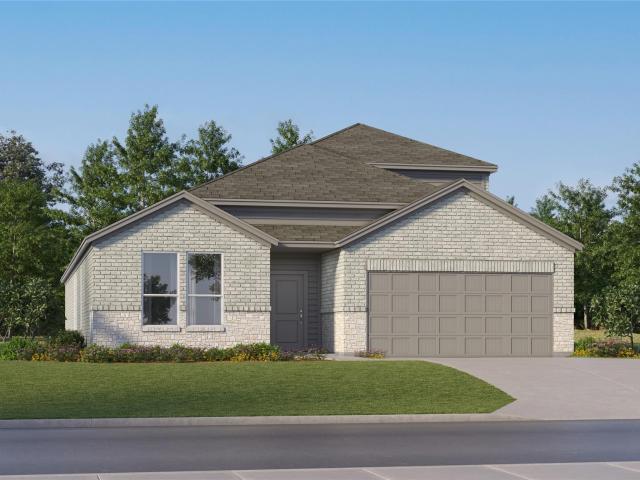
232 houses for sale in Hills of Hays

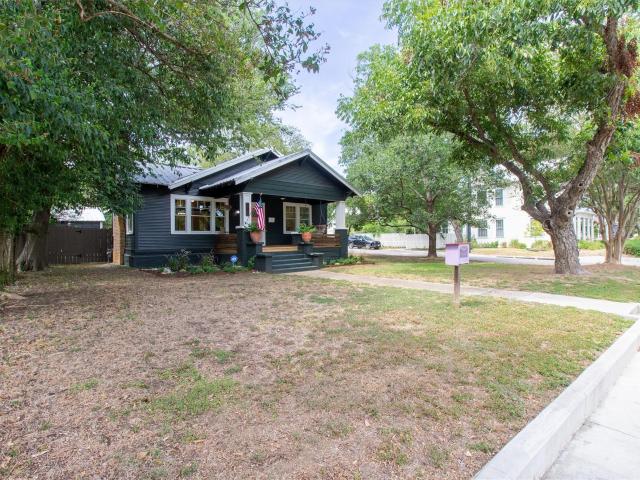
221 Sweeping Sage Ln
View photo
House · for sale
USD 444,500
USD 320/sq.ft
221 Sweeping Sage Ln
Hills of Hays
· 1,389 sq.ft · 2 Bedrooms · 2 Baths · House
· Patio · Swimming pool
Hills of Hays · 1,389 sq.ft · 2 Bedrooms · 2 Baths · House · Patio · Swimming pool
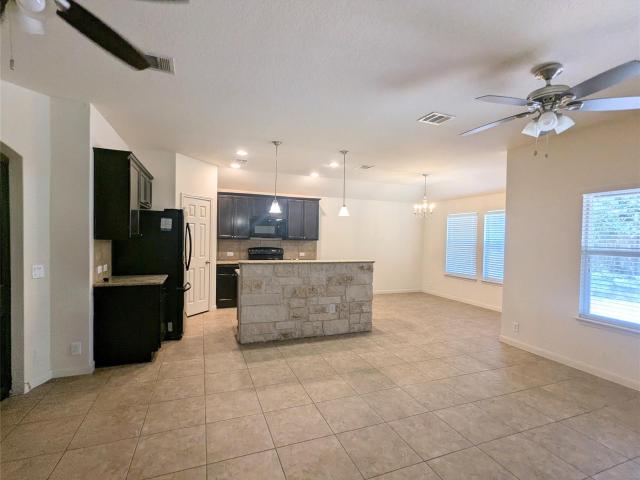
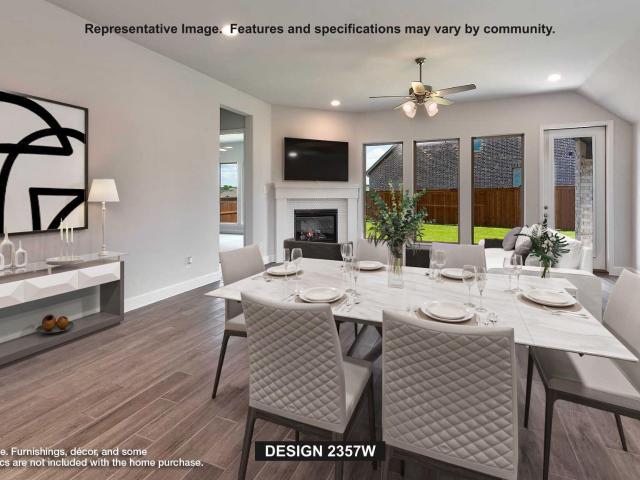
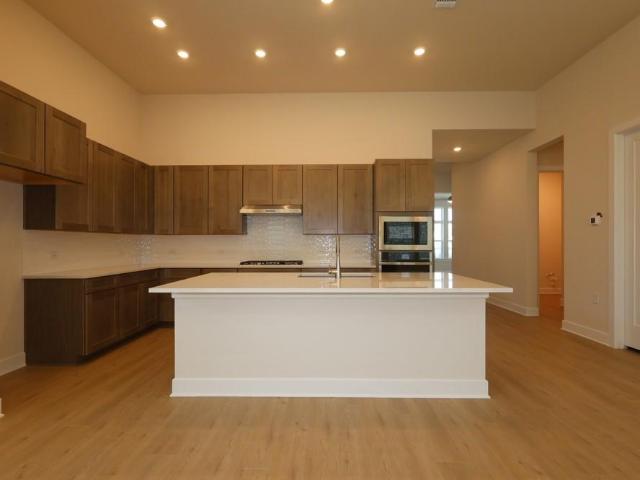
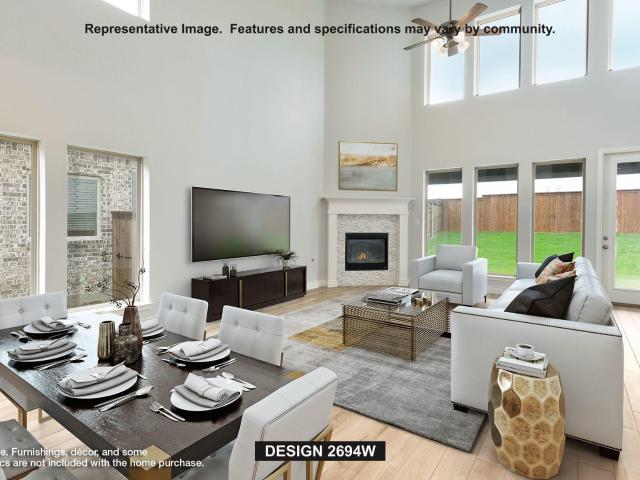
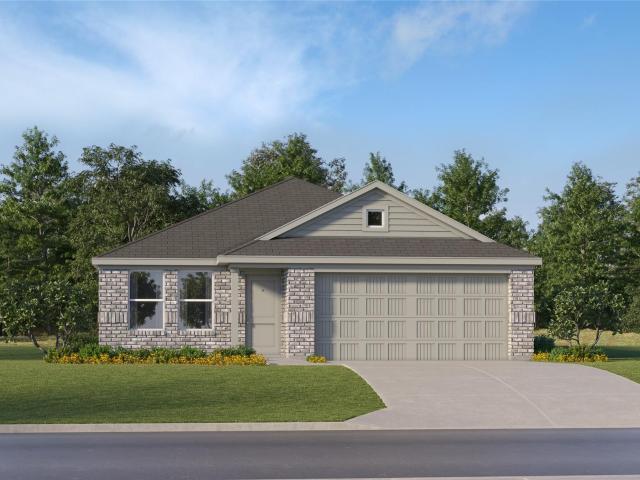
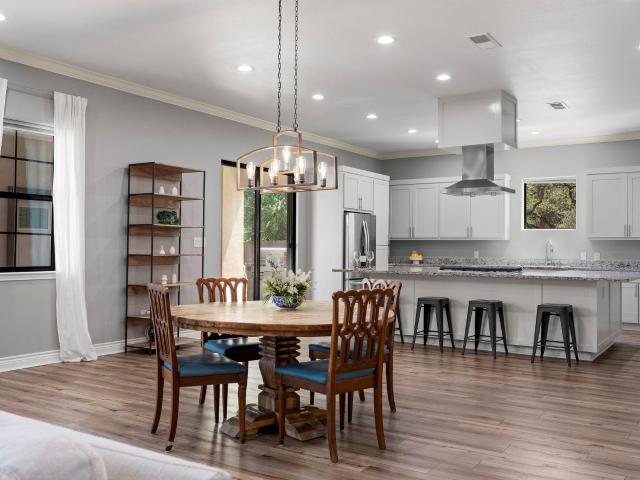
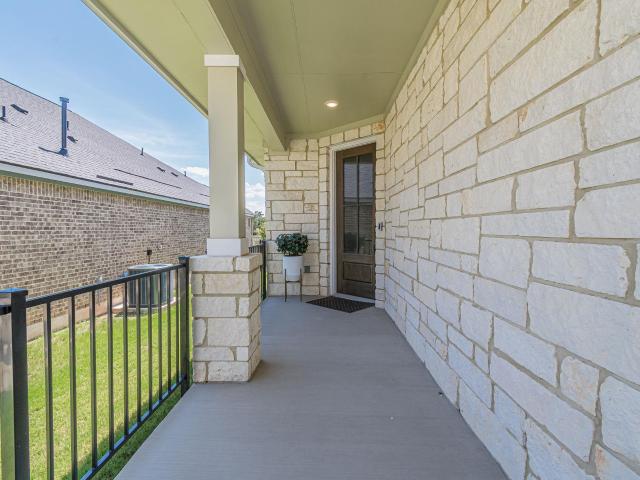
Ex-cel-lent opportunity to own this beautiful home with no rear neighbors! Set on a hard-to-find lot offering the space, privacy, and peaceful setting you’ve been looking for, this home is truly something special. Modern, stylish selections welcome you from the moment you step inside. Crisp white cabinetry paired with beautiful white countertops creates a fresh, light, and airy feel throughout the popular Colby floor plan. It’s bright, inviting, and such a wonderful place to come home to! Note the custom closet in the master bedroom. What an organizational convenience! Step outside and discover even more living space. The oversized back patio with an extended pergola creates the perfect setting for relaxing or entertaining, while the above-ground hot tub adds your own private spot to unwind at the end of the day. With no rear neighbors, you’ll love the added sense of openness and privacy. Outside, extensive landscaping beautifully complements the Texas stone exterior and maximizes the
USD 444,500
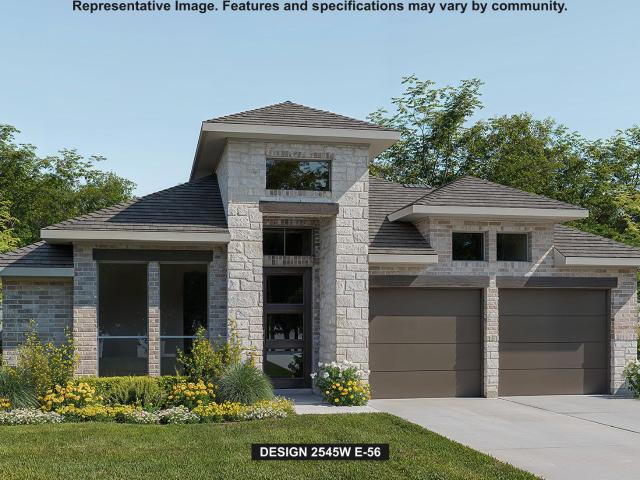
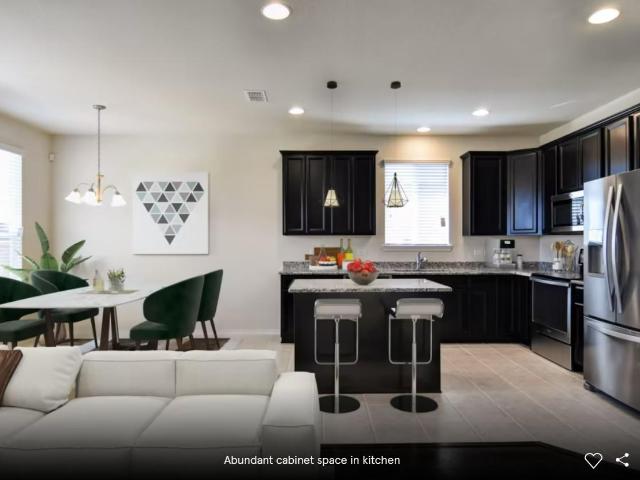
928 Adler Way
View photo
House · for sale
USD 294,900
USD 161/sq.ft
928 Adler Way
Hills of Hays
· 1,830 sq.ft · 4 Bedrooms · 2 Baths · House
· Patio · Garden · Equipped kitchen
Hills of Hays · 1,830 sq.ft · 4 Bedrooms · 2 Baths · House · Patio · Garden · Equipped kitchen
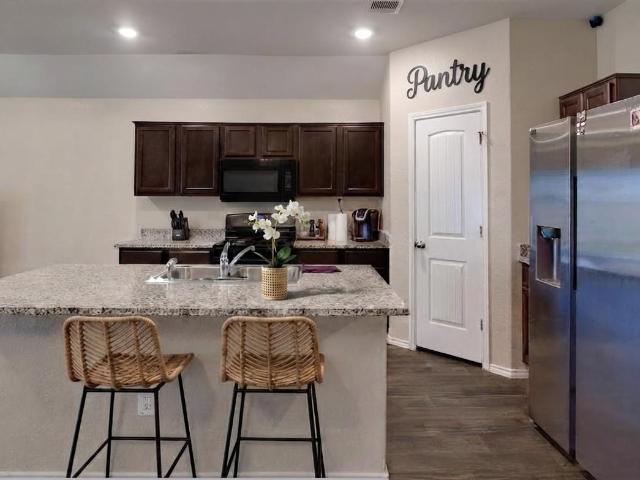
This 2020-built, 4BD/2.5BA home in Cottonwood Creek offers. 1,890 SF with 9-ft ceilings, recessed LED lighting & a smart home package. Granite kitchen with large island & gas range. Flexible guest/in-law suite off its own half bath. Covered patio, full sprinkler system, privacy-fenced yard, community park, playground & splash pad. Just 5 miles to Texas State University, downtown San Marcos & the Premium Outlets, with easy IH-35 access — halfway between Austin & San Antonio. Move-in ready!
USD 294,900
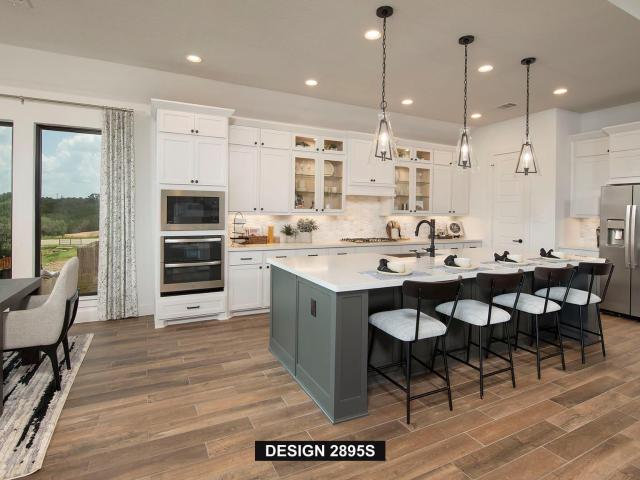
129 Park Ln
View photo
House · for sale
USD 299,900
USD 200/sq.ft
129 Park Ln
Hills of Hays
· 1,496 sq.ft · 3 Bedrooms · 2 Baths · House
· Parking
Hills of Hays · 1,496 sq.ft · 3 Bedrooms · 2 Baths · House · Parking
Great opportunity in Bishop Crossing! This inviting San Marcos home features recent updates including a new HVAC system and garage door opener. The property offers a wonderful opportunity for buyers to add their personal style and create the outdoor space of their dreams. Convenient location with easy access to shopping, dining, schools, and major roadways. Come see the potential and make this home your own!
USD 299,900
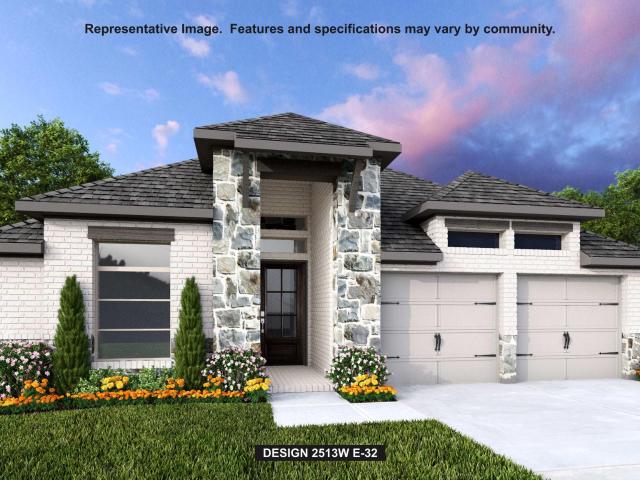
340 Navidad River Dr
View photo
House · for sale
USD 178,999
USD 129/sq.ft
Updated
340 Navidad River Dr
Hills of Hays
· 1,378 sq.ft · 3 Bedrooms · 2 Baths · House
· Equipped kitchen
Hills of Hays · 1,378 sq.ft · 3 Bedrooms · 2 Baths · House · Equipped kitchen
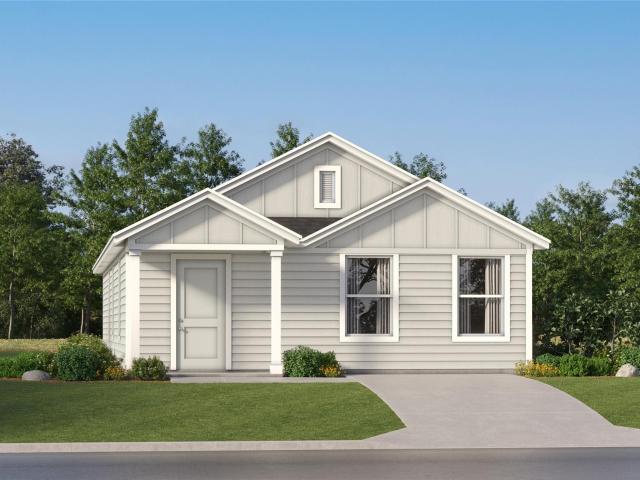
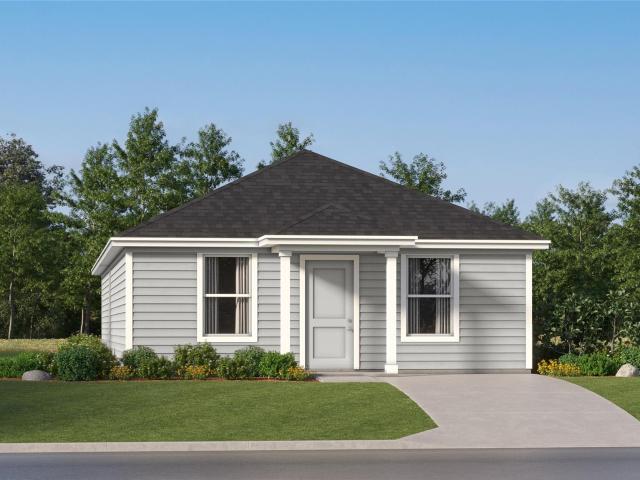
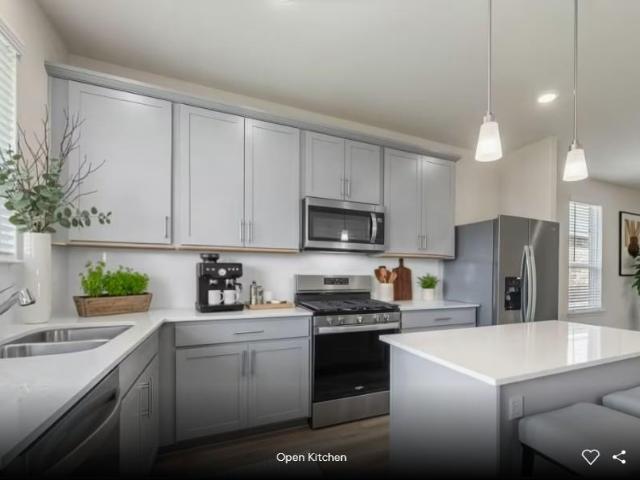
The Avas. This single-level home showcases a spacious open floorplan shared between the kitchen, dining area and family room for easy entertaining. An owner’s suite enjoys a private location in a rear corner of the home, complemented by an en-suite bathroom and walk-in closet. There are two secondary bedrooms at the front of the home, which are comfortable spaces for household members and overnight guests. Photos are for illustrative purposes only. Estimated Completion September 2026. The completion date, prices and features may vary and are subject to change. Please verify with Lennar directly
USD 178,999
5734 FM 621
View photo
House · for sale
USD 445,000
USD 186/sq.ft
Updated
5734 FM 621
Hills of Hays
· 2,390 sq.ft · 4 Bedrooms · 2 Baths · House
· Patio · Equipped kitchen · Parking
Hills of Hays · 2,390 sq.ft · 4 Bedrooms · 2 Baths · House · Patio · Equipped kitchen · Parking
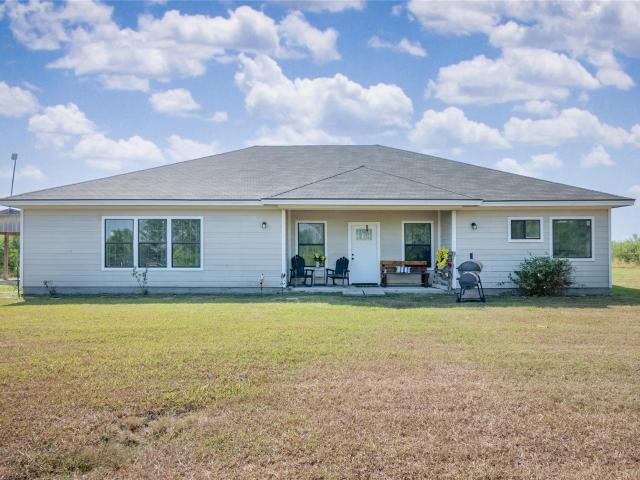
Rare opportunity to acquire an expansive one-acre property with a charming rural aesthetic, ideally situated just five miles outside San Marcos and minutes from Seguin and New Braunfels. The spacious 2,393 square-foot, single-story main house features a bright open-concept floor plan accented by durable wood-style flooring and tile throughout. Designed for entertaining, it boasts two distinct living rooms and a large island kitchen equipped with upgraded appliances, including the refrigerator. With four generous bedrooms, two full bathrooms, and a welcoming back patio, this home combines space and function seamlessly. Positioned privately on the parcel sits a 550-square-foot tiny house featuring one bedroom with a walk-in closet, a full bathroom, a complete kitchen, and a versatile addition—ideal for multi-generational living, guests, or rental income. Each home includes its own dedicated carport for convenient parking. The expansive grounds highlight a dedicated fenced dog run and vas
USD 445,000
301 Armstrong St
View photo
House · for sale
USD 259,000
USD 276/sq.ft
301 Armstrong St
Hills of Hays
· 936 sq.ft · 3 Bedrooms · 1 Bath · House
· Office room · Equipped kitchen
Hills of Hays · 936 sq.ft · 3 Bedrooms · 1 Bath · House · Office room · Equipped kitchen
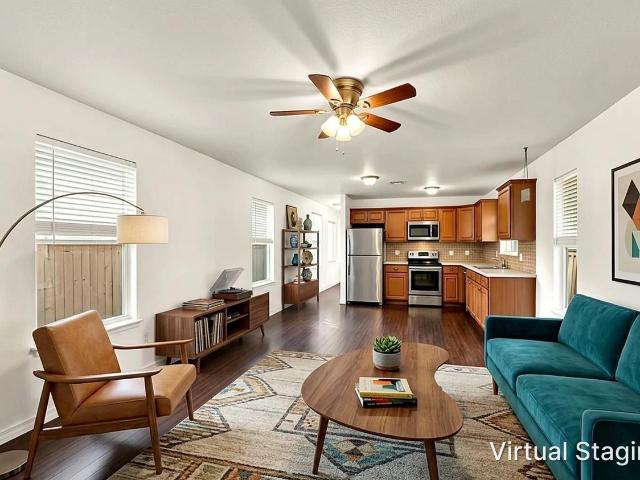
Welcome to 301 Armstrong, a well-maintained 3-bedroom, 2-bath home offering a little extra breathing room in the heart of San Marcos. With no neighbor directly behind the home and no neighbor on one side, the setting offers an added sense of separation and privacy that can be hard to find this close to town. Inside, the open floor plan makes great use of the space, creating an easy flow between the living, dining, and kitchen areas—perfect for everyday living or spending time with friends. New flooring was installed throughout the home in August 2025, and the interior has recently been refreshed with new paint, repaired baseboards, recaulked finishes, and new blinds throughout. The primary bedroom features its own private half bath and walk-in closet, while two additional bedrooms offer flexibility for guests, a home office, hobbies, or whatever fits your lifestyle. One of the home’s standout upgrades is the LifeSource whole-home water filtration system, providing filtered water throug
USD 259,000
2500 Rolling Oaks
View photo
House · for sale
USD 550,000
USD 271/sq.ft
2500 Rolling Oaks
Hills of Hays
· 2,024 sq.ft · 3 Bedrooms · 2 Baths · House
· Office room · Deck · Fireplace · Equipped kitchen · Parking
Hills of Hays · 2,024 sq.ft · 3 Bedrooms · 2 Baths · House · Office room · Deck · Fireplace · Equipped kitchen · Parking
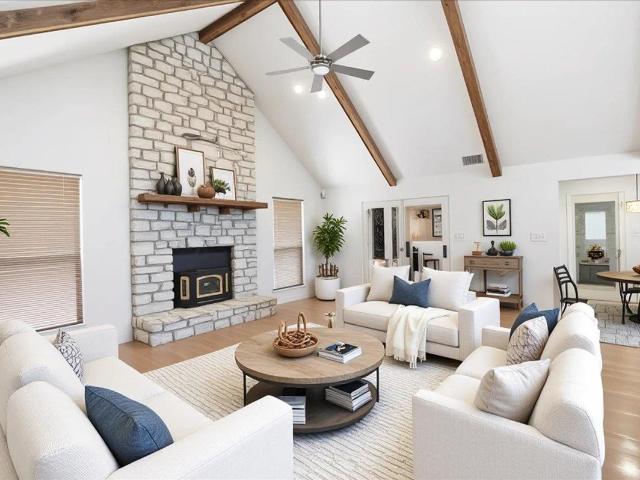
Hill Country charm, beautiful trees, and exceptional flexibility on a full acre in highly desirable Willow Creek! This inviting 3-bedroom, 2-bath Texas Hill Country-style home offers a spacious and thoughtfully designed floor plan, including private guest rooms separated from the primary suite—ideal for guests, family, or a home office. The vaulted, beamed living room ceilings add warmth and character, while the open-concept family room features a beautiful stone fireplace, creating a warm and welcoming gathering space for entertaining and everyday living. Recent improvements include updated flooring, an updated primary bathroom, and refreshed kitchen cabinetry and countertops. Large windows bring the beauty of the surrounding property indoors, while numerous mature trees create a peaceful and private Hill Country setting. Step outside onto the deck and enjoy the natural beauty of this one-acre property. The real showstopper is the expanded 3-car garage, offering abundant storage and r
USD 550,000
424 Teakmill Trl
View photo
House · for sale
USD 425,000
USD 188/sq.ft
424 Teakmill Trl
Hills of Hays
· 2,260 sq.ft · 3 Bedrooms · 3 Baths · House
· Patio · Garden · Office room · Equipped kitchen
Hills of Hays · 2,260 sq.ft · 3 Bedrooms · 3 Baths · House · Patio · Garden · Office room · Equipped kitchen
Thoughtfully designed & exceptionally well maintained, this Highland Homes residence offers elevated everyday living w/ 11-foot ceilings throughout, generous living spaces, & a private backyard setting. The owners selected this premium homesite for its greater separation from the neighboring home & additional greenspace left, creating a sense of privacy that is immediately apparent from the extended covered patio & backyard that has ample shade provided by the large Heritage Oaks nextdoor. The open-concept kitchen & living area is designed for both entertaining & everyday comfort, featuring a substantial center island w/seating for 4, granite countertops, + an adjacent informal dining area spacious enough to accommodate an 8-person dining table. Ceramic tile flooring extends throughout the main living areas, bathrooms, & hallways, with carpet in 2 bedrooms. A dedicated office with French doors is positioned just off the entry, offering a quiet & polished space for working from home. Th
USD 425,000
125 Skyflower Ln
View photo
House · for sale
USD 274,900
USD 196/sq.ft
Updated
125 Skyflower Ln
Hills of Hays
· 1,399 sq.ft · 3 Bedrooms · 2 Baths · House
· Patio · Equipped kitchen
Hills of Hays · 1,399 sq.ft · 3 Bedrooms · 2 Baths · House · Patio · Equipped kitchen
Practically new and move-in ready! This beautifully maintained 3-bed, 2-bath, 1,403 sq ft single-story home in San Marcos's sought-after Trace community is just waiting for its next owner. Gently lived in for just one year by a single occupant, the home is in near-perfect condition and has been thoroughly cleaned and touched up throughout showing like new. Step through the oversized front door into a bright, open-concept layout with soaring 9-foot ceilings and a vaulted primary suite that create an airy, spacious feel. Luxury wood-look vinyl plank flows through the main living areas and primary suite, with soft carpet in the secondary bedrooms. The kitchen shines with granite countertops, gas cooking, and ample cabinet space, and all appliances convey, including the gas range/oven, over-range microwave, dishwasher, and refrigerator. The private primary suite offers a generous layout with dual vanities, a walk-in shower, linen closet, and a walk-in closet. Out back, a covered patio and
USD 274,900
404 Spiny Lizard Ln
View photo
House · for sale
USD 245,000
USD 212/sq.ft
404 Spiny Lizard Ln
Hills of Hays
· 1,152 sq.ft · 2 Bedrooms · 2 Baths · House
· Garden · Balcony · Equipped kitchen · Air conditioning · Swimming pool
Hills of Hays · 1,152 sq.ft · 2 Bedrooms · 2 Baths · House · Garden · Balcony · Equipped kitchen · Air conditioning · Swimming pool
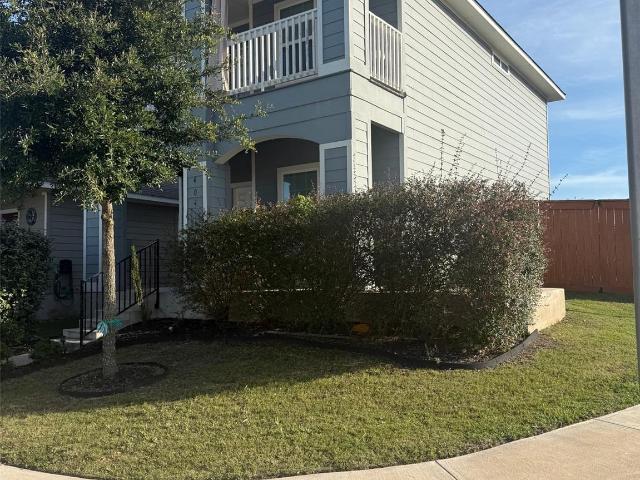
Welcome home to this charming 2BD/2.5BA Craftsman in the desirable Trace community! Situated on a corner lot, this home features an open-concept living and dining area, modern kitchen with quartz counters, stainless steel appliances, and an oversized peninsula island. Enjoy abundant natural light, a spacious backyard, inviting front porch, and upstairs balcony. The spacious primary suite offers a walk-in closet and stand-up shower, while the secondary bedroom and full bath provide comfort for guests or family. No carpet—vinyl plank flooring throughout, replaced in 2023. Roof replaced and fence stained in 2025. Community amenities include a pool, playground, sand volleyball, half basketball court, and cabana with grills. Conveniently located near schools, shopping, and major routes to Austin, New Braunfels, and San Antonio. BONUS: Appliances include dishwasher, oven/stove, water softener, and AC UV sanitizer system. This home is a great opportunity for a primary residence, investment, o
USD 245,000
348 Navidad River Dr
View photo
House · for sale
USD 212,999
USD 142/sq.ft
348 Navidad River Dr
Hills of Hays
· 1,496 sq.ft · 4 Bedrooms · 2 Baths · House
· Equipped kitchen
Hills of Hays · 1,496 sq.ft · 4 Bedrooms · 2 Baths · House · Equipped kitchen
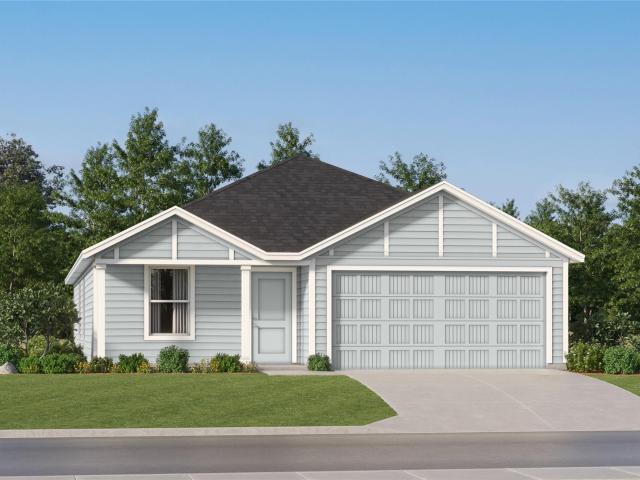
The Timms. This new single-level home features a modern and low-maintenance design. Three bedrooms can be found off the foyer, leading to an open-concept floorplan that combines the kitchen, living and dining areas. The luxe owner’s suite is tucked into a private rear corner, complete with an en-suite bathroom and walk-in closet. Photos are for illustrative purposes only. Estimated Completion October 2026. The completion date, prices and features may vary and are subject to change. Please verify with Lennar directly
USD 212,999
325 Bundleflower Way
View photo
House · for sale
USD 524,900
USD 223/sq.ft
325 Bundleflower Way
Hills of Hays
· 2,347 sq.ft · 4 Bedrooms · 3 Baths · House
· Patio · Garden · Office room · Equipped kitchen · Parking
Hills of Hays · 2,347 sq.ft · 4 Bedrooms · 3 Baths · House · Patio · Garden · Office room · Equipped kitchen · Parking
Entry with 12-foot ceiling leads past a home office with French doors and a guest suite with a private full bath to the main living areas. Dining area flows between the family room with a wall of windows and the kitchen, which features a 5-burner gas cooktop, extra counter space, a corner walk-in pantry, and a generous island with seating space. Off the family room is the primary bedroom, which highlights a wall of windows overlooking the backyard. Double doors lead to primary bath with dual vanities, a freestanding tub, a separate glass-enclosed shower, and two walk-in closets. Two secondary bedrooms and a full bath complete this design. Extended covered backyard patio. Mud room off two-car garage
USD 524,900
3212 Periwinkle Dr
View photo
House · for sale
USD 550,000
USD 234/sq.ft
3212 Periwinkle Dr
Hills of Hays
· 2,347 sq.ft · 3 Bedrooms · 2 Baths · House
· Equipped kitchen · Parking
Hills of Hays · 2,347 sq.ft · 3 Bedrooms · 2 Baths · House · Equipped kitchen · Parking
Move-in ready in Kissing Tree! This thoughtfully designed Antigua by David Weekley Homes offers approximately 2347 square feet with three bedrooms, two-and-a-half baths, a private study and a three-car garage. The open kitchen, dining and family room are filled with natural light from soaring windows and open to a spacious 30-foot covered porch. The kitchen features Almond shaker cabinets, an Oat-finished island with Calacatta Gold quartz, Miami White perimeter counters, a glossy white picket backsplash and GE stainless-steel appliances, including a 36-inch gas cooktop, built-in oven and microwave. Resilient flooring extends through the main living areas, study and Owner's Retreat. The private Owner's Retreat includes a stained ceiling beam, large walk-in closet and a beautifully tiled super shower with a ceiling rain head. Two secondary bedrooms, a full guest bath and a separate powder bath provide comfortable space for visitors. A brick-and-stone exterior, striking Marea Baja front d
USD 550,000
312 Bundleflower Way
View photo
House · for sale
USD 599,900
USD 201/sq.ft
312 Bundleflower Way
Hills of Hays
· 2,971 sq.ft · 5 Bedrooms · 4 Baths · House
· Patio · Garden · Office room · Equipped kitchen · Parking
Hills of Hays · 2,971 sq.ft · 5 Bedrooms · 4 Baths · House · Patio · Garden · Office room · Equipped kitchen · Parking
Two-story entry leads past a home office with French doors and the staircase to the main living areas. Open kitchen features a 5-burner gas cooktop, a deep walk-in pantry, and a generous island with built-in seating space. The dining area flows between the kitchen and two-story family room with a wall of windows overlooking the covered backyard patio. A hallway off the family room leads to the private primary bedroom with a wall of windows overlooking the backyard. Double doors lead to the primary bath with dual vanities, a freestanding tub, a glass-enclosed shower, and an oversized walk-in closet. A hallway off the dining area leads past a full bath to a secondary bedroom with a deep walk-in closet. Upstairs hosts a game room with a wall of windows, three secondary bedrooms with walk-in closets, and two full baths. A mud room and utility room are just off the two-car garage
USD 599,900
902 W Hopkins St
View photo
House · for sale
USD 625,000
USD 362/sq.ft
902 W Hopkins St
Hills of Hays
· 1,722 sq.ft · 2 Bedrooms · 2 Baths · House
· Garden · Office room · Fireplace · Equipped kitchen
Hills of Hays · 1,722 sq.ft · 2 Bedrooms · 2 Baths · House · Garden · Office room · Fireplace · Equipped kitchen
This charming Craftsman Cottage, built in 1924, has been restored, upgraded, and renovated to perfection. Welcome friends to your wide front porch shaded by towering trees. Step into the living room to take in the original wood floors, a library wall, the restored fireplace box and surround, and the stained glass panels between the living and dining rooms. The large dining room features the original wood floors, dynamic lighting, and windows looking out to the side yard future garden area. The kitchen charm starts with the beautiful original pine floorboards and now includes new cabinetry, quartz counters, a new tile backsplash, and all-new fixtures and appliances. Through the hallway to your right is a large bedroom/office/den. The hall bath features a stand-alone vanity, toilet, step-in tub/shower, and new tile throughout. The primary bedroom enjoys abundant natural light, a paneled bed wall, and a new en suite with a walk-in closet, laundry room, and a luxury primary bathroom with d
USD 625,000
218 Penstemon Vw
View photo
House · for sale
USD 524,900
USD 206/sq.ft
218 Penstemon Vw
Hills of Hays
· 2,540 sq.ft · 4 Bedrooms · 3 Baths · House
· Patio · Garden · Equipped kitchen · Parking
Hills of Hays · 2,540 sq.ft · 4 Bedrooms · 3 Baths · House · Patio · Garden · Equipped kitchen · Parking
Extended entry with 13-foot ceiling leads to an open kitchen, dining area, and family room. Kitchen offers a 5-burner gas cooktop, generous counter space, a corner walk-in pantry, and an inviting island with built-in seating space. Dining area flows into family room with a wall of windows. A game room is just across from the kitchen. Primary suite includes double-door entry to primary bath with dual vanities, a freestanding tub, a separate glass-enclosed shower, and two large walk-in closets. Secondary bedrooms feature walk-in closets. Extended covered backyard patio. Mud room off two-car garage
USD 524,900
112 Heartleaf Rd
View photo
House · for sale
USD 673,900
USD 233/sq.ft
112 Heartleaf Rd
Hills of Hays
· 2,885 sq.ft · 4 Bedrooms · 3 Baths · House
· Patio · Garden · Equipped kitchen · Parking
Hills of Hays · 2,885 sq.ft · 4 Bedrooms · 3 Baths · House · Patio · Garden · Equipped kitchen · Parking
Move In Ready. Former Model Home. Extended entry with 12-foot ceiling leads to open family room, kitchen and morning area. Kitchen features walk-in pantry and generous island with built-in seating space. Family room features wall of windows. Game room with French doors just off family room. Primary suite includes bedroom with 15-foot ceiling. Dual vanities, separate glass-enclosed shower and two walk-in closets in primary bath. A Hollywood bath connects to bedrooms two and three. All bedrooms feature walk-in closets. Covered backyard patio with 12-foot ceiling. Mud room off three-car garage
USD 673,900
104 Heartleaf Rd
View photo
House · for sale
USD 501,900
USD 200/sq.ft
104 Heartleaf Rd
Hills of Hays
· 2,508 sq.ft · 4 Bedrooms · 3 Baths · House
· Patio · Garden · Equipped kitchen · Parking
Hills of Hays · 2,508 sq.ft · 4 Bedrooms · 3 Baths · House · Patio · Garden · Equipped kitchen · Parking
Extended entryway with 12-foot ceilings. Game room with French doors frame the entry. Spacious family room with a wall of windows. Open kitchen offers an island with built-in seating space and a corner walk-in pantry. Primary suite with a wall of windows. Dual vanities, garden tub, separate glass enclosed shower and two walk-in closets in the primary bath. Guest suite just off the extended entry with a full bathroom and walk-in closet. Secondary bedrooms with walk-in closets. Utility room with private access to the primary bathroom. Covered backyard patio. Mud room just off the two-car garage
USD 501,900
335 Navidad River Dr
View photo
House · for sale
USD 215,999
USD 146/sq.ft
335 Navidad River Dr
Hills of Hays
· 1,475 sq.ft · 3 Bedrooms · 2 Baths · House
· Equipped kitchen
Hills of Hays · 1,475 sq.ft · 3 Bedrooms · 2 Baths · House · Equipped kitchen
The Newlin. This single-level home showcases a spacious open floorplan shared between the kitchen, dining area and family room for easy entertaining. An owner’s suite enjoys a private location in a rear corner of the home, complemented by an en-suite bathroom and walk-in closet. There are two secondary bedrooms at the front of the home, which are comfortable spaces for household members and overnight guests. Prices, dimensions and features may vary and are subject to change. Photos are for illustrative purposes only. Estimated completion November 2026. The completion date, prices and features may vary and are subject to change. Please verify with Lennar directly
USD 215,999
331 Navidad River Dr
View photo
House · for sale
USD 226,999
USD 122/sq.ft
331 Navidad River Dr
Hills of Hays
· 1,851 sq.ft · 4 Bedrooms · 2 Baths · House
· Equipped kitchen
Hills of Hays · 1,851 sq.ft · 4 Bedrooms · 2 Baths · House · Equipped kitchen
The Dowing. This new four-bedroom home offers convenient single-story living. A bedroom is secluded near the front of the home, leading to an inviting and spacious open-concept layout shared between the kitchen, dining room and family room. Three additional bedrooms are tucked away to the side for improved comfort and privacy, including the lavish owner’s suite at the back of the home with a full bathroom and walk-in closet. Photos are for illustrative purposes only. Estimated Completion November 2026. The completion date, prices and features may vary and are subject to change. Please verify with Lennar directly
USD 226,999
123 Yellowcress Ln
View photo
House · for sale
USD 530,000
USD 252/sq.ft
123 Yellowcress Ln
Hills of Hays
· 2,099 sq.ft · 2 Bedrooms · 2 Baths · House
· Equipped kitchen · Parking
Hills of Hays · 2,099 sq.ft · 2 Bedrooms · 2 Baths · House · Equipped kitchen · Parking
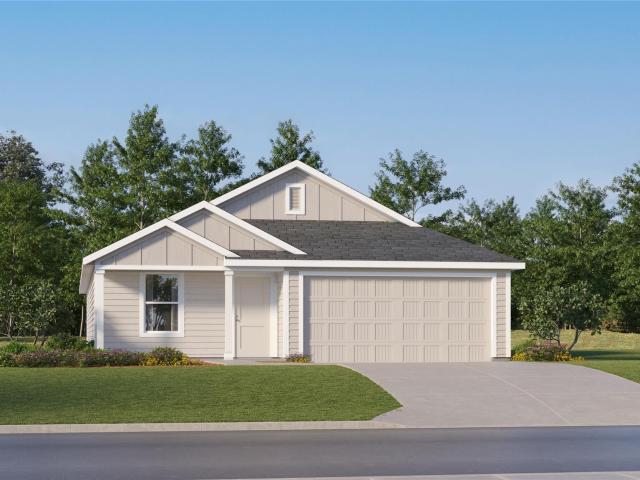
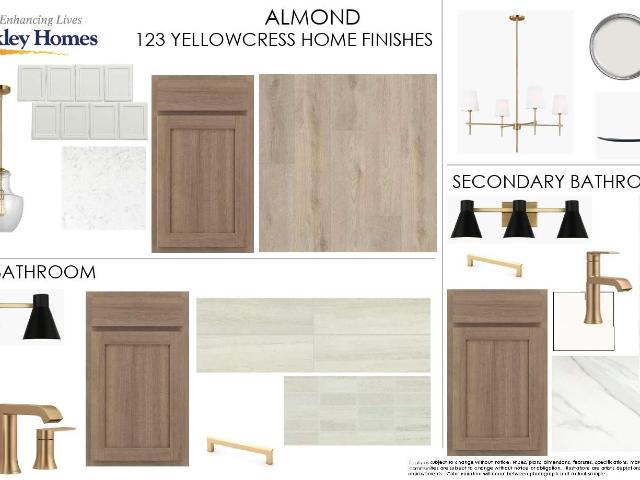
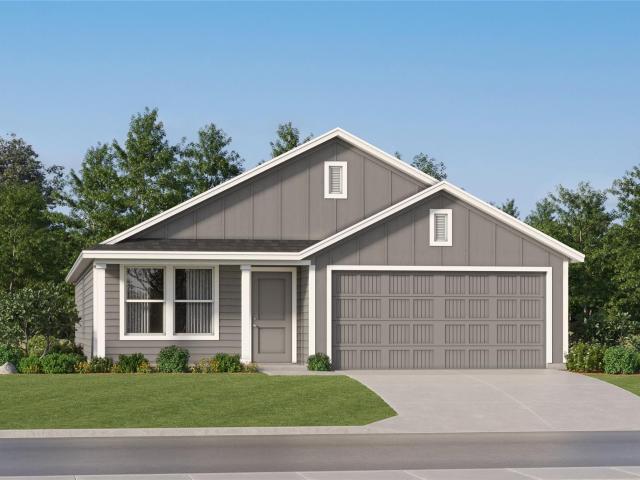
Welcome to The Brandsville by David Weekley Homes in Kissing Tree. Expected for completion in November 2026, this thoughtfully designed single-story home offers 2 bedrooms, 2 full baths, a private study, a sitting room and a 2-car garage. The stone-and-stucco exterior creates a refined, timeless first impression. Inside, the kitchen, dining and family spaces flow together for comfortable everyday living and entertaining, with a separate sitting area adding another inviting place to relax. The kitchen features a generous island, warm wood cabinetry, light quartz countertops, brushed-gold-toned fixtures and designer lighting. Light wood-look flooring carries a fresh, welcoming feel through the main living areas. The Owner's Retreat is privately positioned at the rear of the home with a walk-in closet and en suite bath featuring dual vanities and a walk-in shower. The secondary bedroom and full bath are near the front of the home, while the dedicated study provides flexible space for work
USD 530,000
328 Trinity River Holw
View photo
House · for sale
USD 223,999
USD 151/sq.ft
328 Trinity River Holw
Hills of Hays
· 1,475 sq.ft · 3 Bedrooms · 2 Baths · House
· Equipped kitchen
Hills of Hays · 1,475 sq.ft · 3 Bedrooms · 2 Baths · House · Equipped kitchen
The Newlin. This single-level home showcases a spacious open floorplan shared between the kitchen, dining area and family room for easy entertaining. An owner’s suite enjoys a private location in a rear corner of the home, complemented by an en-suite bathroom and walk-in closet. There are two secondary bedrooms at the front of the home, which are comfortable spaces for household members and overnight guests. Prices, dimensions and features may vary and are subject to change. Photos are for illustrative purposes only. Estimated completion November 2026. The completion date, prices and features may vary and are subject to change. Please verify with Lennar directly
USD 223,999
1705 Iron Truss Rd
View photo
House · for sale
USD 241,999
USD 126/sq.ft
1705 Iron Truss Rd
Hills of Hays
· 1,916 sq.ft · 4 Bedrooms · 2 Baths · House
· Equipped kitchen
Hills of Hays · 1,916 sq.ft · 4 Bedrooms · 2 Baths · House · Equipped kitchen
The Littleton. On the first floor of this spacious two-story home is a convenient and modern layout seamlessly connecting the kitchen, dining room and family room together. In a private corner is the tranquil owner’s suite with an attached bathroom and walk-in closet. Upstairs is a sprawling central game room made for gatherings of all sizes, along with three secondary bedrooms to provide sleeping accommodations to family members and guests. Photos are for illustrative purposes only. Estimated Completion October 2026. The completion date, prices and features may vary and are subject to change. Please verify with Lennar directly
USD 241,999
223 Wild Honeysuckle Way
View photo
House · for sale
USD 537,815
USD 308/sq.ft
223 Wild Honeysuckle Way
Hills of Hays
· 1,744 sq.ft · 2 Bedrooms · 2 Baths · House
· Equipped kitchen · Parking
Hills of Hays · 1,744 sq.ft · 2 Bedrooms · 2 Baths · House · Equipped kitchen · Parking
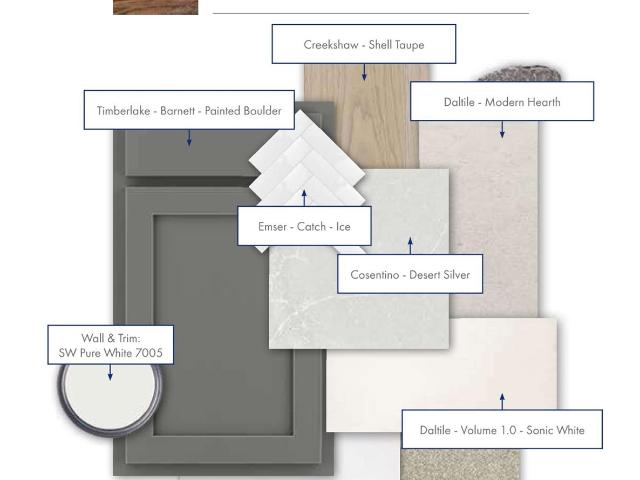
Welcome to The Paulino by David Weekley Homes in Kissing Tree. Expected for completion in November 2026, this thoughtfully designed single-story home offers 1,744 square feet with 2 bedrooms, 2 full baths, a powder bath, a private study and a 2-car garage. The stone-and-stucco exterior creates a refined first impression. Inside, the kitchen, dining and family spaces flow together for comfortable everyday living and entertaining. The kitchen features a generous island, painted Boulder cabinetry, Desert Silver quartz countertops, a polished white tile backsplash and matte-black fixtures and hardware. Shell Taupe resilient flooring brings a light, welcoming feel to the main living areas. The Owner's Retreat is privately positioned at the rear of the home with a walk-in closet and en suite bath featuring dual vanities and a walk-in shower. The guest suite and private full bath are near the front of the home, while the dedicated study provides flexible space for work, hobbies or reading. A
USD 537,815
2713 Leslie Ln
View photo
House · for sale
USD 899,000
USD 215/sq.ft
2713 Leslie Ln
Hills of Hays
· 4,166 sq.ft · 5 Bedrooms · 5 Baths · House
· Equipped kitchen
Hills of Hays · 4,166 sq.ft · 5 Bedrooms · 5 Baths · House · Equipped kitchen
Don't let looks deceive you, this is no ordinary home. Sitting on 2 and a half tree-covered acres, this exceptional property offers luxury living and unlimited entertainment potential. The main home is centered around an inviting open floor plan with high ceilings and views of the central courtyard. The oversized U-shaped island in the chef’s kitchen provides abundant prep space and plenty of room for people to gather and watch the magic happen. The kitchen is equipped with stainless steel appliances including a gas cooktop, built-in ovens, and two full-size French door refrigerators. The walk-in pantry provides ample space for organized storage. The primary suite is a private sanctuary spanning 630 square feet. The primary bath boasts a double walk-in shower, dual vanities, and opens to a 176 square foot walk-in closet with built-in cabinetry, shelving, and a granite island. The second and third bedrooms in the main home also feature en-suite bathrooms and walk-in closets. For added p
USD 899,000
136 Little Prairie Vly
View photo
House · for sale
USD 320,999
USD 120/sq.ft
136 Little Prairie Vly
Hills of Hays
· 2,659 sq.ft · 4 Bedrooms · 3 Baths · House
· Patio · Office room
Hills of Hays · 2,659 sq.ft · 4 Bedrooms · 3 Baths · House · Patio · Office room
The Jagger. This new two-story home offers a convenient design ideal for modern lifestyles. Three bedrooms are located at the front of the home near a versatile flex space, perfectly suited as a comfortable office. A nearby open-concept floorplan with access to an inviting covered patio encourages simple entertaining and transitions. At the back of the home is a luxurious owner’s suite, offering direct access to a full bathroom and walk-in closet. A flexible game room comprises the second level. Estimated Completion November 2026. The completion date, prices and features may vary and are subject to change. Please verify with Lennar directly
USD 320,999
820 Cardenas St
View photo
House · for sale
USD 268,310
USD 164/sq.ft
820 Cardenas St
Hills of Hays
· 1,636 sq.ft · 3 Bedrooms · 2 Baths · House
· Equipped kitchen
Hills of Hays · 1,636 sq.ft · 3 Bedrooms · 2 Baths · House · Equipped kitchen
New construction by centex homes! Available September 2026! The Rayburn, a move in ready home, features an open floorplan with three bedrooms plus a cook’s kitchen with an island
USD 268,310
253 Elk Ave
View photo
House · for sale
USD 281,464
USD 193/sq.ft
Updated
253 Elk Ave
Hills of Hays
· 1,453 sq.ft · 3 Bedrooms · 2 Baths · House
Hills of Hays · 1,453 sq.ft · 3 Bedrooms · 2 Baths · House
New construction by centex homes! Available October 2026! The one-story Becket features three bedrooms and two bathrooms and is packed with smart features and an open living spaces
USD 281,464
125 S Bishop St
View photo
House · for sale
USD 125,000
USD 74/sq.ft
125 S Bishop St
Hills of Hays
· 1,679 sq.ft · House
Hills of Hays · 1,679 sq.ft · House
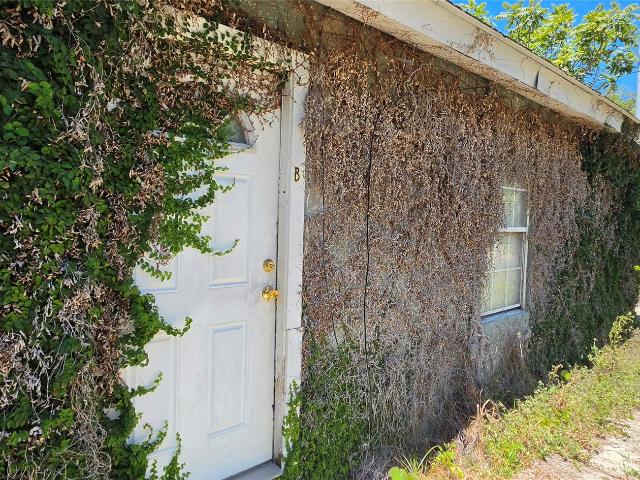
A 5,249 SF (0.12 acre) infill lot zoned Mixed Use (MU) under the City of San Marcos Land Development Code, located just blocks from downtown San Marcos and Texas State University, home to a record 44,630 students as of fall 2025. The MU district permits small-scale mixed-use buildings with residential units above retail or office space, plus single-family, townhouse, and loft-apartment uses by right. Multifamily uses, including duplex, triplex, and apartment configurations, are allowed within MU but require Planning & Zoning Commission approval of a Conditional Use Permit rather than by-right development; the existing structure's current triplex use may carry legal nonconforming status, which buyers should independently confirm with the City. Property is offered strictly AS-IS with no interior access or showings available, and is best suited for investors or builders comfortable navigating the City's entitlement process. San Marcos has grown from roughly 44,900 residents in 2010 to ove
USD 125,000
1709 Iron Truss Rd
View photo
House · for sale
USD 212,999
USD 127/sq.ft
1709 Iron Truss Rd
Hills of Hays
· 1,668 sq.ft · 4 Bedrooms · 2 Baths · House
· Equipped kitchen
Hills of Hays · 1,668 sq.ft · 4 Bedrooms · 2 Baths · House · Equipped kitchen
The Ramsey. This new single-story design makes smart use of the space available. At the front are all three secondary bedrooms arranged near a convenient full-sized bathroom. Down the foyer is a modern layout connecting a peninsula-style kitchen made for inspired meals, an intimate dining area and a family room ideal for gatherings. Tucked in a quiet corner is the owner’s suite with an attached bathroom and walk-in closet. Photos are for illustrative purposes only. Estimated Completion October 2026. The completion date, prices and features may vary and are subject to change. Please verify with Lennar directly
USD 212,999

Get email alerts

Don't miss out: be the first to know about new properties

The alert was correctly created

On subscribing you accept the conditions of use and the privacy policy
Alert
Receive new ads in your inbox
Save this search
Receive alerts for new listings

We'll send you an email when we have new properties for: "Houses for sale in Hills of Hays"

The alert was correctly created

Post Oak, Kyle city Kyle-Buda CCD Hays County Texas
Kushla, San Marcos CCD Hays County Texas
Get email alerts and be the first to see new listings
Required field
On subscribing I accept the terms of the privacy policy
Perfect! You'll soon start receiving new listings via email
Alert
Receive an email when we have new ads for Houses for sale in Hills of Hays
Save this search
Filters

Bedrooms

Size (sq.ft)

sq.ft
sq.ft

Price

USD
USD

Property type

Bathrooms

Clear all filters
Receive notifications when new entries are published.