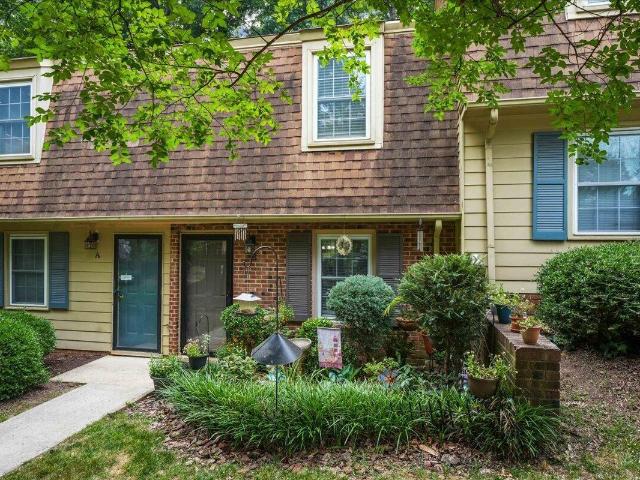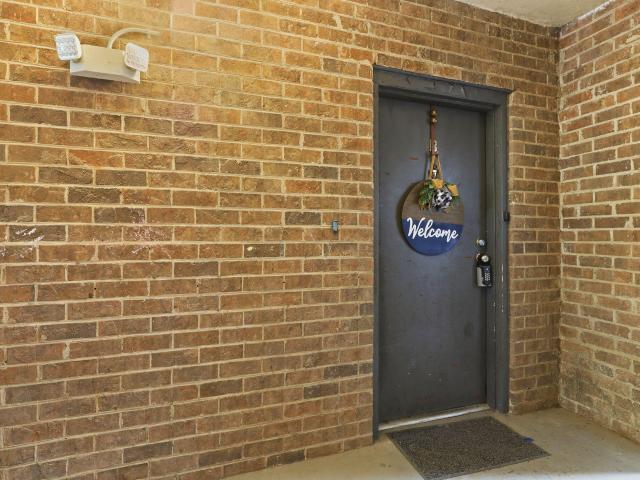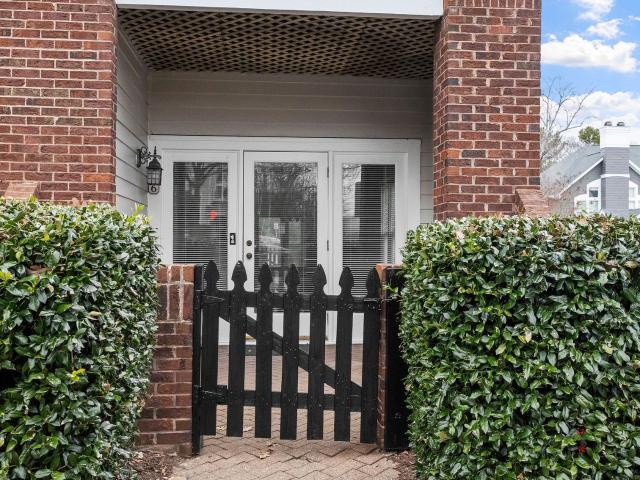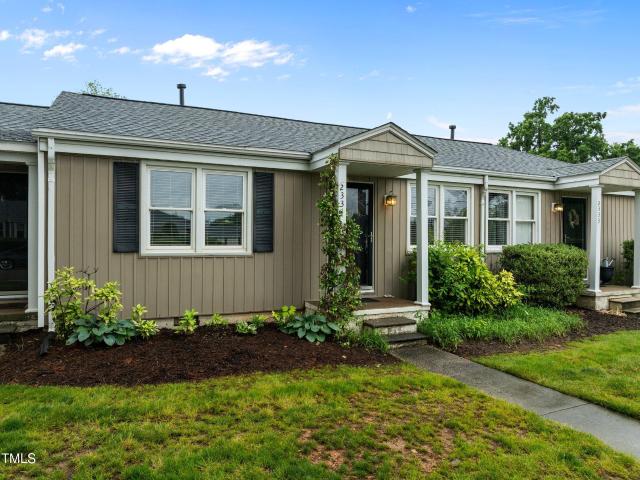
View photo
Condo
·
for sale
USD 349,999
USD 180/sq.ft
1324 W Garner Rd, Unit 105, Garner, NC 27529 | MLS #10162
Hillsborough, Raleigh city Raleigh township Wake County North Carolina
· 1,938 sq.ft · 3 Bedrooms · 3 Baths · Condo
· Office room · Deck · Equipped kitchen · Parking
Hillsborough, Raleigh city Raleigh township Wake County North Carolina · 1,938 sq.ft · 3 Bedrooms · 3 Baths · Condo · Office room · Deck · Equipped kitchen · Parking
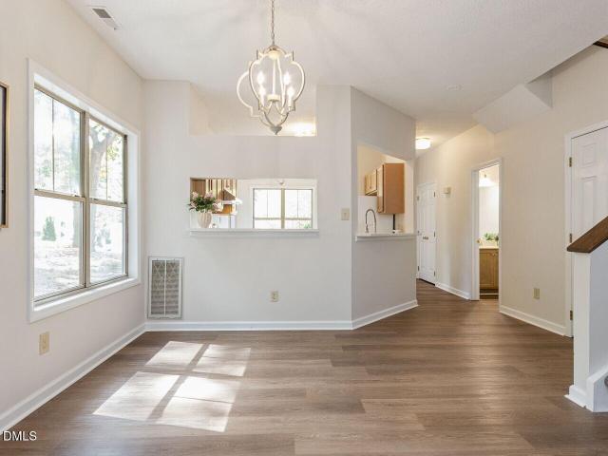
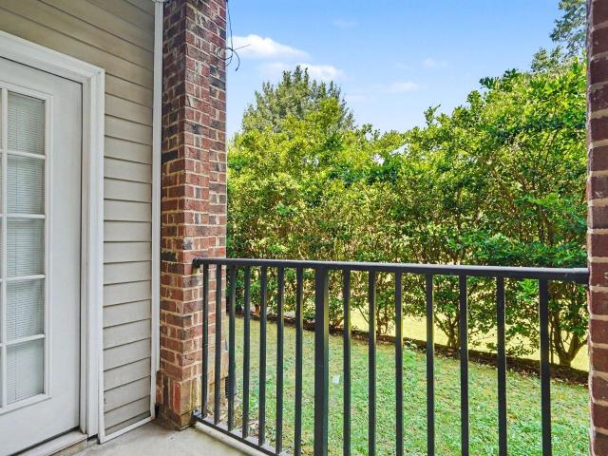
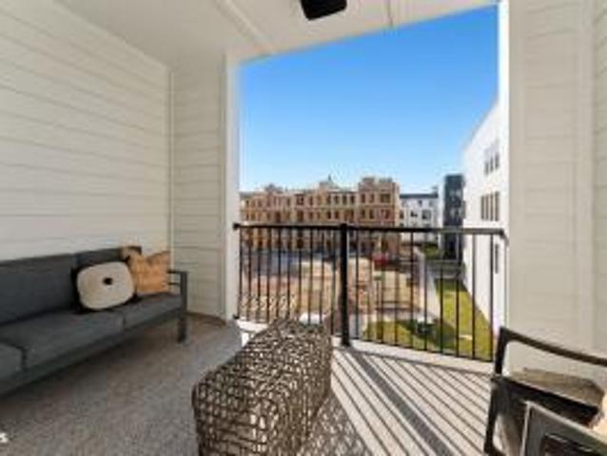
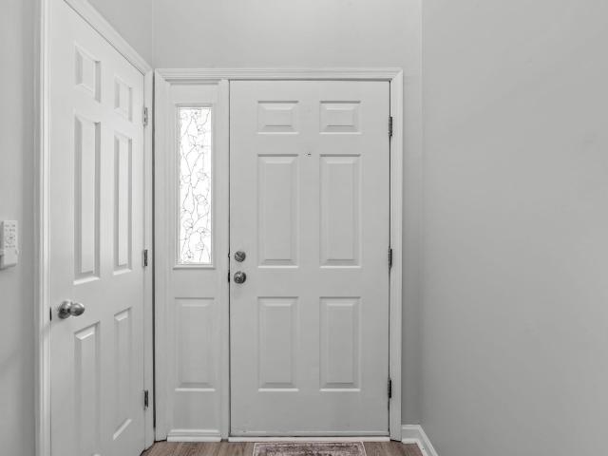
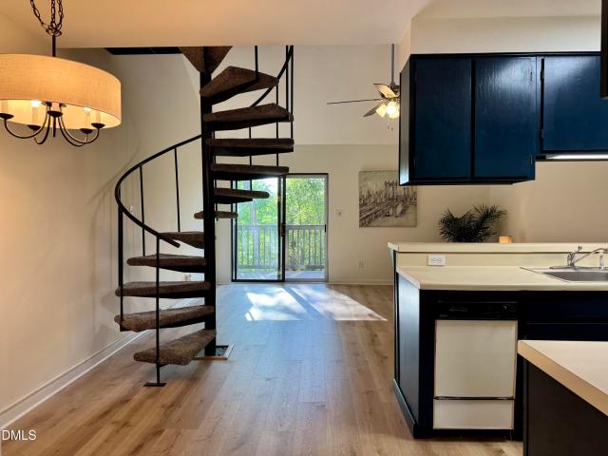
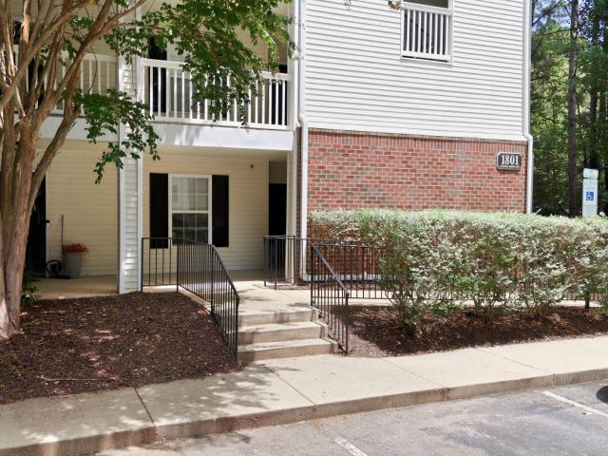
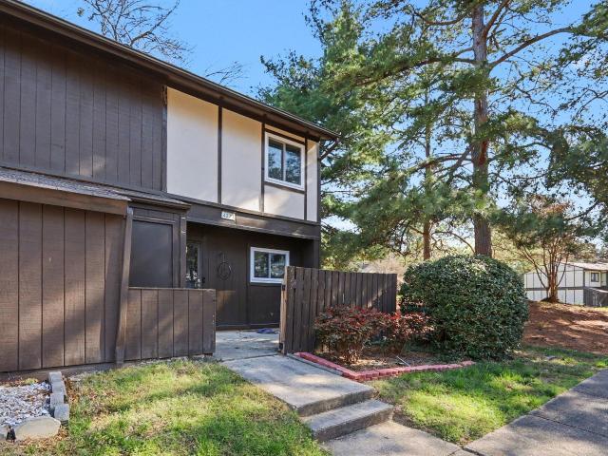
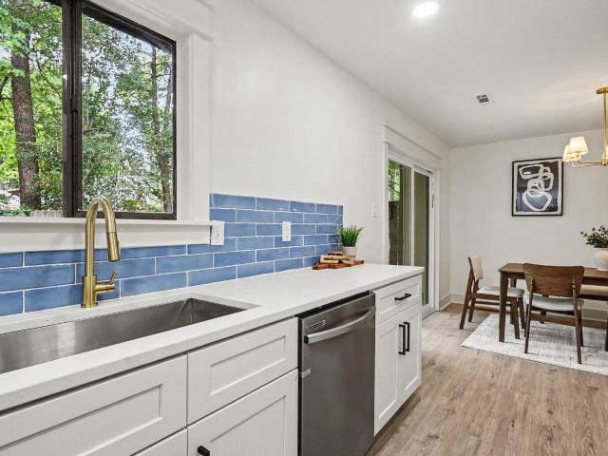
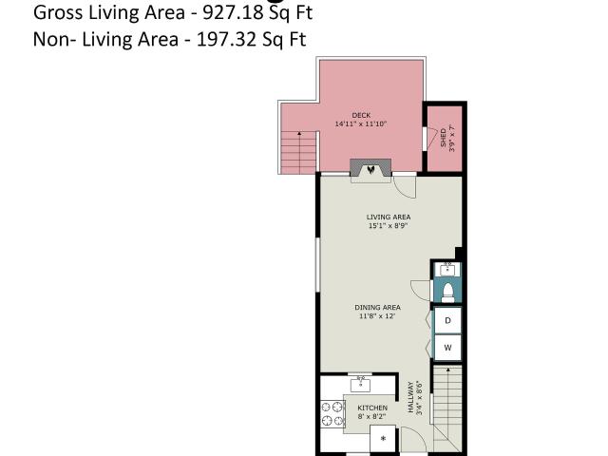
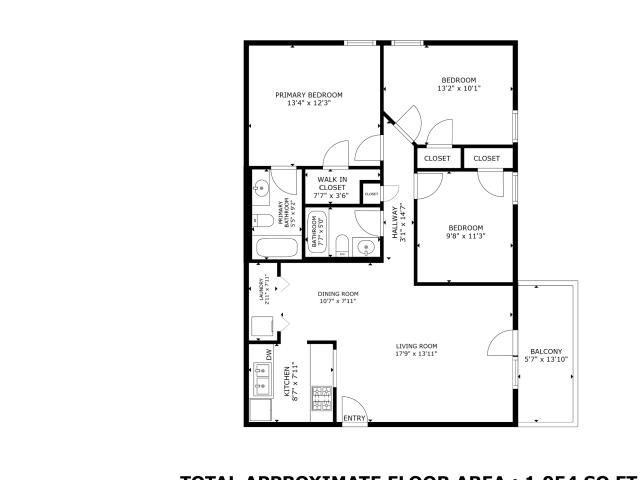
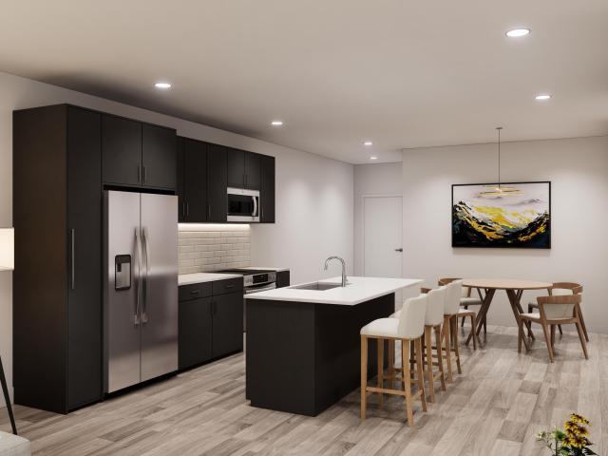
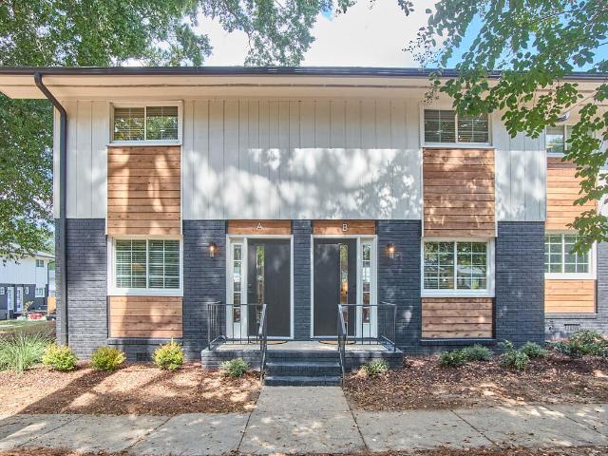
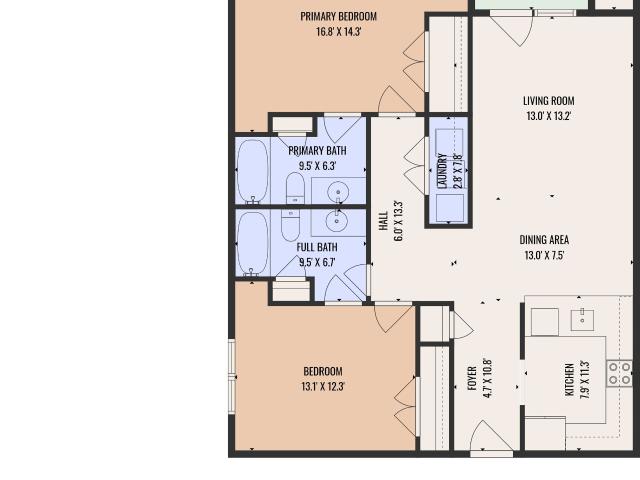
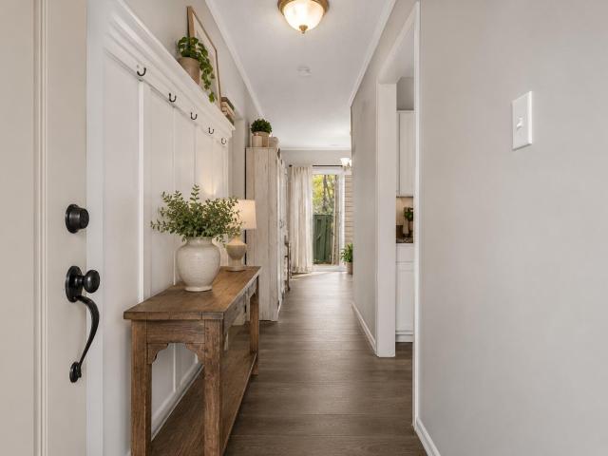
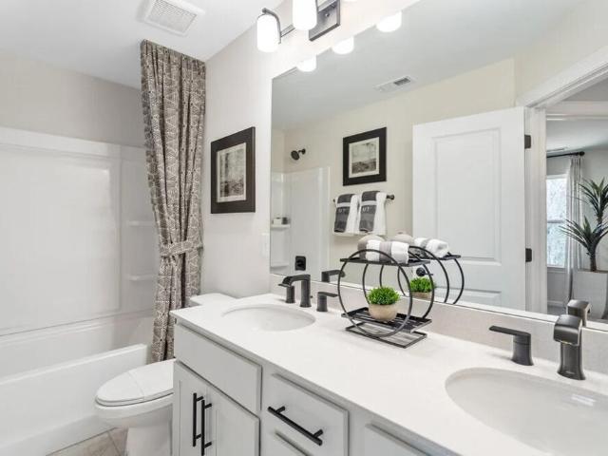
What's Special: Close to Park | Close to Amenities | West Facing Lot | Flex Room | Large Kitchen Island | End Unit | 3-Story | White Cabinets | Includes Landscaping. New Construction. September Completion! Built by America's Most Trusted Home Builder. Welcome to the Greystone at 1324 West Garner Road Unit 105 in Buffalo Townes! This thoughtfully designed townhome offers a flexible, three-level layout ideal for modern living. The entry level welcomes you with a foyer, convenient drop zone, and a private den that works well as a home office or quiet retreat, along with access to the garage and extra storage. Upstairs, the open-concept main living area features a spacious gathering room that flows into the dining area and kitchen, complete with a large island, pantry, and access to a rear deck for easy indoor and outdoor living. The top floor includes a well-appointed primary suite with a walk-in closet and private bath, two secondary bedrooms, a full bath, and a centrally located laundry
What's Special: Close to Park | Close to Amenities | West Facing Lot | Flex Room | Large Kitchen Island | End Unit | 3-Story | White Cabinets | Includes Landscaping. New Construction. September Completion! Built by America's Most Trusted Home Builder. Welcome to the Greystone at 1324 West Garner Road Unit 105 in Buffalo Townes! This thoughtfully designed townhome offers a flexible, three-level layout ideal for modern living. The entry level welcomes you with a foyer, convenient drop zone, and a private den that works well as a home office or quiet retreat, along with access to the garage and extra storage. Upstairs, the open-concept main living area features a spacious gathering room that flows into the dining area and kitchen, complete with a large island, pantry, and access to a rear deck for easy indoor and outdoor living. The top floor includes a well-appointed primary suite with a walk-in closet and private bath, two secondary bedrooms, a full bath, and a centrally located laundry
USD 349,999