602 properties for sale in Hines Woods

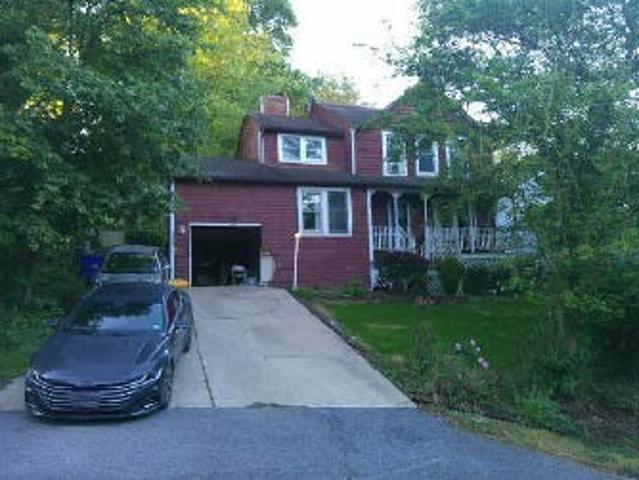
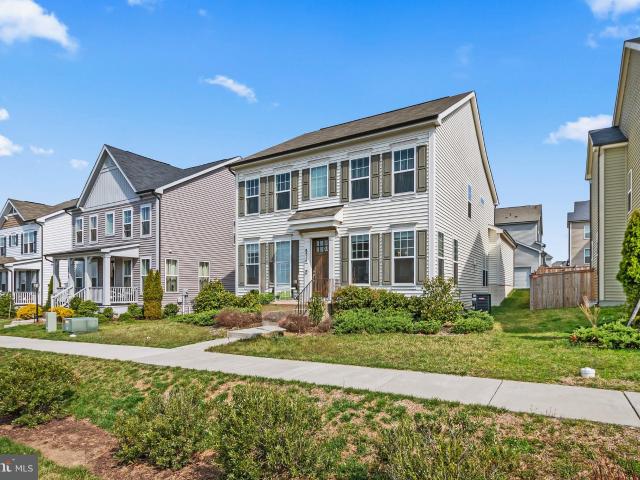
8514 Raptor Ridge Ln, Frederick, MD 21704 | MLS #MDFR2079
View photo
House · for sale
USD 719,000
USD 196/sq.ft
8514 Raptor Ridge Ln, Frederick, MD 21704 | MLS #MDFR2079
Hines Woods
· 3,660 sq.ft · 4 Bedrooms · 4 Baths · House
· Office room · Equipped kitchen · Swimming pool · Cellar
Hines Woods · 3,660 sq.ft · 4 Bedrooms · 4 Baths · House · Office room · Equipped kitchen · Swimming pool · Cellar
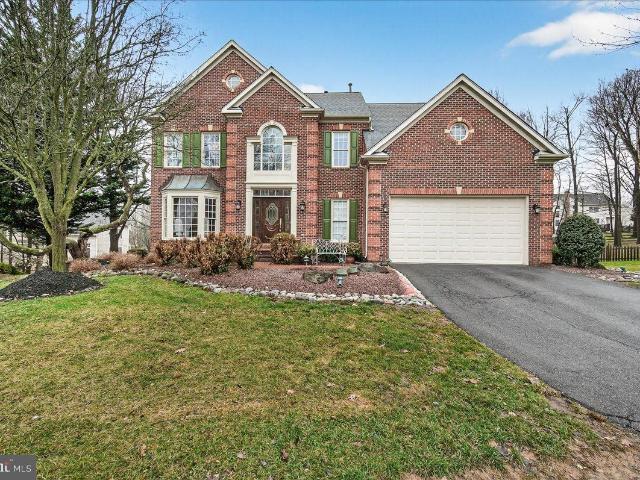
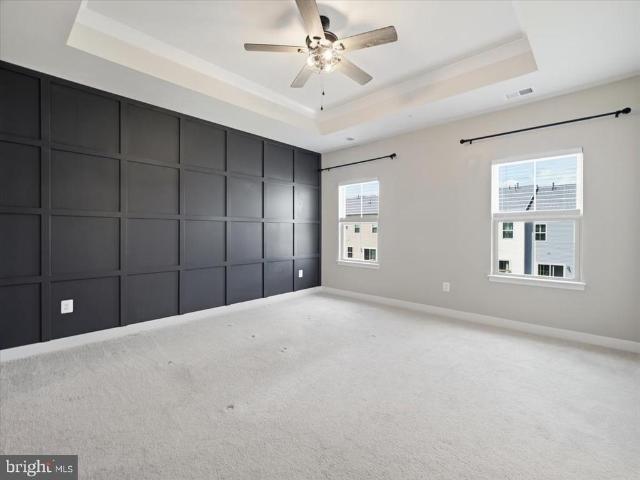
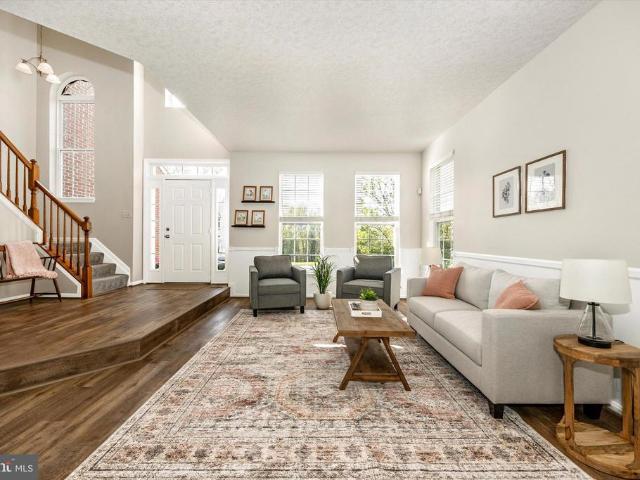
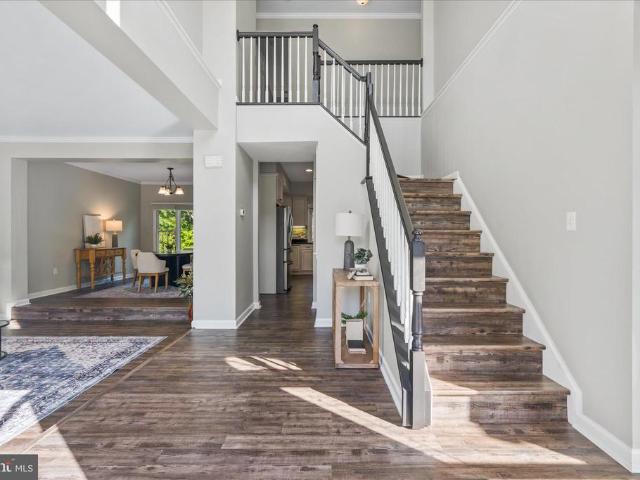
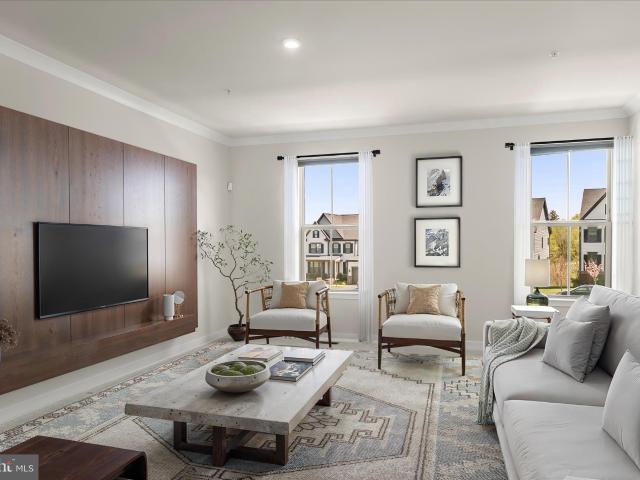
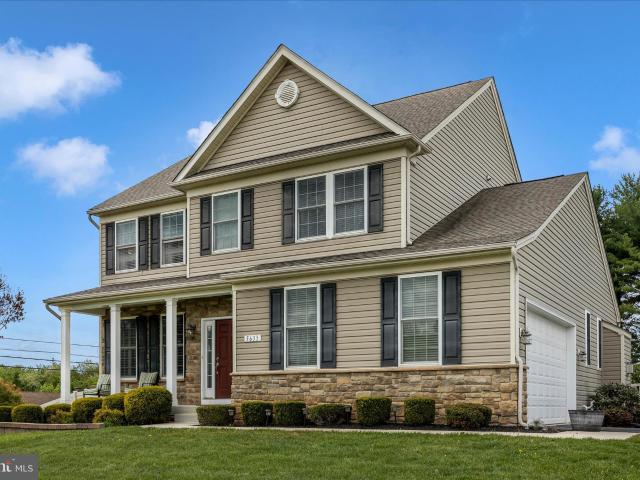
This amazing home is now 719,000.00 wow! Beautiful, sun-filled colonial home in the highly desirable tallyn ridge community. This home offers elegance, comfort, and convenience. Almost 3590 sq ft of amazingly designed space. The main level centers around the spacious kitchen having an extra sized island with seating, serving as multifunctional hubs for dining for more than 6 people, living room, home office, and family room designed for comfortable everyday life as well as for gathering and entertaining. On the upper levelis the exclusive primary suite, featuring huge room with tray ceiling, and a large walk-in closet. Three additional bedrooms with a full hall bathroom and a jack & jill full bath for sharing, provide comfort and convenience for the family. The finished basement offers valuable versatile space ideal for recreation, office work, or family and friends gathering. Enjoy the community swimming pool, jog paths, the adjacent pine cliff park picnic area, boat ramp on the monoc
USD 719,000
6144 Beck Overlook
View photo
House · for sale
USD 699,990
USD 207/sq.ft
6144 Beck Overlook
Hines Woods
· 3,380 sq.ft · 2 Bedrooms · 2 Baths · House
· Fireplace · Equipped kitchen
Hines Woods · 3,380 sq.ft · 2 Bedrooms · 2 Baths · House · Fireplace · Equipped kitchen
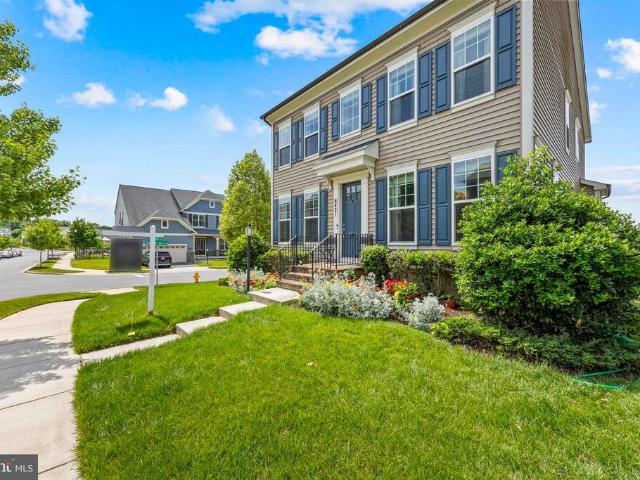
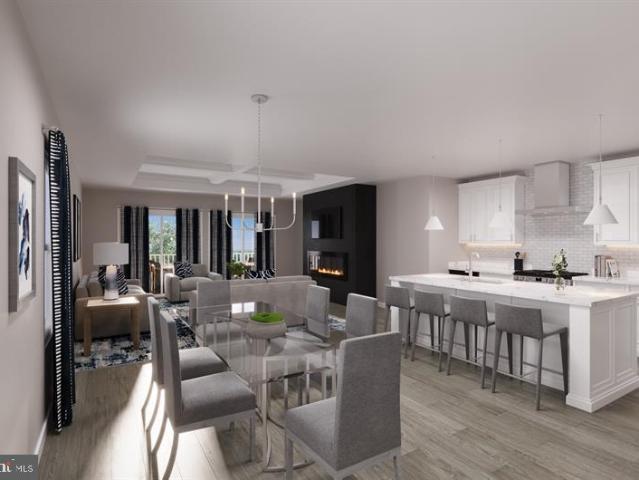
Finished rec room in lower level is included! Come experience luxury active adult living with NVHomes at Cromwell 55+ in Frederick, Maryland! Meet the Amalfi the home thats mastered the art of one-level living with style. This sophisticated charmer blends comfort and elegance like a perfectly crafted recipe. The kitchen, dining and great room flow together and are all crowned with elegant 9 ceilings and bathed in natural light. The owners suite is your personal retreat, tucked away from the hustle and bustle, complete with a spa-like bathroom thatll make every day feel like a vacation. Optional sliding glass doors, and outdoor fireplace turn indoor-outdoor living into an art form. With clever storage throughout and kitchen upgrades thatll unleash your culinary creativity, the Amalfi is perfect for empty-nesters, families with kids, or anyone who loves to host a good party!
USD 699,990
8468 Randell Ridge
View photo
Townhouse · for sale
USD 499,900
USD 212/sq.ft
8468 Randell Ridge
Hines Woods
· 2,357 sq.ft · 4 Bedrooms · 3 Baths · Townhouse
· Office room · Equipped kitchen
Hines Woods · 2,357 sq.ft · 4 Bedrooms · 3 Baths · Townhouse · Office room · Equipped kitchen
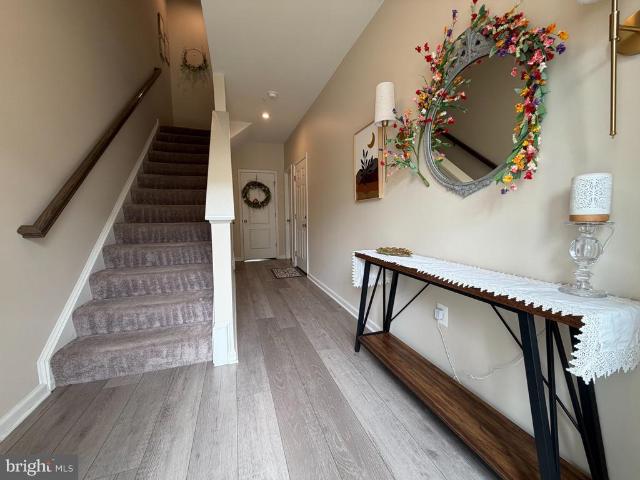
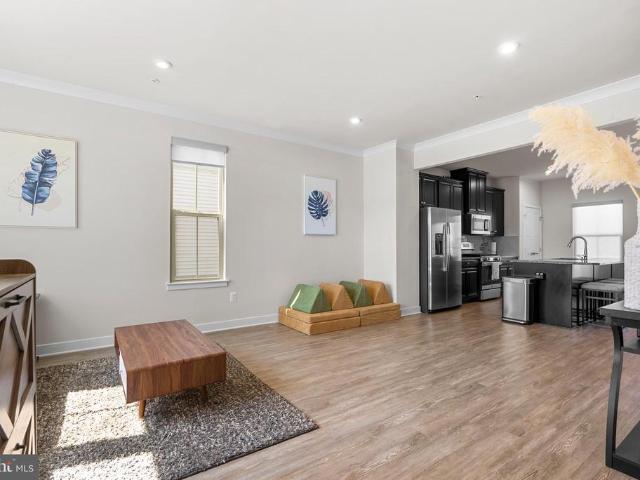
Nestled in the charming community of Tallyn Ridge at Pinecliff Park, this beautifully maintained townhouse offers a perfect blend of modern comfort and traditional style. Conveniently located for commuting to Route 70. Built in 2019, this home boasts 2,368 square feet of thoughtfully designed living space, ideal for creating lasting memories. Step inside to discover a warm and inviting atmosphere, highlighted by an entry-level bedroom that provides flexibility for guests or a home office. The heart of the home is the spacious kitchen, featuring a large island that invites culinary creativity. Equipped with stainless steel appliances, including a gas oven/range, built-in microwave, and dishwasher, this kitchen is a chef's dream. The eat-in area is perfect for casual meals, while the adjacent family room encourages gatherings and relaxation. Natural light pours in through well-placed windows, enhancing the inviting ambiance. The walk-in closet in the master bedroom provides ample storage
USD 499,900
8708 Reichs Ford Road
View photo
House · for sale
USD 950,000
USD 450/sq.ft
8708 Reichs Ford Road
Hines Woods
· 2,110 sq.ft · 3 Bedrooms · 2 Baths · House
· Equipped kitchen
Hines Woods · 2,110 sq.ft · 3 Bedrooms · 2 Baths · House · Equipped kitchen
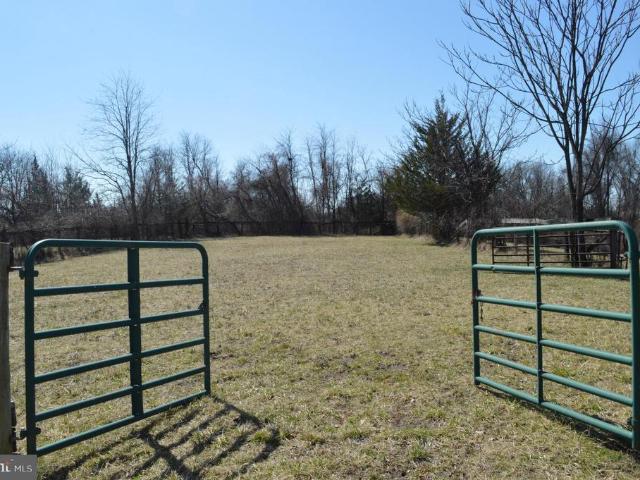
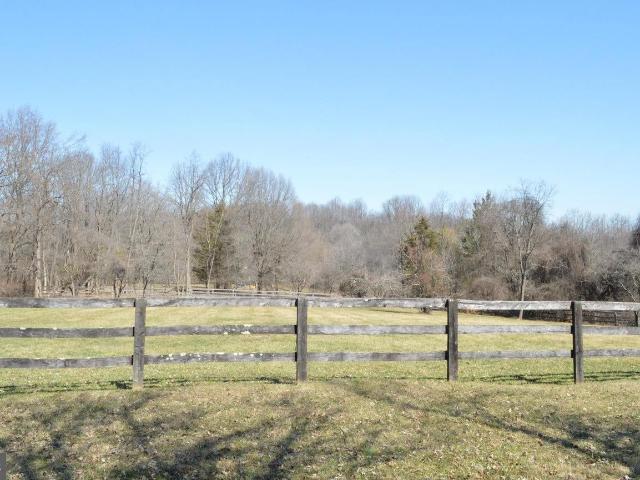
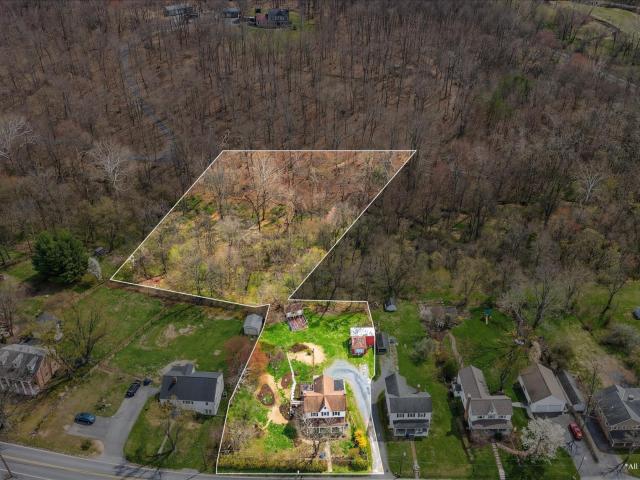
Welcome to your private countryside retreat on 8 breathtaking acres. This dream property is perfect for horse lovers, hobby farmers or anyone longing for space, beauty, and peaceful living. The homestead features a 4 stall barn, run-in sheds and 3 fenced paddocks offering the ideal setup for horses, 4H animals or other farm animals. Surrounded by open land for your outdoor enjoyment and natural beauty, it provides the privacy and tranquility many buyers dream of. The beautifully updated 3 bedroom, 3 bath home blends modern comfort with warm charm. A stunning brand new white Kitchen with gorgeous Quartz countertops and Stainless Steel Appliances just completed, create a bright and welcoming heart of the home, perfect for gathering with family and friends in the open concept layout. Other renovations include New Hall Bath, New Laundry Room with New Washer and Dryer, New Carpeting in Bedrooms, Refinished Hardwood Floors throughout the main living area and kitchen and a freshly Painted Int
USD 950,000
6434 Bellevue Pl, Frederick, MD
View photo
House · for sale
USD 785,000
6434 Bellevue Pl, Frederick, MD
Hines Woods
· 4 Bedrooms · 4 Baths · House
· Deck · Fireplace · Equipped kitchen
Hines Woods · 4 Bedrooms · 4 Baths · House · Deck · Fireplace · Equipped kitchen
For Sale in the heart of Spring Ridge! This beautiful NV 4-bedroom 3.5bath brick colonial is 4677 total SqFt of finished style and modern comfort. Located at the end of a quite private cul-de-sac this residence welcomes you with generous living spaces, with thoughtful updates throughout including, fresh paint, refinished and stained hardwood flooring, updated baths, recessed lighting, new carpet and 5 ceiling fans. The gourmet kitchen is dominated by a multi level granite eat-in island, Viking 5 burner gas cooktop, 2 Miele ovens, a Miele dishwasher and 48' KitchenAid refrigerator. This home flows seamlessly to a formal dinning room with built ins, a light filled living room with a bump out bay window, a sunlit family room with a cozy fireplace, and a large bump out sun room wrapped by an exterior deck with gas grill, small refrigerator and a wet sink with granite counter top. The top level primary owners suite has a massive walk in closet, new carpet and includes a private sitting area
USD 785,000
5920 Pecking Stone Street
View photo
Townhouse · for sale
USD 537,500
USD 221/sq.ft
5920 Pecking Stone Street
Hines Woods
· 2,422 sq.ft · 3 Bedrooms · 2 Baths · Townhouse
· Patio · Garden · Deck · Equipped kitchen · Parking · Swimming pool
Hines Woods · 2,422 sq.ft · 3 Bedrooms · 2 Baths · Townhouse · Patio · Garden · Deck · Equipped kitchen · Parking · Swimming pool
Imagine summer weekends at your own private lake community and coming home to a townhome that actually lives like a single-family. This stunning end-unit at Lake Linganore checks every box: a front-load 2-car temperature-controlled garage, open-concept main level with quartz kitchen, oversized island, and luxury vinyl plank throughout. The primary suite features a tray ceiling, spa-inspired en suite, and a freestanding soaking tub worth staying home for. Custom wood accent walls, upper-level laundry, and a finished walkout rec room that opens to a paver patio and fully fenced yard make everyday living easy. The large composite deck is ready for your grill. Lake Linganore delivers lake access, sandy beaches, pools, miles of trails, and year-round community events all within minutes of shopping, dining, and commuter routes. Newly repriced and ready for its new owner. Don't let this one pass you by
USD 537,500
5867 Winter Oaks Place
View photo
House · for sale
USD 749,900
USD 226/sq.ft
5867 Winter Oaks Place
Hines Woods
· 3,305 sq.ft · 4 Bedrooms · 3 Baths · House
· Equipped kitchen · Cellar
Hines Woods · 3,305 sq.ft · 4 Bedrooms · 3 Baths · House · Equipped kitchen · Cellar
Offer Deadline has been set for Tuesday, April 21st, at 6:00 pm. Welcome to this beautifully maintained 4-bedroom, 3.5-bath home in the highly sought-after River Oaks neighborhood. Featuring newer LVP flooring, newer carpet, and fresh paint throughout, this home offers both comfort and style. The spacious first floor offers a formal living room, formal dining room, and a large kitchen, along with a private first-floor officeperfect for working from homea bright morning room ideal for casual dining, and a relaxing screened-in porch for enjoying the outdoors. The fully finished basement provides additional living space while still offering plenty of storage. The luxurious primary suite boasts a fully updated ensuite bath, a comfortable sitting room, and two walk-in closets. Conveniently located near major commuter routes and just minutes from downtown Frederick, this home combines suburban charm with easy access to shopping, dining, and entertainment. Situated within the desirable Oakdal
USD 749,900
5633 Bartonsville Road
View photo
House · for sale
USD 749,800
USD 245/sq.ft
5633 Bartonsville Road
Hines Woods
· 3,057 sq.ft · 4 Bedrooms · 3 Baths · House
· Patio · Sauna · Fireplace · Parking · Cellar
Hines Woods · 3,057 sq.ft · 4 Bedrooms · 3 Baths · House · Patio · Sauna · Fireplace · Parking · Cellar
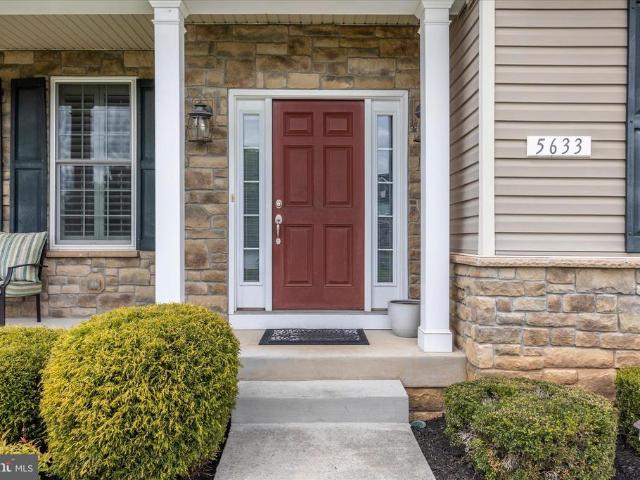
Welcome to this beautifully maintained 4 bedroom, 3.5 bath home in the highly sought after Oakdale school district-. No hoa! No City Taxes! Situated on a generous. 42-acre lot, you'll love the peaceful setting surrounded by mature foliage and a stunning patio. Ideal for relaxing or entertaining. Inside, the home features 2,200 sq feet above grade, a spacious garage and a warm inviting family room with a fireplace. Fully finished basement, with a sauna, complete with a full bathroom. With this combination of indoor comfort & outdoor beauty, plus the convenience of top rated Oakdale schools and close to highways and downtown Frederick, this home checks all the boxes!
USD 749,800
5869 Tomahawk Street
View photo
Townhouse · for sale
USD 509,900
USD 285/sq.ft
5869 Tomahawk Street
Hines Woods
· 1,787 sq.ft · 3 Bedrooms · 3 Baths · Townhouse
· Equipped kitchen
Hines Woods · 1,787 sq.ft · 3 Bedrooms · 3 Baths · Townhouse · Equipped kitchen
Welcome to effortless modern living in this beautifully appointed end-unit townhome offering thoughtfully designed spaces across three finished levels. Filled with natural light and enhanced by an open, functional layout, this home seamlessly blends comfort, flexibility, and everyday convenience. The main level is designed for both entertaining and daily living, featuring expansive gathering spaces, a well-appointed kitchen, and seamless flow throughout. Upstairs, the spacious primary suite serves as a private retreat with a tray ceiling, and en-suite bath with dual vanities and oversized glass-enclosed shower. Two additional upper-level bedrooms, a full hall bath, and convenient bedroom-level laundry complete the upper floor. The fully finished lower level dramatically expands the homes livability with an oversized recreation lounge ideal for movie nights, play space, gaming, fitness, or a secondary media area. A private flex room with French doors offers exceptional versatility as a
USD 509,900
8708 Reichs Ford Rd, Frederick, MD
View photo
House · for sale
USD 950,000
8708 Reichs Ford Rd, Frederick, MD
Hines Woods
· 3 Bedrooms · 2 Baths · House
· Equipped kitchen
Hines Woods · 3 Bedrooms · 2 Baths · House · Equipped kitchen
Welcome to your private countryside retreat on 8 breathtaking acres. This dream property is perfect for horse lovers, hobby farmers or anyone longing for space, beauty, and peaceful living. The homestead features a 4 stall barn, run-in sheds and 3 fenced paddocks offering the ideal setup for horses, 4H animals or other farm animals. Surrounded by open land for your outdoor enjoyment and natural beauty, it provides the privacy and tranquility many buyers dream of. The beautifully updated 3 bedroom, 3 bath home blends modern comfort with warm charm. A stunning brand new white Kitchen with gorgeous Quartz countertops and Stainless Steel Appliances just completed, create a bright and welcoming heart of the home, perfect for gathering with family and friends in the open concept layout. Other renovations include New Hall Bath, New Laundry Room with New Washer and Dryer, New Carpeting in Bedrooms, Refinished Hardwood Floors throughout the main living area and kitchen and a freshly Painted Int
USD 950,000
9009 Shadybrook Drive
View photo
House · for sale
USD 749,900
USD 166/sq.ft
9009 Shadybrook Drive
Hines Woods
· 4,499 sq.ft · 5 Bedrooms · 2 Baths · House
· Garden · Deck · Equipped kitchen
Hines Woods · 4,499 sq.ft · 5 Bedrooms · 2 Baths · House · Garden · Deck · Equipped kitchen
Situated on a large corner lot backing to preserved forest for added privacy and scenic views, this spacious 5-bedroom home offers the perfect blend of comfort, style, and convenience. The show-stopping all-glass window and door sunroom floods the home with natural light and opens to a huge Trex deck overlooking the private backyard ideal for entertaining or relaxing in nature. Inside, youll find an open and spacious layout featuring LVP flooring throughout all three finished levels. The oversized kitchen is a true centerpiece with a massive island, abundant cabinetry, and plenty of space for gathering. Upstairs, all bedrooms are generously sized, offering room for everyone to spread out comfortably. Conveniently located just minutes from grocery stores, dining, and commuter routes including I-70, this home combines peaceful wooded surroundings with everyday accessibility
USD 749,900
5941 Tomahawk St, New Market, MD 21774 | MLS #MDFR2079
View photo
Townhouse · for sale
USD 515,000
USD 217/sq.ft
5941 Tomahawk St, New Market, MD 21774 | MLS #MDFR2079
Hines Woods
· 2,368 sq.ft · 4 Bedrooms · 4 Baths · Townhouse
· Equipped kitchen · Parking · Swimming pool · Cellar
Hines Woods · 2,368 sq.ft · 4 Bedrooms · 4 Baths · Townhouse · Equipped kitchen · Parking · Swimming pool · Cellar
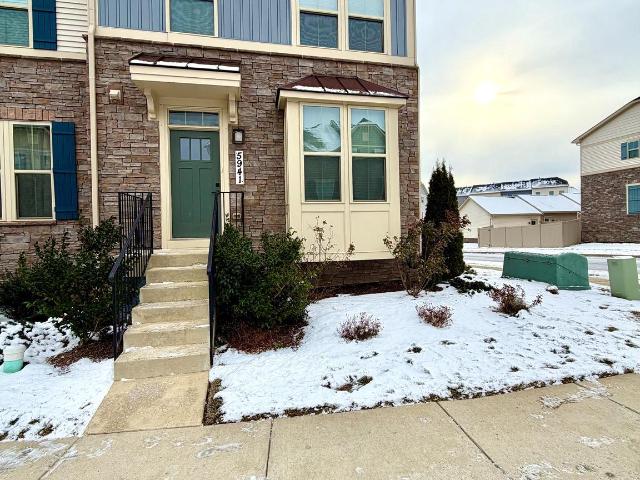
Welcome to this 2021 end-unit townhome with stone and shake siding, offering approximately 2,120 sq ft of finished living space, 4 bedrooms, 3.5 baths, a finished walk-out basement, and a 2-car attached garage. Ideally located next to the community clubhouse, pool, and playgrounds, the home is also within walking distance to local elementary, middle, and high schools, plus nearby shopping and everyday conveniences. U003Eu003Eu003Eu003Eu003EInside, the open-concept main level features front box windows, luxury plank flooring, recessed lighting, fandelier fixture, and custom top-downu002Fbottom-up blinds that enhance natural light and privacy. The kitchen is designed for daily living and entertaining with an oversized island with seating, deep sink, Energy Star stainless steel appliances, a gas range, French-door pantry, and generous prep space. U003Eu003Eu003Eu003Eu003EUpstairs, the primary suite includes a tray ceiling and a walk-in closet. And the laundry area is thoughtfully placed f
USD 515,000
5920 Pecking Stone Street
View photo
Townhouse · for sale
USD 560,000
USD 231/sq.ft
5920 Pecking Stone Street
Hines Woods
· 2,422 sq.ft · 3 Bedrooms · 2 Baths · Townhouse
· Equipped kitchen · Parking
Hines Woods · 2,422 sq.ft · 3 Bedrooms · 2 Baths · Townhouse · Equipped kitchen · Parking
Welcome Home to Low Maintenance Lake Life! Experience the perfect blend of comfort, style, and community in this beautifully upgraded end-unit, front-load garage townhome. Located in the highly sought-after Lake Linganore community. Designed with modern living in mind, this home offers light-filled spaces, thoughtful upgrades, and access to one of the areas most vibrant lifestyle communities. An open-concept main level is ideal for everyday living and effortless entertaining. The stunning kitchen is the heart of the home, featuring quartz countertops, a stylish backsplash, stainless steel appliances, and a large center island perfect for gathering with family and friends. Luxury vinyl plank flooring flows throughout, adding durability and contemporary elegance. Upstairs, youll find spacious bedrooms enhanced with beautiful custom wood accent walls that add warmth and character. The serene primary suite is a true retreat, highlighted by a tray ceiling and a spa-inspired en-suite bath co
USD 560,000
6322 Meandering Woods Ct
View photo
House · for sale
USD 769,900
USD 159/sq.ft
6322 Meandering Woods Ct
Hines Woods
· 4,822 sq.ft · 4 Bedrooms · 3 Baths · House
· Garden · Office room · Deck · Equipped kitchen · Parking · Cellar
Hines Woods · 4,822 sq.ft · 4 Bedrooms · 3 Baths · House · Garden · Office room · Deck · Equipped kitchen · Parking · Cellar
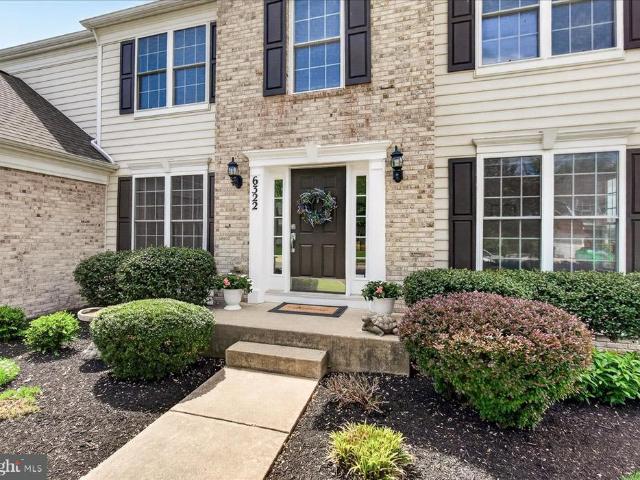
Welcome to this beautifully maintained 4 bedroom, 3.5 bath home offering nearly 4,800 sq ft of living space and stunning mountain views. The open concept layout features a dramatic two story family room, a spacious kitchen with a large granite island, and a sun filled breakfast room perfect for everyday living and entertaining. The main level includes a private office, while the expansive finished walkout basement offers additional living space, a guest bedroom, and a full bath ideal for visitors or multi-generational living. Enjoy the outdoors on the large deck and fenced backyard backing to trees, providing both privacy and scenic views, along with the added convenience of an EV charging station in the garage. Conveniently located just minutes from downtown Frederick and close to I-70, this home combines space, comfort, and location. A must see!
USD 769,900
6374 Meandering Woods Court
View photo
Townhouse · for sale
USD 485,000
USD 213/sq.ft
6374 Meandering Woods Court
Hines Woods
· 2,271 sq.ft · 3 Bedrooms · 3 Baths · Townhouse
· Garden · Office room · Equipped kitchen
Hines Woods · 2,271 sq.ft · 3 Bedrooms · 3 Baths · Townhouse · Garden · Office room · Equipped kitchen
Rare opportunity to own in the sought-after community of Whispering Creek! Light-filled main living areas flow seamlessly, creating an inviting atmosphere where everyday living feels effortless and entertaining comes naturally. The well-appointed kitchen offers generous cabinetry, stainless steel appliances, and granite countertopsperfect for preparing meals, hosting guests, or enjoying quiet evenings at home. Upstairs features three spacious bedrooms, including a relaxing primary suite with tray ceiling, walk-in closet, and a private ensuite bath complete with soaking tub, walk-in shower, dual-sink vanity, and separate water closet. The walk-out lower level adds valuable flexibility with additional living space ideal for a recreation room, private office, or potential fourth bedroom, along with a full bathroom and access to the open backyard. Notable highlights include: no city taxes! Electric Vehicle (EV) Charging Capability, hardwood flooring, crown molding, chair rail detailing, a
USD 485,000
4733 Mussetter Rd, Ijamsville, MD 21754 | MLS #MDFR2084
View photo
House · for sale
USD 475,000
USD 296/sq.ft
4733 Mussetter Rd, Ijamsville, MD 21754 | MLS #MDFR2084
Hines Woods
· 1,604 sq.ft · 3 Bedrooms · 3 Baths · House
· Garden · Deck · Equipped kitchen · Air conditioning · Heating
Hines Woods · 1,604 sq.ft · 3 Bedrooms · 3 Baths · House · Garden · Deck · Equipped kitchen · Air conditioning · Heating
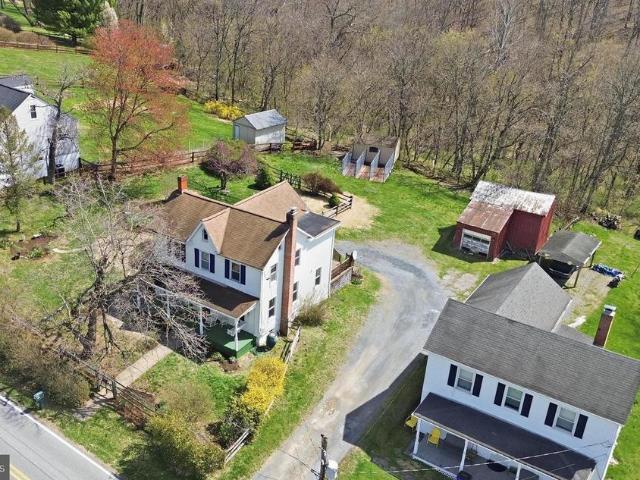
A gardener's dream, complete with rose garden, woods, and a stream! This lovely Victorian is ideally located. With easy access to Rts 270 & 70, and just 10 minutes from Frederick! Enjoy the beautiful gardens and fully fenced yard from the side decks, or relax on the front porch. From the gardens & deck, French doors lead into the kitchen, complete with two sinks, a wine cooler, a second refrigerator, and stainless steel appliances. Cozy Family Room off the kitchen at the rear! To the front, the Formal Living and Dining rooms feature original wood flooring, arches & mantels. Main level Powder Room and Laundry. The upper level features 3 bedrooms and 2 FULL baths! Spacious Primary bedroom features a walk in closet and an extra large bath with tiled shower and waterfall sink! Bedroom #2 also offers a walk in closet! Lennox Heat Pump wu002FElectric Backup for central air & heat installed in May of 2025. 10 Year Warranty conveys. There is the added benefit of the Oil Hot Water Baseboard hea
USD 475,000
6072 Fallfish Ct, New Market, MD 21774 | MLS #MDFR2077
View photo
Townhouse · for sale
USD 550,000
USD 249/sq.ft
6072 Fallfish Ct, New Market, MD 21774 | MLS #MDFR2077
Hines Woods
· 2,207 sq.ft · 5 Bedrooms · 5 Baths · Townhouse
· Office room · Balcony · Equipped kitchen · Parking
Hines Woods · 2,207 sq.ft · 5 Bedrooms · 5 Baths · Townhouse · Office room · Balcony · Equipped kitchen · Parking
Welcome to 6072 Fallfish Court, a stunning four-level townhome located in the desirable Oakdale Village at Lake Linganore, offering five bedrooms and four and a half baths with beautifully designed living spaces throughout. The entry level welcomes you with two convenient coat closets, a private bedroom, full bath, and interior access to the garage ideal for guests, a home office, or multigenerational living. Upstairs, the main living level features an expansive and light-filled layout with a bright dining area and family space centered around a gorgeous kitchen appointed with luxury vinyl plank flooring, quartz countertops, a center island with breakfast bar, stainless steel appliances, pantry, and a charming coffee station. The dining area opens directly to an oversized Trex balcony, perfect for outdoor dining or relaxing. This level also includes a spacious living room with plush carpeting and a convenient powder room. The upper level is highlighted by the serene primary suite featu
USD 550,000
5707 Hawk Ridge Road
View photo
House · for sale
USD 999,000
USD 222/sq.ft
5707 Hawk Ridge Road
Hines Woods
· 4,499 sq.ft · 5 Bedrooms · 4 Baths · House
· Fireplace · Parking
Hines Woods · 4,499 sq.ft · 5 Bedrooms · 4 Baths · House · Fireplace · Parking
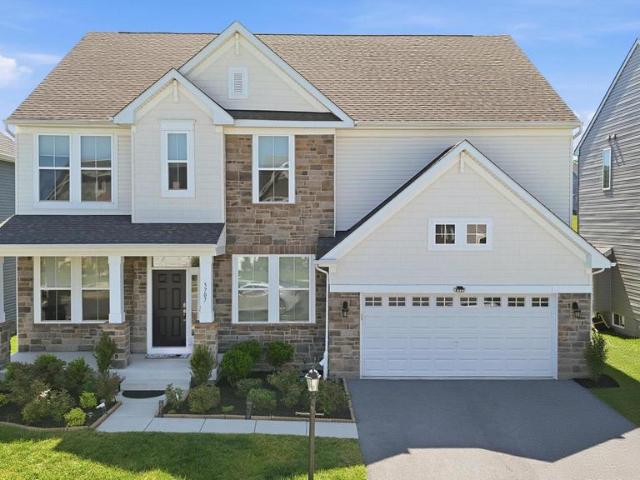
Coming soon! Welcome to 5707 Hawk Ridge Road, an exceptional Drees Buchanan model nestled in the highly sought-after Tallyn Ridge community of Frederick and zoned to the award-winning Oakdale Elementary, Middle, and High School district. From the moment you arrive, the striking stone faade, charming covered front porch, shaker-style accents, professional landscaping, elegant exterior lighting, elongated driveway accommodating four vehicles, and spacious two-car garage establish a commanding first impression. Inside, a sun-drenched foyer adorned with crown molding welcomes you into a thoughtfully designed floor plan featuring a private study behind French glass doors and an elegant formal dining room crafted for memorable gatherings. The heart of the home unfolds into a breathtaking two-story great room where soaring ceilings, walls of windows, abundant natural light, and a stunning gas fireplace accent wall create a dramatic yet inviting atmosphere. Luxury vinyl plank flooring, fresh d
USD 999,000
4733 Mussetter Road
View photo
House · for sale
USD 485,000
USD 302/sq.ft
4733 Mussetter Road
Hines Woods
· 1,604 sq.ft · 3 Bedrooms · 2 Baths · House
· Garden · Deck · Equipped kitchen · Parking · Air conditioning · Heating
Hines Woods · 1,604 sq.ft · 3 Bedrooms · 2 Baths · House · Garden · Deck · Equipped kitchen · Parking · Air conditioning · Heating
Lovely Turn of the Century Victorian on 2 Acres featuring a gardener's dream yard, woods and stream! With a privacy hedge at the front, this beautifully landscaped yard is fenced to the front, side & rear of the house. The wide covered front porch entry into the formal rooms. Both living and dining, feature original wood flooring, arches, mantels and an exit to the side deck off the living room. Updated 2-Section Kitchen with recessed lighting and french doors to the multi-section side deck & gardens, along with a powder room & the laundry. Family room is off the kitchen to the rear and features the rear exit/entrance and small deck. The upper level features 3 bedrooms and 2 full baths! Primary bedroom features a walk in closet and an extra large bath! Bedroom #2 also offers a walk in closet! Dog kennel for 3 conveys. Old barn/1-car garage conveys AS IS. Lennox Heat Pump for central air & heat installed in May of 2025. Warranty conveys. PLUS there is the added benefit of the Oil Hot Wa
USD 485,000
5633 Bartonsville Rd, Frederick, MD 21704 | MLS #MDFR2081
View photo
House · for sale
USD 749,800
USD 245/sq.ft
5633 Bartonsville Rd, Frederick, MD 21704 | MLS #MDFR2081
Hines Woods
· 3,057 sq.ft · 4 Bedrooms · 4 Baths · House
· Patio · Sauna · Fireplace · Parking · Cellar
Hines Woods · 3,057 sq.ft · 4 Bedrooms · 4 Baths · House · Patio · Sauna · Fireplace · Parking · Cellar
Welcome to this beautifully maintained 4 bedroom, 3.5 bath home in the highly sought after Oakdale school district-. No hoa! No City Taxes! Situated on a generous. 42-acre lot, you'll love the peaceful setting surrounded by mature foliage and a stunning patio. Ideal for relaxing or entertaining. Inside, the home features 2,200 sr feet above grade, a spacious garage and a warm inviting family room with a fireplace. Fully finished basement, with a sauna, complete with a full bathroom. With this combination of indoor comfort & outdoor beauty, plus the convenience of top rated Oakdale schools and close to highways and downtown Frederick, this home checks all the boxes!
USD 749,800
8421 Pine Bluff Road
View photo
House · for sale
USD 725,000
USD 185/sq.ft
8421 Pine Bluff Road
Hines Woods
· 3,907 sq.ft · 4 Bedrooms · 3 Baths · House
· Office room · Gym · Equipped kitchen · Parking
Hines Woods · 3,907 sq.ft · 4 Bedrooms · 3 Baths · House · Office room · Gym · Equipped kitchen · Parking
Just eight years young and offered in move-in-ready condition, this four-bedroom, three-and-a-half-bath home in Frederick's Tallyn Ridge community lives like new across 2,547 thoughtfully designed square feet. The open-concept main level is built for connection: a bright, well-appointed kitchen flows directly into the family living space, so cooking, conversation, and gathering happen together a layout that has welcomed many memorable occasions. Dual front and back staircases make moving between levels effortless. Downstairs, the finished lower level is flexible space you can shape around your life home gym, media room, office, playroom, or a comfortable spot for guests. An attached garage, abundant natural light, and a walkable neighborhood setting round out a home that's ready for its next chapter. Room to spread out, room to grow, and nothing left to do but move in
USD 725,000
Meadowlawn Cir
View photo
House · for sale
Request Details
New
Meadowlawn Cir
Hines Woods
· 2,799 sq.ft · 4 Bedrooms · 3 Baths · House
Hines Woods · 2,799 sq.ft · 4 Bedrooms · 3 Baths · House
This home is in preforeclosure, which means the homeowner is in default (missed payments). Therefore, there could be an opportunity to strike a great deal with the owner and the bank
Request Details
Dill Ave
View photo
Condo · for sale
Request Details
Updated
Dill Ave
Hines Woods
· 1,948 sq.ft · 1 Bath · Condo
Hines Woods · 1,948 sq.ft · 1 Bath · Condo
This home is in preforeclosure, which means the homeowner is in default (missed payments). Therefore, there could be an opportunity to strike a great deal with the owner and the bank
Request Details
Coldstream Dr
View photo
House · for sale
Request Details
Updated
Coldstream Dr
Hines Woods
· 1,851 sq.ft · 4 Bedrooms · 2 Baths · House
Hines Woods · 1,851 sq.ft · 4 Bedrooms · 2 Baths · House
This is a Real Estate-Owned (REO)/post-foreclosure home owned or managed by a bank. All offers are considered; however, the highest and best will most likely be accepted
Request Details
Springwater Ct
View photo
Condo · for sale
Request Details
Updated
Springwater Ct
Hines Woods
· 1,141 sq.ft · 2 Bedrooms · 2 Baths · Condo
Hines Woods · 1,141 sq.ft · 2 Bedrooms · 2 Baths · Condo
This home is in preforeclosure, which means the homeowner is in default (missed payments). Therefore, there could be an opportunity to strike a great deal with the owner and the bank
Request Details

Get email alerts

Don't miss out: be the first to know about new properties

The alert was correctly created

On subscribing you accept the conditions of use and the privacy policy
Alert
Receive new ads in your inbox
Save this search
Receive alerts for new listings

We'll send you an email when we have new properties for: "Properties for sale in Hines Woods"

The alert was correctly created

Olacin
Grove, Ballenger Creek District 2 Frederick Frederick County Maryland
Get email alerts and be the first to see new listings
Required field
On subscribing I accept the terms of the privacy policy
Perfect! You'll soon start receiving new listings via email
Alert
Receive an email when we have new ads for Properties for sale in Hines Woods
Save this search
Filters

Bedrooms

Size (sq.ft)

sq.ft
sq.ft

Price

USD
USD

Property type

Bathrooms

Clear all filters
Receive notifications when new entries are published.