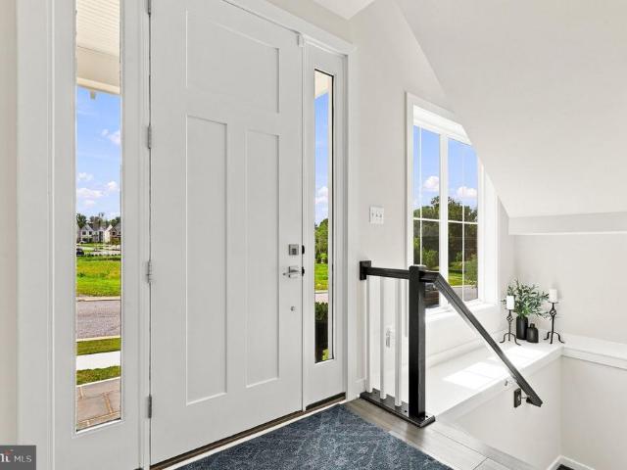
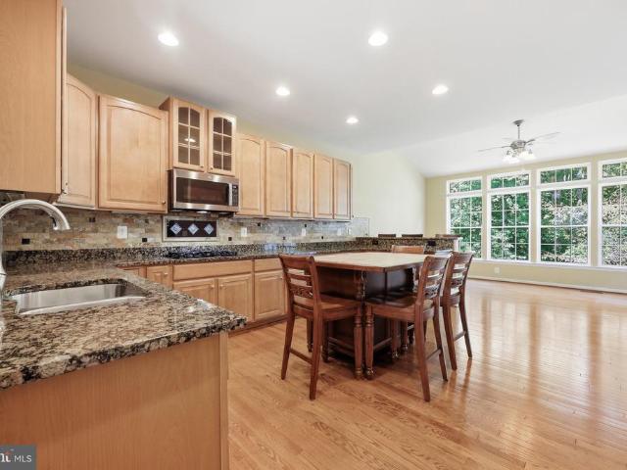
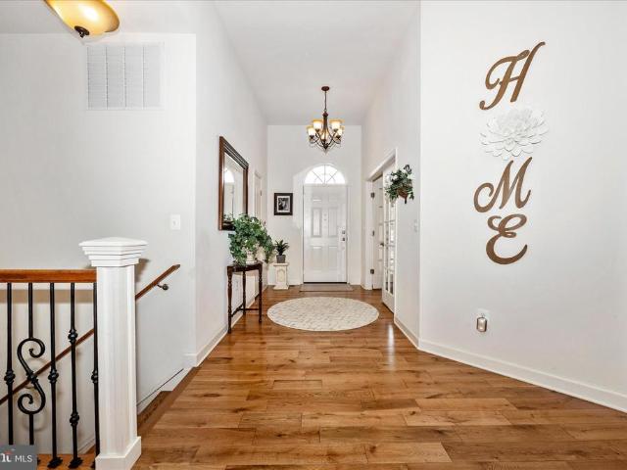
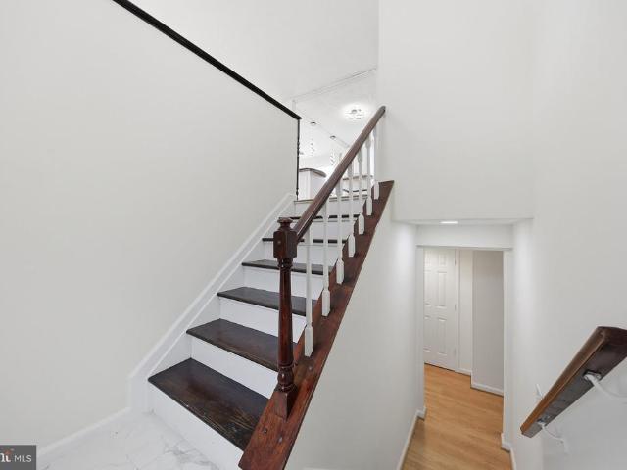
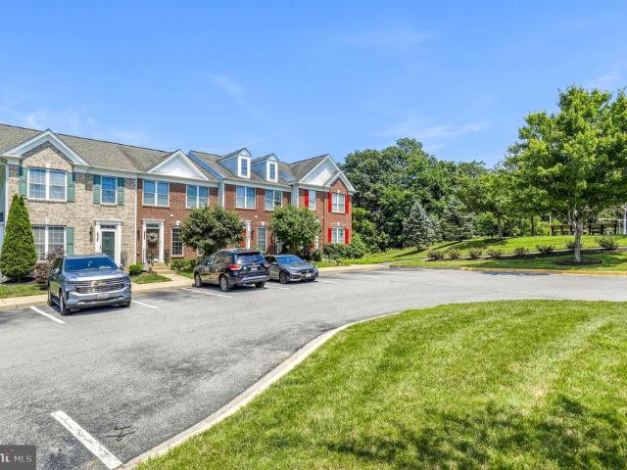
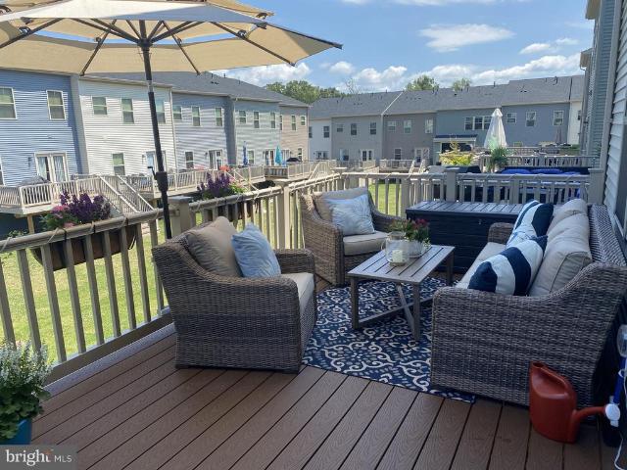
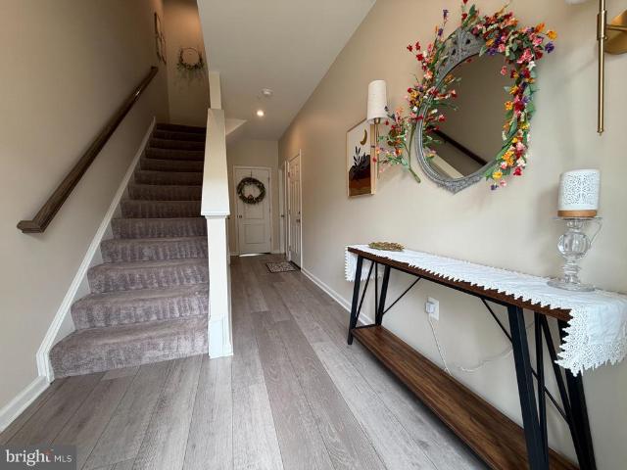
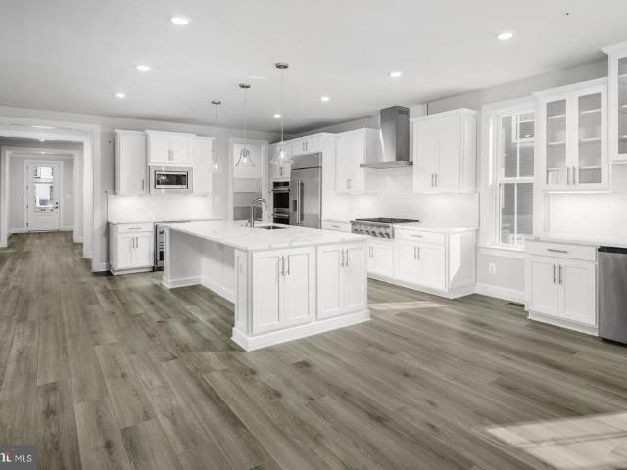
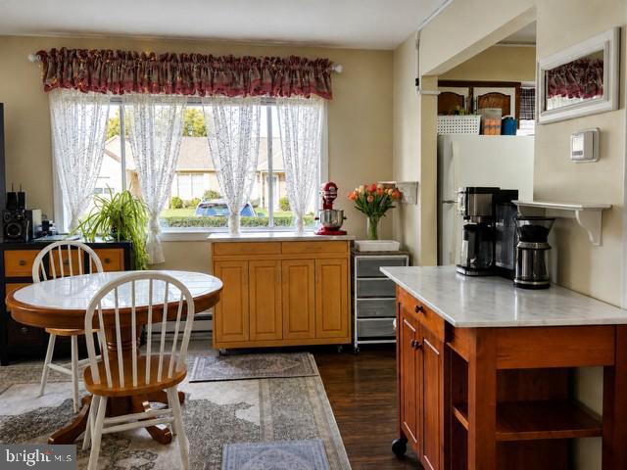
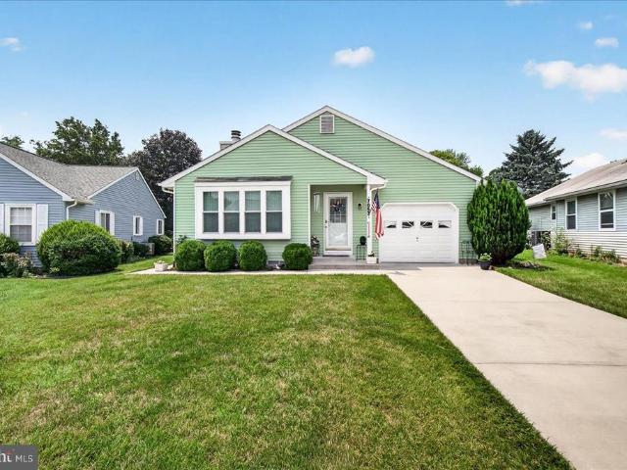
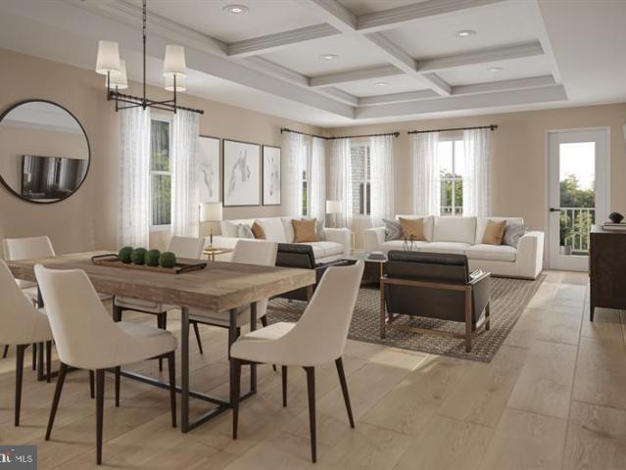
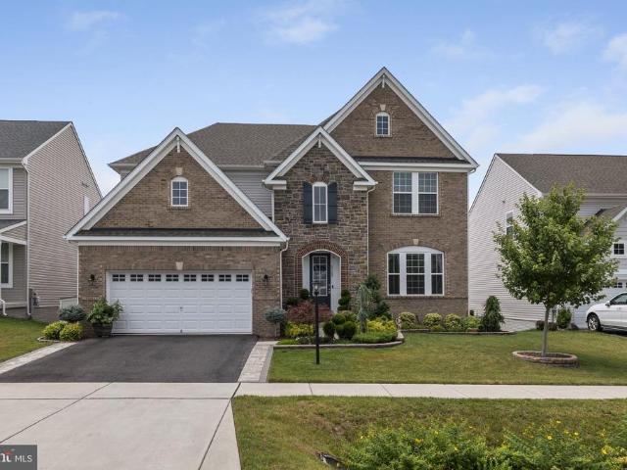
474 properties for sale in Reichs Ford Estates

Reichs Ford Rd
View photo
House · for sale
Request Details
Updated
Reichs Ford Rd
Reichs Ford Estates
· 2,443 sq.ft · 2 Baths · House
Reichs Ford Estates · 2,443 sq.ft · 2 Baths · House
This home is in preforeclosure, which means the homeowner is in default (missed payments). Therefore, there could be an opportunity to strike a great deal with the owner and the bank
Request Details
Collinsworth Pl
View photo
Townhouse · for sale
Request Details
Updated
Collinsworth Pl
Reichs Ford Estates
· 1,851 sq.ft · 2 Baths · Townhouse
Reichs Ford Estates · 1,851 sq.ft · 2 Baths · Townhouse
This is a Real Estate-Owned (REO)/post-foreclosure home owned or managed by a bank. All offers are considered; however, the highest and best will most likely be accepted
Request Details
Linganore Rd
View photo
House · for sale
Request Details
Updated
Linganore Rd
Reichs Ford Estates
· 3,509 sq.ft · 2 Baths · House
Reichs Ford Estates · 3,509 sq.ft · 2 Baths · House
This home is in preforeclosure, which means the homeowner is in default (missed payments). Therefore, there could be an opportunity to strike a great deal with the owner and the bank
Request Details
8432 Cliffview Lane
View photo
House · for sale
USD 725,000
USD 211/sq.ft
8432 Cliffview Lane
Reichs Ford Estates
· 3,434 sq.ft · 4 Bedrooms · 3 Baths · House
· Equipped kitchen
Reichs Ford Estates · 3,434 sq.ft · 4 Bedrooms · 3 Baths · House · Equipped kitchen
Brand new roof + paid-off solar! Welcome to 8432 Cliff View Lane, tucked inside the highly sought-after Tallyn Ridge community, where beautiful homes, neighborhood amenities, and an unbeatable Frederick location come together. And with a brand-new roof installed this month and solar that is completely paid off, two major boxes are already checked. Step inside and youll immediately appreciate the generous scale and thoughtful layout of this home. The main level offers an inviting flow from room to room, with plenty of natural light and comfortable living spaces designed for both everyday life and entertaining. The kitchen opens naturally to the living and dining areas, creating the kind of space where everyone can actually gather. Upstairs, the primary suite is a true retreat. The spacious bedroom offers plenty of room for a sitting area or oversized furniture, while the impressive primary bathroom provides the space and comfort you want at the end of the day. Additional bedrooms are ge
USD 725,000
5921 Quinn Road
View photo
House · for sale
USD 890,000
USD 197/sq.ft
5921 Quinn Road
Reichs Ford Estates
· 4,510 sq.ft · 5 Bedrooms · 5 Baths · House
· Deck · Fireplace · Equipped kitchen · Swimming pool
Reichs Ford Estates · 4,510 sq.ft · 5 Bedrooms · 5 Baths · House · Deck · Fireplace · Equipped kitchen · Swimming pool
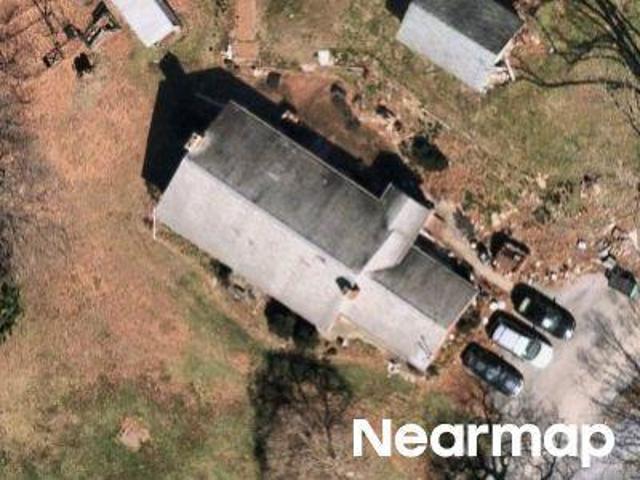
Looking for a home with a legitimate in-law apartment or built-in rental income? This one checks every box: 1.38 acres, over 4,300 sq ft of finished living space, in-ground pool with pool house and full bath, full finished attic, sun room, barn, updated HVAC/water heaters/appliances (last 3 years), 1-Yr Home Warranty included, and privacy to spare! The main home offers 3 bedrooms, 2 full baths, 1 half bath, and two fireplaces for added warmth and character. The primary suite includes a spacious walk-in closet with built-in storage. A separate in-law/rental suite adds 2 bedrooms, 2 full baths, living room, dining area, full kitchen, laundry, and its own private deck. A long-term tenant is on a month-to-month lease at $1,900/mo plus utilities (separate meter reading equipment in place to divide billing) a great tenant who'd love to stay, or 60-day notice can be given. Flexible option for extended family, guests, or continued rental income. The pool house includes a full bath, kitchenette
USD 890,000
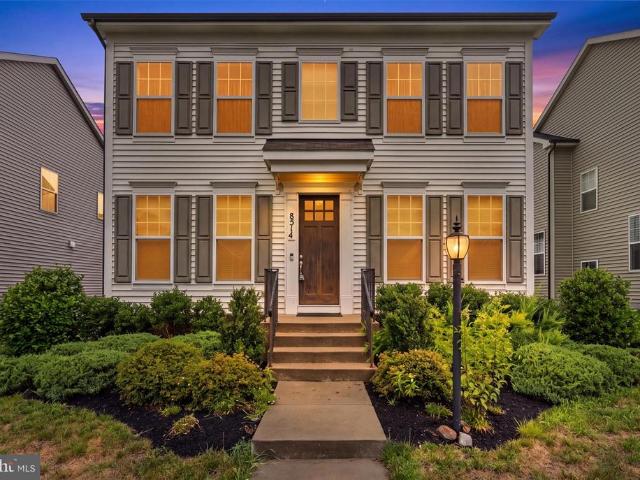
8514 Raptor Ridge Lane
View photo
House · for sale
USD 700,000
USD 197/sq.ft
8514 Raptor Ridge Lane
Reichs Ford Estates
· 3,541 sq.ft · 4 Bedrooms · 3 Baths · House
· Office room · Equipped kitchen
Reichs Ford Estates · 3,541 sq.ft · 4 Bedrooms · 3 Baths · House · Office room · Equipped kitchen
Welcome to this stunning 2020 Colonial in the highly sought-after Tallyn Ridge community! Offering approximately 3,600 finished square feet, this beautifully designed 4-bedroom, 3.5-bath home combines modern elegance with everyday functionality. The sun-filled main level features an open-concept layout centered around a gourmet kitchen with an oversized island, granite countertops, stainless steel appliances, double wall ovens, gas cooktop, and abundant cabinetryperfect for entertaining or everyday living. The spacious family room, formal dining room, and private home office provide flexible spaces to fit today's lifestyle. Upstairs, retreat to the luxurious primary suite featuring a tray ceiling, expansive remodeled and custom-built walk-in closet, and spa-inspired en-suite bath. Three additional generously sized bedrooms, including a convenient Jack-and-Jill bath, offer plenty of room for family and guests. The finished lower level provides exceptional bonus space for a recreation ro
USD 700,000
8463 Randell Ridge Road
View photo
Townhouse · for sale
USD 475,000
USD 199/sq.ft
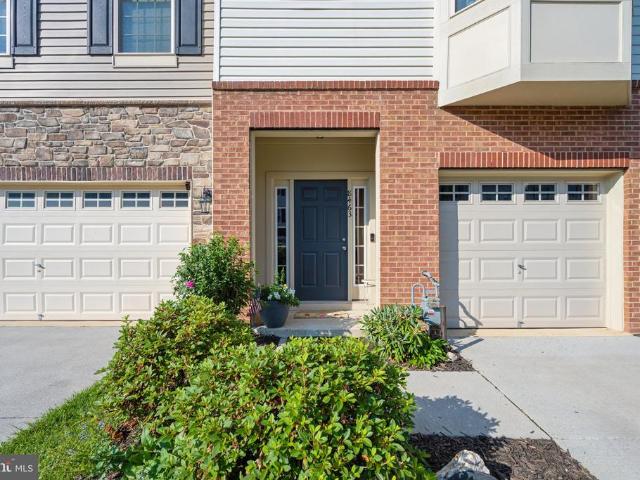
8463 Randell Ridge Road
Reichs Ford Estates
· 2,379 sq.ft · 3 Bedrooms · 3 Baths · Townhouse
· Equipped kitchen
Reichs Ford Estates · 2,379 sq.ft · 3 Bedrooms · 3 Baths · Townhouse · Equipped kitchen
Welcome to 8463 Randell Ridge Road! Exceptional Drees-built townhome, completed in 2019, nestled in the highly sought-after Tallyn Ridge community of Frederick. Beautifully maintained and thoughtfully upgraded, this exceptional home offers 3 bedrooms, 3 full bathrooms, 1 half bath, and nearly 2,400 square feet of stylish living space. The main level features an open-concept floor plan with premium luxury vinyl plank flooring, soaring ceilings, and abundant natural light, creating the perfect setting for both everyday living and entertaining. The gourmet kitchen has been enhanced with upgraded cabinetry and hardware, convenient lower cabinet pull-out drawers, a stylish tile backsplash, a newer stove, a large upgraded sink, granite countertops, premium cabinetry, stainless steel appliances, and a spacious center island. Additional main-level highlights include a charming bay window and upgraded stair banisters that add warmth and character to the home. Retreat upstairs to the spacious pr
USD 475,000
10521 Edwardian Lane # 142
View photo
Condo · for sale
USD 609,900
USD 240/sq.ft
10521 Edwardian Lane # 142
Reichs Ford Estates
· 2,540 sq.ft · 3 Bedrooms · 2 Baths · Condo
· Office room · Equipped kitchen
Reichs Ford Estates · 2,540 sq.ft · 3 Bedrooms · 2 Baths · Condo · Office room · Equipped kitchen
Welcome to 10521 Edwardian Lane in the highly sought-after 55+ community of Signature Club at Greenview in charming New Market. This beautifully maintained villa-style home offers the perfect blend of elegance, comfort, and low-maintenance living. Step inside and be greeted by soaring ceilings and rich Brazilian cherry hardwood floors that create a warm and inviting atmosphere. The open floor plan flows effortlessly into the gourmet kitchen, featuring gleaming granite countertops, stainless steel appliances, and abundant workspaceperfect for preparing meals and entertaining. Adjacent to the kitchen, the spacious morning room is filled with natural light, creating the ideal space for casual dining, relaxing with a cup of coffee, or enjoying your favorite book. The main-level primary suite is a private retreat, complete with two generous walk-in closets and a luxurious en-suite bath designed for comfort and convenience. The first floor also features a dedicated office or den, a convenien
USD 609,900
6138 Beck Overlook Drive
View photo
House · for sale
USD 749,990
USD 221/sq.ft
6138 Beck Overlook Drive
Reichs Ford Estates
· 3,380 sq.ft · 3 Bedrooms · 3 Baths · House
· Fireplace · Equipped kitchen
Reichs Ford Estates · 3,380 sq.ft · 3 Bedrooms · 3 Baths · House · Fireplace · Equipped kitchen
Finished rec room, bedroom and full bath in lower level are included! Come experience luxury active adult living with NVHomes at Cromwell 55+ in Frederick, Maryland! Meet the Amalfi the home thats mastered the art of one-level living with style. This sophisticated charmer blends comfort and elegance like a perfectly crafted recipe. The kitchen, dining and great room flow together and are all crowned with elegant 9 ceilings and bathed in natural light. The owners suite is your personal retreat, tucked away from the hustle and bustle, complete with a spa-like bathroom thatll make every day feel like a vacation. Optional sliding glass doors, and outdoor fireplace turn indoor-outdoor living into an art form. With clever storage throughout and kitchen upgrades thatll unleash your culinary creativity, the Amalfi is perfect for empty-nesters, families with kids, or anyone who loves to host a good party!
USD 749,990
8776 Walnut Bottom Lane
View photo
House · for sale
USD 1,035,000
USD 194/sq.ft
8776 Walnut Bottom Lane
Reichs Ford Estates
· 5,328 sq.ft · 6 Bedrooms · 5 Baths · House
· Office room · Equipped kitchen
Reichs Ford Estates · 5,328 sq.ft · 6 Bedrooms · 5 Baths · House · Office room · Equipped kitchen
Welcome to 8776 Walnut Bottom Lane, where the day starts with sunlight pouring through oversized windows and ends with plenty of room for everyone to spread out. Step into the foyer and youll immediately feel how thoughtfully the home is designed theres a full bath conveniently located nearby, and just off the entry a dedicated office that can easily double as a main-level bedroom when you need it. As you move toward the heart of the home, the space opens into an easy, connected flow between the kitchen, dining, and living areasset up for both everyday routines and the kind of gatherings that naturally pull everyone together. The kitchen anchors it all with upgraded stainless steel appliances and upgraded cabinets, an oversized island with upgraded countertops and generous seating, and a walk-in pantry that keeps everything within reach but out of sight. Upstairs, the home continues to unfold with four spacious bedrooms, three full baths, and walk-in closets throughout. Laundry is righ
USD 1,035,000
10564 Edwardian Lane
View photo
Condo · for sale
USD 625,000
USD 145/sq.ft
10564 Edwardian Lane
Reichs Ford Estates
· 4,295 sq.ft · 3 Bedrooms · 2 Baths · Condo
· Office room · Parking · Deck · Equipped kitchen
Reichs Ford Estates · 4,295 sq.ft · 3 Bedrooms · 2 Baths · Condo · Office room · Parking · Deck · Equipped kitchen
Looking for an active adult community? Here is it! Beautifully maintained home with open floor plan. Large primary suite on main level with a luxury full bath and tiled shower. 2, yes 2 walk in closets! Gourmet kitchen with ample cabinets, stainless appliances, and gas cooking. The kitchen enters into the main level family room, and has an exit onto the screened porch and deck backing to trees. Great for relaxing and grilling. Inviting entrance foyer enters into the living room with cathedral ceilings and dining area. 1/2 bath, office and laundry area are also on the main level. The 2 car garage enters into the spacious laundry room which is wonderful for unloading groceries. The upper level is perfect for guest or extended family. It features 2 large bedrooms that will each fit a king size bed, a full bath, hobby room or whatever you might need, and a loft area that overlooks the main level. Lets go downstairs to the recreation room. This room is great for entertaining especially for
USD 625,000
7145 Linganore Road
View photo
House · for sale
USD 849,900
USD 300/sq.ft
7145 Linganore Road
Reichs Ford Estates
· 2,831 sq.ft · 3 Bedrooms · 3 Baths · House
· Office room · Fireplace · Equipped kitchen
Reichs Ford Estates · 2,831 sq.ft · 3 Bedrooms · 3 Baths · House · Office room · Fireplace · Equipped kitchen
Welcome to this amazing one-owner custom-built home, built in 2014 and beautifully situated on a 2.5 acre lot in a quaint four-home neighborhood. With NO city taxes. Thoughtfully designed with quality finishes throughout, this move-in ready home offers spacious living, modern comfort and room to grow. The main level features gorgeous hardwood floors, 11 foot ceilings, vinyl tilt double-hung windows with transoms, and an open, inviting layout. As you enter, you are greeted by a spacious foyer with French doors leading to a private office. The gracious family room offers recessed lighting, a ceiling fan/light fixture, and a gas fireplace with stone surround, flowing seamlessly into the gourmet kitchen. The kitchen is a true highlight, featuring upgraded maple cabinetry with soft-close hinges, knobs, a beautiful tile backsplash, stainless steel appliances, a huge center island with pendant lighting, abundant recessed lighting, an automatic blind over the sink, a large pantry with adjustab
USD 849,900
391 Prospect Boulevard
View photo
House · for sale
USD 420,000
USD 242/sq.ft
391 Prospect Boulevard
Reichs Ford Estates
· 1,733 sq.ft · 3 Bedrooms · 2 Baths · House
· Patio · Deck
Reichs Ford Estates · 1,733 sq.ft · 3 Bedrooms · 2 Baths · House · Patio · Deck
Buyer's home sale contract fell through due to financing. Taking backups! Inspections complete. Title work complete. Can close quickly. Welcome to this beautifully remodeled split-foyer home where thoughtful updates and an unbeatable location come together. Pride of ownership is evident from the moment you arrive. Nearly every major update has already been completed, giving you peace of mind for years to come. Recent improvements include a new roof (2023), water heater (2025), refrigerator (2025), stove (2025), microwave (2025), fresh interior paint (2026), updated lighting (2026), freshly painted deck (2026), new concrete patio (2026), professional landscaping (2026), and HVAC (2012). Inside, you'll find a bright, welcoming floor plan designed for both everyday living and entertaining. The upper-level features two spacious bedrooms and a beautifully remodeled full bath, while the lower level offers exceptional flexibility with a third bedroom, an additional full bath, and a cozy famil
USD 420,000
10261 Quillback Street
View photo
Townhouse · for sale
USD 515,000
USD 265/sq.ft
10261 Quillback Street
Reichs Ford Estates
· 1,938 sq.ft · 3 Bedrooms · 2 Baths · Townhouse
· Garden · Parking · Equipped kitchen · Swimming pool
Reichs Ford Estates · 1,938 sq.ft · 3 Bedrooms · 2 Baths · Townhouse · Garden · Parking · Equipped kitchen · Swimming pool
Welcome home to 10261 Quillback Street! This move-in ready 3 bedroom 2 full 2 half bath townhome in the highly desirable Linganore Town Center community is just what you've been searching for! Stepping into the main level of your home you find an open concept living room, spacious kitchen with large center island and pantry, dining area and guest half bath. Making your way to your upper level you'll find your primary suite with walk-in closet and private full bath with a dual sink vanity, two additional bedrooms, full hall bath and convenient upper level laundry. Traveling to your lower level you'll find a spacious rec room, bonus den and additional guest half bath. Stepping outside you have a fully fenced backyard with a walkway that leads to your two car detached garage. All of this in an incredible community featuring pools, lakes with beach access, trails, tennis courts, and so much more. Plus walking distance to The Shops at Lake Linganore, easy access to major commuter routes and
USD 515,000
6053 Duvalls Forest Dr, Frederick, MD 21701 | MLS #MDFR2063
View photo
House · for sale
USD 779,900
USD 227/sq.ft
6053 Duvalls Forest Dr, Frederick, MD 21701 | MLS #MDFR2063
Reichs Ford Estates
· 3,423 sq.ft · 5 Bedrooms · 4 Baths · House
· Fireplace · Equipped kitchen
Reichs Ford Estates · 3,423 sq.ft · 5 Bedrooms · 4 Baths · House · Fireplace · Equipped kitchen
To be built home. Still time to choose your own finishes. Nestled in the charming Rosehaven subdivision, this exquisite new construction home offers a perfect blend of modern luxury and timeless farmhouse charm. With five spacious bedrooms and three and a half elegantly designed bathrooms, this residence is poised to become your sanctuary. Step inside to discover an open floor plan that seamlessly connects the living, dining, and kitchen areas, creating an inviting atmosphere perfect for both entertaining and everyday living. The heart of the home is undoubtedly the gourmet kitchen, featuring a large island adorned with stunning countertops, stainless steel appliances, and a convenient range hood. Whether you're preparing a casual meal or hosting a lavish dinner party, this kitchen is equipped to meet all your culinary needs. The living area boasts a cozy fireplace with a beautifully crafted mantel, providing a warm focal point for gatherings. Large windows with Low-E glass fill the sp
USD 779,900
4534 Araby Church Road
View photo
House · for sale
USD 715,000
USD 201/sq.ft
4534 Araby Church Road
Reichs Ford Estates
· 3,541 sq.ft · 6 Bedrooms · 3 Baths · House
· Fireplace · Equipped kitchen
Reichs Ford Estates · 3,541 sq.ft · 6 Bedrooms · 3 Baths · House · Fireplace · Equipped kitchen
Imagine a home where your electric bill isn't an expense. It's an asset. Welcome to an extraordinary opportunity to own a beautifully maintained 6-bedroom, 3.5-bath home where luxury, comfort, and sustainability come together in one remarkable property. Designed with energy independence in mind, this home features a fully owned solar system that powers the entire home while generating transferable Maryland energy credits and utility rebates. The current owners actually receive more back than they spend, creating an estimated negative annual electric cost of approximately $1,000. Combined with private well and septic, you'll enjoy dramatically lower monthly living expenses without sacrificing comfort. Inside, rich hardwood flooring, spacious living areas, soaring ceilings, abundant natural light, and a stunning stone fireplace with woodstove create an inviting atmosphere perfect for everyday living and entertaining. The open-concept kitchen is the heart of the home, featuring granite co
USD 715,000
7052 Linganore Road
View photo
House · for sale
USD 529,000
USD 303/sq.ft
7052 Linganore Road
Reichs Ford Estates
· 1,744 sq.ft · 4 Bedrooms · 2 Baths · House
· Garden · Office room · Deck · Fireplace · Equipped kitchen
Reichs Ford Estates · 1,744 sq.ft · 4 Bedrooms · 2 Baths · House · Garden · Office room · Deck · Fireplace · Equipped kitchen
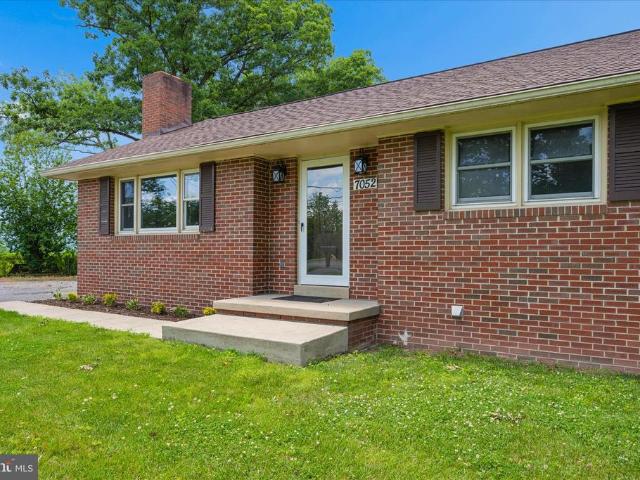
Welcome home to this beautiful all-brick rancher situated on a spacious 0.72-acre lot! Offering 4 bedrooms and 2 full baths, this property combines classic construction with extensive main-level updates. Recent improvements include a new roof, new windows, fresh paint, new flooring, new electrical, new interior doors, a beautifully renovated kitchen with brand-new stainless steel appliances, and remodeled bathrooms. The main level features bright and inviting living spaces centered around a cozy fireplace, creating the perfect gathering space for family and friends. The updated kitchen offers modern finishes and functionality for everyday living and entertaining. The lower level provides additional living space, a second fireplace, and a fourth bedroom, making it ideal for guests, a recreation room, home office, or flexible living arrangements. Step outside to enjoy the wooden rear deck overlooking the expansive backyard with plenty of room for outdoor activities, gardening, or future
USD 529,000
6347 Meandering Woods Court
View photo
Townhouse · for sale
USD 460,000
USD 197/sq.ft
6347 Meandering Woods Court
Reichs Ford Estates
· 2,325 sq.ft · 3 Bedrooms · 3 Baths · Townhouse
· Office room · Gym · Equipped kitchen
Reichs Ford Estates · 2,325 sq.ft · 3 Bedrooms · 3 Baths · Townhouse · Office room · Gym · Equipped kitchen
Welcome to this beautifully maintained three-level end-unit townhome offering the perfect blend of space, comfort, and style in Frederick. With finished living space on all three levels, this home provides the flexibility today's buyers are looking for. The heart of the home is the spacious kitchen, featuring granite countertops, stainless steel appliances, and ample cabinetry, making it ideal for both everyday living and entertaining. Natural light fills the open-concept main level, creating a warm and inviting atmosphere throughout. The second floor features the spacious primary bedroom with a private ensuite bath complete with a relaxing soaking tub, creating the perfect retreat at the end of the day. Two additional bedrooms and a full hall bathroom provide plenty of space for family, guests, or a home office. The finished lower level offers versatile living space that can be used as a recreation room, media room, home gym, or additional entertaining area to suit your lifestyle. As
USD 460,000
10324 Quillback Street
View photo
Townhouse · for sale
USD 559,900
USD 232/sq.ft
10324 Quillback Street
Reichs Ford Estates
· 2,411 sq.ft · 3 Bedrooms · 2 Baths · Townhouse
· Deck · Equipped kitchen
Reichs Ford Estates · 2,411 sq.ft · 3 Bedrooms · 2 Baths · Townhouse · Deck · Equipped kitchen
Your Dream Home Awaits in Award-Winning Lake Linganore! Discover the perfect blend of comfort and community in this beautiful townhouse in New Market's highly sought-after Lake Linganore. It offers a lifestyle designed for modern living, with its newest villages and amenities providing unparalleled convenience and recreation. This stunning home welcomes you with an open floor plan, perfect for today's dynamic lifestyle. The main floor is an entertainer's delight, featuring a large gourmet kitchen with quartz countertops, a marble backsplash, and double wall ovens, a spacious island that seamlessly flows into a generous dining area and living room. Step outside from here onto a large entertainment deck with durable Trex flooring, ideal for al fresco dining. Upstairs, you'll find three comfortable bedrooms, including a magnificent primary suite. This private sanctuary boasts a large walk-in closet and an ensuite spa-like bathroom, complete with a relaxing soaking tub and a separate walk-
USD 559,900
8468 Randell Ridge
View photo
Townhouse · for sale
USD 475,000
USD 201/sq.ft
8468 Randell Ridge
Reichs Ford Estates
· 2,357 sq.ft · 4 Bedrooms · 3 Baths · Townhouse
· Office room · Equipped kitchen
Reichs Ford Estates · 2,357 sq.ft · 4 Bedrooms · 3 Baths · Townhouse · Office room · Equipped kitchen
Nestled in the charming community of Tallyn Ridge at Pinecliff Park, this beautifully maintained townhouse offers a perfect blend of modern comfort and traditional style. Conveniently located for commuting to Route 70. Built in 2019, this home boasts 2,368 square feet of thoughtfully designed living space, ideal for creating lasting memories. Highlighted with a 4th bedroom on the entry level. Step inside to discover a warm and inviting atmosphere, highlighted by an entry-level bedroom that provides flexibility for guests or a home office. The heart of the home is the spacious kitchen, featuring a large island that invites culinary creativity. Equipped with stainless steel appliances, including a gas oven/range, built-in microwave, and dishwasher, this kitchen is a chef's dream. The eat-in area is perfect for casual meals, while the adjacent family room encourages gatherings and relaxation. Natural light pours in through well-placed windows, enhancing the inviting ambiance. The walk-in
USD 475,000
9360 G Bitterroot Terrace
View photo
House · for sale
USD 899,990
USD 176/sq.ft
9360 G Bitterroot Terrace
Reichs Ford Estates
· 5,091 sq.ft · 5 Bedrooms · 5 Baths · House
· Terrace · Equipped kitchen · Cellar
Reichs Ford Estates · 5,091 sq.ft · 5 Bedrooms · 5 Baths · House · Terrace · Equipped kitchen · Cellar
Welcome to Westridge at Lake Linganore, an exclusive enclave of just 37 luxury homes by NVHomes on private, wooded home sites backing to protected forest, each with a walkout basement. As our largest floor plan, the Westport offers exceptional space and versatility. The welcoming foyer opens to a flexible room, perfect as a formal dining room or the option for a private library. Designed for entertaining, the gourmet kitchen features an oversized island with seating for four, overlooking the spacious family room and dinette. Extend your living space outdoors with the optional covered porch. Need a private main-level guest suite? Convert the study into a first-floor en-suite bedroom while still enjoying a separate powder room and dedicated flex room or library. Upstairs, the luxurious owners retreat features dual walk-in closets and a hotel-inspired spa bath, while every secondary bedroom includes its own walk-in closet and private ensuite bath-no shared bathrooms. A spacious loft provi
USD 899,990
7058 Basswood Road
View photo
House · for sale
USD 185,000
USD 301/sq.ft
7058 Basswood Road
Reichs Ford Estates
· 614 sq.ft · 1 Bath · House
· Garden · Equipped kitchen · Swimming pool
Reichs Ford Estates · 614 sq.ft · 1 Bath · House · Garden · Equipped kitchen · Swimming pool
Move-In Ready Studio in Desirable 55+ Crestwood Village Ready to downsize without compromising on quality? This bright and efficient studio offers an incredible opportunity to enjoy a hassle-free lifestyle. Recently updated for style and function, this home is truly ready for its next owner. Featuring a kitchen with modern lighting/fan fixture, faucet upgrades, and filtered water. Full bath and stacked washer and dryer in unit, plus new pull-down shades to keep the home cool and comfortable. Need storage? You'll love the generous walk-in closet and newly installed attic flooring for maximized storage. Enjoy the freedom of a community that takes care of the details for you, including snow removal, yard maintenance, and basic cable. Residents enjoy an exceptional array of amenities centered around the bustling clubhouse calendar and amenity center, featuring a fitness center with cardiovascular and weight-training equipment, an indoor pool, outdoor pool, indoor spa, library, computer roo
USD 185,000
7057 Catalpa Road
View photo
House · for sale
USD 465,000
USD 293/sq.ft
7057 Catalpa Road
Reichs Ford Estates
· 1,582 sq.ft · 2 Bedrooms · 2 Baths · House
· Patio · Garden · Office room · Fireplace · Equipped kitchen
Reichs Ford Estates · 1,582 sq.ft · 2 Bedrooms · 2 Baths · House · Patio · Garden · Office room · Fireplace · Equipped kitchen
We are honored to present the Pistachio House in Crestwood Village! This beautiful 2-bedroom, 2-bath Lynnwood model offers a versatile bonus room that's perfect for a home office, music room, hobby space, or even a guest room. From the moment you step inside, you'll appreciate the gorgeous hardwood floors, fresh paint, newer carpeting, and beautifully updated kitchen and bathrooms. Major improvements include an 11-year-old roof, a 5-year-old heat pump, and the warmth and charm of a wood-burning fireplace. If you've been dreaming of a home where you can relax and enjoy nature, you'll love the private paver patio overlooking a peaceful backyard with plenty of room for gardening. The location is one of the best in the community, backing to open space and mature trees for exceptional privacy and tranquility. Opportunities like this rarely come available in Crestwood Village! Crestwood Village 1 is a highly sought-after 55+ community offering an impressive selection of amenities, including
USD 465,000
6132 Beck Overlook Drive
View photo
House · for sale
USD 779,990
USD 204/sq.ft
6132 Beck Overlook Drive
Reichs Ford Estates
· 3,810 sq.ft · 3 Bedrooms · 3 Baths · House
· Fireplace · Equipped kitchen · Parking
Reichs Ford Estates · 3,810 sq.ft · 3 Bedrooms · 3 Baths · House · Fireplace · Equipped kitchen · Parking
Finished rec room, bedroom and full bath on the lower level are included! Come experience luxury active adult living with NVHomes at Cromwell 55+ in Frederick, Maryland. Discover the Bonair where stylish living gets a fresh, fun twist! This thoughtfully designed one-level home combines the best of both worlds with its welcoming open layout and smart privacy features. The expansive kitchen, with its impressive 9 ceilings, flows seamlessly into a sun-filled great room thats perfect for both casual gatherings and elegant entertaining. Retreat to your peaceful owners suite when you need some quiet time, while the flexible bedroom and bonus space adapt to whatever life throws your way. The arrival center keeps daily chaos at bay, and the oversized garage handles everything from cars to storage with ease. Optional sliding glass doors, outdoor fireplace and rear covered porch turn indoor-outdoor living into an art form. The Bonair wraps comfort and sophistication into one delightful package t
USD 779,990
5720 Hawk Ridge Road
View photo
House · for sale
USD 1,020,000
USD 213/sq.ft
5720 Hawk Ridge Road
Reichs Ford Estates
· 4,768 sq.ft · 5 Bedrooms · 4 Baths · House
· Patio · Garden · Office room · Deck · Fireplace · Equipped kitchen · Parking
Reichs Ford Estates · 4,768 sq.ft · 5 Bedrooms · 4 Baths · House · Patio · Garden · Office room · Deck · Fireplace · Equipped kitchen · Parking
Beautiful and popular Drees Rowan model with over $115,000 in upgrades that this seller has installed since purchasing (see attached list). Impressive 2-story entry leads to open family room/kitchen/breakfast room opening to a huge, screened porch with vaulted ceilings and skylights plus an open deck. The light bright kitchen features a large walk-in pantry, huge island, extra storage cabinetry and backsplash added by this owner. The open, spacious family room offers a gas fireplace. The main level also offers an office or possible bedroom, half bath, mudroom with custom built-in bench connecting to the garage. The upper level offers 4 bedrooms all connecting to a bath; a luxury primary suite with spa bath and walk-in closets. The lower walk-out level features a bedroom with full size windows, full bath, rec room and storage rooms all opening to a patio with sitting walls and fenced landscaped garden
USD 1,020,000

Get email alerts

Don't miss out: be the first to know about new properties

The alert was correctly created

On subscribing you accept the conditions of use and the privacy policy
Alert
Receive new ads in your inbox
Save this search
Receive alerts for new listings

We'll send you an email when we have new properties for: "Properties for sale in Reichs Ford Estates"

The alert was correctly created

Olacin
Grove, Ballenger Creek District 2 Frederick Frederick County Maryland
Get email alerts and be the first to see new listings
Required field
On subscribing I accept the terms of the privacy policy
Perfect! You'll soon start receiving new listings via email
Alert
Receive an email when we have new ads for Properties for sale in Reichs Ford Estates
Save this search
Filters

Bedrooms

Size (sq.ft)

sq.ft
sq.ft

Price

USD
USD

Property type

Bathrooms

Clear all filters
Receive notifications when new entries are published.