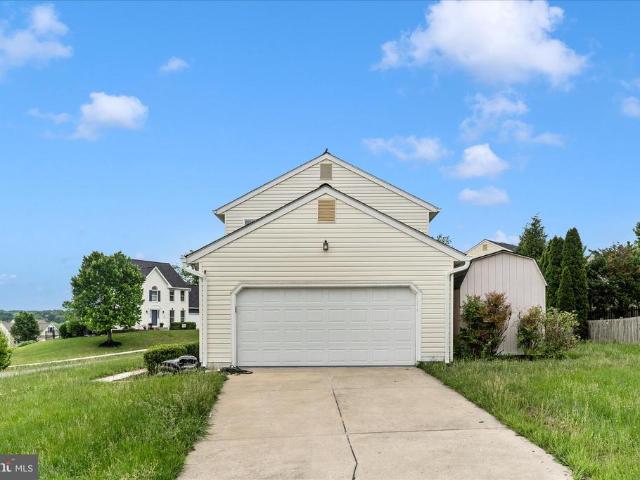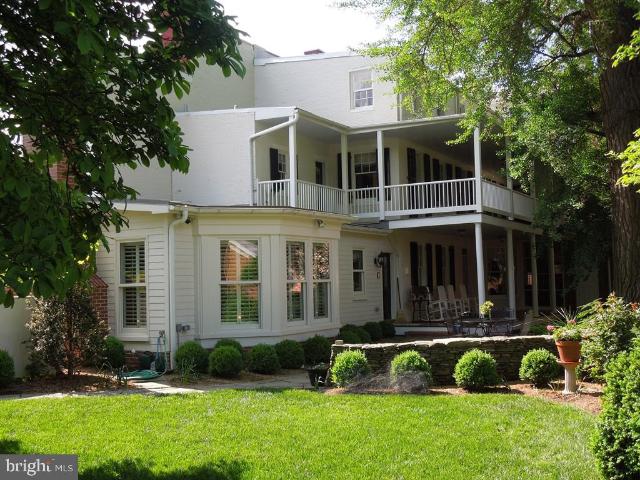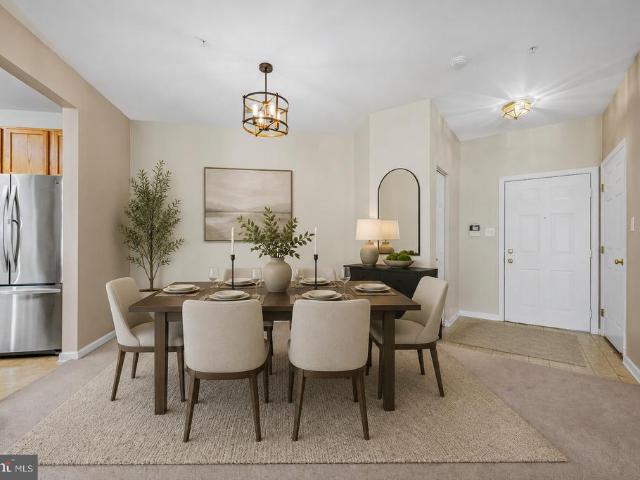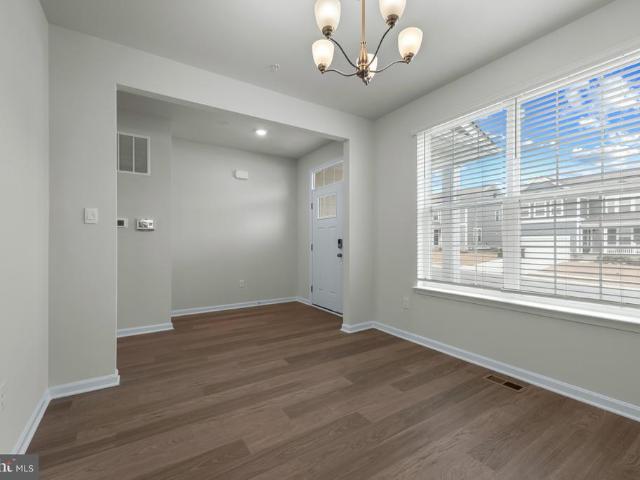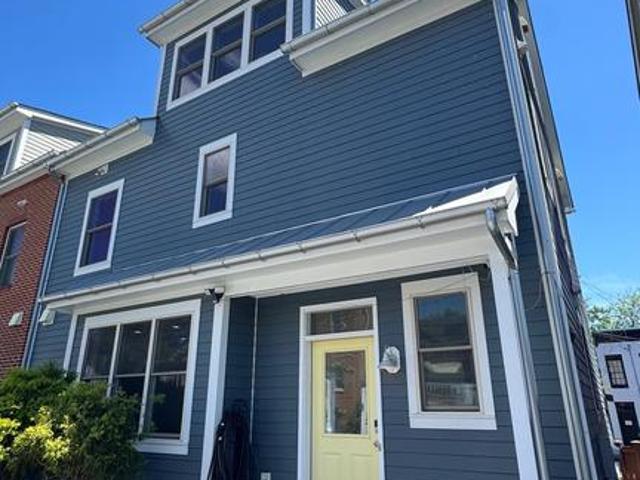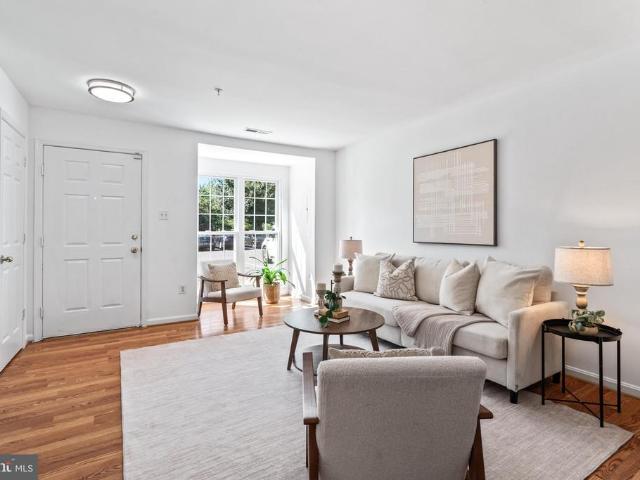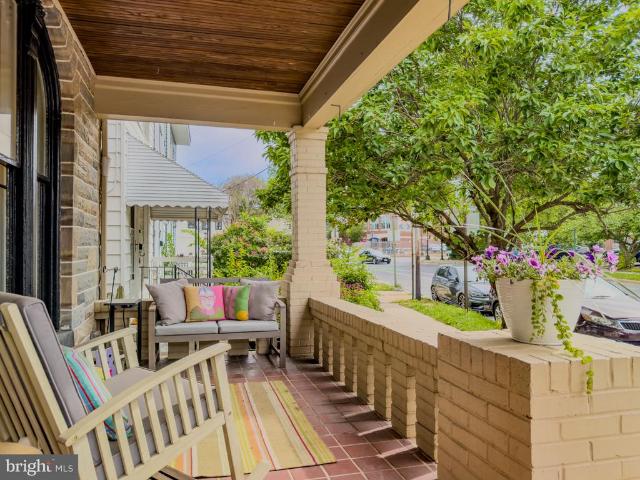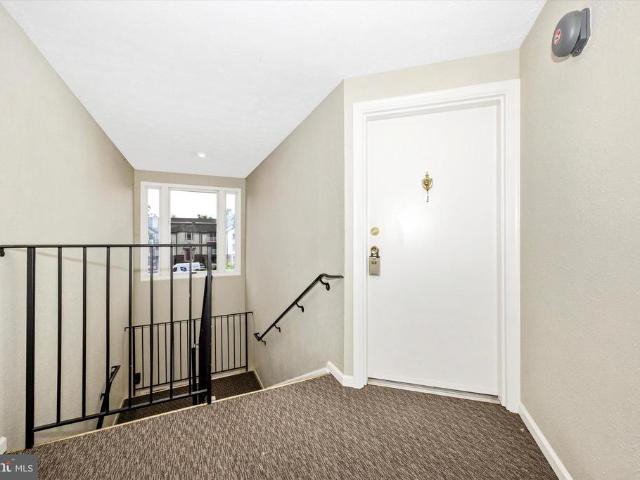
601 properties for sale in Hines Woods

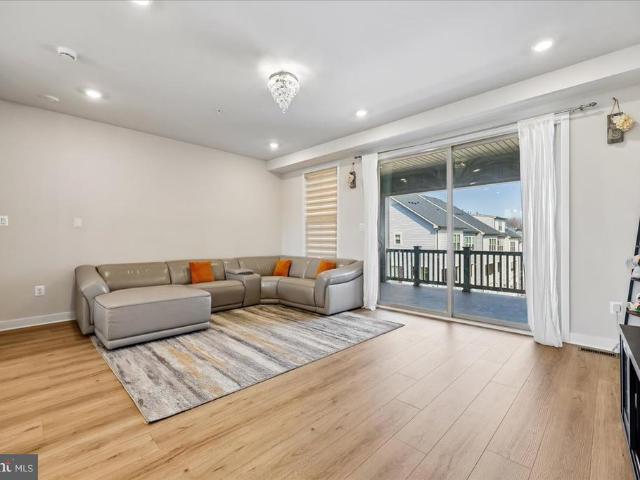
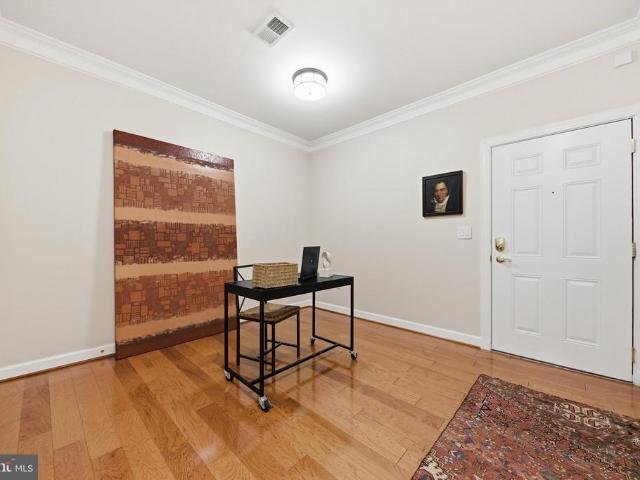
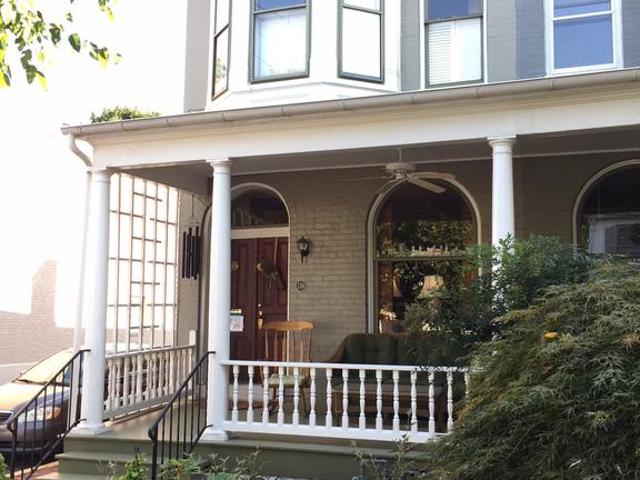
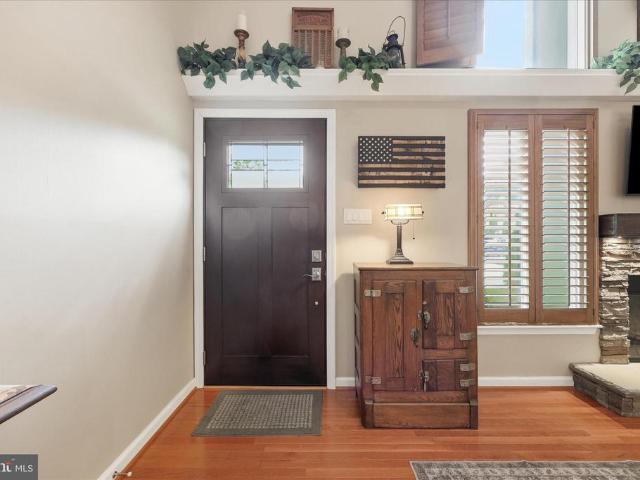
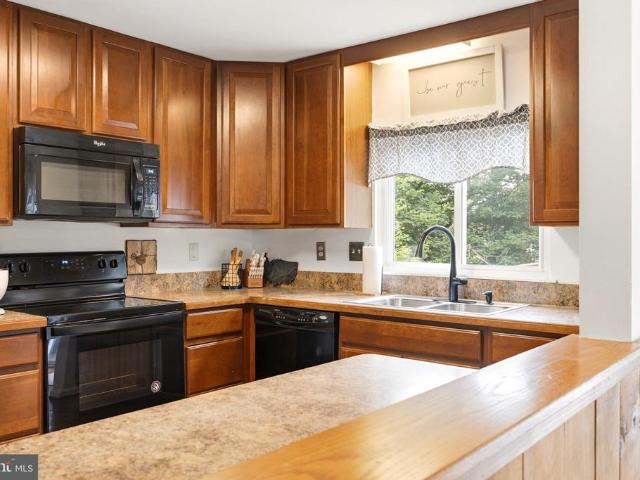
813 Stratford Way # J
View photo
Condo · for sale
USD 229,900
813 Stratford Way # J
Hines Woods
· 2 Bedrooms · 1 Bath · Condo
· Fireplace
Hines Woods · 2 Bedrooms · 1 Bath · Condo · Fireplace
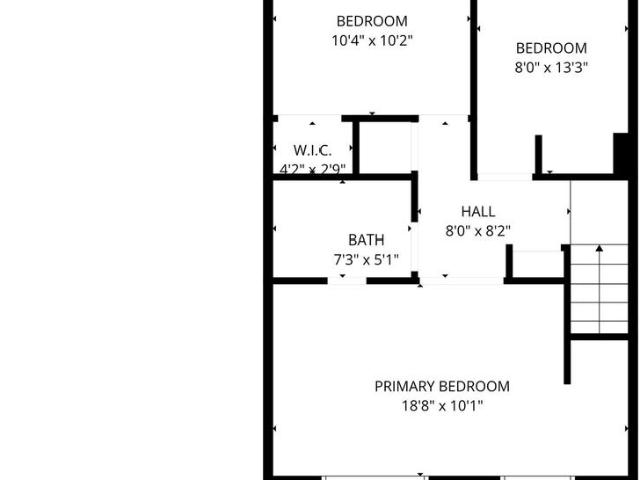
Freshly updated 3rd-floor condo featuring 2 bedrooms and 1 spacious full bathroom! Recently painted and showcasing brand new LVP flooring throughout, this home offers a clean, modern feel with low-maintenance living. Cozy up by the charming wood burning fireplace, the perfect focal point for relaxing evenings at home. Bright and inviting interior with comfortable living spaces, perfect for everyday living or investment potential. Conveniently located close to Downtown Frederick, shopping, dining, and major commuting routes for easy access to everything you need
USD 229,900
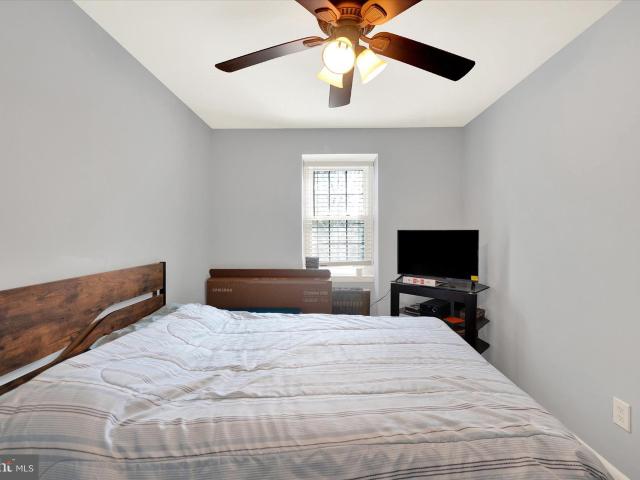
1112 Providence Ct, Frederick, MD 21703 | MLS #MDFR2080
View photo
Townhouse · for sale
USD 300,000
USD 293/sq.ft
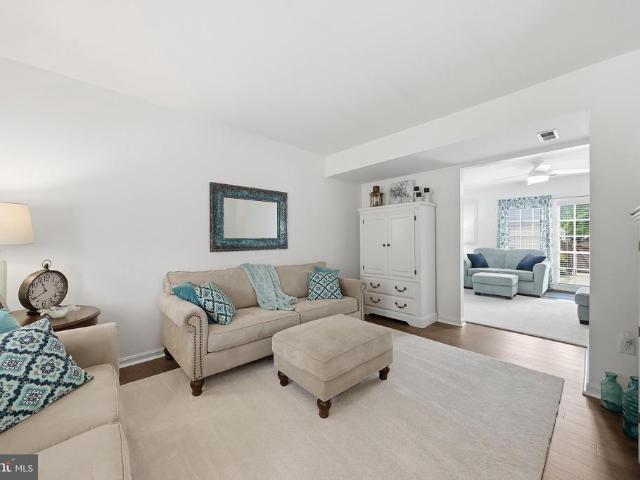
1112 Providence Ct, Frederick, MD 21703 | MLS #MDFR2080
Hines Woods
· 1,023 sq.ft · 3 Bedrooms · 2 Baths · Townhouse
Hines Woods · 1,023 sq.ft · 3 Bedrooms · 2 Baths · Townhouse
U003Eu003E Immediate Availability u003E Updated HVAC in 2024, UPDATED Hot Water Heater 2018, UPDATED Stainless Steel Appliances 2025, UPDATED Newer Washer & Dryer 2025 & UPDATED Floors 2023 [TURN KEY]
USD 300,000
5733 Sunset View Lane
View photo
Townhouse · for sale
USD 324,900
USD 282/sq.ft
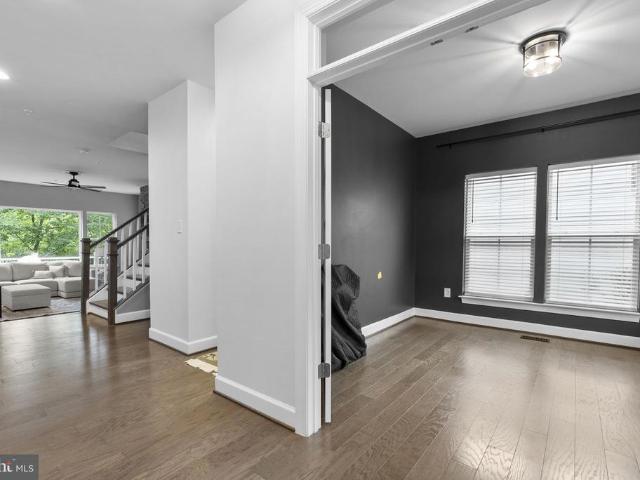
5733 Sunset View Lane
Hines Woods
· 1,152 sq.ft · 3 Bedrooms · 1 Bath · Townhouse
· Patio · Garden · Equipped kitchen
Hines Woods · 1,152 sq.ft · 3 Bedrooms · 1 Bath · Townhouse · Patio · Garden · Equipped kitchen
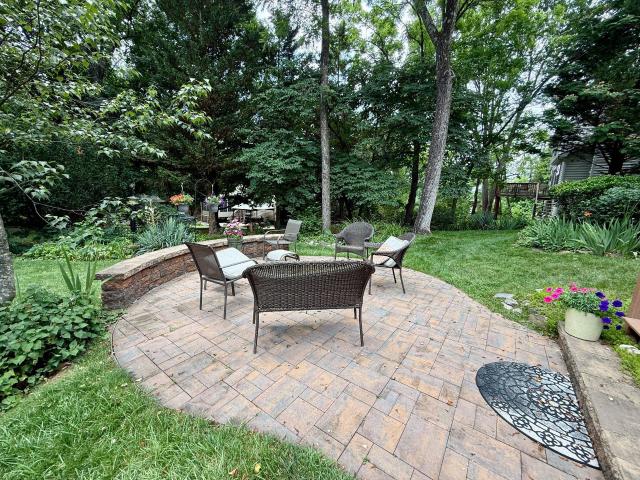
This three-bedroom, one full and one-half bath townhome is ideally situated just moments from downtown Frederick, local parks, schools, and shopping. The bright and airy main level features an open floor plan highlighted by wood floors in the living room, a spacious kitchen equipped with ample cabinet and counter space, and a convenient main-level half bath. The upper level includes a primary bedroom with dual entry to the full bath, two additional good-sized bedrooms and the convenience of an upper-level laundry room. The backyard is privacy fenced and boasts a paver patio, perfect for entertaining and the unbeatable location offers effortless commuting via quick access to I-270, I-70, and US-15
USD 324,900
5675 Barberry Court
View photo
Townhouse · for sale
USD 365,000
USD 319/sq.ft
5675 Barberry Court
Hines Woods
· 1,141 sq.ft · 2 Bedrooms · 2 Baths · Townhouse
· Garden · Swimming pool
Hines Woods · 1,141 sq.ft · 2 Bedrooms · 2 Baths · Townhouse · Garden · Swimming pool
What an honor to present another Crestwood Charmer! This beautifully updated Chesapeake model offers the perfect blend of comfort, style, and easy living. Featuring 2 spacious bedrooms, 2 full baths, a dedicated laundry room, and inviting living spaces, this home is ready for its next chapter. Enjoy peaceful mornings and relaxing evenings on the serene side porch, or tend your garden in the lovely backyard retreat. The current owner has thoughtfully cared for and updated this home over the past 10 years, taking care of the big-ticket items so the next owner can simply move in and enjoy. Recent improvements include a newer roof, approximately 2-year-old heat pump and water heater, a 4-year-old walk-in shower, newer sliding glass door, and many additional updates throughout. Crestwood Village 1 is a sought-after 55+ community offering an incredible array of amenities including a clubhouse, fitness center, library, banquet room, game and billiards rooms, swimming pool, mini golf, tennis,
USD 365,000
2632 Island Grove Boulevard
View photo
Townhouse · for sale
USD 559,900
USD 216/sq.ft
2632 Island Grove Boulevard
Hines Woods
· 2,583 sq.ft · 3 Bedrooms · 2 Baths · Townhouse
· Fireplace · Equipped kitchen
Hines Woods · 2,583 sq.ft · 3 Bedrooms · 2 Baths · Townhouse · Fireplace · Equipped kitchen
This beautifully updated end-unit Colonial townhouse in the Mill Island section of Wormans Mill offers one of the most distinctive settings in the community the only property with a full, unobstructed view of the waterfall and pond in Arbor Square Park. From the moment you arrive, the corner-lot location, mature landscaping, and peaceful water views create a sense of space and calm rarely found in townhouse living. Inside, nearly 2,600 finished square feet blend warmth, function, and modern upgrades. Hardwood floors, crown molding, a two-story foyer, and abundant natural light give the home an open, refined feel. The remodeled kitchen features new stainless-steel appliances, granite countertops, custom KraftMaid cabinetry, under-cabinet lighting, tile backsplash, and a center island designed for gathering and everyday living. The living room offers custom built-ins and a gas fireplace, while the finished lower level adds exceptional flexibility with a media room, projector and screen,
USD 559,900
1638 Wheyfield Drive
View photo
Townhouse · for sale
USD 439,997
USD 193/sq.ft
1638 Wheyfield Drive
Hines Woods
· 2,271 sq.ft · 4 Bedrooms · 3 Baths · Townhouse
· Garden · Office room · Parking
Hines Woods · 2,271 sq.ft · 4 Bedrooms · 3 Baths · Townhouse · Garden · Office room · Parking
Some townhomes simply offer more room. 1638 Wheyfield Drive offers more ways to use it. Located in Fredericks established Dearbought community, this brick townhouse offers 2,280 finished square feet across three fully finished levels, with a true 4-bedroom, 3-full-bath, 1-half-bath layout. Fresh paint and carpet throughout give the home a clean, move-in-ready feel. The fully finished entry level is what truly separates this home from many others. With a bedroom, full bath and family room, it provides valuable flexibility for overnight guests, a private home office, an exercise space or a more independent living arrangement. The upper level includes three additional bedrooms, highlighted by a huge primary suite with the space to create a comfortable retreat at the end of the day. Outside, the fenced rear yard offers room to relax, entertain or let pets enjoy the outdoors, with convenient parking located directly behind the property. Dearbought is also much more than a collection of home
USD 439,997
612 Bushytail Drive
View photo
House · for sale
USD 625,000
USD 215/sq.ft
612 Bushytail Drive
Hines Woods
· 2,906 sq.ft · 4 Bedrooms · 2 Baths · House
· Garden · Equipped kitchen
Hines Woods · 2,906 sq.ft · 4 Bedrooms · 2 Baths · House · Garden · Equipped kitchen
Original owners have meticulously maintained this beautiful home, offering nearly 2,400 square feet of spacious living. The main level features a large, bright kitchen complete with Corian countertops, oak cabinetry, matching appliances, and a lovely breakfast area. Gleaming hardwood floors flow seamlessly through the hallway, living room, and dining room, while durable luxury vinyl plank (LVP) flooring accents the kitchen and family room. Step outside from the main level to a large deckperfect for outdoor entertaining and overlooking the professionally landscaped, fully fenced backyard. Upstairs, you will find four generously sized bedroomsall updated with LVP flooringand two full baths. The lower level boasts a large, finished recreation room alongside a massive storage area equipped with a rough-in for an additional full bath. The entire home has been freshly painted and professionally cleaned, making it completely turn-key and ready for its next owners!
USD 625,000
10603 Rockridge Court
View photo
House · for sale
USD 520,000
USD 335/sq.ft
10603 Rockridge Court
Hines Woods
· 1,550 sq.ft · 3 Bedrooms · 3 Baths · House
· Patio · Deck · Fireplace · Equipped kitchen · Cellar
Hines Woods · 1,550 sq.ft · 3 Bedrooms · 3 Baths · House · Patio · Deck · Fireplace · Equipped kitchen · Cellar
Beautifully maintained home located on a quiet cul-de-sac in the highly desirable Lake Linganore community! The open main level features upgraded laminate plank flooring throughout the main living areas, a spacious living room with a stunning stone wood-burning fireplace, and a country kitchen with adjoining dining area that creates an inviting gathering space for family and friends. The updated kitchen and renovated primary bath provide modern style and convenience, while the primary suite offers a private retreat. The partially finished lower level adds valuable living space with a large family room and finished full bath, plus unfinished space that offers an excellent opportunity to add a fourth bedroom while still retaining storage space. Outdoor living is exceptional with double decks, including access from the main level and a second lower-level deck adjoining the level walkout basement. A hardscape patio creates yet another entertaining area overlooking the beautifully landscape
USD 520,000
624 Military Road
View photo
House · for sale
USD 535,000
624 Military Road
Hines Woods
· 3 Bedrooms · House
· Garden · Deck · Parking · Equipped kitchen
Hines Woods · 3 Bedrooms · House · Garden · Deck · Parking · Equipped kitchen
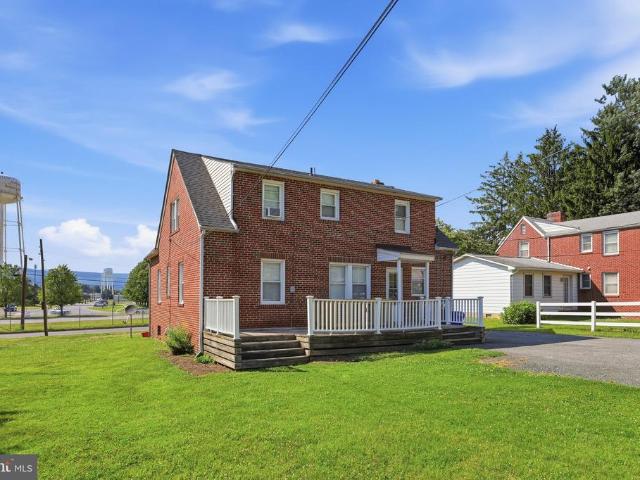
All Brick Multi Unit Property. Perfect for Investors or Live in one unit and rent the other. Can easily be converted back to single family home. Main level features 2 bedrooms with new carpeting, one renovated full bath, kitchen area and main living area with hardwood floors. Upper level with one bedroom, kitchen, living room and one full bath. Main level is currently vacant, but did rent for $1500. Upper level is currently rented month to month for $1300 and tenant would love to stay. Desired location next to Fort Detrick, close to downtown Frederick and the Wegmans Shopping area. New roof and converted to all electric. Units are metered separately. Property is situated on almost acre lot. Exterior includes pleasant rear yard, large deck for relaxing or entertaining and spacious covered front porch. Lots of off street parking in the rear. Each unit has a private entrance. Main level unit can be can be accessed through front door or rear door off deck. Upper level unit is accessed from
USD 535,000
502 F Leahy Court # 2F
View photo
Condo · for sale
USD 235,900
502 F Leahy Court # 2F
Hines Woods
· 2 Bedrooms · 2 Baths · Condo
· Equipped kitchen · Lift
Hines Woods · 2 Bedrooms · 2 Baths · Condo · Equipped kitchen · Lift
This move-in ready 2-bedroom, 2-bath condominium offers the perfect combination of comfort, convenience, and low-maintenance living. Located on the second floor with elevator access, this well-maintained home provides easy, stress-free living for homeowners of all ages. Step inside to find a bright and inviting floor plan featuring spacious living and dining areas, a functional kitchen, and generously sized bedrooms, including a primary suite with a private bath. Whether you're looking to downsize, purchase your first home, or enjoy a lock-and-leave lifestyle, this condo is ready for you to move right in. Enjoy the ease of condo living with exterior maintenance taken care of, giving you more time to do the things you love. Conveniently located near shopping, dining, medical facilities, parks, and major commuter routes, this home offers both comfort and accessibility. Don't miss your opportunity to own this beautifully maintained condo where easy living meets everyday convenience!
USD 235,900
5805 Broad Branch Way
View photo
House · for sale
USD 639,000
USD 232/sq.ft
5805 Broad Branch Way
Hines Woods
· 2,745 sq.ft · 5 Bedrooms · 3 Baths · House
· Equipped kitchen
Hines Woods · 2,745 sq.ft · 5 Bedrooms · 3 Baths · House · Equipped kitchen
Experience luxury living in this impeccably maintained 5-bedroom, 3.5-bath residence located in the highly desirable Preston community, directly across from Spring Ridge and within the prestigious Oakdale school district. Thoughtfully updated and beautifully appointed, this exceptional home combines timeless elegance with modern comfort in a prime commuter-friendly location. Step inside to discover a stunning open-concept floor plan designed for both everyday living and entertaining. The spacious main level features elegant formal living and dining rooms, an expansive family room filled with natural light, and a beautifully updated gourmet kitchen complete with quartz countertops, stainless steel appliances, recessed lighting, and stylish finishes throughout. Fresh paint and updated carpeting add to the homes polished appeal. Upstairs, retreat to the luxurious primary suite featuring a spa-inspired bath with porcelain tile, granite countertops, a relaxing jetted soaking tub, and a sepa
USD 639,000
11 W Second Street
View photo
Townhouse · for sale
USD 2,495,000
USD 429/sq.ft
11 W Second Street
Hines Woods
· 5,813 sq.ft · 5 Bedrooms · 3 Baths · Townhouse
· Garden
Hines Woods · 5,813 sq.ft · 5 Bedrooms · 3 Baths · Townhouse · Garden
Nestled in the heart of Historic Frederick City, this exquisite residence, CIRCA 1765, offers a unique blend of timeless elegance and modern luxury. Spanning over approximately 5,818 square feet first floor grade & above, this residence is a true architectural gem, showcasing colonial design elements that harmoniously blend with contemporary comforts. The property sets on 2 city lots both contiguous to one another featuring beautifully landscaped grounds that provide a serene retreat from the bustling downtown atmosphere. The level yard is adorned with mature trees and vibrant gardens & creates a picturesque backdrop for outdoor gatherings or quiet moments of reflection. Enjoy the tranquility of this unique designed garden where nature meets sophistication complimented by one of the largest & oldest colorful Ginkgo Trees in the USA certified by the MD Forestry Division. Step inside to discover a warm and inviting interior, where original wide heart plank pine hardwood flooring flows se
USD 2,495,000
6220 Glen Valley Terrace # 3G
View photo
Condo · for sale
USD 295,000
6220 Glen Valley Terrace # 3G
Hines Woods
· 2 Bedrooms · 2 Baths · Condo
· Office room · Terrace · Balcony · Equipped kitchen · Lift
Hines Woods · 2 Bedrooms · 2 Baths · Condo · Office room · Terrace · Balcony · Equipped kitchen · Lift
Welcome home to this spacious 2-bedroom, 2-bath second-floor condo located in the highly desirable Spring Ridge community. This bright and inviting home features a large living room with access to a private balcony overlooking beautiful views of nature, creating the perfect space to relax and unwind. The separate dining room is ideal for entertaining, while the kitchen offers stainless steel appliances and plenty of cabinet space. A versatile den off the living room provides the perfect area for a home office, reading nook, or additional living space. A full-size washer and dryer add everyday convenience. The owner's suite features a walk-in closet and a private bath complete with a double vanity and walk-in shower. The second bedroom offers convenient access to a full dual-entry bath from both the bedroom and hallway. Additional highlights include 9-foot ceilings, a secure building entrance with intercom access directly to the unit, and elevator. Enjoy all of the outstanding amenities
USD 295,000
467 Ensemble Way
View photo
House · for sale
USD 699,990
USD 207/sq.ft
467 Ensemble Way
Hines Woods
· 3,369 sq.ft · 5 Bedrooms · 4 Baths · House
· Garden · Equipped kitchen · Cellar
Hines Woods · 3,369 sq.ft · 5 Bedrooms · 4 Baths · House · Garden · Equipped kitchen · Cellar
Move-in ready September! Spacious 5BR/4BA Traditional New Construction 3,417 Sq Ft with Finished Basement, Loft & flat useable backyard. Welcome to this stunning 5-bedroom, 4-bathroom traditional-style new construction home, offering 3,417 finished square feet of flexible living spaceincluding a fully finished basement and a versatile upstairs loftin one of Fredericks most amenity-rich new communities. Located just one mile from Downtown Frederick, this home combines timeless charm with modern comfort in a prime location close to shopping, dining, commuter routes, and more. The main level features an open-concept layout with a main-level bedroom and full bath, a spacious family room, and a designer kitchen complete with quartz countertops, stainless steel appliances, soft-close cabinetry, a large island, and walk-in pantryall included. Elegant finishes, upgraded flooring, and natural light flow throughout. Upstairs, the loft provides additional space for work, play, or relaxation, alon
USD 699,990
10206 Lake Linganore Boulevard
View photo
Townhouse · for sale
USD 578,000
USD 255/sq.ft
10206 Lake Linganore Boulevard
Hines Woods
· 2,260 sq.ft · 4 Bedrooms · 3 Baths · Townhouse
· Office room · Equipped kitchen · Parking · Swimming pool
Hines Woods · 2,260 sq.ft · 4 Bedrooms · 3 Baths · Townhouse · Office room · Equipped kitchen · Parking · Swimming pool
Welcome to this beautiful, nearly new townhome in the highly desirable Lake Linganore Community of New Market, Maryland. Built in 2024, this spacious home offers modern living with an open-concept layout, featuring a bright living area, dining space, and a gourmet kitchen with upgraded appliances, ample cabinetry, and a large center island. The upper level includes a luxurious primary suite with a private bath and walk-in closet, along with additional bedrooms and full bathrooms. The lower level offers a private bedroom, full bath, and access to the attached two-car garage, providing flexibility for guests or a home office. Enjoy resort-style community amenities, including private lake access, multiple outdoor pools, sandy beaches, walking and biking trails, tennis and basketball courts, playgrounds, community events, and farmers markets. Conveniently located near Downtown Frederick and major commuter routes including I-70, this move-in-ready home also includes a whole-house water soft
USD 578,000
105 New Castle Court
View photo
Townhouse · for sale
USD 360,000
USD 224/sq.ft
105 New Castle Court
Hines Woods
· 1,604 sq.ft · 3 Bedrooms · 2 Baths · Townhouse
· Garden
Hines Woods · 1,604 sq.ft · 3 Bedrooms · 2 Baths · Townhouse · Garden
Immaculate and truly move-in ready, this beautifully maintained home shines from top to bottom! Since purchasing, the owners have thoughtfully updated the home with hardwood flooring throughout the main level, replaced the carpeting, updated appliances, replaced the furnace, applied fresh paint, and ceiling fans throughout. Outside, you'll find a stunning, professionally landscaped backyard retreat designed for relaxation and enjoyment. Enjoy the ultimate low-maintenance lifestyle with an HOA that handles lawn mowing, mulching and shrub trimming in the front beds, gutter cleaning, and exterior maintenancegiving you more time to relax on the welcoming full front porch with your morning coffee or spend your weekends doing what you love. Perfectly located near parks, grocery stores, restaurants, shopping, and major commuter routes, this home offers both convenience and carefree living. Meticulously cared for and truly turnkey, this is the one buyers have been waiting for. Schedule your sh
USD 360,000
6822 W Shavano Road
View photo
House · for sale
USD 795,000
USD 194/sq.ft
6822 W Shavano Road
Hines Woods
· 4,090 sq.ft · 4 Bedrooms · 4 Baths · House
· Office room · Fireplace · Equipped kitchen · Parking
Hines Woods · 4,090 sq.ft · 4 Bedrooms · 4 Baths · House · Office room · Fireplace · Equipped kitchen · Parking
Stunning Craftsman-style residence built in 2017, offering 4 bedrooms, 4.5 bathrooms, 4,094 finished square feet, and a 2-car garage in the picturesque community of Aspen North at Lake Linganore. A spacious driveway and lush landscaping welcome you inside the open-concept interior, where hardwood floors span the main level beginning in the foyer. Elegant French doors open to a private study, perfect for a home office or reading room. Continue into the sun-filled great room where abundant natural light highlights the spacious family room, anchored by a dramatic floor-to-ceiling stone fireplace. Designed for both everyday living and entertaining, the gorgeous eat-in kitchen features an oversized island with breakfast bar seating, pendant lighting, upgraded countertops, stainless steel appliances, including double ovens, rich cabinetry, a custom backsplash, and abundant storage. Adjacent to the kitchen, the formal dining area is enhanced by a beautiful chandelier, while a bright breakfast
USD 795,000
315 W 7Th Street
View photo
Townhouse · for sale
USD 429,900
USD 307/sq.ft
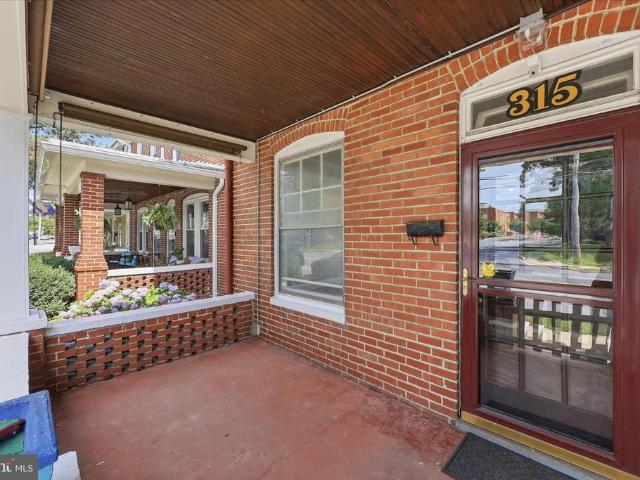
315 W 7Th Street
Hines Woods
· 1,399 sq.ft · 3 Bedrooms · 1 Bath · Townhouse
· Garden · Equipped kitchen
Hines Woods · 1,399 sq.ft · 3 Bedrooms · 1 Bath · Townhouse · Garden · Equipped kitchen
Charming 1920 townhouse ideally located just blocks from Market Street, Baker Park, Frederick Health Hospital, and major commuter routes. Rich in character, this 3-bedroom home features original hardwood floors, original wood doors, trim, and banister, blending historic charm with thoughtful updates. The second floor includes an expanded full bath with an oversized tiled shower and exposed brick accent wall, plus a flexible third bedroom currently configured as a convenient laundry and dressing room. A newly added half bath provides additional functionality rarely found in similar homes. The spacious, sunlit kitchen offers original character and ample room for future customization, providing an exceptional opportunity for renovation and personalization to suit your own style and needs. The true highlight of the property is the private backyard retreat. Redesigned with extensive hardscaping, a built-in gazebo, mature shade trees, privacy fencing, and multiple entertaining areas, the out
USD 429,900
35 E All Saints Street # 111
View photo
Condo · for sale
USD 719,000
35 E All Saints Street # 111
Hines Woods
· 2 Bedrooms · 2 Baths · Condo
Hines Woods · 2 Bedrooms · 2 Baths · Condo
Limited availability creek front corner unit at the exclusive maxwell place condominiums. This building continues to stand as downtown Frederick's premier condo living. Located directly on Frederick's award winning Carroll Creek, this unit spares no expense. Creek front and corner unit for all the windows and maximum visibility and views. This condo runs along the west side of the building and has westerly and northern views. From a floorplan perspective, this unit is one of the most desirable. This two bedroom two full bath plus DEN make it a supremely usable space. Enter the unit to the den area. Use as an office, sitting room, library, foyer. It's yours to imagine how you would use the space. Continuing down the hallway you come to the guest bedroom complete with two closets, creek views and a contemporary flair. The hall bath has been renovated with classic appeal. Carrara marble tile on the floor and in the shower will stay timeless for years to come. The laundry/utility closet of
USD 719,000
136 3Rd Street E
View photo
Townhouse · for sale
USD 779,000
USD 428/sq.ft
136 3Rd Street E
Hines Woods
· 1,819 sq.ft · 3 Bedrooms · 2 Baths · Townhouse
· Garden · Balcony · Equipped kitchen
Hines Woods · 1,819 sq.ft · 3 Bedrooms · 2 Baths · Townhouse · Garden · Balcony · Equipped kitchen
Historic charm meets modern luxury in this beautifully updated row home nestled in the heart of historic Frederick. This exceptional residence blends timeless architectural character with thoughtful renovations, featuring exposed brick walls, custom built-in cabinetry, and spotless, original hardwood flooring that showcases the craftsmanship of a bygone era. The gourmet kitchen is a true centerpiece, offering a stylish and functional space for everyday living and entertaining. The spacious primary suite provides a private retreat with a beautifully appointed ensuite bath, while the homes inviting living spaces highlight the perfect balance of historic detail and contemporary comfort. Step outside to the stunning ipe wood balcony overlooking professionally hardscaped perennial gardens, complete with a tranquil water feature creating a private oasis just steps from downtown. Enjoy peaceful mornings on the charming front porch with coffee in hand, or take advantage of the rare convenience
USD 779,000
6714 Meadowlawn Circle
View photo
House · for sale
USD 575,000
USD 268/sq.ft
6714 Meadowlawn Circle
Hines Woods
· 2,142 sq.ft · 4 Bedrooms · 3 Baths · House
· Patio · Deck · Fireplace · Equipped kitchen
Hines Woods · 2,142 sq.ft · 4 Bedrooms · 3 Baths · House · Patio · Deck · Fireplace · Equipped kitchen
Move right into this beautifully remodeled home in the highly sought-after Lake Linganore community, located in the Eaglehead/The Meadows neighborhood! Thoughtfully updated and meticulously maintained, this home offers the perfect blend of modern comfort, quality craftsmanship, and an unbeatable lifestyle. Step through the front door and be welcomed by soaring cathedral ceilings, abundant natural light, and a cozy wood-burning fireplace that anchors the inviting living room. The space flows seamlessly into the stunning gourmet kitchen, fully remodeled in 2015 with stylish finishes and functionality designed for everyday living and entertaining. The spacious primary suite features a beautifully updated bath (2015), while the fully reimagined lower level (2021) expands your living space with a large family room, additional bedroom, full bath, laundry room, workshop, and generous storage areas. The family room opens onto a paver patio beneath the deck, where a backdrop of trees, the gentl
USD 575,000
5752 Sunset View Lane
View photo
Townhouse · for sale
USD 345,000
USD 246/sq.ft
5752 Sunset View Lane
Hines Woods
· 1,399 sq.ft · 3 Bedrooms · 2 Baths · Townhouse
· Patio · Garden · Office room · Gym · Parking
Hines Woods · 1,399 sq.ft · 3 Bedrooms · 2 Baths · Townhouse · Patio · Garden · Office room · Gym · Parking
All pictures coming before property goes active july 10th! Welcome to this beautifully updated townhome in the highly sought-after Foxcroft community, with NO city taxes! Completely move-in ready, this home has been thoughtfully updated throughout, including a new HVAC system, water heater and windows in 2021 and electrical updated in 2026. Inside, you'll find 3 spacious bedrooms, 2 full baths, a finished lower level, and a versatile bonus room perfect for a home office, gym, guest space, or playroom. Hardwood floors, fresh neutral paint, and abundant natural light create a warm and inviting feel throughout the home. The showstopper is the stunning, fully renovated primary bathroom, offering a luxurious retreat rarely found at this price point. Step outside to enjoy the gorgeous rear patio and fully fenced backyard, backed by mature trees that provide exceptional privacy and a peaceful setting. Additional highlights include a designated parking space, ample guest parking, and a prime l
USD 345,000
25 6Th Street W
View photo
House · for sale
USD 459,000
USD 263/sq.ft
25 6Th Street W
Hines Woods
· 1,744 sq.ft · 3 Bedrooms · 2 Baths · House
· Office room · Gym · Equipped kitchen · Parking
Hines Woods · 1,744 sq.ft · 3 Bedrooms · 2 Baths · House · Office room · Gym · Equipped kitchen · Parking
Beautifully maintained Lancaster-built home located within Frederick Citys Historic District. Freshly painted throughout, this energy-efficient home offers 1,750 square feet of thoughtfully designed living space featuring 3 bedrooms, 2 full baths, and 1 half bath across three above-grade levels. The inviting main level showcases hardwood flooring, a spacious living area, main-level laundry, and an eat-in kitchen complete with a pantry and sunny breakfast nook. Pella windows, solar panels, and dual-zone heating and air conditioning enhance the homes comfort and efficiency year-round. The uppermost level offers a flexible bonus room with a bathroom rough-in, creating an excellent opportunity for a future guest suite, home office, fitness room, or additional living space. Additional features include attic storage and two dedicated parking spaces. Enjoy the convenience of being just moments from the Sunday Farmers Market, Carroll Creek, Baker Park, Frederick Health Hospital, shopping, dini
USD 459,000
605 Hollowstone Road
View photo
Townhouse · for sale
USD 375,000
USD 215/sq.ft
605 Hollowstone Road
Hines Woods
· 1,744 sq.ft · 3 Bedrooms · 2 Baths · Townhouse
· Garden · Equipped kitchen · Parking
Hines Woods · 1,744 sq.ft · 3 Bedrooms · 2 Baths · Townhouse · Garden · Equipped kitchen · Parking
This isn't just another townhouse! You'll walk into light and bright living, no carrying your groceries upstairs! Two assigned parking spaces right in front for convenience, main floor provides flexible living space for dining, lounging and the kitchen which opens to the fenced backyard. Freshly painted from top to bottom (including kitchen cabinets and bathroom vanities) + professionally cleaned carpets, all you need to do is bring your boxes, as it's truly move in ready. Owner has taken care to do the important updates so you're walking into peace of mind. Roof gutters and downspouts all replaced with a 50 year transferrable warranty, along with all windows replaced with EnergyStar windows, and sliding glass door replaced in Oct 2023. Owner also updated the fence (2025), HVAC system, fridge and microwave (2019) and washer/dryer are less than 10 years old. Enjoy cooking in the kitchen with the gas powered Viking range, and plenty of prep or casual dining space on the island. Walk-in p
USD 375,000
706 N Market Street
View photo
House · for sale
USD 437,000
USD 365/sq.ft
706 N Market Street
Hines Woods
· 1,195 sq.ft · 2 Bedrooms · 1 Bath · House
· Patio · Garden · Balcony · Equipped kitchen
Hines Woods · 1,195 sq.ft · 2 Bedrooms · 1 Bath · House · Patio · Garden · Balcony · Equipped kitchen
Rare opportunity to own a distinctive detached home with Victorian charm in Downtown Frederick, where historic charm, architectural character, and everyday livability come together in a way that is getting harder to find. 706 N Market St makes a memorable first impression with its striking stone faade, covered front porch, tall arched windows, and classic period details. Inside, the home continues to deliver with warm wood floors, a beautiful original staircase, and inviting living spaces with real character. At the same time, this home offers the features todays buyers are looking for, including an updated kitchen, a beautifully renovated primary bath, flexible living spaces, and outdoor areas that add real function to daily life. Enjoy a rear patio, private upper walk-out balcony, and deep fenced yard with room to garden, entertain, relax, or play. Set in Downtown Frederick, this location puts you close to the restaurants, shops, parks, events, and energy that make life in The City o
USD 437,000

Get email alerts

Don't miss out: be the first to know about new properties

The alert was correctly created

On subscribing you accept the conditions of use and the privacy policy
Alert
Receive new ads in your inbox
Save this search
Receive alerts for new listings

We'll send you an email when we have new properties for: "Properties for sale in Hines Woods"

The alert was correctly created

Olacin
Grove, Ballenger Creek District 2 Frederick Frederick County Maryland
Get email alerts and be the first to see new listings
Required field
On subscribing I accept the terms of the privacy policy
Perfect! You'll soon start receiving new listings via email
Alert
Receive an email when we have new ads for Properties for sale in Hines Woods
Save this search
Filters

Bedrooms

Size (sq.ft)

sq.ft
sq.ft

Price

USD
USD

Property type

Bathrooms

Clear all filters
Receive notifications when new entries are published.