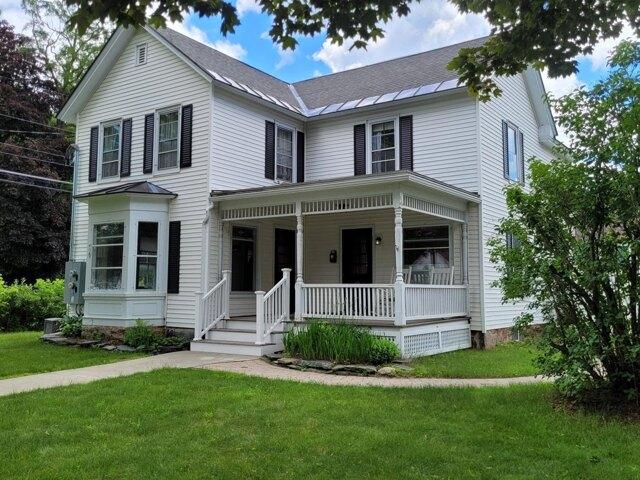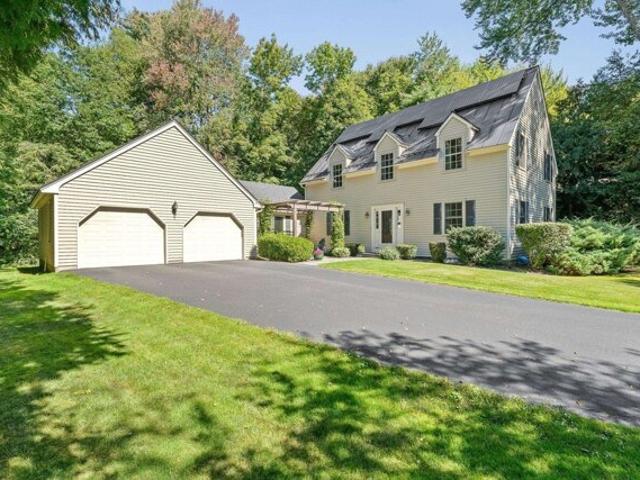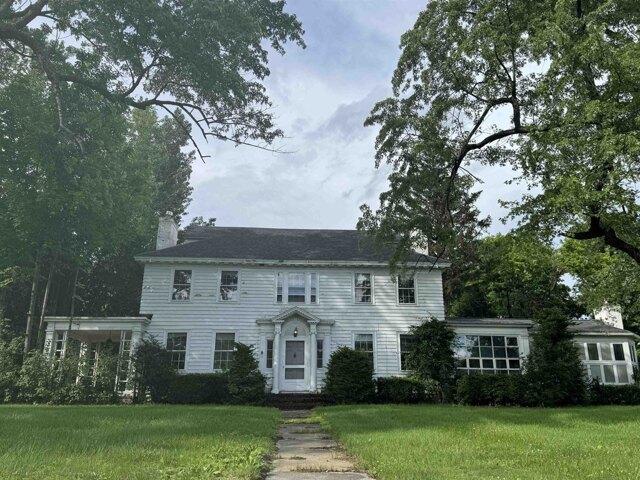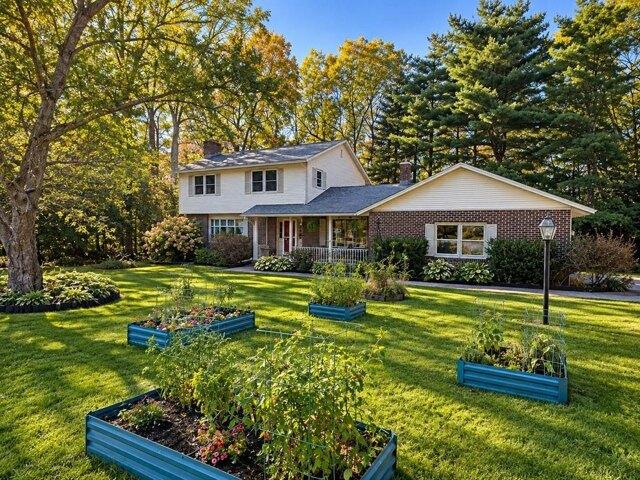
633 houses for sale in Hinesburg

3 bedroom, Hinesburg VT 05461 106358157
View photo
House · for sale
USD 350,000
USD 365/sq.ft
New
3 bedroom, Hinesburg VT 05461 106358157
Hinesburg
· 958 sq.ft · 3 Bedrooms · 1 Bath · House
· Gym · Equipped kitchen · Cellar
Hinesburg · 958 sq.ft · 3 Bedrooms · 1 Bath · House · Gym · Equipped kitchen · Cellar
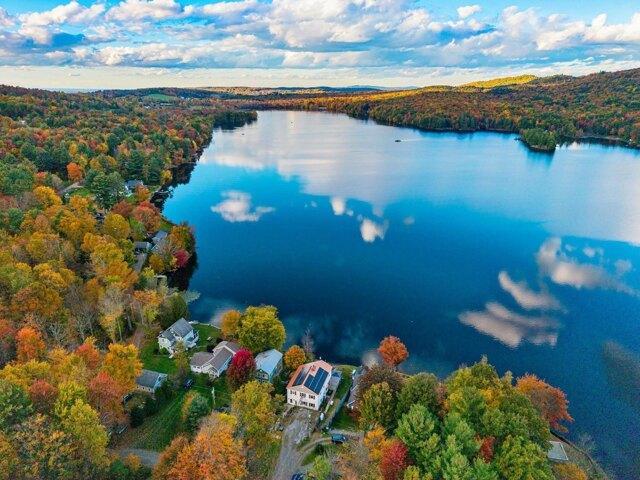
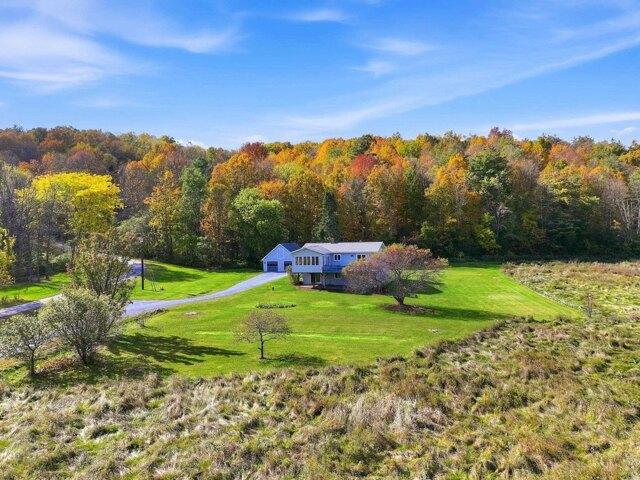
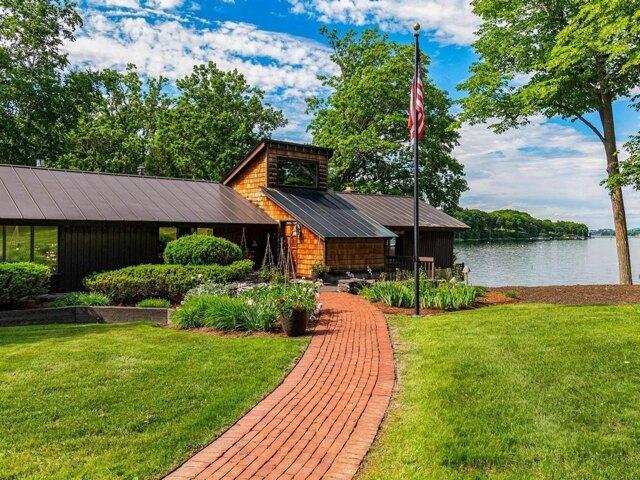
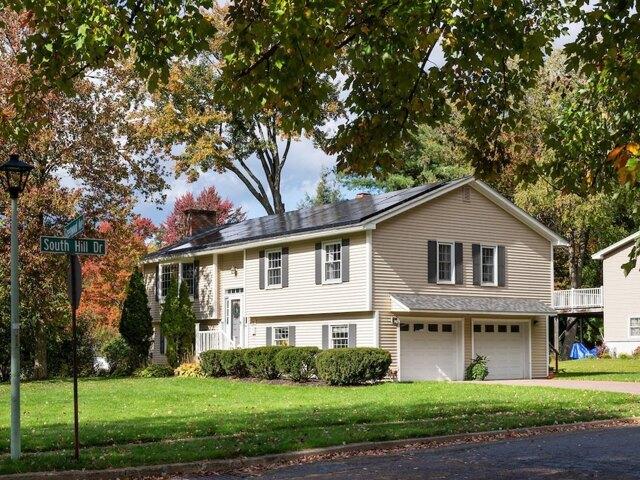
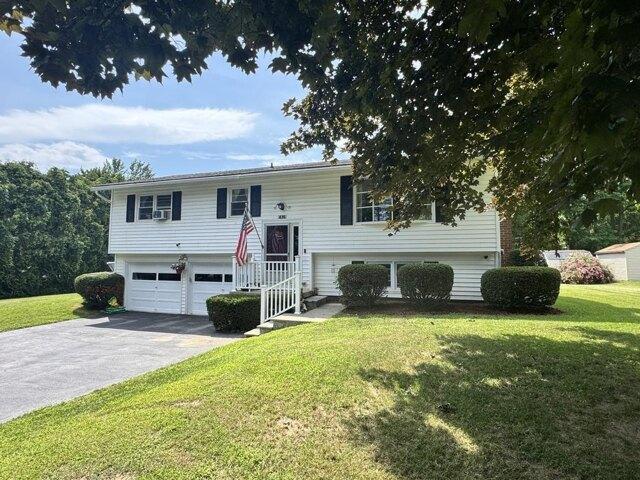
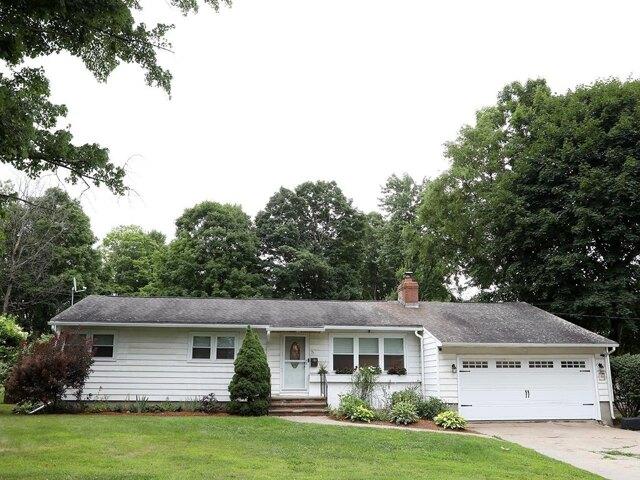
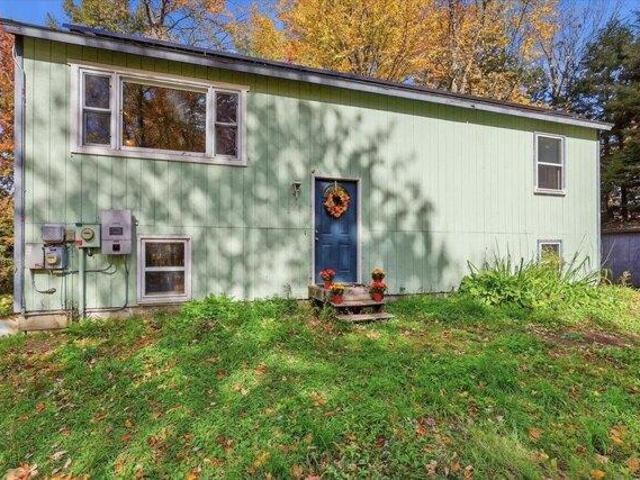
Set on 1.2 mostly wooded acres with approximately 200 feet of shoreline on Long Pond, this raised ranch offers an appealing combination of privacy, water access, move-in-ready updates, and future potential. Brand-new flooring and fresh paint throughout provide a clean starting point, while the bright main level features a welcoming living room with a large picture window and built-ins, an open connection to the dining area and galley kitchen, three bedrooms, and a full bath all on one level. Downstairs, the unfinished basement with egress windows offers exciting potential for future finished living space, whether for a family room, office, gym, guest area, or workshop. Economical natural gas heat and leased rooftop solar panels add practical efficiency, while the wooded lot and Long Pond shoreline create a peaceful Vermont setting with room to make the property even more special over time. Located in a quiet neighborhood just minutes from Hinesburg conveniences including Lantman's Mark
USD 350,000
3 bedroom, Hinesburg VT 05461 106363378
View photo
House · for sale
USD 599,900
USD 274/sq.ft
Updated
3 bedroom, Hinesburg VT 05461 106363378
Hinesburg
· 2,185 sq.ft · 3 Bedrooms · 3 Baths · House
· Garden · Deck · Fireplace · Equipped kitchen
Hinesburg · 2,185 sq.ft · 3 Bedrooms · 3 Baths · House · Garden · Deck · Fireplace · Equipped kitchen
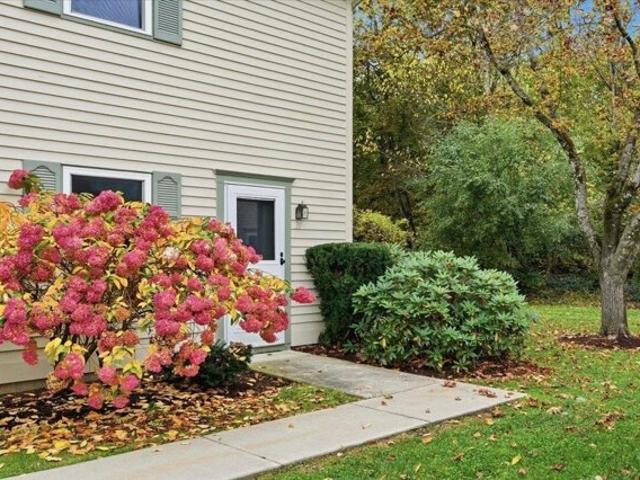
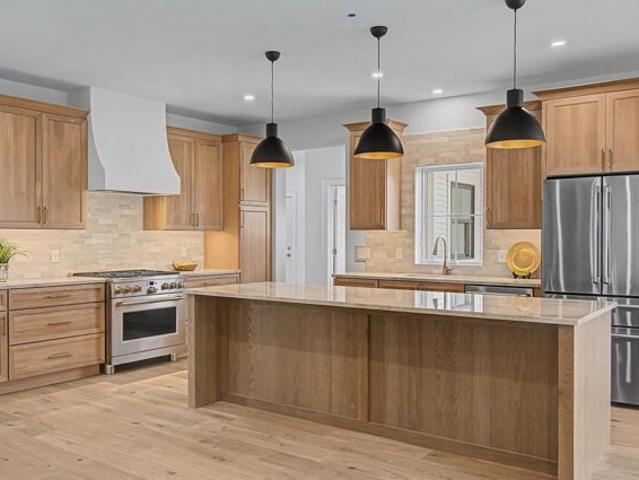
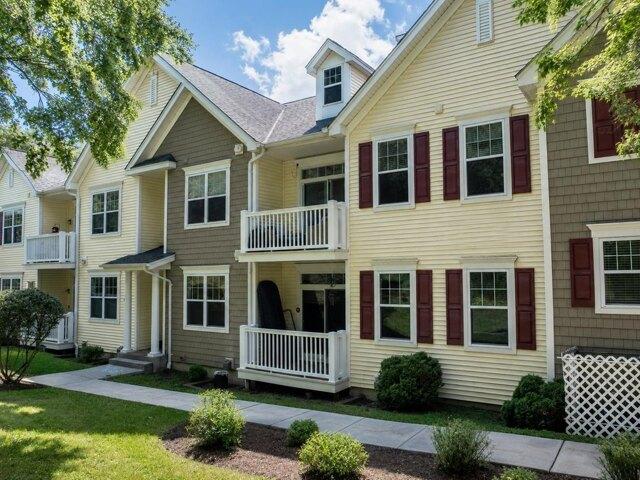
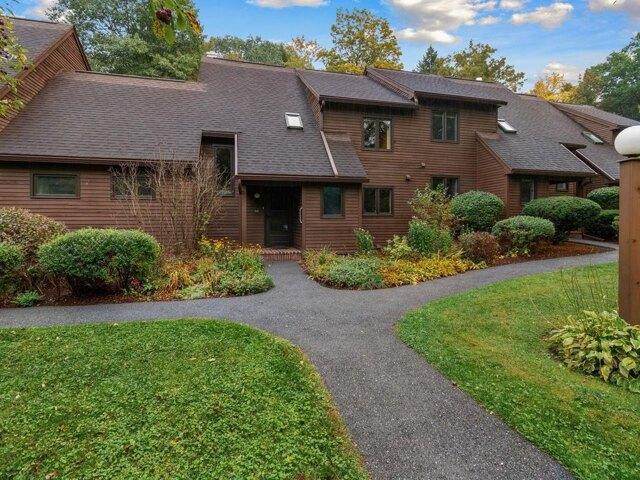
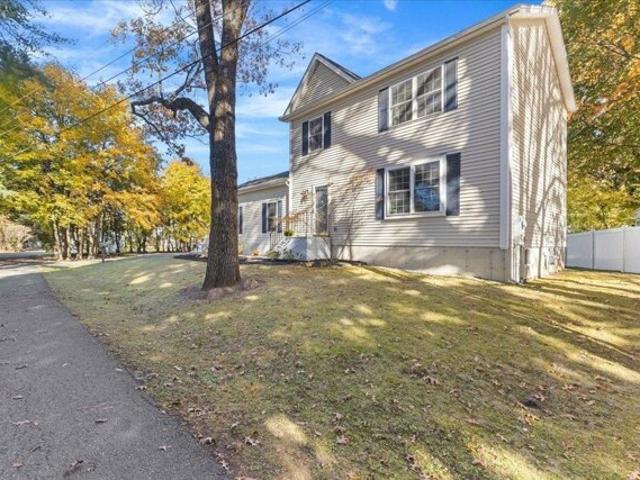
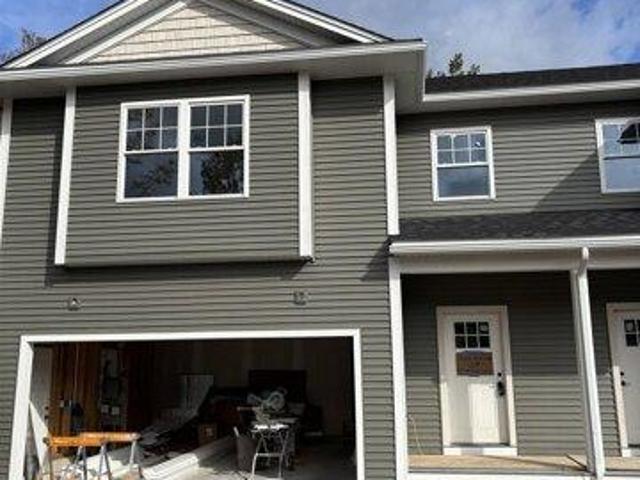
OPEN HOUSE October 22, 2:00 to 4:00! Nearly complete and ready for its first owners! Welcome to Patrick Brook Forest, an exclusive pocket neighborhood of four thoughtfully designed townhomes. Tucked away in a tranquil setting, this newly constructed home offers the ideal balance of privacy and immediate proximity to everything Hinesburg has to offer. With construction in its final stretch, now is the perfect time to schedule your private tour and tour this exceptional space. Unit #1 features an open-concept main floor with gleaming hardwood, a spacious kitchen with granite countertops, stainless steel appliances, and a large prep island. Glass doors off the dining area lead directly to a private back deck and serene yard, ideal for hosting. The adjoining living room anchors the main floor with a cozy corner gas fireplace for Vermont evenings. Upstairs, the primary suite boasts a walk-in closet and a bath featuring double granite vanities and a tiled walk-in shower. Two additional bedro
USD 599,900
5 bedroom, Hinesburg VT 05461 106361258
View photo
House · for sale
USD 1,250,000
USD 663/sq.ft
New
5 bedroom, Hinesburg VT 05461 106361258
Hinesburg
· 1,884 sq.ft · 5 Bedrooms · 3 Baths · House
· Office room · Terrace · Balcony · Equipped kitchen · Swimming pool
Hinesburg · 1,884 sq.ft · 5 Bedrooms · 3 Baths · House · Office room · Terrace · Balcony · Equipped kitchen · Swimming pool
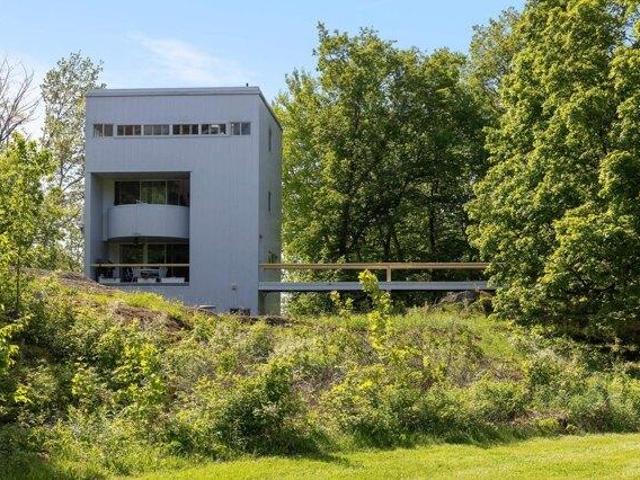
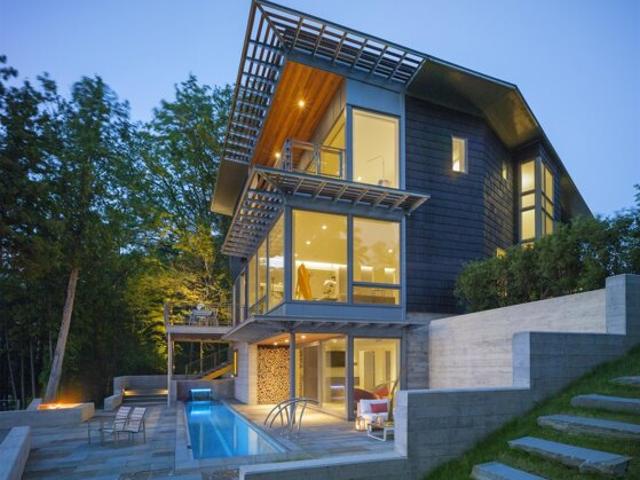
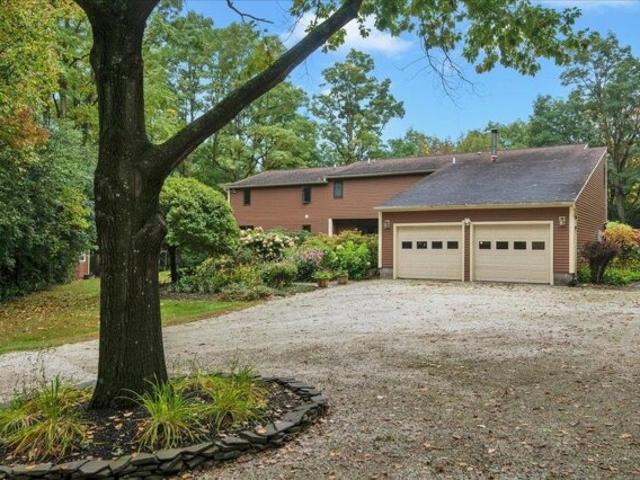
On the edge of a clearing, within 55 magical acres of forest, sits a modernist masterpiece. Designed by award-winning architect Harry Wolf in collaboration with landscape architect Fred Arnold, its gleaming tower reveals itself along the arcing driveway. Built in 1975 and recipient of the 1976 AIANC Honor Award, it remains a remarkable expression of architecture in dialogue with the landscape. A bridge sits lightly on the land, leading elegantly to the front door. Inside, the home is designed around light, volume, and framed views, with soaring spaces and a glowing spiral staircase at its core. The entry level features a light-filled galley kitchen, curved banquette, and wall of glass overlooking a terrace. Below, the living level centers around a high-efficiency wood stove, with a guest room, private balcony, and space for an office or library. The third floor offers three bedrooms, including a bunk room opening onto a terrace overlooking the lawn and in-ground pool. At the top, the s
USD 1,250,000
house with 5 bedroom, Charlotte VT ES106275447
View photo
House · for sale
USD 3,595,000
USD 678/sq.ft
house with 5 bedroom, Charlotte VT ES106275447
Hinesburg
· 5,296 sq.ft · 5 Bedrooms · House
· Patio · Fireplace · Equipped kitchen · Parking
Hinesburg · 5,296 sq.ft · 5 Bedrooms · House · Patio · Fireplace · Equipped kitchen · Parking
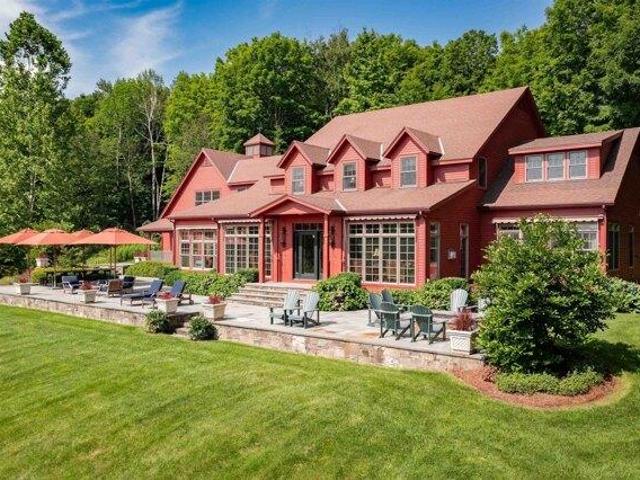
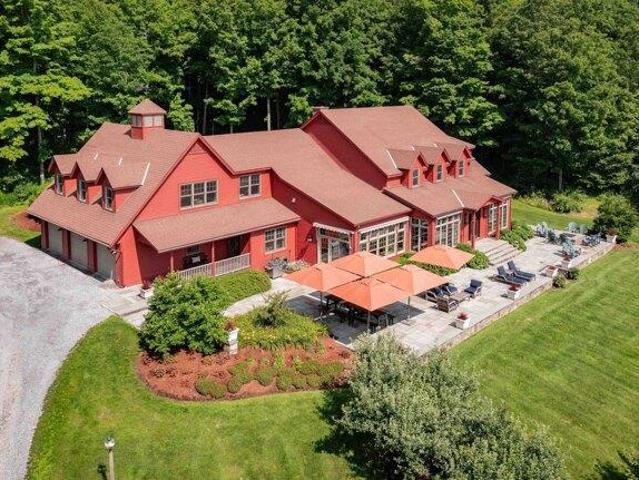
Welcome to your own slice of Vermont paradise on 47 private acres with jaw-dropping 180-degree views of the Green Mountains and room to truly live. The main house is designed for comfort and connection, with two primary en-suites (one on each level), three additional bedrooms, a terrific high-end country kitchen, and bright, open living spaces that flow onto a cozy front porch with a fireplace perfect for soaking in those sunsets. The patio is a standout feature, positioned to take in the views, with a spacious fire pit ready for cozy evenings. Set out your Adirondack chairs, sip your morning coffee, and watch the sunrise paint the mountains. Guests will never want to leave the charming Adirondack-style guest house, offering about 1,000 square feet of inviting space with a vaulted great room, one bedroom, full bath, and its own two-car garage. Outside, the fun really begins to explore open meadows and wooded trails, take a dip in your private swimming pond complete with a dock, or simp
USD 3,595,000
4 bedroom, Hinesburg VT 05461 106410095
View photo
House · for sale
USD 950,000
USD 374/sq.ft
New
4 bedroom, Hinesburg VT 05461 106410095
Hinesburg
· 2,540 sq.ft · 4 Bedrooms · 3 Baths · House
· Garden · Deck · Air conditioning · Parking
Hinesburg · 2,540 sq.ft · 4 Bedrooms · 3 Baths · House · Garden · Deck · Air conditioning · Parking
Wake up every morning to panoramic lake views and majestic mountain backdrops with this rare, year-round retreat on the sought-after shores of Lake Iroquois. Offering four bedrooms, two and a half baths, and two spacious living areas, this move-in-ready home provides ample space for everyone and allows for a fast closing. Blending year-round comfort with smart efficiency the property features owned solar panels, a full-home Generac generator, fiber-optic internet, mini-split AC units, and versatile heating choices including gas and pellet stoves alongside hot-water baseboard. Step outside to enjoy exceptional outdoor living on the expansive wraparound deck, walk down to your private beach and lengthy dock to take in stunning sunrises and sunsets, or explore nearby hiking trails on common HOA land that handles year-round road maintenance and plowing. Complete with garden sheds, generous parking, and private water access, this exceptional lakeside sanctuary is fully prepared for you to m
USD 950,000
5 bedroom, Charlotte VT 05445 106275447
View photo
House · for sale
USD 3,595,000
USD 678/sq.ft
5 bedroom, Charlotte VT 05445 106275447
Hinesburg
· 5,296 sq.ft · 5 Bedrooms · 5 Baths · House
· Patio · Fireplace · Equipped kitchen · Parking
Hinesburg · 5,296 sq.ft · 5 Bedrooms · 5 Baths · House · Patio · Fireplace · Equipped kitchen · Parking
Welcome to your own slice of Vermont paradise on 47 private acres with jaw-dropping 180-degree views of the Green Mountains and room to truly live. The main house is designed for comfort and connection, with two primary en-suites (one on each level), three additional bedrooms, a terrific high-end country kitchen, and bright, open living spaces that flow onto a cozy front porch with a fireplace perfect for soaking in those sunsets. The patio is a standout feature, positioned to take in the views, with a spacious fire pit ready for cozy evenings. Set out your Adirondack chairs, sip your morning coffee, and watch the sunrise paint the mountains. Guests will never want to leave the charming Adirondack-style guest house, offering about 1,000 square feet of inviting space with a vaulted great room, one bedroom, full bath, and its own two-car garage. Outside, the fun really begins to explore open meadows and wooded trails, take a dip in your private swimming pond complete with a dock, or simp
USD 3,595,000
3 bedroom, Hinesburg VT 05461 106385493
View photo
House · for sale
USD 754,900
USD 279/sq.ft
New
3 bedroom, Hinesburg VT 05461 106385493
Hinesburg
· 2,702 sq.ft · 3 Bedrooms · 2 Baths · House
· Garden · Deck · Equipped kitchen · Parking
Hinesburg · 2,702 sq.ft · 3 Bedrooms · 2 Baths · House · Garden · Deck · Equipped kitchen · Parking
Approximately $60K in recent improvements bring fresh appeal inside and out, including: new flooring, fresh paint, refreshed baths, updated lighting and electrical. New garage doors, an improved gravel driveway and refreshed landscaping further enhance this country retreat. Set on 28 acres in a picturesque setting, this wonderful property offers sweeping mountain/pastoral views, privacy, and timeless Vermont charm. Perennial gardens and a generous yard surround the lovely home, creating a serene retreat close to village amenities. Open land, trails and wooded acreage make it ideal for horses. The inviting country kitchen w/center island flows into the open family and dining areas, perfect for everyday living and entertaining. The true showpiece of the home is the stunning sunroom, wrapped in walls of windows that capture breathtaking mountain views in every season and fill the space with natural light. This exceptional room opens to a spacious deck, creating a seamless indoor-outdoor c
USD 754,900
Grove St
View photo
House · for sale
Request Details
Updated
Grove St
Hinesburg
· House
Hinesburg · House
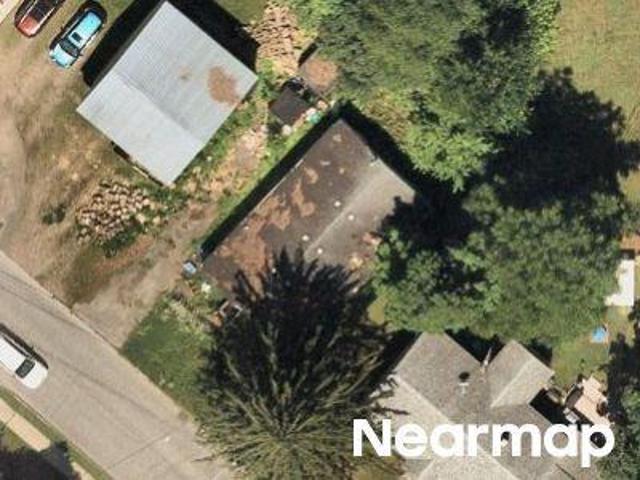
This is a Real Estate-Owned (REO)/post-foreclosure home owned or managed by a bank. All offers are considered; however, the highest and best will most likely be accepted
Request Details
Juniper Ridge Rd, Essex, Home For Sale
View photo
House · for sale
USD 770,000
USD 218/sq.ft
New
Juniper Ridge Rd, Essex, Home For Sale
Hinesburg
· 3,520 sq.ft · 4 Bedrooms · 3 Baths · House
· Garden · Deck · Fireplace · Equipped kitchen · Parking
Hinesburg · 3,520 sq.ft · 4 Bedrooms · 3 Baths · House · Garden · Deck · Fireplace · Equipped kitchen · Parking
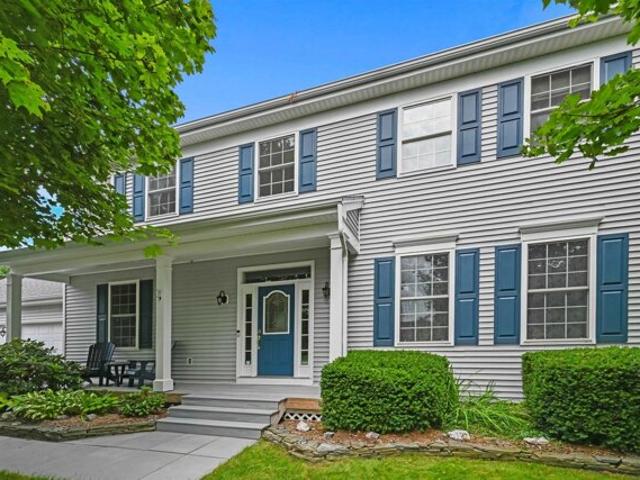
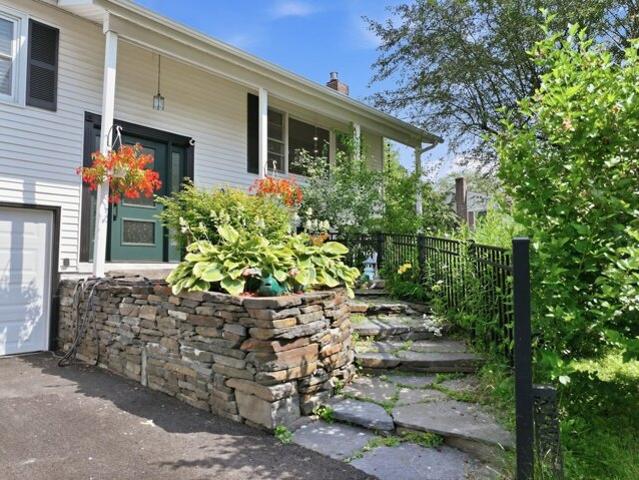
Open House Sunday, November 8th from 12-2PM. Space, privacy, and classic Colonial charm distinguish this immaculate 4-bedroom, 3-bath home on an Essex Junction loop road with direct access to bike and walking paths. A welcoming front porch, flagstone garden walls, mature landscaping, and blueberry bushes enhance the lot. A rear deck and tree-lined backyard offer privacy for relaxing, gardening, and entertaining. Gorgeous hardwood floors connect generous living areas. The kitchen features modern appliances, a light-filled breakfast nook, and an adjoining family room with large windows and a gas fireplace. An elegant dining room with a chandelier and adjoining living room provide inviting gathering spaces. The attached two-car garage offers a storage/workshop alcove and entry to a large mudroom beside a half bath and laundry room with a utility sink. A bright foyer and quarter-turn staircase lead to a second-floor bridge hallway. The primary suite features an oversized ensuite bath with
USD 770,000
Densmore Dr, Essex Junction, Home For Sale
View photo
House · for sale
USD 309,000
USD 302/sq.ft
Densmore Dr, Essex Junction, Home For Sale
Hinesburg
· 1,023 sq.ft · 2 Bedrooms · 2 Baths · House
· Deck · Equipped kitchen
Hinesburg · 1,023 sq.ft · 2 Bedrooms · 2 Baths · House · Deck · Equipped kitchen
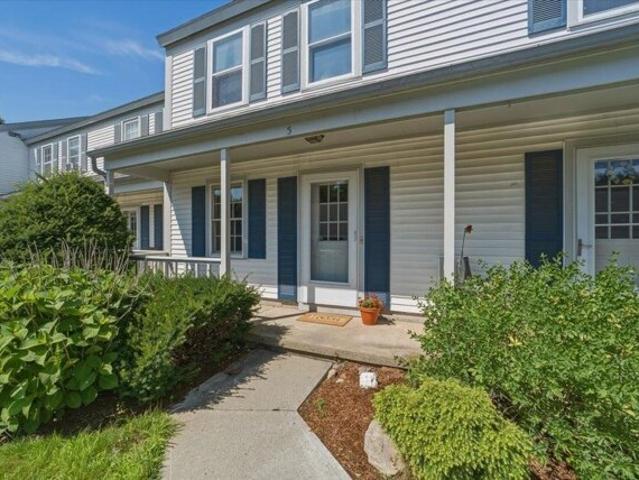
OPEN HOUSE SAT. 10/24 1:30 TO 3PM. Just bring your moving boxes! 37 Densmore Drive is a lovely end unit in Village Glen East with fresh paint, mini-split heat/cooling and updated, low-maintenance flooring. With the big stuff taken care of, you can focus on just making it your own. Move in on Saturday, and by Sunday you could be out on the quiet, private deck with your coffee, planning your next weekend project, or skipping it entirely. Now here's the best part: rentals are allowed! That's not something you see every day around here. Live in it now and rent it down the road, or skip straight to being a landlord. Either way, it's an affordable way to get your foot in the door. The first floor is open and easy, with the kitchen, dining area, and living room all flowing together, plus a pantry and a handy half bath. Upstairs are two bedrooms and a full bath, and the washer and dryer are right there where the laundry actually happens. Being an end unit means fewer shared walls and extra win
USD 309,000
Falls Rd, Shelburne, Home For Sale
View photo
House · for sale
USD 929,000
USD 343/sq.ft
Falls Rd, Shelburne, Home For Sale
Hinesburg
· 2,702 sq.ft · 3 Bedrooms · 3 Baths · House
· Fireplace · Equipped kitchen
Hinesburg · 2,702 sq.ft · 3 Bedrooms · 3 Baths · House · Fireplace · Equipped kitchen
Experience refined village living in this beautifully crafted new construction home in the heart of Shelburne. Thoughtfully designed for comfort, flexibility, and long-term ease of living, this exceptional property offers the perfect blend of luxury finishes, low-maintenance living, and multigenerational potential. Just minutes from Shelburne Farms, Shelburne Museum, restaurants, shops, and the Country Store, enjoy everyday convenience in one of Vermont's most desirable communities. Inside, the open-concept layout was designed for both comfort and effortless entertaining. The main living area features White Oak flooring, a cozy gas fireplace, abundant natural light, and seamless flow between the living room, dining area, and chef's kitchen. Elegant quartzite countertops, custom cabinetry, antique brass accents, and designer lighting create a warm and sophisticated atmosphere. The first-floor primary suite offers the ease of single-level living with a spacious walk-in closet and spa-ins
USD 929,000
Brickyard Rd Unit,essex Junction, Home For Sale
View photo
House · for sale
USD 329,900
USD 249/sq.ft
Brickyard Rd Unit,essex Junction, Home For Sale
Hinesburg
· 1,324 sq.ft · 2 Bedrooms · 2 Baths · House
· Deck · Equipped kitchen · Parking
Hinesburg · 1,324 sq.ft · 2 Bedrooms · 2 Baths · House · Deck · Equipped kitchen · Parking
Motivated Seller! Great opportunity. New carpets, fresh paint in front bedroom and clean and ready for you to move right in and make this inviting Essex Junction condo your own! Offering over 1,300 sq. ft. of living space, this 2 bedroom, 1.5 bath home features an open and comfortable floor plan. The spacious eat-in kitchen provides plenty of workspace and flows into the open living and dining area with hardwood floors. A sliding glass door leads to a peaceful back deck overlooking natural surroundings, a great spot to relax or enjoy your morning coffee. Upstairs, you'll find 2 generously sized bedrooms with ample closet space, a full bath, and the convenience of second floor laundry. Efficient baseboard hot water heat, additional storage, and an assigned carport with storage add everyday practicality. Enjoy the community pool and tennis courts, plus a convenient Essex Junction location close to schools, shopping, recreation, and community amenities. Burlington, Williston, UVM Medical
USD 329,900
Spear St, Shelburne, Home For Sale
View photo
House · for sale
USD 570,000
USD 601/sq.ft
Spear St, Shelburne, Home For Sale
Hinesburg
· 947 sq.ft · 2 Bedrooms · 1 Bath · House
Hinesburg · 947 sq.ft · 2 Bedrooms · 1 Bath · House
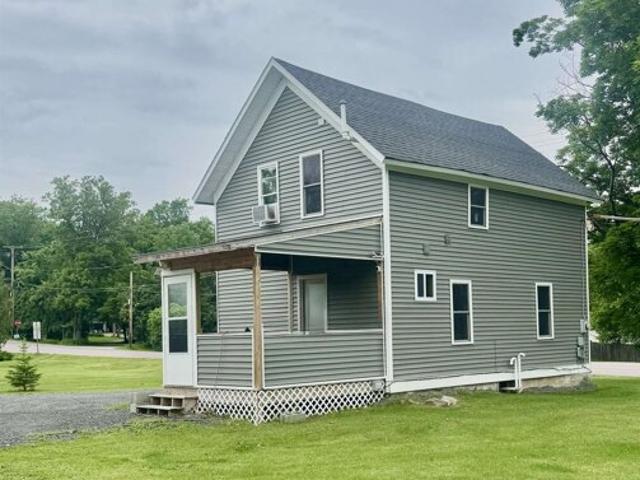
Welcome home to this fully renovated farmhouse nestled in one of the most sought-after areas of Shelburne. This exceptional property offers the perfect balance of country charm and everyday convenience. Ideally situated just 10 minutes from city amenities, shopping, dining, and services. Golf enthusiasts will appreciate having a premier golf course just down the road, while the surrounding area offers scenic beauty and a welcoming community atmosphere. Inside, the home has been thoughtfully and extensively renovated. Updated plumbing, electrical, and spray foam throughout in 2018. Roof done in 2022, siding in 2024, water heater 2025, and HVAC 2018. Whether you're relaxing on the property, entertaining family and friends, or enjoying all that Shelburne has to offer, this turnkey home presents a rare opportunity to own a fully updated farmhouse in a highly desirable location
USD 570,000
Harbor Rd, Shelburne, Home For Sale
View photo
House · for sale
USD 2,500,000
USD 952/sq.ft
Harbor Rd, Shelburne, Home For Sale
Hinesburg
· 2,626 sq.ft · 3 Bedrooms · 2 Baths · House
Hinesburg · 2,626 sq.ft · 3 Bedrooms · 2 Baths · House
Available for the first time in over half a century, this extraordinary Shelburne Point home offers an uncompromising lifestyle on the pristine shores of Lake Champlain. Nestled on nearly an acre of prime waterfront, this property represents a rare opportunity to acquire one of Vermont's most coveted lakeside locations. Upon arrival, one is immediately captivated by unobstructed panoramic vistas of the Green Mountains, where the majestic, iconic silhouettes of Camel's Hump and Mount Mansfield are framed across the water's expanse. Tailored for the discerning mariner, the home's waterfront is truly unparalleled. A rare, gently sloping private beach provides wade-in access to the lake, ideal for swimming or launching watercraft. Just beyond the shoreline, three dedicated deep-water moorings await, granting immediate access to the finest cruising grounds Lake Champlain has to offer. What distinguishes this property is its exceptional versatility and uncompromising features. Situated mere
USD 2,500,000
Pearl St Unit,essex Junction, Home For Sale
View photo
House · for sale
USD 349,900
USD 222/sq.ft
Pearl St Unit,essex Junction, Home For Sale
Hinesburg
· 1,572 sq.ft · 2 Bedrooms · 2 Baths · House
· Office room · Balcony · Equipped kitchen · Parking · Air conditioning · Cellar
Hinesburg · 1,572 sq.ft · 2 Bedrooms · 2 Baths · House · Office room · Balcony · Equipped kitchen · Parking · Air conditioning · Cellar
Welcome to Highland Village! This spacious top floor, two-bedroom, two-bath condo offers comfortable one-level living with an open and inviting floor plan. The bright living room flows into the dining area and well-appointed kitchen, featuring ample cabinetry, pantry storage, and breakfast-bar seating. A private balcony provides outdoor space overlooking a peaceful wooded setting. The primary suite includes generous closet space and a private full bath, while the second bedroom and additional full bath offer flexibility for guests or a home office. Additional highlights include in-unit laundry, central air conditioning, direct entry from the one-car garage, and assigned lockable storage in the shared lower-level basement. Conveniently located near shopping, dining, schools, public transportation, and the Champlain Valley Exposition. 2 Bedrooms | 2 Full Baths | 1,539 Sq. Ft. | One-Level Living | Private Balcony | 1-Car Garage | Assigned Basement Storage | Central A/C
USD 349,900
Mason Dr, Essex Junction, Home For Sale
View photo
House · for sale
USD 635,000
USD 292/sq.ft
Mason Dr, Essex Junction, Home For Sale
Hinesburg
· 2,174 sq.ft · 3 Bedrooms · 3 Baths · House
· Deck · Fireplace · Equipped kitchen · Parking · Cellar
Hinesburg · 2,174 sq.ft · 3 Bedrooms · 3 Baths · House · Deck · Fireplace · Equipped kitchen · Parking · Cellar
Located in a wonderful, sought-after Essex Junction neighborhood, this meticulously maintained, 3-bedroom, 2.5-bath colonial sits on a private corner lot and has been lovingly cared for by the same owner for the past 42 years. Beautiful landscaping, a privacy hedge, and perfectly manicured lawn create an inviting outdoor setting. Inside, the kitchen features granite countertops, stainless-steel appliances, and a large breakfast bar, while the sunroom with gas fireplace and newer Marvin picture windows opens to the decks for seamless entertaining inside to out. Many newer windows throughout the home bring in abundant natural light, while the updated primary bath features a quartz vanity, tiled shower with glass enclosure, and ceramic tile flooring. Additional improvements include an updated family room with crown molding and newer carpeting, fresh interior paint, and a new boiler/hot water system installed in Spring 2026. The basement, with convenient garage access, is ready for your fi
USD 635,000
Brickyard Rd Unit,essex Junction, Home For Sale
View photo
House · for sale
USD 309,000
USD 292/sq.ft
Brickyard Rd Unit,essex Junction, Home For Sale
Hinesburg
· 1,055 sq.ft · 2 Bedrooms · 2 Baths · House
· Garden · Deck · Equipped kitchen · Parking
Hinesburg · 1,055 sq.ft · 2 Bedrooms · 2 Baths · House · Garden · Deck · Equipped kitchen · Parking
Freshly painted from top to bottom, including the trim and baseboards, with updated light fixtures and ceiling fans throughout, this move-in-ready 2-bedroom, 1.5-bath townhome in Essex Junction offers a comfortable layout and a refreshed interior. The main level features an open-concept living, dining, and kitchen area with laminate flooring, granite countertops, stainless steel appliances, and plenty of oak cabinetry. Two storage closets and a convenient half bath add functionality, while a sliding glass door leads to the deck overlooking a landscaped green hedge that offers a nice sense of privacy. Upstairs, a spacious landing leads to two well-sized bedrooms, both featuring hardwood floors, large closets, and plenty of natural light. The larger bedroom overlooks the backyard, offering a more private setting. A full bathroom and washer and dryer hookups complete the upper level. A detached carport adds convenience, especially during Vermont winters, and the location puts shopping, di
USD 309,000
Harbor Rd, Shelburne, Home For Sale
View photo
House · for sale
USD 6,499,500
USD 1,214/sq.ft
Harbor Rd, Shelburne, Home For Sale
Hinesburg
· 5,350 sq.ft · 4 Bedrooms · 4 Baths · House
· Garden · Balcony · Fireplace · Equipped kitchen
Hinesburg · 5,350 sq.ft · 4 Bedrooms · 4 Baths · House · Garden · Balcony · Fireplace · Equipped kitchen
This custom contemporary lakefront residence pairs panoramic views of Lake Champlain and the Adirondack Mountains with architecture by TruexCullins, landscape design by Wagner Hodgson, and construction by Roundtree Construction. Mature landscaping, perennial gardens, a living roof, and organic screening provide privacy throughout the property. A maple-lined entry leads to the cedar-shingled residence, where floor-to-ceiling windows, white oak floors, cove lighting, and a multilevel, glass-lined stairwell define the interiors. The open main level brings together a custom kitchen finished with Danby marble, dining and living areas oriented toward the lake, a three-sided contemporary glass fireplace, and sliding doors that open to a cantilevered balcony. The upper level includes a primary suite with sweeping lake views, private balcony, soaking tub, marble shower, dual vanities, and custom walk-in closet, along with an en-suite guest bedroom and a studio or additional bedroom with direct
USD 6,499,500
Phillip Ln, Shelburne, Home For Sale
View photo
House · for sale
USD 950,000
USD 293/sq.ft
Phillip Ln, Shelburne, Home For Sale
Hinesburg
· 3,240 sq.ft · 4 Bedrooms · 3 Baths · House
· Patio · Fireplace · Equipped kitchen
Hinesburg · 3,240 sq.ft · 4 Bedrooms · 3 Baths · House · Patio · Fireplace · Equipped kitchen
Set on a gentle rise to capture southern exposure, this thoughtfully designed home offers an exceptional blend of natural light, spacious living, and privacy on five acres. Numerous skylights illuminate the open 42 foot floor plan, where vaulted ceilings, a wood burning fireplace on a raised tiled hearth, and easy access to the expansive stone wall lined patio create an inviting connection to the outdoors. Designed for effortless entertaining, the open concept kitchen flows seamlessly into the dining and living spaces, creating a natural gathering place for both intimate meals and larger occasions. The generous first floor primary suite features a vaulted ceiling, skylights, walk-in closet, private bath, separate office area, and direct access to a screened porch, offering a private retreat overlooking the meticulously landscaped grounds. A second first floor office adds flexibility for work or guests. Upstairs, three bedrooms, with an oversized bonus room provide versatile space for f
USD 950,000
Acorn Ln, Shelburne, Home For Sale
View photo
House · for sale
USD 475,000
USD 249/sq.ft
Acorn Ln, Shelburne, Home For Sale
Hinesburg
· 1,905 sq.ft · 2 Bedrooms · 2 Baths · House
· Equipped kitchen · Swimming pool
Hinesburg · 1,905 sq.ft · 2 Bedrooms · 2 Baths · House · Equipped kitchen · Swimming pool
Nestled within the desirable Gardenside Condominiums, this inviting, 2-bedroom, 1.5-bath home offers a wonderful blend of privacy, comfort, and connection to some of Shelburne's most beloved destinations. Just minutes from Shelburne Village and Shelburne Farms, the community encompasses 60 acres of wooded common land with scenic paths to Shelburne Village, along with an in-ground pool and tennis courts for warm-weather enjoyment. Webster Road's pedestrian path and Kwiniaska Golf Club, an 18-hole semi-private course, are also nearby, making it easy to embrace an active Vermont lifestyle. Inside, thoughtful updates to the kitchen, bathrooms, and the addition of hardwood floors bring a refreshed feel to the home. The main level features an open layout and there is a conveniently located half bath right off the entry and main living area. Upstairs, the spacious primary bedroom includes an adjoining work-from-home space, while a second bedroom offers comfortable accommodations for guests. A
USD 475,000
Greenwood Ave, Essex Junction, Home For Sale
View photo
House · for sale
USD 535,000
USD 318/sq.ft
Greenwood Ave, Essex Junction, Home For Sale
Hinesburg
· 1,679 sq.ft · 3 Bedrooms · 2 Baths · House
· Garden
Hinesburg · 1,679 sq.ft · 3 Bedrooms · 2 Baths · House · Garden
Set on a desirable corner lot in a charming neighborhood, this beautifully updated home blends timeless character with exceptional modern upgrades. Sunlight pours through the home, creating bright, inviting nooks throughout and a great opportunity to take advantage of your 3-season sunporch. Thoughtful, chic renovations enhance the space, while major recent investments in the systems provide peace of mind and energy efficiency, including owned solar panels, newer boiler, hot water heater, heat pump, some appliances, and roof, all completed since 2023. Outside, a mature maple tree graces the front yard, offering seasonal beauty and even the opportunity to produce your own maple syrup. With high-end newer systems, abundant natural light, and stylish finishes, this home is a rare combination of comfort, efficiency, and charm
USD 535,000
Hullcrest Rd, Shelburne, Home For Sale
View photo
House · for sale
USD 515,000
USD 316/sq.ft
Hullcrest Rd, Shelburne, Home For Sale
Hinesburg
· 1,625 sq.ft · 3 Bedrooms · 2 Baths · House
· Garden · Deck · Fireplace · Equipped kitchen · Parking
Hinesburg · 1,625 sq.ft · 3 Bedrooms · 2 Baths · House · Garden · Deck · Fireplace · Equipped kitchen · Parking
Welcome to this split-level home in one of Shelburne's most sought-after established neighborhoods, conveniently located on the cusp of the South Burlington. Homes in this desirable community rarely come on the market, making this a wonderful opportunity to create your dream home. Situated on an oversized, beautifully landscaped lot, this property offers generous outdoor space, garden potential, a storage shed, and a deck off the spacious kitchen - ideal for outdoor dining and entertaining. Inside, two cozy wood-burning fireplaces with red-brick hearths add warmth and character to both living areas. Additional highlights include a two-car garage, newer flooring in the lower level, and numerous thoughtful updates, including an on-demand boiler installed in 2020, a new dishwasher and garbage disposal in 2026, replacement of most windows, and a newly sealed paved driveway. A wonderful opportunity to bring your personal style and vision to a desirable established neighborhood!
USD 515,000
Main St, Essex Junction, Home For Sale
View photo
House · for sale
USD 625,000
USD 232/sq.ft
Main St, Essex Junction, Home For Sale
Hinesburg
· 2,691 sq.ft · 2 Bedrooms · 3 Baths · House
· Equipped kitchen · Concierge
Hinesburg · 2,691 sq.ft · 2 Bedrooms · 3 Baths · House · Equipped kitchen · Concierge
This stately, well preserved and tastefully updated and fitted up mixed use property is centrally located just passed 5 corners in area where mix of businesses, churches, services, and residential uses prevail. This very attractive property has a large green area for frontage, several covered porches, over the 3 entrances. The lower level is currently used for PT services with 3 treatment rooms, a large reception area, and large bright room for work out equipment, office and break room space and 2 half bathrooms. All in excellent condition and easily amenable to many different service uses or professional offices and the zoning regs allow many different uses for this area. The mixed- use capability is a real plus for investors. Also, the building could be converted back to full residential with the creation of a kitchen and full bathroom in lower level. The upper level is a large 2 bedroom rented apartment with very bright and large living room and bedrooms with its own private entranc
USD 625,000
Heritage Ln, Shelburne, Home For Sale
View photo
House · for sale
USD 945,000
USD 284/sq.ft
Heritage Ln, Shelburne, Home For Sale
Hinesburg
· 3,326 sq.ft · 4 Bedrooms · 3 Baths · House
· Patio · Garden · Office room · Gym · Deck · Fireplace · Equipped kitchen · Parking · Cellar
Hinesburg · 3,326 sq.ft · 4 Bedrooms · 3 Baths · House · Patio · Garden · Office room · Gym · Deck · Fireplace · Equipped kitchen · Parking · Cellar
Located on Heritage Lane in the Davis Park neighborhood of Shelburne at the end of a quiet cull de sac, this sought after property offers the best of Vermont living: it sits back in a serene pocket of Heritage Lane, in a neighborhood environment within walking distance to the Shelburne Community school, has a peaceful private back yard featuring a professional landscaped perennial garden, a back deck accessed via the family room or 3 season porch, a front yard with a Pergola with climbing vines sitting on a welcoming slate patio and close access to beautiful walking and cross country skiing trails. This home features 4 bedrooms, a large formal living room, dining room, kitchen, sunken family room, a mud room off of the garage with built in cubbies leading into the family room, a study with built in books shelves, stainless kitchen appliances, stone countertop, 2 gas fireplaces and a finished basement with a commercial gym rubber floor and a spare room for an office or additional bedroo
USD 945,000
Pearl St, Essex Junction, Home For Sale
View photo
House · for sale
USD 375,000
USD 79/sq.ft
Pearl St, Essex Junction, Home For Sale
Hinesburg
· 4,715 sq.ft · 4 Bedrooms · 3 Baths · House
· Garden · Parking
Hinesburg · 4,715 sq.ft · 4 Bedrooms · 3 Baths · House · Garden · Parking
Historic elegance meets modern comfort in the heart of Essex Junction. Situated on a rare 1.18-acre village lot, this stately 1910 home offers timeless character, exceptional living space, and amenities seldom found in an in-town setting. Rich hardwood floors, vintage built-ins, detailed woodwork, and oversized windows showcase the craftsmanship of a bygone era, while providing warmth and charm throughout. The spacious floor plan features multiple living and gathering areas, ideal for entertaining, working from home ad accommodating guests. Step outside to enjoy the private backyard oasis mature landscaping, expansive lawn space and two car detached garage. Located just moments from Five Corners, schools, dining, shopping, and local amenities, this one-of-a-kind property offers the perfect blend of historic character and village living. Buyer responsible to verify all data. All contracts and offers are subject to final review and approval by seller
USD 375,000
Olde Orchard Ln, Shelburne, Home For Sale
View photo
House · for sale
USD 619,000
USD 213/sq.ft
Olde Orchard Ln, Shelburne, Home For Sale
Hinesburg
· 2,906 sq.ft · 3 Bedrooms · 4 Baths · House
· Garden · Deck · Fireplace · Equipped kitchen · Parking · Cellar
Hinesburg · 2,906 sq.ft · 3 Bedrooms · 4 Baths · House · Garden · Deck · Fireplace · Equipped kitchen · Parking · Cellar
Welcome to Olde Orchard Lane! Set on a spacious.5-acre lot in Shelburne, this nearly 3,000-square-foot home offers plenty of room to live, work, and entertain, with 3 generously sized bedrooms and 5 baths. The main level features both a comfortable family room and living room, plus a dining room, well-appointed kitchen, and convenient half bath with laundry hookups. Recent updates include newer windows and stainless-steel kitchen appliances, while a gas stove and fireplace add warmth and ambiance. Upstairs, you'll find all three bedrooms, including a spacious primary suite with the unique luxury of double en suite baths. The finished basement provides even more versatile living space, along with a fifth bathroom. A two-car attached garage adds everyday convenience. Outside, enjoy a gorgeous, private backyard featuring a large deck, mature pine trees, and plenty of space to relax or entertain. Located in a cul-de-sac neighborhood with buried utility lines, you'll enjoy minimal traffic a
USD 619,000
Drury Dr, Essex Junction, Home For Sale
View photo
House · for sale
USD 505,000
USD 295/sq.ft
Drury Dr, Essex Junction, Home For Sale
Hinesburg
· 1,711 sq.ft · 4 Bedrooms · 3 Baths · House
· Garden · Deck · Fireplace · Equipped kitchen · Parking
Hinesburg · 1,711 sq.ft · 4 Bedrooms · 3 Baths · House · Garden · Deck · Fireplace · Equipped kitchen · Parking
This ready to move in single-story home offers an open and flexible floor plan designed for modern living. At the heart of the home is a spacious, updated kitchen that flows into the dining and family rooms. The gathering space opens directly to an enclosed porch, a rear deck, and a fully fenced backyard creating the perfect layout for indoor-outdoor entertaining or quiet relaxation. For cozier moments, retreat to the formal living room featuring a warm fireplace. The private primary suite serves as an escape, complete with its own dedicated bath. Three additional bedrooms offer plenty of space and share a beautifully updated full bath. A convenient half bath and a dedicated laundry/mudroom are ideally situated just off the two-car garage. Recent upgrades include fully modernized kitchen and bathroom amenities, beautifully refinished hardwood flooring, fresh interior paint throughout, and durable new luxury vinyl plank (LVP) flooring
USD 505,000
Birch Ln, Essex Junction, Home For Sale
View photo
House · for sale
USD 495,000
USD 370/sq.ft
Birch Ln, Essex Junction, Home For Sale
Hinesburg
· 1,335 sq.ft · 2 Bedrooms · 3 Baths · House
· Garden · Deck · Equipped kitchen · Swimming pool
Hinesburg · 1,335 sq.ft · 2 Bedrooms · 3 Baths · House · Garden · Deck · Equipped kitchen · Swimming pool
Privacy, convenience, and an exceptional Essex Junction location! Tucked away on a quiet private road, this inviting 2-bedroom, 2.5-bath home offers a wonderful combination of peaceful surroundings and easy access to everything Essex Junction has to offer. Set on a beautifully landscaped lot with mature trees and a private, fenced backyard, the property provides a relaxing retreat just moments from neighborhood parks, the town pool, schools, restaurants, shops, and everyday conveniences. Inside, a bright and welcoming interior features attractive flooring, abundant natural light, and a comfortable, open layout ideal for everyday living and entertaining. The spacious living room flows into the dining area, where sliding glass doors open to an elevated rear deck overlooking the backyard. The kitchen offers ample cabinetry and counter space, stainless steel appliances, and convenient access to the deck for outdoor dining and grilling. A half bath completes the main level. Upstairs, two ge
USD 495,000
Drury Dr, Essex Junction, Home For Sale
View photo
House · for sale
USD 539,900
USD 272/sq.ft
Drury Dr, Essex Junction, Home For Sale
Hinesburg
· 1,981 sq.ft · 3 Bedrooms · 2 Baths · House
· Garden · Fireplace · Equipped kitchen
Hinesburg · 1,981 sq.ft · 3 Bedrooms · 2 Baths · House · Garden · Fireplace · Equipped kitchen
Welcome home to 30 Drury Drive, a beautifully maintained and heavily upgraded split-level home nestled in one of Essex Junction's most desirable neighborhoods. Conveniently located within walking distance to Five Corners, schools, parks, shopping, and dining, this home offers the perfect blend of convenience, comfort, and privacy. Surrounded by mature landscaping, perennial gardens, and lush greenery, the curb appeal is undeniable. Inside, natural light fills the inviting main level, where a spacious living room anchored by a cozy gas fireplace creates the perfect gathering space. The open flow continues into the dining area and updated kitchen boasting updated appliances, abundant cabinetry, generous counter space, a center island, and a timeless tile backsplash tying it all together. Just off the dining area you'll find another spacious living room with direct access to the coveted screened porch overlooking the private backyard, creating the perfect place to enjoy your morning coffe
USD 539,900
Redwood Ter, Essex Junction, Home For Sale
View photo
House · for sale
USD 710,000
USD 186/sq.ft
Redwood Ter, Essex Junction, Home For Sale
Hinesburg
· 3,800 sq.ft · 4 Bedrooms · 4 Baths · House
· Fireplace · Equipped kitchen
Hinesburg · 3,800 sq.ft · 4 Bedrooms · 4 Baths · House · Fireplace · Equipped kitchen
Nestled in the heart of Essex Junction, this meticulously maintained 4-bedroom, 3.5-bath home offers the perfect blend of space, comfort, and flexibility. Thoughtfully updated throughout the years, the home features a versatile floor plan designed to suit a variety of lifestyles. The main level offers multiple inviting living spaces, including a formal living room, formal dining room, and a cozy family room centered around a fireplace, providing the perfect setting for both everyday living and entertaining. The spacious eat-in kitchen offers ample room for casual meals and gathering with family and friends. Upstairs, you'll find four generously sized bedrooms, including a spacious primary suite complete with its own private bath. With 3.5 bathrooms throughout the home, there's plenty of room to comfortably accommodate family and guests. The partially finished walkout lower level provides valuable additional living space and features a kitchenette and three-quarter bath. Whether used fo
USD 710,000

Get email alerts

Don't miss out: be the first to know about new properties

The alert was correctly created

On subscribing you accept the conditions of use and the privacy policy
Alert
Receive new ads in your inbox
Save this search
Receive alerts for new listings

We'll send you an email when we have new properties for: "Houses for sale in Hinesburg"

The alert was correctly created

Jericho village
Milton town, Chittenden County Vermont
Get email alerts and be the first to see new listings
Required field
On subscribing I accept the terms of the privacy policy
Perfect! You'll soon start receiving new listings via email
Alert
Receive an email when we have new ads for Houses for sale in Hinesburg
Save this search
Filters

Bedrooms

Size (sq.ft)

sq.ft
sq.ft

Price

USD
USD

Property type

Bathrooms

Clear all filters
Receive notifications when new entries are published.