853 houses for sale in Hinesville city

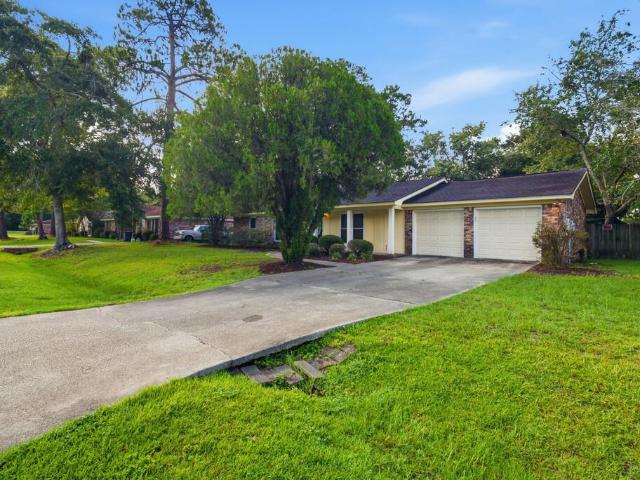
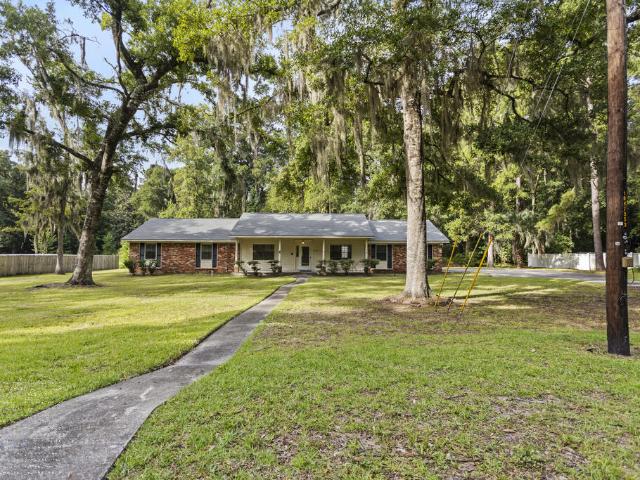
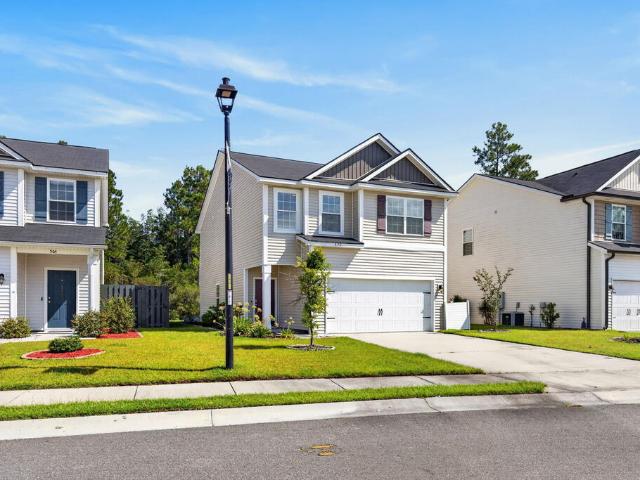
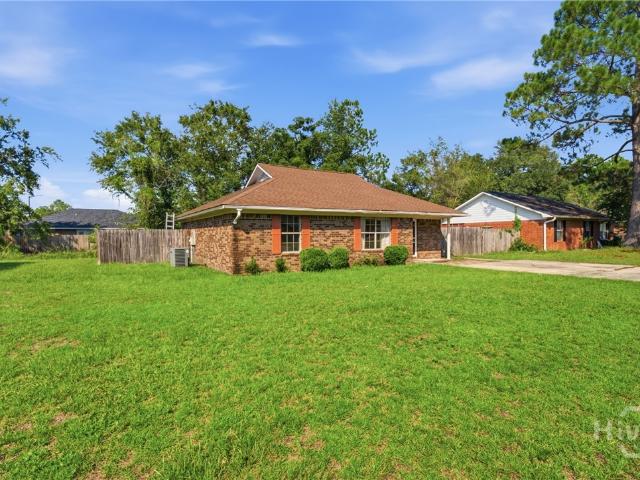
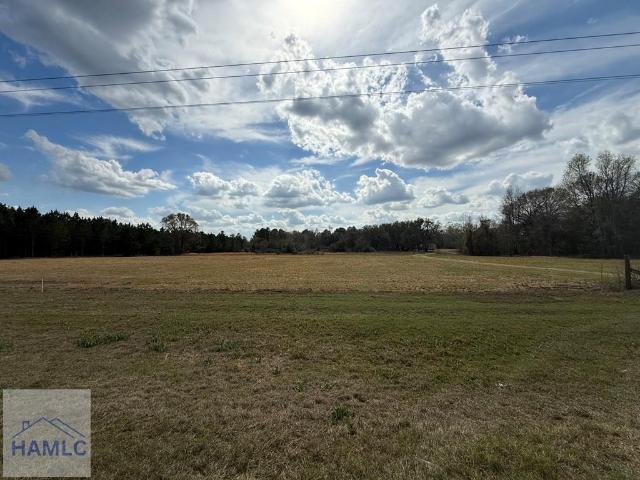
997 Darwell Long Road NE
View photo
House · for sale
USD 364,500
USD 193/sq.ft
997 Darwell Long Road NE
Hinesville city
· 1,884 sq.ft · 4 Bedrooms · 2 Baths · House
· Equipped kitchen
Hinesville city · 1,884 sq.ft · 4 Bedrooms · 2 Baths · House · Equipped kitchen

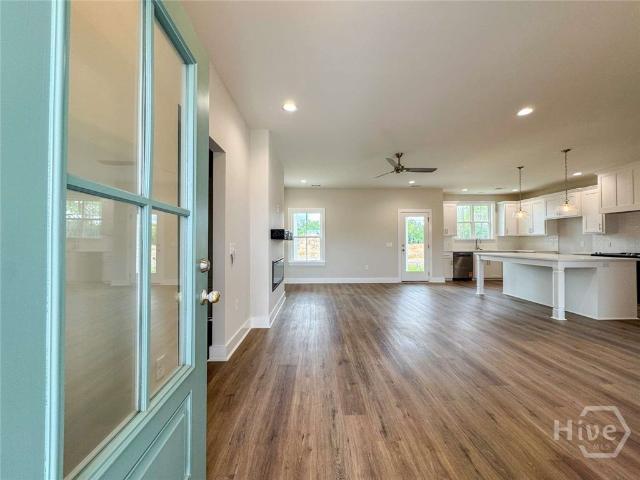
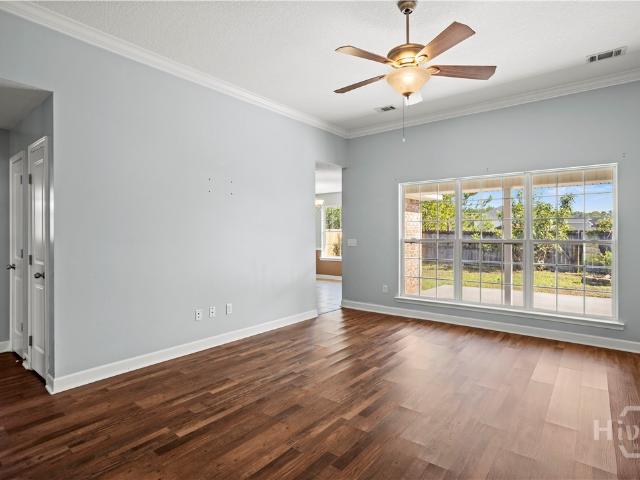
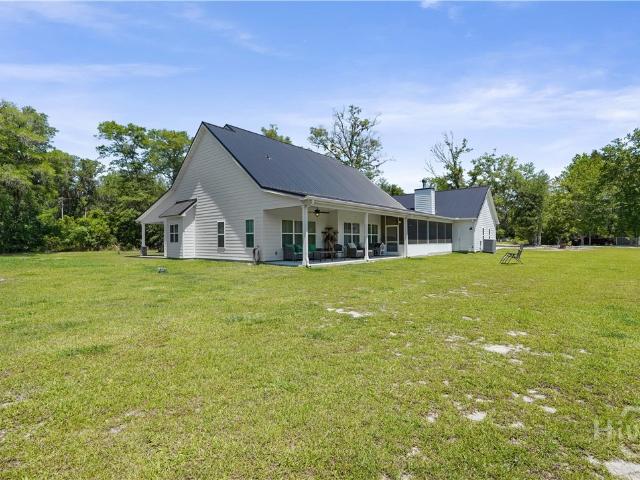
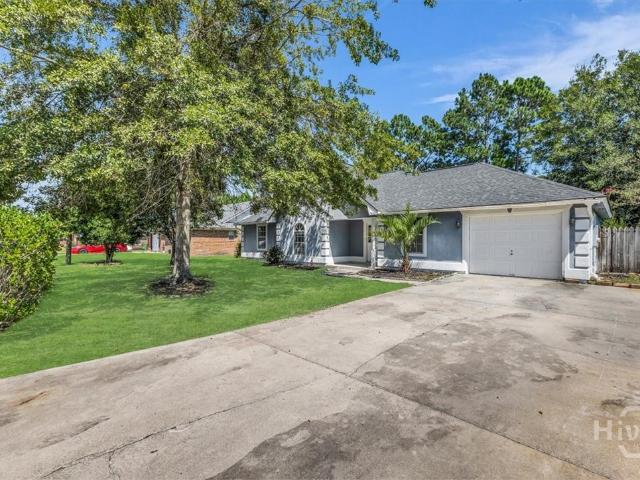
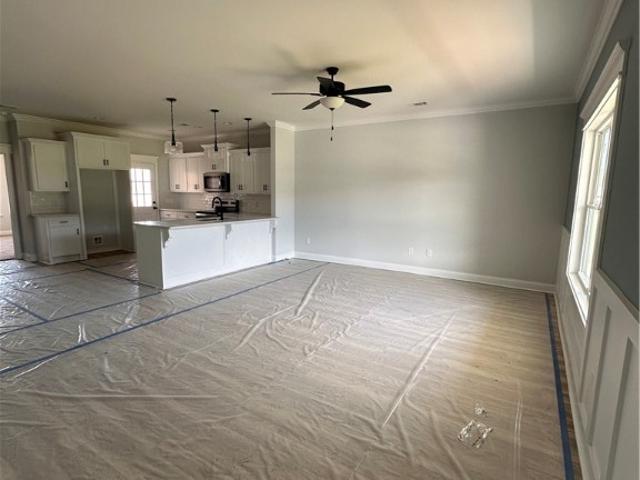
Welcome to a home crafted with intention, elevated finishes, and the signature quality of Luxury South Homes. Situated on a full acre in Long County, this beautifully designed 4-bedroom, 2-bath home offers 1,891 square feet of thoughtfully planned living space that blends comfort, function, and style. From the moment you step into the formal entry, you'll notice the attention to detail and upgraded feel throughout. The open-concept layout seamlessly connects the living room, kitchen, and formal dining area? Creating the perfect space for both everyday living and entertaining. At the heart of the home is a stunning 12x15 oversized kitchen island, anchoring the space with custom cabinetry, ample prep space, and a natural flow into the main living area. Durable LVP flooring runs throughout the main areas, while plush carpet adds comfort to each of the bedrooms. The split floor plan offers privacy and functionality, with a spacious primary suite and well-sized secondary bedrooms. A dedicat
USD 364,500
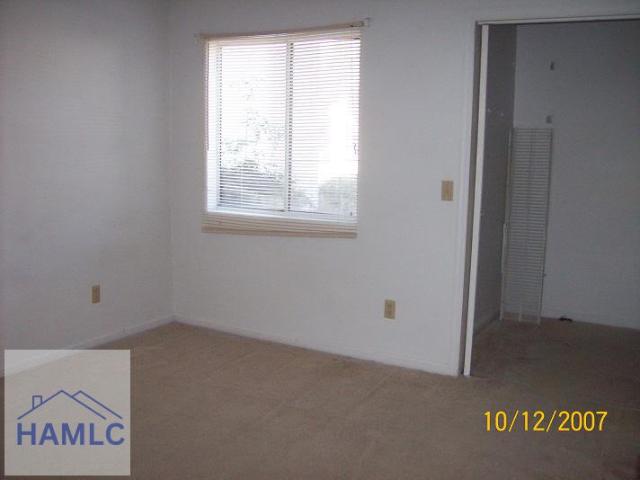
910 Brett Drive 43
View photo
House · for sale
USD 99,500
USD 102/sq.ft
910 Brett Drive 43
Hinesville city
· 969 sq.ft · 2 Bedrooms · 2 Baths · House
· Office room
Hinesville city · 969 sq.ft · 2 Bedrooms · 2 Baths · House · Office room
Discover the perfect blend of style and comfort in this first floor condominium located just a short distance from Ft Stewart, Property is tenant occupied so please ensure that you give a 24 hour notice to show by calling listing agent/office. Check it out-you just may want to stay!
USD 99,500
91 Holly Circle
View photo
House · for sale
USD 260,000
USD 168/sq.ft
New
91 Holly Circle
Hinesville city
· 1,539 sq.ft · 2 Bedrooms · 2 Baths · House
· Garden · Fireplace · Equipped kitchen
Hinesville city · 1,539 sq.ft · 2 Bedrooms · 2 Baths · House · Garden · Fireplace · Equipped kitchen
Welcome to 91 Holly Circle in Midway, tucked away in the desirable Isle of Wight area. Situated on approximately 0.42 acres, this 1,540-square-foot home offers a peaceful coastal-living setting with plenty of outdoor space to enjoy. Inside, the home features a fully updated kitchen, a cozy fireplace, and beautiful real hardwood floors in the living room and bedroom. The property also includes a private dock, storage shed, open porch, and a spacious yard with mature surroundings. Whether you enjoy fishing, kayaking, relaxing by the water, or simply looking for a quiet place to call home, this property offers a unique opportunity in the Midway area. Conveniently located with access to nearby waterways while still within reach of Savannah, Richmond Hill, and Hinesville. Come see everything 91 Holly Circle has to offer!
USD 260,000
713 Highgrove Court
View photo
House · for sale
USD 278,900
USD 179/sq.ft
713 Highgrove Court
Hinesville city
· 1,550 sq.ft · 3 Bedrooms · 2 Baths · House
· Garden · Equipped kitchen · Parking
Hinesville city · 1,550 sq.ft · 3 Bedrooms · 2 Baths · House · Garden · Equipped kitchen · Parking
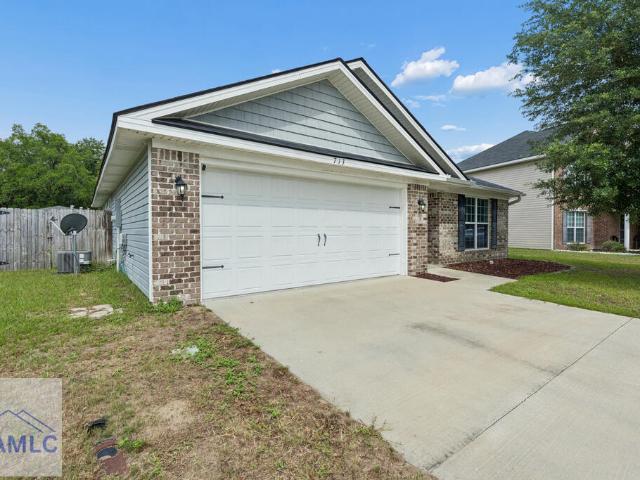
Welcome home to this immaculate 3-bedroom, 2-bath residence nestled on a quiet street in the sought-after Griffin Park community. This well-maintained neighborhood offers open green spaces, playgrounds, and walking paths, creating the perfect setting for an active lifestyle. Inside, you'll find a desirable split-bedroom floor plan that provides privacy for both owners and guests. The spacious primary suite features double vanities, a separate walk-in shower, and a large walk-in closet. The open-concept kitchen boasts a breakfast bar, ample cabinet space, and abundant natural light while overlooking the huge private, fully fenced backyard—perfect for entertaining, pets, or relaxing outdoors. Additional features include a 2-car attached garage and a bright, welcoming living space designed for comfortable everyday living. Conveniently located near schools, shopping, dining, and just minutes from Fort Stewart, this home offers easy access to everything Hinesville has to offer. Don't miss t
USD 278,900
Could you also be interested in
751 Fairview Cir
View photo
House · for sale
USD 289,900
USD 132/sq.ft
751 Fairview Cir
Hinesville city
· 2,196 sq.ft · 4 Bedrooms · 2 Baths · House
· Equipped kitchen
Hinesville city · 2,196 sq.ft · 4 Bedrooms · 2 Baths · House · Equipped kitchen
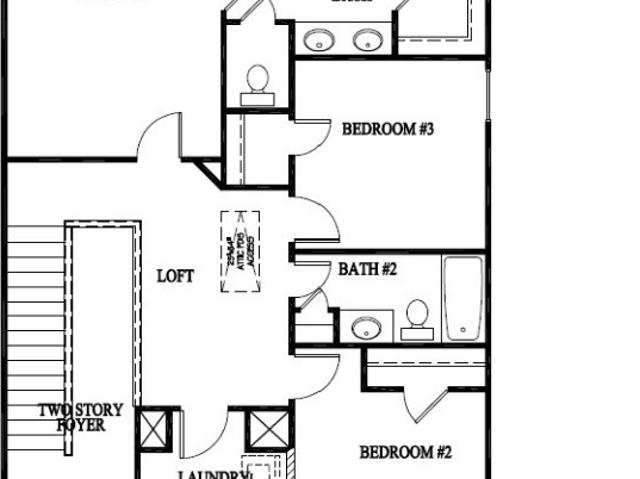
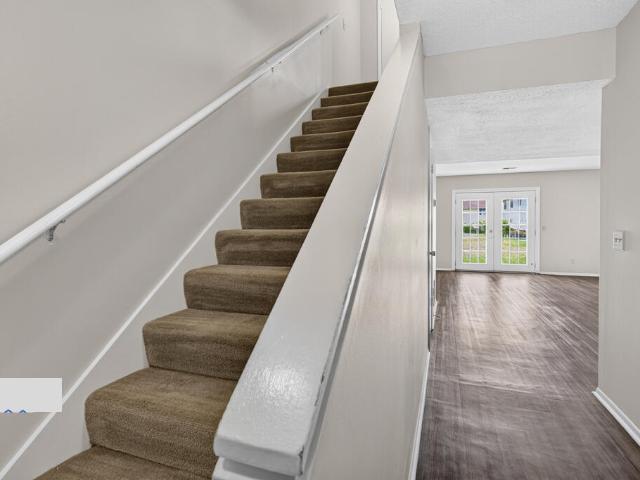
Welcome to 751 Fairview Circle in Hinesville, a spacious and inviting home offering attractive curb appeal, a flexible floor plan, and a convenient location near Fort Stewart and the Walmart Neighborhood Market. As you step inside, a two-story foyer and abundant natural light create a bright, welcoming first impression. The spacious living room serves as the heart of the home and flows effortlessly into the kitchen and dining area, creating a comfortable layout for everyday living and entertaining. The kitchen offers plenty of counter and cabinet space, along with a large center island that provides additional room for preparing meals, casual seating, and gathering with guests. A dedicated pantry adds even more convenient storage. The generous primary suite is located on the main floor, providing comfort and privacy. The ensuite bathroom features a soaking tub, separate shower, and a large walk-in closet with plenty of storage space. Upstairs, a spacious loft offers a versatile second
USD 289,900
848 Lyndsi Lane
View photo
House · for sale
USD 214,900
USD 155/sq.ft
848 Lyndsi Lane
Hinesville city
· 1,378 sq.ft · 3 Bedrooms · 2 Baths · House
· Garden · Office room · Equipped kitchen · Parking
Hinesville city · 1,378 sq.ft · 3 Bedrooms · 2 Baths · House · Garden · Office room · Equipped kitchen · Parking
Welcome to this charming ranch-style home offering space, convenience, and endless potential! Ideally located just minutes from shopping, dining, schools, and Fort Stewart, this home is perfect for first-time buyers, investors, or anyone looking to add their personal finishing touches. The flexible floor plan features 3 bedrooms, 2 full bathrooms, plus a spacious upstairs loft that can easily serve as a 4th bedroom, home office, or bonus room. The large kitchen offers plenty of cabinet and counter space with room to gather, while the attached single-car garage provides additional storage and convenience. Renovations have already been started, giving you a head start on creating your dream home. Outside, you'll enjoy a private, fully fenced backyard complete with a huge workshop—perfect for hobbies, projects, extra storage, or a home-based business. Don't miss this opportunity to own a home with great bones, versatile living space, and an unbeatable location close to everything Hinesvil
USD 214,900
16 Calhoun Way NE
View photo
House · for sale
USD 282,500
USD 157/sq.ft
New
16 Calhoun Way NE
Hinesville city
· 1,798 sq.ft · 3 Bedrooms · 2 Baths · House
· Patio · Garden · Equipped kitchen · Parking
Hinesville city · 1,798 sq.ft · 3 Bedrooms · 2 Baths · House · Patio · Garden · Equipped kitchen · Parking
Welcome to 16 Calhoun Way NE the Naomi 2. Under construction in Paxton Hill! Ideally located minutes to Ft. Stewart, downtown Hinesville & Jesup. Step into the Naomi 2 plan to a welcoming foyer that sets the tone for the bright, open living spaces inside. The entry hallway leads to an open living space, filled with natural light. The fully equipped kitchen features granite counters and a window over the sink with backyard views. The spacious family room features patio access and flows right into the dining area. Also on the main level: a convenient laundry room, half bath, and garage access. Upstairs, you'll find two secondary bedrooms, a spacious hall bath, and a large linen closet — plus the private primary suite. The suite includes a vaulted ceiling, 2 large walk-in closets, and a spa-inspired bath with soaking tub and separate shower. Estimated completion is December 2026
USD 282,500
362 Cottage Loop
View photo
House · for sale
USD 324,100
USD 210/sq.ft
New
362 Cottage Loop
Hinesville city
· 1,539 sq.ft · 3 Bedrooms · 2 Baths · House
· Garden · Fireplace · Equipped kitchen · Parking
Hinesville city · 1,539 sq.ft · 3 Bedrooms · 2 Baths · House · Garden · Fireplace · Equipped kitchen · Parking
The charming Caitlin Coastal Cottage offers 3 bedrooms and 2 baths in a relaxed, open-concept layout! From the front porch entry, take in the seamless flow between the dining, family, and kitchen areas. The dining room with chandelier overlooks the porch and opens beautifully to the main living space. The family room boasts an electric fireplace and access to the covered back porch. Enjoy a backyard with sod & irrigation. In the kitchen, find quartz counters, a tile backsplash, and stunning finishes. The extended island offers a clear view for easy entertaining! From the kitchen, access the laundry room and garage. The nearby primary suite features plank flooring, a vaulted ceiling, and a walk-in closet. Its private bath includes a tile floor, quartz vanity, and tile shower with pan. Across the home, two additional bedrooms share a hall bath with tile flooring and quartz vanity. Estimated completion May 2026
USD 324,100
773 Madison Drive
View photo
House · for sale
USD 225,000
USD 160/sq.ft
773 Madison Drive
Hinesville city
· 1,399 sq.ft · 3 Bedrooms · 2 Baths · House
· Garden · Office room · Fireplace · Equipped kitchen
Hinesville city · 1,399 sq.ft · 3 Bedrooms · 2 Baths · House · Garden · Office room · Fireplace · Equipped kitchen
Minutes to Ft. Stewart and fresh paint throughout! This charming brick home offers an inviting single-story layout with 3 bedrooms, 2 baths, and a versatile flex space that can easily serve as a home office, playroom, workout room, or additional living area. Inside, warm wood flooring runs through the main living space, where a wood-burning fireplace creates a comfortable focal point and French doors provide easy access to the screened porch. The kitchen features ample cabinetry, stainless appliances, a tiled floor, and an adjoining dining area filled with natural light. Outside, the home offers a welcoming covered front porch, a spacious screened-in back porch, storage building, and a fenced backyard with plenty of room to enjoy the outdoors. With flexible living space, indoor-outdoor areas for relaxing or entertaining, and a practical one-level floor plan, this Hinesville home has plenty to offer
USD 225,000
773 Madison Drive
View photo
House · for sale
USD 225,000
USD 90/sq.ft
773 Madison Drive
Hinesville city
· 2,486 sq.ft · 3 Bedrooms · 2 Baths · House
· Garden · Office room · Fireplace · Equipped kitchen
Hinesville city · 2,486 sq.ft · 3 Bedrooms · 2 Baths · House · Garden · Office room · Fireplace · Equipped kitchen
Minutes to Ft. Stewart and fresh paint throughout! This charming brick home offers an inviting single-story layout with 3 bedrooms, 2 baths, and a versatile flex space that can easily serve as a home office, playroom, workout room, or additional living area. Inside, warm wood flooring runs through the main living space, where a wood-burning fireplace creates a comfortable focal point and French doors provide easy access to the screened porch. The kitchen features ample cabinetry, stainless appliances, a tiled floor, and an adjoining dining area filled with natural light. Outside, the home offers a welcoming covered front porch, a spacious screened-in back porch, storage building, and a fenced backyard with plenty of room to enjoy the outdoors. With flexible living space, indoor-outdoor areas for relaxing or entertaining, and a practical one-level floor plan, this Hinesville home has plenty to offer
USD 225,000
615 Madison Drive
View photo
House · for sale
USD 249,000
USD 164/sq.ft
615 Madison Drive
Hinesville city
· 1,518 sq.ft · 3 Bedrooms · 2 Baths · House
· Parking
Hinesville city · 1,518 sq.ft · 3 Bedrooms · 2 Baths · House · Parking
Welcome to 615 Madison Drive in Hinesville! This move-in-ready, all-brick home features three bedrooms, two bathrooms, and an inviting open floor plan designed for comfortable everyday living and entertaining with no HOA! The spacious primary bedroom provides a relaxing retreat, while the two-car garage offers convenient parking and additional storage. Situated on approximately 0.3 acres, the property also features solar panels for improved energy efficiency, along with newer roofing and windows. The convenient location places you near Fort Stewart, downtown Hinesville, schools, restaurants, medical services, and everyday shopping. Schedule your private showing and discover the comfort, efficiency, and convenience this home has to offer!
USD 249,000
130 Grandview Drive
View photo
House · for sale
USD 242,900
USD 162/sq.ft
130 Grandview Drive
Hinesville city
· 1,496 sq.ft · 3 Bedrooms · 2 Baths · House
· Patio · Garden · Office room · Equipped kitchen · Parking
Hinesville city · 1,496 sq.ft · 3 Bedrooms · 2 Baths · House · Patio · Garden · Office room · Equipped kitchen · Parking
All-brick construction one-story house. This 3-bedroom, 2-bath home in the desirable Griffin Park subdivision of Hinesville. Inside, 1,501 square feet of open-concept living is filled with natural light, creating an easy flow from the main living area into the kitchen and dining space ideal for both everyday living and entertaining. Tray ceilings add architectural interest and elevate the sense of space throughout. The primary suite is a true retreat, featuring an en suite bath with double vanities and a large soaking garden tub for unwinding at the end of the day. Two additional bedrooms offer flexibility for guests, a home office, or a hobby space. Step outside to a covered patio overlooking a fully fenced backyard with peaceful seating for morning coffee or weekend gatherings. A storage shed provides added space for tools, lawn equipment, and seasonal items, while the attached two-car garage keeps vehicles protected and organized. Griffin Park HOA amenities include a community pool
USD 242,900
419 Faithland Drive
View photo
House · for sale
USD 639,900
USD 213/sq.ft
419 Faithland Drive
Hinesville city
· 2,992 sq.ft · 4 Bedrooms · 3 Baths · House
· Office room · Equipped kitchen · Parking
Hinesville city · 2,992 sq.ft · 4 Bedrooms · 3 Baths · House · Office room · Equipped kitchen · Parking
Welcome home to this stunning custom-built farmhouse homestead nestled on 11.45 private acres! Designed for both comfort and entertaining, this one-of-a-kind property features a small pond, fenced barn with water, electric, and private water heater, plus a massive 3-car garage perfect for all your toys and equipment. Inside, the open-concept floor plan showcases a huge kitchen island as the centerpiece, granite countertops, SS appliances, abundant cabinet space, a private butler’s pantry with butcher block countertops, and durable LVP flooring throughout with no carpet anywhere. The spacious laundry room offers built-in cabinetry, countertops, and sink for added convenience. The main floor also includes a dedicated home office and two luxurious primary suites and en-suites featuring oversized custom tiled showers. There is a half bathroom for guests on the main floor. Upstairs, you’ll find two additional bedrooms, a full bath, and a large storage room. Relax on the oversized screened p
USD 639,900
219 Anchor Avenue
View photo
House · for sale
Request Details
219 Anchor Avenue
Hinesville city
· 1,582 sq.ft · 3 Bedrooms · 2 Baths · House
· Garden · Office room · Fireplace · Equipped kitchen
Hinesville city · 1,582 sq.ft · 3 Bedrooms · 2 Baths · House · Garden · Office room · Fireplace · Equipped kitchen
Welcome to the Stacy plan in Lakeside at 15 West, offering 3 bedrooms, 2.5 bathrooms, and a thoughtfully designed layout perfect for modern living. The open-concept main floor features a spacious great room with an electric fireplace, creating a warm and inviting gathering space. The adjoining dining area flows seamlessly into the corner kitchen, complete with ample cabinetry, generous counter space, and a dedicated pantry for added storage and convenience. Upstairs, a versatile loft provides flexible living space that can be used as a home office, playroom, media room, or hobby area. The private primary suite features a walk-in closet and garden tub. Two additional bedrooms and a full bathroom complete the second level. Enjoy added privacy and outdoor living with the included PRIVACY FENCE. Artistic renderings are for illustrative purposes only. Actual floor plans, features, colors, and inclusions may vary
Request Details
312 Juniper Drive
View photo
House · for sale
USD 264,775
USD 192/sq.ft
312 Juniper Drive
Hinesville city
· 1,378 sq.ft · 3 Bedrooms · 2 Baths · House
· Equipped kitchen
Hinesville city · 1,378 sq.ft · 3 Bedrooms · 2 Baths · House · Equipped kitchen
Unveil the charm of our Norman plan in Grand Reserve, featuring 3 bedrooms and 2 bathrooms in nearly 1400 square feet of living space. The primary bedroom boasts a walk-in closet, while the two secondary bedrooms share a bathroom. An open kitchen featuring chic cabinets and upgraded backsplash linked to the dining area and great room invites natural light, simplifying cooking and hosting. Enjoy relaxation on the covered back porch after a long day. From the elegant design to the functional layout of our open floor plans, every detail of this home is sure to captivate you. Artistic renderings are for visual representation only, and actual floor plans, features, and inclusions might vary
USD 264,775
510 Franklin Street
View photo
House · for sale
USD 253,470
USD 137/sq.ft
510 Franklin Street
Hinesville city
· 1,841 sq.ft · 4 Bedrooms · 2 Baths · House
· Patio · Garden · Air conditioning
Hinesville city · 1,841 sq.ft · 4 Bedrooms · 2 Baths · House · Patio · Garden · Air conditioning
Completely remodeled in 2022. 4 bedroom 2.5 baths with large sunroom and patio. Walk-in shower in master. Great starter home for a small family. Large back yard with lager storage shed. New Roof 2023, New A/C Unit 2026. Sprinkler system in front yard. Don't miss out of this one. House is currently used as an Air BnB until September 30
USD 253,470
572 Brightleaf Circle
View photo
House · for sale
USD 279,000
USD 157/sq.ft
572 Brightleaf Circle
Hinesville city
· 1,776 sq.ft · 3 Bedrooms · 2 Baths · House
· Garden · Fireplace · Equipped kitchen
Hinesville city · 1,776 sq.ft · 3 Bedrooms · 2 Baths · House · Garden · Fireplace · Equipped kitchen
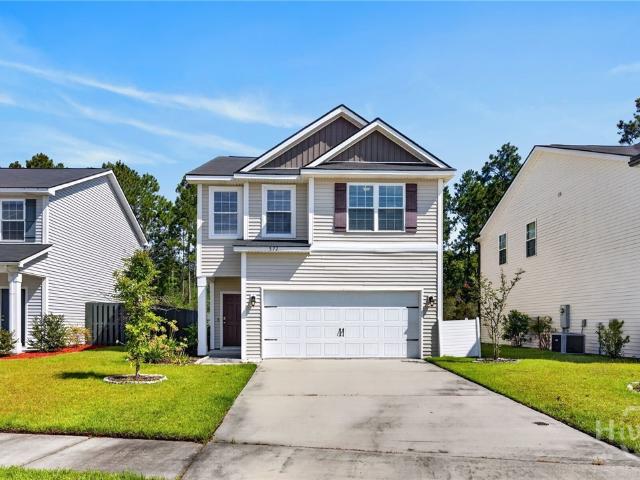
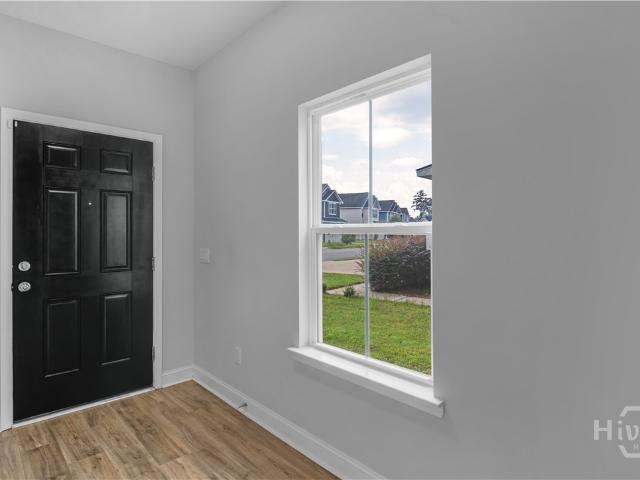
Your Home Search Ends Here! Resting near the front of Hinesville's sought after Fifteen West community, this three bed two and a half bath home is everything you've been looking for. Immediately upon entering, you are greeted with beautiful wood grained vinyl floors leading you into the heart of the home. A spacious floorplan provides living room centered around the fireplace, and flows seamlessly into the dining area and kitchen complete with island, granite countertops, and stainless steel appliances. Upstairs, you will find two bedrooms illuminated with lots of natural light along with a shared bathroom while the master suite sits alone at the rear of the home. High ceilings, dual vanities, glassed shower, and soaking tub perfect for relaxing at the end of a long day. Out back, you will find your private wooded backyard great for gathering with friends, entertaining, or simply relaxing in the peace and quiet of your own tranquil getaway. All of this while a short drive to Fort Stewa
USD 279,000
729 Fairview Circle
View photo
House · for sale
USD 270,000
USD 134/sq.ft
729 Fairview Circle
Hinesville city
· 2,013 sq.ft · 3 Bedrooms · 2 Baths · House
· Garden · Equipped kitchen
Hinesville city · 2,013 sq.ft · 3 Bedrooms · 2 Baths · House · Garden · Equipped kitchen
Welcome to 729 Fairview Circle located in Cherokee Station. This charming, three bedroom, two bath home features an open-concept floor plan designed for everyday living and effortless entertaining. The living area flows seamlessly into the kitchen and dining spaces, creating a warm and connected feel throughout. The primary suite offers a relaxing retreat, complete with dual sinks, a luxurious soaking tub and a separate walk-in shower. Step outside to enjoy the screened in back porch perfect for morning, coffee or unwinding in the evenings while overlooking the fully fenced backyard. This home offers the perfect blend of style, comfort inconvenience. Schedule your showing today!
USD 270,000
1936 Heathrow Drive
View photo
House · for sale
USD 235,000
USD 147/sq.ft
1936 Heathrow Drive
Hinesville city
· 1,593 sq.ft · 3 Bedrooms · 2 Baths · House
· Garden · Fireplace · Equipped kitchen · Parking
Hinesville city · 1,593 sq.ft · 3 Bedrooms · 2 Baths · House · Garden · Fireplace · Equipped kitchen · Parking
Welcome to this charming 3-Bedroom, 2-Bath home with a 1-car attached garage, offering a spacious and functional floor plan designed for comfortable everyday living. Step inside to find a welcoming formal dining room and a generously sized kitchen featuring a breakfast area with bay window, breakfast bar, and plenty of space for cooking and gathering. Ceramic tile flooring flows throughout the main living areas, laundry room, and both bathrooms, providing durability and easy maintenance. The spacious family room boasts soaring ceilings and a cozy fireplace, creating the perfect setting for relaxing or entertaining. Retreat to the oversized primary suite, complete with a private en-suite bathroom featuring double sinks and a large tiled walk-in shower with a built-in bench for added comfort and convenience. Outside, you'll enjoy a large front yard and a fully fenced backyard with a privacy fence, offering the ideal space for entertaining, family, pets, gardening, or simply unwinding in
USD 235,000
901 Olmstead Drive 60
View photo
House · for sale
USD 115,000
USD 105/sq.ft
901 Olmstead Drive 60
Hinesville city
· 1,087 sq.ft · 2 Bedrooms · 1 Bath · House
Hinesville city · 1,087 sq.ft · 2 Bedrooms · 1 Bath · House
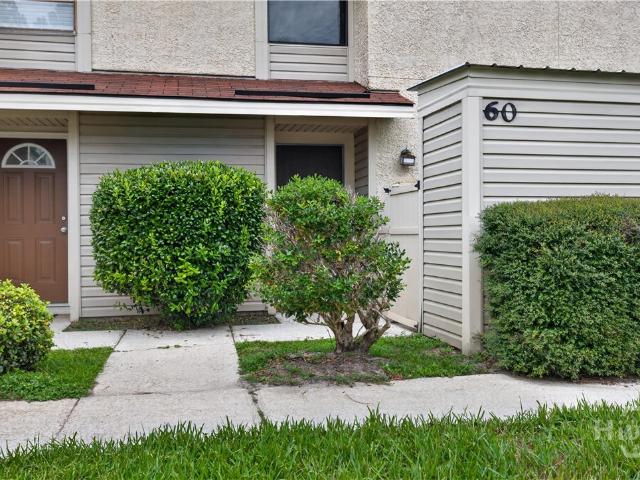
Affordable homeownership or investment opportunity just minutes from Fort Stewart! This 2-bedroom, 1.5-bath townhome offers 1,088 square feet with a functional layout and comfortable living space. The home has been well maintained, and is in good overall condition, while still offering the next owner an opportunity to add their own updates and personal touches over time. Hvac system is brand new! Conveniently located near Fort Stewart, shopping, dining and everyday amenities, this property is a great option for a first-time homebuyer or an investor looking to add to their rental portfolio. With an attractive price point of $115,000, 901 Olmstead Drive #60 offers an opportunity to own in Hinesville at an affordable price
USD 115,000
901 Olmstead Drive
View photo
Townhouse · for sale
USD 115,000
USD 105/sq.ft
901 Olmstead Drive
Hinesville city
· 1,087 sq.ft · 2 Bedrooms · 1 Bath · Townhouse
Hinesville city · 1,087 sq.ft · 2 Bedrooms · 1 Bath · Townhouse
Affordable homeownership or investment opportunity just minutes from Fort Stewart! This 2-bedroom, 1.5-bath townhome offers 1,088 square feet with a functional layout and comfortable living space. The home has been well maintained and is in good overall condition, while still offering the next owner an opportunity to add their own updates and personal touches over time. Hvac system is brand new! Conveniently located near Fort Stewart, shopping, dining and everyday amenities, this property is a great option for a first-time homebuyer or an investor looking to add to their rental portfolio. With an attractive price point of $115,000, 901 Olmstead Drive #60 offers an opportunity to own in Hinesville at an affordable price
USD 115,000
110 Mangrove Court
View photo
House · for sale
USD 259,900
USD 171/sq.ft
110 Mangrove Court
Hinesville city
· 1,518 sq.ft · 3 Bedrooms · 2 Baths · House
· Garden · Equipped kitchen · Parking
Hinesville city · 1,518 sq.ft · 3 Bedrooms · 2 Baths · House · Garden · Equipped kitchen · Parking
This floor plan is called the'Katrina Plan. This is a one-story open concept floor plan with three bedrooms and two full baths. As you walk through the front door it will take you to the open family room, dining area, and kitchen. You will be sure to love the spacious pantry, island, and cabinet space. The master bedroom & private bathroom will come with a walk-in closet, double vanity sink, garden tub, and shower. This floor plan also has a walk-in laundry room conveniently located in the hallway. Through the family room you will find access to the two-car garage. You do not want to miss out on this build!
USD 259,900
430 Martin Road
View photo
House · for sale
USD 315,000
USD 154/sq.ft
430 Martin Road
Hinesville city
· 2,045 sq.ft · 3 Bedrooms · 2 Baths · House
· Garden · Office room · Fireplace · Equipped kitchen · Parking
Hinesville city · 2,045 sq.ft · 3 Bedrooms · 2 Baths · House · Garden · Office room · Fireplace · Equipped kitchen · Parking
Welcome to this beautiful all-brick home, privately situated on 1.12 acres in the well-established Martin Subdivision—with no HOA! This spacious property features three bedrooms, a dedicated office, two-and-a-half bathrooms, a formal living room, formal dining room, and a two-car garage. A very large driveway provides plenty of parking for family and guests. The spacious family room features high ceilings and a wood-burning fireplace, creating a warm and inviting space for relaxing or entertaining. The kitchen offers a cozy breakfast nook and new LVP flooring, while beautiful hardwood floors run throughout the remainder of the home. Fresh interior paint provides a clean, updated feel, and a new roof and recently updated HVAC system offer added peace of mind. Outside, mature trees create a beautiful, peaceful setting with plenty of space to entertain, garden, or simply enjoy the privacy. A 10-by-20-foot storage shed provides valuable additional space for tools, lawn equipment, and outdo
USD 315,000
572 Brightleaf Circle
View photo
House · for sale
USD 279,900
USD 157/sq.ft
572 Brightleaf Circle
Hinesville city
· 1,776 sq.ft · 3 Bedrooms · 2 Baths · House
· Garden · Fireplace · Equipped kitchen
Hinesville city · 1,776 sq.ft · 3 Bedrooms · 2 Baths · House · Garden · Fireplace · Equipped kitchen
Your Home Search Ends Here! Resting near the front of Hinesville's sought after Fifteen West community, this three bed two and a half bath home is everything you've been looking for. Immediately upon entering, you are greeted with beautiful wood grained vinyl floors leading you into the heart of the home. A spacious floorplan provides living room centered around the fireplace, and flows seamlessly into the dining area and kitchen complete with island, granite countertops, and stainless steel appliances. Upstairs, you will find two bedrooms illuminated with lots of natural light along with a shared bathroom while the master suite sits alone at the rear of the home. High ceilings, dual vanities, glassed shower, and soaking tub perfect for relaxing at the end of a long day. Out back, you will find your private wooded backyard great for gathering with friends, entertaining, or simply relaxing in the peace and quiet of your own tranquil getaway. All of this while a short drive to Fort Stewa
USD 279,900
1328 Loblolly Drive
View photo
House · for sale
USD 24,000,000
USD 19,215/sq.ft
1328 Loblolly Drive
Hinesville city
· 1,249 sq.ft · 3 Bedrooms · 2 Baths · House
· Equipped kitchen · Parking
Hinesville city · 1,249 sq.ft · 3 Bedrooms · 2 Baths · House · Equipped kitchen · Parking
Conveniently located in Hinesville, this single-story home offers easy access to Fort Stewart, shopping, restaurants, and everyday essentials. Located in the Pine Ridge Plantation area, the home features 3 bedrooms, 2 bathrooms, and approximately 1,257 sq. Ft. of living space. The layout offers a comfortable living area, functional kitchen, separate laundry space, and an attached garage. Outside, you’ll find a front porch and a nice-sized lot. Walmart, Kroger, and other shopping along Oglethorpe Highway are just a short drive away, while Fort Stewart Gate 7 is only minutes from the neighborhood. A great opportunity in a convenient Hinesville location
USD 24,000,000

Get email alerts

Don't miss out: be the first to know about new properties

The alert was correctly created

On subscribing you accept the conditions of use and the privacy policy
Alert
Receive new ads in your inbox
Save this search
Receive alerts for new listings

We'll send you an email when we have new properties for: "Houses for sale in Hinesville city"

The alert was correctly created

Live Oak, Hinesville city Hinesville CCD Liberty County Georgia
Pinewood Estates, Hinesville city Hinesville CCD Liberty County Georgia
Get email alerts and be the first to see new listings
Required field
On subscribing I accept the terms of the privacy policy
Perfect! You'll soon start receiving new listings via email
Alert
Receive an email when we have new ads for Houses for sale in Hinesville city
Save this search
Filters

Bedrooms

Size (sq.ft)

sq.ft
sq.ft

Price

USD
USD

Property type

Bathrooms

Clear all filters
Receive notifications when new entries are published.