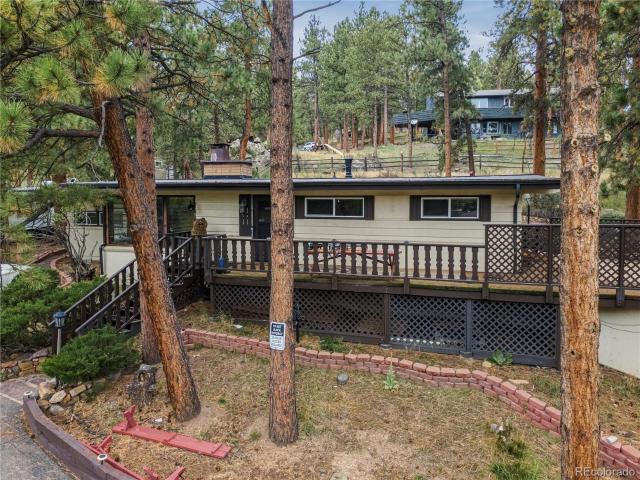
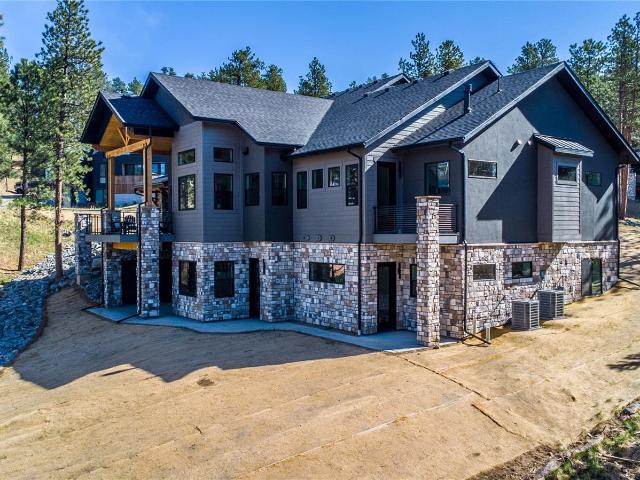
173 houses for sale in Hiwan Hills

Cedar Cir
View photo
House · for sale
Request Details
Updated
Cedar Cir
Hiwan Hills
· 2,067 sq.ft · 3 Bedrooms · 3 Baths · House
Hiwan Hills · 2,067 sq.ft · 3 Bedrooms · 3 Baths · House
This home is in preforeclosure, which means the homeowner is in default (missed payments). Therefore, there could be an opportunity to strike a great deal with the owner and the bank
Request Details
27901 Pine Drive
View photo
House · for sale
USD 1,390,000
USD 797/sq.ft
27901 Pine Drive
Hiwan Hills
· 1,744 sq.ft · 3 Bedrooms · 2 Baths · House
· Office room · Parking · Cellar
Hiwan Hills · 1,744 sq.ft · 3 Bedrooms · 2 Baths · House · Office room · Parking · Cellar
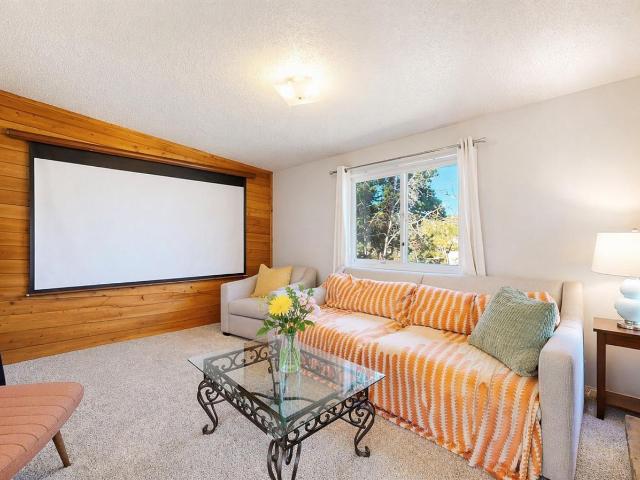
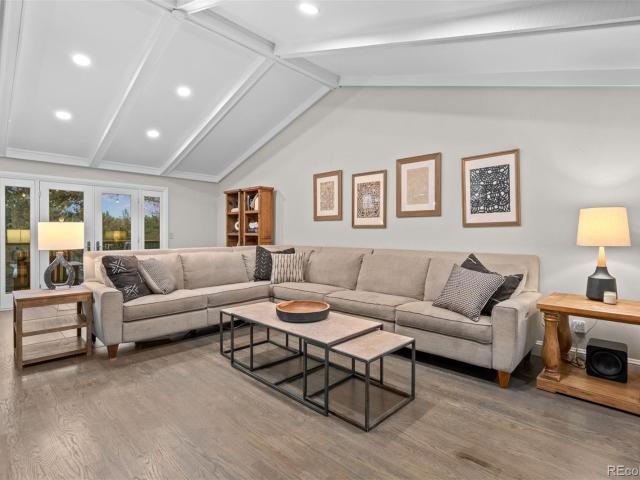
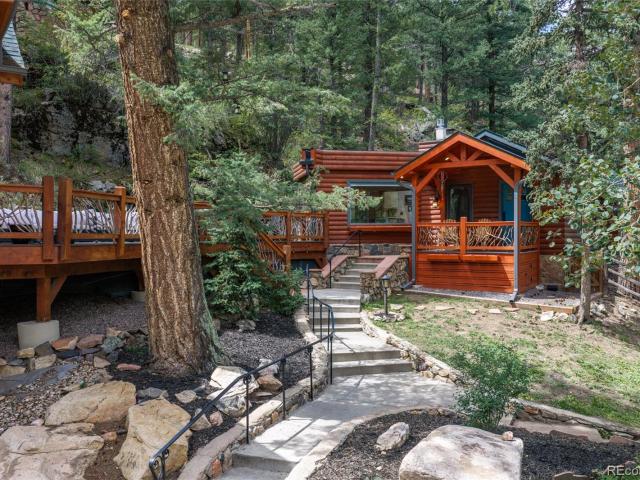
Your Downtown Evergreen dream property with a Main House (3BR/2BA 1,748 sqft including basement walkout) and detached Jeffco permitted ODP Carriage House (1BR/1BA, 735 sqft) over a 2-Car Garage. This property has proven its diverse, lucrative and flexible uses as both a multi-unit rental investment and a multi-generational family compound. Make the detached ODP Carriage House an income generator as a long-term rental or file for a county permit as a potential short-term rental for AirBnB, Vrbo, etc or use it as your own personal office or guest house. Nestled on a sunny exposure lot, it is only a short walk to Downtown restaurants and shops or Evergreen Lake and Jeffco Open Space. Cut down your drive time by being North of the Hwy 73 traffic light. Both homes feel like you are living in a sunny tree house with vaulted ceilings, cedar beams and large windows surrounded by Ponderosa Pines yet secluded and private setting back from Pine Drive and surrounding neighbors. The ODP Carriage Ho
USD 1,390,000
28359 Pine Drive
View photo
House · for sale
USD 995,000
USD 528/sq.ft
28359 Pine Drive
Hiwan Hills
· 1,884 sq.ft · 4 Bedrooms · 3 Baths · House
· Garden · Equipped kitchen
Hiwan Hills · 1,884 sq.ft · 4 Bedrooms · 3 Baths · House · Garden · Equipped kitchen
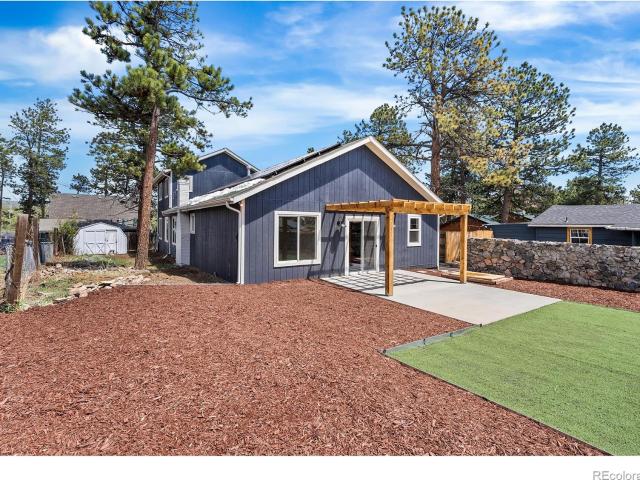
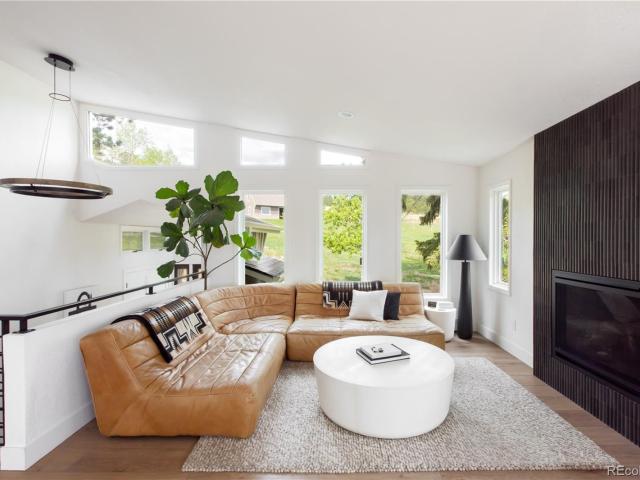
Living in the foothills almost always demands a certain bargain: the elk in the yard and the pine trees at the window in exchange for a lengthy drive to dinner and the mental arithmetic of whether the trip to the grocery store is really worth it today. Many Evergreen residents make that trade willingly and eventually stop noticing the cost. What they rarely expect, and almost never find, is a home that requires no trade-offs. 28359 Pine Drive sits on a quiet, secluded side street in Hiwan Hills, just three minutes from downtown Evergreen, fully renovated, genuinely turnkey, on over half an acre of land surrounded by the kind of natural beauty that typically requires a compromise. The interior is newly updated with a cohesive, timeless design. New white oak cabinetry and quartz countertops preside over the kitchen, complemented by new appliances. Brand new white oak flooring runs throughout the main level, and new lighting, plumbing fixtures, paint, and hardware deliver a polished and i
USD 995,000
4170 Aspen Lane
View photo
House · for sale
USD 1,185,000
USD 302/sq.ft
4170 Aspen Lane
Hiwan Hills
· 3,918 sq.ft · 4 Bedrooms · 4 Baths · House
· Patio · Garden · Deck · Fireplace · Equipped kitchen
Hiwan Hills · 3,918 sq.ft · 4 Bedrooms · 4 Baths · House · Patio · Garden · Deck · Fireplace · Equipped kitchen
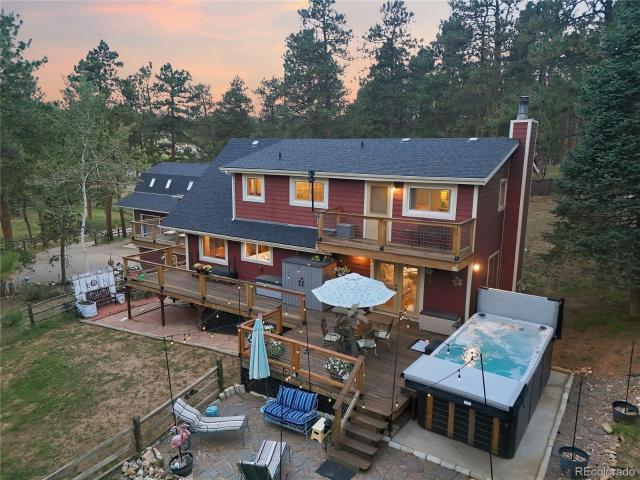
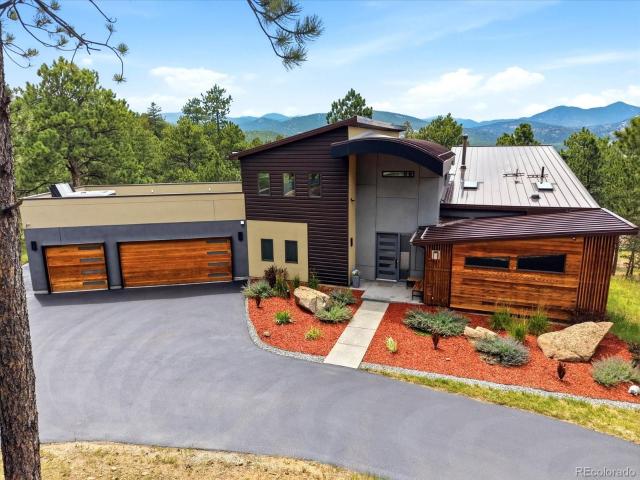
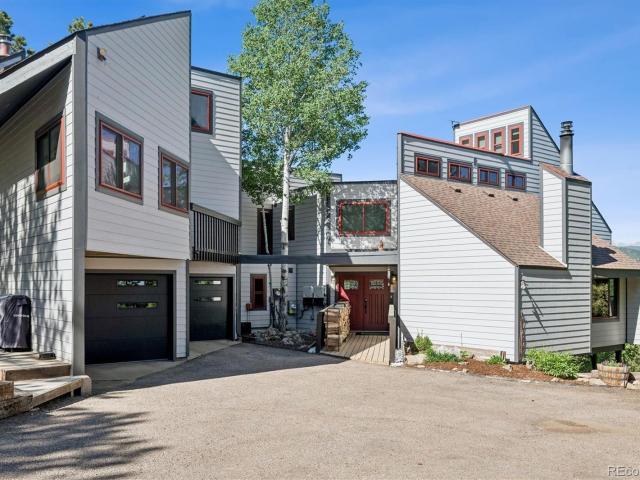
New price! Multi-Level Mountain Contemporary with Mountain Views! Architecturally commanding. Includes vaulted ceilings, wood beam accents, nearly 4000 sf of finish sitting on nearly an acre + the most intense 8 car garaging to be found! Fully updated with style and function. Sun-filled foyer leads to a gigantic living and dining room with massive wood fireplace with stone facade. Rear party room opens onto a west facing front covered patio and the backyard, it is fully equipped with wet bar, media, room for gaming, a pool table, storage to house extras like holiday overflow, entertainment needs, & much more! Large, solid kitchen with ample storage and granite counters opens onto an expansive deck overlooking a remarkable lot, mountain and wooded views! Nature surrounds you here. Upper level hosts a spacious mountain sized primary suite with room for you, all of your stuff and the cubs! Includes a private south facing deck for year round sunshine, walk-in closet fit for a clothing conn
USD 1,185,000
28609 Pine Drive
View photo
House · for sale
USD 925,000
USD 309/sq.ft
28609 Pine Drive
Hiwan Hills
· 2,992 sq.ft · 5 Bedrooms · 3 Baths · House
· Garden · Equipped kitchen
Hiwan Hills · 2,992 sq.ft · 5 Bedrooms · 3 Baths · House · Garden · Equipped kitchen
Discover exceptional versatility in one of Evergreen’s most sought-after neighborhoods, just minutes from Evergreen Lake and the shops, dining and charm of Downtown Evergreen. This inviting five bedroom, four bath home has been thoughtfully updated. With an open kitchen/living/concept and the primary suite with gorgeous remodledd bathroom just steps away and all on one level, living is easy and comfortable. Adding tremendous flexibility is a private, self-contained apartment with its own entrance, kitchenette, bedroom, bathroom and laundry. Whether used for extended family, guests, a home office, or a 2nd primary, this separate living space is an increasingly rare and valuable feature. In the walk-out downstairs find a cozy den and three additional bedrooms/flex space and updated bath. Outside, the spacious wooded lot provides a peaceful setting with mountain views and plenty of opportunities to enjoy the Colorado lifestyle. A circular driveway, fenced yard, protected outdoor space'dog
USD 925,000
28653 Meadow Drive
View photo
House · for sale
USD 780,000
USD 303/sq.ft
Updated
28653 Meadow Drive
Hiwan Hills
· 2,573 sq.ft · 4 Bedrooms · 3 Baths · House
· Gym · Deck · Parking · Cellar
Hiwan Hills · 2,573 sq.ft · 4 Bedrooms · 3 Baths · House · Gym · Deck · Parking · Cellar
Rare in-town Evergreen living with PUBLIC WATER & PUBLIC SEWER—no well or septic maintenance required. Discover classic foothills living in highly desirable Evergreen in a rare south facing home! Tucked along Meadow Drive in historic Hiwan Hills, this versatile multi-level home welcomes you with an expansive layout designed for both everyday comfort and effortless entertaining. The heart of the home boasts bright living spaces that seamlessly transition outside to private outdoor decking, as well as a covered porch, amidst tall timber and gentle foothill topography. The fully finished basement significantly expands functional living space, offering an expansive secondary recreation room and flexible accommodations. One of the primary bedrooms has a laundry chute directly to the basements laundry area. A standout feature is the separate-entrance studio space over the heater connected garage—providing endless possibilities for a quiet work-from-home sanctuary, gym, or artisan workshop wi
USD 780,000
Bronco Rd
View photo
House · for sale
Request Details
Updated
Bronco Rd
Hiwan Hills
· 1,518 sq.ft · 4 Bedrooms · 4 Baths · House
Hiwan Hills · 1,518 sq.ft · 4 Bedrooms · 4 Baths · House
This home is in preforeclosure, which means the homeowner is in default (missed payments). Therefore, there could be an opportunity to strike a great deal with the owner and the bank
Request Details
Roan Dr
View photo
House · for sale
Request Details
Updated
Roan Dr
Hiwan Hills
· 1,916 sq.ft · 4 Bedrooms · 2 Baths · House
Hiwan Hills · 1,916 sq.ft · 4 Bedrooms · 2 Baths · House
This home is in preforeclosure, which means the homeowner is in default (missed payments). Therefore, there could be an opportunity to strike a great deal with the owner and the bank
Request Details
Hilltop Dr
View photo
House · for sale
Request Details
Updated
Hilltop Dr
Hiwan Hills
· 2,336 sq.ft · 5 Bedrooms · 4 Baths · House
Hiwan Hills · 2,336 sq.ft · 5 Bedrooms · 4 Baths · House
This home is in preforeclosure, which means the homeowner is in default (missed payments). Therefore, there could be an opportunity to strike a great deal with the owner and the bank
Request Details
29526 Bronco Road
View photo
House · for sale
USD 750,000
USD 274/sq.ft
29526 Bronco Road
Hiwan Hills
· 2,734 sq.ft · 4 Bedrooms · 3 Baths · House
· Swimming pool · Deck · Fireplace · Equipped kitchen
Hiwan Hills · 2,734 sq.ft · 4 Bedrooms · 3 Baths · House · Swimming pool · Deck · Fireplace · Equipped kitchen
Discover the ultimate mountain lifestyle in the heart of North Evergreen! This remarkable 4-bedroom home is a peaceful haven that blends mountain retreat with contemporary amenities. Set amidst towering pines and gently sloping foothills, every window frames inspiring views. Step into a bright great room with soaring ceilings and a striking stone fireplace, creating a warm and inviting atmosphere. The kitchen features built-in appliances, granite counters, and a layout that flows seamlessly into the dining area. The primary suite has a spa-like bathroom and direct access to the deck, perfect for savoring quiet moments. The expansive wraparound deck invites you to enjoy al fresco dining, morning coffee, or unwinding in the hot tub while surrounded by tranquil forest scenery. Set on a generous half-acre lot, the property provides abundant space for outdoor recreation, gardening, or exploring the versatile space that lies just beyond your doorstep. Minutes from Evergreen’s vibrant downtow
USD 750,000
29972 Troutdale Ridge Road
View photo
House · for sale
USD 1,185,000
USD 344/sq.ft
29972 Troutdale Ridge Road
Hiwan Hills
· 3,444 sq.ft · 4 Bedrooms · 3 Baths · House
· Patio · Garden · Office room · Deck · Fireplace · Equipped kitchen
Hiwan Hills · 3,444 sq.ft · 4 Bedrooms · 3 Baths · House · Patio · Garden · Office room · Deck · Fireplace · Equipped kitchen
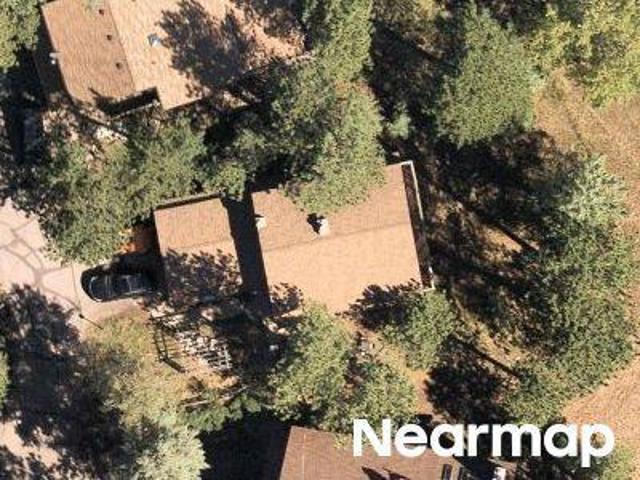
Modern mountain living meets an unbeatable Evergreen location in sought-after Troutdale Village, with easy access, mature pines, beautiful views, and hiking trails just beyond your back gate. This four bed, four bath plus office, updated mountain contemporary home offers an exceptional Evergreen lifestyle just a handful of minutes from Evergreen Lake, restaurants, grocery stores, and shops. Soaring ceilings, south-facing windows, and a dramatic double-sided fireplace welcome you inside. The light and bright updated kitchen features quartz countertops, custom cabinetry, an oversized island, beverage fridge and premium appliances. The spacious primary suite has a stone fireplace, five-piece bath with heated floors, a walk-in closet, and a soaking tub/ steamy shower room. A finished walkout lower level adds a bedroom, bath, media and game rooms, and ample storage with a workbench. Outside, enjoy a large fenced yard with a south-facing deck, private patio and backyard, and charming greenho
USD 1,185,000
34788 Forest Estates Road
View photo
House · for sale
USD 587,000
USD 409/sq.ft
34788 Forest Estates Road
Hiwan Hills
· 1,432 sq.ft · 3 Bedrooms · 2 Baths · House
· Office room · Swimming pool · Deck · Fireplace
Hiwan Hills · 1,432 sq.ft · 3 Bedrooms · 2 Baths · House · Office room · Swimming pool · Deck · Fireplace
Streamside peace and quiet! This home makes a great personal lifestyle home, mountain getaway. Or AirBNB Rental! Current owner has had great success with using the home for themselves and sharing it with others via AirBnB. If you've dreamed of falling asleep to the sound of naturally flowing water. Here is your house! The creek flows year-round and draws abundant wildlife! This beautifully styled mountain contemporary home is the perfect spot to escape. Primary bedroom has its own deck and forest access. Efficient downstairs bedrooms, one with built-in bunk beds and office space. Hot tub on the deck for nights under the stars relaxing, or a soak after a long hike in the nearby national forest. Wood stove in the living room and a newer gas fireplace on the lower level provide ample ambiance and warmth. Outdoor spaces include a sitting area along the creek, a path up to the upper property, a log shelter on the hillside, and a rock outcrop to sit atop and contemplate a life well-lived. Pr
USD 587,000
1053 Red Moon Road
View photo
House · for sale
USD 1,495,000
USD 639/sq.ft
1053 Red Moon Road
Hiwan Hills
· 2,336 sq.ft · 5 Bedrooms · 3 Baths · House
Hiwan Hills · 2,336 sq.ft · 5 Bedrooms · 3 Baths · House
Set on 5 acres, the spacious home is filled with abundant natural sunlight, offering an exceptional balance of mountain privacy, convenience, and accessibility. Enjoy the peace and natural beauty of the foothills while being just minutes from Evergreen’s restaurants, shopping, schools, services, and charming downtown. With easy access to I-70, Denver and the Front Range are within convenient reach, making this an ideal location for those seeking a mountain lifestyle without sacrificing accessibility. The property is also ideally positioned at the gateway to Colorado’s renowned ski country, providing convenient access to world-class skiing and year-round mountain recreation. Whether commuting to Denver, enjoying the amenities of Evergreen, or heading into the mountains, this location offers the rare combination of seclusion, convenience, and connectivity. With its proximity to major transportation routes, established amenities, and the highly desirable Evergreen area, this property pres
USD 1,495,000
29661 Rainbow Hill Road
View photo
House · for sale
USD 1,250,000
USD 592/sq.ft
29661 Rainbow Hill Road
Hiwan Hills
· 2,110 sq.ft · 4 Bedrooms · 3 Baths · House
· Fireplace · Equipped kitchen
Hiwan Hills · 2,110 sq.ft · 4 Bedrooms · 3 Baths · House · Fireplace · Equipped kitchen
Experience the beauty and privacy of mountain living in this authentic log home nestled on 17 wooded acres in Evergreen North's sought-after Rainbow Hill community. This private mountain retreat has been lovingly maintained by its original owner since it was built in 1980. Smoke-free and full of timeless character and charm, this home offers modern updates and exceptional convenience. The home features 4 bedrooms (1 non-conforming) and 3 bathrooms. Hardwood flooring flows through much of the home, complemented by tile in high-traffic areas. Soaring vaulted ceilings with exposed wood beams and numerous skylights fill the home with natural light, while a striking stone wood-burning fireplace with built-in seated hearths on both sides creates a welcoming gathering space for family and friends. The open-concept kitchen has been thoughtfully updated with beautiful stone countertops, a spacious pantry, and a large movable island that offers flexibility for entertaining or everyday living. Th
USD 1,250,000
1086 County Road 65
View photo
House · for sale
USD 2,250,000
USD 480/sq.ft
1086 County Road 65
Hiwan Hills
· 4,682 sq.ft · 5 Bedrooms · 3 Baths · House
· Fireplace · Equipped kitchen
Hiwan Hills · 4,682 sq.ft · 5 Bedrooms · 3 Baths · House · Fireplace · Equipped kitchen
Experience the pinnacle of Colorado living in this breathtaking mountain contemporary custom home, masterfully designed by Sears Barrett. Nestled on a private, highly usable 15-acre south-facing lot that is perfect for horses, this architectural gem seamlessly brings the outside in with an expansive, light-filled floor plan designed for effortless entertaining. Every room offers a front-row seat to spectacular, panoramic views, including the Continental Divide, Bergen Peak, Saddleback Mountain, Squaw Mountain, and Mt. Evans. The heart of the home is a massive chef’s kitchen featuring premium granite countertops, a Sub-Zero refrigerator, a Bosch dishwasher, a convection oven, and a second oven. Flowing naturally from the kitchen, the adjacent great room features a custom hip-vaulted ceiling, an Italian tiled fireplace, and custom artwork, while the spectacular sunken living room showcases soaring vaulted ceilings and a stunning limestone fireplace. Spanning 4,693 square feet of meticulo
USD 2,250,000
30655 Snowbird Lane
View photo
House · for sale
USD 4,990,000
USD 921/sq.ft
30655 Snowbird Lane
Hiwan Hills
· 5,414 sq.ft · 4 Bedrooms · 3 Baths · House
· Fireplace · Equipped kitchen
Hiwan Hills · 5,414 sq.ft · 4 Bedrooms · 3 Baths · House · Fireplace · Equipped kitchen
Tuscan hilltop village inspired, custom home set on 13 rolling acres capturing west views of Mt. Blue Sky, Bergen Peak, the foothills and the nighttime lights of Denver to the east. Walk in to embrace a wall of glass spread across the open floor plan concept great room, dining room and kitchen. Twelve foot folding glass panels allow you to open the home to our beautiful Colorado sunshine and temperatures. Year-round, you feel like you’re living outside. The great room features a floor to ceiling tiled gas fireplace and wide plank white oak floors. The entire home has radiant in-floor heat and several of the rooms have mini-split air conditioning units. High-end, gourmet appliances include a La Cornue range, Gaggenau and Miele appliances. Floating shelves, a custom range hood and a walnut island/table add impressive finishes. Don’t miss the impressive back-lit granite wall in the wet bar/pantry. Primary bedroom, bath and office on the main floor offer ranch style living. Finishes in the
USD 4,990,000
32625 Saint Moritz Drive
View photo
House · for sale
USD 1,010,000
USD 338/sq.ft
32625 Saint Moritz Drive
Hiwan Hills
· 2,982 sq.ft · 3 Bedrooms · 3 Baths · House
· Garden · Swimming pool · Deck · Fireplace · Equipped kitchen · Cellar
Hiwan Hills · 2,982 sq.ft · 3 Bedrooms · 3 Baths · House · Garden · Swimming pool · Deck · Fireplace · Equipped kitchen · Cellar
Welcome to this beautiful mountain retreat set on approximately 2 private acres in Evergreen's Brook Forest area. This 3-bedroom, 3-bathroom home offers nearly 3,000 square feet of living space, mountain views, and a peaceful, private setting with no HOA. The main level features two bedrooms, vaulted ceilings, oak hardwood floors, and a spacious great room centered around a gas fireplace. The kitchen offers granite countertops and flows naturally into the main living areas. A large loft provides flexible additional space that can be used as an office, reading area, bunk room, or recreation space. The finished walk-out basement includes a third bedroom, full bathroom, and additional living space, providing a comfortable private area for guests or family. Enjoy Colorado mountain living from the wraparound deck, private hot tub, fire pit, fenced yard, and surrounding natural landscape. The property also features a barn with multiple pens and hay storage, offering flexibility for animals,
USD 1,010,000
30575 Hilltop Drive
View photo
House · for sale
USD 589,000
USD 367/sq.ft
30575 Hilltop Drive
Hiwan Hills
· 1,604 sq.ft · 4 Bedrooms · 2 Baths · House
· Patio · Deck · Fireplace · Equipped kitchen
Hiwan Hills · 1,604 sq.ft · 4 Bedrooms · 2 Baths · House · Patio · Deck · Fireplace · Equipped kitchen
This house comes with a REDUCED RATE as low as 6.49% (apr 7.133%) as of 10/06/2026 through List & Lock. This is a seller paid rate-buydown that reduces the buyer’s interest rate and monthly payment. Terms apply, see disclosures for more information. House hack in the heart of North Evergreen! This versatile duplex offers the opportunity to move into the vacant, 2 bed 1 bath lower unit (30573) while collecting $1,750 per month from the upstairs (30575) 2 bed, 1 bath unit, currently leased through June 2027. Each unit features two bedrooms, one bathroom, an in unit washer and dryer, a wood burning fireplace, a private exterior storage closet and private deck or patio area. Set on a 10,800-square-foot lot, the property enjoys mountain views from every vantage point. Recent improvements include a new roof and exterior paint in 2025. The upstairs unit received all new windows, bathroom tile, and interior paint in 2024, while the lower unit features a new dishwasher, washer and dryer, lighti
USD 589,000
30463 Hilltop Drive
View photo
House · for sale
USD 740,000
USD 316/sq.ft
30463 Hilltop Drive
Hiwan Hills
· 2,336 sq.ft · 5 Bedrooms · 3 Baths · House
· Office room · Fireplace · Equipped kitchen
Hiwan Hills · 2,336 sq.ft · 5 Bedrooms · 3 Baths · House · Office room · Fireplace · Equipped kitchen
Welcome to this beautifully updated Evergreen home with some soaring 17+ foot ceilings, modern finishes, and an open-concept layout create the perfect blend of comfort and mountain charm. Offering over 2,300 finished square feet, this move-in-ready home is filled with natural light and designed for both everyday living and entertaining. The spacious great room is anchored by a cozy wood-burning fireplace and flows seamlessly into the updated kitchen featuring quartz countertops, brand-new cabinetry, stainless steel appliances, a large center island, and ample prep and gathering space. New luxury vinyl plank flooring and brand-new carpet throughout add a fresh, modern feel. The versatile floorplan offers 3 main floor bedrooms, including a spacious primary suite complete with a walk-in closet featuring custom built-ins and a beautifully updated bathroom. Upstairs, you'll find 2 additional bedrooms and another fully remodeled bathroom, creating the perfect setup for guests, home office sp
USD 740,000
4590 Parmalee Gulch Road
View photo
House · for sale
USD 1,250,000
USD 535/sq.ft
4590 Parmalee Gulch Road
Hiwan Hills
· 2,336 sq.ft · 3 Bedrooms · 2 Baths · House
· Patio · Office room · Gym · Deck · Fireplace · Parking
Hiwan Hills · 2,336 sq.ft · 3 Bedrooms · 2 Baths · House · Patio · Office room · Gym · Deck · Fireplace · Parking
Welcome to your ultimate Colorado foothills retreat, a stunning property that truly checks every box. The property consists of two separate, private one-acre-plus lots. The main home offers nearly 3,200 square feet of functional living space featuring three spacious bedrooms, two and a half baths, a cozy fireplace, a wood-burning stove, and an attached two-car garage. Bring your vehicles and toys! There is endless space for everything! There is dedicated RV parking and a paved driveway that easily accommodates five or more vehicles. A massive highlight on this property is the Barn. The barn has a 30' deep garage (15' x 30') and an impressive workshop (25' x 30'). What is even more impressive about the barn is the, partially finished 800-square-foot bonus loft above that serves perfectly as a home office, gym, studio, or private retreat. Outdoor living takes center stage with a spectacular 1,500-square-foot tigerwood deck, a custom flagstone patio, and an inviting swim spa. This wonderf
USD 1,250,000
5809 S Skyline Drive
View photo
House · for sale
USD 2,295,000
USD 346/sq.ft
5809 S Skyline Drive
Hiwan Hills
· 6,631 sq.ft · 4 Bedrooms · 3 Baths · House
· Fireplace · Equipped kitchen · Cellar
Hiwan Hills · 6,631 sq.ft · 4 Bedrooms · 3 Baths · House · Fireplace · Equipped kitchen · Cellar
Every box checked! A must see to appreciate all this home offers. Experience elevated mountain living in this mid-century modern inspired home built in 2017, where contemporary design meets Colorado’s natural beauty. Set on 5.82 acres, this property offers privacy, versatility, and mountain views. With 6,640 total square feet, including 4,127 above-ground finished, this thoughtfully designed home features 4 bedrooms, 4 bathrooms, and an unfinished walk-out basement ready to expand your vision, plus 10’+ ceilings throughout, including the basement. Clean architectural lines and high-end finishes are showcased throughout. Step inside to an open-concept layout anchored by a double-sided wood-burning fireplace separating the living and dining areas. A wall of windows fills the living room with natural light and frames the surrounding landscape. High ceilings enhance the sense of space. The kitchen features sleek cabinetry, a large island with secondary sink, gas cooktop, built-in oven and
USD 2,295,000
29843 Canterbury Circle
View photo
House · for sale
USD 1,595,000
USD 393/sq.ft
29843 Canterbury Circle
Hiwan Hills
· 4,058 sq.ft · 4 Bedrooms · 3 Baths · House
· Garden · Equipped kitchen
Hiwan Hills · 4,058 sq.ft · 4 Bedrooms · 3 Baths · House · Garden · Equipped kitchen
Set against the natural beauty of Hiwan, this meticulously renovated ranch style home offers a sophisticated take on mountain living, with an exceptional emphasis on single-level comfort, thoughtful design, and connection to the outdoors. A private setting with open-space views provides a tranquil backdrop, while a gated path from the backyard leads directly toward the Hiwan open space across the street. The interior has been thoughtfully reimagined with quality materials and custom details throughout. The inviting kitchen and eating area offer a sleek modern vibe with beautiful cabinetry, stone countertops, hardwood flooring, and a thoughtfully designed layout that flows naturally into the surrounding living spaces. The main level also features a beautifully appointed Primary suite with an expansive custom closet and luxurious bath along with two additional bedrooms full bathroom and powder room. The living room makes a memorable statement with vaulted ceilings, tons of natural light,
USD 1,595,000
5276 Bear Mountain Drive
View photo
House · for sale
USD 2,340,000
USD 898/sq.ft
5276 Bear Mountain Drive
Hiwan Hills
· 2,605 sq.ft · 3 Bedrooms · 3 Baths · House
· Swimming pool · Deck · Equipped kitchen · Parking
Hiwan Hills · 2,605 sq.ft · 3 Bedrooms · 3 Baths · House · Swimming pool · Deck · Equipped kitchen · Parking
Bear Mountain Ranch is a rare Colorado foothills horse property — 14 acres across two legally independent 7± acre parcels, each with its own permitted water well, set up for horses to live in their natural element. Four separately fenced pastures (one with its own pond), a newly built round pen, hay barn, additional stall barn, and greenhouse offer everything needed to keep horses at home, while the land itself invites you to live alongside them in quiet, immersive beauty. The beautifully renovated 3-bedroom, 3-bathroom home features ensuite bathrooms, an oversized primary suite, high end fixtures, hard-surface flooring, kitchen skylights, upper and lower decks, a lower-level hot tub, and a garage EV charger. Nestled into the forest for total privacy, the Bear Mountain Ranch opens at the pasture’s high side to sweeping downtown Denver views. Build on the second parcel, hold it for future value, lower your basis, or keep horses across the ranch’s expansive pastures. This ranch sits in a
USD 2,340,000
30264 Upper Bear Creek Road
View photo
House · for sale
USD 1,100,000
USD 543/sq.ft
30264 Upper Bear Creek Road
Hiwan Hills
· 2,024 sq.ft · 3 Bedrooms · 2 Baths · House
· Patio · Fireplace · Equipped kitchen
Hiwan Hills · 2,024 sq.ft · 3 Bedrooms · 2 Baths · House · Patio · Fireplace · Equipped kitchen
Your Mountain Oasis awaits in Upper Bear Creek Canyon, also known as the'Beverly Hills of Evergreen. Built in 1939, this home features the idyllic accents of a Colorado mountain log cabin while providing a modern living experience. Tucked into the canyon, this over half an acre property is surrounded by towering pines. Between the charming covered porch, the spacious upper deck, and the additional patios along the side of the home, there are many areas to enjoy the sounds of nature. When you're not enjoying all the outdoor areas have to offer, head inside for another kind of sanctuary. The original log walls, beautiful wood floors, and stone fireplace create a warm and inviting space. The dining room feels like you're sitting among the trees with large windows on three sides. The kitchen has an abundance of cabinet space, newer appliances, and a stone accent wall. Located down the hall from the rest of the home, the primary suite acts as a private retreat with cathedral ceilings, white
USD 1,100,000
27383 Mildred Lane
View photo
House · for sale
USD 1,398,000
USD 371/sq.ft
27383 Mildred Lane
Hiwan Hills
· 3,767 sq.ft · 4 Bedrooms · 3 Baths · House
· Office room · Deck · Equipped kitchen · Parking
Hiwan Hills · 3,767 sq.ft · 4 Bedrooms · 3 Baths · House · Office room · Deck · Equipped kitchen · Parking
Income potential! Discover Colorado mountain living in this beautifully updated, move-in ready 4-bedroom, 3-bathroom Mountain Contemporary home on 3.37 private acres with unobstructed mountain views, snowcapped in winter and spring, and bordering open space. This 3,769 sq ft home blends timeless architecture with modern comfort. Natural light fills the home, highlighting tongue-and-groove ceilings, multiple decks, and stunning views from nearly every room. The updated kitchen features quartz countertops, a large island, stainless steel appliances, and a sunny breakfast nook. The spacious primary suite offers a remodeled bath with stone finishes, custom cabinetry, an oversized walk-in shower, and walk-in closet. The attached private studio with its own entrance includes a kitchenette, full bath, loft sleeping area, living space, private decks, and garage access—ideal for guests, multigenerational living, rental income, or a home office. Additional outdoor living space is available with
USD 1,398,000
25806 Lost Cabin Trail
View photo
House · for sale
USD 875,000
USD 322/sq.ft
25806 Lost Cabin Trail
Hiwan Hills
· 2,713 sq.ft · 3 Bedrooms · 4 Baths · House
· Office room · Fireplace · Equipped kitchen
Hiwan Hills · 2,713 sq.ft · 3 Bedrooms · 4 Baths · House · Office room · Fireplace · Equipped kitchen
Some homes have mountain views. This one lives in them. Perched among the pines and rock outcroppings, 25806 Lost Cabin Trail captures sweeping views across the foothills to Mt. Blue Sky and the distant mountains. Set on 1.52 acres, this mountain home pairs a private, wooded setting with indoor and outdoor spaces designed to embrace its remarkable surroundings. Inside, the light-filled great room features soaring ceilings, exposed wood beams, expansive windows and a floor-to-ceiling stacked-stone, wood-burning fireplace. Hardwood floors extend into the great room and connect the open living, dining and kitchen spaces. Enjoy Mt. Blue Sky as the backdrop from the dining area, while the kitchen features a new gas cooktop and double oven. Upstairs, the primary bedroom offers beautiful mountain views and a newly remodeled, spa-inspired bath. New carpet extends throughout the upper level and stairs. The main level offers a flexible bedroom/home office with adjoining 3/4 bath; the room is non
USD 875,000
2951 Olympia Lane
View photo
House · for sale
USD 1,100,000
USD 388/sq.ft
2951 Olympia Lane
Hiwan Hills
· 2,831 sq.ft · 3 Bedrooms · 3 Baths · House
· Garden · Equipped kitchen
Hiwan Hills · 2,831 sq.ft · 3 Bedrooms · 3 Baths · House · Garden · Equipped kitchen
Welcome to this mountain retreat in Hiwan's desirable golf club neighborhood in North Evergreen! Nestled on a quiet cul-de-sac on a sun-drenched 1.01-acre lot with beautifully landscaped gardens, this updated 3+ bed, 3-bath ranch home flawlessly blends sophisticated single-level living with high-end efficiency. The exterior showcases a classic Colorado aesthetic with a premium blend of Hardie board and cedar siding. A convenient hiking trail sits at the bottom of the lot, putting nature at your doorstep. Minutes from world-class hiking and bike trails, nearby Evergreen Lake offers paddleboarding, boating, and fishing in summer, transforming into a winter wonderland for hockey and skating. Enjoy easy access to Denver and premier ski resorts. Inside, the open concept floor plan boasts a striking tongue-and-groove vaulted ceiling in the living room and New double-pane windows (2025) with E-glass, framing peaceful mountain views. The gourmet remodeled kitchen includes rich hickory hardwood
USD 1,100,000
31477 Banff Court
View photo
House · for sale
USD 1,520,000
USD 376/sq.ft
31477 Banff Court
Hiwan Hills
· 4,036 sq.ft · 5 Bedrooms · 3 Baths · House
· Deck · Fireplace · Equipped kitchen
Hiwan Hills · 4,036 sq.ft · 5 Bedrooms · 3 Baths · House · Deck · Fireplace · Equipped kitchen
Perched for unobstructed views of Bergen Peak and experience Colorado mountain living at its finest in this beautifully maintained and thoughtfully updated retreat. Combining sophisticated finishes with a warm, inviting atmosphere, this exceptional home offers the beauty of the mountains with convenient access to I-70 and the Denver metro area. The great room sets the tone with soaring beamed ceilings, a striking rock-framed gas fireplace, and a wall of glass doors that opens seamlessly to the south-facing deck. Here, mountain views become part of everyday life starting with morning coffee and quiet afternoons to evening gatherings under Colorado skies. Designed for both everyday living and entertaining, the reimagined kitchen features professional-grade appliances, custom alder cabinetry, generous granite countertops, and abundant storage. Rich alder details continue throughout the home, creating a refined yet distinctly Colorado aesthetic. The upper level offers a peaceful private re
USD 1,520,000
32643 Lodgepole Circle
View photo
House · for sale
USD 1,900,000
USD 604/sq.ft
32643 Lodgepole Circle
Hiwan Hills
· 3,143 sq.ft · 4 Bedrooms · 3 Baths · House
· Swimming pool · Deck · Fireplace · Equipped kitchen
Hiwan Hills · 3,143 sq.ft · 4 Bedrooms · 3 Baths · House · Swimming pool · Deck · Fireplace · Equipped kitchen
Completed in 2025, 32643 Lodgepole Circle in Evergreen offers a refined mountain contemporary design on a double lot of 1.65 acres with expansive mountain, valley, and meadow views. Set in a small enclave of new construction homes, this newly built residence pairs clean lines, natural materials, and a thoughtful layout designed to capture the setting from both levels. The main level centers around an open great room, dining area, and chef’s kitchen with Thermador appliances, a large island, walk-in pantry, and direct access to a covered deck positioned for the views. Timber accents, vaulted ceilings, quartz counters, and generous windows add warmth and scale throughout the main living spaces. The main-level primary suite includes a large walk-in closet and spacious 5-piece bath with a soaking tub, and opens to the deck with a hot tub and outdoor fireplace. The finished walkout lower level adds three additional bedrooms, including one non-conforming bedroom currently used as an office w
USD 1,900,000
5277 Mountain Vista Lane
View photo
House · for sale
USD 2,290,000
USD 468/sq.ft
5277 Mountain Vista Lane
Hiwan Hills
· 4,887 sq.ft · 5 Bedrooms · 4 Baths · House
· Deck · Fireplace · Equipped kitchen · Parking
Hiwan Hills · 4,887 sq.ft · 5 Bedrooms · 4 Baths · House · Deck · Fireplace · Equipped kitchen · Parking
New construction in Evergreen! A beautiful mountain contemporary located in Skyline Ridge, a coveted gated community just two minutes from historic downtown, close to all the shopping and restaurants. This spacious 5-bedroom, 6 bath sits on over half an acre, backs to open space, and boasts all top-of-the-line Thermador stainless steel and panelized appliances. Engineered hardwood and stone flooring throughout, and an eat-in kitchen with a large island, all opening to a massive great room with fireplace, vaulted ceilings and multi-slide glass doors leading to a back deck overlooking Denver Mountain Parks and open space, where you can enjoy your beautiful views. The main floor master features a fireplace, his/her vanities, a glass enclosed steam shower, large soaking tub and a huge walk-in closet. There is also a mud room and doggie spa as you enter from the garage on the main floor. Upstairs you will find a large guest suite with a private bath, coffee/wet bar and private rooftop deck.
USD 2,290,000

Get email alerts

Don't miss out: be the first to know about new properties

The alert was correctly created

On subscribing you accept the conditions of use and the privacy policy
Alert
Receive new ads in your inbox
Save this search
Receive alerts for new listings

We'll send you an email when we have new properties for: "Houses for sale in Hiwan Hills"

The alert was correctly created

Green Mountain Village
Rooney Valley
Get email alerts and be the first to see new listings
Required field
On subscribing I accept the terms of the privacy policy
Perfect! You'll soon start receiving new listings via email
Alert
Receive an email when we have new ads for Houses for sale in Hiwan Hills
Save this search
Filters

Bedrooms

Size (sq.ft)

sq.ft
sq.ft

Price

USD
USD

Property type

Bathrooms

Clear all filters
Receive notifications when new entries are published.