229 houses for sale in Fenders

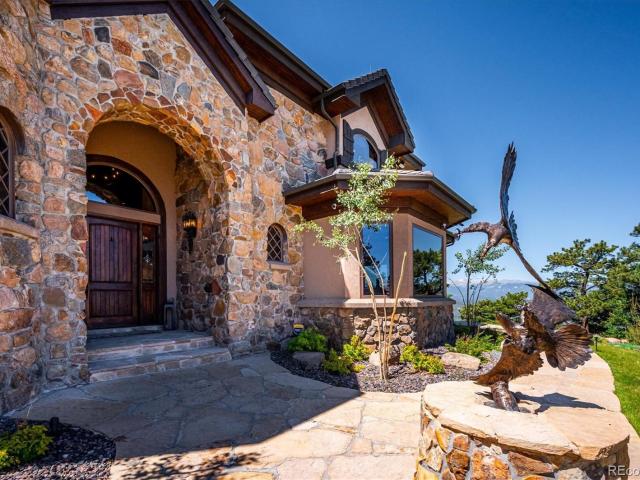
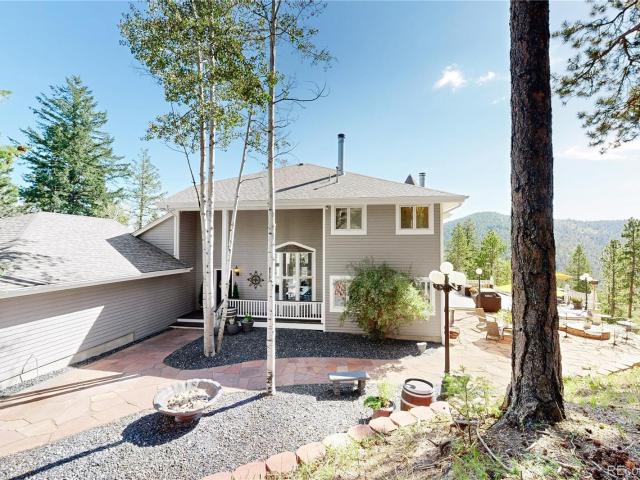
7692 Surrey Drive
View photo
House · for sale
USD 1,799,900
USD 330/sq.ft
7692 Surrey Drive
Fenders
· 5,447 sq.ft · 5 Bedrooms · 3 Baths · House
· Gym · Balcony · Fireplace · Equipped kitchen
Fenders · 5,447 sq.ft · 5 Bedrooms · 3 Baths · House · Gym · Balcony · Fireplace · Equipped kitchen
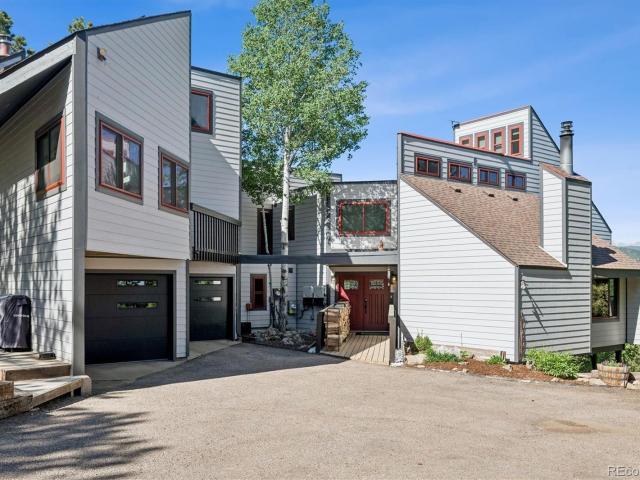
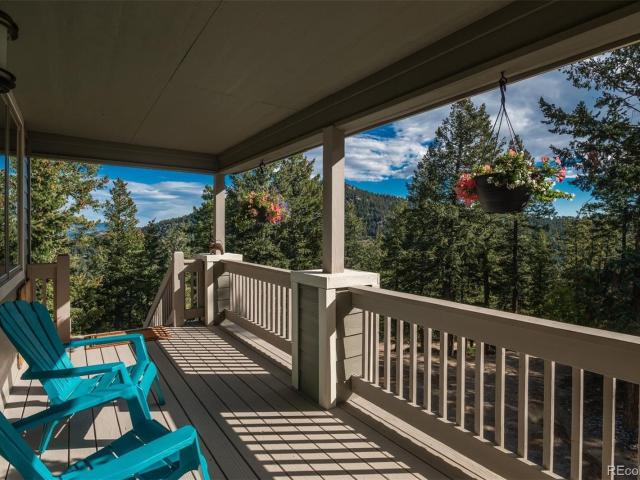
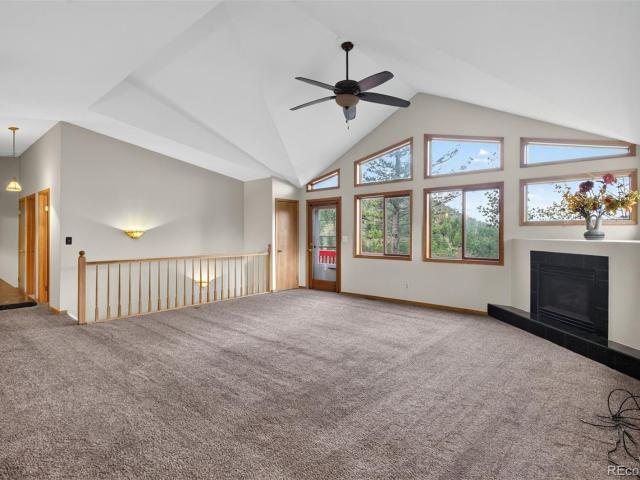
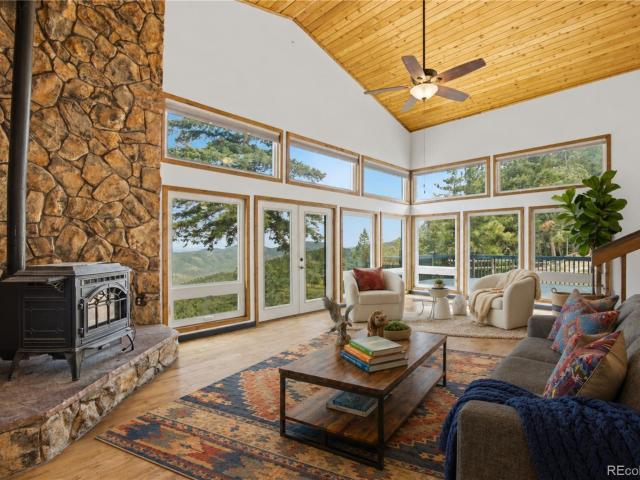
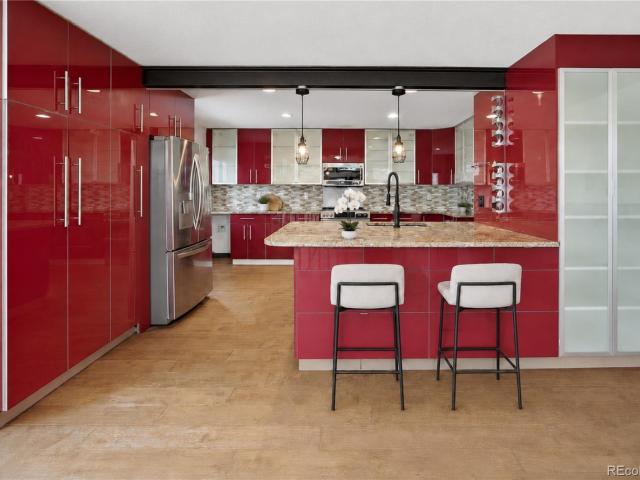
Set on 10 acres in Golden Meadow, this custom mountain home offers privacy, mountain views, horse-property potential and flexible living just 25 minutes from Denver. The open main level features vaulted ceilings, large windows, a spacious great room with fireplace, dining areas and an updated kitchen with new LG appliances, refreshed paint and lighting. The primary suite includes a private balcony, incredible multi-level walk-in closet and spacious 5 piece bath with additional personal laundry room. The finished lower level includes a private-entry apartment with its own wet bar, living area, bedroom and full and half bath, ideal for multigenerational living, guests or rental potential, plus a large flex/gym space, hidden room with closet, utility room, and large storage room. The current owners have completed extensive property improvements including a new well pump, new driveway extending to the street, new pavers with proper underlayment, black obsidian rock landscaping, dual radon
USD 1,799,900
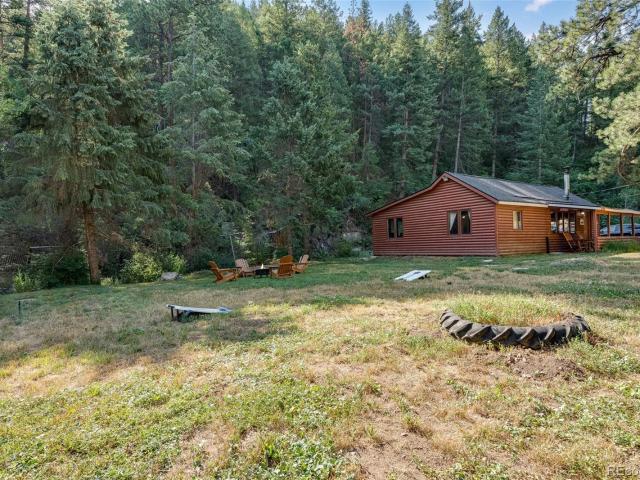
19622 Cypress Drive
View photo
House · for sale
USD 865,000
USD 395/sq.ft
19622 Cypress Drive
Fenders
· 2,185 sq.ft · 2 Bedrooms · 2 Baths · House
· Balcony · Equipped kitchen
Fenders · 2,185 sq.ft · 2 Bedrooms · 2 Baths · House · Balcony · Equipped kitchen
Breathtaking views, nearly 10 private acres & room to roam! Imagine waking up to sweeping Colorado views, sipping your morning coffee on the balcony as deer wander through the trees, then ending the day beneath a sky full of stars. Set on nearly 10 private acres in Morrison, this special property offers views of Chatfield Reservoir, Elizabeth, and the surrounding foothills, with towering pines, open meadows, private trails, and abundant wildlife creating your own peaceful Colorado retreat. Inside, soaring tongue-and-groove ceilings, abundant natural light, and a cozy pellet stove bring warmth and mountain character to the home. The kitchen is a chef’s delight with granite countertops, stylish appliances, and double ovens—perfect for baking holiday treats, preparing Sunday dinner, or cooking for a house full of friends and family. The spacious primary suite feels like a retreat of its own with a walk-in closet, private ensuite bath, and balcony where you can step outside and take in the
USD 865,000
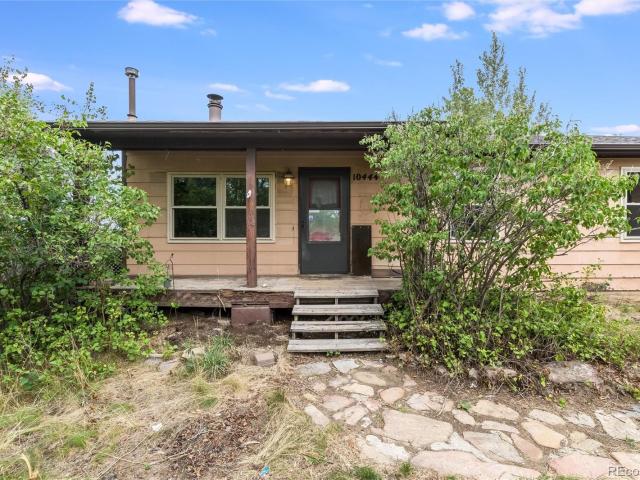
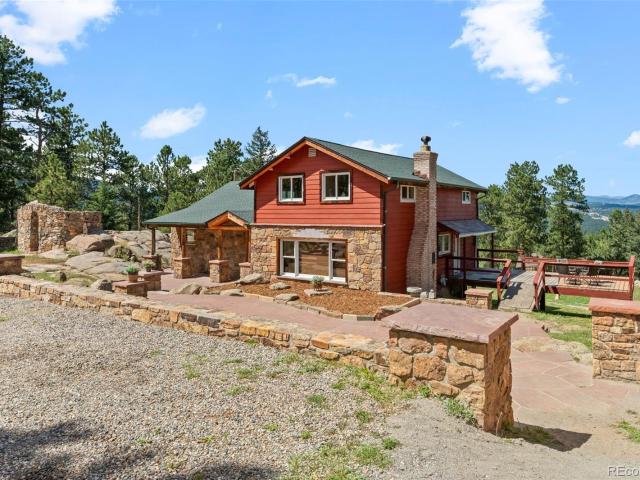
10444 Crystal Drive
View photo
House · for sale
USD 420,000
USD 212/sq.ft
10444 Crystal Drive
Fenders
· 1,981 sq.ft · 3 Bedrooms · 2 Baths · House
· Office room · Deck · Equipped kitchen · Parking
Fenders · 1,981 sq.ft · 3 Bedrooms · 2 Baths · House · Office room · Deck · Equipped kitchen · Parking
Morrison foothills. 1.14 acres. 3 main-level bedrooms. Walkout lower level. Renovation opportunity Set on 1.14 acres in Morrison's Hilldale Pine area, this 3-bedroom, 2-bath home offers 1,984 total sq. Ft. a 2-car attached garage and a walkout lower level with direct outdoor access. All three bedrooms are on the main level. The primary bedroom and bath have been cleared for remodeling, with bathroom fixtures and materials already on site and a large walk-in closet ready to be incorporated into the finished space. The kitchen was remodeled in 2017. Other improvements completed over the years include the roof, replacement windows, water heater and well pump. The home is served by a private well and septic system, and existing ductwork is in place. The walkout lower level expands the layout with additional living space, flex rooms, a natural gas stove and direct access outdoors. The flexible configuration provides options for an office, recreation, hobbies, storage or guest space. A deck
USD 420,000
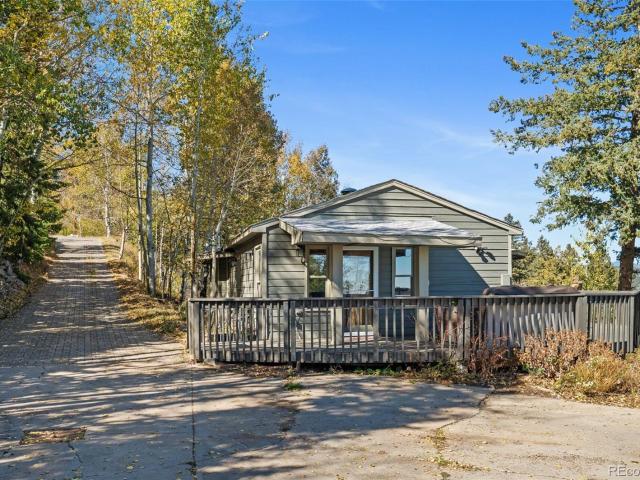
19957 Rangeview Drive
View photo
House · for sale
USD 699,000
USD 269/sq.ft
19957 Rangeview Drive
Fenders
· 2,594 sq.ft · 3 Bedrooms · 2 Baths · House
· Parking · Deck
Fenders · 2,594 sq.ft · 3 Bedrooms · 2 Baths · House · Parking · Deck
Distinctive mid-century modern circular architecture meets a peaceful mountain setting in this light-filled retreat surrounded by aspens and evergreens. A sweeping wall of windows follows the home’s curved design, capturing mountain views and filling the living and dining spaces with natural light. Vaulted ceilings with exposed beams draw the eye upward, while the open layout creates an inviting place to gather, unwind, and enjoy the scenery. Step outside onto the expansive wraparound deck for morning coffee, dinner with friends, or a quiet afternoon overlooking the wooded hillsides. The home’s elevated position offers a wonderful sense of living among the treetops, with changing seasons providing an ever-evolving backdrop. Everyday comfort has received thoughtful attention, including a heated driveway, upgraded air conditioning and heating components, and natural gas service to the home. The oversized detached garage provides generous space for vehicles, mountain gear, storage, and ho
USD 699,000
10346 Horizon View Drive
View photo
House · for sale
USD 740,000
USD 281/sq.ft
10346 Horizon View Drive
Fenders
· 2,626 sq.ft · 4 Bedrooms · 2 Baths · House
· Office room · Equipped kitchen
Fenders · 2,626 sq.ft · 4 Bedrooms · 2 Baths · House · Office room · Equipped kitchen
Welcome to 10346 Horizon View Drive, where the name truly says it all. Nestled among the pines on 1.35 acres in Morrison’s Hilldale Pines, this beautifully updated 4-bedroom, 2-bath home combines privacy, usable outdoor space and incredible foothills views with thoughtful modern upgrades throughout. Step inside to a bright, inviting interior where large windows frame the surrounding scenery. The spacious living room features a wood-burning stove and brick hearth, creating the perfect mountain atmosphere. The updated kitchen offers extensive cabinetry, beautiful countertops, stainless-steel appliances, farmhouse-style sink, tile backsplash and plenty of storage, flowing naturally into the dining and living areas. Throughout the home you’ll find newer flooring, fresh interior and exterior paint, and beautifully remodeled bathrooms. Four bedrooms provide flexibility for family, guests or a home office, with additional lower-level space offering even more room to spread out. Outside is whe
USD 740,000
4590 Parmalee Gulch Road
View photo
House · for sale
USD 1,250,000
USD 535/sq.ft
4590 Parmalee Gulch Road
Fenders
· 2,336 sq.ft · 3 Bedrooms · 2 Baths · House
· Patio · Office room · Gym · Deck · Fireplace · Parking
Fenders · 2,336 sq.ft · 3 Bedrooms · 2 Baths · House · Patio · Office room · Gym · Deck · Fireplace · Parking
Welcome to your ultimate Colorado foothills retreat, a stunning property that truly checks every box. The property consists of two separate, private one-acre-plus lots. The main home offers nearly 3,200 square feet of functional living space featuring three spacious bedrooms, two and a half baths, a cozy fireplace, a wood-burning stove, and an attached two-car garage. Bring your vehicles and toys! There is endless space for everything! There is dedicated RV parking and a paved driveway that easily accommodates five or more vehicles. A massive highlight on this property is the Barn. The barn has a 30' deep garage (15' x 30') and an impressive workshop (25' x 30'). What is even more impressive about the barn is the, partially finished 800-square-foot bonus loft above that serves perfectly as a home office, gym, studio, or private retreat. Outdoor living takes center stage with a spectacular 1,500-square-foot tigerwood deck, a custom flagstone patio, and an inviting swim spa. This wonderf
USD 1,250,000
10605 Crystal Drive
View photo
House · for sale
USD 599,900
USD 374/sq.ft
10605 Crystal Drive
Fenders
· 1,604 sq.ft · 4 Bedrooms · 2 Baths · House
· Office room · Fireplace · Parking
Fenders · 1,604 sq.ft · 4 Bedrooms · 2 Baths · House · Office room · Fireplace · Parking
Escape to your own private mountain retreat at 10605 S Crystal Drive in the foothills. Nestled on an expansive 2.12-acre lot in Morrison, this charming 1989-built single-family home offers the perfect blend of cozy comfort and natural beauty. The interior features 4 bedrooms, 2 bathrooms, a small private office downstairs and a game or extra living space downstairs also with 2 beds and a bath. Unwind by the warm fireplace during Colorado winters, or step outside to enjoy the peaceful, tree-lined acreage. Complete with an attached garage and effortless access to mountain trails, this property provides a secluded sanctuary without sacrificing convenience. Don't miss your chance to own a slice of the foothills! Ask about a Mortgage Incentive via Orchard Mortgage on Orchard Listings for qualified buyers
USD 599,900
9941 City View Drive
View photo
House · for sale
USD 850,000
USD 323/sq.ft
9941 City View Drive
Fenders
· 2,626 sq.ft · 4 Bedrooms · 3 Baths · House
· Office room · Deck · Equipped kitchen · Cellar
Fenders · 2,626 sq.ft · 4 Bedrooms · 3 Baths · House · Office room · Deck · Equipped kitchen · Cellar
Mountain luxury meets effortless living on City View Drive. Perched on just over an acre with breathtaking mountain views, this exceptional ranch-style retreat offers privacy, comfort, and an inviting connection to nature. A spacious deck captures the views, while the beautiful property features a fenced animal area, play space, and peaceful stream meandering through the grounds. Inside, fresh paint, vaulted ceilings, and remotely operated solar-powered skylights create a bright, sophisticated atmosphere. The kitchen is designed for entertaining, featuring granite countertops, a generous island, and seamless flow into the family room. The spacious primary suite offers a private sanctuary with a walk-in closet, en-suite bath, and expansive views. Generously sized secondary bedrooms provide flexibility for family and guests. The finished basement elevates the living experience with a remodeled bath, large family room, flex space for an office or fitness area, and an additional bedroom id
USD 850,000
5809 S Skyline Drive
View photo
House · for sale
USD 2,295,000
USD 346/sq.ft
5809 S Skyline Drive
Fenders
· 6,631 sq.ft · 4 Bedrooms · 3 Baths · House
· Fireplace · Equipped kitchen · Cellar
Fenders · 6,631 sq.ft · 4 Bedrooms · 3 Baths · House · Fireplace · Equipped kitchen · Cellar
Every box checked! A must see to appreciate all this home offers. Experience elevated mountain living in this mid-century modern inspired home built in 2017, where contemporary design meets Colorado’s natural beauty. Set on 5.82 acres, this property offers privacy, versatility, and mountain views. With 6,640 total square feet, including 4,127 above-ground finished, this thoughtfully designed home features 4 bedrooms, 4 bathrooms, and an unfinished walk-out basement ready to expand your vision, plus 10’+ ceilings throughout, including the basement. Clean architectural lines and high-end finishes are showcased throughout. Step inside to an open-concept layout anchored by a double-sided wood-burning fireplace separating the living and dining areas. A wall of windows fills the living room with natural light and frames the surrounding landscape. High ceilings enhance the sense of space. The kitchen features sleek cabinetry, a large island with secondary sink, gas cooktop, built-in oven and
USD 2,295,000
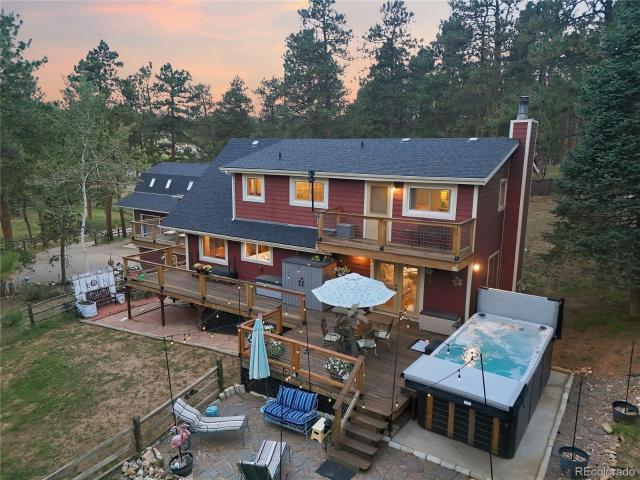
5276 Bear Mountain Drive
View photo
House · for sale
USD 2,340,000
USD 898/sq.ft
5276 Bear Mountain Drive
Fenders
· 2,605 sq.ft · 3 Bedrooms · 3 Baths · House
· Swimming pool · Deck · Equipped kitchen · Parking
Fenders · 2,605 sq.ft · 3 Bedrooms · 3 Baths · House · Swimming pool · Deck · Equipped kitchen · Parking
Bear Mountain Ranch is a rare Colorado foothills horse property — 14 acres across two legally independent 7± acre parcels, each with its own permitted water well, set up for horses to live in their natural element. Four separately fenced pastures (one with its own pond), a newly built round pen, hay barn, additional stall barn, and greenhouse offer everything needed to keep horses at home, while the land itself invites you to live alongside them in quiet, immersive beauty. The beautifully renovated 3-bedroom, 3-bathroom home features ensuite bathrooms, an oversized primary suite, high end fixtures, hard-surface flooring, kitchen skylights, upper and lower decks, a lower-level hot tub, and a garage EV charger. Nestled into the forest for total privacy, the Bear Mountain Ranch opens at the pasture’s high side to sweeping downtown Denver views. Build on the second parcel, hold it for future value, lower your basis, or keep horses across the ranch’s expansive pastures. This ranch sits in a
USD 2,340,000
27383 Mildred Lane
View photo
House · for sale
USD 1,398,000
USD 371/sq.ft
27383 Mildred Lane
Fenders
· 3,767 sq.ft · 4 Bedrooms · 3 Baths · House
· Office room · Deck · Equipped kitchen · Parking
Fenders · 3,767 sq.ft · 4 Bedrooms · 3 Baths · House · Office room · Deck · Equipped kitchen · Parking
Income potential! Discover Colorado mountain living in this beautifully updated, move-in ready 4-bedroom, 3-bathroom Mountain Contemporary home on 3.37 private acres with unobstructed mountain views, snowcapped in winter and spring, and bordering open space. This 3,769 sq ft home blends timeless architecture with modern comfort. Natural light fills the home, highlighting tongue-and-groove ceilings, multiple decks, and stunning views from nearly every room. The updated kitchen features quartz countertops, a large island, stainless steel appliances, and a sunny breakfast nook. The spacious primary suite offers a remodeled bath with stone finishes, custom cabinetry, an oversized walk-in shower, and walk-in closet. The attached private studio with its own entrance includes a kitchenette, full bath, loft sleeping area, living space, private decks, and garage access—ideal for guests, multigenerational living, rental income, or a home office. Additional outdoor living space is available with
USD 1,398,000
25806 Lost Cabin Trail
View photo
House · for sale
USD 875,000
USD 322/sq.ft
25806 Lost Cabin Trail
Fenders
· 2,713 sq.ft · 3 Bedrooms · 4 Baths · House
· Office room · Fireplace · Equipped kitchen
Fenders · 2,713 sq.ft · 3 Bedrooms · 4 Baths · House · Office room · Fireplace · Equipped kitchen
Some homes have mountain views. This one lives in them. Perched among the pines and rock outcroppings, 25806 Lost Cabin Trail captures sweeping views across the foothills to Mt. Blue Sky and the distant mountains. Set on 1.52 acres, this mountain home pairs a private, wooded setting with indoor and outdoor spaces designed to embrace its remarkable surroundings. Inside, the light-filled great room features soaring ceilings, exposed wood beams, expansive windows and a floor-to-ceiling stacked-stone, wood-burning fireplace. Hardwood floors extend into the great room and connect the open living, dining and kitchen spaces. Enjoy Mt. Blue Sky as the backdrop from the dining area, while the kitchen features a new gas cooktop and double oven. Upstairs, the primary bedroom offers beautiful mountain views and a newly remodeled, spa-inspired bath. New carpet extends throughout the upper level and stairs. The main level offers a flexible bedroom/home office with adjoining 3/4 bath; the room is non
USD 875,000
10176 Crest View Drive
View photo
House · for sale
USD 675,000
USD 337/sq.ft
10176 Crest View Drive
Fenders
· 2,002 sq.ft · 3 Bedrooms · 2 Baths · House
· Deck · Fireplace · Equipped kitchen
Fenders · 2,002 sq.ft · 3 Bedrooms · 2 Baths · House · Deck · Fireplace · Equipped kitchen
Mountain views, expansive outdoor living and a comfortable floor plan come together at this quaint home. Set among the pines and aspens in Morrison’s foothills, this inviting mountain home captures beautiful views of the distant ranges while offering spaces designed to enjoy the Colorado lifestyle inside and out. The light-filled great room is the heart of the home, featuring a vaulted ceiling, walls of windows and a gas fireplace that creates a natural gathering place. The open layout flows easily into the kitchen and dining area, where hardwood floors, a gas range, stainless steel appliances, granite countertops and generous workspace make everyday living and entertaining easy. A window-filled dining area provides a wonderful backdrop for meals while taking in the surrounding mountain setting. Three bedrooms are conveniently located on the main level, including a spacious primary bedroom with its own deck access and a generous walk-in closet. Fresh interior paint completed in July 20
USD 675,000
19622 Cypress Drive
View photo
House · for sale
USD 855,000
USD 391/sq.ft
19622 Cypress Drive
Fenders
· 2,185 sq.ft · 2 Bedrooms · 2 Baths · House
· Balcony · Equipped kitchen
Fenders · 2,185 sq.ft · 2 Bedrooms · 2 Baths · House · Balcony · Equipped kitchen
Breathtaking views, nearly 10 private acres & room to roam! Imagine waking up to sweeping Colorado views, sipping your morning coffee on the balcony as deer wander through the trees, then ending the day beneath a sky full of stars. Set on nearly 10 private acres in Morrison, this special property offers views of Chatfield Reservoir, Elizabeth, and the surrounding foothills, with towering pines, open meadows, private trails, and abundant wildlife creating your own peaceful Colorado retreat. Inside, soaring tongue-and-groove ceilings, abundant natural light, and a cozy pellet stove bring warmth and mountain character to the home. The kitchen is a chef’s delight with granite countertops, stylish appliances, and double ovens—perfect for baking holiday treats, preparing Sunday dinner, or cooking for a house full of friends and family. The spacious primary suite feels like a retreat of its own with a walk-in closet, private ensuite bath, and balcony where you can step outside and take in the
USD 855,000
4796 Bear Mountain Drive
View photo
House · for sale
USD 5,950,000
USD 846/sq.ft
4796 Bear Mountain Drive
Fenders
· 7,029 sq.ft · 4 Bedrooms · 5 Baths · House
· Office room · Swimming pool · Fireplace · Equipped kitchen · Parking
Fenders · 7,029 sq.ft · 4 Bedrooms · 5 Baths · House · Office room · Swimming pool · Fireplace · Equipped kitchen · Parking
This is'Paradise' in Evergreen! This incredible home sits in the foothills of Evergreen with spectacular views of Mount Blue Sky and the Continental Divide. The interior provides a bright open layout. The Great Room offers a beautiful fireplace and vaulted tongue and groove ceiling with vast number of windows to enjoy the views! Enjoy a wonderful entertainment area with fully functional bar and game room. The kitchen offers and island and an open layout. Take advantage of the top on the line appliances, and a spacious walk-in pantry. The Primary suite offers a fireplace, private reading area, a bathroom suite with a wonderful built-in closet with ample space. The library offers a fireplace and is the perfect place for an office. All bedrooms are spacious and en-suite facilities. A four-car attached garage offers storage, while the 3-car detached garage is perfect for a workshop and the upper space provides additional storage. Enjoy the outside, with a pool and hot tub with amazing view
USD 5,950,000
10690 S Deer Creek Road
View photo
House · for sale
USD 445,000
USD 454/sq.ft
10690 S Deer Creek Road
Fenders
· 980 sq.ft · 2 Bedrooms · 1 Bath · House
· Deck · Equipped kitchen
Fenders · 980 sq.ft · 2 Bedrooms · 1 Bath · House · Deck · Equipped kitchen
Rare opportunity in a fantastic Littleton location! This charming 2 bedroom, 1 bath home offers a unique combination of character, privacy, and extensive 2026 updates. Step inside to find an all new kitchen, new flooring, new appliances, and refreshed finishes throughout. Major improvements also include a new roof and new decking, giving you peace of mind while still preserving the character of this one of a kind property. Situated on a spacious lot surrounded by Colorado scenery, this is a rare find with room to enjoy the outdoors while remaining conveniently located to everything Littleton and the surrounding foothills have to offer. Move in ready, thoughtfully updated, and full of potential. This is one you won't want to miss!
USD 445,000
5784 Herzman Drive
View photo
House · for sale
USD 874,900
USD 388/sq.ft
5784 Herzman Drive
Fenders
· 2,250 sq.ft · 4 Bedrooms · 2 Baths · House
· Swimming pool · Equipped kitchen
Fenders · 2,250 sq.ft · 4 Bedrooms · 2 Baths · House · Swimming pool · Equipped kitchen
Welcome to this one of a kind rare find in the highly sought after Herman/Mesa neighborhood. Located just 2.5 miles from downtown Evergreen. This mountain home has timeless craftsmanship giving it warmth and character of a true quality upscale rustic home you would only hope to find in Evergreen. Sitting on a flat, usable one acre lot with expansive views and stunning sunsets! Exposed timber beams with cypress wood floors throughout. The in floor radiant heat offers a cozy and even warmth. Notice the custom stone work throughout done with character and perfection by a craftsman artist. Kitchen has a gas stove, Silestone counters and open layout. The kitchen opens to the large light filled living room which features a built in wood burning Soap Stone stove and custom hearth. The primary suite is located on the main level with a roman jacuzzi tub, stand up shower and walk in closet. Large windows allow for lots of light and amazing views. Custom built stone grotto is adjacent to the prim
USD 874,900
W Ida Ave
View photo
House · for sale
Request Details
New
W Ida Ave
Fenders
· 1,776 sq.ft · 3 Bedrooms · 2 Baths · House
Fenders · 1,776 sq.ft · 3 Bedrooms · 2 Baths · House
This is a Real Estate-Owned (REO)/post-foreclosure home owned or managed by a bank. All offers are considered; however, the highest and best will most likely be accepted
Request Details
S Johnson Ct
View photo
House · for sale
Request Details
Updated
S Johnson Ct
Fenders
· 1,787 sq.ft · 4 Bedrooms · 1 Bath · House
Fenders · 1,787 sq.ft · 4 Bedrooms · 1 Bath · House
This home is in preforeclosure, which means the homeowner is in default (missed payments). Therefore, there could be an opportunity to strike a great deal with the owner and the bank
Request Details
S Johnson St
View photo
House · for sale
Request Details
Updated
S Johnson St
Fenders
· 2,293 sq.ft · 4 Bedrooms · 3 Baths · House
Fenders · 2,293 sq.ft · 4 Bedrooms · 3 Baths · House
This home is in preforeclosure, which means the homeowner is in default (missed payments). Therefore, there could be an opportunity to strike a great deal with the owner and the bank
Request Details
W Wildhorse Peak
View photo
House · for sale
Request Details
Updated
W Wildhorse Peak
Fenders
· 1,830 sq.ft · 3 Bedrooms · 2 Baths · House
Fenders · 1,830 sq.ft · 3 Bedrooms · 2 Baths · House
This home is in preforeclosure, which means the homeowner is in default (missed payments). Therefore, there could be an opportunity to strike a great deal with the owner and the bank
Request Details
W Monticello Ave
View photo
House · for sale
Request Details
Updated
W Monticello Ave
Fenders
· 1,033 sq.ft · 2 Bedrooms · 1 Bath · House
Fenders · 1,033 sq.ft · 2 Bedrooms · 1 Bath · House
This home is in preforeclosure, which means the homeowner is in default (missed payments). Therefore, there could be an opportunity to strike a great deal with the owner and the bank
Request Details
S Turkey Creek Rd
View photo
House · for sale
USD 390,000
USD 249/sq.ft
Updated
S Turkey Creek Rd
Fenders
· 1,561 sq.ft · 3 Bedrooms · 2 Baths · House
Fenders · 1,561 sq.ft · 3 Bedrooms · 2 Baths · House
This is a Real Estate-Owned (REO)/post-foreclosure home owned or managed by a bank. All offers are considered; however, the highest and best will most likely be accepted
USD 390,000
S Tabor Way
View photo
House · for sale
Request Details
Updated
S Tabor Way
Fenders
· 1,464 sq.ft · 3 Bedrooms · 2 Baths · House
Fenders · 1,464 sq.ft · 3 Bedrooms · 2 Baths · House
This home is in preforeclosure, which means the homeowner is in default (missed payments). Therefore, there could be an opportunity to strike a great deal with the owner and the bank
Request Details
Oehlmann Ave
View photo
House · for sale
Request Details
Updated
Oehlmann Ave
Fenders
· 969 sq.ft · 2 Bedrooms · 2 Baths · House
Fenders · 969 sq.ft · 2 Bedrooms · 2 Baths · House
This home is in preforeclosure, which means the homeowner is in default (missed payments). Therefore, there could be an opportunity to strike a great deal with the owner and the bank
Request Details
S Yank Ct
View photo
House · for sale
Request Details
Updated
S Yank Ct
Fenders
· 1,539 sq.ft · 5 Bedrooms · 3 Baths · House
Fenders · 1,539 sq.ft · 5 Bedrooms · 3 Baths · House
This home is in preforeclosure, which means the homeowner is in default (missed payments). Therefore, there could be an opportunity to strike a great deal with the owner and the bank
Request Details
S Johnson St
View photo
House · for sale
Request Details
Updated
S Johnson St
Fenders
· 980 sq.ft · 3 Bedrooms · 1 Bath · House
Fenders · 980 sq.ft · 3 Bedrooms · 1 Bath · House
This home is in preforeclosure, which means the homeowner is in default (missed payments). Therefore, there could be an opportunity to strike a great deal with the owner and the bank
Request Details
S Garland St
View photo
House · for sale
Request Details
Updated
S Garland St
Fenders
· 1,701 sq.ft · 3 Bedrooms · 3 Baths · House
Fenders · 1,701 sq.ft · 3 Bedrooms · 3 Baths · House
This home is in preforeclosure, which means the homeowner is in default (missed payments). Therefore, there could be an opportunity to strike a great deal with the owner and the bank
Request Details
S Johnson St
View photo
House · for sale
Request Details
Updated
S Johnson St
Fenders
· 2,120 sq.ft · 4 Bedrooms · 4 Baths · House
Fenders · 2,120 sq.ft · 4 Bedrooms · 4 Baths · House
This home is in preforeclosure, which means the homeowner is in default (missed payments). Therefore, there could be an opportunity to strike a great deal with the owner and the bank
Request Details
Crystal Dr
View photo
House · for sale
USD 895,000
USD 415/sq.ft
Updated
Crystal Dr
Fenders
· 2,153 sq.ft · 4 Bedrooms · 3 Baths · House
Fenders · 2,153 sq.ft · 4 Bedrooms · 3 Baths · House
This is a Real Estate-Owned (REO)/post-foreclosure home owned or managed by a bank. All offers are considered; however, the highest and best will most likely be accepted
USD 895,000

Get email alerts

Don't miss out: be the first to know about new properties

The alert was correctly created

On subscribing you accept the conditions of use and the privacy policy
Alert
Receive new ads in your inbox
Save this search
Receive alerts for new listings

We'll send you an email when we have new properties for: "Houses for sale in Fenders"

The alert was correctly created

The Village, Lakewood city Northeast Jefferson CCD Jefferson County Colorado
Green Mountain Village
Get email alerts and be the first to see new listings
Required field
On subscribing I accept the terms of the privacy policy
Perfect! You'll soon start receiving new listings via email
Alert
Receive an email when we have new ads for Houses for sale in Fenders
Save this search
Filters

Bedrooms

Size (sq.ft)

sq.ft
sq.ft

Price

USD
USD

Property type

Bathrooms

Clear all filters
Receive notifications when new entries are published.