229 houses for sale in Fenders

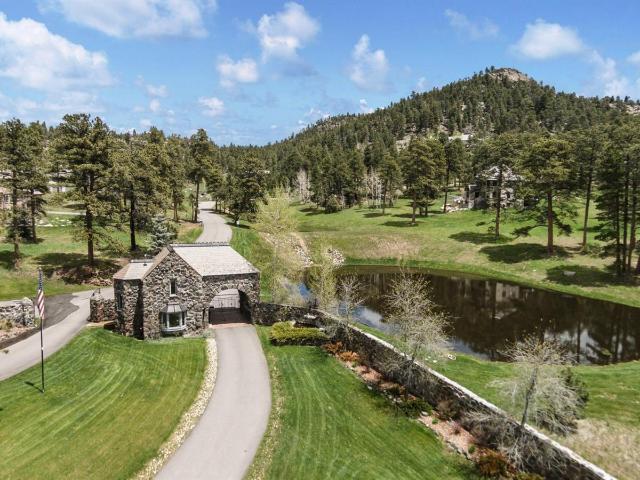
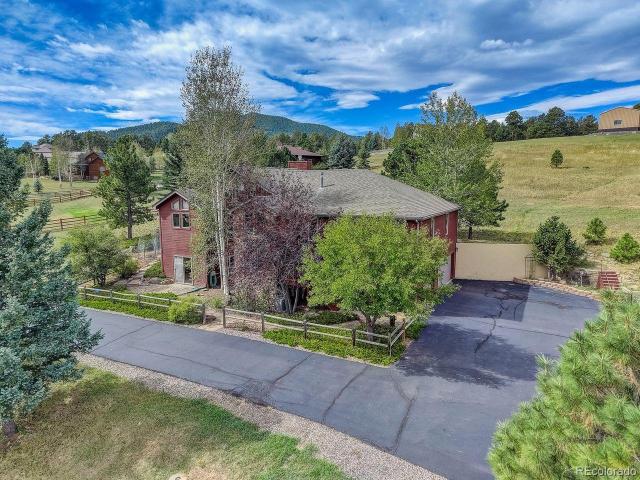
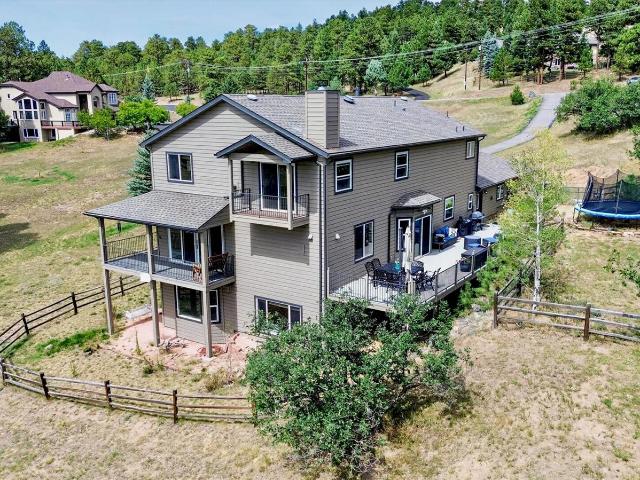
7220 S Wright Way
View photo
House · for sale
USD 1,400,000
USD 397/sq.ft
7220 S Wright Way
Fenders
· 3,520 sq.ft · 4 Bedrooms · 2 Baths · House
Fenders · 3,520 sq.ft · 4 Bedrooms · 2 Baths · House
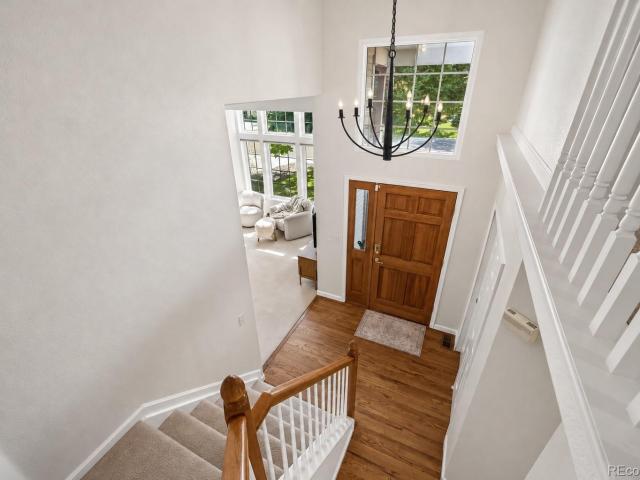
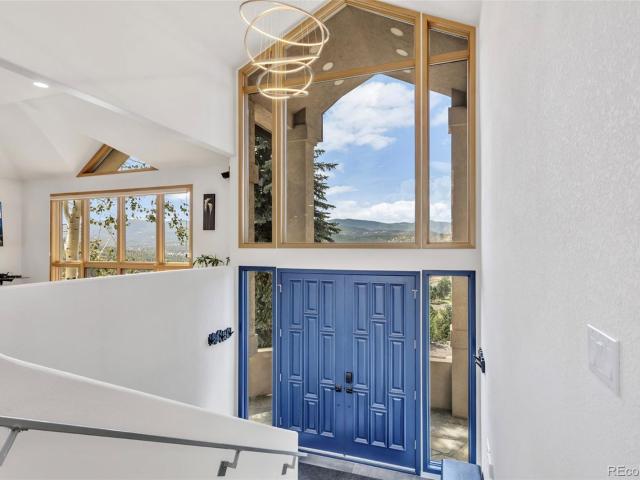
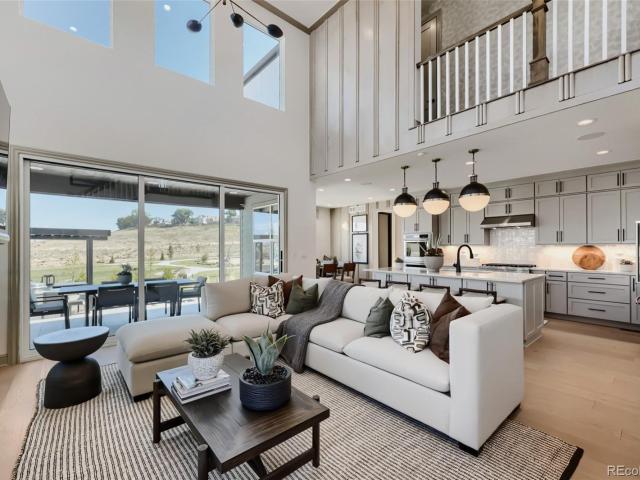
NEW Toll Brothers MODEL HOME ready for a December 2026 or January 2027 move-in! The Haswell Modern Cottage home design on Homesite 139 features 19' ceilings in the great room, a main-floor office or study, all bedrooms upstairs, and beautiful open railings that create an open, spacious feel throughout the main floor. Curated design finishes include Yorktowne cabinetry throughout, KitchenAid appliances with a 6-burner gas range and double ovens, perfect for holiday entertaining; plus, a full-size front-load washer and dryer. This home will come fully decorated by a top-rated, renowned home designer, so all you need to bring are your personal effects and move in! Call Ken Caryl Ranch home and enjoy not only top-rated schools, but also a plethora of community amenities through the Ken Caryl Ranch HOA. Call today to schedule your private tour and learn more about our limited-time financing incentives
USD 1,400,000
8025 S Johnson Court
View photo
House · for sale
USD 528,500
USD 416/sq.ft
8025 S Johnson Court
Fenders
· 1,270 sq.ft · 3 Bedrooms · 2 Baths · House
· Garden · Office room · Fireplace · Equipped kitchen
Fenders · 1,270 sq.ft · 3 Bedrooms · 2 Baths · House · Garden · Office room · Fireplace · Equipped kitchen
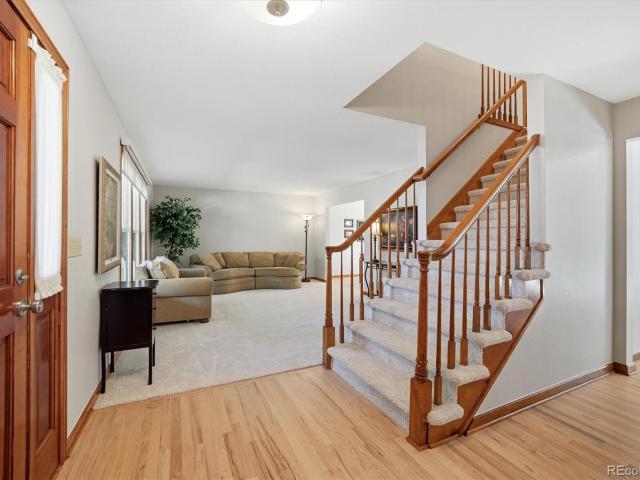
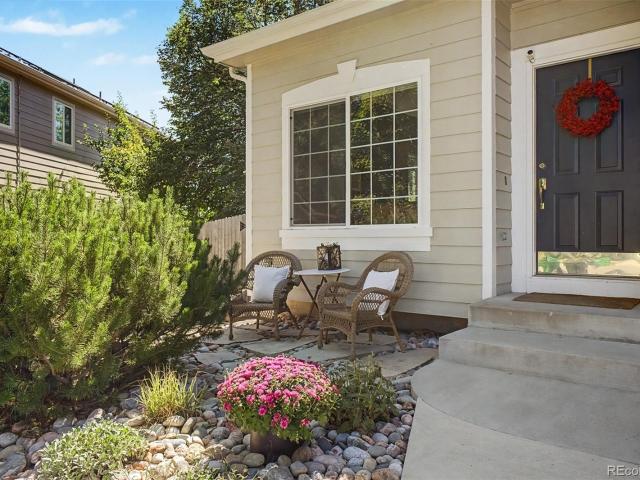
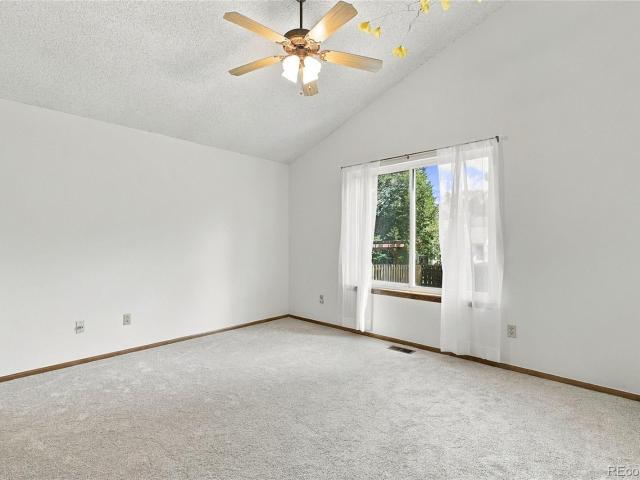
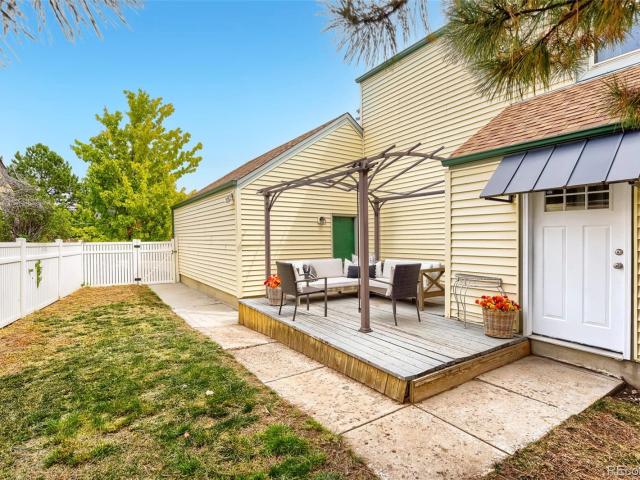
Welcome to Dakota Station, where a flexible floor plan, private outdoor space and an ultra-convenient location come together. This 3-bedroom, 3-bath home sits on a spacious. 19-acre lot surrounded by mature pine trees and offers a fully fenced yard with plenty of room to relax, entertain or play. Step inside through the dedicated vestibule, a practical mudroom-style drop zone perfect for shoes, coats and everyday essentials. The main level opens to a dramatic two-story living room featuring a wood-burning fireplace and LVP flooring. The eat-in kitchen offers an updated backsplash and easy access to a convenient powder bath/laundry room. The main level primary suite provides true one-level living with a private full bath and walk-in closet. Upstairs, two additional bedrooms offer exceptional flexibility. One is currently used as a home office, while the oversized second bedroom feels like another primary suite with vaulted ceilings, a huge walk-in closet, private vanity with sink, and d
USD 528,500
7086 Timbers Drive
View photo
House · for sale
USD 1,995,000
USD 357/sq.ft
Updated
7086 Timbers Drive
Fenders
· 5,586 sq.ft · 5 Bedrooms · 5 Baths · House
Fenders · 5,586 sq.ft · 5 Bedrooms · 5 Baths · House
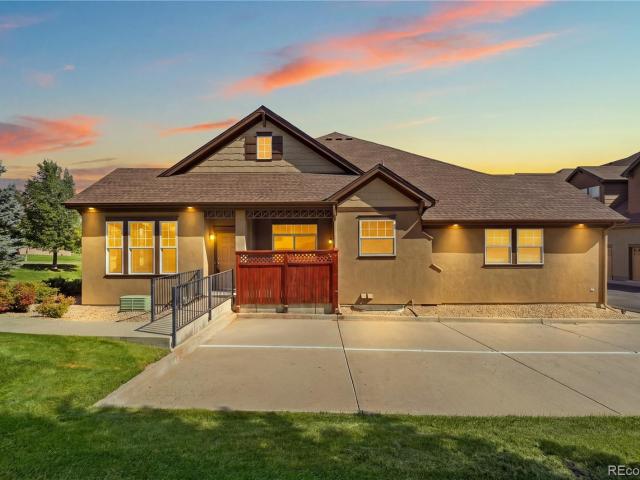
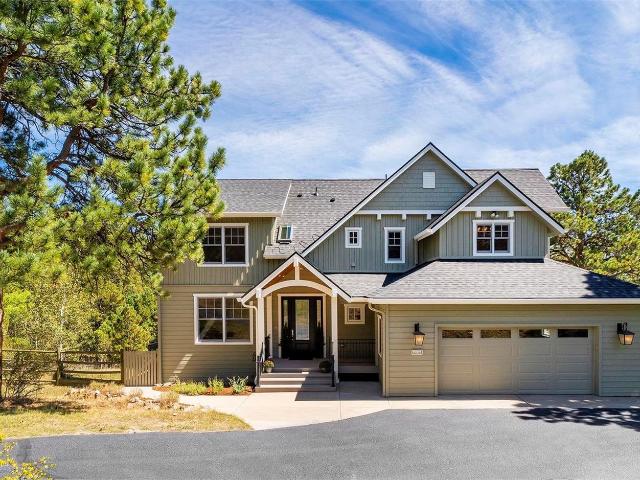
Privacy, space and mountain living in The Timbers—now offered at $1,995,000. Welcome to 7086 Timbers Drive, where nearly five private acres, beautiful mountain views, and an exceptional Evergreen setting come together within the gated community of The Timbers. Set on 4.89 acres—a large homesite for the neighborhood—this 5-bedroom, 5-bathroom home offers 6,295 square feet and the space to truly settle in and make it your own. Surrounded by mature trees and mountain scenery, the property feels peaceful and private while still offering the neighborhood atmosphere and gated community. Inside, generous living spaces flow easily for everyday life, entertaining, holidays, and gathering with family and friends. Large windows fill the home with natural light and bring the surrounding landscape into view throughout the seasons. Five bedrooms and five bathrooms provide room for everyone to spread out, while the home's impressive scale creates flexibility for offices, guest accommodations, recreat
USD 1,995,000
159 Willowleaf Drive
View photo
House · for sale
USD 1,140,000
USD 333/sq.ft
159 Willowleaf Drive
Fenders
· 3,423 sq.ft · 5 Bedrooms · 3 Baths · House
· Patio · Fireplace · Equipped kitchen · Parking · Cellar
Fenders · 3,423 sq.ft · 5 Bedrooms · 3 Baths · House · Patio · Fireplace · Equipped kitchen · Parking · Cellar
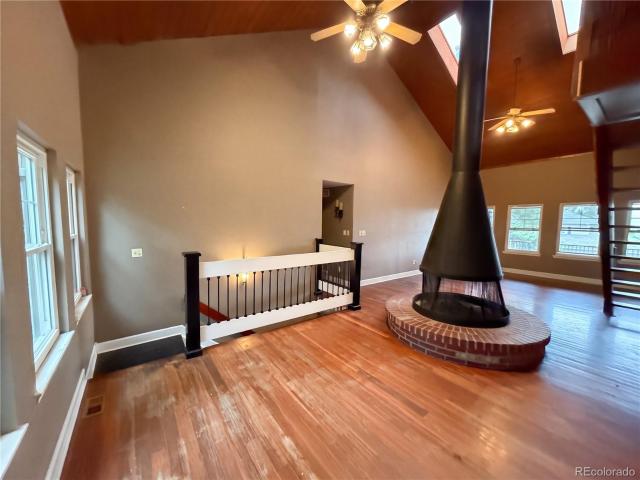
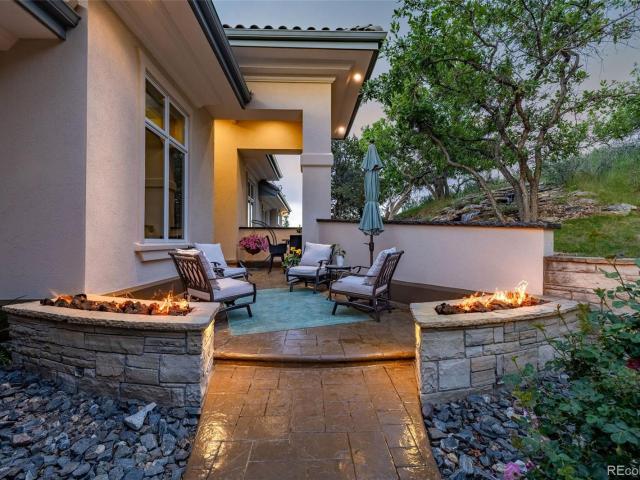
From the moment you walk in to this incredible home you will find, fresh paint, refinished hardwood floors, and brand-new quartz countertops throughout giving you a truly turn key opportunity. The eat-in kitchen shines with all-new KitchenAid stainless appliances and ample storage, opening to a vaulted-ceiling family room with a cozy fireplace. A main-floor study, formal living and dining rooms, and a remodeled powder bath round out the main level, while a functional mud room off the garage keeps daily life organized. Upstairs, the vaulted primary suite offers his-and-her closets and a spa-like 5-piece bath with new quartz counters and a jetted tub. Three additional bedrooms — two with walk-in closets — share a double-vanity full bath. The finished basement adds a spacious great room with built-ins, a 3/4 bath, a bedroom with egress window, and a laundry area with wash basin — perfect for guests or multigenerational living. Outside, unwind on the pavestone patio around the fire pit, or
USD 1,140,000
5843 S Taft Way
View photo
Townhouse · for sale
USD 575,000
USD 273/sq.ft
Updated
5843 S Taft Way
Fenders
· 2,099 sq.ft · 3 Bedrooms · 3 Baths · Townhouse
· Patio · Fireplace · Equipped kitchen · Cellar
Fenders · 2,099 sq.ft · 3 Bedrooms · 3 Baths · Townhouse · Patio · Fireplace · Equipped kitchen · Cellar
Best location within the Dancing Willows community, this move-in ready South-facing townhome provides a ton of natural light and sprawling views of the park-like landscaping with no neighbors to look at for optimal peace and serenity. Inside you find stunning solid oak hardwood flooring covering the most of the first floor, a spacious kitchen with white appliances, an abundance of cabinetry and countertop prep space as well as two large pantries. The main-floor primary suite offers a spacious 5-piece bath with deep soaking tub and separate shower and massive walk-in closet. An additional non-conforming bedroom with gleaming solid hardwood floors, full bathroom and large laundry room with newer pedestal-mounted washer & dryer (included) and utility sink, spacious family room with gas fireplace and dining eating space with sliding door access to an 11' covered concrete patio with redwood privacy screen complete the main level living area. Finished basement includes a large secondary livi
USD 575,000
7544 S Elkhorn Mountain
View photo
House · for sale
USD 731,000
USD 119/sq.ft
7544 S Elkhorn Mountain
Fenders
· 6,092 sq.ft · 5 Bedrooms · 3 Baths · House
· Deck · Fireplace · Equipped kitchen · Parking
Fenders · 6,092 sq.ft · 5 Bedrooms · 3 Baths · House · Deck · Fireplace · Equipped kitchen · Parking
7544 S Elkhorn Mtn is a two-story Littleton detached residence with expansive living areas and a versatile floor plan. The kitchen centers on a large island that adds workspace and seating, with ample cabinetry and adjacent dining space. A fireplace anchors the main living area, while additional rooms provide flexibility for work, recreation, or everyday use. The primary bedroom provides generous floor area, and the bathrooms include a walk-in shower and a separate tub. Outdoor features include a deck, landscaped grounds, and a built-in fire-pit area for open-air use. A two-car garage completes this substantial residence with practical spaces throughout. Included 100-Day Home Warranty with buyer activation
USD 731,000
7307 Settlers Drive
View photo
House · for sale
USD 1,250,000
USD 389/sq.ft
7307 Settlers Drive
Fenders
· 3,208 sq.ft · 4 Bedrooms · 3 Baths · House
· Deck · Fireplace · Equipped kitchen
Fenders · 3,208 sq.ft · 4 Bedrooms · 3 Baths · House · Deck · Fireplace · Equipped kitchen
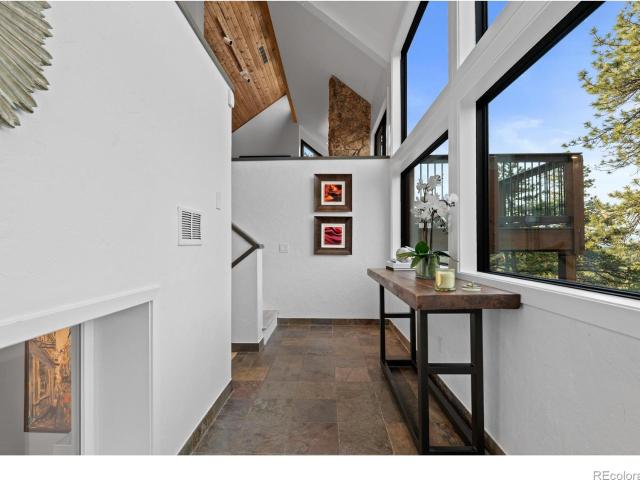
Meticulous mountain home with main level living! Sunny, south facing, paved driveway with beautiful aspen trees welcomes you to this immaculate 4 bed, 3 bath, 3,209 sq ft home on 2 usable acres in the coveted Homestead neighborhood. Pride of ownership with thoughtful updates & meticulous maintenance. Mountain charm surrounds you with wood floors, moss rock fireplace, wood beam & vaulted ceilings. Ample windows make this open floor plan light & bright. The living room seamlessly flows into the dining room, kitchen & deck for easy living & entertaining. The chef’s kitchen features NEW quartz counters & tile backsplash, island, SS appliances & bar/buffet area. Immerse yourself in the Colorado lifestyle with great views & abundant wildlife on the large, wrap-around, covered deck while enjoying the lovely & relaxing water feature. The main floor primary ensuite features walk-in closet & 5-piece bath with soaking tub. Updated full bath & 2 additional bedrooms complete the main floor. The low
USD 1,250,000
16444 Sunflower Lane
View photo
House · for sale
USD 4,680,000
USD 709/sq.ft
16444 Sunflower Lane
Fenders
· 6,598 sq.ft · 4 Bedrooms · 4 Baths · House
· Fireplace · Equipped kitchen
Fenders · 6,598 sq.ft · 4 Bedrooms · 4 Baths · House · Fireplace · Equipped kitchen
Known as The Rock House, this extraordinary custom residence rises from Morrison’s foothills as a study in luxury, privacy, and resort-inspired living, set against panoramic mountain and city skyline views and bordered by 810 acres of private open space. From hand-selected stone and custom millwork to bespoke fixtures and natural accents, every finish has been chosen with intention. Upon entry, the home immediately reveals its scale and continuity—soaring ceilings, rich hardwood flooring, and walls of windows that extend throughout the main living spaces, drawing the surrounding landscape directly into the interior. The main level unfolds in an open, connected flow anchored by a gourmet kitchen with high-end appliances and a refined butler’s pantry, seamlessly integrated into expansive gathering spaces. The floor plan offers four bedrooms and six baths, highlighted by a luxurious main-level primary suite featuring a private sitting room with a two-sided fireplace, a spa-inspired bath,
USD 4,680,000
8327 S Garland Circle
View photo
Townhouse · for sale
USD 459,000
USD 278/sq.ft
8327 S Garland Circle
Fenders
· 1,647 sq.ft · 2 Bedrooms · 2 Baths · Townhouse
· Patio · Parking · Fireplace · Equipped kitchen
Fenders · 1,647 sq.ft · 2 Bedrooms · 2 Baths · Townhouse · Patio · Parking · Fireplace · Equipped kitchen
Motivated seller will consider all reasonable offers. Welcome home to maintenance-free living in the highly desirable, beautifully kept Deer Creek Townhomes! Two bedrooms, three bathrooms & 2 car attached garage. This sun-drenched, flowing floor plan greets you with a charming covered front porch, nice entrance opening into a cozy family room anchored by a corner gas fireplace. Ideal for entertaining, the living space flows seamlessly into the dining area and a spacious kitchen. Step outside to your private, enclosed patio off dining with gate access—perfect for morning coffee or relaxing evenings. Laundry closet on main floor. Upstairs, discover dual primary suites featuring vaulted ceilings and generous walk-in closets. The expansive main primary suite boasts a beautifully remodeled bathroom with a large walk-in shower, while the junior guest suite enjoys its own private full bath; big tub. Great closet space throughout the home. Resort style amenities; clubhouse, fitness center, poo
USD 459,000
10 Antler Court
View photo
House · for sale
USD 1,725,000
USD 302/sq.ft
Updated
10 Antler Court
Fenders
· 5,694 sq.ft · 5 Bedrooms · 5 Baths · House
· Deck · Fireplace · Equipped kitchen
Fenders · 5,694 sq.ft · 5 Bedrooms · 5 Baths · House · Deck · Fireplace · Equipped kitchen
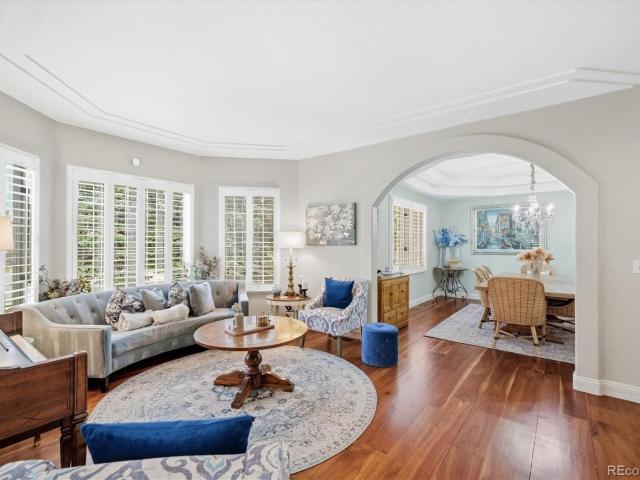
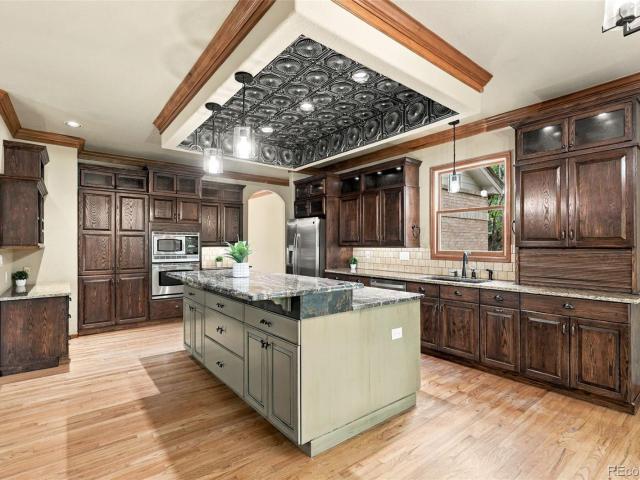
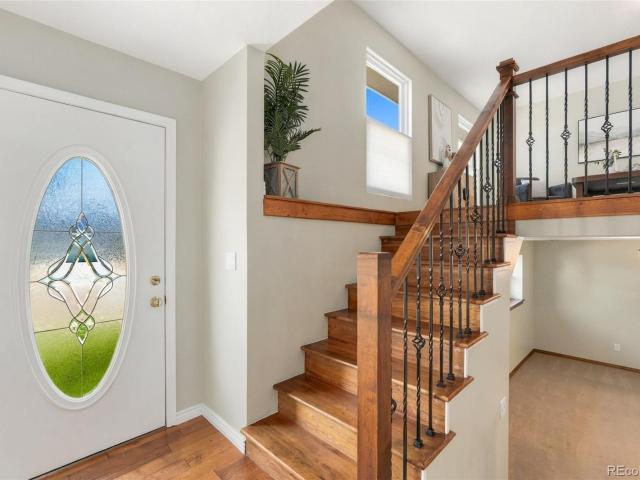
Set at the top of a quiet cul-de-sac on an exceptional half-acre lot, this Ken Caryl Ranch residence offers privacy, expansive living spaces, mountain views and great indoor-outdoor living. A welcoming foyer with gleaming hardwood floors flows into the great room with soaring two-story ceilings, floor-to-ceiling windows, built-ins and a dble-sided fireplace connecting to the main-floor office/bdrm with walk-in closet. The impressive kitchen features gorgeous cabinetry, granite countertops, large island, gas cooktop, dble ovens, built-in refrigerator, soft-close cabinetry, walk-in pantry and butler’s pantry. The adjacent eat-in area w/ wet bar and drink refrigerator opens to the deck, while a spacious formal dining rm and front sitting/piano rm provide additional gathering spaces. Plantation shutters, full main-floor bath and laundry rm complete the level. A custom wrought-iron staircase adds a dramatic touch. Upstairs, the luxurious primary suite features a tray ceiling, sitting area,
USD 1,725,000
10737 W Cooper Drive
View photo
House · for sale
USD 700,000
USD 226/sq.ft
10737 W Cooper Drive
Fenders
· 3,089 sq.ft · 4 Bedrooms · 4 Baths · House
· Fireplace · Equipped kitchen
Fenders · 3,089 sq.ft · 4 Bedrooms · 4 Baths · House · Fireplace · Equipped kitchen
Welcome to 10737 W Cooper Drive, offering generous living spaces, a flexible floorplan and a private setting in Fairway Vista. A dramatic foyer with 17-foot ceilings and open staircase leads to formal living and dining spaces with 10-foot ceilings and a striking south-facing wall of windows that fills the home with natural light. The updated kitchen features new quartz countertops, stainless steel appliances, herringbone backsplash, abundant cabinetry and a large pantry. A spacious eat-in area with beautiful new bay windows provides a bright spot for everyday dining. The adjoining family room features a cozy gas fireplace, while the sunroom may quickly become a favorite place to relax. Surrounded by windows and glass doors on three sides, it features a freestanding gas stove for cooler months and ceiling fans for warmer days. Mature landscaping and no neighbors directly behind add to the sense of privacy. A rare main-floor bedroom and renovated 3/4 bath offer exceptional flexibility fo
USD 700,000
12936 W Chenango Avenue
View photo
House · for sale
USD 649,000
USD 322/sq.ft
12936 W Chenango Avenue
Fenders
· 2,013 sq.ft · 4 Bedrooms · 3 Baths · House
· Garden · Fireplace
Fenders · 2,013 sq.ft · 4 Bedrooms · 3 Baths · House · Garden · Fireplace
Tucked into Morrison just a mile off C-470, this home sits in that rare sweet spot between Red Rocks Amphitheatre and Chatfield State Park — close to the music, close enough to launch a paddleboard, and quiet enough to forget both are nearby. From the street, it reads like any other neighborhood house. Step inside, and that's where the surprises start. This well-maintained, thoughtfully updated 4-bedroom, 3-bathroom home sits on a third of an acre corner lot, with solar that is owned… means you’ll likely have no cost, maybe even paid by the electric company. The backyard is the kind of space that changes how you think about staying home — a park-like retreat with a meandering pathway that winds through a manicured lawn softened by natural, native plantings. It's a yard meant to be walked through, not just looked at. Downstairs, you'll find not one but two primary suites. The first is generously sized, with a gas fireplace and a three-quarter bath. The second is something special: a wal
USD 649,000
9552 Pine Springs Drive
View photo
House · for sale
USD 864,870
USD 361/sq.ft
Updated
9552 Pine Springs Drive
Fenders
· 2,390 sq.ft · 4 Bedrooms · 3 Baths · House
· Deck · Fireplace · Equipped kitchen
Fenders · 2,390 sq.ft · 4 Bedrooms · 3 Baths · House · Deck · Fireplace · Equipped kitchen
A little more mountain. A little less commute. *. That’s what makes this Morrison home so special. Set on 2 acres in the Colorado foothills, this 4-bedroom, 3-bath home offers the peace and privacy you want from mountain living without giving up the convenience you need for everyday life. You’re just 5 minutes from Conifer, 10 minutes to C-470, and only 2 minutes to Meyers Ranch Open Space. Tucked into a small enclave of just 10 homes, the property offers a peaceful setting with views, mature surroundings, and Turkey Creek running through the bottom of the lot. Step onto the deck with your morning coffee or unwind at the end of the day while enjoying the views and the sound of the creek below. Inside, the home is bright, welcoming, and designed for comfortable everyday living. Vaulted ceilings, windows galore, refinished hardwood floors, and a gas fireplace create an inviting main living space. The newly remodeled kitchen is a true standout, featuring beautiful alder cabinetry, granite
USD 864,870
5165 Barn Owl Court
View photo
House · for sale
USD 1,350,000
USD 309/sq.ft
5165 Barn Owl Court
Fenders
· 4,359 sq.ft · 5 Bedrooms · 3 Baths · House
· Equipped kitchen
Fenders · 4,359 sq.ft · 5 Bedrooms · 3 Baths · House · Equipped kitchen
Looking for views? You found them! Set against the most beautiful mountain views in the sought-after Lyons Ridge community, this home offers true Colorado living just a quick golf cart ride from Red Rocks Country Club! With easy access to golf, trails, downtown Morrison, Red Rocks Amphitheatre, C-470, shopping, dining, and the mountains, the location is hard to beat. Inside, the spacious open layout features soaring ceilings, abundant natural light, custom tinting on the living room windows, custom window coverings throughout the home, and an easy flow between the family room, dining area, and kitchen. The kitchen offers a large island, generous cabinet space, and a spacious pantry, making it perfect for both everyday living and entertaining. A private main-floor office and additional flex space add even more versatility. Upstairs, the oversized primary suite includes a five-piece bath with jetted tub, generous walk-in closet, and convenient access to the laundry room, along with three
USD 1,350,000
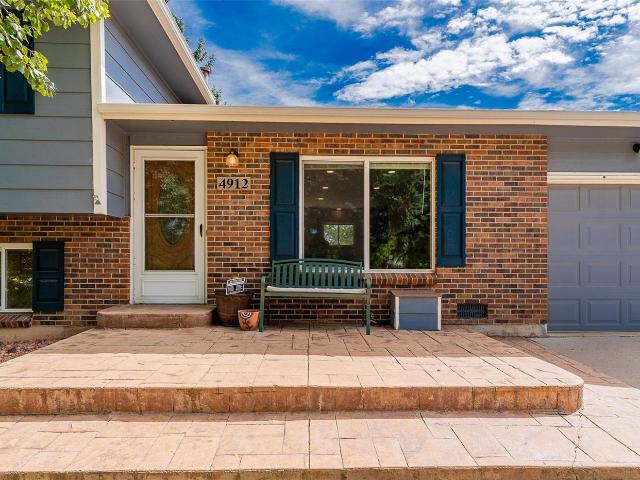
4912 S Xenon Court
View photo
House · for sale
USD 592,750
USD 337/sq.ft
4912 S Xenon Court
Fenders
· 1,755 sq.ft · 4 Bedrooms · 2 Baths · House
· Equipped kitchen · Air conditioning
Fenders · 1,755 sq.ft · 4 Bedrooms · 2 Baths · House · Equipped kitchen · Air conditioning
The main level of this four-bedroom Morrison home has been thoughtfully redesigned for a more open, connected way of living. A wall was removed and the former living-room space was incorporated into an expanded kitchen and dining area, creating a bright, comfortable gathering space with room for everyday meals, holiday dinners and time with friends. The updated kitchen includes granite countertops, a center island, pantry, gas range and an extra-deep French-door refrigerator, along with newer appliances except for the microwave. Major improvements extend beyond the kitchen. The furnace, central air conditioner and water heater have been replaced, both bathrooms have been updated, and most of the flooring has been renewed. Upstairs are three bedrooms, including a generously sized primary bedroom with dual closets, plus an updated full bath. The lower level offers a family room, fourth bedroom, updated three-quarter bath and adjoining laundry area—providing useful separation for guests,
USD 592,750
10850 Oehlmann Avenue
View photo
House · for sale
USD 690,000
USD 370/sq.ft
10850 Oehlmann Avenue
Fenders
· 1,862 sq.ft · 2 Bedrooms · 2 Baths · House
· Deck · Fireplace · Equipped kitchen
Fenders · 1,862 sq.ft · 2 Bedrooms · 2 Baths · House · Deck · Fireplace · Equipped kitchen
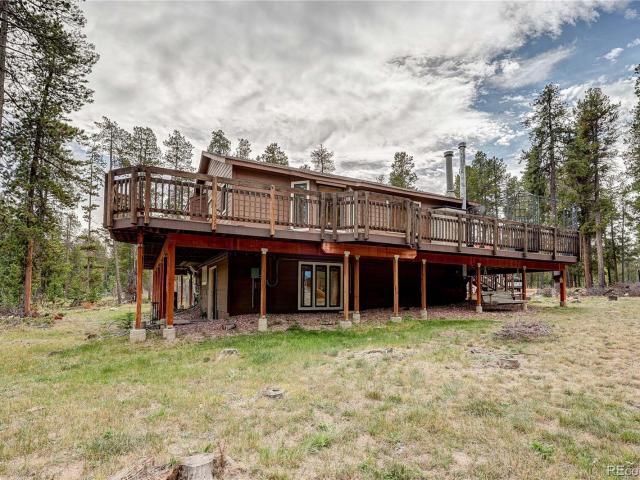
Charming Mountain Retreat in Oehlmann Park. Tucked into the trees on 1.46 flat, usable acres with no HOA, this 1,869 sq. Ft. home offers the rare combination of mountain privacy and easy access. Just minutes to Hwy 285. Wraparound decks span the front and back of the home, framing peaceful forest views and offering multiple spaces to relax or entertain outdoors. Inside, hardwood floors carry through the main living areas, where a cozy tiled corner fireplace anchors the vaulted-ceiling living room. The kitchen features stainless steel appliances, a gas range, and warm oak cabinetry, opening to a bright dining area. The second bedroom sits on the main level alongside a full bath, while a versatile study/flex room offers the potential to be enclosed as a third bedroom. A finished lower level adds even more living space, with a spacious recreation room, the primary bedroom and a new adjoining 3/4 bath. The utility room and laundry are off the family room. Recent updates include a new furna
USD 690,000
6003 Willowbrook Drive
View photo
House · for sale
USD 1,735,000
USD 330/sq.ft
6003 Willowbrook Drive
Fenders
· 5,242 sq.ft · 6 Bedrooms · 3 Baths · House
· Patio · Garden · Deck · Fireplace · Equipped kitchen · Parking
Fenders · 5,242 sq.ft · 6 Bedrooms · 3 Baths · House · Patio · Garden · Deck · Fireplace · Equipped kitchen · Parking
Set in one of Morrison’s most sought-after foothills communities, this spacious 6-bedroom ranch offers main-floor living with an expansive walk-out lower level and beautiful foothills views. The open kitchen w granite countertops, large island, wood cabinetry and a casual dining area that opens directly to a brand-new Trex deck with iron railings and foothills views. The kitchen is open to the family room, with large windows and a gas fireplace. Executive office with glass French doors and built-in bookcases. Formal dining room and generous front living space! The main floor w 3 bedrooms, including a primary suite with direct deck access and sweeping views. Ensuite bath w dual granite vanities, walk-in shower, deep soaking tub and walk-in closet. 2 addl bedrooms w adjoinig bath, main-floor laundry, 2 powder rooms and 3-car garage. The walk-out lower level with a large recreation area, gas fireplace and direct access to the backyard and patio. 3 addl bedrooms (one non-conforming) includ
USD 1,735,000
6639 Kiem Road
View photo
House · for sale
USD 2,250,000
USD 551/sq.ft
6639 Kiem Road
Fenders
· 4,080 sq.ft · 4 Bedrooms · 3 Baths · House
· Fireplace · Equipped kitchen · Parking
Fenders · 4,080 sq.ft · 4 Bedrooms · 3 Baths · House · Fireplace · Equipped kitchen · Parking
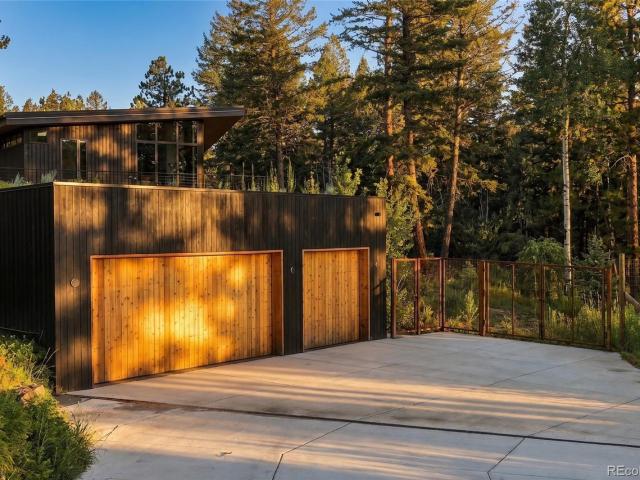
An extensively reimagined 1960 mid-century home where Colorado modernism, Japanese-influenced design and landscape come together in a private Evergreen setting. Denver-based ArcDen Studio designed the renovation, modern addition and new three-car garage, while award-winning landscape firm Studio Campo designed the grounds. The 3,318 SF residence is joined by a 770 SF finished detached studio, creating 4,088 SF of finished space across the property. All-new custom Marvin windows and doors, shou sugi ban cedar siding and cedar soffits complement extensive rift-sawn white oak cabinetry, millwork and built-ins. Five fireplaces and stoves add warmth and character. The kitchen pairs Taj Mahal quartzite with a large island, an oversized sink, induction cooktop, double ovens, concealed pantry and coffee/beverage bar. The primary suite features floor-to-ceiling glass, Venetian plaster, Colorado-made terracotta tile, motorized shades and an indoor/outdoor fireplace. Its bath includes a steam sho
USD 2,250,000
7540 S Homesteader Drive
View photo
House · for sale
USD 1,349,000
USD 270/sq.ft
7540 S Homesteader Drive
Fenders
· 4,994 sq.ft · 5 Bedrooms · 4 Baths · House
Fenders · 4,994 sq.ft · 5 Bedrooms · 4 Baths · House
Most mountain homes come with a list of question marks. This one comes with paperwork. Current homeowner's insurance in place. A roof installed new in 2020 with premium Class 3 impact-resistant shingles. Community water, rare in these hills, where nearly everyone runs their own well. And no HOA. The rest is why you wanted to live up here in the first place. A 2.58-acre meadow lot in the Homestead, one of the few pockets of custom homes on 285, where the front porch is the best seat in the house and the wildlife walks past on its own schedule. Keep the binoculars by the door. When the snow starts, the wood-burning stove and its wide mantle turn the whole house into the place everyone wants to be. Five bedrooms and four and a half baths across 5,000 square feet, built in 2000 and maintained with pride. Fresh paint throughout. A main-floor bedroom with ensuite handles out-of-town guests without anyone climbing stairs. Upstairs, three bedrooms and two baths, including a 2024 primary suite
USD 1,349,000
10426 W Coal Mine Place
View photo
House · for sale
USD 719,000
USD 310/sq.ft
10426 W Coal Mine Place
Fenders
· 2,314 sq.ft · 3 Bedrooms · 3 Baths · House
· Office room · Fireplace · Equipped kitchen · Parking
Fenders · 2,314 sq.ft · 3 Bedrooms · 3 Baths · House · Office room · Fireplace · Equipped kitchen · Parking
Perched on a lush open space lot with rare mountain views, this gorgeous home offers a peaceful setting and flex spaces to customize the functionality you need. A charming curb appeal welcomes you to 3 bedrooms, 3.5 baths, an office, a modern open-flow layout, a sunny walk-out lower level with large bonus room and a 2-car garage. The upgraded kitchen with custom knotty alder cabinets and vast storage is further warmed with Colorado-style granite, stone and wood. The stand-alone table portion of the island can be moved to adjust the room to your liking. A striking stone fireplace and gorgeous mantle anchor the other end of the great room, offering everyday comfort and elegant entertaining where kids, guests and cooks can intermingle. The rich lounge-like dining & living room graciously hosts softly lit evening cocktails and holiday meals. Airy vaulted ceilings and large southern windows to peer out make it feel like you are up in a treehouse. The inside seamlessly leads outside onto a T
USD 719,000
5514 S Zang Street
View photo
House · for sale
USD 629,950
USD 241/sq.ft
5514 S Zang Street
Fenders
· 2,605 sq.ft · 5 Bedrooms · 2 Baths · House
· Garden · Deck · Fireplace · Equipped kitchen · Cellar
Fenders · 2,605 sq.ft · 5 Bedrooms · 2 Baths · House · Garden · Deck · Fireplace · Equipped kitchen · Cellar
Beautiful spacious 2-story home in desirable Alkire Acres. Main level has the primary bedroom with an ensuite bath, family room with a brick fireplace, dining area off kitchen with stainless steel appliances, and a powder room. The dining area has large glass doors that lead to a two-level wooden deck and garden areas. Great for entertaining. There is a sprinkler system for both the front and rear yards. Upstairs are 3 additional bedrooms and a full bath. The finished basement has a large rec/bonus room, non-conforming 5th bedroom, and a spacious laundry room with a powder room off it and a closet for all your supplies. There is plenty of storage throughout the house and the house has been freshly painted and new carpet installed. Included are the refrigerator, microwave, stove, dishwasher, washer & dryer. Making this home truly move-in ready. With tons of large windows and cathedral ceilings on the main level, this home is light and bright and open. With an unbeatable location you can
USD 629,950
8938 Hillview Road
View photo
House · for sale
USD 1,750,000
USD 367/sq.ft
8938 Hillview Road
Fenders
· 4,768 sq.ft · 4 Bedrooms · 3 Baths · House
· Fireplace · Equipped kitchen
Fenders · 4,768 sq.ft · 4 Bedrooms · 3 Baths · House · Fireplace · Equipped kitchen
Perched where the rugged beauty of the Rockies meets the convenience of the Front Range, 8938 S Hillview Rd offers a lifestyle defined by breathtaking vistas, 11.49 private acres with generous barn, fresh mountain air is the ultimate turn key home brought down to the studs and completely remodeled. This is the kind of property that stops you in your tracks the moment you pull up—a true sanctuary that feels worlds away from the hustle, yet keeps you perfectly connected to the best of Colorado living. The heart of the home is designed to frame the outdoors, with expansive windows that invite golden-hour light to dance across the living spaces. Whether you’re hosting a dinner party in the open-concept kitchen or curling up by the fireplace on a snowy evening, the backdrop of rolling hills & dramatic rock formations provides a constant sense of awe. The primary suite serves as a private retreat, offering a peaceful space to recharge while overlooking the surrounding natural landscape. Outs
USD 1,750,000
7026 Timbers Drive
View photo
House · for sale
USD 2,045,000
USD 322/sq.ft
7026 Timbers Drive
Fenders
· 6,340 sq.ft · 5 Bedrooms · 4 Baths · House
· Equipped kitchen
Fenders · 6,340 sq.ft · 5 Bedrooms · 4 Baths · House · Equipped kitchen
Luxury mountain living with serene natural beauty in Evergreen’s coveted gated Timbers enclave. Step into elegance with this home that’s at an ideal location, resting at a high elevation on 3+ stunning acres and with expansive unobstructed mountain views which flow throughout the home. Upon entering the main level you’ll be impressed by the spacious floor plan, vaulted ceilings, wall of windows that capture the views, and the sun-bathed interior. This welcoming layout was designed to entertain with a grand great room that enjoys Mt Evans views from the numerous picture windows while conveniently adjoining the open, formal dining and kitchen areas. The chef’s dream kitchen that is open to the dining/family-room is the perfect spot for crafting a culinary experience while hosting, with oversized 6cm granite countertop island, custom cabinetry, premium stainless-steel appliances, a trash-compactor, and a walk-in pantry. Hardwood flooring throughout the main level provides a warmth to the
USD 2,045,000
5396 Bear Mountain Drive
View photo
House · for sale
USD 1,999,900
USD 394/sq.ft
5396 Bear Mountain Drive
Fenders
· 5,070 sq.ft · 5 Bedrooms · 3 Baths · House
· Deck · Fireplace · Equipped kitchen
Fenders · 5,070 sq.ft · 5 Bedrooms · 3 Baths · House · Deck · Fireplace · Equipped kitchen
Set across 3.71 secluded acres in Bear Mountain Vista, this reimagined mountain contemporary residence is defined by stone, timber, expansive glass, and a remarkable connection to its surroundings. Following nearly $640,000 in thoughtful improvements, the home has been completely transformed, balancing architectural character with a refined, modern sensibility across more than 5,000 square feet. South-facing windows draw natural light across white oak floors, while soaring wood-plank ceilings and a substantial stone fireplace lend warmth and scale to the great room. The adjoining kitchen is equally striking, with custom cabinetry, high-end appliances, and an oversized granite slab island designed for gathering. Multiple decks extend the living spaces toward panoramic mountain, city, and sunset views. Occupying a private level, the primary suite feels entirely removed from the rest of the home. Vaulted wood ceilings, two fireplaces, a spa-inspired bath, and far-reaching views create a q
USD 1,999,900
11496 W Grand Way
View photo
House · for sale
USD 570,000
USD 317/sq.ft
11496 W Grand Way
Fenders
· 1,798 sq.ft · 2 Bedrooms · 2 Baths · House
· Deck · Equipped kitchen
Fenders · 1,798 sq.ft · 2 Bedrooms · 2 Baths · House · Deck · Equipped kitchen
Welcome to 11496 W Grand Way, where incredible views, thoughtful upgrades and low-maintenance Colorado living come together. Perfectly positioned on a premium lot, this standalone Greenwich floor plan showcases expansive views in every direction, including Red Rocks Amphitheatre, the downtown Denver skyline and Colorado’s stunning mountain range. Designed with entertaining in mind, the open and inviting main level features a spacious kitchen that flows seamlessly into the dining and living areas. A custom built-in kitchen nook adds both character and functionality, while updated lighting throughout the home creates a fresh, polished feel. Step outside onto the private deck to enjoy even more of the surrounding scenery. Upstairs, the spacious primary suite has been enhanced with an additional closet, providing exceptional storage. Bedroom closets feature Elfa organization systems for even more functional storage. The upgraded primary bathroom is another standout, featuring an oversized
USD 570,000
4475 S Braun Way
View photo
House · for sale
USD 629,000
USD 341/sq.ft
4475 S Braun Way
Fenders
· 1,841 sq.ft · 3 Bedrooms · 2 Baths · House
· Garden · Deck · Fireplace · Equipped kitchen
Fenders · 1,841 sq.ft · 3 Bedrooms · 2 Baths · House · Garden · Deck · Fireplace · Equipped kitchen
Seller offering credit at closing to help buy down your interest rate! Updated. Immaculate. Backyard Oasis. No hoa. This beautifully updated 3-bedroom, 3-bath home combines extensive improvements, exceptional outdoor living, and true pride of ownership. The kitchen features granite countertops, matching LG appliances, tile flooring, smart technology, and direct access to the composite deck for easy indoor-outdoor entertaining. Hickory hardwood floors, smooth-textured ceilings, updated interior doors and molding, custom closet systems, and new wood stairs and railings create a warm, polished interior. The private primary suite offers deck access, a custom closet, and a four-piece en-suite bath with a soaking tub and separate shower. Downstairs, two additional bedrooms and a spacious family room with a cozy gas fireplace provide flexible space for guests, work, or relaxation. Step outside to a fully fenced backyard designed to be enjoyed, featuring an established low-maintenance koi pond
USD 629,000
5961 Crestbrook Drive
View photo
House · for sale
USD 1,650,000
USD 545/sq.ft
5961 Crestbrook Drive
Fenders
· 3,025 sq.ft · 4 Bedrooms · 2 Baths · House
· Office room · Deck · Fireplace · Equipped kitchen
Fenders · 3,025 sq.ft · 4 Bedrooms · 2 Baths · House · Office room · Deck · Fireplace · Equipped kitchen
Perched on 1.08 private acres with forever views, 5961 Crestbrook Dr is the mountain retreat you've been waiting for. Step inside to an open floor plan awash in natural light, anchored by a fully remodeled kitchen featuring alder wood flooring, quartzite countertops, cherry cabinetry by Thurston, a Thermador gas cooktop, and a Sub-Zero refrigerator. Cozy up beside the glass-enclosed gas fireplace in the living room, where a skylight with a programmable shade fills the space with light. The main floor also offers a loft ideal for a home office, plus a primary suite retreat with sweeping views, a large walk-in closet, and a spa-style bath with a steam shower, soaking tub, heated floors, and up/down shades. Outside, the Trex deck beckons for entertaining, complete with a gas fire pit, gas grill, and awning for shade, set against forever views and beautiful privacy. Solar pathway lights guide you to the lower-level deck, while landscape lighting front and back adds evening ambiance. The wa
USD 1,650,000
6018 S Pierson Court
View photo
House · for sale
USD 575,000
USD 314/sq.ft
6018 S Pierson Court
Fenders
· 1,830 sq.ft · 3 Bedrooms · 2 Baths · House
· Swimming pool · Deck · Equipped kitchen · Cellar
Fenders · 1,830 sq.ft · 3 Bedrooms · 2 Baths · House · Swimming pool · Deck · Equipped kitchen · Cellar
Welcome! This desirable Powderhorn home is both energy efficient and beautiful. Thoughtfully improved and truly move-in ready, this home offers generous living spaces, a beautifully landscaped lot and the added benefit of solar. At the heart of the home is the updated kitchen, featuring a crisp white decorative backsplash, solid-surface countertops, newer appliances and updated lighting. The sunny eat-in area is perfect for quick breakfasts, homework or casual meals, while the spacious formal dining room is ready for Thanksgiving dinners and evenings with friends. The large lower-level living room opens directly to the back deck and hot tub, creating an easy indoor-outdoor space for entertaining or relaxing year-round. Upstairs, the oversized primary suite offers abundant closet space and a beautifully updated en-suite bath. Two additional bedrooms and a full bath complete the upper level. The finished basement adds even more flexibility with a generous bonus room ideal for football Su
USD 575,000
9269 William Cody Drive
View photo
House · for sale
USD 930,000
USD 336/sq.ft
9269 William Cody Drive
Fenders
· 2,766 sq.ft · 4 Bedrooms · 3 Baths · House
· Patio · Deck · Fireplace
Fenders · 2,766 sq.ft · 4 Bedrooms · 3 Baths · House · Patio · Deck · Fireplace
Welcome to an elevated expression of Colorado mountain living in the coveted Valley Hi Estates. Set on a private 1.07-acre lot and surrounded by the natural beauty of Evergreen, this beautifully remodeled 4-bedroom, 4-bath residence offers 2,773 square feet of refined comfort, thoughtful design, and effortless indoor-outdoor living. From the moment you arrive, the home’s warm mountain character is complemented by modern updates and sophisticated finishes, creating an inviting retreat that feels both luxurious and livable. The versatile floor plan provides generous space for everyday living and entertaining, with two gas fireplaces adding warmth and ambiance to the home’s inviting gathering spaces. Step outside and experience the true essence of Colorado living. A new composite deck provides an ideal setting for morning coffee or evening entertaining, while the expansive patio and firepit create a spectacular backdrop for memorable gatherings beneath the mountain sky. Direct lower-level
USD 930,000
8572 S Miller Court
View photo
House · for sale
USD 1,095,000
USD 213/sq.ft
8572 S Miller Court
Fenders
· 5,124 sq.ft · 5 Bedrooms · 4 Baths · House
· Parking · Fireplace · Equipped kitchen · Cellar
Fenders · 5,124 sq.ft · 5 Bedrooms · 4 Baths · House · Parking · Fireplace · Equipped kitchen · Cellar
Updated Meadow Ranch 2 Story Backing to Open Area & Expansive Mountain Views! Main Floor Primary Bedroom w/ Primary Suite Featuring Privacy Glass Shower, Updated Lighting, New Quartz Counters & Spacious Closet. Gourmet Kitchen Features New Quartz Slab Counters, Stainless Steel Appliances, Expansive 42' White Cabinetry w/ Black Matte Pulls & Built-In Pantry, Large Eat-In Island Open to Living Area & Vaulted Ceilings. Other Upgrades include New Ledge-stone surround on Fireplace, New Paint, LVP Flooring, Plantation Shutters & Several Updated Modern Light Fixtures Throughout. Finished Basement w/ Large Open Recreation Area, Bar Space, Additional Bedroom & Bathroom, Pool Table Included. 3 Car Garage in Fantastic Gated Meadow Ranch Community. Close to Ken Caryl Valley Scenery w/ Several Hiking & Mountain Bike Trails Nearby. Southwest Plaza Shopping & Several Restaurants are a short drive away! Fantastic Jefferson County School District!
USD 1,095,000

Get email alerts

Don't miss out: be the first to know about new properties

The alert was correctly created

On subscribing you accept the conditions of use and the privacy policy
Alert
Receive new ads in your inbox
Save this search
Receive alerts for new listings

We'll send you an email when we have new properties for: "Houses for sale in Fenders"

The alert was correctly created

The Village, Lakewood city Northeast Jefferson CCD Jefferson County Colorado
Green Mountain Village
Get email alerts and be the first to see new listings
Required field
On subscribing I accept the terms of the privacy policy
Perfect! You'll soon start receiving new listings via email
Alert
Receive an email when we have new ads for Houses for sale in Fenders
Save this search
Filters

Bedrooms

Size (sq.ft)

sq.ft
sq.ft

Price

USD
USD

Property type

Bathrooms

Clear all filters
Receive notifications when new entries are published.