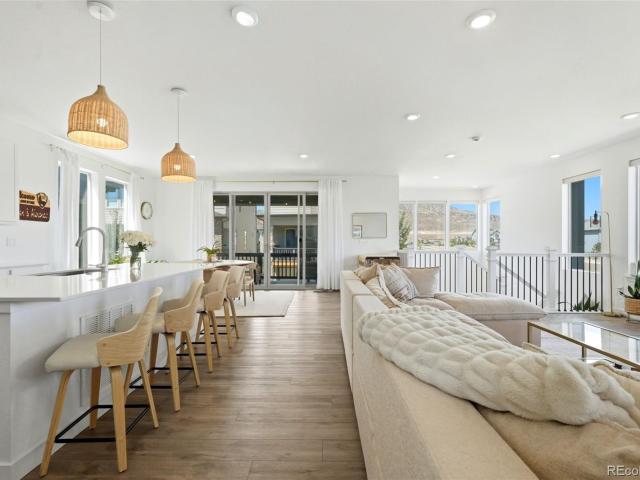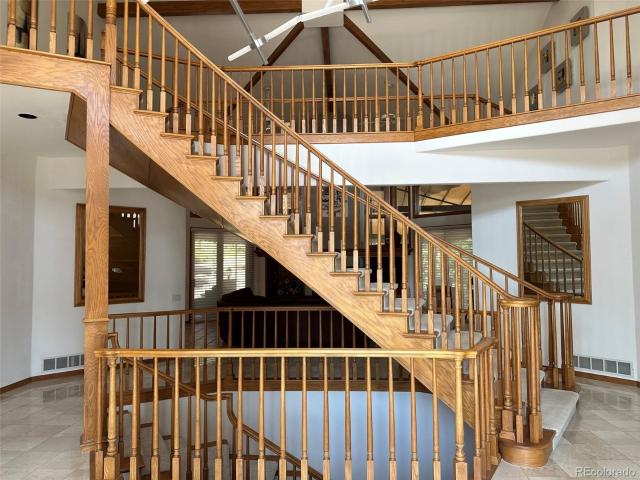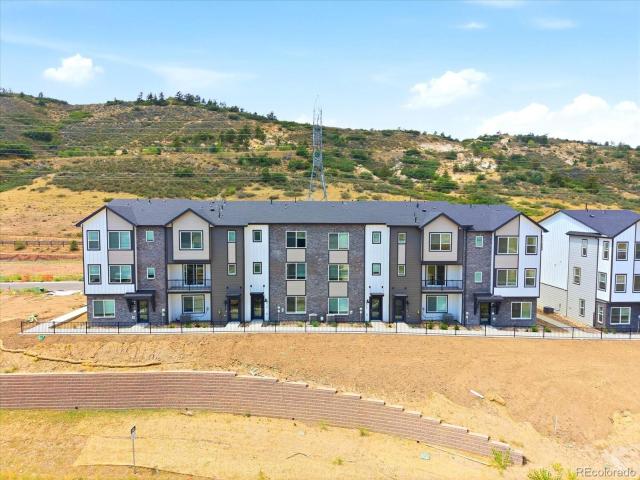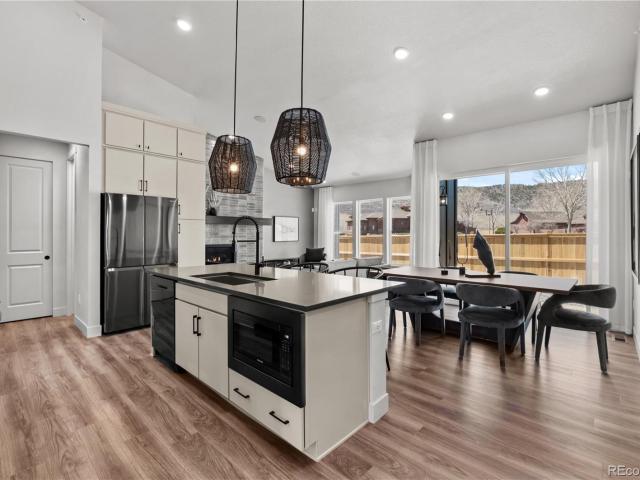
226 houses for sale in Fenders

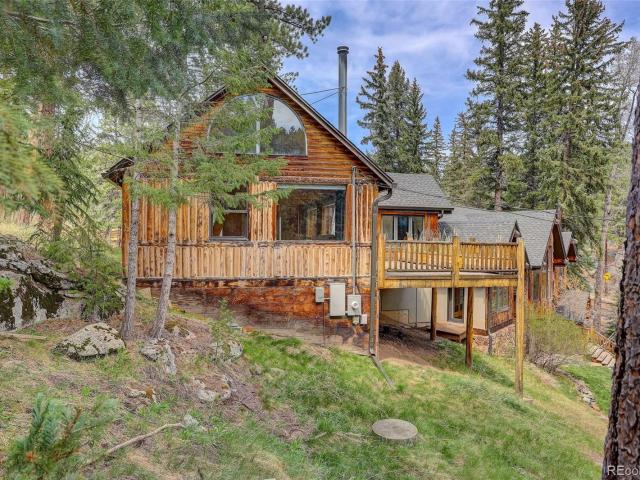
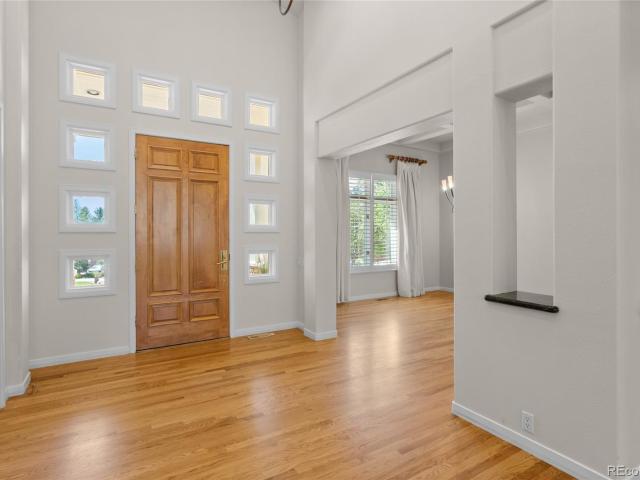
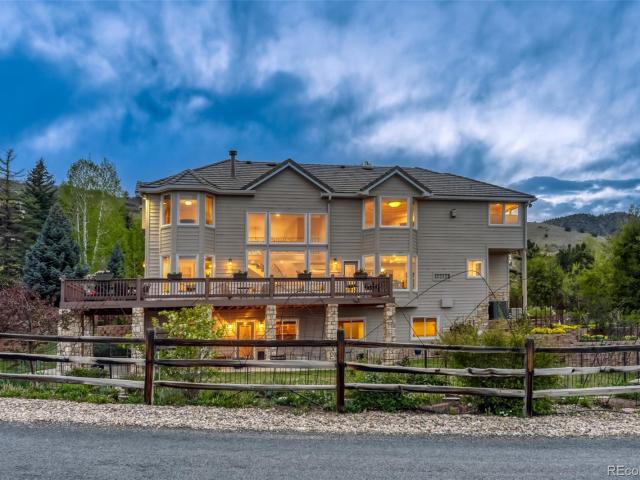
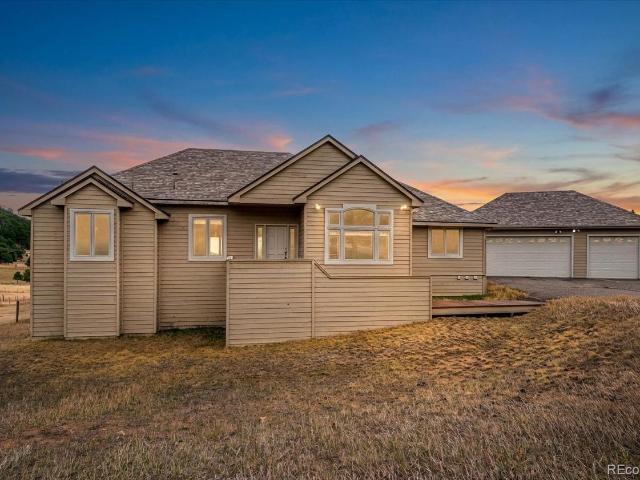
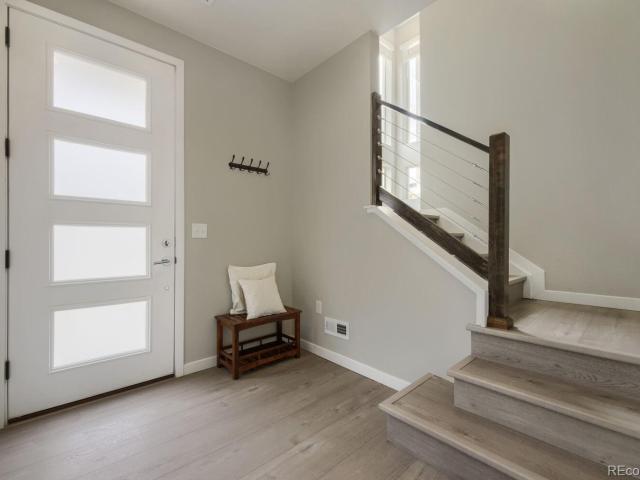
7181 S Andrea Lane
View photo
House · for sale
USD 3,995,000
USD 463/sq.ft
7181 S Andrea Lane
Fenders
· 8,611 sq.ft · 6 Bedrooms · 4 Baths · House
· Equipped kitchen · Parking
Fenders · 8,611 sq.ft · 6 Bedrooms · 4 Baths · House · Equipped kitchen · Parking
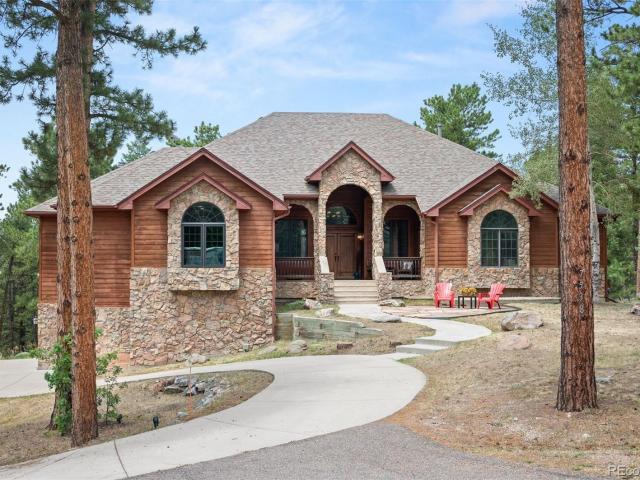
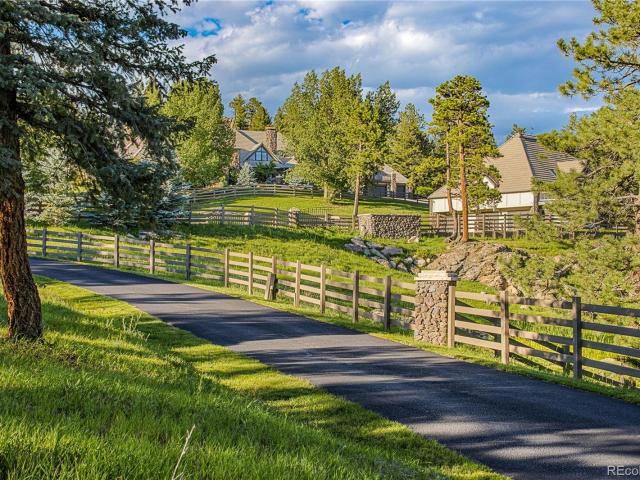
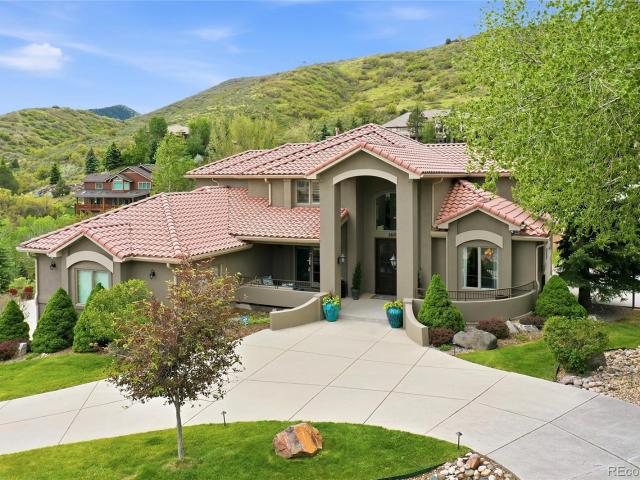
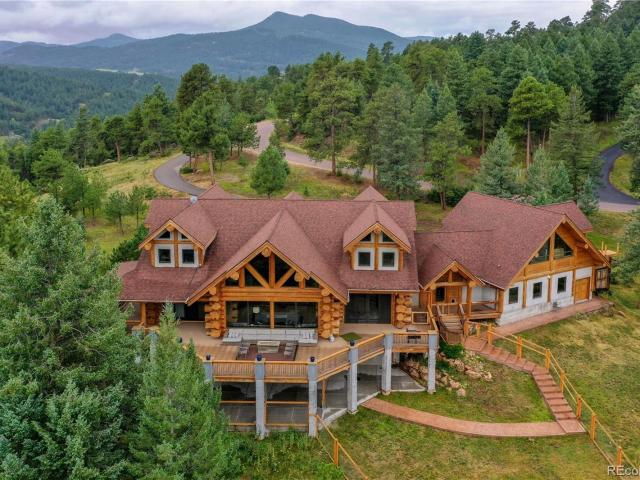
Exceptional log home in the Colorado foothills offers mountain tranquility with convenient access to the city. Just 30 minutes from Downtown Denver and DTC, 12 minutes from Red Rocks Country Club and Red Rocks Amphitheatre, and only 25 minutes to Cherry Hills Country Club, this property delivers an extraordinary lifestyle. For those who prefer to avoid I-70 winter traffic, the slopes are accessible via Highway 285 in under 90 minutes. Designed for comfortable living and entertaining, the home features spacious rooms, exquisite finishes, and exceptional craftsmanship throughout. The main-floor primary suite offers a private retreat. Three upstairs bedrooms surround a central loft ideal for a playroom or study area. Above the garage, an updated apartment or 2nd master suite includes a new kitchen, bathroom, designer closets, loft, pantry, and private laundry. Ideal for extended family, guests, a home office, or finally writing that great American Novel as the snow falls this winter. Cust
USD 3,995,000
30 W Ranch Trail
View photo
House · for sale
USD 2,450,000
USD 408/sq.ft
30 W Ranch Trail
Fenders
· 5,995 sq.ft · 4 Bedrooms · 4 Baths · House
· Deck · Equipped kitchen
Fenders · 5,995 sq.ft · 4 Bedrooms · 4 Baths · House · Deck · Equipped kitchen
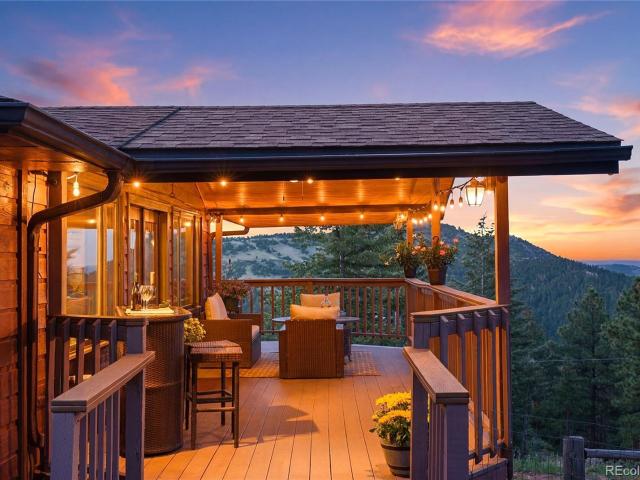
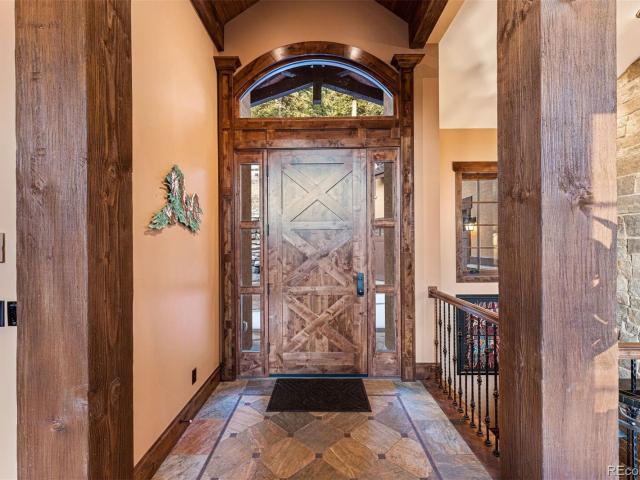
Nestled within the exclusive gated enclave of West Ranch, this extraordinary mountain retreat offers exceptional privacy, breathtaking views, convenience, and elevated mountain luxury. Set on 11 pristine acres, the residence features 4 bedrooms and 5 bathrooms, balancing comfort, sophistication, and seclusion. Designed by award-winning TKP Architects, the home showcases soaring timber-beam ceilings and expansive walls of glass framing sweeping mountain vistas while filling the interiors with natural light. Reclaimed 400-year-old oak flooring adds warmth and timeless character throughout. The William Ohs-designed kitchen is appointed with a La Cornue CornuFé range, Sub-Zero refrigerator/freezer, custom cabinetry, leathered quartz countertops, a handcrafted copper backsplash, and an oversized island with seating—ideal for gatherings and entertaining. The main-level primary retreat offers direct deck access, a generous walk-in closet, and a spa-inspired bath with steam shower. A dedicated
USD 2,450,000
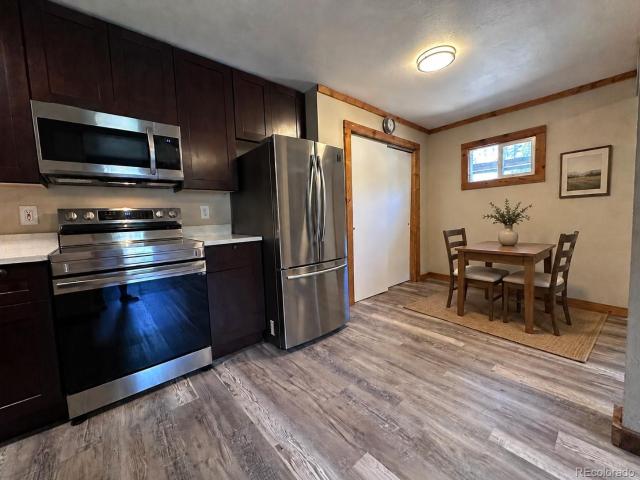
6897 High Drive
View photo
House · for sale
USD 395,000
USD 797/sq.ft
6897 High Drive
Fenders
· 495 sq.ft · 1 Bedroom · 1 Bath · House
Fenders · 495 sq.ft · 1 Bedroom · 1 Bath · House
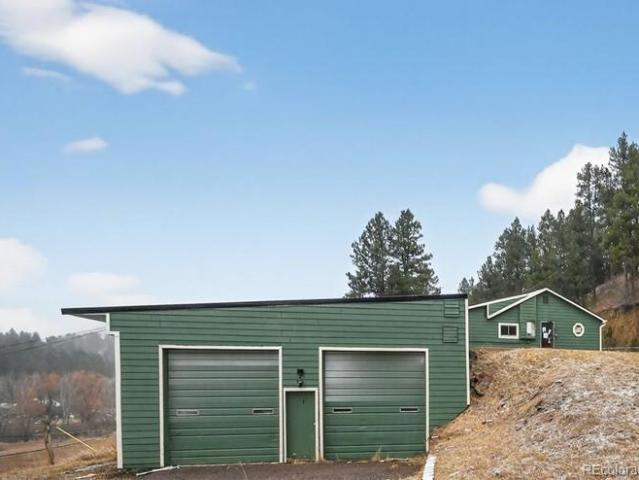
Nestled in the peaceful foothills of Morrison, 6897 High Drive offers the perfect private mountain escape with breathtaking natural surroundings and endless possibilities. Tucked away among the trees, this secluded retreat is ideal as a full-time residence, weekend getaway, or vacation hideaway. Enjoy the tranquility of mountain living with room to roam, fresh mountain air, and abundant wildlife right outside your door. The desirable A-1 zoning allows for horses, making this property a rare opportunity for equestrian enthusiasts seeking privacy and space. Whether you’re relaxing on the front porch, entertaining under the stars, or exploring nearby trails and outdoor recreation, this unique mountain home delivers the best of Colorado living while still offering convenient access to Denver and the surrounding foothill communities
USD 395,000
6352 Starlight Drive
View photo
House · for sale
USD 899,000
USD 353/sq.ft
Updated
6352 Starlight Drive
Fenders
· 2,540 sq.ft · 4 Bedrooms · 3 Baths · House
· Office room · Fireplace · Equipped kitchen
Fenders · 2,540 sq.ft · 4 Bedrooms · 3 Baths · House · Office room · Fireplace · Equipped kitchen
Nestled on nearly 5.8 acres in desirable Gems Park Estates, this beautifully maintained mountain home offers breathtaking views, exceptional privacy, and peaceful mountain living just five minutes from Highway 285 and 30 minutes from downtown Denver. The sellers are investing over $50,000 to upgrade the existing permitted 2-bedroom septic to a new permitted 4-bedroom system, creating tremendous value for the new owners. Fresh exterior paint and new carpet in 2026 make this home move-in ready, while a charming lilac-lined driveway welcomes you each spring. The 2,546-square-foot home features an open floor plan anchored by a floor-to-ceiling stone fireplace. The kitchen offers custom maple cabinetry, granite countertops, and opens to the dining and living areas. The main level includes two bedrooms, a third bedroom or home office, and two bathrooms, including a private ensuite. Elfa closet organization systems throughout the home maximize storage. The lower level features a spacious fami
USD 899,000
12065 W Chenango Drive
View photo
Townhouse · for sale
USD 449,000
USD 262/sq.ft
12065 W Chenango Drive
Fenders
· 1,711 sq.ft · 3 Bedrooms · 3 Baths · Townhouse
· Office room · Fireplace · Equipped kitchen · Cellar
Fenders · 1,711 sq.ft · 3 Bedrooms · 3 Baths · Townhouse · Office room · Fireplace · Equipped kitchen · Cellar
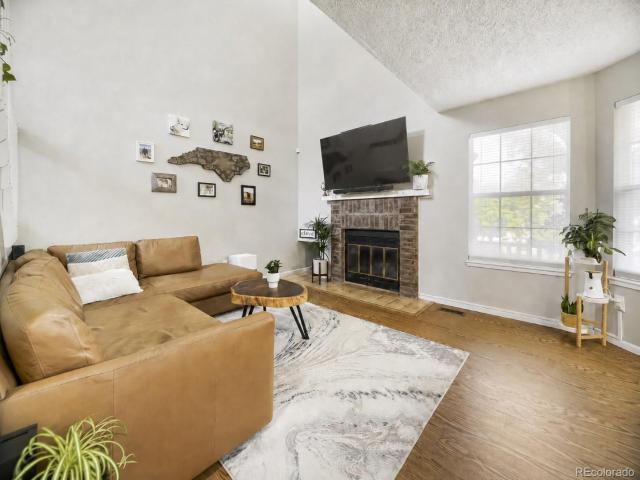
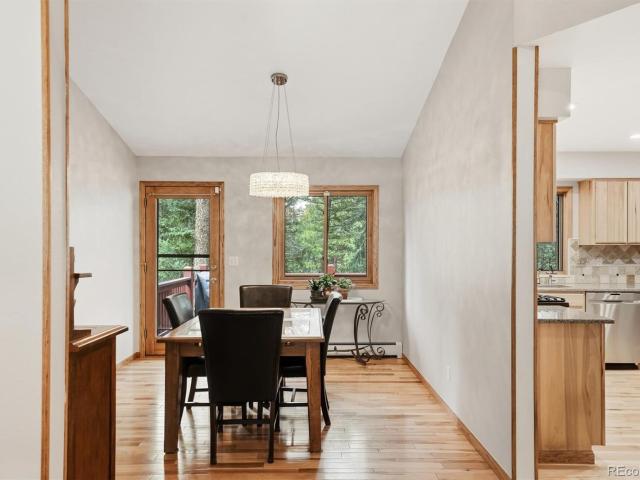
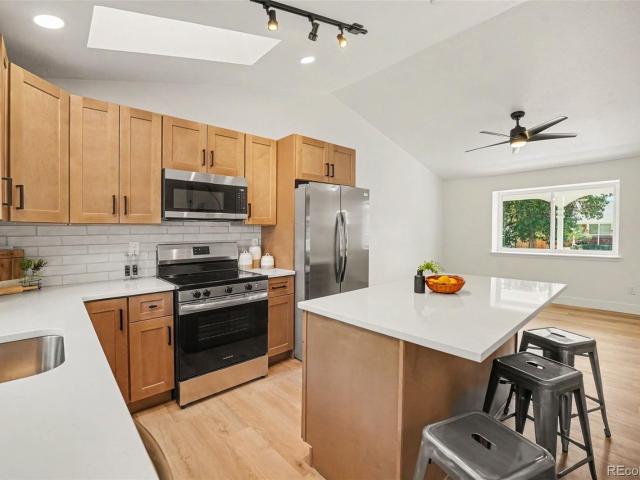
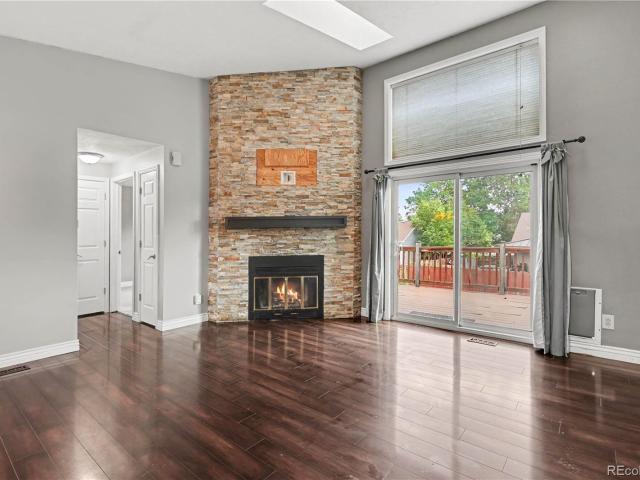
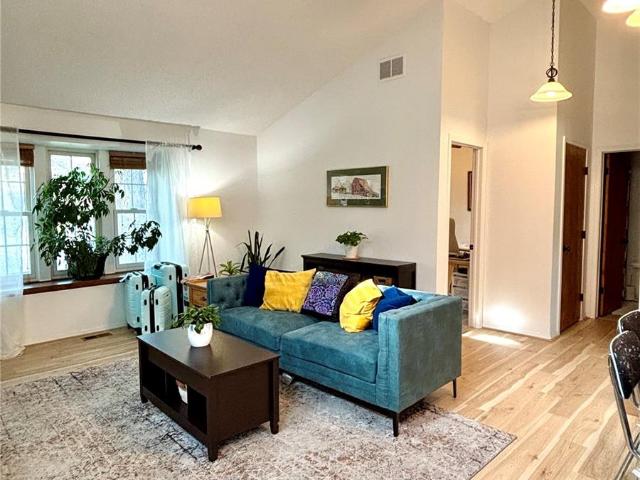
Welcome home to this inviting 3-bedroom, 4-bathroom townhome in Morrison, where comfort, convenience, and Colorado living come together. Step inside to a bright and welcoming living room featuring soaring vaulted ceilings, abundant natural light, warm wood flooring, and a cozy fireplace—the perfect setting for relaxing evenings or gathering with friends and family. The kitchen offers generous cabinet and counter space, granite countertops, a classic subway tile backsplash, and an efficient layout that makes everyday cooking easy. Upstairs, the spacious primary suite provides a peaceful retreat with abundant natural light, ample closet space, and a private bathroom. As an added bonus, the upper level also features a second primary bedroom with its own private bathroom—ideal for guests, family members, or a comfortable shared living arrangement. The finished basement provides even more versatility, with flexible space that can be used as an additional bedroom, home office, workout area,
USD 449,000
10227 W Roxbury Avenue
View photo
House · for sale
USD 749,000
USD 306/sq.ft
10227 W Roxbury Avenue
Fenders
· 2,443 sq.ft · 4 Bedrooms · 2 Baths · House
· Office room · Balcony · Fireplace · Equipped kitchen · Air conditioning · Cellar
Fenders · 2,443 sq.ft · 4 Bedrooms · 2 Baths · House · Office room · Balcony · Fireplace · Equipped kitchen · Air conditioning · Cellar
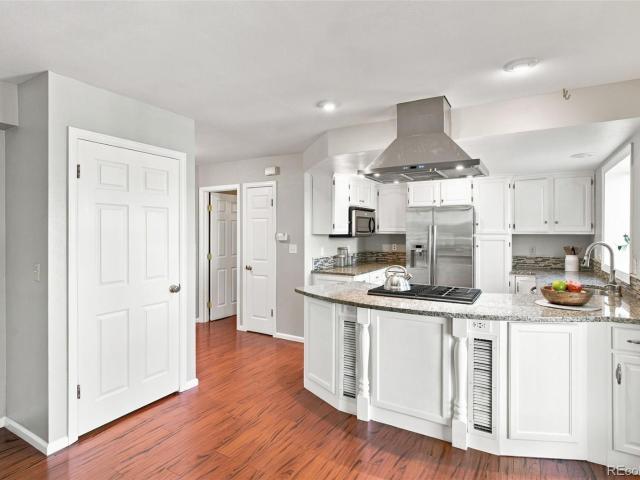
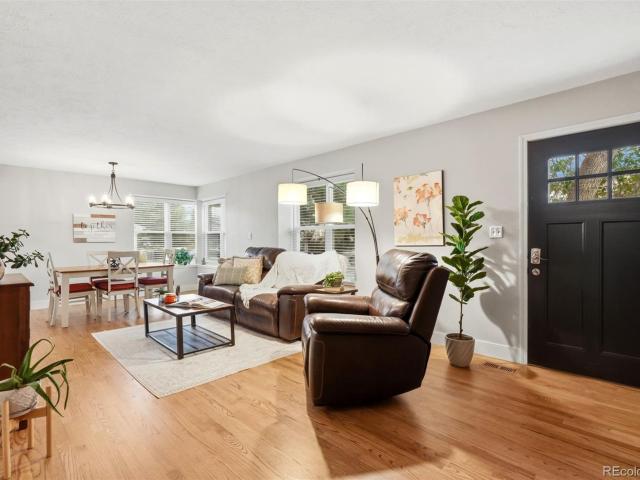
Seller offering $15,000 towards interest rate buy down! Inviting Two-Story Home in the Coveted Williamsburg Neighborhood! Fresh, Professionally Painted Interior & Exterior and New Carpet Make This Home Move-In Ready. The Main Floor Offers an Easy, Functional Flow with Flexible Living and Dining Spaces, Including a Cozy Wood-Burning Fireplace and Charming Bay Window off the Kitchen, Plus a Dedicated Office with French Doors and Convenient Half Bath. Updated Kitchen Features Granite Countertops, Gas Range and Stainless Steel Exhaust Hood. Bamboo Hardwood Flooring Flows Throughout the Main Level. Upstairs, Discover 4 Bedrooms Including a Spacious Primary Suite. Private Bath with Walk-In Shower & Heated Floor and Walk-In Closet Featuring Heated Floors and Private Balcony. Three Comfortable Secondary Bedrooms and an Updated Full Bath Complete the Upper Level. An Independent A/C System Located in the Attic Provides Dedicated Cooling for the Entire Upper Level. The Finished Basement Adds Valu
USD 749,000
20907 Horse Bit Way
View photo
House · for sale
USD 1,200,000
USD 259/sq.ft
20907 Horse Bit Way
Fenders
· 4,618 sq.ft · 5 Bedrooms · 3 Baths · House
· Deck · Fireplace · Equipped kitchen · Parking · Cellar
Fenders · 4,618 sq.ft · 5 Bedrooms · 3 Baths · House · Deck · Fireplace · Equipped kitchen · Parking · Cellar
Remarkable rambling ranch! Perfect for multi-generational living! Mother. In-law apartment/attached dwelling unit w/private side entrance, private deck, living room with fireplace, kitchen, bedroom, & bathroom! Unincorporated! No hoa. Tucked away on a cul-de-sac with an OVERSIZED 4-car garage! Main-floor living at its finest—not only for you, but for anyone you’d like to enjoy the beautifully appointed private living quarters too! Nestled on two picturesque acres in the highly sought-after Morrison area, this exceptional ranch-style home offers the perfect blend of privacy, comfort, and an easy commute to C-470 & the Denver area. Designed for effortless main-level living, this home features mostly hardwood floors throughout the main level. The kitchen has beautiful natural wood cabinetry, slab countertops, & a reverse osmosis system, providing pure water & ice at your fingertips. Be sure to explore the spacious walkout basement with nearly 9-foot ceilings, plush carpeting. Endless poss
USD 1,200,000
11425 W Powers Avenue
View photo
House · for sale
USD 585,000
USD 300/sq.ft
11425 W Powers Avenue
Fenders
· 1,948 sq.ft · 3 Bedrooms · 2 Baths · House
· Garden · Office room · Deck · Equipped kitchen · Cellar
Fenders · 1,948 sq.ft · 3 Bedrooms · 2 Baths · House · Garden · Office room · Deck · Equipped kitchen · Cellar
Welcome to 11425 W Powers Avenue, a 3-bedroom, 3-bath home tucked into a quiet Littleton cul-de-sac offering nearly 1,900 finished square feet, a finished walkout basement and outdoor space that truly sets this home apart. Inside, refinished hardwood floors and fresh interior paint create a bright, welcoming feel throughout the main living areas. The living and dining spaces flow easily into the kitchen, while warm wood accents add character. Upstairs you'll find all three bedrooms, and the finished walkout basement adds flexible living space complete with a 3/4 bath—ideal for a family room, home office, workout space, guests or hobbies. Step outside to one of the highlights of the property. The large elevated deck offers plenty of room to relax, entertain and enjoy Colorado evenings, with stairs leading directly to the fenced backyard below. Beyond the lawn is an established and productive garden with fruit trees, raised growing areas and a dedicated chicken coop and run—a backyard wi
USD 585,000
7538 Sanger Way
View photo
House · for sale
USD 1,675,000
USD 258/sq.ft
7538 Sanger Way
Fenders
· 6,480 sq.ft · 4 Bedrooms · 3 Baths · House
· Deck · Fireplace · Equipped kitchen
Fenders · 6,480 sq.ft · 4 Bedrooms · 3 Baths · House · Deck · Fireplace · Equipped kitchen
Welcome to this exceptional custom-built mountain home nestled in a tranquil wooded setting at the end of a quiet cul-de-sac, just minutes from the Foothills, Golden, and Denver. Designed for luxury living and effortless entertaining, this remarkable residence features expansive indoor and outdoor living spaces, premium finishes, and exceptional custom details throughout. The gourmet kitchen is a chef’s dream, showcasing a professional. Style Viking 6-burne gas cooktop with hood, Thermador convection oven and commercial refrigerator, bread warming drawer, coffee bar, custom cabinetry with soft-close drawers, wine refrigeration, walk-in pantry with additional refrigeration, and laundry area. The open-concept main level features vaulted beamed and coffered ceilings, wide-plank hardwood floors, custom lighting, motorized blinds, a stunning stone-centered wood-burning fireplace, wet bar, and sliding glass doors opening to expansive decks. The private primary suite offers a luxurious 5-piec
USD 1,675,000
15626 W Girard Avenue
View photo
House · for sale
USD 745,000
USD 307/sq.ft
15626 W Girard Avenue
Fenders
· 2,422 sq.ft · 5 Bedrooms · 3 Baths · House
· Deck · Equipped kitchen
Fenders · 2,422 sq.ft · 5 Bedrooms · 3 Baths · House · Deck · Equipped kitchen
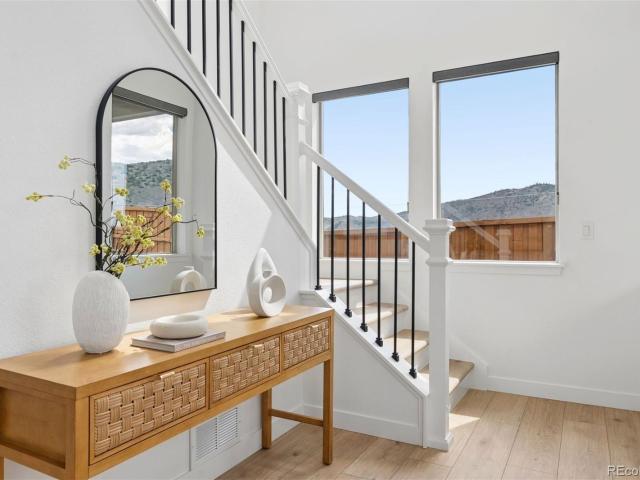
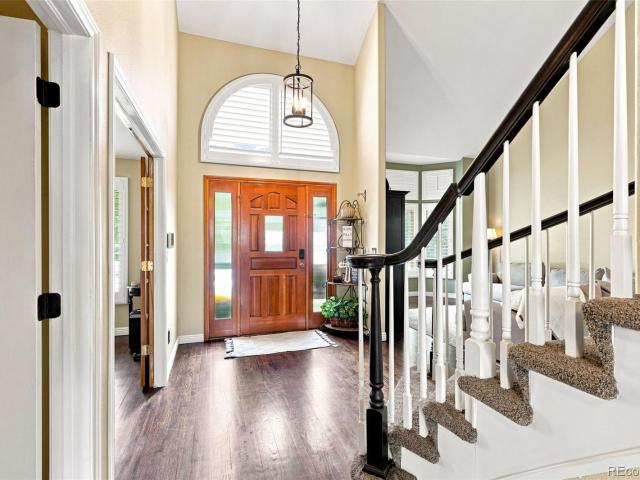
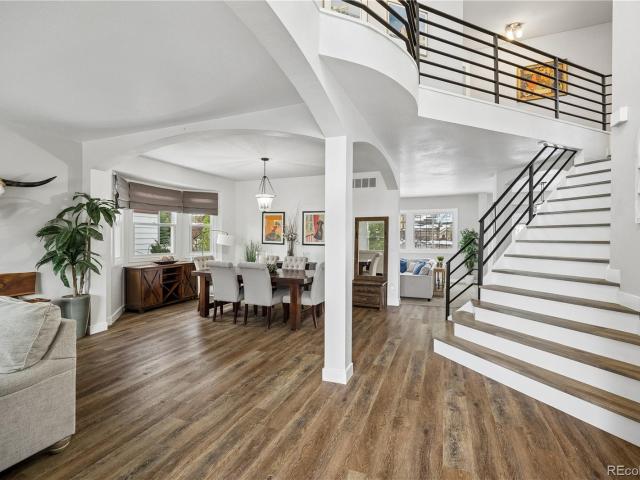
Buyer’s choice! Take advantage of this exceptional opportunity on a premium lot in the neighborhood, now offered at $745,000! Buyer may choose 1% rate buy down OR the new reduced purchase price of $745,000. Breathtaking views, a coveted end unit location & a sought after Lennar floor plan no longer being built come together in a truly special setting. Perched above Bear Creek Lake Park, the home captures sweeping 180 degree views of the foothills, mountains & reservoir. A dramatic entry & staircase with soaring 24 foot ceilings and floor to ceiling windows showcase the incredible views while flooding the home with natural light. Expansive windows throughout frame the surrounding mountain views. The open concept floor plan is anchored by a stylish kitchen featuring quartz countertops, stainless steel appliances, & a generous center island. The kitchen flows into the dining & living spaces, where expansive sliding glass doors open wide to a large covered Trex deck with spectacular Colora
USD 745,000
6917 Timbers Drive
View photo
House · for sale
USD 7,900,000
USD 832/sq.ft
6917 Timbers Drive
Fenders
· 9,494 sq.ft · 6 Bedrooms · 4 Baths · House
· Equipped kitchen · Air conditioning
Fenders · 9,494 sq.ft · 6 Bedrooms · 4 Baths · House · Equipped kitchen · Air conditioning
Auction. Seller offering property via online auction. Bid online beginning Monday, September 28th, with a starting bid of $3M. Preview weekend begins Friday, Sep. 25th to view this private compound across 30 pristine acres in the Rockies, accessed exclusively through a gated community plus a privately gated entrance. The estate includes 3 buildings: The Main Residence, Guest House & Barn, and The Sports/Auto Pavilion. The primary residence is a masterpiece of craftsmanship and architectural design, featuring vaulted beam-lined ceilings and expansive living spaces with panoramic windows framing breathtaking mountain vistas. Tranquil water features, including a dramatic 30' waterfall, enhance the serene setting. In Fall 2024, three state-of-the-art AC chillers were installed, ensuring year-round comfort in this high-altitude environment. The gourmet kitchen is appointed with custom Ipina cabinetry, a Sub-Zero Pro package, dual Wolf ovens with gas cooktops, dual warming drawers, and two M
USD 7,900,000
6599 S Oak Circle
View photo
House · for sale
USD 925,000
USD 339/sq.ft
6599 S Oak Circle
Fenders
· 2,723 sq.ft · 4 Bedrooms · 3 Baths · House
· Office room · Fireplace · Equipped kitchen · Cellar
Fenders · 2,723 sq.ft · 4 Bedrooms · 3 Baths · House · Office room · Fireplace · Equipped kitchen · Cellar
Welcome Home to The Estates at Panorama Ridge! Beautifully Maintained | Sweeping Views | Prime Colorado Location Nestled in the highly sought-after Powderhorn subdivision, this beautifully maintained home offers an exceptional blend of comfort, thoughtful design, and Colorado living. Abundant natural light, plantation shutters throughout, and hardwood floors on the main level create a warm and inviting atmosphere. The open kitchen features stainless steel appliances, generous storage, and an inviting eat-in area, perfect for morning coffee and casual meals. The adjacent vaulted family room offers a cozy gas fireplace and a welcoming space to gather, while the formal dining room provides an ideal setting for entertaining. A dedicated home office and laundry room add everyday convenience. Upstairs, discover four bedrooms and three bathrooms, including a spacious primary suite with vaulted ceilings and a five-piece en-suite bath. The unfinished walk-out basement offers excellent potential
USD 925,000
6498 S Turkey Creek Road
View photo
House · for sale
USD 390,000
USD 249/sq.ft
6498 S Turkey Creek Road
Fenders
· 1,561 sq.ft · 3 Bedrooms · 2 Baths · House
· Parking
Fenders · 1,561 sq.ft · 3 Bedrooms · 2 Baths · House · Parking
Looking for a great getaway in Morrison, CO. Local attractions in area include Morrison Natural History Museum and the Red Rocks Amphitheatre. This home has mountain views and sits on a good size lot of 126,324 sq. Ft. Home has approx. 1,571 sq. Ft. and includes a two-car garage. Buyers check with City, County, Zoning, Tax, and other records to their satisfaction. As-is sale property. Possible encroachment issues buyers to verify with city and county. Possible encroachment the requested survey (Recorded Instrument# 2023056- link for your review. Based on consultation with Jefferson County Zoning and Wastewater inspectors and a review of the recorded survey, the home sits only 1’4” from our shared property line at the North/East corner. The home sits inside its own required 30’ side setback to allow for code and improvements permitting. Buyer to verify to their satisfaction, AS IS Sale
USD 390,000
9617 W Chatfield Avenue # B
View photo
Townhouse · for sale
USD 310,000
USD 313/sq.ft
9617 W Chatfield Avenue # B
Fenders
· 990 sq.ft · 2 Bedrooms · 2 Baths · Townhouse
· Garden · Fireplace
Fenders · 990 sq.ft · 2 Bedrooms · 2 Baths · Townhouse · Garden · Fireplace
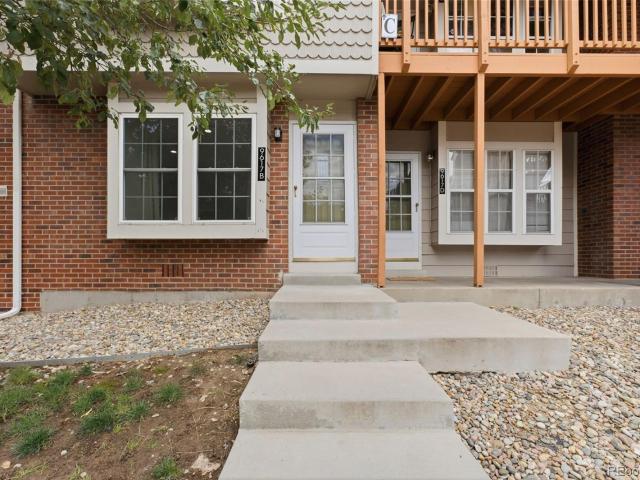
Welcome home to this beautifully updated 2-bedroom, 2-bathroom townhouse offering comfort, privacy, and an unbeatable location near the foothills and Chatfield Reservoir. Each spacious bedroom features its own ensuite bathroom, while the primary suite showcases skylights and beautiful mountain views—creating a bright and peaceful retreat. The home has been freshly painted throughout and features new flooring, a new refrigerator/freezer, and a new microwave. The living room includes a cozy electric fireplace, adding warmth and character to the living space. Step outside to your private, fenced-in yard—perfect for relaxing, entertaining, or enjoying your morning coffee. The yard features a raspberry bush and colorful flowers, creating a charming outdoor oasis with plenty of privacy. Outdoor enthusiasts will love the convenient access to nearby foothills, trails, and Chatfield Reservoir, offering endless opportunities for hiking, biking, boating, and enjoying Colorado's beautiful outdoors
USD 310,000
15695 W Girard Avenue
View photo
House · for sale
USD 735,000
USD 328/sq.ft
15695 W Girard Avenue
Fenders
· 2,239 sq.ft · 4 Bedrooms · 3 Baths · House
· Garden
Fenders · 2,239 sq.ft · 4 Bedrooms · 3 Baths · House · Garden
Better than new and thoughtfully upgraded, this 4-bedroom, 3.5-bath home offers modern finishes, extra outdoor space, and an incredible Morrison location. Tucked into a quieter part of the neighborhood, the home sits on a larger lot than many of its neighbors, giving you more room to relax, entertain, and enjoy Colorado’s beautiful weather. Inside, the sellers have added elevated touches throughout, including upgraded lighting and automated window shades on the main level and in the primary bedroom. The bright, open floor plan creates comfortable spaces to gather, entertain, or unwind. The layout offers added flexibility with a private guest suite on the ground level, complete with its own en-suite bath. Upstairs, you’ll find three additional bedrooms, including a spacious primary suite with a private bath and huge walk-in closet. Outside, the larger yard provides more breathing room than many neighboring homes and plenty of space for summer dinners, pets, entertaining, or simply enjoy
USD 735,000
49 Golden Eagle Lane
View photo
House · for sale
USD 1,950,000
USD 264/sq.ft
Updated
49 Golden Eagle Lane
Fenders
· 7,384 sq.ft · 6 Bedrooms · 3 Baths · House
· Deck · Balcony · Fireplace · Equipped kitchen
Fenders · 7,384 sq.ft · 6 Bedrooms · 3 Baths · House · Deck · Balcony · Fireplace · Equipped kitchen
Spectacular custom home in the prestigious North Ranch at Ken Caryl Valley, offering approximately 7,400 finished square feet with a desirable two-story floor plan and walkout lower level. Situated on a beautifully landscaped lot with mature trees, a tranquil pond, mountain views, a circular driveway, and a 1,000-square-foot deck with a permanent awning, this home offers timeless elegance in an exceptional setting. The main level features elegant formal living and dining rooms, a spacious study or optional bedroom, a spa room with potential to convert to a full bath, and a dramatic two-story family room filled with natural light. The expansive kitchen is designed for entertaining with a massive center island, breakfast nook, abundant cabinetry, oversized pantry, and generous workspace. A large laundry/mudroom and two powder rooms complete the main level. The upper level features a private primary suite with a gas fireplace, two walk-in closets, a balcony, and a luxurious bath with dual
USD 1,950,000
4722 Cloudburst Lane
View photo
Townhouse · for sale
USD 609,990
USD 296/sq.ft
4722 Cloudburst Lane
Fenders
· 2,056 sq.ft · 3 Bedrooms · 3 Baths · Townhouse
· Office room · Gym · Balcony · Equipped kitchen · Parking
Fenders · 2,056 sq.ft · 3 Bedrooms · 3 Baths · Townhouse · Office room · Gym · Balcony · Equipped kitchen · Parking
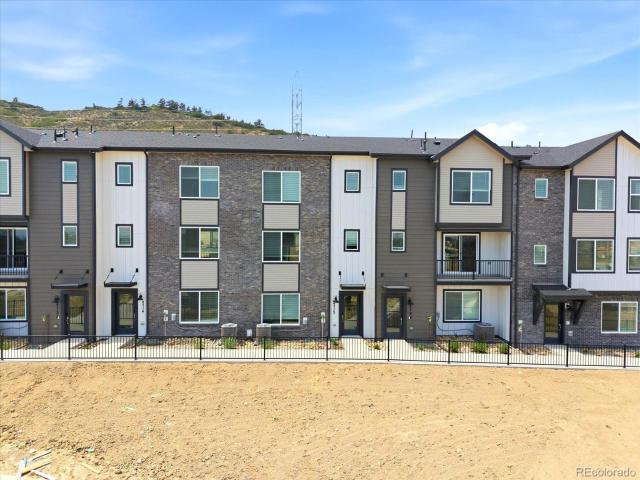
Full Whirlpool appliance package, and full home blinds included for move-in convenience! Open concept kitchen with quartz countertops and espresso cabinets! The Cameron offers a main-level flex space and full bath—ideal for a home office or fitness room. The open-concept second floor features a spacious great room and balcony perfect for entertaining, while the third-floor primary suite includes dual sinks and a large walk-in closet. With 3 bedrooms, 3.5 baths, and a 2-car garage, this home delivers flexible, modern living. The Meritage Home difference includes whole-home blinds for added privacy and style, plus a refrigerator, washer, and dryer, saving you thousands upfront with essential appliances already included. Enjoy improved energy efficiency with spray-foam insulation that helps keep utility costs lower year-round, advanced air filtration for cleaner everyday living, and fire-resistant siding that provides lasting durability and protection. Welcome home to a place where every
USD 609,990
8258 S Quail Street
View photo
House · for sale
USD 749,900
USD 262/sq.ft
8258 S Quail Street
Fenders
· 2,852 sq.ft · 2 Bedrooms · 2 Baths · House
· Garden · Fireplace · Equipped kitchen · Cellar
Fenders · 2,852 sq.ft · 2 Bedrooms · 2 Baths · House · Garden · Fireplace · Equipped kitchen · Cellar
This stunning, brand-new ranch-style home in the desirable Deer Creek and Ken Caryl Ranch community is the epitome of modern living. Scheduled for completion by November 2026, this low-maintenance villa offers the perfect blend of luxury and convenience. Bright & open main floor living. 2 bedrooms and 2 bathrooms, including a luxurious primary suite on the main level as well as an added flex room perfect for a home office. Enjoy the expansive great room with high ceilings and a cozy gas fireplace, great for entertaining or relaxing. The upgraded canopy kitchen features stainless steel appliances, large kitchen island, and a large walk-in pantry. Elegant White Icing Cabinets and Quartz Countertops grace the Kitchen and each Bath. Full, unfinished basement with tons of storage. Front & Back Yard Landscaping and Yard Maintenance Included*. Ranch living at its finest. Great for those seeking a blend of Comfort, Style and Convenience. Photos may be of model or rendering and not the actual p
USD 749,900
24844 N Turkey Creek Road
View photo
House · for sale
USD 979,000
USD 291/sq.ft
Updated
24844 N Turkey Creek Road
Fenders
· 3,358 sq.ft · 4 Bedrooms · 3 Baths · House
· Deck · Fireplace · Equipped kitchen
Fenders · 3,358 sq.ft · 4 Bedrooms · 3 Baths · House · Deck · Fireplace · Equipped kitchen
Mountain living meets modern luxury in this truly one of a kind creekside retreat. Listen to the soothing sounds of Turkey Creek and enjoy breathtaking views from every room. Serene and beautiful, the perfect retreat and just 10 minutes to Downtown Evergreen and close to Denver with easy access to 285 for the buyer who needs to commute for work. From the minute you pull up to this home, you will fall in love. Designed for both comfort and entertaining, the open-concept floor plan is filled with natural light. The chef’s kitchen is a showpiece, featuring a commercial grade double-oven range, stainless steel appliances, an abundance of cabinets, and stunning soapstone countertops. The living room is impressive with vaulted ceilings, a cozy fireplace and a new Pella sliding glass door that opens to a spacious new deck with a built-in outdoor dining space, private, peaceful, and perfect for enjoying Colorado’s outdoor lifestyle. You will love the year round creek location, the sound is so
USD 979,000
6020 S Quail Way
View photo
House · for sale
USD 615,000
USD 446/sq.ft
6020 S Quail Way
Fenders
· 1,378 sq.ft · 3 Bedrooms · 2 Baths · House
· Deck · Equipped kitchen
Fenders · 1,378 sq.ft · 3 Bedrooms · 2 Baths · House · Deck · Equipped kitchen
Welcome to this beautifully remodeled home where fresh finishes, thoughtful updates, and comfortable Colorado living come together. *. Fully remodeled and move-in ready, this home features a. *brand-new roof, fresh sod*, new flooring throughout, a completely renovated kitchen with new appliances, beautifully updated bathrooms, and a. *freshly stained back deck*. Ideally located just minutes from parks, scenic hiking and biking trails, shopping, and entertainment, this home offers the perfect balance of convenience and Colorado lifestyle. Step inside to a stunning open-concept kitchen designed for everyday living and entertaining, featuring quartz countertops, brand-new stainless steel appliances, and new cabinetry, all seamlessly flowing into the spacious family room. The private primary suite offers a relaxing retreat with an attached, beautifully updated bathroom featuring dual sinks. The split-level floor plan provides flexible living space with plenty of room for entertaining, work
USD 615,000
6108 S Swadley Way
View photo
House · for sale
USD 565,000
USD 340/sq.ft
6108 S Swadley Way
Fenders
· 1,658 sq.ft · 3 Bedrooms · 2 Baths · House
· Garden · Deck · Fireplace · Parking
Fenders · 1,658 sq.ft · 3 Bedrooms · 2 Baths · House · Garden · Deck · Fireplace · Parking
Welcome to 6108 S Swadley Way, where a bright, versatile layout and inviting outdoor spaces come together in a convenient Littleton location. This 3-bedroom, 2-bath bi-level offers nearly 1,700 finished square feet with multiple living areas and plenty of room to spread out. Step inside to a light-filled main level featuring vaulted ceilings, skylights, an open living and dining area, and a fireplace that creates a comfortable gathering space. The main level also includes two bedrooms and a full bath with dual sinks. Downstairs, the finished lower level adds even more flexibility with a spacious second living area, an additional fireplace, a conforming third bedroom, 3/4 bath, laundry, and storage. Outside, enjoy a flat, fenced backyard and a large elevated deck with direct access to the yard—an ideal setup for summer dinners, entertaining, pets, gardening, or simply relaxing outdoors. An oversized 2-car attached garage provides additional parking and storage. Tucked along a cul-de-sac
USD 565,000
4702 Cloudburst Lane
View photo
Townhouse · for sale
USD 634,990
USD 289/sq.ft
4702 Cloudburst Lane
Fenders
· 2,196 sq.ft · 4 Bedrooms · 3 Baths · Townhouse
· Balcony · Equipped kitchen · Parking
Fenders · 2,196 sq.ft · 4 Bedrooms · 3 Baths · Townhouse · Balcony · Equipped kitchen · Parking
Full Whirlpool appliance package, and full home blinds included for move-in convenience! Open concept kitchen with quartz countertops! The Crestone features a private main-level bedroom and bath for guests. The spacious second floor includes a large kitchen with an eat-at island and a balcony off the dining area. On the third floor, the primary suite includes dual walk-in closets for easy storage. With 4 bedrooms, 3.5 baths, and a 2-car garage, this home delivers modern, flexible living. The Meritage Home difference includes whole-home blinds for added privacy and style, plus a refrigerator, washer, and dryer, saving you thousands upfront with essential appliances already included. Enjoy improved energy efficiency with spray-foam insulation that helps keep utility costs lower year-round, advanced air filtration for cleaner everyday living, and fire-resistant siding that provides lasting durability and protection. Welcome home to a place where every detail is built for comfort, efficien
USD 634,990
1 Bald Eagle
View photo
House · for sale
USD 2,049,000
USD 281/sq.ft
1 Bald Eagle
Fenders
· 7,276 sq.ft · 6 Bedrooms · 5 Baths · House
· Patio · Fireplace · Equipped kitchen
Fenders · 7,276 sq.ft · 6 Bedrooms · 5 Baths · House · Patio · Fireplace · Equipped kitchen
Motivated Seller! Very low price per sq ft! Colorado living takes center stage in this beautifully appointed 6-bedroom, 6-bath residence tucked on a private cul-de-sac lot in Ken Caryl North Ranch. Set on nearly one acre with NO HOMES BEHIND YOU, the property captures sweeping views of dramatic Red Rock sandstone outcroppings while offering exceptional privacy and seamless indoor-outdoor living. Designed for both everyday comfort and memorable entertaining, the home features over 7,200 square feet with rich hardwood floors, new carpet, and spacious gathering areas. The chef's kitchen showcases designer finishes, granite countertops, and premium Dacor and Thermador, appliances, opening naturally to the family room and dining spaces. The MAIN LEVEL PRIMARY suite offers a private retreat with heated bathroom floors, gas fireplace, expansive walk-in closet with built-ins, separate linen closet, dual-head walk-in shower, bidet, generous vanity, and direct access to a private patio. An adjoi
USD 2,049,000
6387 Willow Springs Drive
View photo
House · for sale
USD 1,595,000
USD 287/sq.ft
6387 Willow Springs Drive
Fenders
· 5,543 sq.ft · 5 Bedrooms · 4 Baths · House
· Office room · Fireplace · Equipped kitchen · Cellar
Fenders · 5,543 sq.ft · 5 Bedrooms · 4 Baths · House · Office room · Fireplace · Equipped kitchen · Cellar
Perched on a quiet cul-de-sac in the exclusive Sundance area of Willow Springs, this stunning home offers 5 bedrooms, 5 bathrooms, abundant natural light, and breathtaking views! With over 5,400 Finished square feet, the spacious first floor interior showcases vaulted ceilings, heated floors, and a cozy fireplace, with an updated kitchen with stainless steel appliances, adjoining laundry/mud room, sunny breakfast nook, dining room, home office, and music room. The sweeping curved staircase takes you upstairs where the primary bedroom features dramatic views, a luxurious bath with heated floors, and a walk-in closet. Two additional bedrooms, each with a full private bath, complete the upper level. The whole-house fan keeps everyone’s temperature delightfully comfortable at a low cost. Moving downstairs to the finished walkout basement offers, perfect for an additional living suite, offers flexible living or media space, bar, storage, plus two additional bedrooms, and a bathroom for fami
USD 1,595,000
6320 Valley Lane
View photo
House · for sale
USD 1,220,000
USD 270/sq.ft
6320 Valley Lane
Fenders
· 4,510 sq.ft · 4 Bedrooms · 3 Baths · House
· Office room · Equipped kitchen · Parking · Cellar
Fenders · 4,510 sq.ft · 4 Bedrooms · 3 Baths · House · Office room · Equipped kitchen · Parking · Cellar
Mountain living without sacrificing convenience! Set on 2.88 private acres in Morrison’s desirable North Turkey Creek area, this spacious ranch-style home offers more than 4,400 square feet, 4 bedrooms, 3 bathrooms, a walk-out basement, and the space and privacy that are increasingly hard to find this close to town. Step inside to solid hardwood floors and a comfortable, open layout designed for everyday living and entertaining. The main-level primary suite features an ensuite bath and direct access to the expansive upper deck—the perfect place to relax and take in the peaceful mountain surroundings. The kitchen offers granite countertops and stainless steel appliances, while a dedicated laundry room and mudroom off the garage make true main-level living easy and convenient. The finished walk-out basement adds exceptional flexibility with a large media room, built-in office area, conforming bedroom, full bathroom, and plenty of additional living space—ideal for guests, multi-generation
USD 1,220,000
5051 S Queen Court
View photo
House · for sale
USD 575,000
USD 319/sq.ft
5051 S Queen Court
Fenders
· 1,798 sq.ft · 3 Bedrooms · 2 Baths · House
· Office room · Deck · Equipped kitchen
Fenders · 1,798 sq.ft · 3 Bedrooms · 2 Baths · House · Office room · Deck · Equipped kitchen
Natural light, mountain views, and low-maintenance Colorado living come together in this thoughtfully designed Littleton home. Large windows surround the open kitchen, dining, and living spaces, filling the home with sunlight and creating an easy flow for everyday living and entertaining. The kitchen is complete with marble countertops, stainless steel appliances, generous cabinet space, and a spacious island perfect for morning coffee, weeknight dinners, or catching up with friends. When you're ready to unwind, two spacious bedrooms each offer the privacy of their own en-suite bathroom. A sizeable third non-conforming bedroom is perfect for guests or a home office. Your private rooftop deck opens to beautiful mountain views with plenty of room for dining, lounging and entertaining. Picture morning coffee with the mountains in the distance, Colorado sunsets over dinner, or summer evenings spent catching up with friends under the open sky all year round. An oversized attached 2-car gara
USD 575,000
9610 W Chatfield Avenue # F
View photo
Townhouse · for sale
USD 299,900
USD 403/sq.ft
9610 W Chatfield Avenue # F
Fenders
· 743 sq.ft · 2 Bedrooms · 1 Bath · Townhouse
· Garden · Fireplace · Equipped kitchen
Fenders · 743 sq.ft · 2 Bedrooms · 1 Bath · Townhouse · Garden · Fireplace · Equipped kitchen
New price and convenient location*. Near Littleton's fantastic restaurants and shopping. Welcome home to this bright and inviting ranch-style townhouse. This charming home boasts plenty of light-filled space with skylights and vaulted ceilings. The living room features a cozy fireplace with slate tile for enjoyment in the cooler months. Kitchen has stainless appliances with LG washer/dryer tower, updated counter and tile backsplash. Both bedrooms are generously sized with ample storage closets. Updated bathroom features marble vanity top. Private and fenced backyard. Close to outdoor activities such as Chatfield Reservoir and Red Rocks Amphitheater. *Photos are of actual furnishings. Property is now vacant
USD 299,900
117 Willowleaf Drive
View photo
House · for sale
USD 1,178,000
USD 266/sq.ft
117 Willowleaf Drive
Fenders
· 4,413 sq.ft · 5 Bedrooms · 3 Baths · House
· Fireplace · Equipped kitchen · Air conditioning · Cellar
Fenders · 4,413 sq.ft · 5 Bedrooms · 3 Baths · House · Fireplace · Equipped kitchen · Air conditioning · Cellar
This beautifully updated home is an exceptional find in the peaceful and highly sought-after Ken Caryl Valley. *brand new hvac including furnace and ac*. The open-concept main floor and high ceilings give a striking sense of entry upon arrival. The main level boasts formal living and dining rooms, a family room with a brick fireplace, a remodeled powder room, and a contemporary mudroom with plenty of storage. The recently updated kitchen comes fully equipped with quartz countertops, new cabinets, and a walk-in pantry. The kitchen and family room offers windows throughout, providing natural light. As you head upstairs, the home features brand-new stairs and steel railings that take you to the vast upper level. The expansive primary bedroom suite features two walk-in closets. There are three additional bedrooms upstairs; an open-air loft that can be used as an office, bedroom or playroom; and a laundry room. All bedrooms include walk-in closets. The basement features an additional guest
USD 1,178,000
16494 Sandstone Drive
View photo
House · for sale
USD 2,475,000
USD 363/sq.ft
16494 Sandstone Drive
Fenders
· 6,814 sq.ft · 5 Bedrooms · 4 Baths · House
· Equipped kitchen
Fenders · 6,814 sq.ft · 5 Bedrooms · 4 Baths · House · Equipped kitchen
Step into a home where every detail has been thoughtfully reimagined and every space invites connection. This fully updated custom residence blends refined design with effortless livability, creating the perfect backdrop for both everyday comfort and unforgettable gatherings. At the heart of the home is a true chef's kitchen. Designed to impress and built to perform. Outfitted with high-end appliances, expansive prep surfaces, and seamless flow, it's a space where culinary creativity thrives and guests naturally gather. Whether hosting an intimate dinner or a lively celebration, this kitchen makes every occasion feel elevated. The open-concept layout extends into beautifully appointed living and dining areas, offering a sophisticated yet welcoming atmosphere. Modern finishes and carefully curated upgrades ensure the home feels both luxurious and inviting. Designed with entertaining in mind, the indoor-outdoor flow creates endless possibilities perfect for summer evenings on the expansi
USD 2,475,000
12 Willowleaf Drive
View photo
House · for sale
USD 999,000
USD 321/sq.ft
12 Willowleaf Drive
Fenders
· 3,111 sq.ft · 4 Bedrooms · 3 Baths · House
· Fireplace · Equipped kitchen
Fenders · 3,111 sq.ft · 4 Bedrooms · 3 Baths · House · Fireplace · Equipped kitchen
Welcome to 12 Willowleaf, an exceptional home in the highly coveted Ken-Caryl Valley, where timeless updates and an unbeatable location come together to create a truly special opportunity. Offering 3,117 total square feet, including 2,223 finished square feet above grade, this beautifully maintained residence features 4 spacious bedrooms, 3 full bathrooms, and a convenient main-floor powder room. From the moment you enter, you'll appreciate the light-filled, open feel enhanced by soaring ceilings, skylights, and an impressive floor-to-ceiling gas fireplace that serves as the focal point of the main living area. The professionally remodeled kitchen, completed in 2019, is both sophisticated and functional, featuring quality finishes, abundant cabinetry, and a timeless design. Adjacent living and dining spaces offer the perfect balance of everyday comfort and effortless entertaining, including a formal dining room ideal for hosting family gatherings and special occasions. Extensive improv
USD 999,000
View map Back to list

Get email alerts

Don't miss out: be the first to know about new properties

The alert was correctly created

On subscribing you accept the conditions of use and the privacy policy
Alert
Receive new ads in your inbox
Save this search
Receive alerts for new listings

We'll send you an email when we have new properties for: "Houses for sale in Fenders"

The alert was correctly created

The Village, Lakewood city Northeast Jefferson CCD Jefferson County Colorado
Green Mountain Village
Get email alerts and be the first to see new listings
Required field
On subscribing I accept the terms of the privacy policy
Perfect! You'll soon start receiving new listings via email
Alert
Receive an email when we have new ads for Houses for sale in Fenders
Save this search
Filters

Bedrooms

Size (sq.ft)

sq.ft
sq.ft

Price

USD
USD

Property type

Bathrooms

Clear all filters
Receive notifications when new entries are published.