224 houses for sale in Fenders

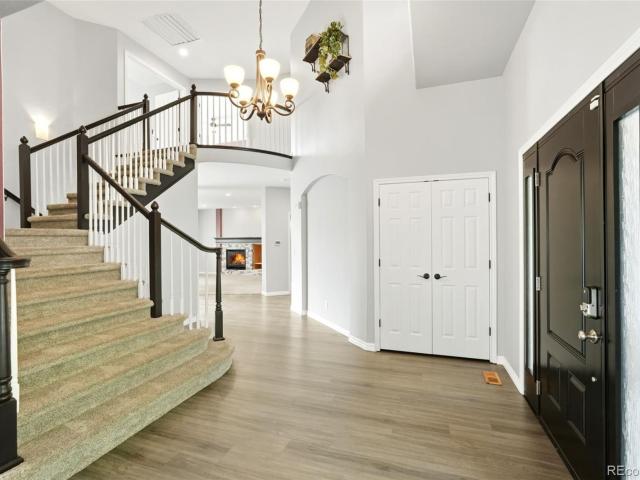
117 Willowleaf Drive
View photo
House · for sale
USD 1,178,000
USD 266/sq.ft
117 Willowleaf Drive
Fenders
· 4,413 sq.ft · 5 Bedrooms · 3 Baths · House
· Fireplace · Equipped kitchen · Air conditioning · Cellar
Fenders · 4,413 sq.ft · 5 Bedrooms · 3 Baths · House · Fireplace · Equipped kitchen · Air conditioning · Cellar
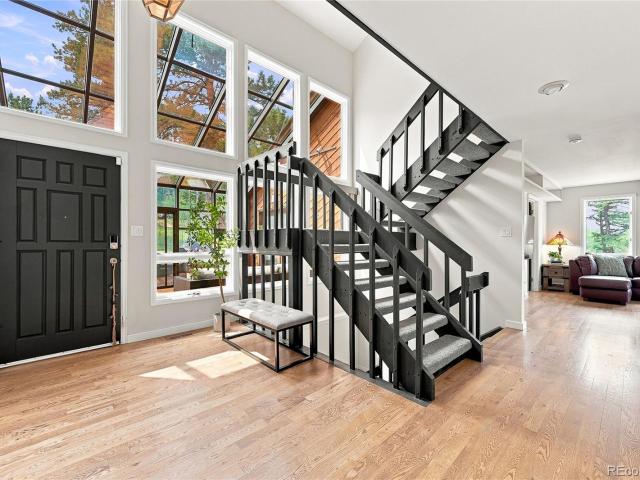
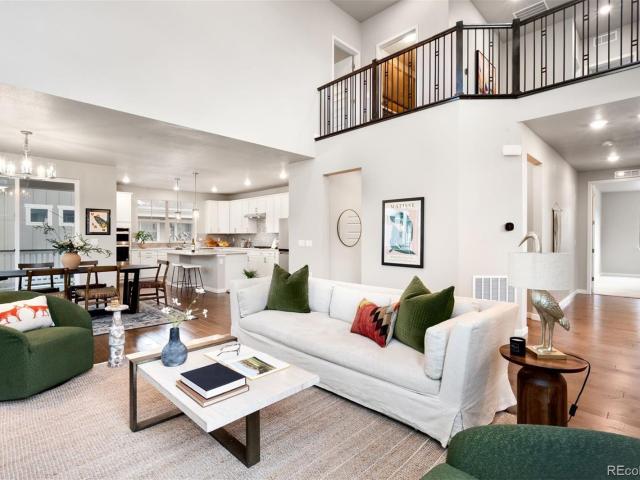
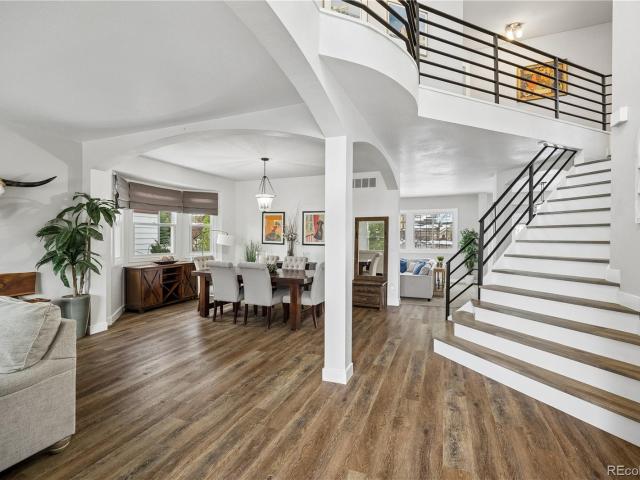
This beautifully updated home is an exceptional find in the peaceful and highly sought-after Ken Caryl Valley. *brand new hvac including furnace and ac*. The open-concept main floor and high ceilings give a striking sense of entry upon arrival. The main level boasts formal living and dining rooms, a family room with a brick fireplace, a remodeled powder room, and a contemporary mudroom with plenty of storage. The recently updated kitchen comes fully equipped with quartz countertops, new cabinets, and a walk-in pantry. The kitchen and family room offers windows throughout, providing natural light. As you head upstairs, the home features brand-new stairs and steel railings that take you to the vast upper level. The expansive primary bedroom suite features two walk-in closets. There are three additional bedrooms upstairs; an open-air loft that can be used as an office, bedroom or playroom; and a laundry room. All bedrooms include walk-in closets. The basement features an additional guest
USD 1,178,000
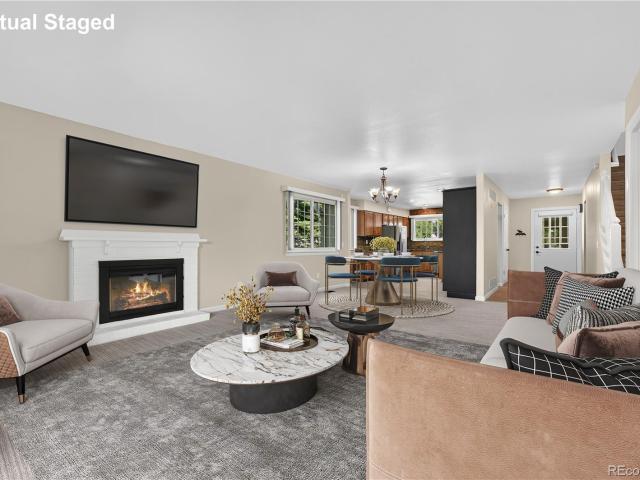
5414 Coyote Canyon Way # C
View photo
Townhouse · for sale
USD 749,000
USD 309/sq.ft
5414 Coyote Canyon Way # C
Fenders
· 2,422 sq.ft · 3 Bedrooms · 2 Baths · Townhouse
· Swimming pool · Cellar
Fenders · 2,422 sq.ft · 3 Bedrooms · 2 Baths · Townhouse · Swimming pool · Cellar
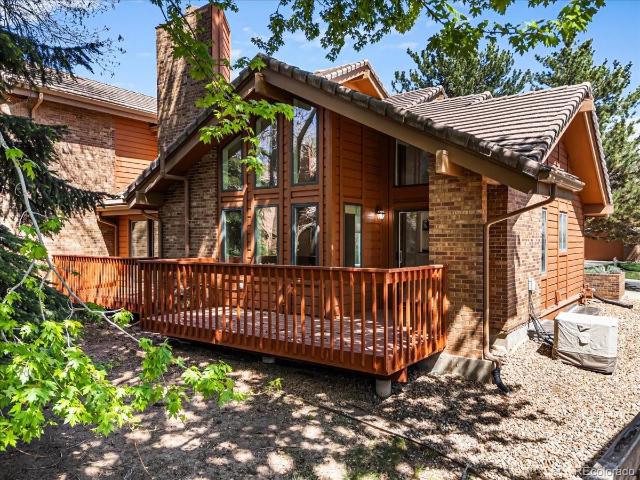
Maintenance Free Living and Highly desirable Main Floor Primary Bedroom in the private golf course community of Willow Springs. Main floor primary bedroom with vaulted ceilings! Beautifully remodeled primary bathroom with quartz countertops, new vanities, walk-in shower and radiant heated floors! Some newer windows! Light and bright home with vaulted ceilings, open floorplan and abundant windows! Newer window coverings! Two additional bedrooms upstairs with full bathroom. Finished basement with great room and1/2 bathroom recently added. Great craft room area or storage. HOA provides lawn maintenance, exterior of home and snow removal from the driveway! Ride your golf cart to Red Rocks Country Club with 18 hole private golf course, pool and clubhouse. 900 + acres of open space and trails for Willow Springs residents only. Great community surrounded by the foothills
USD 749,000
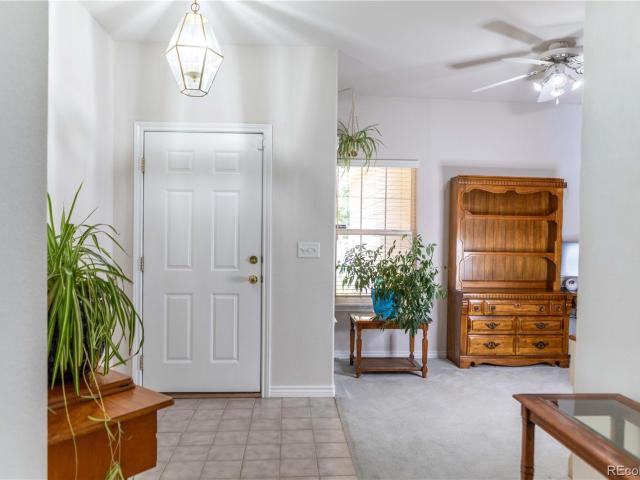
25457 Snyder Avenue
View photo
House · for sale
USD 925,000
USD 240/sq.ft
25457 Snyder Avenue
Fenders
· 3,843 sq.ft · 3 Bedrooms · 3 Baths · House
· Deck · Equipped kitchen · Parking
Fenders · 3,843 sq.ft · 3 Bedrooms · 3 Baths · House · Deck · Equipped kitchen · Parking
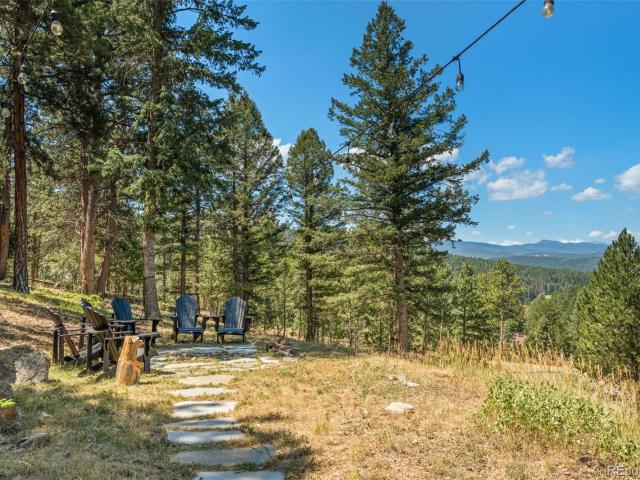
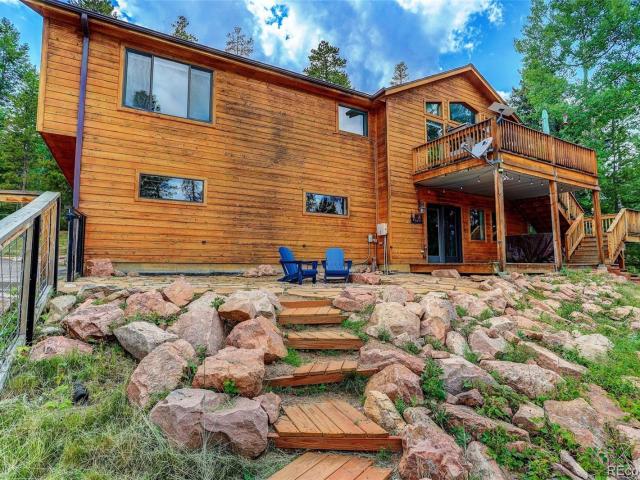
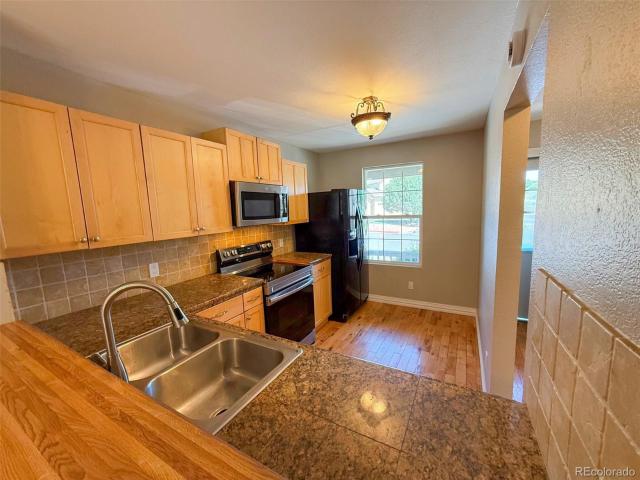
Picture this and come live it: Walk out the door and you’re on the Meyer Ranch trail in 2 minutes. Come back to a wall of glass and a deck in the pines. Live the glowing Colorado sunsets pouring through a massive glass sunroom while you relax on a wide wooden deck surrounded by tall pines on 3.25 acres and only $241/sqft. This Conifer Colorado mountain home in the Aspen Park area sits walking distance to Meyer Ranch Park—think easy hiking trails through meadows and aspens, plus winter sledding. Inside you’ll find a bright open kitchen with stainless appliances, two living areas with wood-burning stoves, a flexible fitness/studio space, a 2-car garage with plenty of storage and a loft office with treetop views. Hardwood floors and natural light everywhere. You’re minutes from Aspen Park Village for groceries, coffee, and local spots like Brooks Place Tavern, plus a short drive to Staunton State Park or Red Rocks. Ready to see it in person? Reach out today and let’s get you through the d
USD 925,000
6256 S Miller Court
View photo
House · for sale
USD 94,000,000
USD 19,982/sq.ft
6256 S Miller Court
Fenders
· 4,704 sq.ft · 5 Bedrooms · 4 Baths · House
· Deck · Fireplace · Equipped kitchen
Fenders · 4,704 sq.ft · 5 Bedrooms · 4 Baths · House · Deck · Fireplace · Equipped kitchen
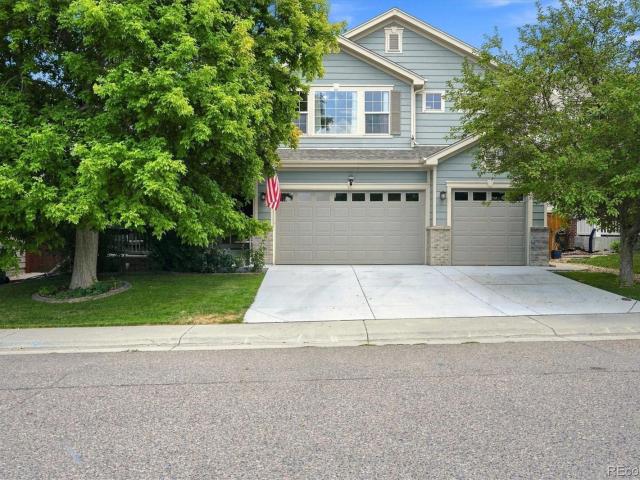
Welcome to your perfect family home in Alpers Farm! With over 4,500 square feet of finished living space, this beautifully maintained home offers the space and comfort your growing family needs. Nestled on a quiet cul-de-sac, this home combines thoughtful updates, functional living spaces, and a fantastic location just minutes from parks and playground. Step inside to a light and bright interior, where abundant windows fill the home with natural light. The main level features new carpet, hardwood floors, updated contemporary light fixtures, and a spacious kitchen with a cozy breakfast nook that opens to a convenient deck—perfect for morning coffee and summer barbecues. Durable Corian countertops, a tasteful backsplash, and newer upgraded stainless-steel appliances provide the perfect combination of style and everyday functionality. The main-floor family room offers an inviting gathering space centered around a cozy fireplace and conveniently adjoins the study. A beautiful double-sided
USD 94,000,000
21761 Falcon Wing Road
View photo
House · for sale
USD 2,000,000
USD 556/sq.ft
21761 Falcon Wing Road
Fenders
· 3,595 sq.ft · 4 Bedrooms · 2 Baths · House
· Fireplace · Equipped kitchen
Fenders · 3,595 sq.ft · 4 Bedrooms · 2 Baths · House · Fireplace · Equipped kitchen
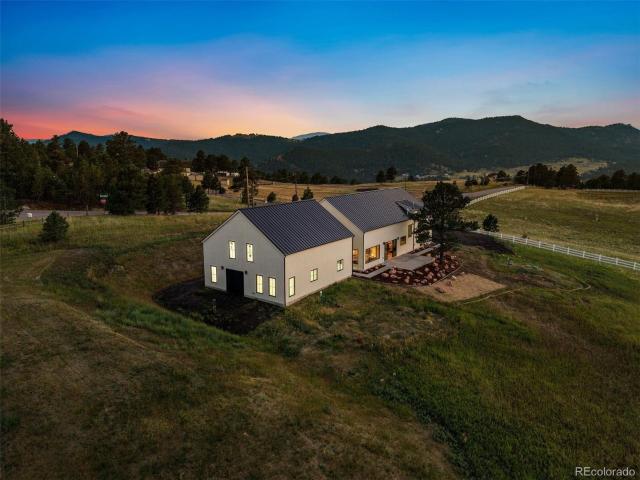
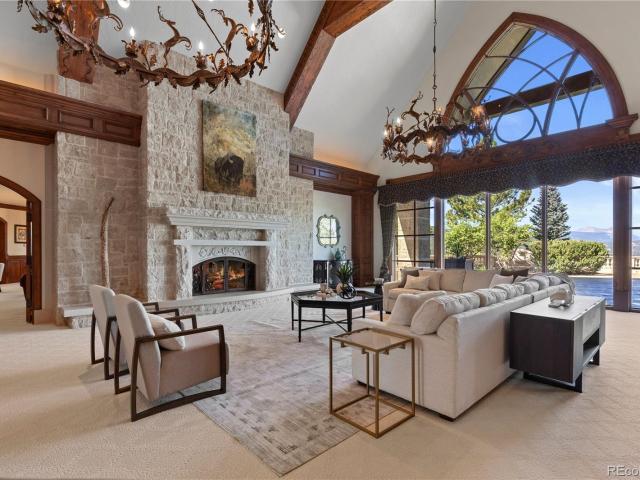
Perched atop more than 10 pristine acres, this extraordinary custom-built mountain retreat captures breathtaking, fully unobstructed views stretching across the Front Range from virtually every room in the home. Perfectly positioned to embrace Colorado’s natural beauty, the residence offers a rare combination of privacy, luxury, and convenience—just minutes from Mount Falcon Trailhead and only 30 minutes from Downtown Denver. Designed with exceptional craftsmanship and timeless finishes, the home features expansive Anderson windows that frame the spectacular scenery while filling the interiors with natural light. The open-concept main level seamlessly connects the living, dining, and kitchen spaces, creating an ideal setting for both everyday living and entertaining. The chef’s kitchen is appointed with premium Viking appliances, custom Homestead Oak cabinetry, and refined designer finishes throughout. Anchoring the living room is a striking stucco fireplace with custom floating shelve
USD 2,000,000
5991 S Oak Way
View photo
House · for sale
USD 574,900
USD 355/sq.ft
5991 S Oak Way
Fenders
· 1,615 sq.ft · 3 Bedrooms · 2 Baths · House
· Patio · Garden · Office room · Deck · Fireplace · Equipped kitchen · Cellar
Fenders · 1,615 sq.ft · 3 Bedrooms · 2 Baths · House · Patio · Garden · Office room · Deck · Fireplace · Equipped kitchen · Cellar
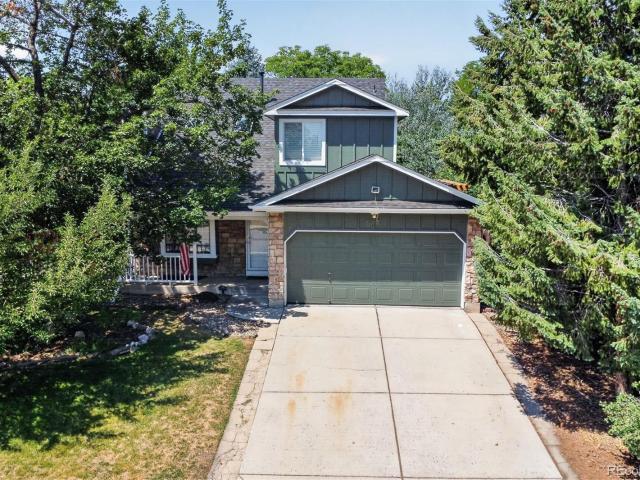
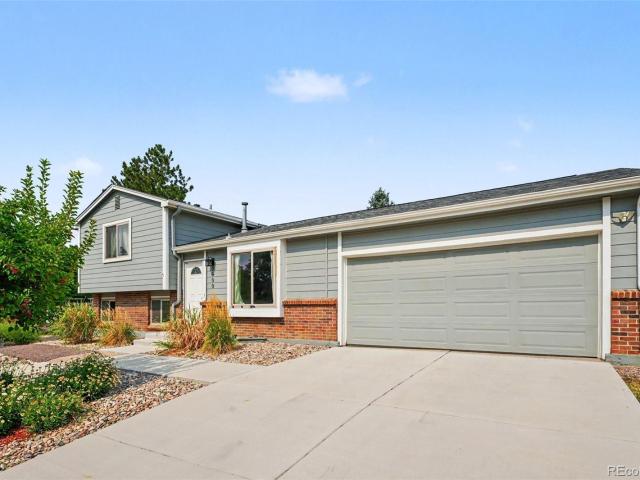
A beautifully updated 3 bedroom, 3 bathroom home in Littleton's desirable Powderhorn neighborhood. Offering 1,620 finished square feet and a finished basement, this home combines an open, comfortable floor plan with thoughtful updates throughout. The main level features high ceilings, an open floor plan, and abundant natural light, creating a bright and inviting living space. The updated kitchen offers granite countertops, plenty of storage, a pantry, and stainless steel appliances, and opens nicely to the dining and living areas. A fireplace anchors the family room and adds warmth and character to the home. All three bedrooms are located upstairs, while the finished basement provides additional flexible living space that can be used as a family room, home office, workout area or guest space. Outside, enjoy a private yard with mature landscaping and multiple spaces to relax or entertain, including a covered patio, deck and pergola-style outdoor seating area. A storage shed provides add
USD 574,900
4095 Lakota Road
View photo
House · for sale
USD 30,000,000
USD 2,680/sq.ft
4095 Lakota Road
Fenders
· 11,194 sq.ft · 4 Bedrooms · 5 Baths · House
· Swimming pool
Fenders · 11,194 sq.ft · 4 Bedrooms · 5 Baths · House · Swimming pool
Where the foothills give way to forever. Explore Tall Timber in full at TallTimberCO. Com. Behind a 24/7 guarded entry and fully fenced perimeter, more than 450 acres unfold as a private mountain world of forest, meadow, ridgeline and long western views, approximately 35 minutes from Denver. The remarkable thing is not simply the scale. It is the feeling: quiet, protected and deeply removed, with a level of privacy and mountain perspective rarely found this close to the city. At the highest point, the 11,200-square-foot Summit Estate is both architectural centerpiece and retreat. Limestone, slate, copper, hand-finished timber and walls of glass frame sweeping Front Range views. Warm, richly crafted interiors and primarily single-level living give the home permanence without formality. Elsewhere, the 17,189-square-foot Legacy Estate occupies its own private setting with European-influenced interiors, an outdoor pool, pool house, broad lawns, water features and guest accommodations. Tall
USD 30,000,000
7390 Monica Lane
View photo
House · for sale
USD 895,000
USD 386/sq.ft
7390 Monica Lane
Fenders
· 2,314 sq.ft · 4 Bedrooms · 2 Baths · House
· Equipped kitchen
Fenders · 2,314 sq.ft · 4 Bedrooms · 2 Baths · House · Equipped kitchen
Long before this home was beautifully renovated, it was the setting for one boy’s favorite childhood memories. He explored the 40 acres of protected open space behind his grandparents’ home, roasted marshmallows beneath the stars, and gathered with family against a backdrop of breathtaking Mt. Blue Sky views. Those memories meant so much that, years later, he placed an online alert on the property and waited for the chance to bring it back into his family. When that opportunity came, he and his wife purchased the home, thoughtfully renovated it, and filled it with gatherings and memories of their own. Now, 7390 Monica Lane is ready for its next chapter. Set on 1.48 acres, with 40 acres of protected open space directly behind it and no public access, this is a level of privacy and breathing room rarely found in Evergreen. Walls of windows bring the forest and Mt. Blue Sky into view, while the open kitchen, generous island, quartz countertops, and two spacious living areas create a home
USD 895,000
12694 W Fremont Drive
View photo
House · for sale
USD 5,190,000
USD 1,612/sq.ft
Updated
12694 W Fremont Drive
Fenders
· 3,218 sq.ft · 4 Bedrooms · 3 Baths · House
· Gym · Cellar
Fenders · 3,218 sq.ft · 4 Bedrooms · 3 Baths · House · Gym · Cellar
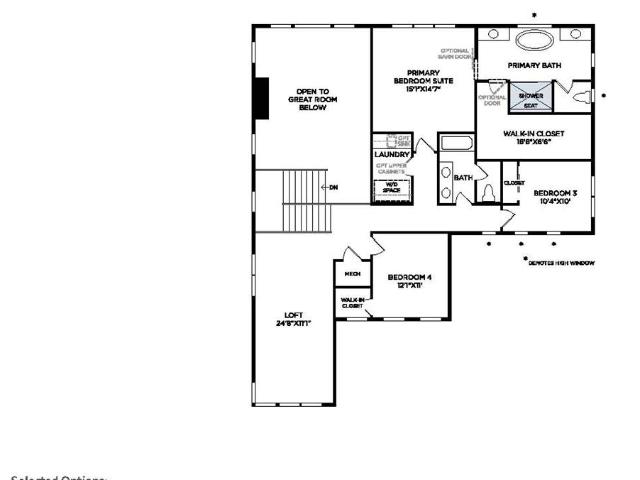
Be the first to enjoy this newly built Calhan by Toll Brothers in Ken Caryl Ranch ready for move-in October/November 2026. With a modern cottage exterior and elevated interior finishes, this home delivers an open lifestyle with easy access to the outdoors. The private primary suite is positioned on the second level for added tranquility, that's perfect for relaxing and enjoying mountain views. In the great room, experience open living with a 19ft two-story ceiling and large windows looking out towards the mountains and open space. Positioned upstairs is a large loft overlooking the tall great room. An unfinished basement with rough-in plumbing offers flexibility for future expansion, ideal for a home gym, media space, additional bedrooms, or storage. Inside, you'll find elevated modern cottage finishes, including Mastercraft cabinetry, quartz counter tops, open railing, and upgraded KitchenAid appliances with a double oven, microwave drawer, and refrigerator. Just bring your washer and
USD 5,190,000
5943 S Xenophon Court
View photo
Townhouse · for sale
USD 535,000
USD 223/sq.ft
5943 S Xenophon Court
Fenders
· 2,390 sq.ft · 2 Bedrooms · 3 Baths · Townhouse
· Parking · Fireplace · Equipped kitchen · Cellar
Fenders · 2,390 sq.ft · 2 Bedrooms · 3 Baths · Townhouse · Parking · Fireplace · Equipped kitchen · Cellar
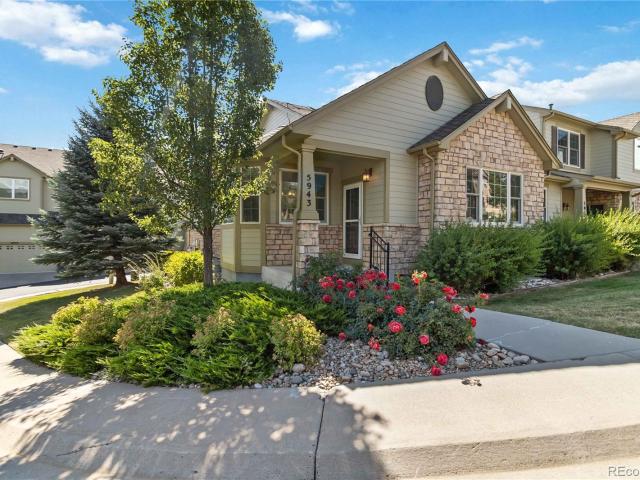
Beautiful Littleton town home minutes to C470, SW Plaza, Restaurants and open space! This RANCH style unit is open on three sides and only attaches to one other home. The unit has 2 bedrooms and 2 bathrooms on the main floor (Primary is an ensuite) plus the laundry room right off the garage for added convenience. The open finished basement has its own bathroom and could easily be used as a 3rd bedroom. This home has has been updated with new paint throughout and all brand new carpet in both bedrooms and stairway. The kitchen has an ample amount of cabinets, with updated appliances as well as a breakfast bar. The dining room flows seamlessly into the living room where you can enjoy the electric fire place on a cool Colorado evening. The home is furnished with up/down blinds throughout as well. The oversized two car garage will fit most trucks. The community pool is a short walk down the street! This is the perfect lock and leave town home you've been looking for as the HOA takes care of
USD 535,000
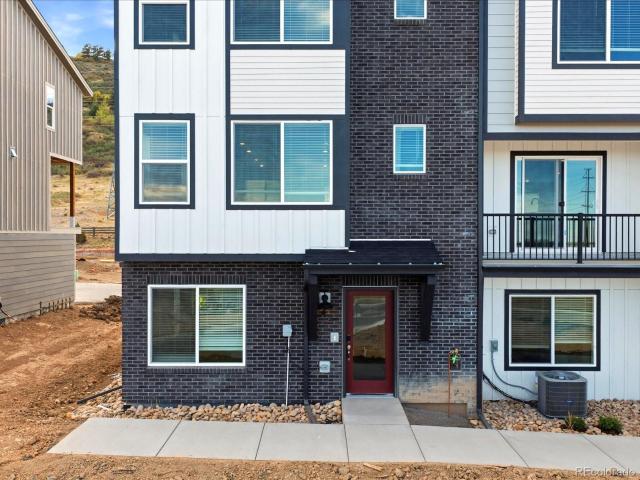
4714 Cloudburst Lane
View photo
Townhouse · for sale
USD 515,000
USD 279/sq.ft
4714 Cloudburst Lane
Fenders
· 1,841 sq.ft · 3 Bedrooms · 3 Baths · Townhouse
· Balcony · Equipped kitchen
Fenders · 1,841 sq.ft · 3 Bedrooms · 3 Baths · Townhouse · Balcony · Equipped kitchen
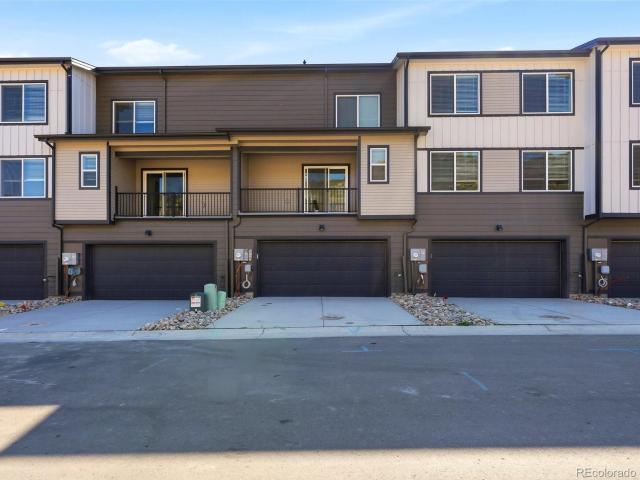
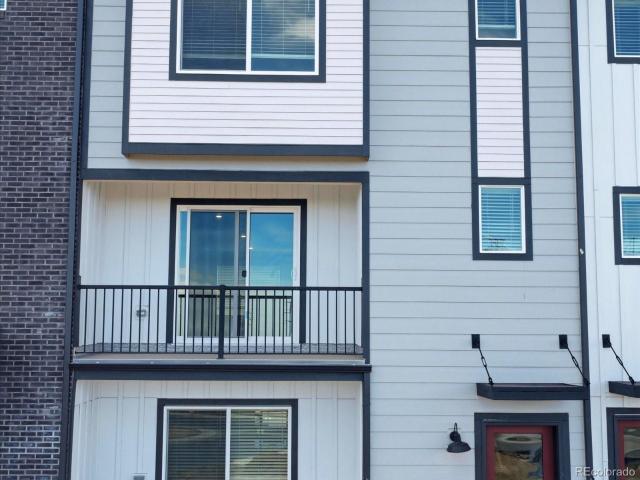
Full Whirlpool appliance package, and full home blinds included for move-in convenience! Open concept kitchen! The Belford steals the show with the open-concept second floor featuring a large kitchen island and balcony. Third floor, the primary suite boasts dual walk-in closets that simplify storage. Make your guests feel at home in the private main level bed. The Meritage Home difference includes whole-home blinds for added privacy and style, plus a refrigerator, washer, and dryer, saving you thousands upfront with essential appliances already included. Enjoy improved energy efficiency with spray-foam insulation that helps keep utility costs lower year-round, advanced air filtration for cleaner everyday living, and fire-resistant siding that provides lasting durability and protection. Welcome home to a place where every detail is built for comfort, efficiency, and LIFE. Built. Better. Three Hills offers an ideal Morrison location with easy access to the Denver metro area. Nestled in t
USD 515,000
10972 Milliken Avenue
View photo
House · for sale
USD 815,000
USD 358/sq.ft
10972 Milliken Avenue
Fenders
· 2,271 sq.ft · 3 Bedrooms · 3 Baths · House
· Deck · Fireplace
Fenders · 2,271 sq.ft · 3 Bedrooms · 3 Baths · House · Deck · Fireplace
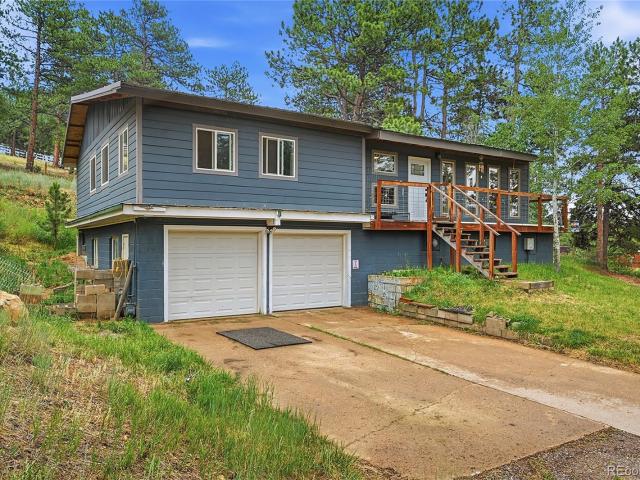
New price! Exceptional Value in Conifer! Priced at $815,000—below the sellers' 2023 purchase price of $875,000—this beautifully updated mountain home offers an outstanding opportunity for buyers seeking move-in-ready living in a peaceful forest setting. With 2,352 square feet, 3 bedrooms, and 3 bathrooms, this home has been thoughtfully updated throughout with gleaming hardwood floors, new carpet, and inviting living spaces designed for both everyday comfort and entertaining. The spacious great room showcases beautiful forest views, a cozy gas fireplace, and direct access to a large deck—perfect for enjoying your morning coffee or relaxing among the pines. The main-level primary suite is a private retreat featuring an updated ¾ bath with a walk-in shower, heated floors, and a large walk-in closet. A second bedroom and full bathroom complete the main level, providing comfortable one-level living. The walk-out lower level offers an inviting family room with a built-in entertainment cente
USD 815,000
5600 S Queen Street
View photo
House · for sale
USD 555,500
USD 312/sq.ft
5600 S Queen Street
Fenders
· 1,776 sq.ft · 4 Bedrooms · 2 Baths · House
· Patio · Garden · Parking · Fireplace · Equipped kitchen
Fenders · 1,776 sq.ft · 4 Bedrooms · 2 Baths · House · Patio · Garden · Parking · Fireplace · Equipped kitchen
Beautifully Updated Home on a Prime Corner Lot Near Blue Heron Lake! This home combines an exceptional location with thoughtful upgrades inside and out. Situated on a desirable corner lot in a quiet cul-de-sac, you'll enjoy being just one block from scenic Blue Heron Lake and Park, with Westridge Elementary School within easy walking distance. The beautifully landscaped backyard is designed for both privacy and entertaining, featuring mature trees, a large juniper, a concrete patio, a full sprinkler system, and a drip irrigation system for the flower beds. Need extra space? The oversized lot includes gated RV parking and offers plenty of room to add a detached garage, workshop, or additional outdoor living space. The inviting updated living area is highlighted by a charming gas brick fireplace, creating a warm and welcoming gathering space with a bathroom remodel. The kitchen features a convection range and microwave with a true exterior exhaust system, making meal preparation a pleasu
USD 555,500
4692 Cloudburst Lane
View photo
Townhouse · for sale
USD 525,020
USD 255/sq.ft
4692 Cloudburst Lane
Fenders
· 2,056 sq.ft · 3 Bedrooms · 3 Baths · Townhouse
· Office room · Gym · Balcony · Equipped kitchen · Parking
Fenders · 2,056 sq.ft · 3 Bedrooms · 3 Baths · Townhouse · Office room · Gym · Balcony · Equipped kitchen · Parking
Full Whirlpool appliance package, and full home blinds included for move-in convenience! Open concept kitchen with quartz countertops and espresso cabinets! The Cameron offers a main-level flex space and full bath—ideal for a home office or fitness room. The open-concept second floor features a spacious great room and balcony perfect for entertaining, while the third-floor primary suite includes dual sinks and a large walk-in closet. With 3 bedrooms, 3.5 baths, and a 2-car garage, this home delivers flexible, modern living. The Meritage Home difference includes whole-home blinds for added privacy and style, plus a refrigerator, washer, and dryer, saving you thousands upfront with essential appliances already included. Enjoy improved energy efficiency with spray-foam insulation that helps keep utility costs lower year-round, advanced air filtration for cleaner everyday living, and fire-resistant siding that provides lasting durability and protection. Welcome home to a place where every
USD 525,020
10530 W Fair Avenue # B
View photo
Townhouse · for sale
USD 439,000
USD 295/sq.ft
10530 W Fair Avenue # B
Fenders
· 1,485 sq.ft · 3 Bedrooms · 2 Baths · Townhouse
· Office room · Fireplace · Equipped kitchen · Parking · Cellar
Fenders · 1,485 sq.ft · 3 Bedrooms · 2 Baths · Townhouse · Office room · Fireplace · Equipped kitchen · Parking · Cellar
There it is. tucked into the southwest corner of the Denver metro, where the traffic fades, the air feels a little lighter, and Stanton Farms has quietly become one of those neighborhoods people discover-and then don't want to leave. This townhouse delivers 1,487 square feet plus 248 ft2 unfinished of smart, comfortable living with three bedrooms, three bathrooms, plus basement rough-in plumbing already in place for a future fourth bath. The basement also offers a flexible bonus room ready to become whatever life demands next: home office, workout space, media room, studio-you name it. The kitchen? Freshly updated with new cabinetry and new appliances. The attached two-car garage keeps both cars-and all the Colorado gear-out of the weather. And when winter rolls in with its theatrical snowstorms, the gas fireplace insert, installed just six years ago, turns the living room into the place everyone wants to be. Then comes the Colorado advantage. Hop onto I-70 in minutes and trade city st
USD 439,000
11156 Wallace Avenue
View photo
House · for sale
USD 689,900
USD 376/sq.ft
11156 Wallace Avenue
Fenders
· 1,830 sq.ft · 3 Bedrooms · 2 Baths · House
· Parking · Cellar
Fenders · 1,830 sq.ft · 3 Bedrooms · 2 Baths · House · Parking · Cellar
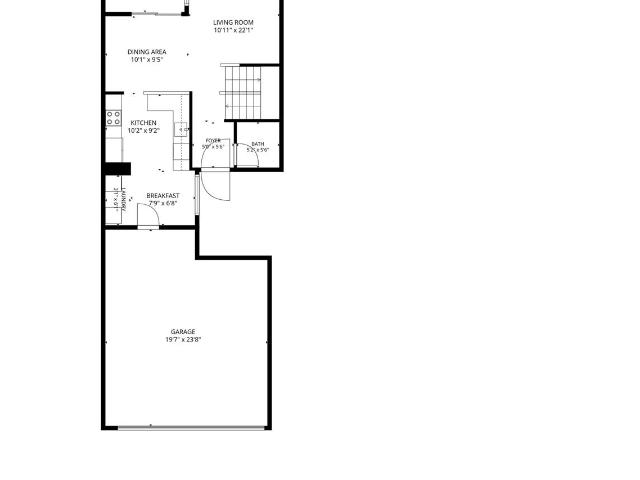
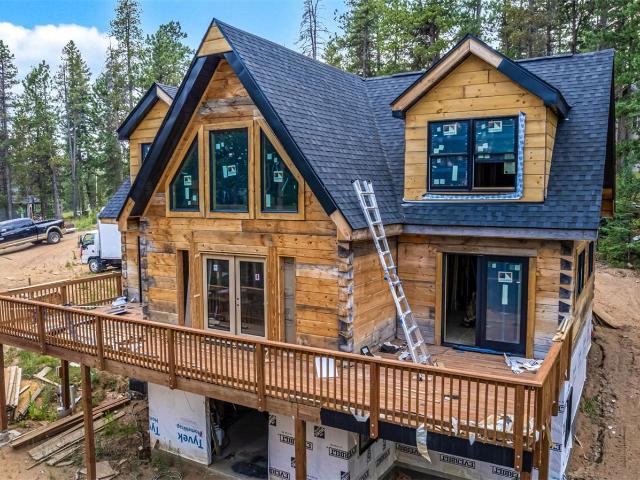
Home is currently under construction*. A change in the sellers' plans has created a rare opportunity for the next owner to bring this mountain dream to life. Originally designed as their forever home, an unexpected job opportunity required the sellers to relocate before construction could be completed. Tucked away at the end of a quiet dirt road in Conifer, this unfinished mountain contemporary home offers the chance to create a one-of-a-kind retreat tailored to your style. Planned as a 3-bedroom, 2.5-bath home with a walkout basement and semi-detached 2-car garage, it features soaring ceilings, expansive windows, and a thoughtful layout designed to embrace its peaceful mountain setting. Much of the heavy work is already underway, with plumbing nearly complete, electrical started, and alder cabinetry, limestone tile, and additional building materials included with the sale. The main-level primary suite offers the potential for convenient main-floor living, while the walkout basement pr
USD 689,900
4662 Cloudburst Lane
View photo
Townhouse · for sale
USD 599,000
USD 263/sq.ft
4662 Cloudburst Lane
Fenders
· 2,271 sq.ft · 4 Bedrooms · 3 Baths · Townhouse
· Deck · Balcony · Equipped kitchen · Parking
Fenders · 2,271 sq.ft · 4 Bedrooms · 3 Baths · Townhouse · Deck · Balcony · Equipped kitchen · Parking
Full Whirlpool appliance package, and full home blinds included for move-in convenience! Rooftop Deck! Open concept kitchen with quartz countertops and espresso cabinets! The Crestone features a private main-level bedroom and bath for guests. The spacious second floor includes a large kitchen with an eat-at island and a balcony off the dining area. On the third floor, the primary suite includes dual walk-in closets for easy storage. With 4 bedrooms, 3.5 baths, and a 2-car garage, this home delivers modern, flexible living. The Meritage Home difference includes whole-home blinds for added privacy and style, plus a refrigerator, washer, and dryer, saving you thousands upfront with essential appliances already included. Enjoy improved energy efficiency with spray-foam insulation that helps keep utility costs lower year-round, advanced air filtration for cleaner everyday living, and fire-resistant siding that provides lasting durability and protection. Welcome home to a place where every d
USD 599,000
11866 Blacktail Mountain
View photo
House · for sale
USD 550,000
USD 291/sq.ft
11866 Blacktail Mountain
Fenders
· 1,884 sq.ft · 3 Bedrooms · 3 Baths · House
· Office room · Cellar
Fenders · 1,884 sq.ft · 3 Bedrooms · 3 Baths · House · Office room · Cellar
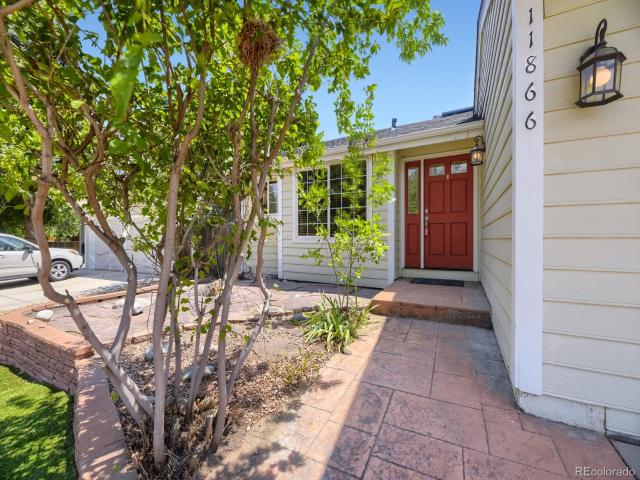
This is a ready to move into awesome home that is looking at lease consideration. If you have buyer interest schedule a showing before it goes off market! A fresh new look at the base of the foothills! Ready for its next chapter with new interior paint throughout, new laminate flooring in all three bedrooms and the finished basement, and a bright, clean feel that makes moving in easy. This 3-bedroom, 3-bath Littleton home offers the flexibility buyers are looking for today. The main level provides welcoming spaces for everyday living, gathering and entertaining, while the finished basement expands the possibilities with room for a media area, home office, fitness space, playroom or guest retreat. Upstairs, the primary bedroom includes a cedar-lined closet—a warm and unexpected detail that adds character to the home. With carpet now limited to the stairs, the refreshed flooring creates an easy-care, cohesive look throughout much of the property. Looking to reduce dependence on tradition
USD 550,000
6515 S Routt Street
View photo
House · for sale
USD 799,900
USD 271/sq.ft
6515 S Routt Street
Fenders
· 2,949 sq.ft · 4 Bedrooms · 2 Baths · House
· Office room · Gym · Equipped kitchen
Fenders · 2,949 sq.ft · 4 Bedrooms · 2 Baths · House · Office room · Gym · Equipped kitchen
Welcome to this beautifully maintained home in the highly sought-after Powderhorn community, where thoughtful updates, exceptional comfort, and stunning Colorado views come together. Perfectly positioned on a quiet street, this spacious residence offers four bedrooms, three bathrooms, and a versatile floor plan designed for both everyday living and entertaining. Natural light fills the expansive living spaces, enhanced by upgraded Low-E3 energy-efficient windows throughout the home. Two impressive 10-foot sliding glass doors create a seamless connection to the outdoors, where breathtaking mountain and golf course views provide the perfect backdrop for everyday living. The well-appointed kitchen flows effortlessly into the main living areas, creating an inviting space to gather with family and friends. Multiple living areas offer flexibility for a home office, fitness room, media space, or guest accommodations, while the spacious primary suite provides a peaceful retreat. Step outside t
USD 799,900
10594 Park Mountain E
View photo
Townhouse · for sale
USD 479,900
USD 147/sq.ft
10594 Park Mountain E
Fenders
· 3,261 sq.ft · 4 Bedrooms · 4 Baths · Townhouse
· Office room · Balcony · Equipped kitchen · Cellar
Fenders · 3,261 sq.ft · 4 Bedrooms · 4 Baths · Townhouse · Office room · Balcony · Equipped kitchen · Cellar
Enjoy the space, privacy, and mountain views of this corner townhome in the desirable Ken Caryl community. Offering the feel and functionality of a single-family residence with the convenience of low-maintenance living, this 4-bedroom, 4-bath home features a thoughtfully designed layout with room for everyday living and entertaining. The main level welcomes you with a bright, open living space where the kitchen, dining area, and living room come together seamlessly. The kitchen features granite countertops, stainless steel appliances, stylish backsplash, and ample cabinet space, while the adjoining living room opens to a private balcony with beautiful mountain views. Also on the main level are two bedrooms, including the spacious primary suite with its own mountain views, dual closets, and ensuite bathroom. Upstairs, two additional bedrooms and a full bathroom provide flexibility for guests, a home office, or additional living needs. The finished walk-out basement expands the home’s ve
USD 479,900
11846 W Stanford Place
View photo
Townhouse · for sale
USD 460,000
USD 288/sq.ft
Updated
11846 W Stanford Place
Fenders
· 1,593 sq.ft · 2 Bedrooms · 2 Baths · Townhouse
· Gym · Balcony · Cellar
Fenders · 1,593 sq.ft · 2 Bedrooms · 2 Baths · Townhouse · Gym · Balcony · Cellar
Sellers are motivated and ready to consider your offer! For an added peace of mind, sellers are also offering a Basic Home Warranty Plan through First American Home Warranty. Welcome home to this beautifully maintained townhouse where pride of ownership shines throughout. From the moment you step inside, you'll appreciate the soaring vaulted ceilings, abundant natural light, and thoughtful design features that create an open and inviting atmosphere. The spacious living room showcases a TV inset adding both style and functionality. Fresh interior paint gives the home a crisp, move in ready feel, while the private balcony offers the perfect spot to enjoy your morning coffee or unwind after a long day. The well-designed floor plan features two generously sized bedrooms. Each with its own en suite bathroom. Plus a convenient half bath for guests. The unfinished basement offers incredible potential to customize the space to fit your needs. Whether you envision a home gym, media room, additi
USD 460,000
4694 Cloudburst Lane
View photo
Townhouse · for sale
USD 574,990
USD 261/sq.ft
4694 Cloudburst Lane
Fenders
· 2,196 sq.ft · 4 Bedrooms · 3 Baths · Townhouse
· Balcony · Equipped kitchen · Parking
Fenders · 2,196 sq.ft · 4 Bedrooms · 3 Baths · Townhouse · Balcony · Equipped kitchen · Parking
Full Whirlpool appliance package, and full home blinds included for move-in convenience! Open concept kitchen with quartz countertops! The Crestone features a private main-level bedroom and bath for guests. The spacious second floor includes a large kitchen with an eat-at island and a balcony off the dining area. On the third floor, the primary suite includes dual walk-in closets for easy storage. With 4 bedrooms, 3.5 baths, and a 2-car garage, this home delivers modern, flexible living. The Meritage Home difference includes whole-home blinds for added privacy and style, plus a refrigerator, washer, and dryer, saving you thousands upfront with essential appliances already included. Enjoy improved energy efficiency with spray-foam insulation that helps keep utility costs lower year-round, advanced air filtration for cleaner everyday living, and fire-resistant siding that provides lasting durability and protection. Welcome home to a place where every detail is built for comfort, efficien
USD 574,990
10577 W Maplewood Drive # B
View photo
Townhouse · for sale
USD 349,000
USD 217/sq.ft
10577 W Maplewood Drive # B
Fenders
· 1,604 sq.ft · 2 Bedrooms · 2 Baths · Townhouse
· Office room · Gym · Equipped kitchen · Cellar
Fenders · 1,604 sq.ft · 2 Bedrooms · 2 Baths · Townhouse · Office room · Gym · Equipped kitchen · Cellar
Welcome to 10577 W. Maplewood Avenue, Unit B, Littleton, CO—a beautifully maintained home offering the perfect blend of comfort, style, and functionality. This inviting residence features 2 spacious bedrooms, 2 full bathrooms, and 2 half bathrooms, providing plenty of space for everyday living and entertaining. The main living areas showcase a tasteful combination of hardwood and carpet flooring, creating a warm and inviting atmosphere throughout the home. The kitchen features neutral cabinetry, offering a timeless design with ample storage and workspace that complements any décor. The finished basement adds valuable living space, making it ideal for a family room, recreation area, home office, fitness room, or guest retreat. With multiple levels of living space, this home provides flexibility to suit a variety of lifestyles. Ideally located in Littleton, you'll enjoy convenient access to shopping, dining, parks, trails, and major commuter routes. Combining comfort, convenience, and mo
USD 349,000
22867 Pawnee Road
View photo
House · for sale
USD 799,000
USD 429/sq.ft
22867 Pawnee Road
Fenders
· 1,862 sq.ft · 3 Bedrooms · 2 Baths · House
· Fireplace · Equipped kitchen · Parking
Fenders · 1,862 sq.ft · 3 Bedrooms · 2 Baths · House · Fireplace · Equipped kitchen · Parking
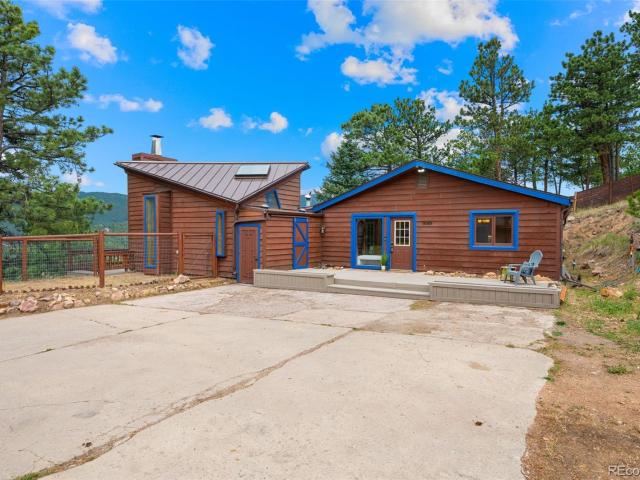
Rare Indian Hills horse property at this price point, set on 2.64 acres just minutes from Mount Falcon. This rustic contemporary mountain property offers the space, setting, and flexibility buyers are looking for, with fenced pasture, an outdoor arena, a 2-stall run-in shed, and a metal Butler outbuilding perfect for hay storage and tack. The 3-bedroom, 3-bath home is ready for its next owner to make it their own. The recently renovated primary suite features a deep freestanding soaking tub, separate shower, and walk-in closet, creating a comfortable retreat within the home. The main level also offers flexible bedroom and living spaces, an eat-in kitchen, a wood-burning fireplace, and a sunroom/mudroom area with skylights that adds both function and charm. For those needing garage, hobby, storage, or workshop space, this property delivers. There is an oversized side-by-side 2-car attached garage, plus an additional attached tandem garage currently used as a workshop. The unfinished wal
USD 799,000
9149 Fallen Rock Road
View photo
House · for sale
USD 850,000
USD 429/sq.ft
9149 Fallen Rock Road
Fenders
· 1,981 sq.ft · 3 Bedrooms · 3 Baths · House
Fenders · 1,981 sq.ft · 3 Bedrooms · 3 Baths · House
Welcome to 9149 Fallen Rock Road in Conifer, Colorado—a one-of-a-kind Colorado mountain retreat where breathtaking natural beauty, modern updates, and legendary history come together. Nestled among towering pines on a picturesque mountainside, this exceptional property offers the peaceful Colorado lifestyle buyers dream about while carrying a story unlike any other. Both the main home and the detached living structure have been thoughtfully updated, blending contemporary comfort with timeless mountain charm. The home also features owned solar panels (requiring a new loan), offering the new owner the opportunity to enjoy improved energy efficiency and long-term utility savings. Local lore says this home played host to Hollywood icon Robert Redford during the filming of the 1969 classic'Downhill Racer'. As the story goes, Redford rented the home while filming in Colorado and famously slid his Porsche into a snowbank on Fallen Rock Road, where neighbors came to his rescue—a tale still sha
USD 850,000
6671 S Lee Street
View photo
House · for sale
USD 899,000
USD 275/sq.ft
6671 S Lee Street
Fenders
· 3,261 sq.ft · 5 Bedrooms · 4 Baths · House
· Fireplace · Equipped kitchen
Fenders · 3,261 sq.ft · 5 Bedrooms · 4 Baths · House · Fireplace · Equipped kitchen
Welcome to this beautifully designed modern farmhouse, ideally situated on a quiet cul-de-sac overlooking the 14th fairway of The Meadows Golf Club. Built by Boulder Creek Neighborhoods in 2022, this 5 bedroom, 4 bath home pairs thoughtful architecture, high-quality finishes, and a low-maintenance lifestyle with sweeping golf course views. A striking black and white exterior and professional landscaping create an inviting first impression. Inside, soaring two-story ceilings and expansive windows flood the home with natural light while framing the fairway. The open floor plan seamlessly connects the living, dining, and kitchen areas for effortless entertaining. The kitchen features a large quartz island and countertops, stainless steel Whirlpool appliances, soft-close cabinetry, and a walk-in pantry. The adjoining living room is anchored by a contemporary gas fireplace, while vaulted ceilings and expansive windows enhance the bright, open feel. Just beyond the dining area, the covered p
USD 899,000
23300 Pleasant Park Road
View photo
House · for sale
USD 950,000
USD 787/sq.ft
23300 Pleasant Park Road
Fenders
· 1,206 sq.ft · 3 Bedrooms · 1 Bath · House
· Fireplace
Fenders · 1,206 sq.ft · 3 Bedrooms · 1 Bath · House · Fireplace
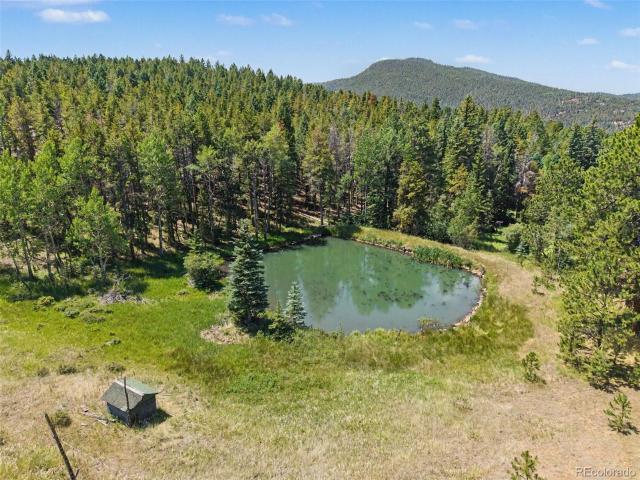
Imagine the possibilities on this exceptional 47-acre property in the heart of Conifer. Whether you're searching for a peaceful seasonal retreat, a recreational getaway, or the ideal location to build your dream mountain estate, this rare offering with a private pond along Pleasant Park Road provides endless potential. The existing seasonal cabin features 3 bedrooms and 1 bathroom and is ready for your vision and updates. Spend your summers and weekends escaping the hustle of city life, enjoying hiking and exploring right from your doorstep, then unwinding by the cozy wood-burning fireplace in the evenings. Please note that this is a seasonal cabin. The well provides water during the summer months from the natural spring that feeds the pond, and the fireplace in the living room is the home's only heat source. If building is your goal, the property's diverse topography and desirable corner location offer multiple possibilities for creating a custom mountain home. The existing two-car de
USD 950,000
7610 S Garland
View photo
House · for sale
USD 544,000
USD 261/sq.ft
7610 S Garland
Fenders
· 2,077 sq.ft · 4 Bedrooms · 2 Baths · House
· Garden · Deck · Equipped kitchen
Fenders · 2,077 sq.ft · 4 Bedrooms · 2 Baths · House · Garden · Deck · Equipped kitchen
Seller is offering $2,500 as an in interest buy-down or towards closing cost concessions on this beautiful ranch-style home (with no HOA! )appraised at over $600,000 in 2025 and comes with a One-Year Standard 2-10 Home Warranty (see documents for details)! Welcome home! Step into an open-concept main-level boasting a natural light-filled family room, dining room and kitchen as you walk in. The kitchen features brand new GE kitchen appliances, spacious black granite counter tops, modern black double sink, and fresh paint. The main level living area offers brand new flooring and high vaulted ceilings creating a bright and comfortable living space. You will find two spacious main-floor bedrooms welcoming easy main-floor living with ample closet storage and a large full bathroom with a jet tub. You will find a brand new deck directly off of the living area that opens up to an expansive backyard area with access to 3 sheds with electricity inside. There is a large exterior space on the sout
USD 544,000
24333 Bent Feather Road
View photo
House · for sale
USD 1,025,000
USD 330/sq.ft
24333 Bent Feather Road
Fenders
· 3,100 sq.ft · 4 Bedrooms · 3 Baths · House
· Deck · Fireplace · Equipped kitchen
Fenders · 3,100 sq.ft · 4 Bedrooms · 3 Baths · House · Deck · Fireplace · Equipped kitchen
Privately tucked away on a quiet hillside surrounded by towering blue spruce trees, this Conifer mountain home offers the peaceful Colorado lifestyle you've been searching for. Enjoy your morning coffee on the covered front porch while taking in the serenity of the surrounding landscape. Step inside to find hardwood floors & vaulted ceilings throughout the main level, where the kitchen, dining, & living spaces flow seamlessly together. The spacious living room features a wood-burning fireplace, room for a large sectional, & access to a wraparound deck showcasing western mountain views. The sun-filled kitchen offers ample cabinetry, stainless steel appliances, & plenty of space for preparing meals. The dining area is perfect for hosting dinners & gatherings with friends & family. The main level includes 3 bedrooms, a full bathroom w/ relaxing jetted tub, + the primary suite. The suite has walk-in closet, updated bathroom w/ double sinks & large shower, plus direct deck access through sl
USD 1,025,000
5638 S Youngfield Way
View photo
House · for sale
USD 515,000
USD 405/sq.ft
5638 S Youngfield Way
Fenders
· 1,270 sq.ft · 3 Bedrooms · 1 Bath · House
· Equipped kitchen
Fenders · 1,270 sq.ft · 3 Bedrooms · 1 Bath · House · Equipped kitchen
Welcome to 5638 S Youngfield Way, a charming single-family home nestled in the heart of Littleton, CO. This delightful property offers 1,279 square feet of living space, perfect for those looking for comfort and style. Step inside to find a thoughtfully designed layout featuring 2 spacious bedrooms, loft and 1.5 bathrooms. This home has had 1 owner in its entire history and has been lovingly cared for throughout the years. The kitchen and dining area flow effortlessly, creating a welcoming space for entertaining or enjoying everyday meals. The property also features a convenient, large, and easily accessible crawl space for additional storage needs. Newly painted exterior, the home boasts a lovely setting with curb appeal and ample potential to create your outdoor oasis. Whether you're hosting gatherings or simply enjoying some quiet time, this property is ready to meet your needs. Located in a desirable Littleton neighborhood, this home offers a great opportunity to embrace Colorado l
USD 515,000

Get email alerts

Don't miss out: be the first to know about new properties

The alert was correctly created

On subscribing you accept the conditions of use and the privacy policy
Alert
Receive new ads in your inbox
Save this search
Receive alerts for new listings

We'll send you an email when we have new properties for: "Houses for sale in Fenders"

The alert was correctly created

The Village, Lakewood city Northeast Jefferson CCD Jefferson County Colorado
Green Mountain Village
Get email alerts and be the first to see new listings
Required field
On subscribing I accept the terms of the privacy policy
Perfect! You'll soon start receiving new listings via email
Alert
Receive an email when we have new ads for Houses for sale in Fenders
Save this search
Filters

Bedrooms

Size (sq.ft)

sq.ft
sq.ft

Price

USD
USD

Property type

Bathrooms

Clear all filters
Receive notifications when new entries are published.