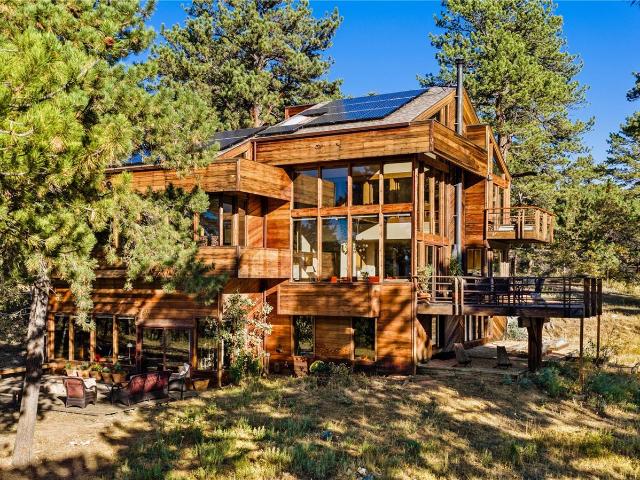
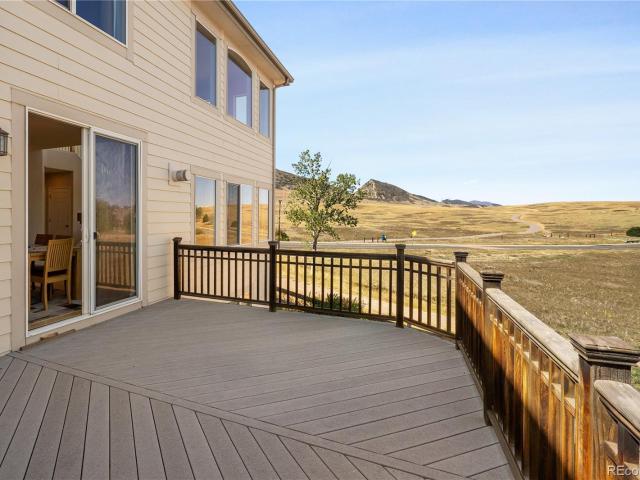
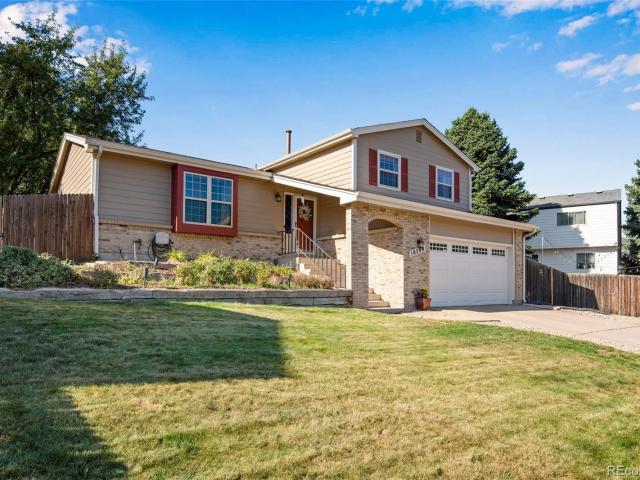
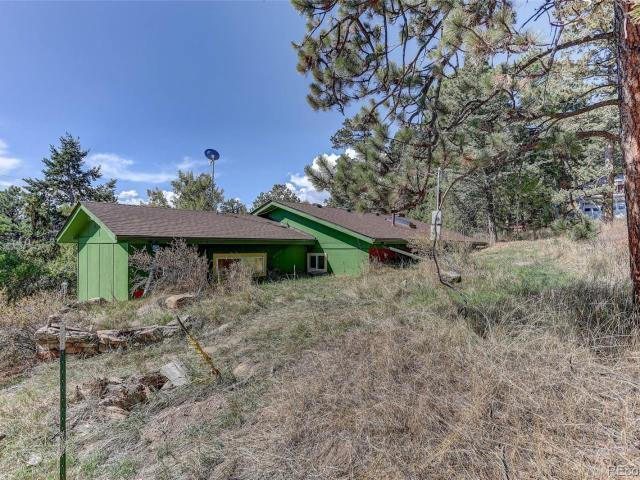
226 houses for sale in Fenders

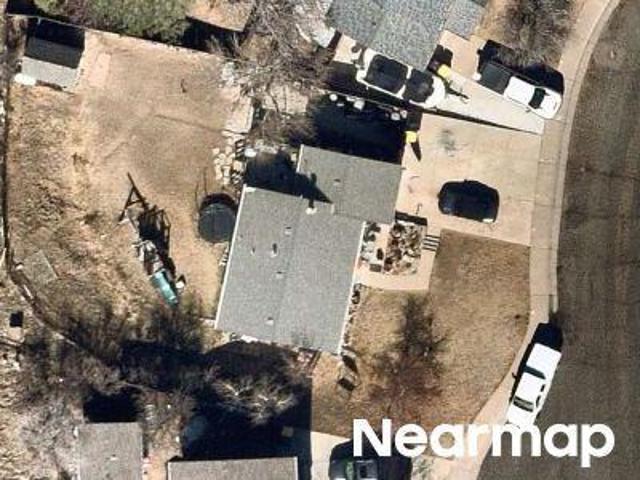
S Miller Ct
View photo
House · for sale
Request Details
Updated
S Miller Ct
Fenders
· 2,067 sq.ft · 3 Bedrooms · 3 Baths · House
Fenders · 2,067 sq.ft · 3 Bedrooms · 3 Baths · House
This home is in preforeclosure, which means the homeowner is in default (missed payments). Therefore, there could be an opportunity to strike a great deal with the owner and the bank
Request Details
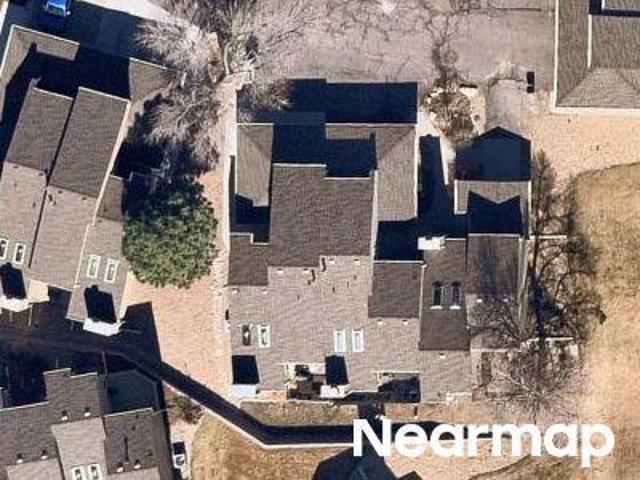
S Zinnia Ct
View photo
House · for sale
Request Details
Updated
S Zinnia Ct
Fenders
· 840 sq.ft · 2 Bedrooms · 2 Baths · House
Fenders · 840 sq.ft · 2 Bedrooms · 2 Baths · House
This home is in preforeclosure, which means the homeowner is in default (missed payments). Therefore, there could be an opportunity to strike a great deal with the owner and the bank
Request Details
W Fair Ave Apt A
View photo
House · for sale
Request Details
Updated
W Fair Ave Apt A
Fenders
· 1,238 sq.ft · 3 Bedrooms · 2 Baths · House
Fenders · 1,238 sq.ft · 3 Bedrooms · 2 Baths · House
This home is in preforeclosure, which means the homeowner is in default (missed payments). Therefore, there could be an opportunity to strike a great deal with the owner and the bank
Request Details
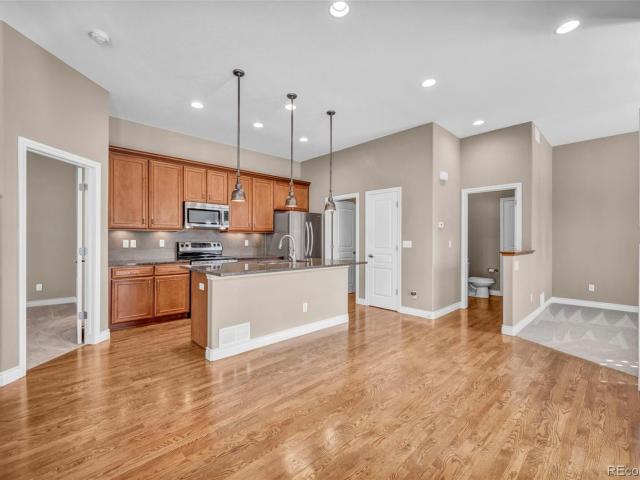
12327 W Gould Avenue
View photo
Townhouse · for sale
USD 550,000
USD 241/sq.ft
New
12327 W Gould Avenue
Fenders
· 2,282 sq.ft · 3 Bedrooms · 3 Baths · Townhouse
· Patio · Fireplace · Equipped kitchen
Fenders · 2,282 sq.ft · 3 Bedrooms · 3 Baths · Townhouse · Patio · Fireplace · Equipped kitchen
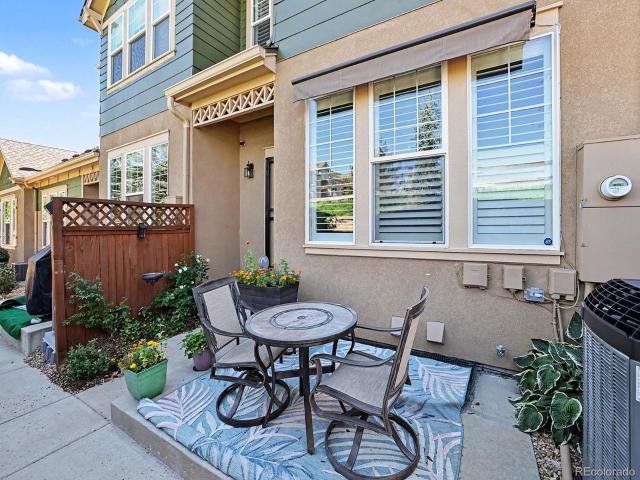
Premium park-facing location in dancing willows! Quietly tucked away in the northwest corner of this desirable maintenance-free community, this beautifully upgraded townhome offers a rare combination of peaceful surroundings, picturesque park views, and exceptional attention to detail! Enjoy views of the adjacent park from the spacious upstairs primary suite, complete with vaulted ceilings, a five-piece bath, and generous closet space. The open main level welcomes you with soaring ceilings, abundant natural light, a cozy fireplace, and beautiful hardwood floors installed in 2026. The updated kitchen features quartz countertops, a large center island, stainless steel appliances, and a Bosch 800 Series dishwasher—perfect for everyday living and entertaining. Step outside to your private fenced patio, complete with a remote-controlled retractable awning that automatically closes in windy conditions! Two generously sized primary suites, one upstairs and another on the lower level, offer ex
USD 550,000
7376 S Miller Court
View photo
House · for sale
USD 749,000
USD 275/sq.ft
New
7376 S Miller Court
Fenders
· 2,723 sq.ft · 4 Bedrooms · 2 Baths · House
· Patio · Garden · Fireplace · Equipped kitchen
Fenders · 2,723 sq.ft · 4 Bedrooms · 2 Baths · House · Patio · Garden · Fireplace · Equipped kitchen
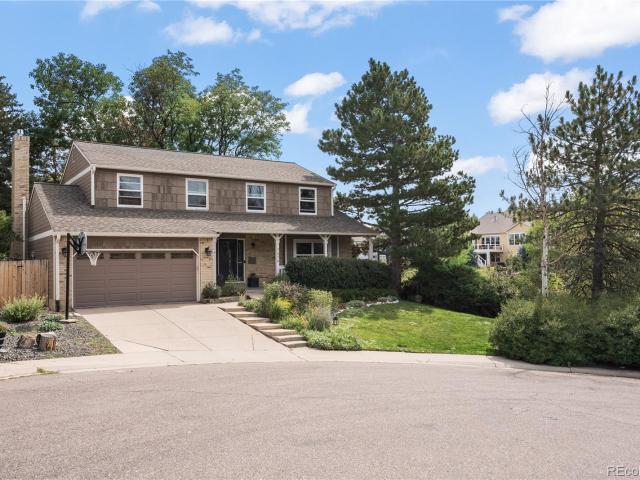
Great location within the Meadows neighborhood, sitting in a cul-de-sac nestled next to open space. Relax on the charming covered front porch with morning coffee or sunset views. The private, park-like backyard features mature landscaping, large patio, playset/tree house. The main level offers a functional layout with a living room, family room, formal dining and an eat-in kitchen with large windows looking out over the peaceful backyard, and an updated powder room. The kitchen is bold and eclectic with open shelving, red tile backsplash, and stainless-steel appliances. The family room has a wall-to-wall brick gas fireplace and is cozy and inviting. Upstairs, the large primary bedroom that includes an updated en-suite, along with three good sized additional bedrooms, an updated full bathroom, and a convenient laundry area. This home has personality with tasteful wallpaper, engineered wood laminate flooring on both the main and upper level, window seats in the living and dining room. Th
USD 749,000
4701 Talley Street
View photo
Townhouse · for sale
USD 667,990
USD 294/sq.ft
New
4701 Talley Street
Fenders
· 2,271 sq.ft · 4 Bedrooms · 3 Baths · Townhouse
· Patio · Balcony · Equipped kitchen · Parking
Fenders · 2,271 sq.ft · 4 Bedrooms · 3 Baths · Townhouse · Patio · Balcony · Equipped kitchen · Parking
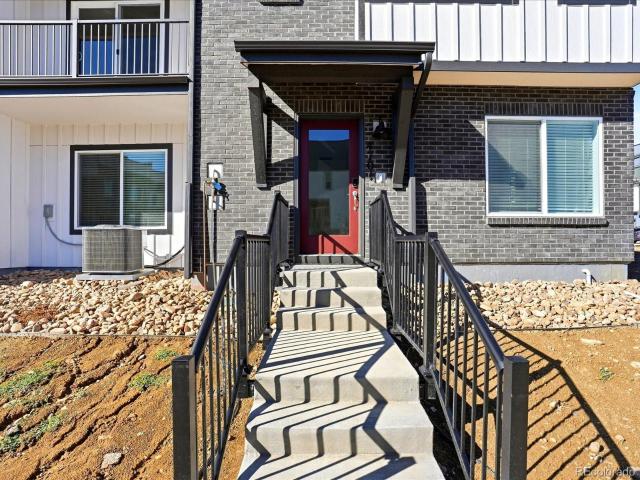
Full Whirlpool appliance package, and full home blinds included for move-in convenience! Open concept kitchen with quartz countertops! Rooftop Patio! The Crestone features a private main-level bedroom and bath for guests. The spacious second floor includes a large kitchen with an eat-at island and a balcony off the dining area. On the third floor, the primary suite includes dual walk-in closets for easy storage. With 4 bedrooms, 3.5 baths, a 2-car garage and rooftop patio, this home delivers modern, flexible living. The Meritage Home difference includes whole-home blinds for added privacy and style, plus a refrigerator, washer, and dryer, saving you thousands upfront with essential appliances already included. Enjoy improved energy efficiency with spray-foam insulation that helps keep utility costs lower year-round, advanced air filtration for cleaner everyday living, and fire-resistant siding that provides lasting durability and protection. Welcome home to a place where every detail i
USD 667,990
12090 S Ridge Road
View photo
House · for sale
USD 1,499,000
USD 369/sq.ft
Updated
12090 S Ridge Road
Fenders
· 4,058 sq.ft · 5 Bedrooms · 4 Baths · House
· Parking
Fenders · 4,058 sq.ft · 5 Bedrooms · 4 Baths · House · Parking
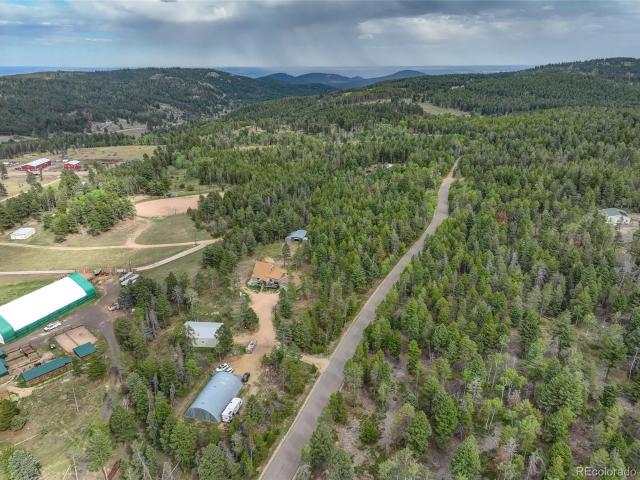
Colorado Mountain Living — 6.69 Flat Acres in Conifer! Discover the best of the Colorado mountain lifestyle on 6.69 flat, usable acres in Conifer, where privacy, space, and convenience come together. Enjoy the freedom of acreage living with room for horses, hobbies, outdoor recreation, and simply enjoying the beauty of your surroundings—yet you're just minutes from shopping, dining, and entertainment, all accessed by paved roads. Inside, more than 4,000 square feet of living space offers plenty of room to live, gather, and unwind. The beautiful addition was added in late 2020. The upper-level primary suite offers a peaceful retreat with extra room for a sitting area, reading nook, or home office. Enjoy the holidays with the whole family in the open floorplan main level. The walkout lower level features 3 bedrooms and 2 bathrooms, providing excellent space for family, guests, or multigenerational living. Adding even more versatility is the 298-square-foot ADU above the detached garage,
USD 1,499,000
5063 S Robb Court
View photo
Townhouse · for sale
USD 539,900
USD 289/sq.ft
5063 S Robb Court
Fenders
· 1,862 sq.ft · 3 Bedrooms · 2 Baths · Townhouse
· Equipped kitchen · Parking
Fenders · 1,862 sq.ft · 3 Bedrooms · 2 Baths · Townhouse · Equipped kitchen · Parking
Enjoy a standout location within the community in this thoughtfully upgraded end-unit townhome, with no neighboring homes directly in front and additional parking conveniently nearby. An east-facing front porch and predominantly south-facing windows bring welcome natural light into the home. Built in 2023, this home features more than $50,000 in post-builder improvements, including cohesive luxury vinyl plank flooring, custom metal stair railings, and distinctive feature walls with custom lighting in the living room, bedrooms and upstairs loft. The open main level connects comfortable living and dining spaces with a kitchen featuring modern cabinetry, stainless steel appliances, abundant storage and an oversized island with generous seating. The covered front porch provides another inviting place to relax. Upstairs, the primary suite offers a walk-in closet, ensuite bath, and get-ready station, complemented by two additional bedrooms, a full bath and conveniently located laundry. A ver
USD 539,900
5132 Mount Glennon Way
View photo
House · for sale
USD 3,999,999
USD 583/sq.ft
5132 Mount Glennon Way
Fenders
· 6,857 sq.ft · 6 Bedrooms · 7 Baths · House
· Equipped kitchen
Fenders · 6,857 sq.ft · 6 Bedrooms · 7 Baths · House · Equipped kitchen
Experience sure Colorado living in this exceptional residence where thoughtful design, modern luxury, and functionality come together in a truly remarkable way. Backing to protected open space, this home offers both privacy and breathtaking natural surroundings just minutes from Golden, the foothills, and Red Rocks Country Club. Designed for both everyday living and elevated entertaining, the open concept main level is anchored by a stunning chef's kitchen that truly serves as the heart of the home. Featuring high-end stainless steel appliances, an oversized island with seating and an impressive walk-in pantry, the space offers both beauty and functionality. The kitchen flows effortlessly into the dining and living areas, where soaring ceilings, abundant natural light, and a sliding pocket door create a seamless transition to the outdoors. Upstairs, 4 generously sized bedrooms each offer their own ensuite bathroom, providing privacy and comfort for family and guests alike. The primary
USD 3,999,999
16632 Golden Rod Lane
View photo
House · for sale
USD 2,850,000
USD 375/sq.ft
16632 Golden Rod Lane
Fenders
· 7,589 sq.ft · 6 Bedrooms · 6 Baths · House
· Deck · Balcony · Fireplace · Equipped kitchen
Fenders · 7,589 sq.ft · 6 Bedrooms · 6 Baths · House · Deck · Balcony · Fireplace · Equipped kitchen
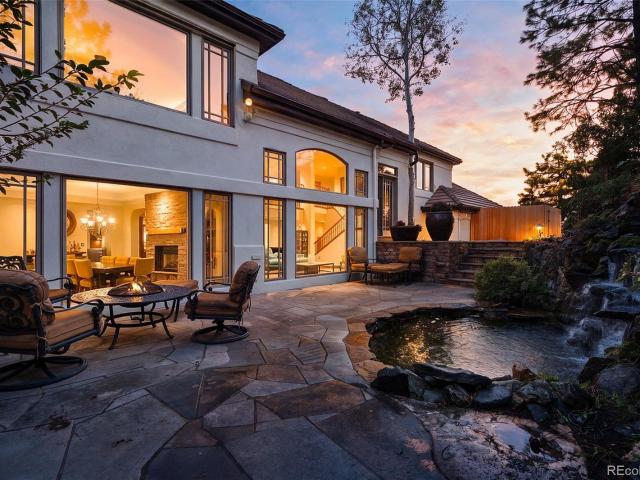
Above the City. Beyond the Ordinary. Some homes are defined by their architecture. Others by their setting. This remarkable Willow Springs residence delivers both. Perched high on a 1.65-acre hillside, the home captures sweeping views across the city while backing directly to more than 800 acres of private community open space, with miles of hiking and biking trails winding through the foothills. Inside, soaring ceilings, dramatic walls of windows, rustic wood floors, and striking stone fireplaces create a sense of scale and character rarely found in today's construction. The spacious kitchen features beautiful quartzite countertops, Wolf appliances, and generous gathering spaces that flow naturally into the home's outdoor living areas. Brand-new Trex decks offer a front-row seat to the changing light across the city, while a landscaped courtyard with waterfalls provides a more intimate outdoor retreat. The primary suite features its own fireplace, Juliet balcony, and spacious bath. Ad
USD 2,850,000
6414 S Lee Court
View photo
House · for sale
USD 575,000
USD 253/sq.ft
6414 S Lee Court
Fenders
· 2,271 sq.ft · 4 Bedrooms · 3 Baths · House
· Garden · Deck · Fireplace · Equipped kitchen · Parking · Cellar
Fenders · 2,271 sq.ft · 4 Bedrooms · 3 Baths · House · Garden · Deck · Fireplace · Equipped kitchen · Parking · Cellar
Welcome to this AMAZING property located in the heart of Littleton with no HOA. The main level offers a fire place perfect for family gatherings, This home offers 3 bedrooms, 3 bathrooms and 1 non-conforming bedroom on the basement. The kitchen features stainless steel appliances and opens to a dedicated dining room with glass sliding doors that lead to the backyard. Outdoors, enjoy a spacious yard with a wood deck perfect for entertaining, along with a shed for extra storage. Upstairs, you'll find two comfortable bedrooms and a full bathroom upstairs, The finished basement provides valuable additional living space with a large rec room or flex area, a bathroom, and another non-conforming bedroom—great for hosting or relaxing. Additional highlights includes an attached 2-car garage with newer concrete, fairly new roof, outside deck has been re-stained, a big peach tree and gardens on backyard, the house have hardwood floors on the main level as well, also full sprinklers system on the
USD 575,000
12130 S Critchell Lane
View photo
House · for sale
USD 690,000
USD 350/sq.ft
12130 S Critchell Lane
Fenders
· 1,970 sq.ft · 3 Bedrooms · 2 Baths · House
· Office room · Deck · Fireplace · Parking
Fenders · 1,970 sq.ft · 3 Bedrooms · 2 Baths · House · Office room · Deck · Fireplace · Parking
Rare financing opportunity! Existing FHA mortgage at 3.75% may be assumable by qualified buyers, subject to servicer approval. Discover privacy, natural beauty, and easy Denver metro access on this 6+ acre Littleton mountain property. Surrounded by mature trees and open meadows, this 3-bedroom, 2-bath retreat offers 1,977 finished square feet, an attached 2-car garage, and an unfinished lower level with ample storage and potential. Inside, soaring ceilings, an open floor plan, hardwood and tile floors, and two fireplaces create a welcoming atmosphere. Enjoy a wood-burning fireplace in the living room and a gas fireplace in the bright, four-season sunroom overlooking the landscape. A dedicated office preserves all three bedrooms for living space. Double-pane windows and passive-solar design add comfort and practicality. Outside, explore varied terrain, a seasonal creek, and an artesian spring. Relax or entertain on the newly built deck, with a propane line routed beneath it for a possib
USD 690,000
7364 Heiter Hill Drive
View photo
House · for sale
USD 700,000
USD 296/sq.ft
7364 Heiter Hill Drive
Fenders
· 2,357 sq.ft · 4 Bedrooms · 2 Baths · House
· Deck · Fireplace · Equipped kitchen · Parking
Fenders · 2,357 sq.ft · 4 Bedrooms · 2 Baths · House · Deck · Fireplace · Equipped kitchen · Parking
Enjoy a serene mountain lifestyle without giving up an easy metro-Denver commute in this beautifully maintained Evergreen home. This first-time offering blends authentic character with a highly functional floor plan tailored for effortless daily living. The main level features a light-filled great room with a vaulted ceiling, wood accents, a natural stone fireplace, and pristine hardwood flooring. The open layout transitions into a premium kitchen equipped with ample wood cabinetry, extensive prep space, and newer appliances, flowing smoothly into both a spacious formal dining room and a casual eating nook. Added improvement with 24 x 22, 6' monolithic slab providing a savings of 50% when you complete your oversized 528 sqft garage. Step straight out to the expansive south-facing deck to enjoy distant mountain views and easy indoor-outdoor hosting. A main-floor half-bath and laundry add everyday convenience
USD 700,000
28886 Cragmont Drive
View photo
House · for sale
USD 3,375,000
USD 1,650/sq.ft
28886 Cragmont Drive
Fenders
· 2,045 sq.ft · 3 Bedrooms · 2 Baths · House
· Garden · Swimming pool · Deck · Equipped kitchen
Fenders · 2,045 sq.ft · 3 Bedrooms · 2 Baths · House · Garden · Swimming pool · Deck · Equipped kitchen
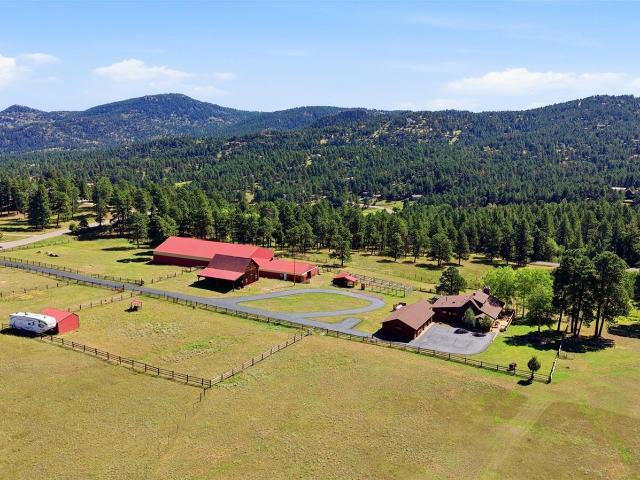
Discover Rocky Mountain ranch living at its finest on this incredibly rare 30-acre estate, perfectly nestled between Evergreen and Conifer in the Denver foothills. This kind of natural meadow and usable acreage is extremely hard to find at altitude. Full of charm and character, the well-maintained home is filled with natural light and set behind a private yard with aspen trees. A wraparound deck spans the east and south sides, with a covered section offering shade and a spot to unwind, plus a hot tub for evenings under the stars. Strategically updated over the years, it's ready for you to make your own. The kitchen boasts slab granite countertops, sub zero refrigerator and gas cooktop. The main floor master suite includes a modern bathroom and walk-in closet. Mature pines and sweeping mountain views greet you along the freshly paved driveway. The land and amenities is where the property truly shines. A 10-stall barn connects to an indoor arena for year-round riding, backed by a separat
USD 3,375,000
11470 W Fair Avenue
View photo
House · for sale
USD 620,000
USD 243/sq.ft
11470 W Fair Avenue
Fenders
· 2,551 sq.ft · 4 Bedrooms · 2 Baths · House
· Garden · Equipped kitchen · Air conditioning
Fenders · 2,551 sq.ft · 4 Bedrooms · 2 Baths · House · Garden · Equipped kitchen · Air conditioning
Perfectly situated on a corner lot, this large home features a highly desirable layout with 4 upper bedrooms including the primary bedroom on its own upper split level. The multi-level layout provides exceptional flexibility and space. The main level flows through the foyer to the living room, dining room and eat-in kitchen. Four steps down and you enter a large family room at garden level. The next level down you will find a finished great room, laundry room and a large storage room. One level up from the living room is the private primary suite with a walk-in closet and renovated en suite bath. The last level up brings three additional bedrooms and a full bath. Beautiful hardwood floors on the entire first floor and new carpet throughout the remainder of the home. Fresh interior paint makes this home truly move-in ready. The updated kitchen and bathrooms add modern style and functionality. Major improvements include a new heating system and central air conditioner (2023) and new exte
USD 620,000
26447 Bell Park Drive
View photo
House · for sale
USD 3,693,000
USD 637/sq.ft
26447 Bell Park Drive
Fenders
· 5,791 sq.ft · 5 Bedrooms · 5 Baths · House
· Office room · Equipped kitchen
Fenders · 5,791 sq.ft · 5 Bedrooms · 5 Baths · House · Office room · Equipped kitchen
Fully furnished and move-in ready, Mountain Majesty commands a spectacular ridge setting in gated Bell Park Estates, with sweeping Mount Blue Sky views and sunsets framed by dramatic walls of glass. Offered with furnishings included, this custom residence sits on 1.02 acres with 116 feet bordering Bell Park open space, bringing together mountain scenery, distinctive architecture, and thoughtfully engineered construction. Built by Built On The Rock LLC, the home incorporates substantial reinforced concrete and structural steel with post-and-beam design. Approximately 5,800 square feet unfold across three+ levels, featuring five bedrooms, a dedicated home office, and 3 primary suites—one on each level. Three indoor kitchens, an outdoor kitchen, and 3 laundry areas offer exceptional flexibility for multigenerational living, extended guests, and entertaining. The upper-level kitchen, dining area, and great room capture the mountain panorama through a striking floating glass corner. Stateme
USD 3,693,000
4721 S Simms Street
View photo
House · for sale
USD 670,000
USD 423/sq.ft
4721 S Simms Street
Fenders
· 1,582 sq.ft · 2 Bedrooms · 2 Baths · House
· Fireplace · Equipped kitchen · Parking
Fenders · 1,582 sq.ft · 2 Bedrooms · 2 Baths · House · Fireplace · Equipped kitchen · Parking
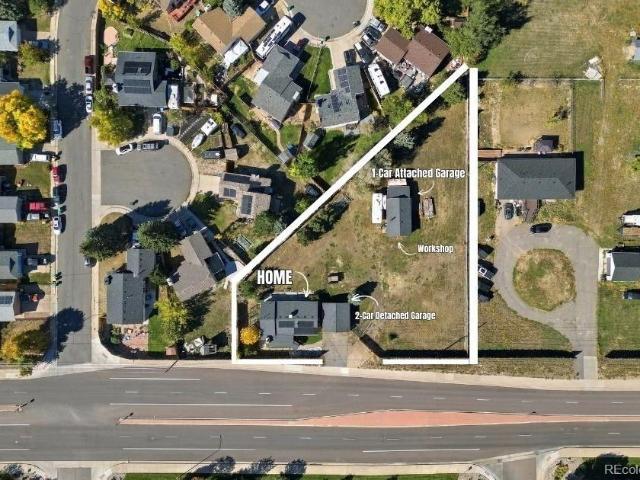
Welcome to a rare Morrison property! On this 39,422-square-foot lot sits a cute 2-bedroom, 2-bathroom, ranch-style home, a detached 2-car garage, and a 624 sq ft workshop. Walk through the front door and be greeted by the sun-filled living room with a cozy wood-burning fireplace. Step past the glass door and bask in this open layout. The kitchen features granite countertop seating, stainless steel appliances, and a south-facing window that stretches across the whole kitchen wall. East of the kitchen, you'll find a lovely dining room and comfy family room that faces straight west with a mountain view. As you continue down the hall, a spacious primary bedroom with 3 closets awaits. The updated primary 3/4 bathroom will certainly catch your eye with the glass-door tile shower and bidet. Bedroom 2 is located at the end of the hall, with a mirror sliding-door closet and laminate floors. A full bathroom and laundry room complete this one-floor living space. The best part? No stairs! The lot
USD 670,000
10868 Norton Avenue
View photo
House · for sale
USD 619,900
USD 417/sq.ft
10868 Norton Avenue
Fenders
· 1,485 sq.ft · 3 Bedrooms · 2 Baths · House
· Deck · Equipped kitchen
Fenders · 1,485 sq.ft · 3 Bedrooms · 2 Baths · House · Deck · Equipped kitchen
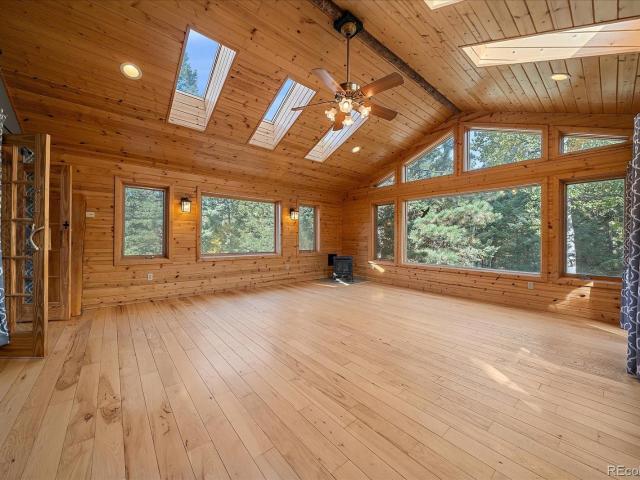
Set on 1.02 private acres in Conifer’s Oehlmann Park community, this home is surrounded by mature aspens, towering pines, and a meadow where wildlife frequently passes through. The setting offers plenty of privacy, complemented by the peaceful sound of a trickling creek, while still being close to everyday amenities. Located within highly regarded Jeffco schools, you’re just 25 minutes from Littleton and about 90 minutes from world-class skiing, without battling I-70 traffic. Inside, the bright and sunny living room features soaring vaulted ceilings, large windows, and two skylights, providing abundant natural light throughout. The kitchen features warm wood cabinetry, stainless steel appliances, generous pantry space, a hidden coffee nook, and plenty of counter space. The adjacent dining area opens directly onto the spacious, refreshed deck. There’s plenty of room for grilling, outdoor dining, and entertaining while enjoying peaceful surroundings. The lower-level primary suite offers
USD 619,900
5099 S Queen Court
View photo
House · for sale
USD 585,000
USD 325/sq.ft
5099 S Queen Court
Fenders
· 1,798 sq.ft · 3 Bedrooms · 2 Baths · House
· Deck · Equipped kitchen
Fenders · 1,798 sq.ft · 3 Bedrooms · 2 Baths · House · Deck · Equipped kitchen
Enjoy all the things Colorado has to offer with this amazing home in Littleton! With abundant natural light, beautiful mountain, Red Rocks, and Denver Skyline Views from your Rooftop Deck! Large windows fill the open-concept kitchen, dining, and living areas with sunshine, creating a bright, welcoming space ideal for both everyday living and entertaining. The well-appointed kitchen features quartz countertops, stainless steel appliances, ample cabinetry, and a spacious island that serves as the perfect gathering spot for morning coffee, casual meals, or hosting friends. When it’s time to unwind, head upstairs to your primary bedroom with Mountain Views and two generously sized bedrooms to the rear or the home. Ready for the views? !Make your way to your private rooftop deck and take in the beautiful mountain scenery, with room for dining, lounging, and entertaining! It’s the perfect place to enjoy coffee, cocktails, & Colorado sunsets! Designed with convenience and an active Colorado l
USD 585,000
12369 W Berry Avenue
View photo
House · for sale
USD 630,000
USD 229/sq.ft
12369 W Berry Avenue
Fenders
· 2,745 sq.ft · 4 Bedrooms · 2 Baths · House
· Office room · Equipped kitchen · Swimming pool
Fenders · 2,745 sq.ft · 4 Bedrooms · 2 Baths · House · Office room · Equipped kitchen · Swimming pool
Welcome to 12369 W Berry Avenue, a beautifully refreshed four-bedroom home in the desirable Westgold Meadows neighborhood. With thoughtful updates already completed, this home offers a wonderful opportunity to move right in and enjoy! Recent improvements include an updated roof, fresh interior and exterior paint, and brand-new carpeting throughout, creating a clean, inviting feel from the moment you arrive. The eat-in kitchen provides a comfortable space for everyday dining, while four bedrooms offer flexibility for family, guests, or a home office. The lower level presents additional possibilities, including the opportunity to add another bathroom and further customize the space to suit your needs. Located in an established neighborhood with access to community amenities, including a pool, tennis courts, and playground, this property combines everyday comfort with a convenient Littleton location. With so many important updates already taken care of and room to make it your own, this h
USD 630,000
11800 S Ridge Road
View photo
House · for sale
USD 1,700,000
USD 544/sq.ft
11800 S Ridge Road
Fenders
· 3,122 sq.ft · 3 Bedrooms · 3 Baths · House
Fenders · 3,122 sq.ft · 3 Bedrooms · 3 Baths · House
Imagine moving your horses here in the morning, saddling up that afternoon, and riding through your own private aspen grove. Just 30 minutes from Denver, this remarkable mountain property and home offers something increasingly difficult to find: over 37 acres of beautifully usable, level land surrounded by peaceful forests, abundant wildlife and sunlight filtering through the trees. Nearly $300,000 in seller improvements have transformed the property into a thoughtfully planned, move in ready horse haven. Over 1.5 miles of horse friendly smooth wire fencing, 18 gates, carefully designed paddocks, turnouts, pastures and a riding arena create a setup ready for your horses on day one. The expanded barn features three interior stalls and a generous hay storage area to store 800 bales, while extensive fire mitigation, removal of over 400 trees and ongoing forest management have opened the landscape to sunlight, created riding trails and enhanced the natural beauty of the property. Watch dee
USD 1,700,000
60 W Ranch Trail
View photo
House · for sale
USD 1,699,000
USD 689/sq.ft
60 W Ranch Trail
Fenders
· 2,465 sq.ft · 3 Bedrooms · 2 Baths · House
· Deck
Fenders · 2,465 sq.ft · 3 Bedrooms · 2 Baths · House · Deck
Artful architecture meets mountain ranch living on this 17.65-acre retreat in the gated community of West Ranch. Warm redwood siding, dramatic rooflines, and walls of glass create a home that belongs to its landscape, with views of the Denver skyline and surrounding mountains. Designed for astronaut Wally Schirra by Seracuse Lawler & Partners, the home pairs rustic materials with contemporary elegance. In the tradition of Frank Lloyd Wright, Seracuse’s respect for nature shaped architecture that complemented its surroundings, a philosophy reflected in the home’s thoughtful connection to its mountain landscape. Soaring ceilings, exposed wood beams, and original Colorado-themed stained glass give the interiors depth and personality. Towering windows fill the dining space with natural light and capture the sun’s warmth. The raised living room overlooks the light-filled dining area, creating an inviting flow for everyday living and entertaining. Four decks facing east, south, and west exte
USD 1,699,000
9600 S Johnson Street
View photo
House · for sale
USD 690,000
USD 403/sq.ft
9600 S Johnson Street
Fenders
· 1,711 sq.ft · 3 Bedrooms · 2 Baths · House
Fenders · 1,711 sq.ft · 3 Bedrooms · 2 Baths · House
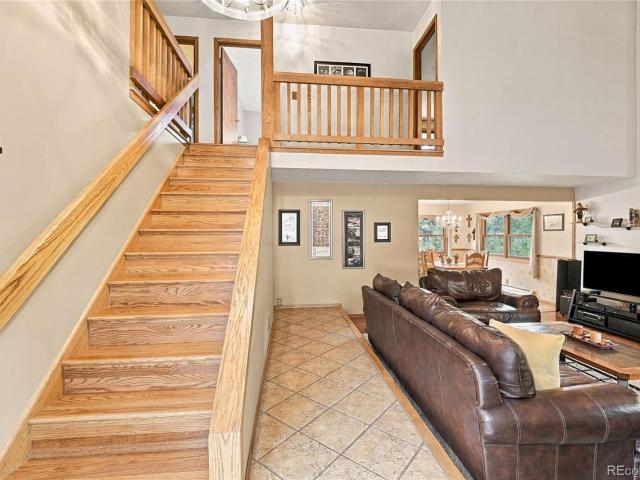
Your lucky day! The best find in town if you are seeking Location, Location, Location! Foothill sunsets out front, reservoir sunrises out back, and open space on 3 sides! Tucked toward the back of Littleton’s serene TrailMark community, this bright two-story home enjoys an exceptional setting with no direct neighbors to the west, north or east. Relax on the covered front porch overlooking Jeffco open space and the foothills, where Colorado skies provide an ever-changing backdrop. The home backs to a South Suburban greenbelt, with views of Chatfield Reservoir! Hop on your bike right from the front door to explore Trailmark’s trails toward Black Bear Trail and Deer Creek Canyon, or head into Chatfield and connect with the South Platte River Trail for a ride all the way to Denver’s Confluence Park. Inside, soaring ceilings, tall windows and an open staircase with overlook create a bright, airy welcome. A main-floor office offers space for work or study. Updated wood flooring flows through
USD 690,000
10200 W Berry Drive
View photo
House · for sale
USD 570,000
USD 350/sq.ft
10200 W Berry Drive
Fenders
· 1,625 sq.ft · 3 Bedrooms · 2 Baths · House
· Garden · Fireplace · Parking
Fenders · 1,625 sq.ft · 3 Bedrooms · 2 Baths · House · Garden · Fireplace · Parking
Welcome to 10200 W Berry Drive in Littleton’s Foothill Green neighborhood! This three-bedroom two-bathroom home blends inviting spaces with thoughtful updates, including fresh interior and exterior paint, newer windows, and hardwood flooring including wood stair treads. The updated main bathroom adds a fresh touch, while the family room’s fireplace and wet bar create a welcoming setting for relaxing or entertaining. Enjoy backyard time beneath the retractable awning, with a wooden playset ready for outdoor fun. Sprinkler systems serve both the front and back yards, a doggie door off the family room and dog kennel add convenience for pet owners. Air conditioning, an attic fan, ceiling fans in every bedroom, and a furnace installed in 2023 provide comfort throughout the seasons. All appliances are included—even the washer and dryer! A laundry sink, crawl space, and attached two-car garage round out the practical features of this welcoming Littleton home. Westridge elementary school with
USD 570,000
25561 Mosier Circle
View photo
House · for sale
USD 395,000
USD 316/sq.ft
25561 Mosier Circle
Fenders
· 1,249 sq.ft · 2 Bedrooms · 1 Bath · House
· Garden
Fenders · 1,249 sq.ft · 2 Bedrooms · 1 Bath · House · Garden
Affordable mountain living in aspen park! Priced at just $395,000, this charming Conifer cabin offers a wonderful opportunity to own a piece of the Colorado foothills without breaking the bank. Nestled on 1.15 wooded acres, this inviting home combines mountain character, privacy and convenience. With 1,252 square feet, 2 bedrooms and 1½ baths, the home offers a comfortable floor plan perfect for full-time living, a weekend getaway or your own mountain retreat. Even better, many of the big-ticket improvements have already been completed, including a new roof, new electrical panel, new carpet and fresh paint inside and out. Outside, enjoy over an acre of Colorado mountain living with plenty of room to relax, garden and enjoy the peaceful surroundings. Water storage tanks provide a convenient resource for gardening and maintaining your outdoor spaces. Located in desirable Aspen Park, you’ll enjoy the mountain lifestyle while remaining convenient to shopping, restaurants, schools, recreati
USD 395,000
5839 S Urban Way
View photo
Townhouse · for sale
USD 665,000
USD 312/sq.ft
5839 S Urban Way
Fenders
· 2,131 sq.ft · 3 Bedrooms · 2 Baths · Townhouse
· Parking
Fenders · 2,131 sq.ft · 3 Bedrooms · 2 Baths · Townhouse · Parking
Welcome home! Fresh paint and new carpet throughout give this home a fresh, inviting feel that’s move-in ready. A standout feature is the three-car garage, offering ample room for vehicles, a workbench, and all your Colorado adventure gear—from bikes and skis to camping equipment. Located just minutes from shopping, dining, and grocery stores, this home also offers convenient access to C-470, nearby trails, and the foothills for outdoor recreation
USD 665,000
5549 S Youngfield Way
View photo
House · for sale
USD 621,000
USD 400/sq.ft
5549 S Youngfield Way
Fenders
· 1,550 sq.ft · 3 Bedrooms · 2 Baths · House
· Patio · Garden · Fireplace · Equipped kitchen · Parking · Cellar
Fenders · 1,550 sq.ft · 3 Bedrooms · 2 Baths · House · Patio · Garden · Fireplace · Equipped kitchen · Parking · Cellar
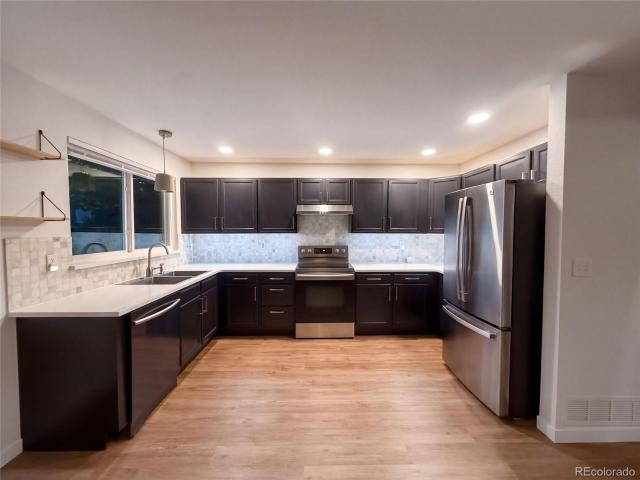
5549 S Youngfield Way is a 2-story Littleton home with a fully fenced backyard and concrete patio. Inside, vaulted ceilings frame an airy living space with plank flooring and an open staircase. The updated kitchen features dark shaker cabinetry, a tile backsplash, stainless steel appliances, and a seamless flow into the dining area and adjacent living room anchored by a fireplace. Upstairs, the primary suite includes a private bath with a double-sink vanity and combination tub and shower. An unfinished basement offers expansive storage or future living space, while owned solar panels provide efficient everyday energy. Complete with an attached 2-car garage. Included 100-Day Home Warranty with buyer activation
USD 621,000
4150 Aztec Road
View photo
House · for sale
USD 1,060,000
USD 363/sq.ft
4150 Aztec Road
Fenders
· 2,917 sq.ft · 4 Bedrooms · 4 Baths · House
· Garden · Deck · Equipped kitchen · Parking
Fenders · 2,917 sq.ft · 4 Bedrooms · 4 Baths · House · Garden · Deck · Equipped kitchen · Parking
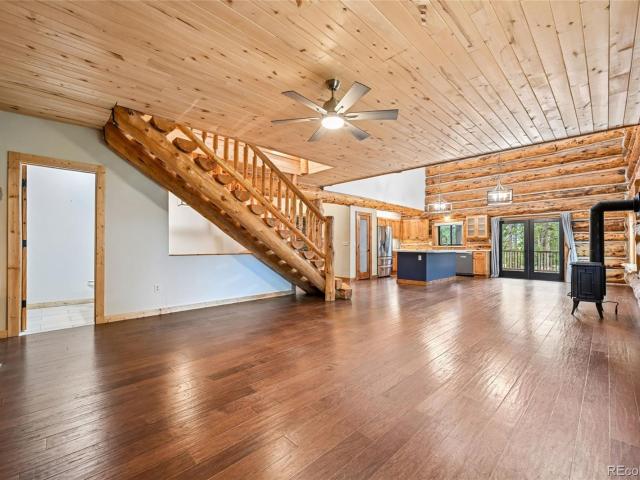
4150 Aztec Rd is a two-story Indian Hills home with four bedrooms, four bathrooms, and distinctive log construction. The kitchen includes granite countertops, a center island, ample workspace, generous cabinet storage, and a walk-in pantry. Open living areas feature vaulted ceilings, hardwood floors, broad windows, and a freestanding stove. The primary bedroom includes deck access and a walk-in closet, while its bathroom has dual sinks, a freestanding tub, and a separate shower. A finished lower level adds flexible living space and a dedicated laundry area. Multiple decks overlook the fenced, tree-lined yard, and a four-car attached garage provides substantial parking and storage. Included 100-Day Home Warranty with buyer activation
USD 1,060,000
4378 S Braun Way
View photo
House · for sale
USD 648,500
USD 354/sq.ft
4378 S Braun Way
Fenders
· 1,830 sq.ft · 3 Bedrooms · 2 Baths · House
· Equipped kitchen · Parking · Air conditioning
Fenders · 1,830 sq.ft · 3 Bedrooms · 2 Baths · House · Equipped kitchen · Parking · Air conditioning
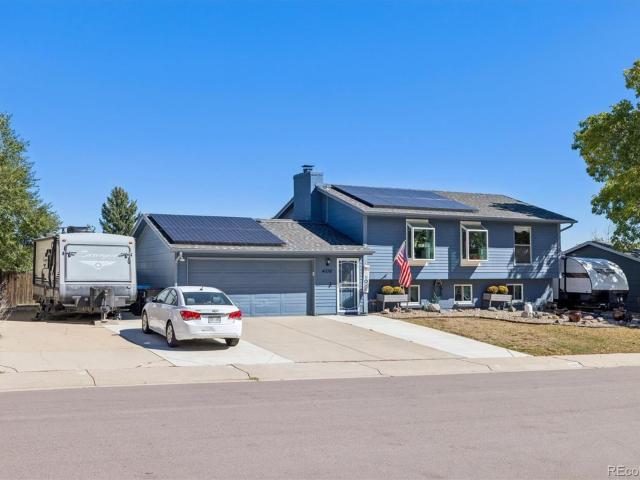
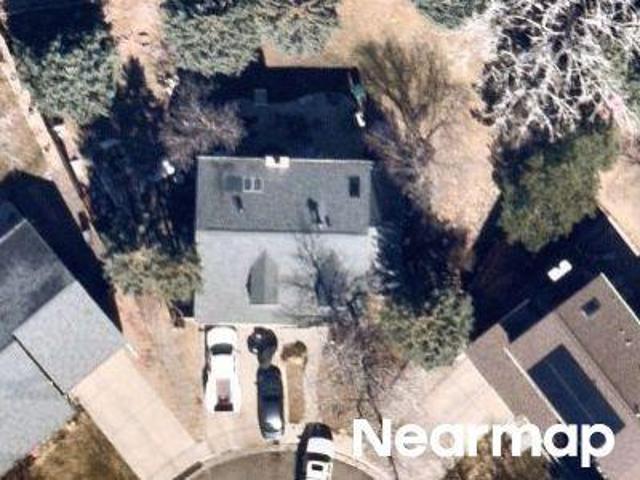
This wonderful home sits in a quiet neighborhood with NO HOA and offers an impressive blend of updates, space, and versatility. It features 3 bedrooms, 2 bathrooms, 1,831 sq. Ft. on a generous 9,148 sq. Ft. lot. The property includes a 2-car garage with dedicated workspace, bench, and cabinetry, plus RV parking on both sides (with 2 RV plugs). Perfect for storing all your toys. Inside, the open-concept floorplan is enhanced by all-new windows, including three bay windows that fill the living room and kitchen with natural light. The kitchen boasts new stainless steel appliances—refrigerator, stove, dual oven, and built-in microwave—along with pull-out cabinet shelves for added convenience. A wood-burning stove in the lower level adds warmth and charm, while new Central AC, ceiling fans in every room, new attic insulation, and new window coverings and blinds ensure year-round comfort. Storage is exceptional with Closets by Design systems throughout the home, a new laundry room, and two s
USD 648,500
15934 Burrowing Owl Court
View photo
House · for sale
USD 1,225,000
USD 322/sq.ft
15934 Burrowing Owl Court
Fenders
· 3,800 sq.ft · 4 Bedrooms · 3 Baths · House
· Garden · Fireplace · Equipped kitchen · Cellar
Fenders · 3,800 sq.ft · 4 Bedrooms · 3 Baths · House · Garden · Fireplace · Equipped kitchen · Cellar
Beautifully updated 2-story contemporary home in desirable Lyon's Ridge community tucked in the foothills surrounded by gorgeous views and Red Rocks Golf Course. Dramatic two-way stacked-stone fireplace creates a stunning focal point, connecting the dining room and open concept great room. The large gourmet kitchen is the heart of the home with a huge island, quartz countertops, abundant cabinetry and walk-in pantry. Beautiful wide plank engineered flooring throughout the home! Three bedrooms upstairs with a loft or bonus area perfect for a study or family room. The spacious primary bedroom has views and an updated 5 pc bathroom! The large laundry room is conveniently located upstairs with a utility sink and cabinets. The lower level is finished with a wet bar/wine refrigerator and great room, 4th bedroom with 3/4 bathroom. If you are looking for a large lot, this home features. 23 acre landscaped lot with beautiful perennial gardens and water feature. Bonus wine room in the basement f
USD 1,225,000

Get email alerts

Don't miss out: be the first to know about new properties

The alert was correctly created

On subscribing you accept the conditions of use and the privacy policy
Alert
Receive new ads in your inbox
Save this search
Receive alerts for new listings

We'll send you an email when we have new properties for: "Houses for sale in Fenders"

The alert was correctly created

The Village, Lakewood city Northeast Jefferson CCD Jefferson County Colorado
Green Mountain Village
Get email alerts and be the first to see new listings
Required field
On subscribing I accept the terms of the privacy policy
Perfect! You'll soon start receiving new listings via email
Alert
Receive an email when we have new ads for Houses for sale in Fenders
Save this search
Filters

Bedrooms

Size (sq.ft)

sq.ft
sq.ft

Price

USD
USD

Property type

Bathrooms

Clear all filters
Receive notifications when new entries are published.