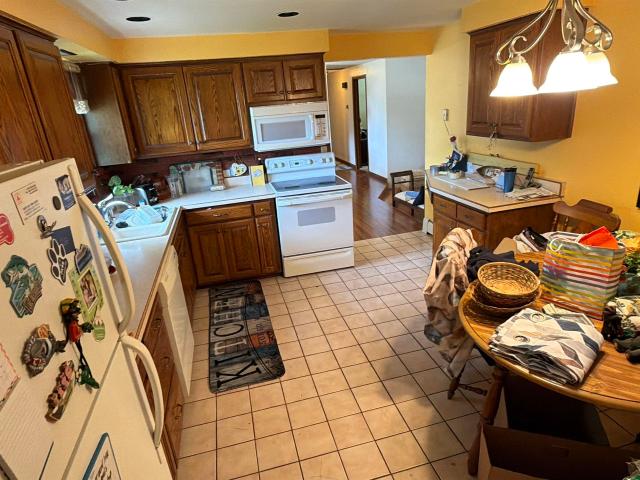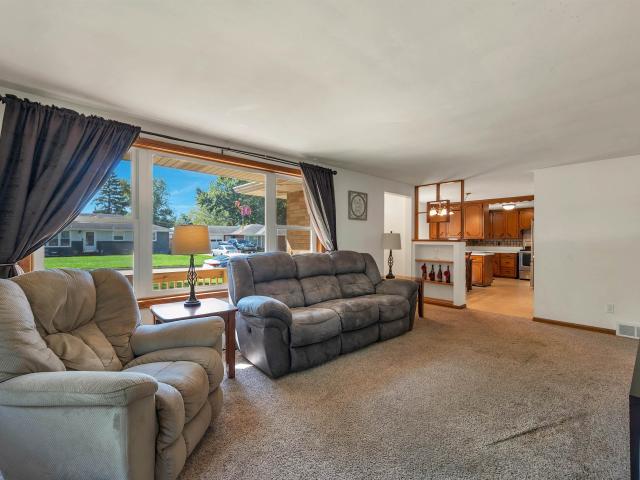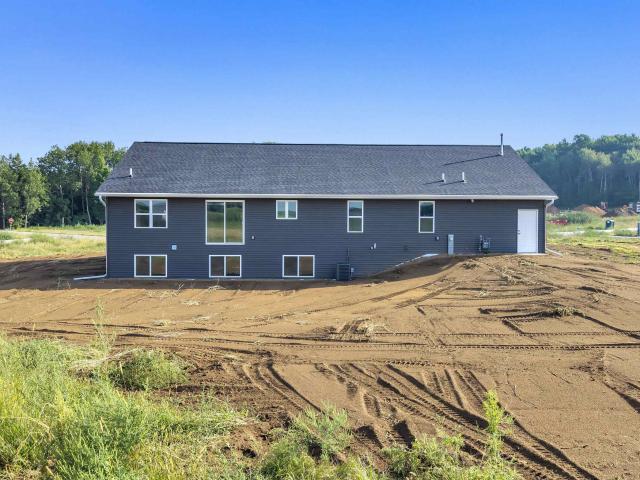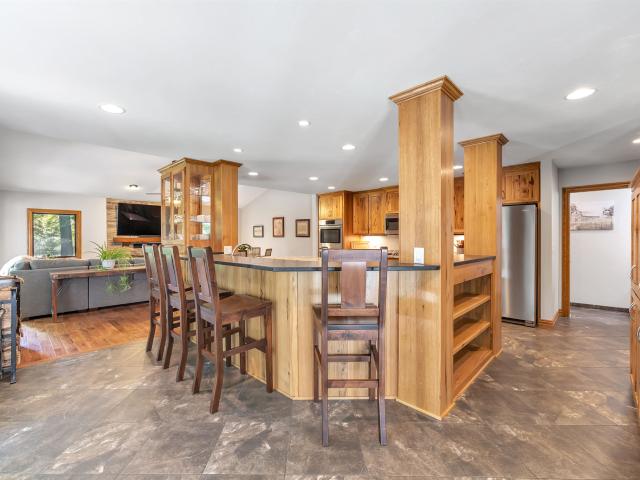
138 properties for sale in Hobart Marketplace

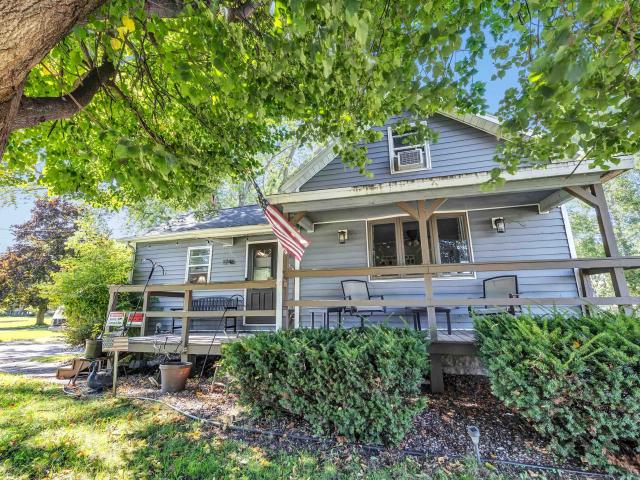
1127 pleasant valley drive
View photo
House · for sale
USD 749,000
USD 194/sq.ft
1127 pleasant valley drive
Hobart Marketplace
· 3,843 sq.ft · 3 Bedrooms · 3 Baths · House
· Patio · Garden · Office room · Fireplace · Parking · Equipped kitchen
Hobart Marketplace · 3,843 sq.ft · 3 Bedrooms · 3 Baths · House · Patio · Garden · Office room · Fireplace · Parking · Equipped kitchen
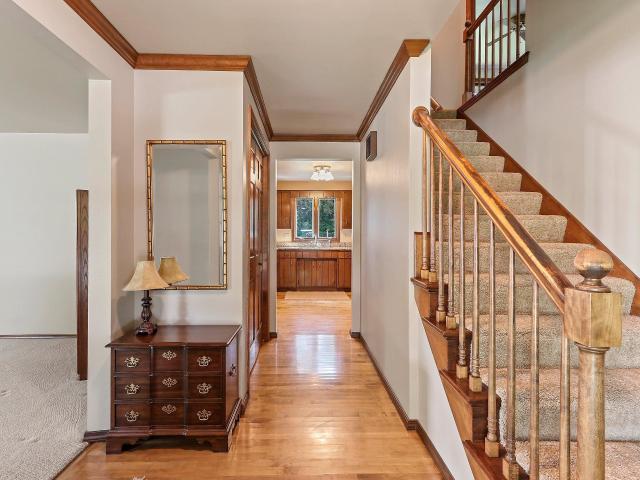
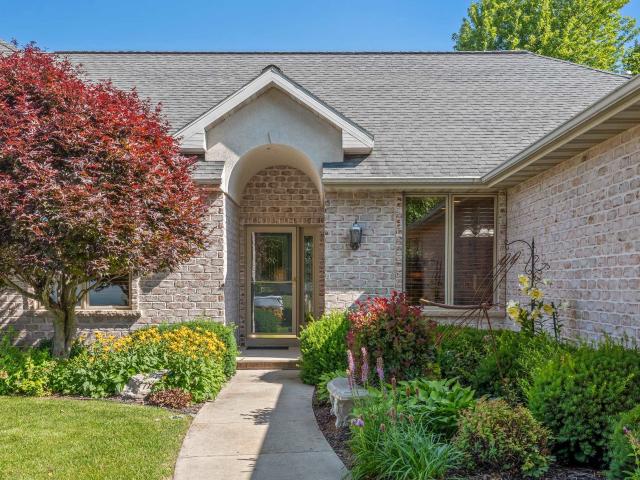
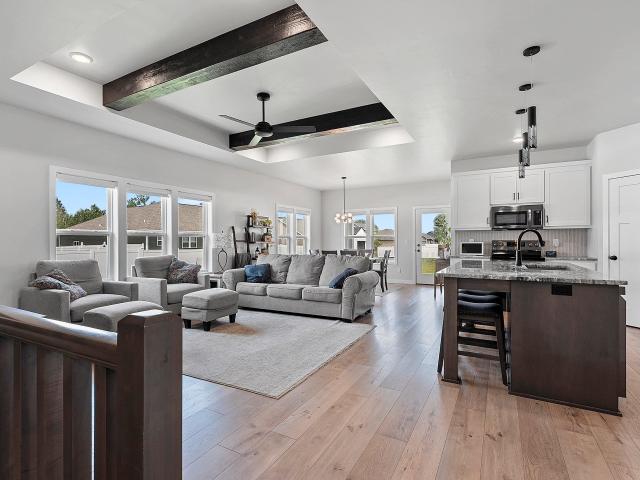
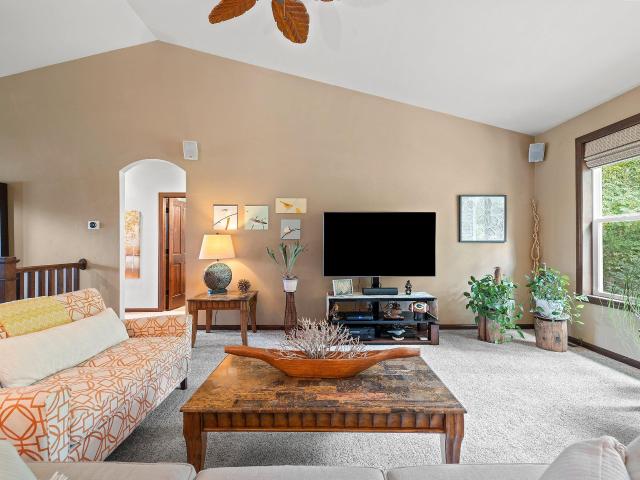
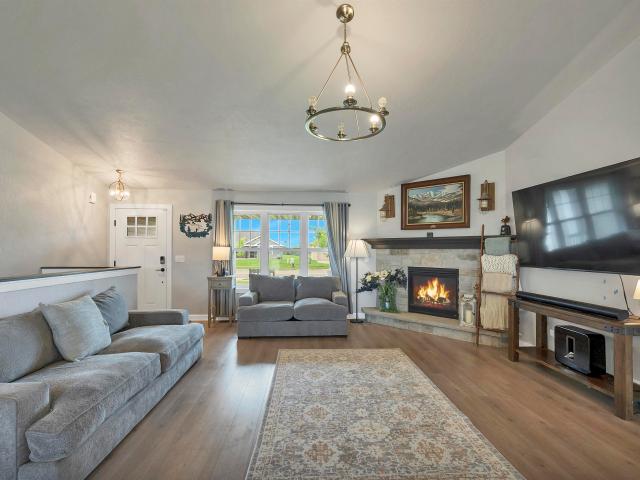
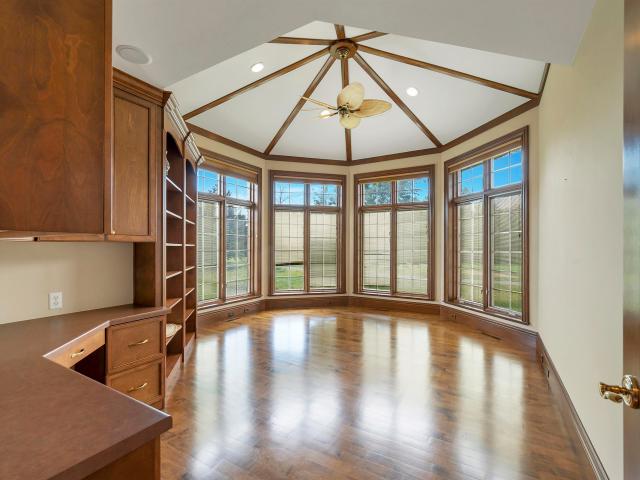
Stunning home located next to Thornberry Creek Golf Course! This spacious home offers multiple living areas to fit your lifestyle. Relax in the inviting living room with a cozy fireplace or enjoy the bright office filled with natural light from its many windows. The primary suite features a walk-in closet and an en-suite bathroom with a bathtub, shower, and heated floors. The finished lower level includes a large rec room, an additional bedroom, and a full bathroom. The three-stall garage provides great storage space. Enjoy the backyard patio overlooking the golf course. Updates include two water heaters (2020), dishwasher (2021), hardwood flooring (2021), roof (2021), washer and dryer (2025), and garage door opener (2025). Don't miss this opportunity!
USD 749,000
4851 isabella circle
View photo
House · for sale
USD 419,900
USD 159/sq.ft
4851 isabella circle
Hobart Marketplace
· 2,637 sq.ft · 3 Bedrooms · 2 Baths · House
· Deck · Parking
Hobart Marketplace · 2,637 sq.ft · 3 Bedrooms · 2 Baths · House · Deck · Parking
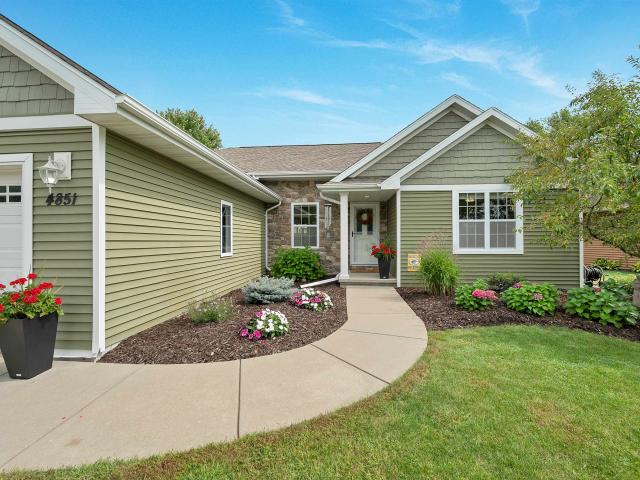
Welcome to this inviting 3-bedroom, 2-bath home in Hobart! The spacious primary suite offers a private bath, while the finished lower-level rec room provides additional living space for entertaining, relaxing, or hobbies. All-new flooring throughout gives the home a fresh, updated feel. Step outside onto the maintenance-free deck and enjoy easy outdoor living. The garage is complete with durable epoxy flooring for a clean, finished look. A great combination of comfort, updates, and versatile living space. Schedule your showing today!
USD 419,900
4544 crooked creek lane
View photo
House · for sale
USD 899,900
USD 220/sq.ft
4544 crooked creek lane
Hobart Marketplace
· 4,090 sq.ft · 3 Bedrooms · 4 Baths · House
· Patio · Office room · Equipped kitchen · Parking
Hobart Marketplace · 4,090 sq.ft · 3 Bedrooms · 4 Baths · House · Patio · Office room · Equipped kitchen · Parking
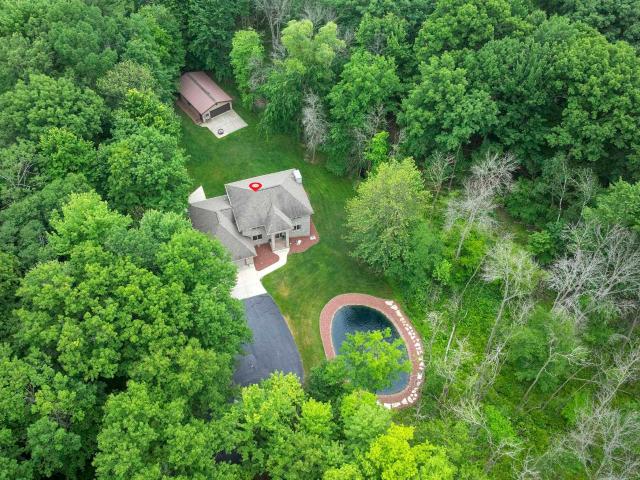
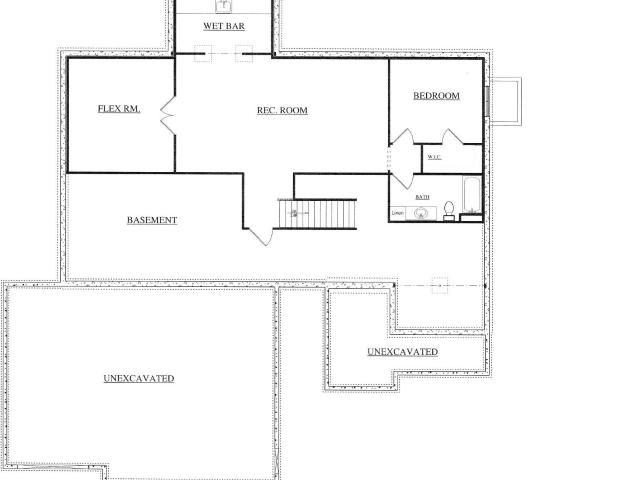
Custom-built executive Hobart estate on a stunning 4.192-acre wooded/private lot (p/assr) w/ gated driveway, circle drive, spring-fed pond w/fountain, stream & wildlife views! Inside offers timeless details, office w/French doors, formal dining & open concept kitchen/dinette/family rm. Kitchen features gray cabinetry, solid surface counters, SS appl, island/snack bar, pantry & patio doors. Family rm w/FP & gorgeous views. Remodeled primary suite w/huge WIC, spa-like bath w/soaking tub, dual vanity & tiled walk-in shower. Finished LL w/exposed windows, rec room w/ FP, wet bar, game room, office, flex space & garage access. Heated 3+ stall garage w/epoxy floors + detached 25x45 garage. Minutes from Thornberry Creek GC. Luxury, privacy & acreage!
USD 899,900
1218 plateau heights road
View photo
House · for sale
USD 479,900
USD 239/sq.ft
1218 plateau heights road
Hobart Marketplace
· 2,002 sq.ft · 4 Bedrooms · 2 Baths · House
· Patio · Garden · Parking · Equipped kitchen
Hobart Marketplace · 2,002 sq.ft · 4 Bedrooms · 2 Baths · House · Patio · Garden · Parking · Equipped kitchen
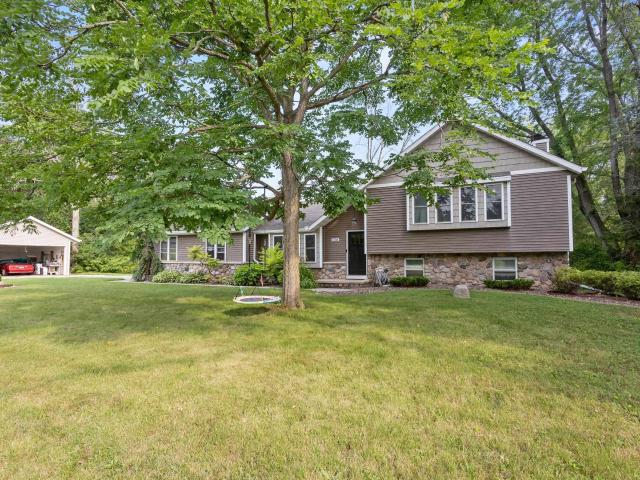
Country charm meets modern updates! Nestled on over 2 scenic acres in the desirable Village of Hobart and Pulaski School District, this beautifully updated home offers the best of both worlds—peaceful country living just minutes from Green Bay’s west side. The stunning kitchen features granite countertops, new cabinetry, flooring, and lighting, flowing into an open-concept layout perfect for entertaining. The finished lower level offers a bar and rec room, while the heated detached garage provides additional space for storage, hobbies, or a workshop. Relax on the new brick paver patio overlooking the tranquil backyard and creek. Please allow 48 hours for binding acceptance. Dimensions and square footage per seller
USD 479,900
1110 michaline drive
View photo
House · for sale
USD 269,900
USD 172/sq.ft
1110 michaline drive
Hobart Marketplace
· 1,561 sq.ft · 2 Bedrooms · 1 Bath · House
· Patio · Garden · Office room · Cellar
Hobart Marketplace · 1,561 sq.ft · 2 Bedrooms · 1 Bath · House · Patio · Garden · Office room · Cellar
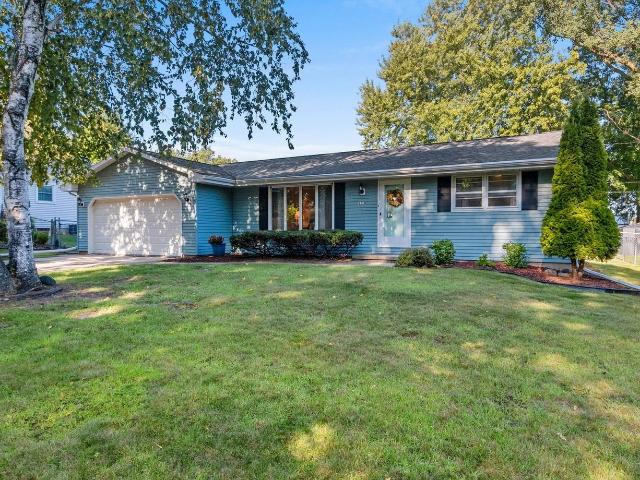
Ideally located on Green Bay's West Side, this charming 2-bed, 1-bath home sits just 3 blocks from the new Starr Elementary School! Featuring 1,566 sq ft of cozy, well-maintained living space, it offers the ultimate location close to highway access, shopping, and Lambeau Field. Inside, discover a bright Living room plus a main-level flex room perfect for a home office/ or Potentially convert to the 3rd bedroom. Updates include a 2018 roof and a 2024 water heater. The exterior features a spacious back patio looking out over a massive, fully fenced-in yard. Full basement could easily be finished off while adding tons of future value. Perfect for any lifestyle! Please allow 48 hours for binding acceptance
USD 269,900
2697 indian hill drive
View photo
House · for sale
USD 425,000
USD 154/sq.ft
2697 indian hill drive
Hobart Marketplace
· 2,745 sq.ft · 4 Bedrooms · 2 Baths · House
· Patio · Garden · Fireplace · Equipped kitchen · Air conditioning
Hobart Marketplace · 2,745 sq.ft · 4 Bedrooms · 2 Baths · House · Patio · Garden · Fireplace · Equipped kitchen · Air conditioning
This spacious two-story home offers a range of amenities and has undergone several recent updates. Upon entering, you'll find a large living room that overlooks the front yard. The kitchen boasts hardwood flooring and granite countertops, and is equipped with kitchen appliances. The expansive great room at the back features a gas fireplace and a sliding door that opens onto an oversized patio and a spacious, partially fenced backyard. There are four upper bedrooms, including a main suite that includes a private bath, a walk-in closet, and a tiled walk-in shower. The lower level has a finished area with another gas fireplace. Recent updates include the furnace, central air, roof, siding, most windows, dishwasher, and microwave. The mud room has potential for 1st-floor laundry
USD 425,000
1048 coronado court
View photo
House · for sale
USD 424,900
USD 219/sq.ft
1048 coronado court
Hobart Marketplace
· 1,938 sq.ft · 3 Bedrooms · 2 Baths · House
· Patio · Garden · Parking
Hobart Marketplace · 1,938 sq.ft · 3 Bedrooms · 2 Baths · House · Patio · Garden · Parking
Located in the demanded Polo Point Subdivision on a quiet cul-de-sac you'll find this immaculate move-in-ready, full-brick, split-bedroom ranch. This floor plan rarely comes to market in this development and is very functional with appealing flow, towering ceilings, premium finishing work, natural light and extensive craftsmanship & character. This home has an impressive list of updates: a zero-step, maintenance-free back patio area, granite countertops, gutter guards, updated HVAC system, and remodeled sprinkler system. Finished garage has a floor drain while also offering valuable zero-step entry to the home. Capitalize on the optional Club House experience for a great list of amenities. Elect optional snow/yard/lawn care and get back time! 13 Month UHP Home warranty provided at close
USD 424,900
Plainview Rd
View photo
House · for sale
Request Details
Updated
Plainview Rd
Hobart Marketplace
· House
Hobart Marketplace · House
This home is in preforeclosure, which means the homeowner is in default (missed payments). Therefore, there could be an opportunity to strike a great deal with the owner and the bank
Request Details
2066 fescue way
View photo
House · for sale
USD 579,900
USD 215/sq.ft
Updated
2066 fescue way
Hobart Marketplace
· 2,691 sq.ft · 4 Bedrooms · 3 Baths · House
· Fireplace · Equipped kitchen · Parking · Cellar
Hobart Marketplace · 2,691 sq.ft · 4 Bedrooms · 3 Baths · House · Fireplace · Equipped kitchen · Parking · Cellar
Beautiful 4-bedroom, 4-bath ranch in the desirable Howard-Suamico School District! This open-concept home features a split-bedroom design, a spacious primary suite, and a well-appointed kitchen with a walk-in pantry. The recently finished lower level offers additional living space, a cozy electric fireplace, dedicated office, and plenty of room for entertaining or relaxing. Enjoy the convenience of a heated 3-car garage with basement access and unwind on the covered porch. All room dimensions should be verified by the buyer
USD 579,900
1048 faversham way
View photo
House · for sale
USD 489,900
USD 184/sq.ft
1048 faversham way
Hobart Marketplace
· 2,659 sq.ft · 3 Bedrooms · 2 Baths · House
· Equipped kitchen
Hobart Marketplace · 2,659 sq.ft · 3 Bedrooms · 2 Baths · House · Equipped kitchen
Welcome to this beautifully maintained, one-owner ranch nestled in a sought-after neighborhood with a truly exceptional setting. Backing to woods and conservancy, with a walking trail adjacent to the lot, this home offers privacy, nature, and convenient outdoor access right outside your door. The open-concept main level features a spacious kitchen with an oversized island, walk-in pantry, and stylish hickory cabinetry. The finished lower level is designed for entertaining, complete with a bar, custom finishes, a half bath, and a spacious rec room. Daylight windows fill the lower level with natural sunlight. Lower lvl sq. ft. By Badger Skytography. A rare combination of privacy, nature, entertaining space, and neighborhood amenities—this one-owner ranch is ready to welcome its next owner!
USD 489,900
1746 ISLAND Court
View photo
House · for sale
USD 249,900
USD 198/sq.ft
1746 ISLAND Court
Hobart Marketplace
· 1,259 sq.ft · 2 Bedrooms · 1 Bath · House
· Equipped kitchen · Parking
Hobart Marketplace · 1,259 sq.ft · 2 Bedrooms · 1 Bath · House · Equipped kitchen · Parking
Great opportunity to own a home on the water! Great waterway paradise in a very convenient location, with an extra-large lot that is close to a 1/2 acre. The home has newer siding and a newer roof. A newer generous garage sits just behind the house. Inside, you'll find some nice updates to the kitchen and the bathroom, with the kitchen boasting granite counters. A unique property at an amazing price!
USD 249,900
1760 betty jean lane
View photo
House · for sale
USD 392,900
USD 266/sq.ft
1760 betty jean lane
Hobart Marketplace
· 1,475 sq.ft · 3 Bedrooms · 2 Baths · House
· Equipped kitchen · Parking
Hobart Marketplace · 1,475 sq.ft · 3 Bedrooms · 2 Baths · House · Equipped kitchen · Parking
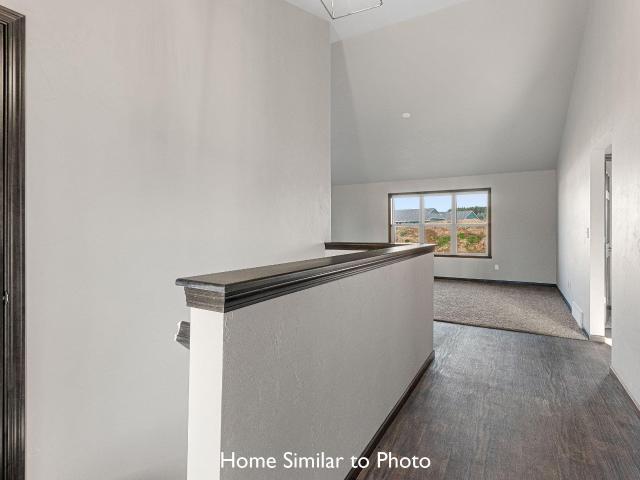
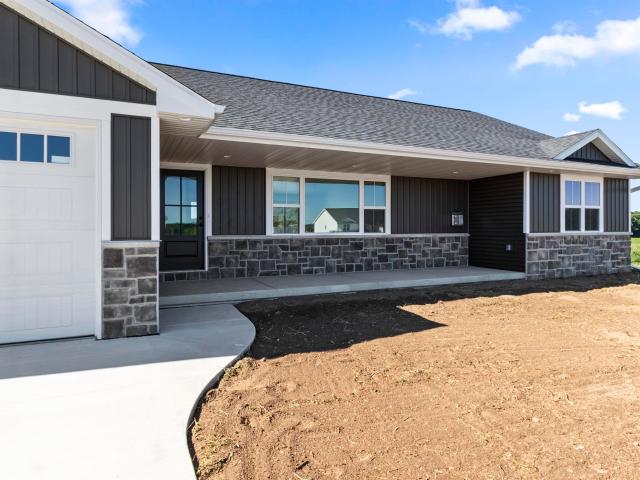
Brand-new 1,476 sq. ft. Ranch in the Village of Howard! Covered front porch w/ porch posts. Open-concept split-bdrm layout w/3 bdrms & 2 full baths. Foyer opens to the great room w/cathedral ceilings. Kitchen features custom maple cabinets, built-in pantry, island w/snack ledge & SS dishwasher & microwave. Main bath offers dbl sinks. Primary suite incl step-tray ceiling, WIC & private bath w/walk-in shwr. 1st-flr laundry. Att 3-stall garage w/bench & hooks at entry. Full bsmnt w/egress wnd is stubbed for future bath. Exterior features stone per plan, horizontal siding & shakes in the peaks. Main photo is computer generated. Photos are similar but may not be exact. Virtual staging in photos
USD 392,900
4405 NATURE Ridge
View photo
House · for sale
USD 874,900
USD 272/sq.ft
4405 NATURE Ridge
Hobart Marketplace
· 3,208 sq.ft · 4 Bedrooms · 3 Baths · House
· Patio · Equipped kitchen · Parking
Hobart Marketplace · 3,208 sq.ft · 4 Bedrooms · 3 Baths · House · Patio · Equipped kitchen · Parking
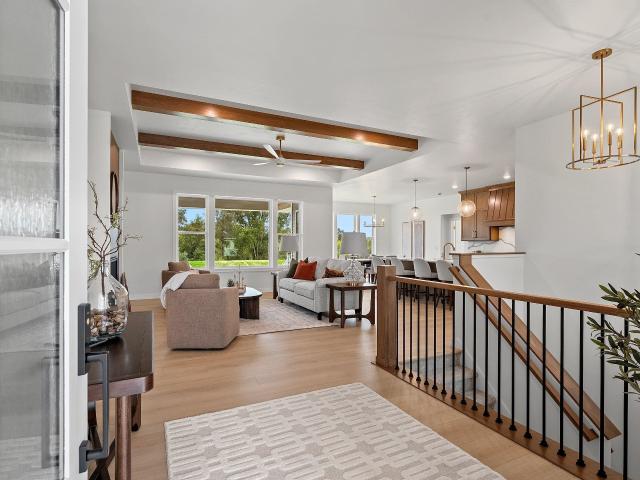
Gorgeous 2026 Showcase Home! Enjoy the GR adorned w/stunning beam ceiling & transitional tile FP creating a cozy retreat for gatherings. The heart of this home is the kitchen featuring a lg center island, roomy pantry & quartz counters & backsplash that add a touch of style. Retreat to the primary suite, a haven designed for relaxation featuring a stylish tray ceiling, WI closet & ensuite bath w/dual sinks & WI tile shower. This home boasts a convenient laundry & mudroom area complete w/half bath. Step outside to enjoy morning coffee or serene evenings on the covered patio. LL expands your living space w/large rec rm, 4th BR & full bath. Spacious garage provides bsmnt access w/all the room you need for vehicles, hobbies & storage. This home truly checks all the boxes for comfort & style
USD 874,900
4438 NATURE Ridge
View photo
House · for sale
USD 734,900
USD 243/sq.ft
4438 NATURE Ridge
Hobart Marketplace
· 3,014 sq.ft · 4 Bedrooms · 3 Baths · House
· Patio · Office room · Gym · Equipped kitchen
Hobart Marketplace · 3,014 sq.ft · 4 Bedrooms · 3 Baths · House · Patio · Office room · Gym · Equipped kitchen
Discover your dream retreat w/ this amazing 2026 Showcase Home nestled in a serene country setting just minutes from schools, shopping & walking trail. Step into the impressive GR where a flr-to-clg FP & tray ceiling w/wd beams create a warm & inviting atmosphere. Kitchen boasts quartz countertops, stylish tile backsplash, pantry & functional center island perfect for entertaining or gatherings. Primary suite offers a beautifully tiled WI shower, dual sinks & a spacious WI closet. LL expands your living space w/a large rec rm, bar area & flex room (15x14) perfect for an office or gym. Enjoy your outdoor oasis on the covered patio ideal for entertaining or unwinding. With over 3,000 sq ft of thoughtfully designed living space this home offers both comfort & style. Lawn installed
USD 734,900
1756 RED OAK Street
View photo
House · for sale
USD 569,900
USD 228/sq.ft
1756 RED OAK Street
Hobart Marketplace
· 2,497 sq.ft · 4 Bedrooms · 3 Baths · House
· Garden · Parking · Cellar
Hobart Marketplace · 2,497 sq.ft · 4 Bedrooms · 3 Baths · House · Garden · Parking · Cellar
Luxury living starts in this exceptional, “better than new” ranch in the Village of Howard! Enjoy the space, upgrades & extras you simply won’t find in new construction at this price. Features include new LVP flooring throughout, luxury ceramic-plank Bathrooms, a Fully-Finished LL FamRM & fully landscaped yard surrounded by vinyl fencing. The 14x14 open-air outdoor living space attached to the house is the showstopper—an inviting extension of the home for relaxing & entertaining (w/a drop down TV shelf). Add the epoxy-floored, drywalled 3-car attached garage & you get tremendous value without the added expense of finishing a basement, landscaping, outdoor 9x10 shed, fencing or creating outdoor living space after move-in. Pre-inspected & move-in ready! Make an offer today. Don't delay!
USD 569,900
1853 glenview avenue
View photo
House · for sale
USD 199,900
USD 203/sq.ft
1853 glenview avenue
Hobart Marketplace
· 980 sq.ft · 2 Bedrooms · 1 Bath · House
· Garden · Office room · Parking
Hobart Marketplace · 980 sq.ft · 2 Bedrooms · 1 Bath · House · Garden · Office room · Parking
2-bedroom, 1-bath home in Howard with an open layout, updated flooring, and additional lower-level living space. The main level offers a functional flow between living areas, while the some finished lower level space provides added flexibility for a second living area, office, workout, or recreation room. A breezeway connects the back entrance to the garage for convenient covered access. The fenced yard adds value to the private outdoor space. Located in the Howard-Suamico School District with convenient access to Velp Ave, I-41, shopping, dining, and everyday services. Some photos virtually staged
USD 199,900
3562 ABBEY Court
View photo
House · for sale
USD 624,900
USD 198/sq.ft
3562 ABBEY Court
Hobart Marketplace
· 3,154 sq.ft · 4 Bedrooms · 3 Baths · House
· Patio · Garden · Office room · Fireplace · Equipped kitchen · Parking
Hobart Marketplace · 3,154 sq.ft · 4 Bedrooms · 3 Baths · House · Patio · Garden · Office room · Fireplace · Equipped kitchen · Parking
Impressive from the moment you arrive, this beautifully appointed 2-story blends style, space & exceptional livability. The open-concept main level features hardwood floors, a striking stone fireplace & chef’s kitchen with an expansive island & granite countertops. A generous 1st-floor flex space is perfect for an office, play room or whatever your needs may be, while the sizeable dinette opens to a patio, semi-private yard & impressive basketball court. The daylight lower level is filled with natural light featuring a spacious family room, bedroom & full bath. An oversized heated garage with lower-level access and a desirable cul-de-sac setting complete this exceptional home. Sellers preferred closing is 1st wk of Nov
USD 624,900
5696 SCHOOL Drive
View photo
House · for sale
USD 2,600,000
USD 272/sq.ft
5696 SCHOOL Drive
Hobart Marketplace
· 9,548 sq.ft · 5 Bedrooms · 4 Baths · House
· Swimming pool · Fireplace · Equipped kitchen
Hobart Marketplace · 9,548 sq.ft · 5 Bedrooms · 4 Baths · House · Swimming pool · Fireplace · Equipped kitchen
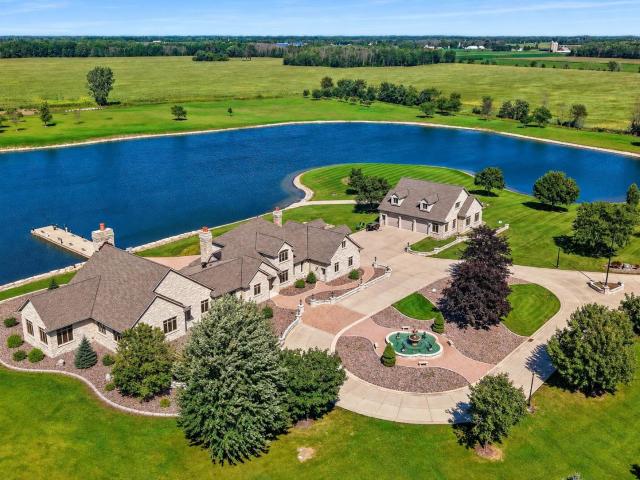
Custom craftsmanship & timeless architecture overlooking scenic private lake views await in this one of a kind estate. Step inside & walk along beautiful hardwood flooring & ceramic tile throughout the main floor, the gourmet kitchen boasting rich cabinetry & granite counter, SubZero Fridge, Viking Range, wood-burning pizza oven, & more. Enjoy formal dining w/ fountain views, or captivating sunsets over the lake aside dual fuel fireplace in Liv Room. Enjoy a stunning entertainment area w/ pool/hot tub, kitchen, family room, & exercise room, or fin LL w/ RecRoom, Full Bar, & Theatre Room. Walk the pier, fish the fully stocked lake, & take it all in. Seller to survey 8acres prior to close. PreApproval/POF Req for showings. LA must be present
USD 2,600,000
1782 condor lane
View photo
Condo · for sale
USD 439,900
USD 191/sq.ft
1782 condor lane
Hobart Marketplace
· 2,293 sq.ft · 2 Bedrooms · 3 Baths · Condo
· Patio · Office room · Equipped kitchen · Parking
Hobart Marketplace · 2,293 sq.ft · 2 Bedrooms · 3 Baths · Condo · Patio · Office room · Equipped kitchen · Parking
Beautifully maintained condo offering comfortable, low-maintenance living in a convenient Howard/Green Bay location! The open-concept floor plan features a spacious living room filled with natural light and a stunning kitchen remodeled into a culinary dream oasis with abundant workspace and storage. The primary suite offers a private bath and walk-in closet, while additional living space provides flexibility for guests or a home office. Enjoy the attached garage with an epoxy-coated floor, beautifully landscaped grounds with decorative concrete edging, and a private patio for relaxing outdoors. Conveniently located near shopping, restaurants, parks, and easy highway access. Move-in ready!
USD 439,900
1188 stillwater court
View photo
House · for sale
USD 489,900
USD 144/sq.ft
1188 stillwater court
Hobart Marketplace
· 3,391 sq.ft · 4 Bedrooms · 3 Baths · House
· Deck · Fireplace · Equipped kitchen · Parking · Cellar
Hobart Marketplace · 3,391 sq.ft · 4 Bedrooms · 3 Baths · House · Deck · Fireplace · Equipped kitchen · Parking · Cellar
You’ll love this 4-bedroom, open-concept ranch offering approx. 3,400 sq ft on over half an acre! The main level features vaulted ceilings, a beautiful fireplace, a spacious kitchen and dining area, and access to a large deck with beautiful views. Primary en-suite with walk-in closet, 1st-floor laundry, new flooring, updated fixtures, and bath. The finished lower level offers a spacious rec room with large windows, a 4th bedroom, office space, and tons of storage. An extra-deep garage with basement access, a 3-year-old 16x20 shed, fruit trees, and a quiet cul-de-sac setting complete this amazing property! A few pictures are virtually staged. Allow 48 hours for acceptance. Amazing Howard School District and close to the parks, school, shopping, and much more
USD 489,900
3587 mighty oak trail
View photo
House · for sale
USD 519,900
USD 200/sq.ft
3587 mighty oak trail
Hobart Marketplace
· 2,594 sq.ft · 4 Bedrooms · 3 Baths · House
· Patio · Garden · Parking · Deck · Fireplace · Equipped kitchen · Cellar
Hobart Marketplace · 2,594 sq.ft · 4 Bedrooms · 3 Baths · House · Patio · Garden · Parking · Deck · Fireplace · Equipped kitchen · Cellar
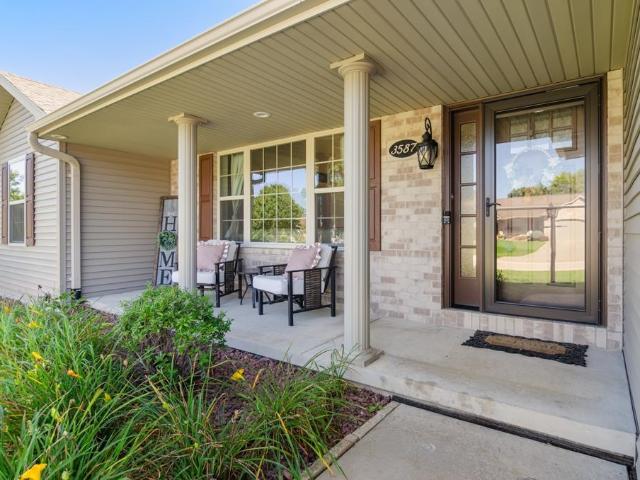
Fantastic 4 bedroom home in Howard is looking for new owners! This well cared for and updated ranch features a split bedroom design with the Primary bedroom offering a walk-in closet and updated bathroom. The Kitchen has also been updated to include granite counters and a tile back splash along with updated hardware to give it a fresh and modern look. There are sliding doors that lead to the new Trex deck and beautifully landscaped backyard including a brick paver patio with fire pit. Vaulted ceilings in the living room give it an open feel and there is a cozy gas fireplace for those cold days coming soon. Head down the open staircase to the lower level and you'll find a newly remodeled family room, 4th BR & full bathroom. The 3 car garage has basement access & pull down attic storage
USD 519,900
2712 westline road
View photo
House · for sale
USD 630,000
USD 312/sq.ft
2712 westline road
Hobart Marketplace
· 2,013 sq.ft · 3 Bedrooms · 2 Baths · House
· Fireplace · Equipped kitchen
Hobart Marketplace · 2,013 sq.ft · 3 Bedrooms · 2 Baths · House · Fireplace · Equipped kitchen
Interior and exterior pictures to look similar, not exact*. This stunning new construction home is nestled on a spacious 1.15-acre lot with impeccable design, modern amenities, and room to roam, this is the perfect place to call your own. You'll be greeted by an open and airy floor plan with high ceilings and abundant natural light. The main living area features a spacious living room with a cozy fireplace, perfect for relaxing with family and friends. The gourmet kitchen is a chef's delight, complete with a large island for meal preparation, walk in pantry, and granite countertops. The primary suite is a true retreat, boasting a luxurious en-suite bathroom with dual vanities, and a walk-in closet
USD 630,000
2722 westline road
View photo
House · for sale
USD 624,900
USD 337/sq.ft
2722 westline road
Hobart Marketplace
· 1,851 sq.ft · 3 Bedrooms · 2 Baths · House
· Fireplace · Equipped kitchen
Hobart Marketplace · 1,851 sq.ft · 3 Bedrooms · 2 Baths · House · Fireplace · Equipped kitchen
Exterior and interior pictures to be similar, not exact*. This stunning new construction home is nestled on a spacious 1.15-acre lot with impeccable design, modern amenities, and room to roam, this is the perfect place to call your own. You'll be greeted by an open and airy floor plan with high ceilings and abundant natural light. The main living area features a spacious living room with a cozy fireplace, perfect for relaxing with family and friends. The gourmet kitchen is a chef's delight, complete with a large island for meal preparation, and granite countertops. The primary suite is a true retreat, boasting a luxurious en-suite bathroom with dual vanities, and a walk-in closet
USD 624,900
1756 RED OAK Street
View photo
House · for sale
USD 549,900
USD 220/sq.ft
1756 RED OAK Street
Hobart Marketplace
· 2,497 sq.ft · 4 Bedrooms · 3 Baths · House
· Garden · Parking · Cellar
Hobart Marketplace · 2,497 sq.ft · 4 Bedrooms · 3 Baths · House · Garden · Parking · Cellar
Luxury living starts in this exceptional, “better than new” ranch in the Village of Howard! Enjoy the space, upgrades & extras you simply won’t find in new construction at this price. Features include new LVP flooring throughout, luxury ceramic-plank Bathrooms, a Fully-Finished LL FamRM & fully landscaped yard surrounded by vinyl fencing. The 14x14 open-air outdoor living space attached to the house is the showstopper—an inviting extension of the home for relaxing & entertaining (w/a drop down TV shelf). Add the epoxy-floored, drywalled 3-car attached garage & you get tremendous value without the added expense of finishing a basement, landscaping, outdoor 9x10 shed, fencing or creating outdoor living space after move-in. Pre-inspected & move-in ready! Make an offer today. Don't delay!
USD 549,900
2411 whispering wind lane
View photo
House · for sale
USD 479,900
USD 309/sq.ft
2411 whispering wind lane
Hobart Marketplace
· 1,550 sq.ft · 2 Bedrooms · 2 Baths · House
· Patio · Fireplace · Equipped kitchen · Parking · Swimming pool
Hobart Marketplace · 1,550 sq.ft · 2 Bedrooms · 2 Baths · House · Patio · Fireplace · Equipped kitchen · Parking · Swimming pool
Welcome to Hidden Creek HOA Community! This new construction home offers 2 bedrooms, 2 baths and a 3-stall garage with a zero-entry design. Cathedral ceilings and a fireplace shape the open living area, while the dinette leads to a 14x10 patio for easy outdoor living. The kitchen features a large island, walk-in pantry and modern finishes. The primary suite includes a tray ceiling, generous walk-in closet and custom tiled shower. First-floor laundry and a mudroom add everyday convenience. An unfinished lower level with egress window provides room for future finishing. HOA amenities include a clubhouse, swimming pool and exercise area, with lawn care and snow removal included for a lower-maintenance lifestyle
USD 479,900
1108 pinecrest road
View photo
House · for sale
USD 559,900
USD 321/sq.ft
1108 pinecrest road
Hobart Marketplace
· 1,744 sq.ft · 3 Bedrooms · 2 Baths · House
· Fireplace · Equipped kitchen
Hobart Marketplace · 1,744 sq.ft · 3 Bedrooms · 2 Baths · House · Fireplace · Equipped kitchen
Unexpected relocation puts this beautiful home back on the market—offering instant equity and over $15,000 in seller updates! This 3-bedroom, 2.5-bath home offers 1,750 sq ft on a wooded. 42-acre lot in Howard-Suamico. Enjoy vaulted ceilings, expansive windows and a custom floor-to-ceiling slat fireplace. The kitchen features quartz counters, stainless appliances, designer lighting, a tile backsplash, and a contrasting island. The primary suite offers dual vanities and a tiled walk-in shower. The exposed lower level is pre-plumbed for a bath, with room for a bedroom and family room. Updates include custom fencing, central vac, blinds, and landscaping. Energy-efficient, with high-efficiency systems. Bird Dog was the builder. High quality with lots of extras! Front landscape AI
USD 559,900
822 MOON Drive
View photo
House · for sale
USD 324,900
USD 128/sq.ft
822 MOON Drive
Hobart Marketplace
· 2,519 sq.ft · 3 Bedrooms · 2 Baths · House
· Garden · Fireplace · Parking
Hobart Marketplace · 2,519 sq.ft · 3 Bedrooms · 2 Baths · House · Garden · Fireplace · Parking
Welcome home to this 3-bedroom, 2.5 bath home located in the desirable Howard-Suamico School District. The home features a 2-stall attached garage and a fully finished lower level highlighted by a beautiful stone fireplace—perfect for additional living or entertaining space. Enjoy convenient walkout access to the fenced backyard, offering plenty of room to relax, play or entertain. Situated in a quiet location near schools, restaurants, shopping, and walking/biking trails, this home offers a great combination of comfort, space and convenience. Lower level has wet bar in place, however the water needs to be hooked up
USD 324,900
2310 n idlewild court
View photo
House · for sale
USD 299,900
USD 148/sq.ft
2310 n idlewild court
Hobart Marketplace
· 2,013 sq.ft · 4 Bedrooms · 2 Baths · House
· Garden · Deck · Equipped kitchen
Hobart Marketplace · 2,013 sq.ft · 4 Bedrooms · 2 Baths · House · Garden · Deck · Equipped kitchen
Adorable home in Howard, conveniently located near schools, shopping, and restaurants! The main level features three spacious bedrooms, a full bathroom, and a large living room. The kitchen offers plenty of cabinet space and a dedicated dining area. In the lower level, enjoy a spacious rec room, great for movie nights, entertaining, or additional living space, along with a second full bathroom and additional bedroom. Step outside to the fully fenced backyard with a storage shed and plenty of room to enjoy the outdoors. Relax on the front deck with your morning coffee. Make this charming home your own! Lower Level bedroom has unfinished flooring
USD 299,900
3735 harolds way
View photo
House · for sale
USD 289,000
USD 177/sq.ft
3735 harolds way
Hobart Marketplace
· 1,625 sq.ft · 3 Bedrooms · 2 Baths · House
· Fireplace · Equipped kitchen
Hobart Marketplace · 1,625 sq.ft · 3 Bedrooms · 2 Baths · House · Fireplace · Equipped kitchen
This stunning new construction home is nestled on a spacious 1.315. Acre lot with impeccable design, modern amenities, and room to roam, this is the perfect place to call your own. You'll be greeted by an open and airy floor plan with high ceilings and abundant natural light. The main living area features a spacious living room with a cozy fireplace, perfect for relaxing with family and friends. The gourmet kitchen is a chef's delight, complete with a large island for meal preparation, walk in pantry, and granite countertops. The primary suite is a true retreat, boasting a luxurious en-suite bathroom with dual vanities, and a walk-in closet
USD 289,000
2274 cathedral forest drive
View photo
House · for sale
USD 789,900
USD 195/sq.ft
2274 cathedral forest drive
Hobart Marketplace
· 4,047 sq.ft · 4 Bedrooms · 3 Baths · House
· Patio · Garden · Office room · Deck · Equipped kitchen · Parking
Hobart Marketplace · 4,047 sq.ft · 4 Bedrooms · 3 Baths · House · Patio · Garden · Office room · Deck · Equipped kitchen · Parking
Beautifully updated 4BR home w/over 4,000 sq ft of living space on nearly 1.5 wooded acres in Suamico! Recent addition features impressive main-level primary suite w/patio dr to deck, huge WIC & soaking tub, tiled W-I shower, plus a new office. Remodeled kitchen/dinette offers hickory cabinets, granite, SS appl, gas cooktop, dbl ovens & center island. Updated family rm w/stacked-stone wood-burning FP & patio dr to deck. Formal living rm, powder rm & newer mudrm/laundry. Upper level has spacious BRs w/WICs & full bath w/dbl vanity. Finished LL w/rec rm, full bath & flex area. Oversized heated/finished garage w/floor drains. Sprinkler system, central vac, shed, mature landscaping & gorgeous private backyard!
USD 789,900

Get email alerts

Don't miss out: be the first to know about new properties

The alert was correctly created

On subscribing you accept the conditions of use and the privacy policy
Alert
Receive new ads in your inbox
Save this search
Receive alerts for new listings

We'll send you an email when we have new properties for: "Properties for sale in Hobart Marketplace"

The alert was correctly created

Seymour Park
Olde Norwood
Get email alerts and be the first to see new listings
Required field
On subscribing I accept the terms of the privacy policy
Perfect! You'll soon start receiving new listings via email
Alert
Receive an email when we have new ads for Properties for sale in Hobart Marketplace
Save this search
Filters

Bedrooms

Size (sq.ft)

sq.ft
sq.ft

Price

USD
USD

Property type

Bathrooms

Clear all filters
Receive notifications when new entries are published.