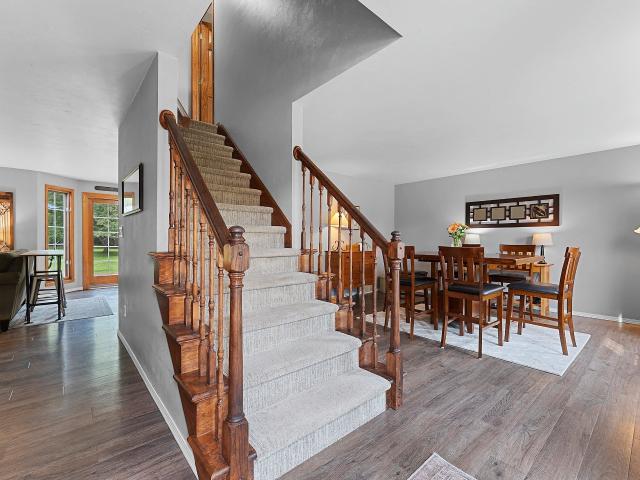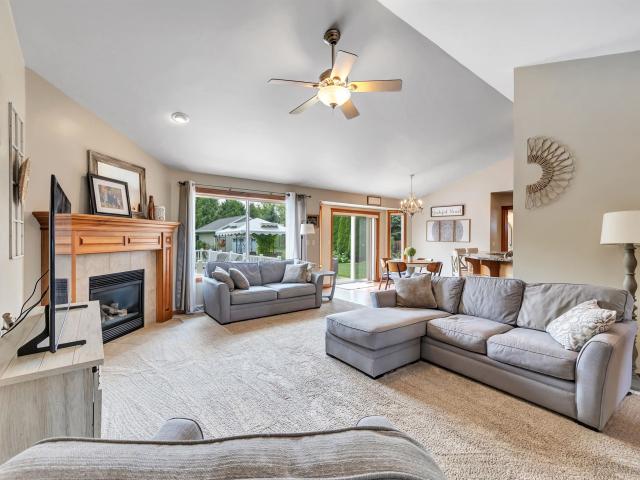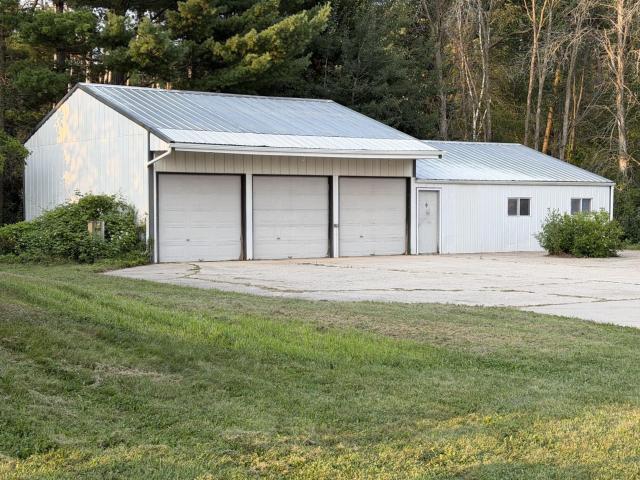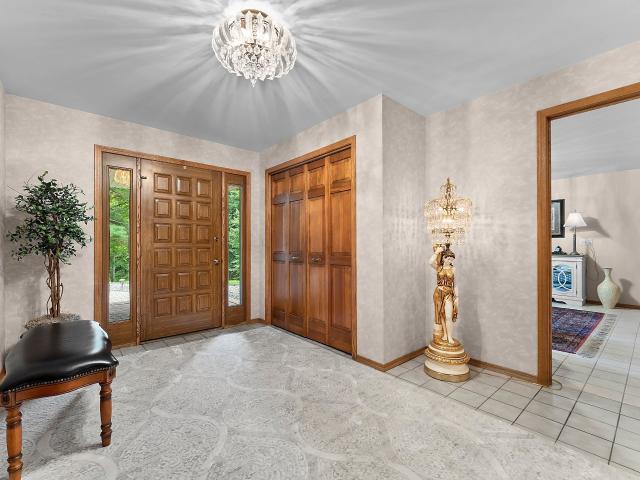
138 properties for sale in Hobart Marketplace

2579 telluride trail
View photo
Condo · for sale
USD 234,900
USD 201/sq.ft
2579 telluride trail
Hobart Marketplace
· 1,163 sq.ft · 2 Bedrooms · 2 Baths · Condo
· Patio · Fireplace · Parking
Hobart Marketplace · 1,163 sq.ft · 2 Bedrooms · 2 Baths · Condo · Patio · Fireplace · Parking
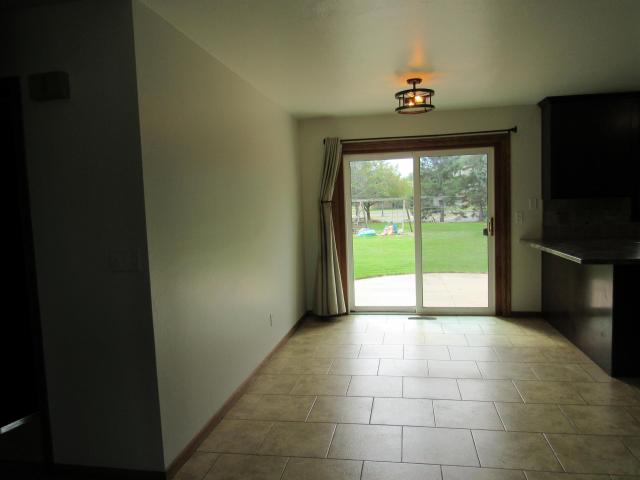
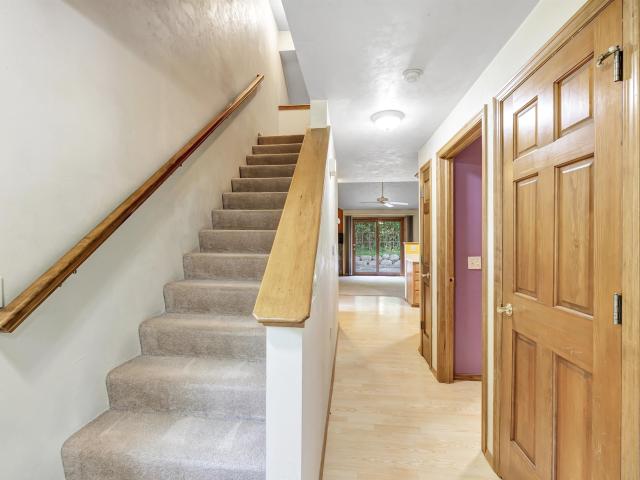
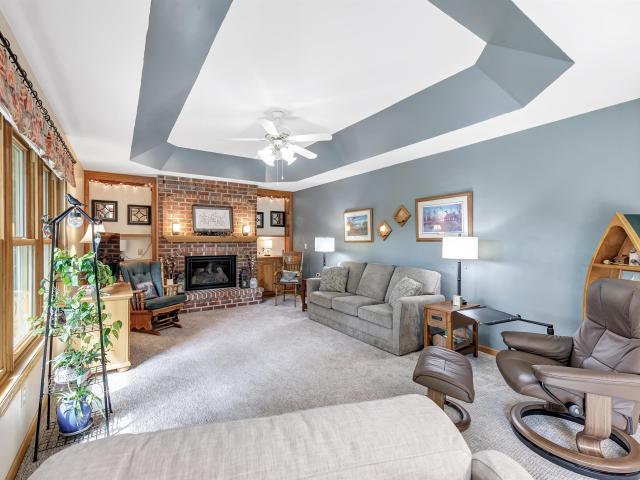
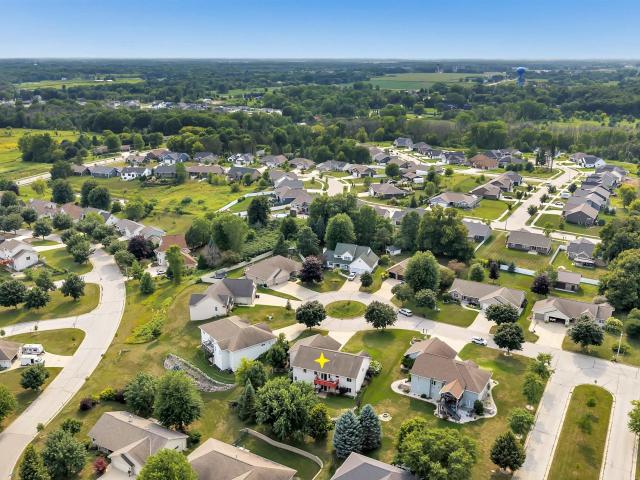
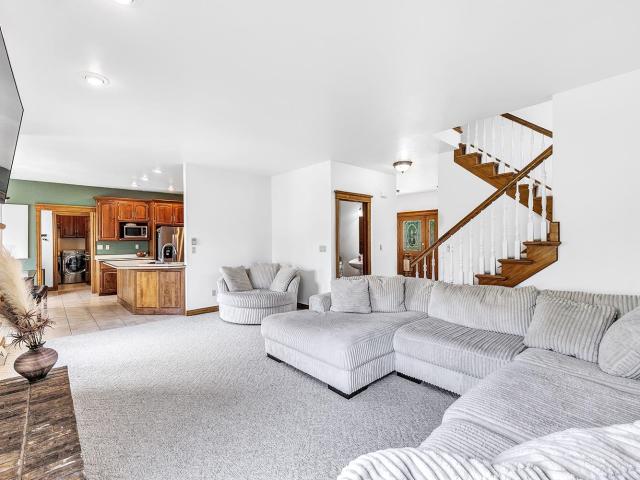
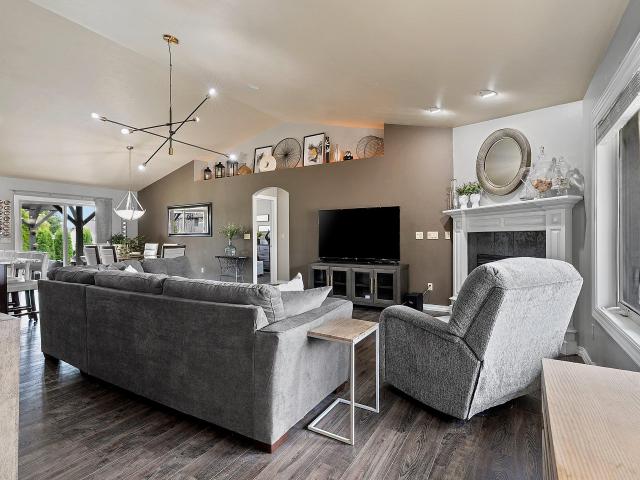
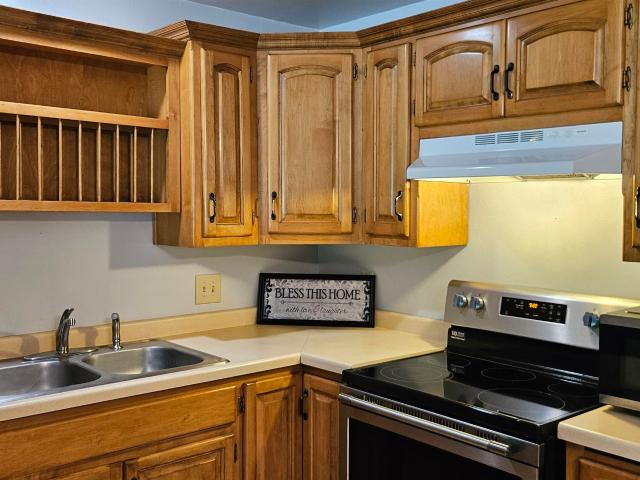
Well maintained 2 bedroom 2 full bathroom condo near Mountain Bay trail in Howard WI. 1st floor laundry. Large bedrooms. Attached garage. Gas fireplace. Maple cabinets with built in wine racks. Patio door that overlooks part of the Mountain bay trail. Stainless steel appliances included as well as the washer and dryer. Close proximity to schools as well as shopping and restaurants. A must see! More condo assoc info can be found at Mountain Bay Living Association website
USD 234,900
3367 glendale avenue
View photo
House · for sale
USD 509,900
USD 264/sq.ft
3367 glendale avenue
Hobart Marketplace
· 1,927 sq.ft · 4 Bedrooms · 2 Baths · House
· Patio · Garden · Office room · Deck · Parking · Cellar
Hobart Marketplace · 1,927 sq.ft · 4 Bedrooms · 2 Baths · House · Patio · Garden · Office room · Deck · Parking · Cellar
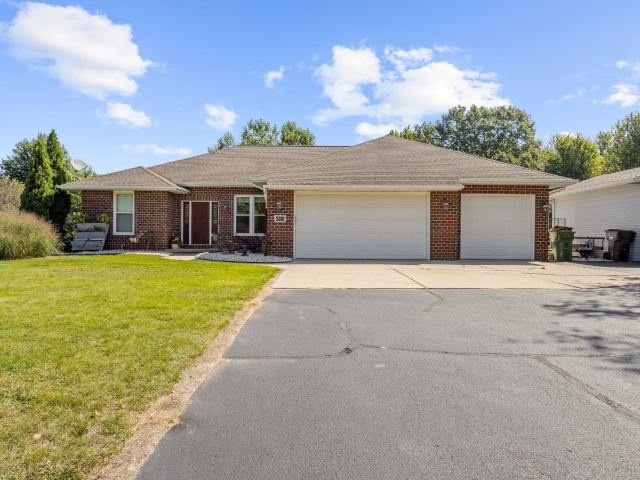
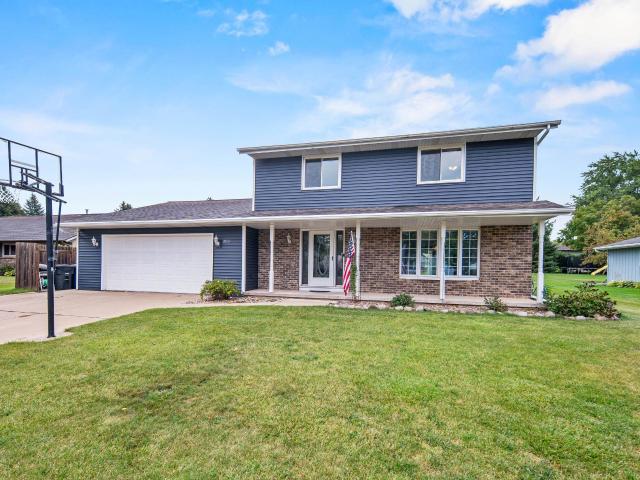
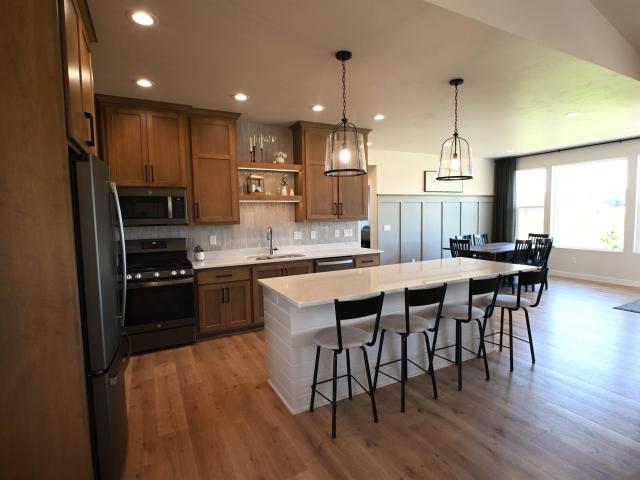
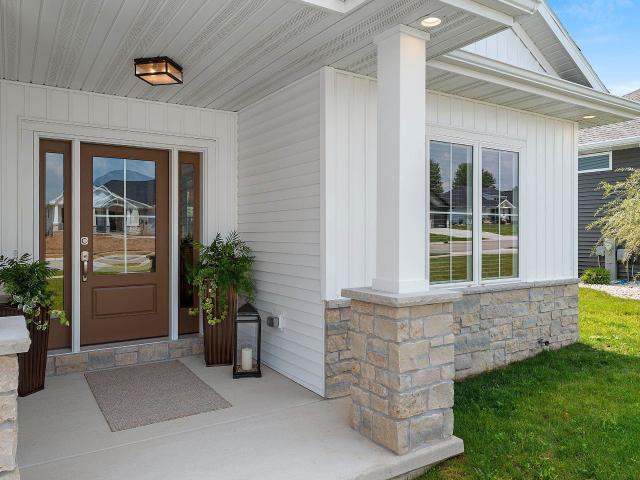
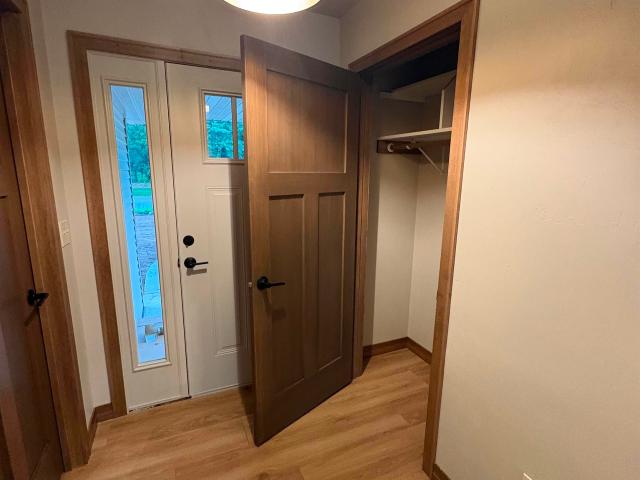
Quality built split BD design home! Outstanding feature include 4th BD can also be office/den! Cathedral ceilings offering open concept design, custom maple cabinets, walk in pantry, great room with gas log FP, dining area w/patio door to spacious composite deck overlooking backyard! Primary BD w/walk in closet, full bath w/step in shower. 1st floor laundry w/tub, folding counter & access to backyard. LL access from the oversized 3+ stall garage, trench drains. Rough ins in basement for future living space, daylite windows. Abundance of closets, storage! Easy access to walking trail! 2x6 wall const. 2026 taxes on lot only. Please allow 24 hours for offer presentation
USD 509,900
2475 duck creek parkway
View photo
House · for sale
USD 349,900
USD 184/sq.ft
2475 duck creek parkway
Hobart Marketplace
· 1,894 sq.ft · 3 Bedrooms · 1 Bath · House
· Garden
Hobart Marketplace · 1,894 sq.ft · 3 Bedrooms · 1 Bath · House · Garden
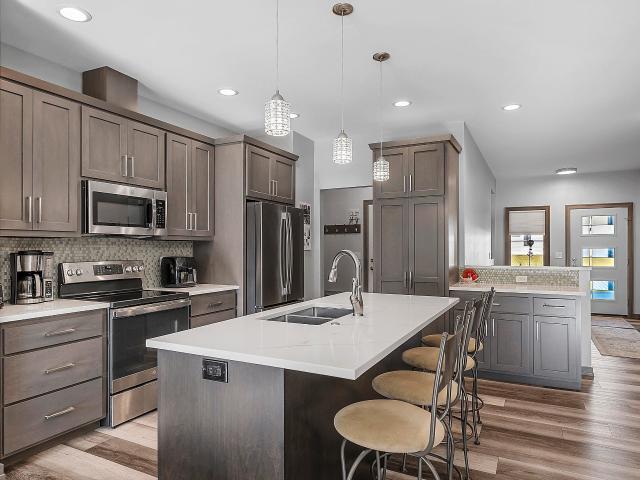
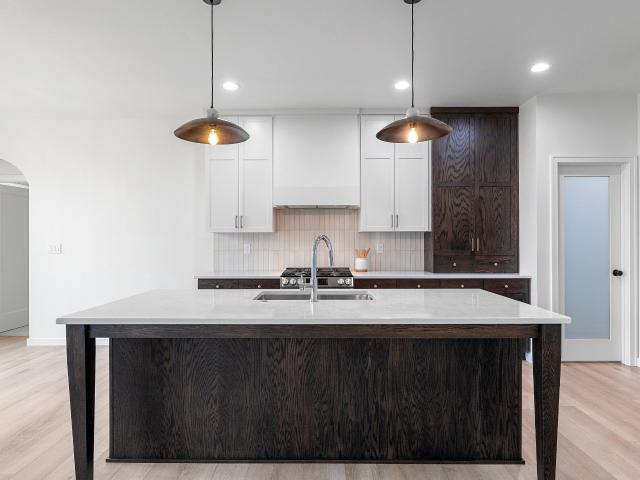
Completely updated. This 3 bedroom, 1.5 bath home offers 1,900+ sq ft of living space with flexible areas for everyday living, working from home, entertaining and guests. The generous and quiet backyard provides space for a garden, play area or outdoor entertaining. Located near shopping, dining, parks, trails and other Howard favorites. This home is pre-inspected and move in ready. Please allow 24 hours for binding acceptance
USD 349,900
3206 river forest hills drive
View photo
House · for sale
USD 559,900
USD 187/sq.ft
3206 river forest hills drive
Hobart Marketplace
· 2,992 sq.ft · 5 Bedrooms · 3 Baths · House
· Patio · Office room · Swimming pool · Gym · Deck · Equipped kitchen · Parking
Hobart Marketplace · 2,992 sq.ft · 5 Bedrooms · 3 Baths · House · Patio · Office room · Swimming pool · Gym · Deck · Equipped kitchen · Parking
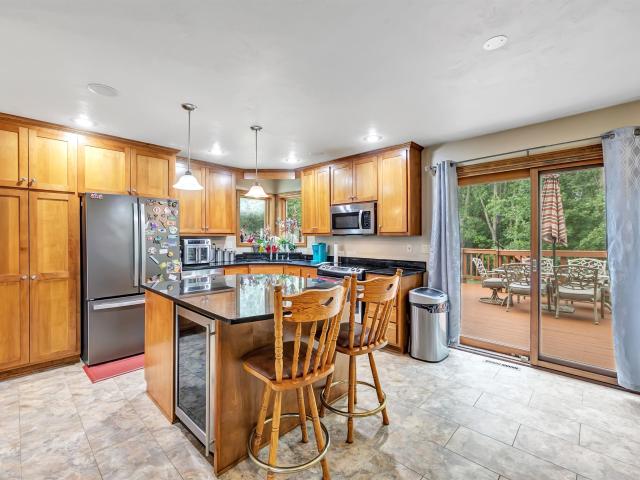
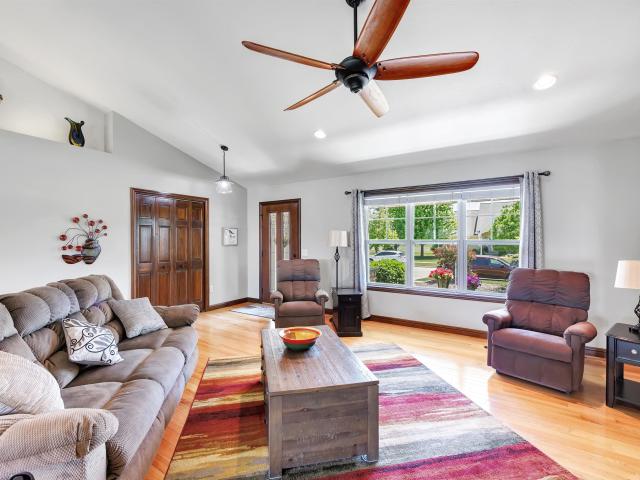
Welcome home to this executive 5-bed, 3-bath former show home offering 3,000 sq ft on 1.5 acres! Split-bedroom layout featuring an open dining room with a new walk-out deck, light-filled sunroom, and main-level laundry. The kitchen boasts classic maple cabinetry and a walk-in pantry. Relax in the massive primary suite complete with a walk-in shower and an incredible 11x10 closet. The fully finished lower level features a walk-out game room prepped for a kitchenette, plus 2 spacious BRs ideal for a home office, gym, or theater. Outdoors enjoy a 4-car garage, under-deck storage, sprinkler system, and patio prepped for a hot tub. Situated in a peaceful rural subdivision just 6 miles from both Suamico and Pulaski in the desirable Pulaski School District
USD 559,900
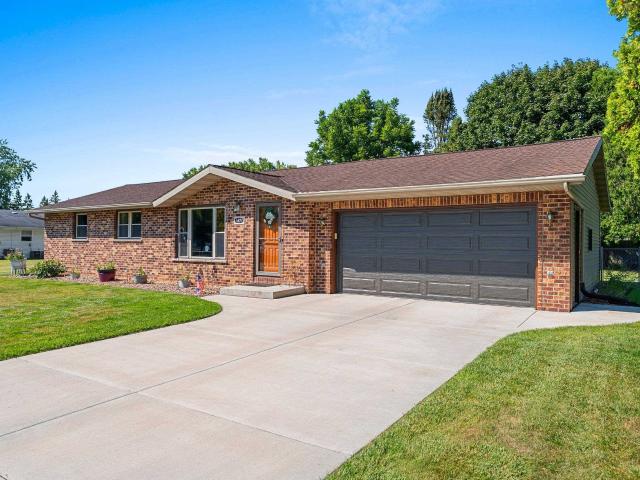
161 parkside court
View photo
House · for sale
USD 309,900
USD 201/sq.ft
161 parkside court
Hobart Marketplace
· 1,539 sq.ft · 3 Bedrooms · 2 Baths · House
· Garden · Fireplace · Equipped kitchen
Hobart Marketplace · 1,539 sq.ft · 3 Bedrooms · 2 Baths · House · Garden · Fireplace · Equipped kitchen
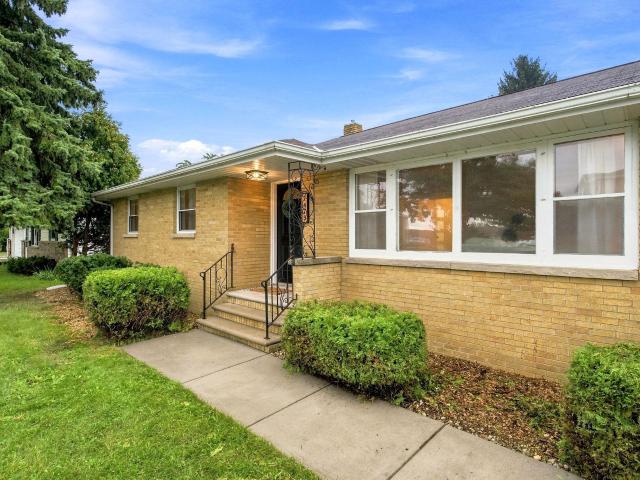
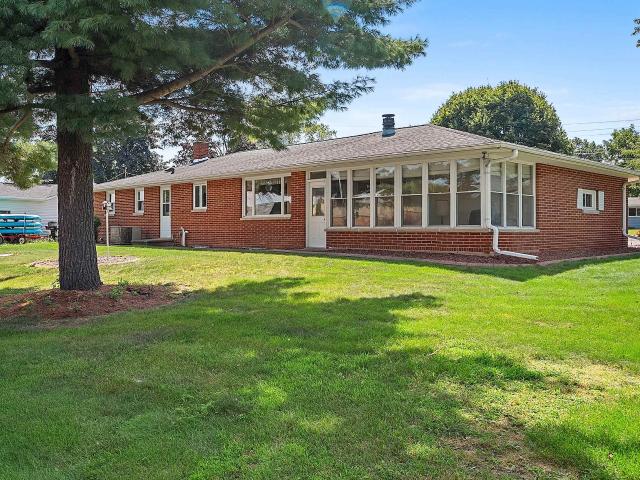
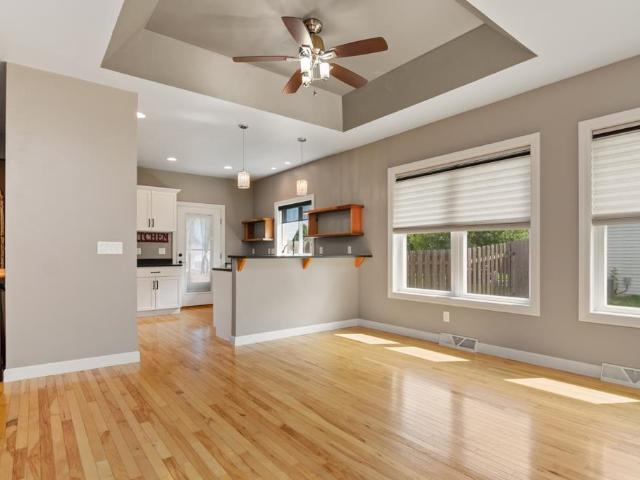
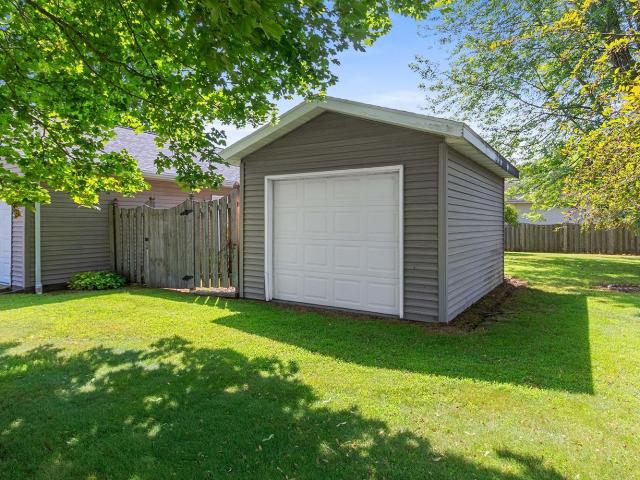
Charming all brick home with 3 bedrooms, 2 full baths and over 1,500 Sq Ft of comfortable living space with an inviting floor plan. The spacious living area features a wood burning fireplace, creating a warm and welcoming atmosphere. The spacious kitchen offers all appliances. Enjoy additional living space in the bright sunroom, perfect for relaxing, entertaining or enjoying your morning coffee. Recent updates include a new furnace, water heater and newer vinyl windows providing added peace of mind. Other features include First Floor Laundry with washer and dryer included and Central Vac. The large primary bedroom has access to the bathroom and HW under carpet. Landscaped yard with cement curbing and storage shed. A great opportunity to make this established Howard property your own
USD 309,900
2781 TULIP Court
View photo
House · for sale
USD 349,900
USD 230/sq.ft
2781 TULIP Court
Hobart Marketplace
· 1,518 sq.ft · 4 Bedrooms · 2 Baths · House
· Patio · Garden · Equipped kitchen
Hobart Marketplace · 1,518 sq.ft · 4 Bedrooms · 2 Baths · House · Patio · Garden · Equipped kitchen
Peaceful easy living. Howard 4 bdrm ranch home is centrally located to shopping & activities. Large back yard with a storage shed, and stamped concrete patio. 4 bedroom 2 bath. Updated kitchen countertops & backsplash. Finished lower level for entertaining or extra space! Located on the end of a cul-de-sac
USD 349,900
2567 telluride trail
View photo
Condo · for sale
USD 184,900
USD 186/sq.ft
2567 telluride trail
Hobart Marketplace
· 990 sq.ft · 1 Bedroom · 2 Baths · Condo
· Patio · Fireplace · Parking · Air conditioning
Hobart Marketplace · 990 sq.ft · 1 Bedroom · 2 Baths · Condo · Patio · Fireplace · Parking · Air conditioning
Low-maintenance condo featuring an attached garage, private patio with green space, 1 bed with 2 full bathrooms, gas fireplace and central air. All appliances are included. Pet-friendly association with a $150/month condo fee. Convenient access to a nearby walking trail
USD 184,900
2153 balsam way
View photo
House · for sale
USD 379,900
USD 149/sq.ft
2153 balsam way
Hobart Marketplace
· 2,540 sq.ft · 3 Bedrooms · 2 Baths · House
· Patio · Garden · Fireplace · Equipped kitchen · Swimming pool · Cellar
Hobart Marketplace · 2,540 sq.ft · 3 Bedrooms · 2 Baths · House · Patio · Garden · Fireplace · Equipped kitchen · Swimming pool · Cellar
Colonial style home in Village of Ashwaubenon offering lots of space! Large kitchen includes appliances, snack bar, plenty of cabinet & counter space open concept to the large family rm w/ wood burning FP. Large rec rm (sunroom) on the main level offers a gas fireplace, tongue & groove walls, nice natural light & door to the large backyard, concrete patio & above ground pool. Main level also offers 1/2 bath, large dining area w/ patio door to the backyard & another living room! Upper level offers primary bedroom w/ full bathroom w/ 2 other generous size bedrooms and full bathroom. Basement area is partially finished (no known heat source) excercise rm in basement approx. 25x14 not counted in sq. Ft. lots of storage. Nice updates have been done but will need some TLC to make it yours!
USD 379,900
2946 copper mountain court
View photo
House · for sale
USD 414,000
USD 173/sq.ft
2946 copper mountain court
Hobart Marketplace
· 2,390 sq.ft · 4 Bedrooms · 3 Baths · House
· Garden · Office room · Deck · Fireplace · Equipped kitchen · Parking
Hobart Marketplace · 2,390 sq.ft · 4 Bedrooms · 3 Baths · House · Garden · Office room · Deck · Fireplace · Equipped kitchen · Parking
Spacious 4-bedroom, 3.5-bath home with finished walkout lower level. Main level includes office/flex room, formal dining room, half bath, open kitchen/living area, and access to elevated rear deck. Primary suite features private bath with jetted tub and separate shower. Finished lower level includes family/rec room with stone fireplace, full bath, additional flexible finished space, and walkout access to backyard. Large backyard with mature tree-lined backdrop. Attached garage. Buyer/Buyer's Agent to verify measurements and information if material
USD 414,000
4926 water mint way
View photo
House · for sale
USD 459,900
USD 220/sq.ft
Updated
4926 water mint way
Hobart Marketplace
· 2,088 sq.ft · 3 Bedrooms · 2 Baths · House
· Equipped kitchen · Parking
Hobart Marketplace · 2,088 sq.ft · 3 Bedrooms · 2 Baths · House · Equipped kitchen · Parking
A focus on energy certified home! Welcome to this thoughtfully designed 3-bedroom, 2-bath home in one of Howard's desirable neighborhoods. Step inside to a spacious open-concept layout featuring beautiful Cornerstone Rigid Plank First Light LVP flooring throughout the main living spaces. The kitchen showcases custom stained Fawn cabinetry paired with Lifestyle Calcutta Marble countertops, creating a timeless and functional space. The mudroom is conveniently situated off the garage and features a built-in bench and hooks, with direct access to the laundry room to help simplify everyday routines. Conveniently located near shopping, restaurants, parks, and schools, this home offers comfort, functionality, and the best of Howard living
USD 459,900
1307 sunray lane
View photo
House · for sale
USD 339,900
USD 169/sq.ft
1307 sunray lane
Hobart Marketplace
· 2,002 sq.ft · 3 Bedrooms · 2 Baths · House
· Patio · Garden · Deck · Equipped kitchen · Parking · Air conditioning
Hobart Marketplace · 2,002 sq.ft · 3 Bedrooms · 2 Baths · House · Patio · Garden · Deck · Equipped kitchen · Parking · Air conditioning
Immaculate, move-in ready and exceptionally well cared for, this all-brick-front ranch is a true gem in one of Howard’s most popular areas. The inviting kitchen features beautiful maple cabinetry, tile backsplash and oversized crown molding. Patio doors lead to a deck and spacious backyard. Generous bedrooms, solid oak 6-panel doors and a beautifully finished lower level with large rec room, TV room and full bath add to the appeal. Major updates include furnace and A/C (2024), refrigerator (2026), driveway (2022) and insulated garage door (2025). Quality, updates and pride of ownership shine throughout! Showings begin 8/28. Offers to be submitted 8/31
USD 339,900
304 spencer street
View photo
House · for sale
USD 429,000
USD 209/sq.ft
304 spencer street
Hobart Marketplace
· 2,045 sq.ft · 3 Bedrooms · 3 Baths · House
· Garden · Fireplace · Equipped kitchen · Parking
Hobart Marketplace · 2,045 sq.ft · 3 Bedrooms · 3 Baths · House · Garden · Fireplace · Equipped kitchen · Parking
Welcome home to this masterfully designed & meticulously maintained 3-bed, 3-bath ranch on a private double lot in desirable Howard! Enjoy seamless zero-step entry from front door & garage, 9' ceilings, wood floors, and a light-filled open layout featuring a cozy gas fireplace. The main-floor primary suite features a walk-in closet and a spa-like bath with heated floors. The chef's kitchen boasts granite counters and a pantry and the covered screened porch overlooks a fully fenced yard. Downstairs, the finished lower level offers a spacious family room, third bedroom, and a full bath with a tiled shower. Complete with a 2.5-stall attached garage, extra parking pad, finished shed, zoned heating, and a radon mitigation system, this home has it all. Call today to schedule your private tour!
USD 429,000
2093 WEEDY Street
View photo
House · for sale
USD 299,900
USD 236/sq.ft
2093 WEEDY Street
Hobart Marketplace
· 1,270 sq.ft · 3 Bedrooms · 1 Bath · House
· Parking · Deck · Equipped kitchen
Hobart Marketplace · 1,270 sq.ft · 3 Bedrooms · 1 Bath · House · Parking · Deck · Equipped kitchen
Spacious ranch home on a. 37 acre lot w/mature shade trees & a tiered back deck w/pergola covered in grape vines ideal for relaxing & entertaining. Covered front porch opens to the sun filled living room w/vaulted ceiling, lg window for natural light & open flow to dining room & kitchen. Fully applianced kitchen w/an abundance of raided panel cabinetry & adjoining dining area w/glass doors to deck. Main level primary bedroom w/double door closet & private access to full bath. 2 additional main level bedrooms plus a convenient half bath. Full, partially finished LL offers excellent expansion potential & is stubbed for family room, 2 bedrooms & full bath w/existing toilet & utility connections. Laundry area w/W&D included. 3.5 Car attached garage + 12'x16' Storage shed. New Roof w/warranty
USD 299,900
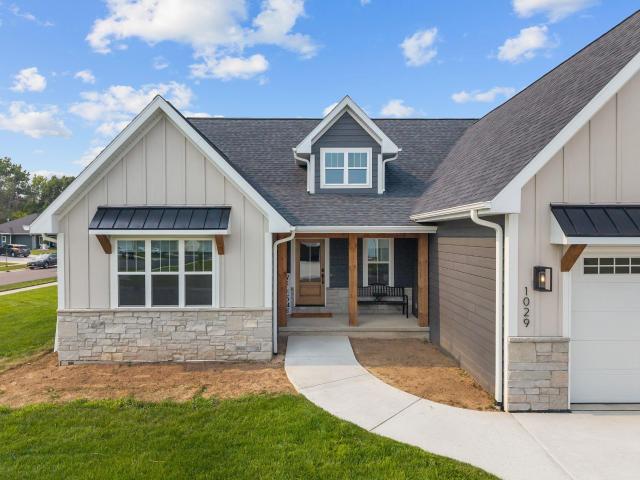
1029 lancaster court
View photo
House · for sale
USD 899,000
USD 256/sq.ft
1029 lancaster court
Hobart Marketplace
· 3,509 sq.ft · 5 Bedrooms · 4 Baths · House
· Patio · Fireplace · Equipped kitchen · Parking
Hobart Marketplace · 3,509 sq.ft · 5 Bedrooms · 4 Baths · House · Patio · Fireplace · Equipped kitchen · Parking
This one's a showstopper, folks! The great room with soaring ceilings, exposed wood beams & striking fireplace creates an immediate wow factor. The open-concept kitchen features an oversized island & walk-in prep pantry with microwave, counter space & abundant storage. With 5 bedrooms, 4 full baths & 3,513 finished sq ft, the thoughtful floor plan includes a main-level primary suite with walk-in closet & private bath, plus flexible living space across three levels. The finished lower level offers an expansive family room, bedroom & full bath. Outside, enjoy the patio. 40-acre lot & attached 3-car garage. Located in the Howard-Suamico School District, this home delivers elevated finishes with plenty of room to live, gather & entertain. Beautifully designed for the way you live
USD 899,000
3097 mercedes drive
View photo
House · for sale
USD 449,900
USD 149/sq.ft
3097 mercedes drive
Hobart Marketplace
· 3,014 sq.ft · 4 Bedrooms · 2 Baths · House
· Patio · Office room · Fireplace · Equipped kitchen · Parking
Hobart Marketplace · 3,014 sq.ft · 4 Bedrooms · 2 Baths · House · Patio · Office room · Fireplace · Equipped kitchen · Parking
Pride of ownership shines in this spacious 4 bedroom, 2.5 bath home located in a quiet Howard neighborhood. Main level features beautiful hickory flooring in select areas, along with newer carpet in the upstairs bedrooms, stairs, hallway and family room. The spacious kitchen offers an abundance of cabinetry and a large center island, making it ideal for everyday living and entertaining. A wet bar in the dining room leads into the family room with a brick gas fireplace. The main level also includes a mudroom and laundry room, plus a formal dining rm that could also serve as a home office. Upstairs, you'll find oversized bedrooms, including a huge primary suite with private bath and walk-in closet. Fin LL rec and game rooms. Epoxied patio and front walkway. Extra deep 3.5 stall garage
USD 449,900
3765 westpoint road
View photo
House · for sale
USD 729,900
USD 194/sq.ft
3765 westpoint road
Hobart Marketplace
· 3,746 sq.ft · 5 Bedrooms · 3 Baths · House
· Office room · Equipped kitchen · Parking
Hobart Marketplace · 3,746 sq.ft · 5 Bedrooms · 3 Baths · House · Office room · Equipped kitchen · Parking
Built in 2023 and thoughtfully designed by the builder for their own use, this exceptional custom home offers quality craftsmanship, modern style, and plenty of space on 1.15 private acres. The open-concept main level features a split bedroom design, spacious kitchen, dining area, and living room w/FP—perfect for everyday living and entertaining. With 5 bedrooms and 3.5 baths, there is room for everyone. The finished lower level offers additional living space and egress windows for natural light and flexible use as a family room, office, exercise area, or recreation area. A large attached 3+ stall garage provides abundant space for vehicles, toys, and storage. A rare opportunity to own a newer, custom-built home with exceptional functionality and privacy
USD 729,900
2584 farmington way
View photo
Condo · for sale
USD 469,900
USD 292/sq.ft
2584 farmington way
Hobart Marketplace
· 1,604 sq.ft · 2 Bedrooms · 2 Baths · Condo
· Garden · Equipped kitchen · Parking
Hobart Marketplace · 1,604 sq.ft · 2 Bedrooms · 2 Baths · Condo · Garden · Equipped kitchen · Parking
Better than new, 3 year old condo in Chambers Hill Farm. Zero entry from front door/ garage. Freestanding condo with LVP throughout main living. Open concept living with gorgeous kitchen featuring soft close drawers, hard surface counters and tile backsplash. The primary suite overlooks the wooded backyard and has dual sinks, large zero entry tile walk in shower and direct access to the laundry through the primary closet. Off of the garage there is mudroom/ large closet. Very smart design for easy living. Current HOA is $175/ mth which covers lawn care and snow removal. 10/1/26 HOA is increasing to $200/ mth
USD 469,900
2854 baylite drive
View photo
House · for sale
USD 369,900
USD 170/sq.ft
2854 baylite drive
Hobart Marketplace
· 2,164 sq.ft · 3 Bedrooms · 2 Baths · House
· Garden · Deck · Fireplace · Equipped kitchen · Parking
Hobart Marketplace · 2,164 sq.ft · 3 Bedrooms · 2 Baths · House · Garden · Deck · Fireplace · Equipped kitchen · Parking
Welcome to this well-cared for 2169 sq ft home w/3 spacious bdrms & 2.5 baths! Family room off the kitchen has a gas fireplace, which is great for entertaining or relaxing & enjoying a good book. Large deck off the dinette overlooks a lg backyard which features a gazebo. Upstairs you will find a lg primary suite w/full bath & walk-in closet and 2 more bdrms plus main bath. The attached garage offers a double deep side which is great for all of your toys. Additional side parking next to the garage as well. 1st floor laundry & finished LL rec room complete this home. Conveniently located near Mountain Bay Trail, parks, schools, shopping & easy access to major routes. Don't miss your opportunity to make this home your own-schedule a showing today!
USD 369,900
2906 sunray lane
View photo
House · for sale
USD 419,900
USD 174/sq.ft
2906 sunray lane
Hobart Marketplace
· 2,411 sq.ft · 3 Bedrooms · 2 Baths · House
· Garden
Hobart Marketplace · 2,411 sq.ft · 3 Bedrooms · 2 Baths · House · Garden
Welcome to 2906 Sunray Ln in Howard—an inviting home that blends comfort, functionality, and a great location. This well-maintained property offers a bright and welcoming layout with spacious living areas, perfect for both everyday living and entertaining. Step outside to enjoy the backyard with no neighbors directly behind you! Ideal for relaxing, gardening, or hosting gatherings. Conveniently located on the Mountain Bay Trail, near parks, schools, shopping, and with easy access to major routes, this home offers both comfort and convenience. Don’t miss your opportunity to make this home your own—schedule your showing today! 48hr bind accept req. Preferred closing 09/24 w/ post closing occupancy thru 09/27
USD 419,900
2519 turnbury road
View photo
House · for sale
USD 529,900
USD 184/sq.ft
2519 turnbury road
Hobart Marketplace
· 2,874 sq.ft · 4 Bedrooms · 3 Baths · House
· Patio · Garden · Sauna · Deck · Equipped kitchen · Parking · Swimming pool · Cellar
Hobart Marketplace · 2,874 sq.ft · 4 Bedrooms · 3 Baths · House · Patio · Garden · Sauna · Deck · Equipped kitchen · Parking · Swimming pool · Cellar
Beautifully maintained Howard home, ideally located just minutes from the YMCA, library, Meadowbrook Park & Howard Commons! This open-concept split-bedroom design offers comfortable living with a spacious kitchen featuring hardwood flrs, updated granite tops, snack bar & corner pantry. The dining area opens to an amazing private backyard retreat complete with a maintenance-free deck surrounding the pool, patio with pergola & shed with sauna—perfect for relaxing or entertaining. The primary suite offers a private bath & w/i closet. Large 1st flr laundry/mudroom adds everyday convenience. The recently finished, heated garage provides basement access. The finished LL expands the living space with a 4th bedroom, large family rm & full bath. A wonderful home in a highly desirable location!
USD 529,900
11990 VELP Avenue
View photo
House · for sale
USD 595,000
USD 260/sq.ft
11990 VELP Avenue
Hobart Marketplace
· 2,282 sq.ft · 2 Bedrooms · 2 Baths · House
Hobart Marketplace · 2,282 sq.ft · 2 Bedrooms · 2 Baths · House
This charming property at 11990 Velp Avenue in Green Bay, WI was built in 1989 and features a unique Other style home. With 2 bathrooms and a spacious finished area of 2292 sq. Ft. this property offers plenty of living space. The lot size is 120, 269 sq. Ft. providing a cozy outdoor area for relaxing or entertaining. Perfect for someone needing extra storage and a workshop
USD 595,000
2727 brook hills drive
View photo
House · for sale
USD 649,900
USD 238/sq.ft
2727 brook hills drive
Hobart Marketplace
· 2,723 sq.ft · 3 Bedrooms · 2 Baths · House
· Patio · Deck · Fireplace · Equipped kitchen · Parking
Hobart Marketplace · 2,723 sq.ft · 3 Bedrooms · 2 Baths · House · Patio · Deck · Fireplace · Equipped kitchen · Parking
Nestled on a private, wooded 2.78-acre lot w/a spring-fed pond, this custom all-brick home offers privacy, quality & modern updates. The open-concept great rm features vaulted ceilings, HW flrs, updated lighting & a gas fireplace. Spacious kitchen offers custom cabinetry, large island, pantry & patio drs to the expansive deck. The primary suite includes vaulted ceilings & a beautifully remodeled bath. Attached 3-stall garage plus an impressive 24x40 detached 3-stall garage. Major updates: HW floors & lighting'24, kitchen refresh'24, primary & 2nd bath remodels'25, stair carpet'25, deck/railings'24, landscaping'17-'25, gutter guards'24, generator outlet'25, water softener'16, central vac'20, garage opener'23. Please allow 48 hours binding acceptance. Preferred closing 10/14/2026
USD 649,900
1416 wilbert hill court
View photo
House · for sale
USD 484,900
USD 162/sq.ft
1416 wilbert hill court
Hobart Marketplace
· 2,992 sq.ft · 4 Bedrooms · 3 Baths · House
· Equipped kitchen · Air conditioning
Hobart Marketplace · 2,992 sq.ft · 4 Bedrooms · 3 Baths · House · Equipped kitchen · Air conditioning
This 4-bed, 3-bath walkout ranch in Village of Howard sits on a quiet cul-de-sac near the neighborhood trail with access to the Mountain Bay State Trail. The home offers a spacious split-bedroom layout with vaulted ceilings, and the finished walkout lower level features an expansive rec room with large windows that fill the space with natural light, plus a full bath and fourth bedroom. The primary suite includes a lighted tray ceiling, soaking tub, and walk-in shower. Additional highlights: first-floor laundry, new furnace and A/C in 2024, updated kitchen in 2020, new LVP in 2020. Seller offering up to $5,000 buyer credit for upgrades or closing costs (subject to lender approval)
USD 484,900
3174 atlantis drive
View photo
House · for sale
USD 469,900
USD 156/sq.ft
3174 atlantis drive
Hobart Marketplace
· 3,003 sq.ft · 3 Bedrooms · 3 Baths · House
· Patio · Office room · Fireplace · Equipped kitchen · Parking
Hobart Marketplace · 3,003 sq.ft · 3 Bedrooms · 3 Baths · House · Patio · Office room · Fireplace · Equipped kitchen · Parking
Spacious home nestled on a beautifully landscaped. 28-acre setting in a desirable Howard location offering sun-filled living spaces, a cozy fireplace and a relaxing patio. Kitchen offers a stainless-steel appliance package and adjoining dining area with glass doors leading to the entertaining patio overlooking the manicured lawn. A spacious primary suite features trey ceiling, window seat, office nook, large walk-in closet, and private bath with a jetted tub, separate walk-in shower, and dual sinks. Finished lower level provides additional living space with a family room and built-in hutch, bonus room, and full bath. Garage includes storage cabinets and a workbench. Conveniently located near Pamperin and Meadowbrook Parks, as well as Thornberry Creek, Oneida and Brown County golf courses
USD 469,900
1648 VIEW Lane
View photo
House · for sale
USD 264,900
USD 203/sq.ft
1648 VIEW Lane
Hobart Marketplace
· 1,302 sq.ft · 3 Bedrooms · 1 Bath · House
· Garden · Equipped kitchen · Cellar
Hobart Marketplace · 1,302 sq.ft · 3 Bedrooms · 1 Bath · House · Garden · Equipped kitchen · Cellar
First time on the market since 1968! This well-loved Aswhaubenon home is ready for its next chapter. Great floorplan with a basement just waiting to be finished featuring newer daylight windows. Close to schools, parks, entertainment districts and more, this home has tons of potential for its next buyer. Large lot and partially fenced yard. Four seasons room off kitchen. Washer and dryer were moved up to one of the bedrooms but could be relocated back downstairs. Furnace new in 2023. Outside windows do have some peeling paint
USD 264,900
2302 glendale avenue
View photo
House · for sale
USD 289,900
USD 193/sq.ft
2302 glendale avenue
Hobart Marketplace
· 1,496 sq.ft · 3 Bedrooms · 2 Baths · House
· Equipped kitchen
Hobart Marketplace · 1,496 sq.ft · 3 Bedrooms · 2 Baths · House · Equipped kitchen
Fully renovated three bedroom, two bath on a. 23 acre lot in the Village of Howard. Walking distance to Howard Quarry and the Mountain Bay Trail. New kitchen with tile backsplash and new appliances. New flooring throughout. Both baths updated with new vanities, sinks, and toilets. Finished lower level adds an extra bedroom and a 12x10 living room. Home and roof have been pre-inspected. Two apple trees and light highlight the lot. Due to road construction the open house for 8/21 is cancelled and rescheduled for Sunday 8/23 from 12-1:30
USD 289,900
3182 primrose lane
View photo
House · for sale
USD 584,900
USD 210/sq.ft
3182 primrose lane
Hobart Marketplace
· 2,777 sq.ft · 4 Bedrooms · 3 Baths · House
· Garden · Equipped kitchen · Parking · Cellar
Hobart Marketplace · 2,777 sq.ft · 4 Bedrooms · 3 Baths · House · Garden · Equipped kitchen · Parking · Cellar
Meticulously maintained, one owner ranch home in the Howard-Suamico School District! Built in 2005, this Property Offers an abundance of beautiful updates throughout. Inside you'll find an open floor plan with soaring ceilings, granite countertops in kitchen with large island and gas range. Tray ceiling in master with en suite bath featuring quartz countertops and beautiful walk in tile shower. Leathered granite in split bath, tub shower. Fully finished basement with fourth bedroom, huge wet bar, movie room, full bathroom and walk in tile shower. Bar seats eight comfortably with great attention to details. Private backyard with shed, fully fenced, pergola. Zoned heating with a heat recovery ventilation system, garage is heated. All measurements are approximate, Buyer to verify
USD 584,900
4049 brussels way
View photo
House · for sale
USD 899,900
USD 284/sq.ft
4049 brussels way
Hobart Marketplace
· 3,165 sq.ft · 5 Bedrooms · 3 Baths · House
· Patio · Garden · Deck · Equipped kitchen
Hobart Marketplace · 3,165 sq.ft · 5 Bedrooms · 3 Baths · House · Patio · Garden · Deck · Equipped kitchen
Step inside this stunning newly constructed 5 bedroom 3.5 bath walkout ranch with over 3,100 Sq Ft and a private backyard. The open concept Great Rm features elevated ceilings, premium LVP flooring, FP, and designer fixtures. The kitchen features a custom 10' Quartz top island, Custom cabinets, a 36' Gas Range with overhead fan, walk in pantry, SS Ref, Beverage Ref and subway backsplash. The bump out dining room opens to a large deck with views of the woods and plenty of wildlife. The spacious primary bedroom W trey ceiling includes a walk in closet and primary bath with soaker tub and tile shower. The large laundry suite includes an abundance of cabinets full sink and quartz tops. The finished lower level includes a FP, wet bar, patio doors to patio, Full Bath w. Tile shower and 2 bdrms
USD 899,900
3685 evelyn rose lane
View photo
House · for sale
USD 619,900
USD 346/sq.ft
3685 evelyn rose lane
Hobart Marketplace
· 1,787 sq.ft · 3 Bedrooms · 2 Baths · House
· Fireplace · Equipped kitchen
Hobart Marketplace · 1,787 sq.ft · 3 Bedrooms · 2 Baths · House · Fireplace · Equipped kitchen
Beautiful new construction on a spacious 1.2-acre lot with room for an outbuilding! Open-concept living features built-in beams and a gas fireplace. Kitchen offers quartz countertops, a gas stove and a 7x6 butler's pantry with beverage fridge. All cabinetry throughout the home is soft close. Primary suite includes dual closets and dual sinks. Enjoy first-floor laundry, a covered back porch and plenty of room to expand in the lower level. Quality finishes, great storage and space to grow! 25' concrete driveway is completed and not shown in pictures
USD 619,900
4233 gaibrielles gate drive
View photo
House · for sale
USD 499,900
USD 184/sq.ft
4233 gaibrielles gate drive
Hobart Marketplace
· 2,713 sq.ft · 3 Bedrooms · 3 Baths · House
· Office room · Equipped kitchen
Hobart Marketplace · 2,713 sq.ft · 3 Bedrooms · 3 Baths · House · Office room · Equipped kitchen
Look no further! This modern and totally upgraded craftsman inspired home with split bedroom design is just the home for you! Bonus features included solid panel doors, vaulted & cathedral ceilings and some archway doorways. Upgrades such a hardwoods floors, a front porch, and a finished off lower level. The kitchen will certainly catch your eye with the custom maple cabinets and granite countertops. Large island and a pantry, too. All appliances come with including the washer and dryer! Relax in peace in your own sunroom! Indulge in your primary suite with a large walk-in closet & full bath with dual sinks. The lower level you will find mostly finished off with a large rec room, the 3rd full bath, office space, bonus space, and a kitchen. This home is a must see for anyone!
USD 499,900

Get email alerts

Don't miss out: be the first to know about new properties

The alert was correctly created

On subscribing you accept the conditions of use and the privacy policy
Alert
Receive new ads in your inbox
Save this search
Receive alerts for new listings

We'll send you an email when we have new properties for: "Properties for sale in Hobart Marketplace"

The alert was correctly created

Seymour Park
Olde Norwood
Get email alerts and be the first to see new listings
Required field
On subscribing I accept the terms of the privacy policy
Perfect! You'll soon start receiving new listings via email
Alert
Receive an email when we have new ads for Properties for sale in Hobart Marketplace
Save this search
Filters

Bedrooms

Size (sq.ft)

sq.ft
sq.ft

Price

USD
USD

Property type

Bathrooms

Clear all filters
Receive notifications when new entries are published.