367 properties for sale in Hobbits Glen

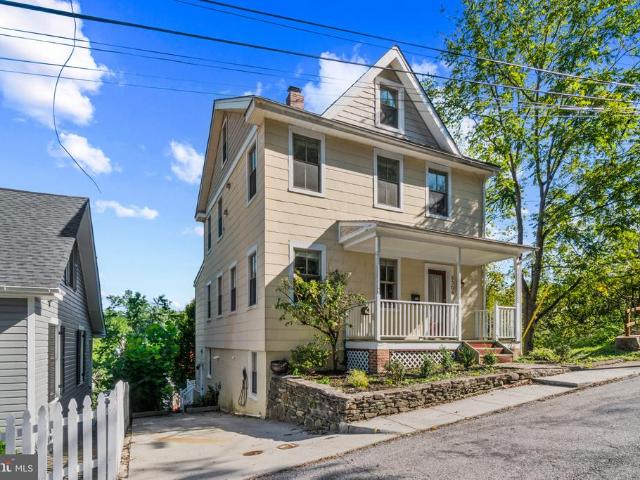
6314 Gray Sea Way
View photo
Townhouse · for sale
USD 499,900
USD 245/sq.ft
6314 Gray Sea Way
Hobbits Glen
· 2,034 sq.ft · 3 Bedrooms · 2 Baths · Townhouse
· Deck · Fireplace · Equipped kitchen
Hobbits Glen · 2,034 sq.ft · 3 Bedrooms · 2 Baths · Townhouse · Deck · Fireplace · Equipped kitchen
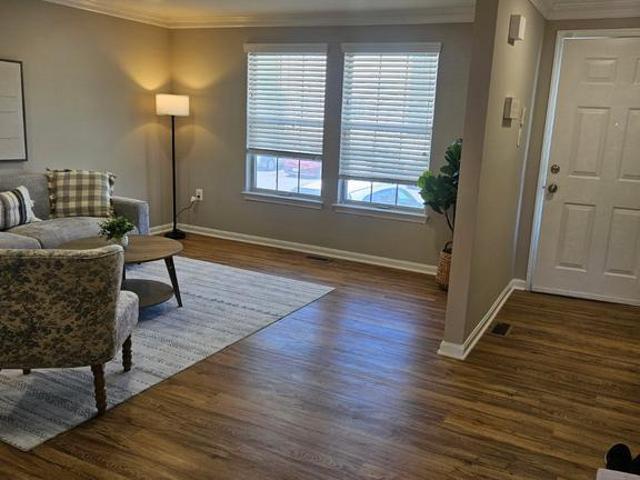
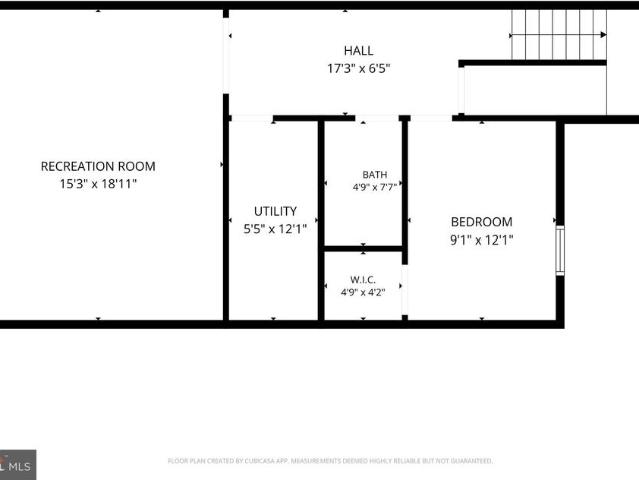
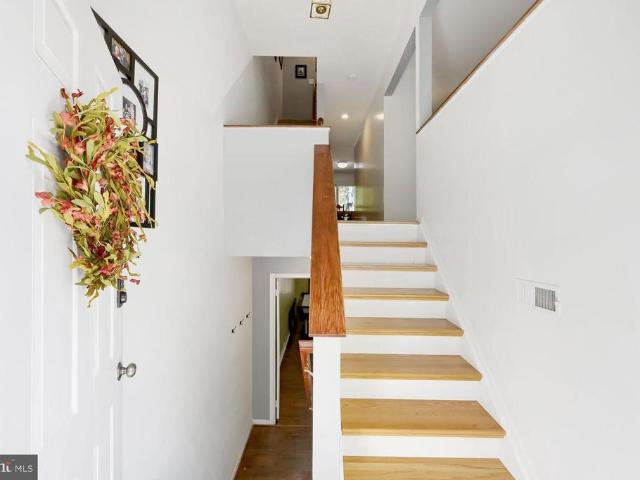
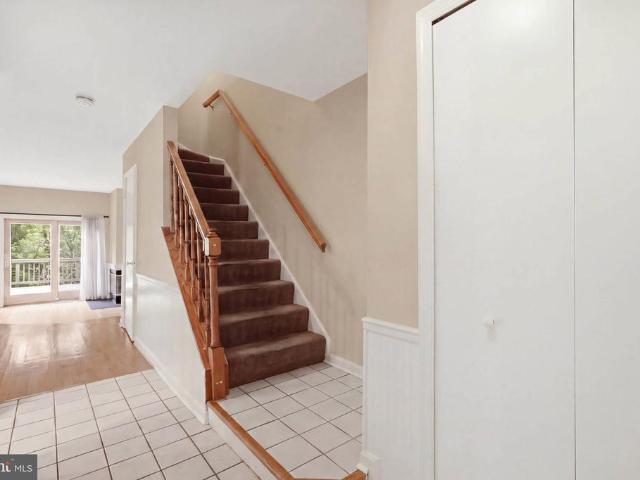
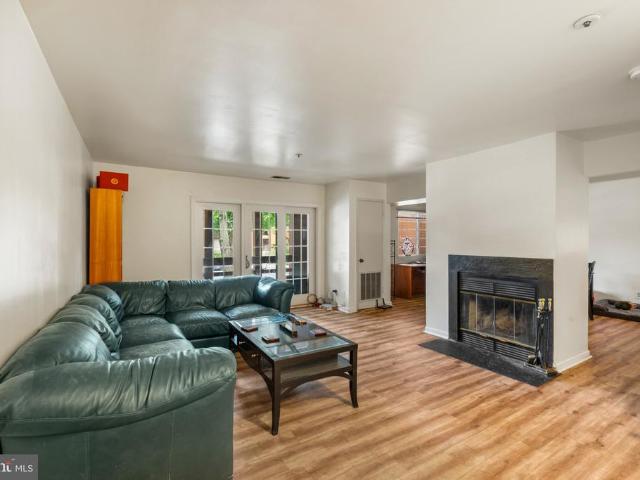
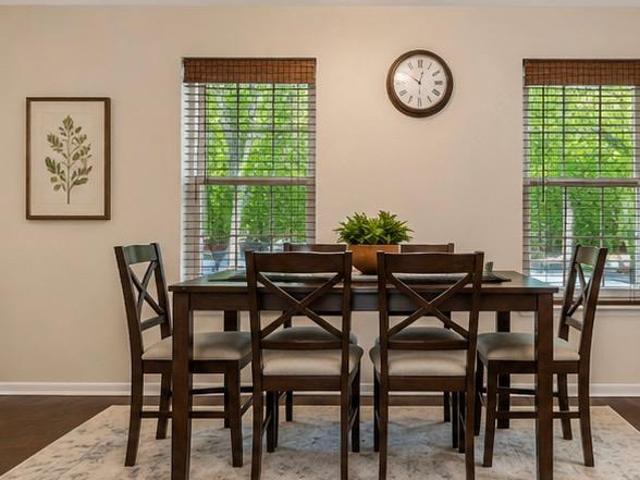
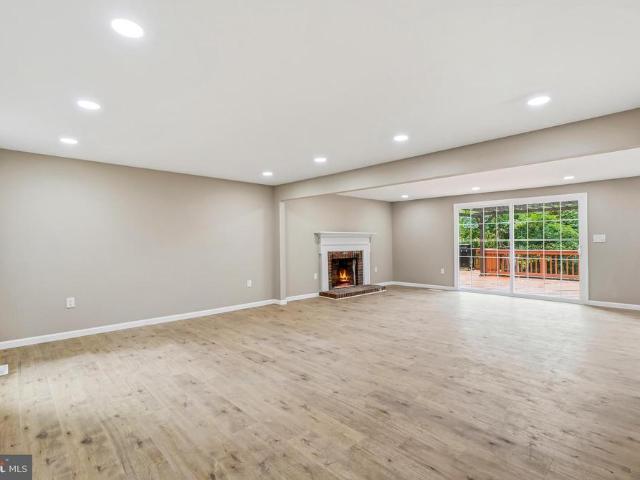
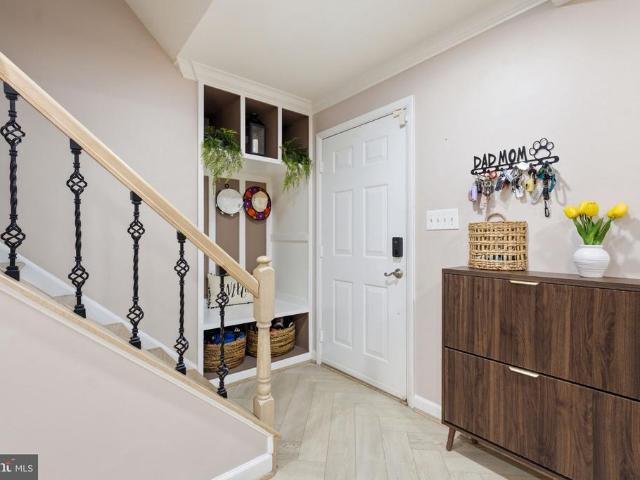
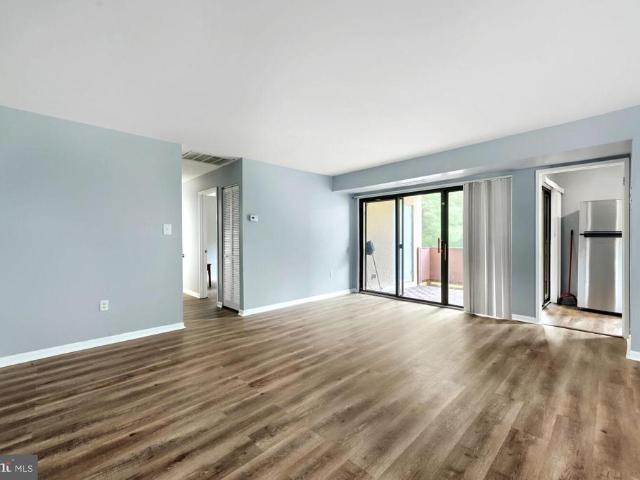
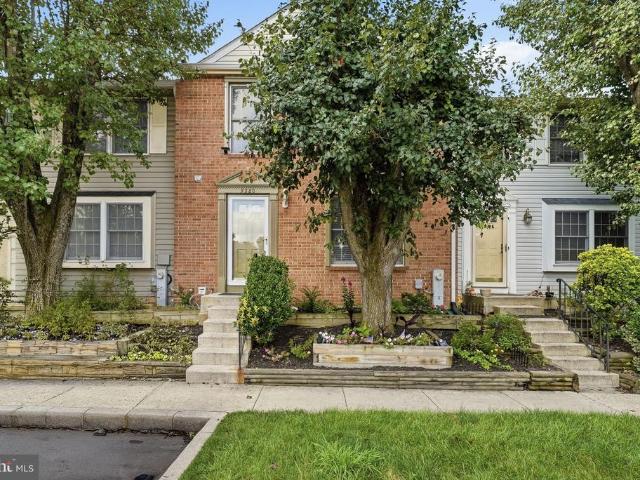
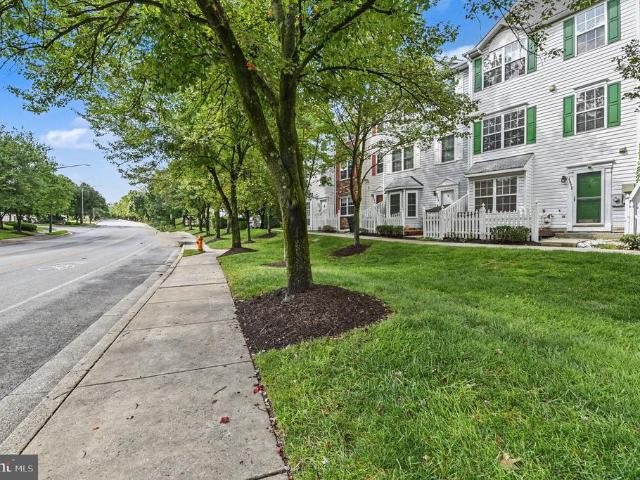
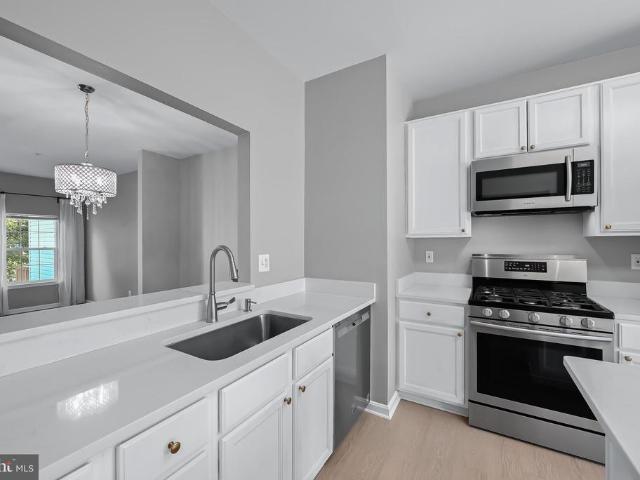
Tastefully updated and conveniently located in the heart of Columbia, this brick-front three-level townhome backs to trees and offers a blend of modern finishes and open living spaces. Elegant wide-plank laminate flooring in a light neutral shade extends throughout the main and upper levels, while fresh, cohesive paint colors create a bright backdrop ready for your personal style. Designed for both everyday living and entertaining, the main level features open living and dining rooms. A fireplace serves as a focal point in the living room, while a sliding glass door provides access to the deck overlooking the wooded backdrop. The dining room feels connected to the kitchen through a pass-through opening, enhancing the open flow of the space. Thoughtfully updated, the kitchen offers new quartz countertops, 42-inch white cabinetry, stainless steel appliances including a gas range, a center island, pantry storage, and space for a breakfast table. Upstairs, three bedrooms feature vaulted ce
USD 499,900
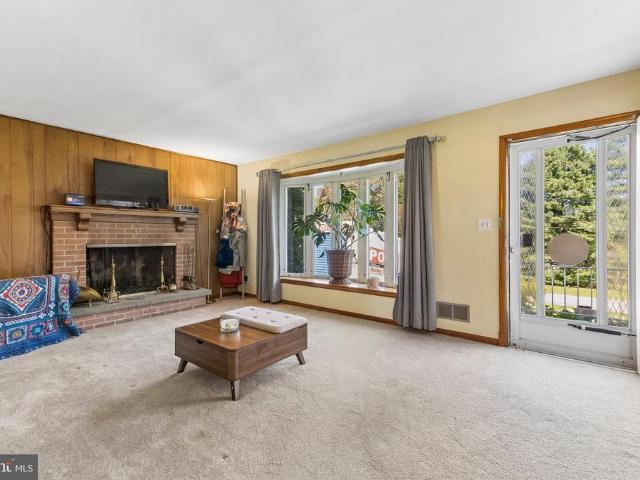
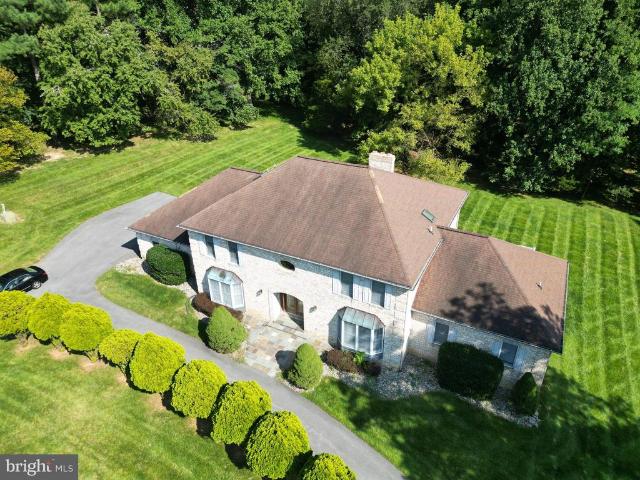
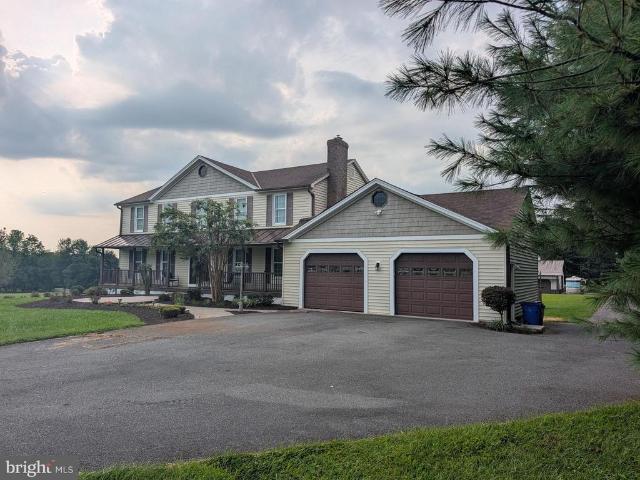
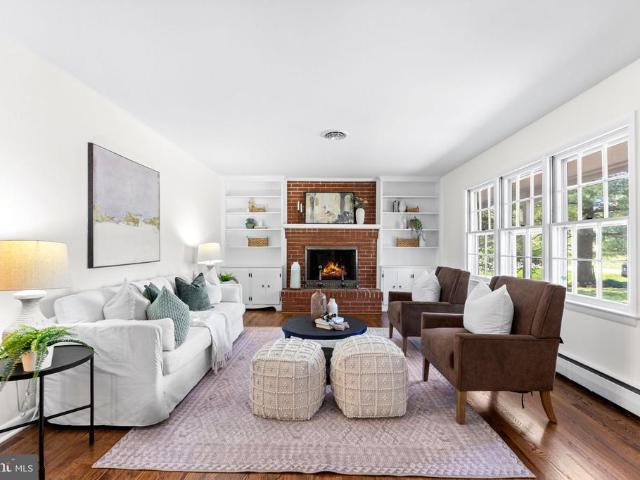
7501 Flamewood Drive
View photo
House · for sale
USD 850,000
USD 298/sq.ft
7501 Flamewood Drive
Hobbits Glen
· 2,852 sq.ft · 5 Bedrooms · 3 Baths · House
· Deck · Fireplace · Equipped kitchen · Parking
Hobbits Glen · 2,852 sq.ft · 5 Bedrooms · 3 Baths · House · Deck · Fireplace · Equipped kitchen · Parking
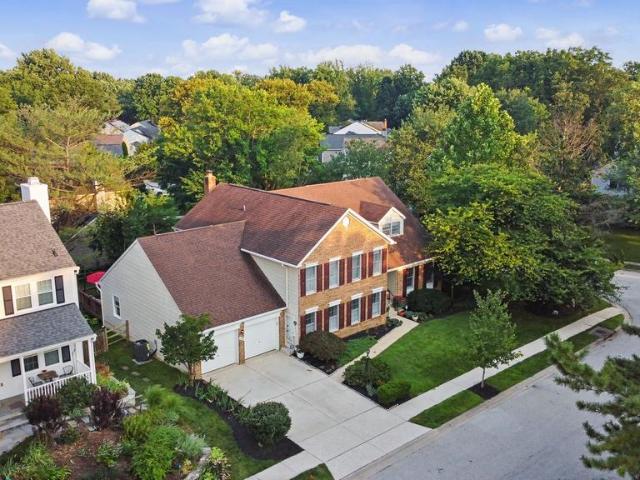
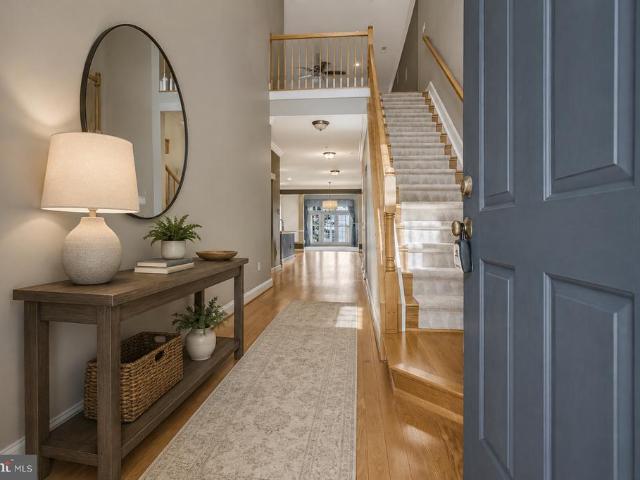
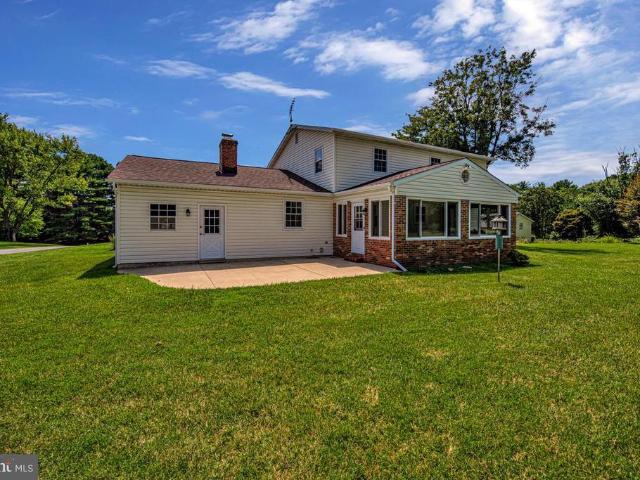
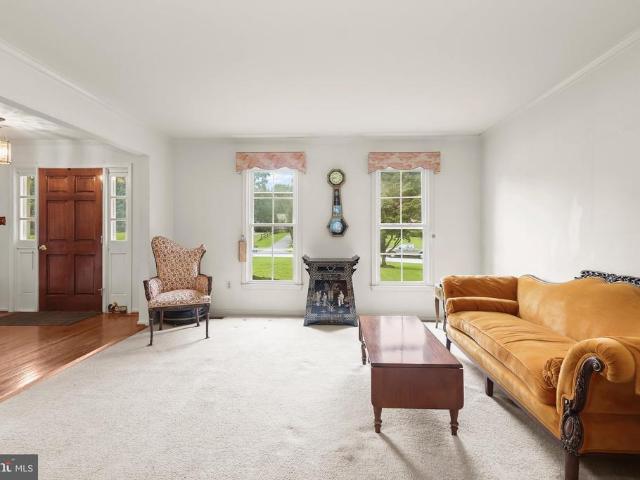
Welcome to 7501 Flamewood Drive, a beautiful brick-front Colonial set on 2.76 acres in a desirable location near Johns Hopkins APL and neighboring Maple Lawn. This impressive home has been thoughtfully updated with the septic system in 2025, roof in 2024, HVAC system in 2023, well pump in 2020, windows in 2015, and an updated garage door. Inside, the welcoming foyer showcases hardwood floors and a graceful curved staircase, while formal living and dining rooms provide elegant spaces for entertaining. The eat-in kitchen offers ample cabinetry, a planning station, and a bright breakfast room with direct access to the enclosed deck. Just off the kitchen, the inviting family room is anchored by a cozy fireplace. A laundry room, powder room, and interior access to the attached two-car garage complete the main level. Upstairs, the primary suite features a sitting room, two walk-in closets, and a private en-suite full bath. Three additional bedrooms and a full hall bath complete the upper lev
USD 850,000
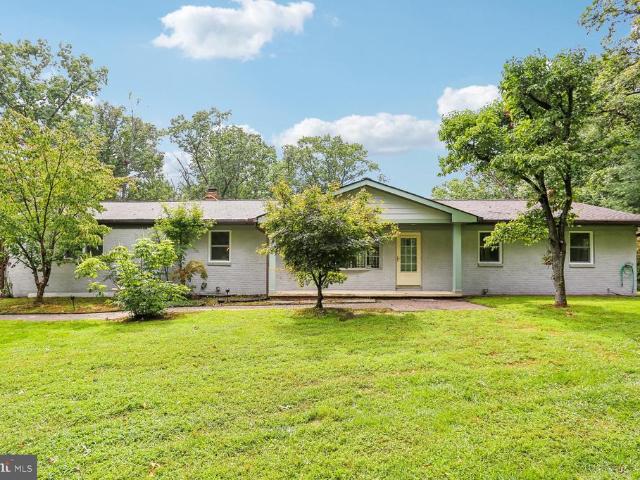
8405 Jopenda Drive
View photo
House · for sale
USD 525,000
USD 447/sq.ft
8405 Jopenda Drive
Hobbits Glen
· 1,173 sq.ft · 3 Bedrooms · 2 Baths · House
· Fireplace
Hobbits Glen · 1,173 sq.ft · 3 Bedrooms · 2 Baths · House · Fireplace
2,500 flooring credit! Seller is offering a $2,500 credit at closing, giving the buyer the flexibility to choose new carpet or flooring that fits their own style. One-year home warranty included! Seller is providing a one-year home warranty for added peace of mind after closing. Welcome to 8405 Jopenda Drive, a lovingly maintained 3-bedroom, 2 full-bath ranch situated on a beautifully landscaped, nearly half-acre lot in Ellicott City. Offered by only its second owner, this home combines comfortable one-level living, thoughtful updates, and abundant indoor and outdoor space with plenty of opportunity to make it your own. The main level features plush carpeting, inviting living spaces, and a wood-burning fireplace that adds warmth and character. Replacement windows, an updated electrical system, a newer roof, and a new air conditioning unit are among the improvements already completed. The highly efficient dual-fuel heating system automatically transitions to oil heat when outdoor temper
USD 525,000
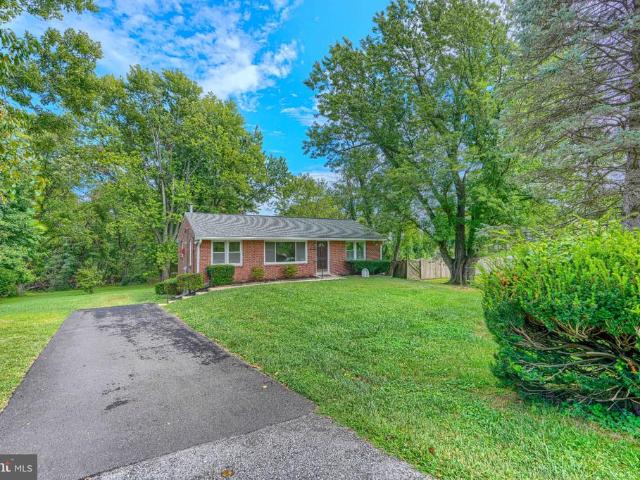
13515 Highland Road
View photo
House · for sale
USD 800,000
USD 226/sq.ft
13515 Highland Road
Hobbits Glen
· 3,531 sq.ft · 4 Bedrooms · 3 Baths · House
· Office room · Deck · Equipped kitchen
Hobbits Glen · 3,531 sq.ft · 4 Bedrooms · 3 Baths · House · Office room · Deck · Equipped kitchen
Welcome to this truly one-of-a-kind, oversized rancher, perfectly situated on a private 1.69-acre corner lot in sought-after Clarksville. Offering more than 3,500 square feet of finished living space across two beautifully designed levels, this home delivers the space, flexibility and setting todays buyers are looking for. The sunlit main level showcases beautiful hardwood flooring and generously sized living spaces. The updated kitchen features granite countertops, a large center island, ample cabinetry and a comfortable breakfast area. French doors open to an expansive covered deck overlooking the private, wooded backyardthe perfect setting for morning coffee, evening dinners or entertaining family and friends. Three spacious bedrooms, beautifully renovated bathrooms and dedicated office space complete the main level. The fully finished, walkout lower level is an incredible extension of the home. Featuring a second kitchenette, an additional bedroom, a full bathroom, an oversized rec
USD 800,000
12506 Marlow Road
View photo
House · for sale
USD 1,499,900
USD 181/sq.ft
12506 Marlow Road
Hobbits Glen
· 8,267 sq.ft · 6 Bedrooms · 4 Baths · House
· Fireplace · Equipped kitchen
Hobbits Glen · 8,267 sq.ft · 6 Bedrooms · 4 Baths · House · Fireplace · Equipped kitchen
Nestled on a sprawling 3-acre lot, this exquisite Colonial residence embodies the perfect blend of timeless elegance and modern comfort. Built in 1989, this detached brick home offers a generous 5,176 square feet of meticulously designed living space, ideal for those who appreciate both luxury and functionality. As you step inside, you are greeted by a warm and inviting atmosphere, accentuated by two stunning wood-burning fireplaces that serve as focal points in the expansive living areas. The thoughtfully designed layout features six spacious bedrooms and four and a half bathrooms, providing ample space for relaxation and privacy. The main floor laundry adds a touch of convenience to your daily routine, ensuring that every aspect of life here is effortless. The heart of the home is undoubtedly the gourmet kitchen, which seamlessly flows into the dining and living areas, creating an ideal setting for both intimate dinners and grand celebrations. The rich architectural details and high-
USD 1,499,900
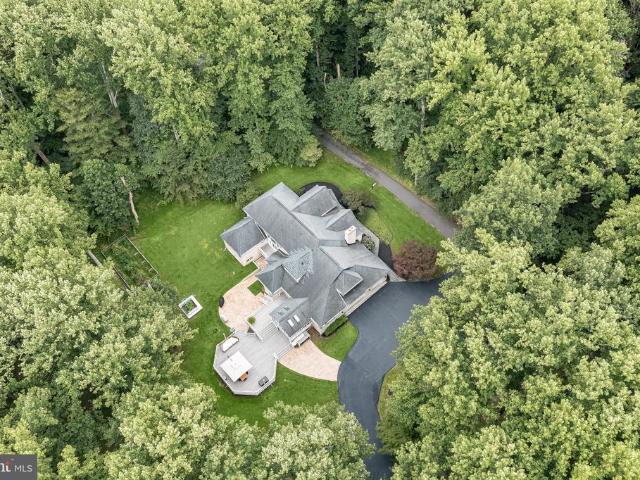
11860 Linden Chapel Road
View photo
House · for sale
USD 1,850,000
USD 252/sq.ft
11860 Linden Chapel Road
Hobbits Glen
· 7,341 sq.ft · 5 Bedrooms · 6 Baths · House
· Deck · Balcony · Fireplace · Equipped kitchen · Parking
Hobbits Glen · 7,341 sq.ft · 5 Bedrooms · 6 Baths · House · Deck · Balcony · Fireplace · Equipped kitchen · Parking
Lifestyle options galore! Upgraded chef's kitchen, 5 upgraded ensuite bedrooms & in-law second kitchen nestled on a picturesque 3.4-acre tree-fringed homesite, this exceptional Howard County estate offers the perfect blend of luxury, privacy, and multi-generational living. Thoughtfully updated with extensive improvements, this impressive residence features 5 bedrooms, 6 upgraded full baths, 1 half bath, a fully finished walk-out lower level with a second full kitchen, and a side-loading 3-car garage. A dramatic two-story foyer welcomes you with rich walnut flooring, a sweeping open staircase with elegant iron balusters, and stunning views. The formal living room is defined by architectural columns, a picture window with dramatic transoms, and a cozy fireplace with pellet insert. The foyer is sided by the living room and dining room that features walnut floors and a rear balcony deck, ideal for effortless indoor and outdoor entertaining. Designed for gourmet cooking and gathering, the u
USD 1,850,000
4921 Alice Avenue
View photo
House · for sale
USD 625,000
USD 624/sq.ft
4921 Alice Avenue
Hobbits Glen
· 1,001 sq.ft · 3 Bedrooms · 1 Bath · House
· Cellar
Hobbits Glen · 1,001 sq.ft · 3 Bedrooms · 1 Bath · House · Cellar
Experience the charm of Montgomery Crossing with this beautifully renovated ranch-style home, set to shine in 2026. Nestled on a generous 0.45-acre lot, this detached brick residence offers a perfect blend of classic design and modern updates, making it an ideal sanctuary for those seeking comfort and style. Step inside to discover a thoughtfully designed layout featuring three spacious bedrooms and one and a half bathrooms. The full basement, complete with heating and walkout access, presents endless possibilities for additional living space or recreational areas. The neighborhood of Montgomery Crossing is a hidden gem, known for its friendly atmosphere and convenient access to local amenities. Enjoy leisurely strolls through tree-lined streets, or take advantage of nearby parks and recreational facilities. With shopping, dining, and entertainment options just a stone's throw away, everything you need is within reach. This home is not just a residence; it's a lifestyle. The combinatio
USD 625,000
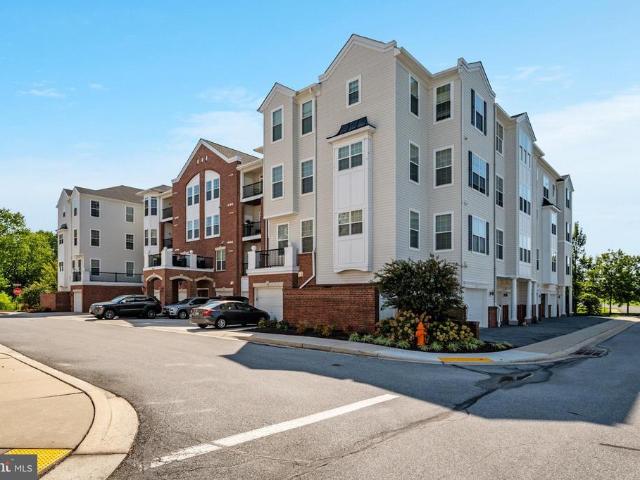
8801 Bosley Road # 205
View photo
Condo · for sale
USD 367,000
USD 245/sq.ft
8801 Bosley Road # 205
Hobbits Glen
· 1,496 sq.ft · 2 Bedrooms · 2 Baths · Condo
· Office room · Lift
Hobbits Glen · 1,496 sq.ft · 2 Bedrooms · 2 Baths · Condo · Office room · Lift
Welcome to easy living in the desirable 55+ community of The Gatherings at Jefferson Place in Ellicott City! This spacious condo features 2 bedrooms, 2 full bathrooms, and brand-new carpet throughout. Both bedrooms offer walk-in closets, providing plenty of storage space. The comfortable, open layout is filled with natural light and includes a versatile den that can be used as a home office, dining room, reading room, or whatever best fits your needs. The primary suite features a private full bath, while the second bedroom and full bath offer the perfect setup for guests. Enjoy the convenience of elevator access along with community amenities including a clubhouse. Conveniently located right near shopping, dining, and major commuter routes. This condo is move-in ready and waiting for you!
USD 367,000
11305 Market Street
View photo
Townhouse · for sale
USD 950,000
USD 268/sq.ft
11305 Market Street
Hobbits Glen
· 3,541 sq.ft · 4 Bedrooms · 4 Baths · Townhouse
· Deck · Balcony · Equipped kitchen · Parking
Hobbits Glen · 3,541 sq.ft · 4 Bedrooms · 4 Baths · Townhouse · Deck · Balcony · Equipped kitchen · Parking
Stunning 4-level end-unit townhome in sought-after Maple Lawn! This 3,546 sq ft home is flooded with natural light thanks to extra end-unit windows. Entry level offers a flexible family room, full bath, storage, and direct 2-car garage access. Main level boasts gorgeous hardwood floors, a chef's kitchen with stainless appliances, gas cooktop, double wall ovens, built-in microwave/fridge, new dishwasher and an InSinkErator instant hot/cold water dispenser, plus a dining room, half bath, and a fireplace-lit living room opening to a private balcony. Upper level features a primary suite with dual walk-in closets and a spa bath with separate shower and jetted tub, plus two more bedrooms, a full bath, and laundry closet. The 4th level bonus room/bedroom has its own full bath, walk-in closet, and steps out to a private rooftop deck. Looking for some outdoor recreation? Just a quick walk to the basketball, tennis, pickleball courts & playground. Walk to shops, restaurants, and farmers market i
USD 950,000
13295 Triadelphia Mill Road
View photo
House · for sale
USD 1,100,000
USD 291/sq.ft
13295 Triadelphia Mill Road
Hobbits Glen
· 3,778 sq.ft · 5 Bedrooms · 2 Baths · House
· Office room · Parking · Fireplace · Equipped kitchen
Hobbits Glen · 3,778 sq.ft · 5 Bedrooms · 2 Baths · House · Office room · Parking · Fireplace · Equipped kitchen
Spacious home on 3 acres in Clarksville. HUGE detached garage is the added bonus to this property. The well thought out, free standing building has 2 oversized bays in the front and a 3rd bay on the side specifically designed to park the RV. Inside the ceiling height accommodates the large vehicles. There is a workshop, an office with powder room. Set up for a car enthusiast but could be a great space for other hobbies. The home has been recently updated with new carpeting and fresh paint. The entire kitchen had been remodeled with upgraded cabinets, granite counters, top of the line Kitchenaid SS appliances. Formal living room and separate dining room with wood floors. Family room with pellet stove insert in the brick fireplace. An oversized 1st floor laundry room with double door storage closets and a powder room with another double closet. The 2 car garage attached is extra large with high ceiling and storage above accessed by pull down stairs. The french doors in the breakfast nook
USD 1,100,000
8504 Hill Street
View photo
House · for sale
USD 650,000
USD 208/sq.ft
8504 Hill Street
Hobbits Glen
· 3,122 sq.ft · 3 Bedrooms · 2 Baths · House
· Deck · Equipped kitchen · Cellar · Parking
Hobbits Glen · 3,122 sq.ft · 3 Bedrooms · 2 Baths · House · Deck · Equipped kitchen · Cellar · Parking
Beautiful & unique 3-bedroom, 2.5-bath single-family home in historic Ellicott City. This property is a'cream puff' that has undergone a high-quality, top-to-bottom renovation. Key features include: *. 3 bedrooms and 2.5 bathrooms. *. Gourmet granite kitchen and gorgeous hardwood floors throughout. *. Luxurious top-level owner suite with a custom bath, sitting areas, and built-ins. *. Finished basement, Trex back deck, large front porch, and off-street parking with EV charging station. *. Updated plumbing, electrical, HVAC, Pella windows, and a 50-year roof (installed in 2006). The entire upper floor was expanded to create the primary suite, and the home offers expansive sunny rooms with town views
USD 650,000
7250 Procopio Circle
View photo
Townhouse · for sale
USD 389,000
USD 298/sq.ft
7250 Procopio Circle
Hobbits Glen
· 1,302 sq.ft · 2 Bedrooms · 2 Baths · Townhouse
· Air conditioning · Parking
Hobbits Glen · 1,302 sq.ft · 2 Bedrooms · 2 Baths · Townhouse · Air conditioning · Parking
Open house 9/19 1-3 pm. Move-in ready and beautifully maintained! Major updates include a roof (2022), new fence (2022), water heater (2021), hvac & a/c (2018), and fresh interior paint (2026). Enjoy plenty of guest parking and a convenient Columbia location just minutes from shopping, dining, parks, and entertainment, with easy access to I-95, Routes 29, 32, and 100 for an effortless commute. A wonderful opportunity to own a home that combines comfort, convenience, and value!
USD 389,000
7477 Swan Point Way # 4 2
View photo
Condo · for sale
USD 474,900
USD 215/sq.ft
7477 Swan Point Way # 4 2
Hobbits Glen
· 2,207 sq.ft · 4 Bedrooms · 3 Baths · Condo
· Patio · Deck · Fireplace · Equipped kitchen · Cellar
Hobbits Glen · 2,207 sq.ft · 4 Bedrooms · 3 Baths · Condo · Patio · Deck · Fireplace · Equipped kitchen · Cellar
Seller offering a $10,000 credit at closing toward the buyer's closing costs and/or interest rate buydown! Enjoy added flexibility to reduce upfront expenses or explore a lower mortgage payment. Welcome to this beautiful four-bedroom, 3.5 bath townhouse! The inviting main level features a newly updated kitchen with quartz countertops, stainless steel appliances, luxury vinyl flooring, and a large pantry. The spacious living and dining areas offer open, comfortable layout highlighted by a wood burning fireplace. Sliding glass doors, with custom window treatments, lead out to an extra large deck with built-in benches-perfect for relaxing or entertaining. Upstairs, you'll find three bedrooms and two full updated bathrooms. The fully finished basement provides excellent additional living space, featuring a fourth bedroom, full bathroom, comfortable living area, and sliding glass doors leading to a private patio. Enjoy the convenience of walking to beautiful Lake Elkhorn and experience the
USD 474,900
4730 Leyden Way
View photo
Townhouse · for sale
USD 425,000
USD 224/sq.ft
4730 Leyden Way
Hobbits Glen
· 1,894 sq.ft · 3 Bedrooms · 2 Baths · Townhouse
· Deck · Equipped kitchen · Parking
Hobbits Glen · 1,894 sq.ft · 3 Bedrooms · 2 Baths · Townhouse · Deck · Equipped kitchen · Parking
This move-in ready townhome in desirable Dorsey Hall is waiting for you! Three above-grade levels give you flexible space to live comfortably, and upgrades in recent years will make your transition easy. All windows/sliders new in 2022, new carpet on top level, new washer and dryer in May, and the HVAC and water heater are less than 10 years old. The main level features pretty wood floors throughout, a large living area and dining room, and convenient powder room. The bright and sunny eat-in kitchen boasts a breakfast bar and sliders to a nicely sized deck, perfect for peaceful mornings. Upstairs, you'll find the primary bedroom is a great retreat. Spacious with vaulted ceilings and attached bath, it's the perfect place to relax. Two additional bedrooms and a hall bath complete this level, and all carpet is new! The entry level features a large family room/flex space with sliders to the cutest outdoor area. Also on this level is garage access and laundry (with new high-end washer and d
USD 425,000
3462 Orange Grove Court
View photo
Townhouse · for sale
USD 499,900
USD 249/sq.ft
3462 Orange Grove Court
Hobbits Glen
· 2,002 sq.ft · 3 Bedrooms · 3 Baths · Townhouse
· Fireplace · Equipped kitchen
Hobbits Glen · 2,002 sq.ft · 3 Bedrooms · 3 Baths · Townhouse · Fireplace · Equipped kitchen
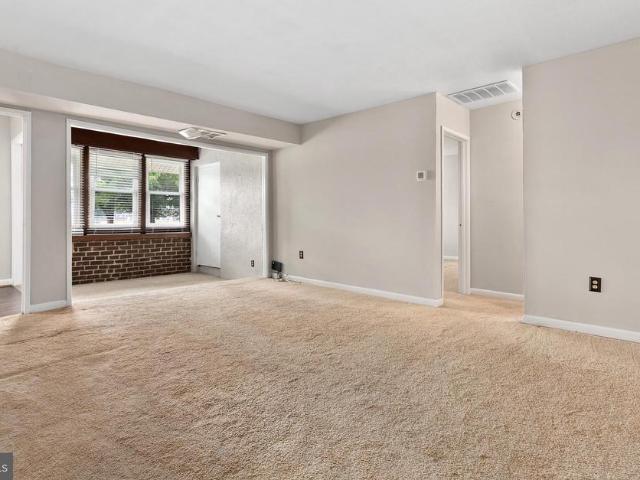
Welcome to 3462 Orange Grove Court, a spacious & beautifully maintained townhome tucked away on a quiet cul-de-sac in the desirable River Mills community of Ellicott City. Offering 3 bedrooms, 3 full baths, 1 half bath & approximately 2,008 finished sq. Ft. across three finished levels, this inviting home combines generous living spaces, thoughtful updates & a peaceful wooded setting. Step inside to a bright & welcoming main level where beautiful hardwood floors flow throughout, adding warmth & timeless character. The spacious living room is anchored by a cozy fireplace, creating an inviting focal point for relaxing evenings at home. Abundant natural light fills the space, while the adjoining dining area provides plenty of room for everyday meals, holiday gatherings & entertaining. The kitchen is both stylish & functional, featuring 40' cabinetry, granite countertops, stainless steel appliances & generous cabinet and preparation space. The comfortable flow between the kitchen, dining &
USD 499,900
9647 Whiteacre Road # A3
View photo
Condo · for sale
USD 195,000
USD 205/sq.ft
9647 Whiteacre Road # A3
Hobbits Glen
· 947 sq.ft · 2 Bedrooms · 1 Bath · Condo
· Equipped kitchen
Hobbits Glen · 947 sq.ft · 2 Bedrooms · 1 Bath · Condo · Equipped kitchen
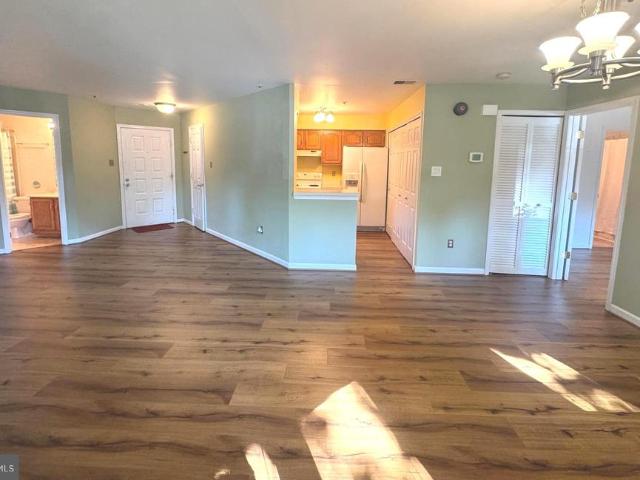
Welcome home to this spacious, light-filled two-bedroom condominium, ready for immediate move-in. Step inside to an open-concept floor plan that opens into a bright and inviting living areaperfect for relaxing or entertaining. The kitchen features stainless steel appliances, granite countertops, and a cozy layout with the adjacent dining area just steps away, keeping everything within easy reach. Down the hallway, youll find the second bedroom, a generous storage/closet space, and the first of two half baths. The home offers a unique Jack-and-Jillstyle bathroom arrangement, with two half baths connected by a shared tub/shower. The primary bedroom is tucked away at the end of the hall and features a walk-in closet along with private access to the second half bath. Ideally situated in the heart of Columbia, this home is within easy walking distance to shopping, dining, and Blandair Park, and is directly across the street from Oakland Mills Middle and High Schools. Seller prefers the use
USD 195,000
4924 Columbia Road # 5
View photo
Condo · for sale
USD 315,000
USD 237/sq.ft
4924 Columbia Road # 5
Hobbits Glen
· 1,324 sq.ft · 2 Bedrooms · 2 Baths · Condo
Hobbits Glen · 1,324 sq.ft · 2 Bedrooms · 2 Baths · Condo
Two bedrooms, two full baths, and a location that does a lot of the work for you. This condo sits minutes from shopping, dining, and daily conveniences, with easy access to commuter routes toward Baltimore and Washington. Columbia's village center design keeps what you need close by. Two full bathrooms means real comfort for the way you actually live. Condo ownership keeps the maintenance off your plate, so your time stays your own
USD 315,000
9142 Lambskin Lane
View photo
Townhouse · for sale
USD 399,000
USD 259/sq.ft
9142 Lambskin Lane
Hobbits Glen
· 1,539 sq.ft · 3 Bedrooms · 2 Baths · Townhouse
· Garden · Equipped kitchen
Hobbits Glen · 1,539 sq.ft · 3 Bedrooms · 2 Baths · Townhouse · Garden · Equipped kitchen
Tenant will be out by end of the month*. Welcome to 9142 Lambskin Lane, a charming and spacious townhouse nestled in the heart of Columbia, MD. This 1,710-square-foot home offers a perfect blend of comfort and practicality, making it an exceptional opportunity for your next chapter. Upon entering, you'll be greeted by a light-filled and inviting layout designed for both relaxation and functionality. With 3 generously sized bedrooms and 2.5 bathrooms, this home provides ample space for everyday living or entertaining guests. The thoughtful floor plan creates a natural flow throughout the residence, allowing you to seamlessly transition between the living, dining, and kitchen areas. Step outside to the private backyard, enclosed by a fence, which offers the perfect setting for outdoor enjoyment and relaxation. Whether you're sipping your morning coffee, hosting gatherings, or unwinding after a long day, this outdoor space is sure to impress. Situated in a sought-after location, this home
USD 399,000
8502 Dark Hawk Circle
View photo
House · for sale
USD 995,000
8502 Dark Hawk Circle
Hobbits Glen
· 4 Bedrooms · House
Hobbits Glen · 4 Bedrooms · House
One extraordinary home. Three distinct living possibilities. Almost endless potential. Welcome to 8502 Dark Hawk Circle, an approximately 5,500-square-foot Columbia residence that offers something far more valuable than size alone: options. Set on an oversized corner lot and offering 56 bedrooms, 5 baths and multiple distinct living areas, this remarkable property can function as one grand residenceor provide the framework for three separate living environments under one roof: the primary residence, an already licensed private in-law/au pair apartment, and an expansive lower level offering additional possibilities for guest accommodations, extended family or potential future rental use, subject to applicable Howard County approvals. The existing Howard County Rental Housing License for Apartment B, the private in-law suite, immediately distinguishes this home from the ordinary. With its own entrance, living area, bedroom, full bath, wheelchair-accessible curbless shower and organized c
USD 995,000
8833 Shining Oceans Way # 41
View photo
Condo · for sale
USD 699,900
USD 138/sq.ft
8833 Shining Oceans Way # 41
Hobbits Glen
· 5,038 sq.ft · 3 Bedrooms · 4 Baths · Condo
· Patio · Fireplace · Equipped kitchen · Parking
Hobbits Glen · 5,038 sq.ft · 3 Bedrooms · 4 Baths · Condo · Patio · Fireplace · Equipped kitchen · Parking
Your new 55+ lifestyle awaits here nestled within this highly desired gated community of Snowden Overlook, this stunning villa invites you to embrace a maintenance-free lifewithout giving up the space and sophistication you deserve. Tucked toward the back of the community for added privacy, this home offers a 2 vehicle garage (with brand new epoxy floor coating), and a two-car driveway. Step inside and be greeted by sunlit, soaring spaces accented by gorgeous wood flooring a dramatic two-story foyer sets the tone for the open, airy design while the updated island kitchen delights with quartz countertops, stainless steel appliances, double wall ovens, gas cooktop and a large central island. The kitchen opens seamlessly to the dining area & two-story great room, where a gas fireplace adds warmth and charm. Glass doors lead to the private patio, creating the perfect indoor-outdoor flow for morning coffee or evening gatherings. The oversized main-level primary suite offers comfort and conv
USD 699,900
5427 Chatterbird Place
View photo
House · for sale
USD 769,000
USD 327/sq.ft
5427 Chatterbird Place
Hobbits Glen
· 2,347 sq.ft · 5 Bedrooms · 4 Baths · House
· Deck · Fireplace · Equipped kitchen · Parking
Hobbits Glen · 2,347 sq.ft · 5 Bedrooms · 4 Baths · House · Deck · Fireplace · Equipped kitchen · Parking
This magnificent 5-bedroom, 4.5-bathroom masterpiece offers over 3,500 square feet of completely reimagined luxury. No detail was spared in this top-to-bottom renovation. Enjoy total peace of mind with a brand-new roof, siding, HVAC system, energy-efficient windows, and beautifully upgraded bathrooms. Located on a peaceful cul-de-sac, Expansive, open-concept first floor where a cozy fireplace warms the living area. The heart of the home is the brand-new gourmet kitchen, boasting premium finishes and pristine new appliances. Transition seamlessly outside to a massive rear deck complete with a stylish pergola, backing to trees with lots of privacy, perfect for summer barbecues and evening relaxation. For ultimate convenience, the laundry room is located on the upper level alongside the spacious bedrooms. The lower level is open with a full bathroom. Complete with a 2-car garage and a location zoned for highly rated schoolsincluding Howard High this turnkey property truly has it all. Must
USD 769,000
6875 Bugledrum Way
View photo
House · for sale
USD 559,000
USD 231/sq.ft
6875 Bugledrum Way
Hobbits Glen
· 2,411 sq.ft · 3 Bedrooms · 2 Baths · House
· Office room · Deck · Equipped kitchen · Parking · Cellar
Hobbits Glen · 2,411 sq.ft · 3 Bedrooms · 2 Baths · House · Office room · Deck · Equipped kitchen · Parking · Cellar
Welcome home! A spacious corner home offering comfortable living spaces, beautiful views, and plenty of room to grow. The large family room provides generous space for everyday living and entertaining, while the dining area enjoys an open view without feeling surrounded or tucked between neighboring homes. The expansive primary bedroom features a vaulted ceiling, a sunlit window, and a newly renovated walk-in closet, offering an impressive private retreat. Enjoy the wraparound deck with scenic views, a walking trail directly behind the home, and a large basement with flexible space for a dedicated home office, recreation area, or additional living space. A two-car garage and multi-lane driveway provide ample parking and convenience. Recent improvements include a new marble kitchen countertop, new Level 2 flooring, a newly renovated primary bedroom and walk-in closet, and a new roof on the main house completed in 2021, with the garage and deck roof completed in July 2026. The dishwasher
USD 559,000
2933 Bethany Lane
View photo
House · for sale
USD 650,000
USD 250/sq.ft
2933 Bethany Lane
Hobbits Glen
· 2,594 sq.ft · 5 Bedrooms · 2 Baths · House
· Equipped kitchen
Hobbits Glen · 2,594 sq.ft · 5 Bedrooms · 2 Baths · House · Equipped kitchen
A rare opportunity to own. *1.2 sprawling acres in Ellicott City, at a price point that is nearly unheard of for this much land! *. Set in a prime Howard County location with quick access to top-rated schools, 2933 Bethany Lane offers the space, setting, and location buyers are looking forwithout the typical price tag that comes with acreage in Ellicott City. Inside, you'll find. *fresh paint throughout, beautifully refinished solid hardwood floors, new carpet, a new HVAC system, and new roof. *. The flexible floor plan offers. *five bedrooms*, with three conveniently located on the main level, and two additional bedrooms and full bath on the walk-out lower level. The kitchen and bathrooms are ready for their next chapter, giving you the opportunity to renovate them to your own taste and build additional valueor simply enjoy the home as it is and take advantage of the exceptional price point. But the real standout here is the property itself: *1.2 beautiful private acres in Ellicott Ci
USD 650,000
9521 Pamplona Road
View photo
House · for sale
USD 725,000
USD 246/sq.ft
9521 Pamplona Road
Hobbits Glen
· 2,939 sq.ft · 4 Bedrooms · 3 Baths · House
· Patio · Fireplace · Equipped kitchen · Swimming pool
Hobbits Glen · 2,939 sq.ft · 4 Bedrooms · 3 Baths · House · Patio · Fireplace · Equipped kitchen · Swimming pool
Beautifully renovated colonial-style home in Columbia. This rare property features 4 bedrooms and 3.5 baths, highlighted by a gourmet kitchen with waterfall granite counters, stainless steel appliances, and a stylish backsplash. Enjoy year-round living in the recently added four-season room, complete with vaulted ceilings and an electric fireplace. The upper level offers four generously sized bedrooms with recessed lighting. The fully finished lower level includes a wet bar and walkout access. Relax this summer on the rear patio that backs to woods, providing peaceful privacy. Conveniently located near schools, shops, playgrounds, and the CA Pool. A must-see!
USD 725,000
9625 Whiteacre Road # A 2
View photo
Condo · for sale
USD 199,000
USD 210/sq.ft
9625 Whiteacre Road # A 2
Hobbits Glen
· 947 sq.ft · 2 Bedrooms · 1 Bath · Condo
· Patio · Equipped kitchen
Hobbits Glen · 947 sq.ft · 2 Bedrooms · 1 Bath · Condo · Patio · Equipped kitchen
Most desirable first-floor, walk-out level condo in sought-after Oakland Mills! Newly renovated top to bottom and priced to sell. The brand-new kitchen shines with quartz counters, timeless backsplash, new cabinetry, and stainless steel appliances. New flooring runs throughout, plus updated light fixtures and bath exhaust fans. Two large bedrooms, both filled with natural light the primary suite is 13'5' x 13' with a walk-in closet, and the second bedroom is generously sized with a double-wide closet. The updated Jack-and-Jill bath is a standout: two separate vanity areas one entered from the primary suite, one from the hallway each with its own new toilet and sink, connected by a shared center shower with a new surround. The result is true en-suite privacy for the primary bedroom that still functions as a full hall bath, without ever sharing a sink or toilet. The living room stretches over 20 feet, opening to one of the home's best features: a private, brick-paved walkout patio enclos
USD 199,000
7464 Flamewood Drive
View photo
House · for sale
USD 725,000
USD 372/sq.ft
7464 Flamewood Drive
Hobbits Glen
· 1,948 sq.ft · 4 Bedrooms · 2 Baths · House
· Garden · Parking
Hobbits Glen · 1,948 sq.ft · 4 Bedrooms · 2 Baths · House · Garden · Parking
Great home near Johns Hopkins APL on just under an acre of land. Ideal home for those who want some space and property without the lengthy travel times. New Architectural roof 2022. Car enthusiasts or contractors will love the THREE (3) CAR GARAGE and long driveway with additional parking. The tradition layout has spacious Living room (hardwood floors), Dining room (Hardwood Floors) and Family room(Hardwood floors) all on the main level along with a large sunroom overlooking a flat back yard. Main level laundry and half bath. Upper level has 4 nice bedrooms and 2 full baths. The main and upper level are freshly painted. Lower level is unfinished. Howard County Schools. Easy access to Route 29 and a short skip to the restaurants and conveniences of Maple lawn. (Some photos have been virtually staged)
USD 725,000
9280 Pirates Cove S
View photo
Townhouse · for sale
USD 429,950
USD 236/sq.ft
9280 Pirates Cove S
Hobbits Glen
· 1,819 sq.ft · 3 Bedrooms · 2 Baths · Townhouse
· Patio · Garden · Equipped kitchen · Cellar
Hobbits Glen · 1,819 sq.ft · 3 Bedrooms · 2 Baths · Townhouse · Patio · Garden · Equipped kitchen · Cellar
Welcome to this beautiful 3-bedroom, 2.5-bath townhome in the sought-after Carters Cove community of Columbia! Offering three levels of comfortable living space, this well-maintained home combines thoughtful updates with a convenient location close to everything Columbia has to offer. The main level features an updated kitchen (2025), a separate dining room, and a spacious living area perfect for everyday living and entertaining. Upstairs, the primary suite offers a private en-suite bathroom and walk-in closet, while two additional bedrooms feature custom closets and share an updated full bathroom (2025). The fully finished lower level provides a versatile recreation room, along with laundry and additional storage. A walk-out basement offers easy access to the fenced backyard, where youll find a patio and storage shedideal for outdoor entertaining, relaxing, or gardening. Conveniently located with easy access to major highways, Howard County schools, Columbia Mall, and a variety of sho
USD 429,950
5858 Thunder Hill Road # C 1
View photo
Condo · for sale
USD 159,500
USD 217/sq.ft
5858 Thunder Hill Road # C 1
Hobbits Glen
· 732 sq.ft · 1 Bedroom · 1 Bath · Condo
· Office room · Equipped kitchen · Air conditioning · Parking
Hobbits Glen · 732 sq.ft · 1 Bedroom · 1 Bath · Condo · Office room · Equipped kitchen · Air conditioning · Parking
Beautifully maintained penthouse unit in a secured building overlooking green space and ball fields in a quiet community that's minutes to everything Columbia has to offer! New paint. Laminate wood in the foyer. Huge bright and sunny living room! Separate dining room! Beautiful kitchen with updated appliances, grey cabinets, newer counters & a custom backsplash with laminate wood floors too! Sunken bonus room that's perfect for a home office or den with exposed brick walls! One huge bedroom with tons of room to spread out and a walk-in closet too! The full bath is updated too! This condo includes an additional storage unit in the building and laundry too! Windows'17! A/C Compressor'19! Condo fee includes Interior building maintenance and cleaning, snow removal, exterior maintenance, the roof, landscaping, trash, water, master insurance! Nothing to do here but move in. Has also been a wonderful rental property in the past with a steady income! Parking passes for 2 cars included. Motivat
USD 159,500
4998 Dorsey Hall Drive # A2
View photo
Condo · for sale
USD 289,000
USD 291/sq.ft
4998 Dorsey Hall Drive # A2
Hobbits Glen
· 990 sq.ft · 2 Bedrooms · 2 Baths · Condo
Hobbits Glen · 990 sq.ft · 2 Bedrooms · 2 Baths · Condo
OPEN SUNDAY AUG 9 @1-3PM Fantastic location! Well maintained and move-in ready 2 bedrooms 2 full bath condo located on the ground floor in the highly sought after community of Dorsey Hall. Brand new laminate floors throughout, wall of windows, each bedroom with its own full bath and walk-in closet, spacious living room and separate dinning room, full size washer and dryer in unit, condo fee covers water, lots of closet spaces for storage. Windows replaced 2019, hot water heater 2018. Fantastic starter home in an excellent school system. The complex is super convenient to shopping, banking, store, hair salon and restaurants. 5 minutes from Columbia Mall, Centennial Park, Rt. 29, and minutes from Downtown Elliott City
USD 289,000
8922 Mallard Court
View photo
Condo · for sale
USD 419,000
USD 247/sq.ft
8922 Mallard Court
Hobbits Glen
· 1,690 sq.ft · 3 Bedrooms · 2 Baths · Condo
· Equipped kitchen
Hobbits Glen · 1,690 sq.ft · 3 Bedrooms · 2 Baths · Condo · Equipped kitchen
Welcome to this charming townhouse conveniently located off of Rt 100. This three-story property in the Columbia Park subdivision offers 3 bedrooms, 2.5 bathrooms, and 1,692 square feet of living space. The first floor features a cozy family room, perfect for relaxing or entertaining guests, and an eat-in kitchen as well as a convenient powder room. On the second level, you will find two spacious secondary bedrooms, a 2nd bathroom and laundry area. The third level extends to the expansive primary bedroom, complete with an attached bathroom and a large closet. Don't miss out on this opportunity to make this spacious townhouse your new home!
USD 419,000

Get email alerts

Don't miss out: be the first to know about new properties

The alert was correctly created

On subscribing you accept the conditions of use and the privacy policy
Alert
Receive new ads in your inbox
Save this search
Receive alerts for new listings

We'll send you an email when we have new properties for: "Properties for sale in Hobbits Glen"

The alert was correctly created

Bryant Woods, Columbia District 6 Savage Howard County Maryland
Running Brook, Columbia District 6 Savage Howard County Maryland
Get email alerts and be the first to see new listings
Required field
On subscribing I accept the terms of the privacy policy
Perfect! You'll soon start receiving new listings via email
Alert
Receive an email when we have new ads for Properties for sale in Hobbits Glen
Save this search
Filters

Bedrooms

Size (sq.ft)

sq.ft
sq.ft

Price

USD
USD

Property type

Bathrooms

Clear all filters
Receive notifications when new entries are published.