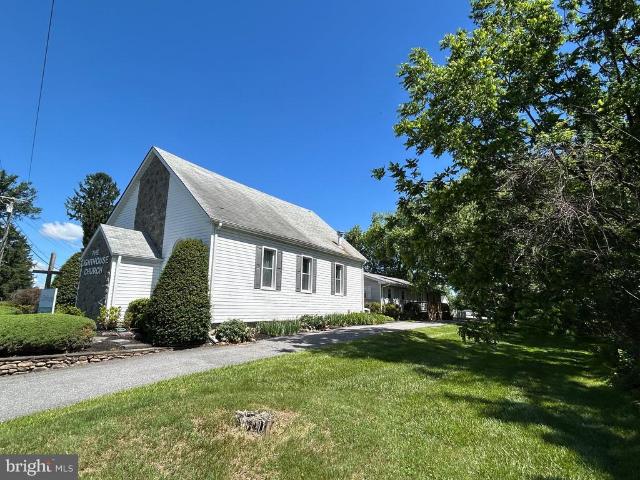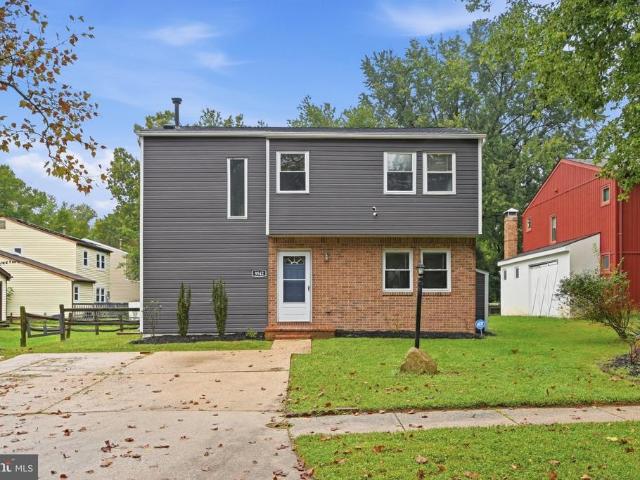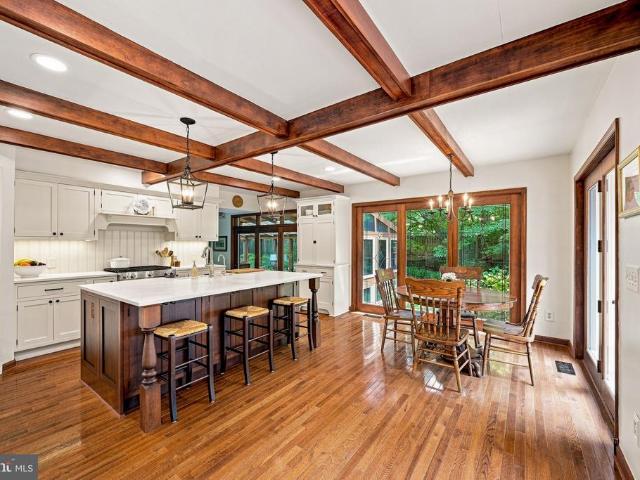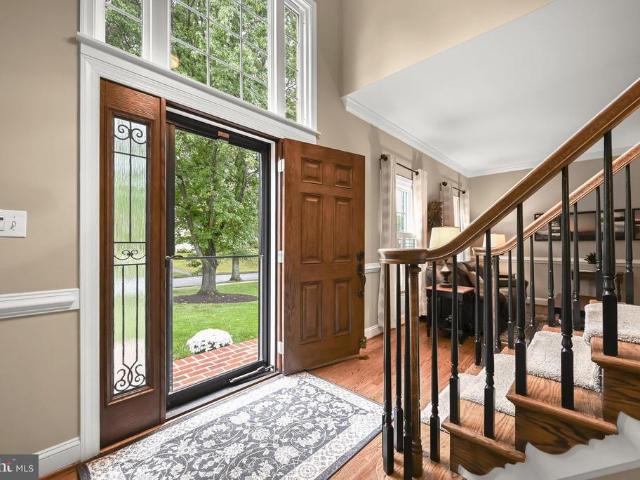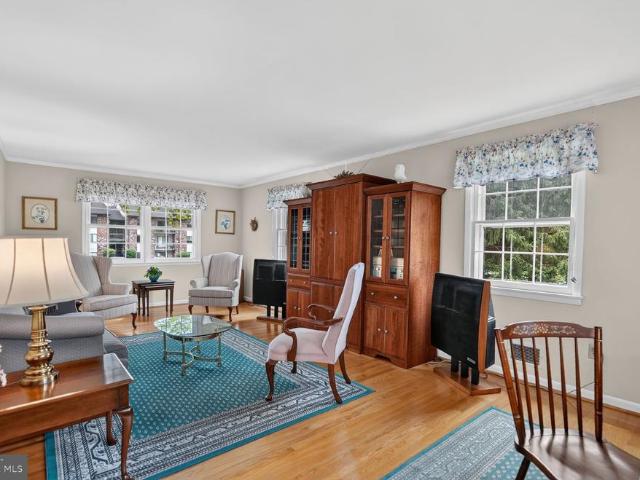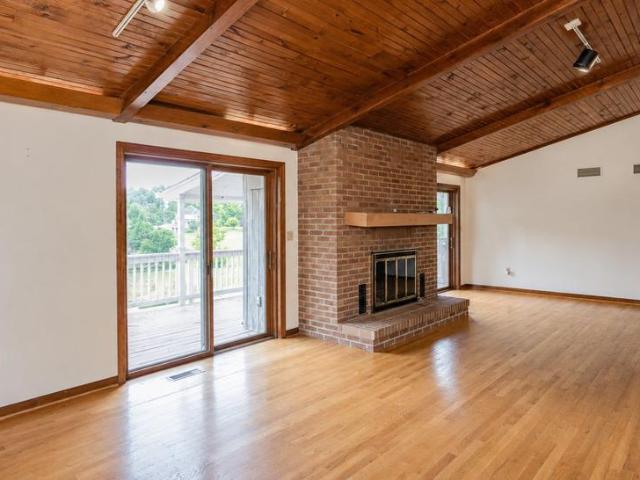
457 houses for sale in Hobbits Glen

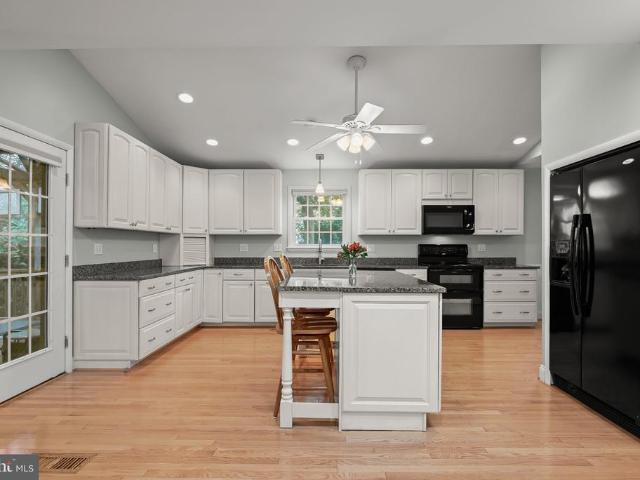
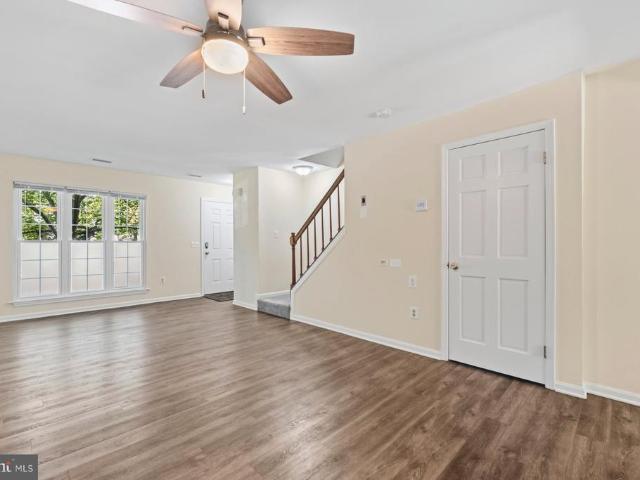
9905 Frederick Road
View photo
House · for sale
USD 575,000
USD 314/sq.ft
9905 Frederick Road
Hobbits Glen
· 1,830 sq.ft · 4 Bedrooms · 2 Baths · House
· Fireplace · Equipped kitchen · Swimming pool
Hobbits Glen · 1,830 sq.ft · 4 Bedrooms · 2 Baths · House · Fireplace · Equipped kitchen · Swimming pool
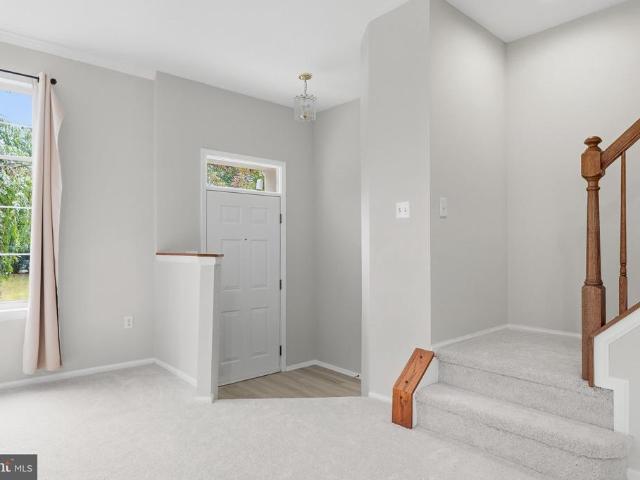
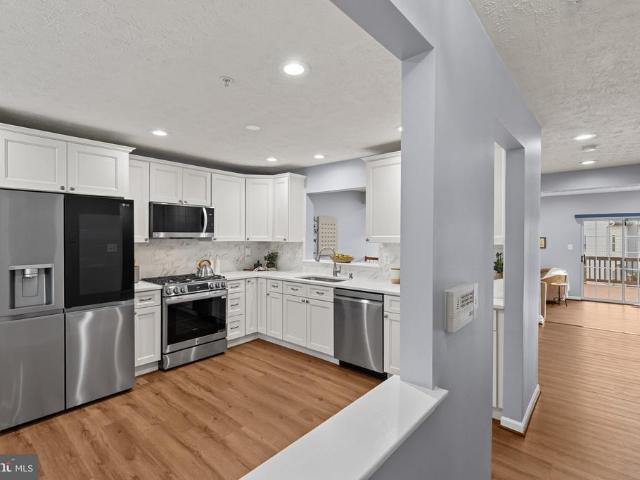
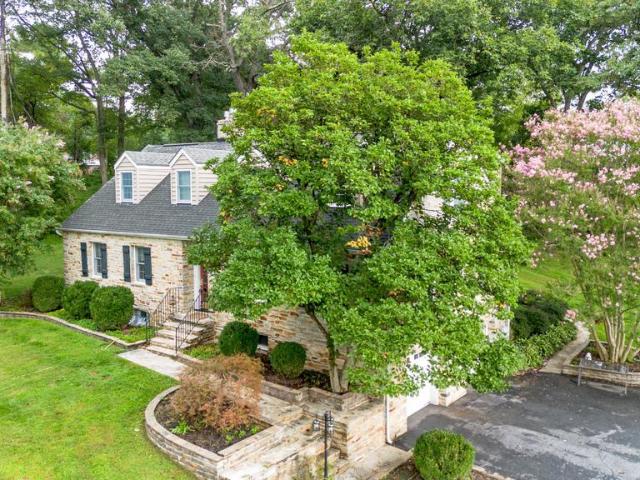
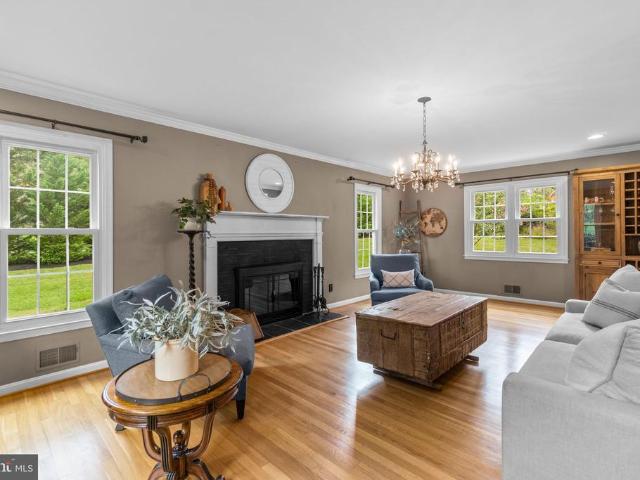
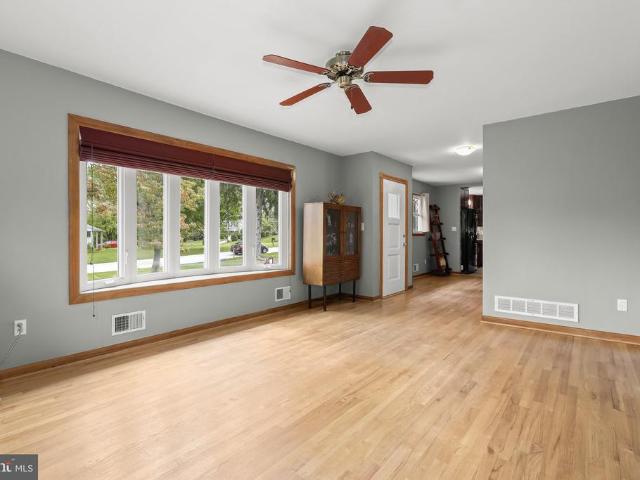
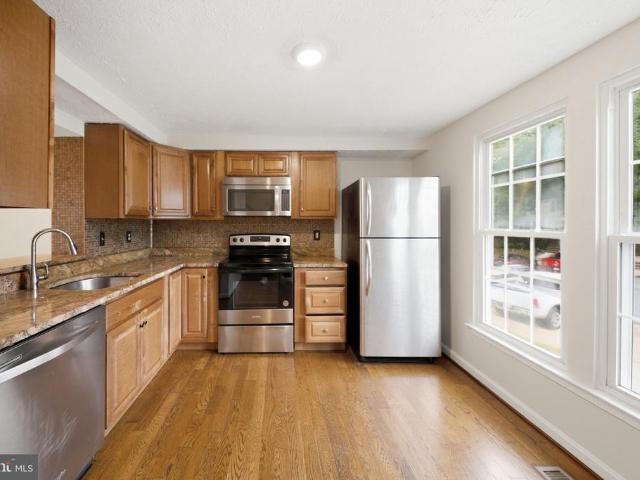
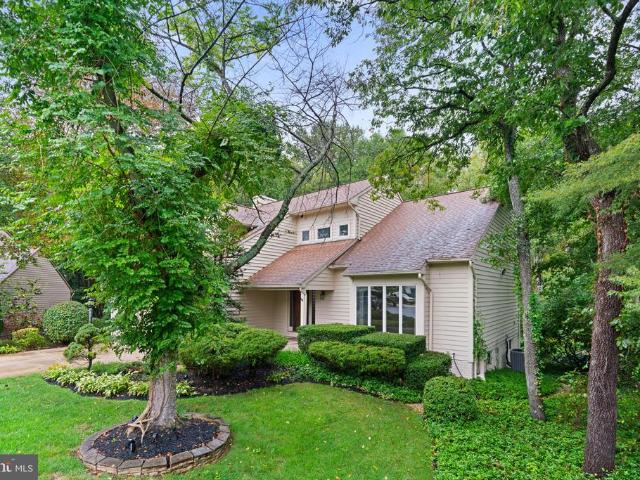
Welcome to this spacious home in sought-after Ellicott City's Centennial High School District, perfectly situated on a premium lot with an in-ground swimming pool. This home awaits your final vision and offers a new roof and siding added in 2017. The entry level features a family room highlighted by a cozy wood-burning fireplace with a classic brick surround, a bedroom and a half bathroom, and utility storage room with exterior access. The main level showcases an open-concept living and dining area with freshly sanded hardwood flooring ready for you to customize, and updated lighting. The adjoining kitchen offers wood cabinetry, recessed lighting, and a stainless steel French door refrigerator. Hardwood flooring continues throughout the upper-level bedrooms, including the spacious primary suite featuring an en-suite bathroom. Two additional bedrooms and a hall bathroom complete the upper level. There's an in-ground swimming pool and a large storage shed. Ideally located near major comm
USD 575,000
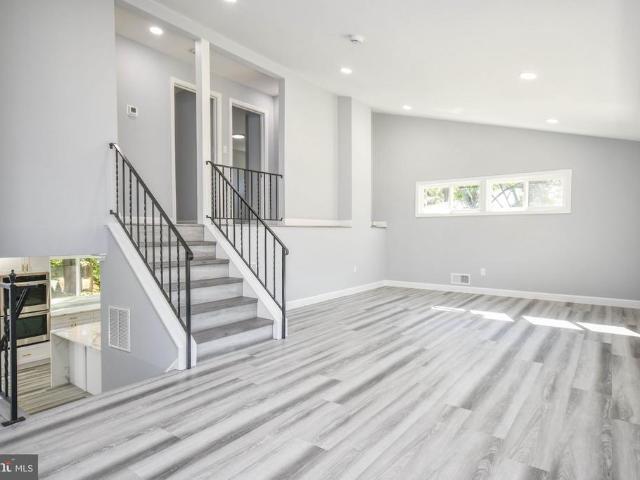
4633 S Leisure Court
View photo
House · for sale
USD 650,000
USD 283/sq.ft
4633 S Leisure Court
Hobbits Glen
· 2,293 sq.ft · 4 Bedrooms · 2 Baths · House
· Garden · Fireplace · Equipped kitchen
Hobbits Glen · 2,293 sq.ft · 4 Bedrooms · 2 Baths · House · Garden · Fireplace · Equipped kitchen
Welcome to 4633 S Leisure Court a beautifully renovated split-level home offering modern style, generous living space, and a peaceful setting on nearly half an acre in Ellicott City. Completely reimagined in 2025, this 4-bedroom, 2.5-bath residence provides over 2,400 sq ft of finished living area across three thoughtfully designed levels. The main level features an expansive open-concept layout with wide-plank flooring, recessed lighting, and oversized windows that fill the home with natural light. The spacious living room includes a stylish fireplace accent wall, while the adjacent dining area offers seamless flow for entertaining. The stunning new kitchen showcases quartz countertops, custom white cabinetry, stainless steel appliances, a gas range, and a large center islandperfect for everyday cooking and gathering. French doors provide easy access to the backyard and outdoor living space. Upstairs, youll find three bright bedrooms and a beautifully updated full bath. The private lo
USD 650,000
6717 Sewells Orchard Drive
View photo
House · for sale
USD 599,900
USD 316/sq.ft
6717 Sewells Orchard Drive
Hobbits Glen
· 1,894 sq.ft · 4 Bedrooms · 2 Baths · House
· Equipped kitchen
Hobbits Glen · 1,894 sq.ft · 4 Bedrooms · 2 Baths · House · Equipped kitchen
Update: freshly painted interior! Welcome to 6717 Sewells Orchard Drive, a beautifully maintained colonial-style home located in the highly desirable Sewells Orchard community of Columbia (NO CPRA FEE). This spacious residence offers approximately 1,900 square feet of finished living space with 3 bedrooms, 2 full bathrooms, and 1 half bath, all thoughtfully designed for comfortable everyday living. Situated on a generous 0.20-acre lot with easy access to walking trails & nature, the home combines classic charm with modern updates in one of Howard County's most sought-after neighborhoods. Inside, you'll find beautiful oak hardwood flooring throughout the main level, creating a warm and inviting atmosphere. The functional floor plan flows seamlessly from room to room, featuring a bright living area, a convenient powder room, and a spacious kitchen complete with granite countertops, stainless steel appliances, and an eat-in dining area that opens directly to the family room with access to
USD 599,900
8803 Stonebrook Lane
View photo
Townhouse · for sale
USD 480,000
USD 265/sq.ft
8803 Stonebrook Lane
Hobbits Glen
· 1,808 sq.ft · 4 Bedrooms · 3 Baths · Townhouse
· Patio · Deck · Equipped kitchen
Hobbits Glen · 1,808 sq.ft · 4 Bedrooms · 3 Baths · Townhouse · Patio · Deck · Equipped kitchen
Welcome to The Wellfleet, a spectacular former Troutman model townhome that has been beautifully maintained from top to bottom! Offering 3 spacious bedrooms and 3.5 bathrooms, this sun-drenched home is flooded with natural light. Cook and entertain with ease in a kitchen equipped with stainless steel appliances, then step outside to enjoy your choice of a private upper-level deck or a cozy lower-level patio. The home has extensive storage also. Boasting newer windows and model-home upgrades throughout, this absolute gem is ready for you to move right in! Walking trail to nearby children's park
USD 480,000
8310 Mary Lee Lane
View photo
Townhouse · for sale
USD 435,000
USD 278/sq.ft
8310 Mary Lee Lane
Hobbits Glen
· 1,561 sq.ft · 3 Bedrooms · 2 Baths · Townhouse
· Equipped kitchen
Hobbits Glen · 1,561 sq.ft · 3 Bedrooms · 2 Baths · Townhouse · Equipped kitchen
Beautifully updated 3-level end-unit townhome in sought-after Leishear Village. Backing to a peaceful wooded setting, this move-in ready home offers the perfect blend of natural beauty, modern updates, and everyday convenience. Filled with natural light, the home has been freshly painted throughout and features durable laminate flooring on all three levels (no carpet anywhere). The main level features a spacious living room, separate dining room, an updated kitchen, and a beautifully renovated powder room. Large windows in the dining room and kitchen frame peaceful wooded views, bringing the beauty of every season indoors, whether you're enjoying your morning coffee or preparing meals. The upper level featuresthree spacious bedrooms and two full bathrooms, a highly desirable floor plan that offers both functionality and flexibility for today's lifestyle. The primary bedroom enjoys peaceful views of the woods and the gently flowing woodland stream, creating a relaxing retreat at the end
USD 435,000
5006 Amber Meadow Vista
View photo
House · for sale
USD 1,149,000
USD 259/sq.ft
5006 Amber Meadow Vista
Hobbits Glen
· 4,435 sq.ft · 4 Bedrooms · 4 Baths · House
· Office room · Fireplace · Equipped kitchen
Hobbits Glen · 4,435 sq.ft · 4 Bedrooms · 4 Baths · House · Office room · Fireplace · Equipped kitchen
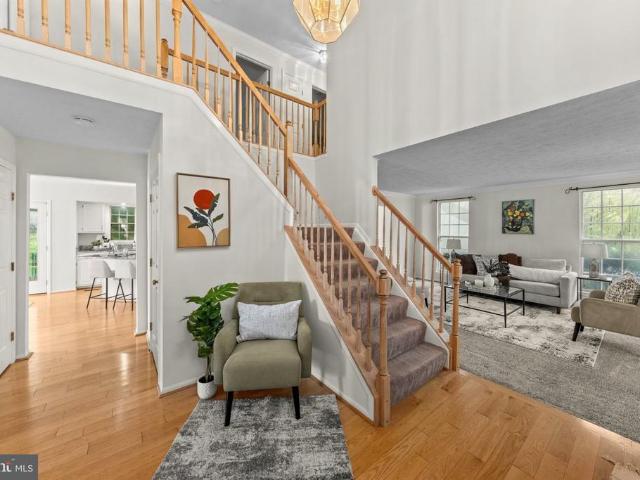
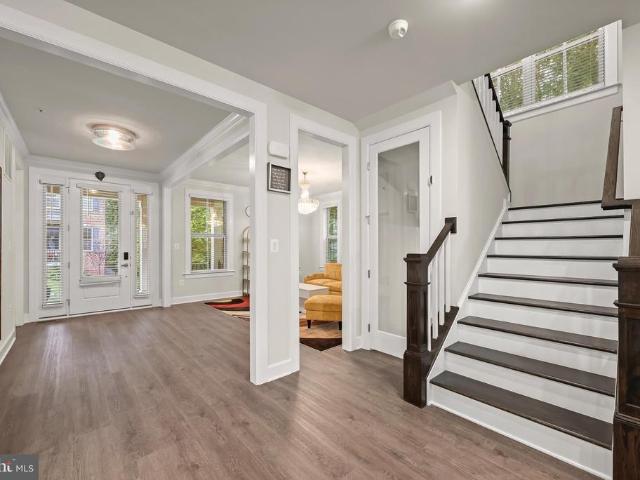
Former NV Homes Model | Premium 0.35-Acre Lot | Blue Ribbon School DistrictNestled on a quiet street in the highly sought-after Amber Meadows community, this beautifully maintained former NV Homes model offers the perfect combination of luxury, comfort, and convenience. Set on a private 0.35-acre lot surrounded by mature trees and professional landscaping, this exceptional colonial provides a peaceful retreat just minutes from everything Ellicott City has to offer. Step inside to a stunning two-story foyer featuring a dramatic waterfall staircase, custom molding, hardwood floors, and 9-foot ceilings throughout. The gourmet kitchen is designed for both everyday living and entertaining with quartz countertops, 42-inch cabinetry, dual wall ovens, a gas cooktop, and two oversized islands. The kitchen flows seamlessly into the sun-filled breakfast room and spacious family room with a cozy gas fireplace. A private home office, elegant formal living and dining rooms, and abundant natural ligh
USD 1,149,000
2625 Mckenzie Road
View photo
House · for sale
USD 1,180,000
USD 442/sq.ft
2625 Mckenzie Road
Hobbits Glen
· 2,669 sq.ft · 4 Bedrooms · 2 Baths · House
· Office room · Equipped kitchen
Hobbits Glen · 2,669 sq.ft · 4 Bedrooms · 2 Baths · House · Office room · Equipped kitchen
This former model home sits on a beautiful halfacre corner lot and offers over 3,000+ sq ft above grade with 4 bedrooms, 2 full baths, and 1 half bath. Freshly painted throughout, the home features a remodeled kitchen with new appliances, updated primary and secondary baths, new LVP flooring in the family room, and new carpet in all bedrooms. A large office/flex roomenhanced with a new heat pump/ACadds exceptional versatility, complemented by a 2025 HVAC system and a bright sunroom/flex space. Additional upgrades include a new roof (2013), making this home truly movein ready. Spacious, updated, and wellmaintained, this property offers comfort, functionality, and an ideal Ellicott City location
USD 1,180,000
12425 Hill Crest
View photo
House · for sale
USD 1,500,000
USD 375/sq.ft
12425 Hill Crest
Hobbits Glen
· 3,993 sq.ft · 6 Bedrooms · 6 Baths · House
Hobbits Glen · 3,993 sq.ft · 6 Bedrooms · 6 Baths · House
To be built. List price reflects the starting price for the homesite and a base custom home package. The renderings shown are for illustrative purposes only and may depict optional elevations, upgrades, and features not included in the advertised starting price. Buyers may choose from multiple floor plans and personalize their home. Schedule a design consultation with the builder to review available plans, specifications, standard features, optional upgrades, and pricing. Mortgage savings may be available for buyers of this listing. Virtual staging and/or rendering
USD 1,500,000
2525 Mckenzie Road
View photo
House · for sale
USD 799,900
USD 251/sq.ft
2525 Mckenzie Road
Hobbits Glen
· 3,175 sq.ft · 4 Bedrooms · 2 Baths · House
· Equipped kitchen
Hobbits Glen · 3,175 sq.ft · 4 Bedrooms · 2 Baths · House · Equipped kitchen
Welcome to this beautifully maintained 4bedroom, 2.5bath home in the heart of Ellicott City. Nestled on a spacious lot, this property offers a blend of comfort and convenience with easy access to major commuter routes, shopping, and dining. Inside, youll find generous living spaces filled with natural light, a wellappointed kitchen, and inviting bedrooms designed for relaxation. The outdoor area provides ample room for entertaining or quiet enjoyment. This home presents a wonderful opportunity to own in one of Howard Countys most desirable communities
USD 799,900
6323 Early Glow Court
View photo
Townhouse · for sale
USD 459,900
USD 344/sq.ft
Updated
6323 Early Glow Court
Hobbits Glen
· 1,335 sq.ft · 3 Bedrooms · 2 Baths · Townhouse
· Garden · Deck · Balcony · Equipped kitchen · Cellar
Hobbits Glen · 1,335 sq.ft · 3 Bedrooms · 2 Baths · Townhouse · Garden · Deck · Balcony · Equipped kitchen · Cellar
Stunning mid-century modern home in Oakland Mills, tucked on a quiet cul-de-sac corner lot. Owned and thoughtfully reimagined by an art gallerist, this fully renovated home features custom designer finishes and curated details throughout that make it truly one of a kind. Engineered and hardwood floors run throughout living spaces. Main level offers a light-filled living room with vaulted ceilings, dining area, and versatile office/den. The designer kitchen boasts quality appliances, including a range with air-fry setting, and overlooks the deck and expansive flat yard. Powder room and laundry complete the main level. Upstairs, the primary suite includes an en-suite bath and private balcony with unobstructed views, plus two bedrooms and a hall bath with Italian shower. No basement. Set on one of the communitys largest corner lots offering exceptional privacy. Unbeatable location: 1/2 mile to community lake with wildlife, Blandair Park, and Columbias finest shopping district
USD 459,900
6329 Tamar Drive
View photo
House · for sale
USD 550,000
USD 283/sq.ft
6329 Tamar Drive
Hobbits Glen
· 1,938 sq.ft · 3 Bedrooms · 3 Baths · House
· Garden · Office room · Deck · Fireplace · Equipped kitchen · Parking · Cellar
Hobbits Glen · 1,938 sq.ft · 3 Bedrooms · 3 Baths · House · Garden · Office room · Deck · Fireplace · Equipped kitchen · Parking · Cellar
Open and modern four level split-level home in Long Reach. Enter into the open main level which includes the dining area, updated kitchen, and living room with vaulted ceilings and wood burning fireplace with stone surround and mantel. Kitchen updated with granite counters, stone backsplash, premium touch kitchen faucet, center island, and new GE Profile refrigerator, new GE Profile range microwave, and new KitchenAid dishwasher. The upper level includes laminate flooring, three bedrooms, and two full baths. The hall bathroom has been refreshed and the primary bath has been updated with heated built-in bench and floors and a spa-like shower. The lower level includes a garage and family room with a slider stepping out to the rear yard. The finished basement includes LVP flooring, another spacious family room with electric fireplace and wet bar with granite top and stone backsplash, laundry/utility room, and a bonus den/office. The exterior includes a deck off the dining room overlooking
USD 550,000
6158 Flutie Lane
View photo
House · for sale
USD 1,295,000
USD 298/sq.ft
6158 Flutie Lane
Hobbits Glen
· 4,338 sq.ft · 6 Bedrooms · 5 Baths · House
· Patio · Fireplace · Equipped kitchen · Parking
Hobbits Glen · 4,338 sq.ft · 6 Bedrooms · 5 Baths · House · Patio · Fireplace · Equipped kitchen · Parking
Welcome home to 6158 Flutie Lane in Clarksville's exclusive Enclave at River Hill. Built in 2021 by Beazer Homes, this Augusta floorplan feels brand new. A dramatic two-story foyer sets the tone, with hardwood flooring flowing throughout the main level. At the front of the home, a private guest bedroom with a full bathroom offers ideal flexibility for visitors or remote work. The rear of the home opens into a sweeping open-concept living space where the kitchen, eat-in area, family room, and dining room flow seamlessly together. The chef's kitchen features white shaker cabinetry, quartz countertops, stainless KitchenAid appliances, and a large walk-in pantry. The eat-in area opens directly to the screened-in back porch and spacious paver patio, while the family room impresses with a gas fireplace and remote-controlled shades. A welcome center off the two-car garage and dual coat closets add everyday practicality and function. Hardwood flooring continues upstairs to an elegant landing w
USD 1,295,000
12213 Fawnhaven Court
View photo
House · for sale
USD 890,000
USD 214/sq.ft
Updated
12213 Fawnhaven Court
Hobbits Glen
· 4,155 sq.ft · 4 Bedrooms · 3 Baths · House
· Equipped kitchen · Parking · Cellar
Hobbits Glen · 4,155 sq.ft · 4 Bedrooms · 3 Baths · House · Equipped kitchen · Parking · Cellar
Offer deadline Monday, July 13th at 6 pm. Welcome to 12213 Fawnhaven Court, a spectacular, fully updated four-level contemporary home nestled on a private cul-de-sac in Ellicott City. Boasting four spacious bedrooms, three beautifully renovated full bathrooms, and extensive mechanical upgrades, this bright, open, and airy residence perfectly blends dramatic architectural design with modern comfort and peace of mind. The home offers exceptional curb appeal with fresh professional landscaping, a circular driveway, an additional private driveway entrance from the side street, and an oversized two-car garage. Recent improvements include: Roof is approximately 10 years old with 50-year shingles Two-zone HVAC systems (basement unit approximately 10 years old; main-level unit approximately 5 years old) Recently updated water treatment system Brand-new carpeting throughout Fresh interior and exterior paint Three fully renovated bathrooms New quartz kitchen countertops New gas cooktop and refri
USD 890,000
9707 Hollowood Court
View photo
House · for sale
USD 550,000
USD 304/sq.ft
9707 Hollowood Court
Hobbits Glen
· 1,808 sq.ft · 3 Bedrooms · 2 Baths · House
· Garden
Hobbits Glen · 1,808 sq.ft · 3 Bedrooms · 2 Baths · House · Garden
Welcome to 9707 Hollowood Road, a 3-bedroom, 2-bath home ideally situated in Ellicott City. Offering a functional layout and plenty of opportunity to make it your own, this property is ready for its next chapter. The private backyard provides a peaceful outdoor setting with space for entertaining, gardening, recreation, or simply relaxing. Conveniently located near shopping, dining, parks, commuter routes, and all that Ellicott City has to offer, this home combines location, potential, and value. Being sold as is, this property offers an excellent opportunity to personalize and make it your own
USD 550,000
5846 Donovan Lane
View photo
Townhouse · for sale
USD 625,000
USD 281/sq.ft
Updated
5846 Donovan Lane
Hobbits Glen
· 2,217 sq.ft · 4 Bedrooms · 2 Baths · Townhouse
· Office room · Deck · Parking · Swimming pool
Hobbits Glen · 2,217 sq.ft · 4 Bedrooms · 2 Baths · Townhouse · Office room · Deck · Parking · Swimming pool
Open house sun, july 19th 1-3:30pm! You will love this sunny, 3-4 BR, 2.5 BA, 2-car garage end-unit townhome just a stone's throw to the Shipley's Grant Shopping Center and 1.5 blocks to the pool and club house! Boasting 9-ft ceilings, floor-to-ceiling windows, freshly painted with recessed lighting throughout, bedroom-level full-size laundry, one of the longest decks in the neighborhood and 3 fully finished levels, this 2009, Bozzuto-built residence does not disappoint! Hardwood floors span the main living level and carpet that was installed in December 2025 are in the bedrooms. All bathrooms are very roomy with designer lighting fixtures, ceramic tile flooring and tubs and showers. The lower level is a full walk-out and has lots of light and a possible 4th bedroom and office or additional family room. The 2-car garage is in the rear of the house and additional parking for guests is available for free in the shopping center next door. Unique features include the queen-size 2nd and 3rd
USD 625,000
11440 Butterfruit Way
View photo
House · for sale
USD 1,500,000
USD 256/sq.ft
11440 Butterfruit Way
Hobbits Glen
· 5,845 sq.ft · 4 Bedrooms · 5 Baths · House
· Patio · Garden · Fireplace · Equipped kitchen · Parking
Hobbits Glen · 5,845 sq.ft · 4 Bedrooms · 5 Baths · House · Patio · Garden · Fireplace · Equipped kitchen · Parking
Welcome to this beautiful estate home in Ellicott City, offering spacious living, quality updates, and blue ribbon schools. The main level features hardwood floors, generously sized rooms, abundant natural light, two fireplaces, a private study, two powder rooms, two family rooms, and a custom-designed mudroom/drop-zone. The gourmet kitchen includes updated stainless steel appliances, granite countertops, and wood cabinetry, making it ideal for both everyday living and entertaining. The upper level offers four large bedrooms, each with its own private en suite bathroom. The primary bedroom offers a sitting room, spa-like bathroom and oversized walk-in closet with laundry chute. The fully finished walkout lower level includes an additional family room, full bathroom, and French doors leading to a patio overlooking the private backyard. Major updates include the roof (2023), HVAC systems (2022), hot water heater (2025), well pump (2021), garage door openers (2021), sediment filter (2021)
USD 1,500,000
10641 Hillingdon Road
View photo
Townhouse · for sale
USD 679,900
USD 273/sq.ft
10641 Hillingdon Road
Hobbits Glen
· 2,486 sq.ft · 3 Bedrooms · 3 Baths · Townhouse
· Deck · Equipped kitchen · Parking · Cellar
Hobbits Glen · 2,486 sq.ft · 3 Bedrooms · 3 Baths · Townhouse · Deck · Equipped kitchen · Parking · Cellar
Spacious, Bright, and Well-Maintained End Unit Townhouse! This charming home features new carpets upstairs, luxury vinyl flooring in the basement, and upgraded hardwood floors on the main level. Fresh new paint entire house. Upgrade all 3 bathroom vanity countertop. The updated kitchen boasts granite countertops and brand-new stainless steel appliances, all complementing the open floor plan. The walk-out lower level leads to a recently installed Trex deck, ideal for entertaining. With 3 bedrooms and 3.5 baths, this move-in ready townhome also includes a full bathroom in the basement, perfect for guests. Enjoy the convenience of a one-car garage in this lovely townhome located within a golf community. You'll appreciate the easy access to major roads, shopping malls, and an excellent school district. Roof (2020), Water Heater(2020), HVAC(2021), Refrigerator(2021), Carpets for 3 bedrooms, hallway & 2 stairs(2024), Hardwood floor for kitchen & LVP on 1st floor(2024), Entre House Paint (202
USD 679,900
10635 Whiterock Court
View photo
Townhouse · for sale
USD 395,000
USD 295/sq.ft
10635 Whiterock Court
Hobbits Glen
· 1,335 sq.ft · 3 Bedrooms · 2 Baths · Townhouse
· Equipped kitchen
Hobbits Glen · 1,335 sq.ft · 3 Bedrooms · 2 Baths · Townhouse · Equipped kitchen
The sellers have set an offer deadline of Tuesday, July 7th at 6:00 pm. They reserve the right to review and ratify any offer prior to the deadline. Beautifully maintained Howard County home offering comfort, style, and convenience in a desirable neighborhood. Updated easy-care flooring and fresh neutral paint throughout create a bright, move-in-ready interior. The spacious living room welcomes you in, while the back of the home features an inviting kitchen with pantry and dining area. New glass doors open to multi-level decks, with the upper deck offering peaceful wooded views and the lower deck providing additional space for outdoor entertaining. Upstairs, the primary suite is filled with natural light and features a walk-in closet. Two additional bedrooms offer generous closet space, and the updated hall bath completes the upper level. The lower level includes a comfortable family room, a full bath, a new laundry area, and excellent storage space. Step outside to the lower deck, whi
USD 395,000
10217 Green Clover Drive
View photo
House · for sale
USD 725,000
USD 239/sq.ft
10217 Green Clover Drive
Hobbits Glen
· 3,025 sq.ft · 4 Bedrooms · 2 Baths · House
· Deck · Fireplace · Equipped kitchen
Hobbits Glen · 3,025 sq.ft · 4 Bedrooms · 2 Baths · House · Deck · Fireplace · Equipped kitchen
Welcome home to 10217 Green Clover Drive, a beautifully updated 4-bedroom Colonial on a gorgeous 0.47-acre lot backing to trees in Ellicott City's sought-after Allenford community. Feeding into top-rated Waverly Elementary and Marriotts Ridge High School, this turnkey property offers total peace of mind with a new roof (2023), new HVAC (2025), new combi heating/hot water system, updated baths, and fresh paint throughout. Inside, stunning hardwood floors flow throughout a bright main level. The living room features a warm brick fireplace perfect for cozy winter nights, while the elegant dining room connects seamlessly to an updated kitchen boasting rich wood cabinets, quartz countertops, a custom backsplash, and stainless-steel appliances. The kitchen flows effortlessly into a very open and airy family room highlighted by a dramatic cathedral ceiling. Right off the kitchen, a sliding glass door leads to the massive, multi-level deck, perfect for gathering friends and family for dinner a
USD 725,000
10563 Dorchester Way
View photo
House · for sale
USD 1,375,000
USD 285/sq.ft
10563 Dorchester Way
Hobbits Glen
· 4,811 sq.ft · 5 Bedrooms · 4 Baths · House
Hobbits Glen · 4,811 sq.ft · 5 Bedrooms · 4 Baths · House
The Only Custom-Built Home in Waverly Woods No showing without Proof of funds. Inside pics will be shared with serious prospects only Rent to own or Seller financing may be available for qualified buyers with a substantial down payment. This offers a unique opportunity to purchase this exceptional home with flexible financing terms for well-qualified purchasers. Welcome to one of Howard County's most extraordinary residence. Featured in Southern Living Magazine, this is the only custom-built home in the prestigious Waverly Woods Golf Course community, thoughtfully designed with architectural details and luxury finishes rarely found in the area. Overlooking the 7th hole of Waverly Woods Golf Course, this exceptional home blends timeless elegance with resort-style living. From its dramatic copper awnings and grand front elevation to its professionally landscaped grounds, every detail was designed to create a residence unlike any other. Inside, you'll find a spectacular French-inspired go
USD 1,375,000
8329 Painted Rock Road
View photo
House · for sale
USD 729,900
USD 281/sq.ft
8329 Painted Rock Road
Hobbits Glen
· 2,594 sq.ft · 5 Bedrooms · 3 Baths · House
· Equipped kitchen
Hobbits Glen · 2,594 sq.ft · 5 Bedrooms · 3 Baths · House · Equipped kitchen
Introducing this spectacular home in the sought-after Manorwood neighborhood of Columbia, tucked away on a private shared driveway at the end of a quiet cul-de-sac backing to lush greenery and protected wetlands. Offering five bedrooms and three and a half bathrooms across three finished levels, this beautifully updated home provides abundant space for comfortable everyday living and effortless entertaining. As you arrive, manicured landscaping and a covered front porch create a warm welcome. Inside, the sun-filled main level showcases maple engineered hardwood flooring while the inviting front living room and adjacent dining room feature elegant trim moldings. The remodeled kitchen is equipped with granite countertops, a stylish tile backsplash, shaker cabinetry, stainless steel appliances, a pantry, center island, recessed lighting, and a cozy breakfast nook for casual dining. Gather in the impressive two-story family room highlighted by a soaring vaulted ceiling with skylights, a wo
USD 729,900
8273 Mary Lee Lane
View photo
Townhouse · for sale
USD 389,900
USD 317/sq.ft
8273 Mary Lee Lane
Hobbits Glen
· 1,227 sq.ft · 2 Bedrooms · 2 Baths · Townhouse
· Garden · Office room · Deck · Equipped kitchen
Hobbits Glen · 1,227 sq.ft · 2 Bedrooms · 2 Baths · Townhouse · Garden · Office room · Deck · Equipped kitchen
Welcome home to this beautifully maintained 3-level townhome in Howard County, offering a spacious, functional floor plan and thoughtful updates throughout. The main level features durable Pergo laminate flooring, an open kitchen, a separate dining area, and a bright, inviting living room with direct access to the deck and fenced rear yard perfect for relaxing or entertaining. Upstairs features two spacious bedrooms with ample closet space, an updated full bathroom, and brand-new carpeting throughout. The primary bedroom includes a walk-through closet with direct bath access and a convenient vanity area with a mirror, adding both charm and functionality. The finished lower level provides additional living space with a comfortable family room, a separate laundry area, extra storage, and a full bathroom, making it ideal for guests, a home office, or a recreation space. Brand-new carpet has also been installed throughout the lower level. It's located just minutes to I95, Rts 29 and 32, th
USD 389,900
6252 Audubon Drive
View photo
House · for sale
USD 678,000
USD 349/sq.ft
6252 Audubon Drive
Hobbits Glen
· 1,938 sq.ft · 3 Bedrooms · 2 Baths · House
· Garden · Office room · Deck · Equipped kitchen · Parking
Hobbits Glen · 1,938 sq.ft · 3 Bedrooms · 2 Baths · House · Garden · Office room · Deck · Equipped kitchen · Parking
This open contemporary style four level split blends beautifully into the nature surrounding it. With three bedrooms, two full baths and a two-car garage there is plenty of living space yet room to expand on the level, rectangular. 46-acre lot. The mostly private yard backs to part of Beaver Run Branch stream and a strip of wooded area owned by the county. Enjoy sunrises from the front entry deck facing due East and sunsets from the fully enclosed climate-controlled sunroom addition overlooking the fabulous backyard. This well-established neighborhood with mature trees is located on what is known as an out parcel of Columbia therefore there are no association fees, No CPRA and no HOA! The upper-level primary suite with corner windows has an ensuite bathroom and a walk-in closet. The adjacent living area on this level is open to the sky lit foyer serving as a family room or the perfect location for an office. It could also easily be enclosed to add a fourth bedroom. The spacious kitchen
USD 678,000
9242 Spring Valley Road
View photo
House · for sale
USD 650,000
USD 333/sq.ft
9242 Spring Valley Road
Hobbits Glen
· 1,948 sq.ft · 4 Bedrooms · 2 Baths · House
· Patio · Garden · Equipped kitchen
Hobbits Glen · 1,948 sq.ft · 4 Bedrooms · 2 Baths · House · Patio · Garden · Equipped kitchen
Welcome home to this beautifully rebuilt rancher offering the perfect blend of established neighborhood charm and modern construction. When you enter the home you are welcomed by a spacious Great Room which includes the kitchen that features a huge island with cabinetry on both sides, stainless steel appliances, a large stainless steel sink with a window that looks out to the flat backyard, and a beverage refrigerator that finishes off the kitchen area with beautiful waterfall granite counter. The sitting area of the Great Room has three large windows that allow tons of natural light. The dining area of the Great Room features plenty of space for sit down dinners and an entry onto the patio. The generously sized family room gives you another comfortable living space that works perfectly for entertaining. The primary bedroom has dual closets and ensuite primary bathroom, which has a glass enclosed shower with built-in seat, dual sinks, and a large linen closet. The three remaining bedro
USD 650,000
8946 Skyrock Court
View photo
Townhouse · for sale
USD 475,000
USD 217/sq.ft
8946 Skyrock Court
Hobbits Glen
· 2,185 sq.ft · 3 Bedrooms · 2 Baths · Townhouse
Hobbits Glen · 2,185 sq.ft · 3 Bedrooms · 2 Baths · Townhouse
Original owner chose the best lot and floorplan! First time on market! Coming soon More photos and details coming! On market Tuesday, June 30th! First open house. Sunday, July 5th
USD 475,000

Get email alerts

Don't miss out: be the first to know about new properties

The alert was correctly created

On subscribing you accept the conditions of use and the privacy policy
Alert
Receive new ads in your inbox
Save this search
Receive alerts for new listings

We'll send you an email when we have new properties for: "Houses for sale in Hobbits Glen"

The alert was correctly created

Bryant Woods, Columbia District 6 Savage Howard County Maryland
Running Brook, Columbia District 6 Savage Howard County Maryland
Get email alerts and be the first to see new listings
Required field
On subscribing I accept the terms of the privacy policy
Perfect! You'll soon start receiving new listings via email
Alert
Receive an email when we have new ads for Houses for sale in Hobbits Glen
Save this search
Filters

Bedrooms

Size (sq.ft)

sq.ft
sq.ft

Price

USD
USD

Property type

Bathrooms

Clear all filters
Receive notifications when new entries are published.