455 houses for sale in Hobbits Glen

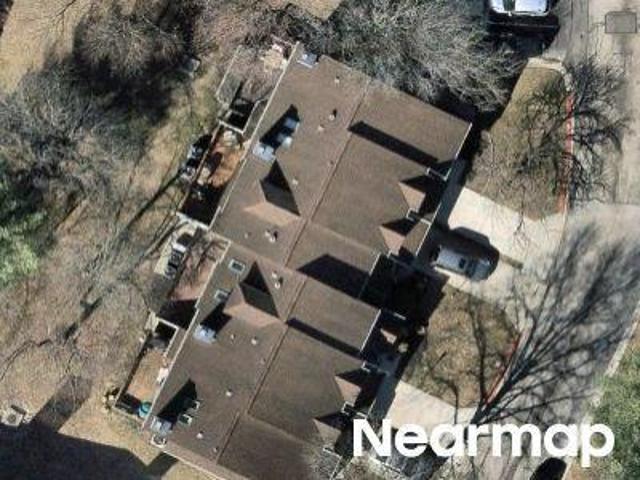
Folly Quarter Rd
View photo
House · for sale
Request Details
Updated
Folly Quarter Rd
Hobbits Glen
· 2,691 sq.ft · 4 Baths · House
Hobbits Glen · 2,691 sq.ft · 4 Baths · House
This home is in preforeclosure, which means the homeowner is in default (missed payments). Therefore, there could be an opportunity to strike a great deal with the owner and the bank
Request Details
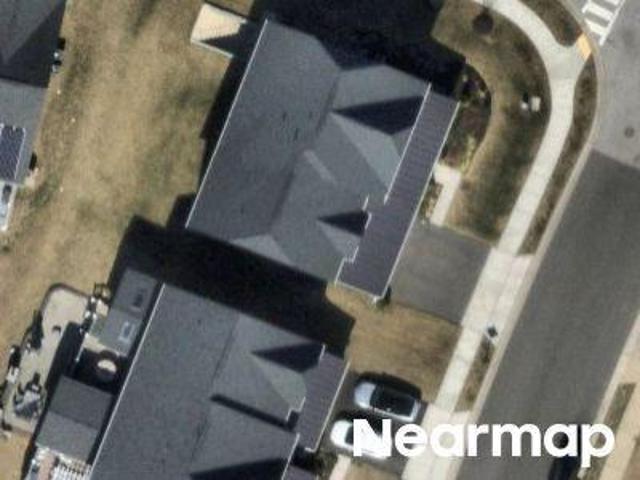
Columbia Rd # 1050
View photo
Townhouse · for sale
Request Details
Updated
Columbia Rd # 1050
Hobbits Glen
· 1,744 sq.ft · 4 Baths · Townhouse
Hobbits Glen · 1,744 sq.ft · 4 Baths · Townhouse
This home is in preforeclosure, which means the homeowner is in default (missed payments). Therefore, there could be an opportunity to strike a great deal with the owner and the bank
Request Details
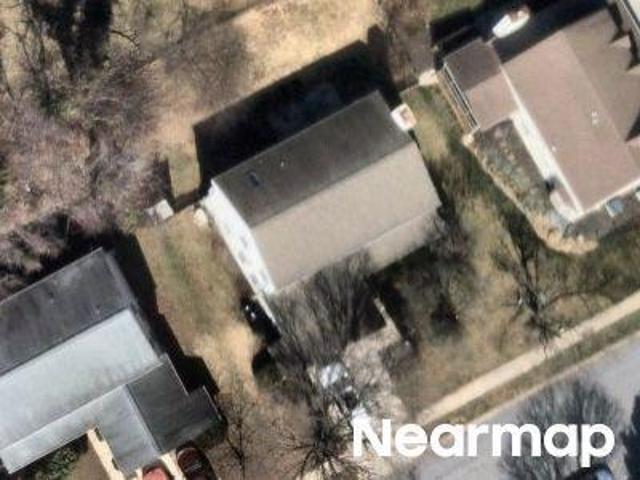
S Maple Lawn Blvd
View photo
House · for sale
Request Details
Updated
S Maple Lawn Blvd
Hobbits Glen
· House
Hobbits Glen · House
This is a Real Estate-Owned (REO)/post-foreclosure home owned or managed by a bank. All offers are considered; however, the highest and best will most likely be accepted
Request Details
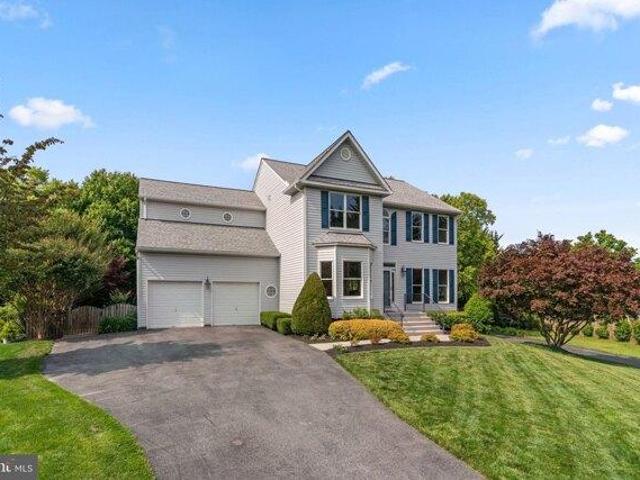
Lumberjack Row
View photo
House · for sale
Request Details
Updated
Lumberjack Row
Hobbits Glen
· 2,422 sq.ft · 3 Baths · House
Hobbits Glen · 2,422 sq.ft · 3 Baths · House
This home is in preforeclosure, which means the homeowner is in default (missed payments). Therefore, there could be an opportunity to strike a great deal with the owner and the bank
Request Details
house with 4 bedroom, Ellicott City MD DS103500942
View photo
House · for sale
USD 900,000
USD 311/sq.ft
house with 4 bedroom, Ellicott City MD DS103500942
Hobbits Glen
· 2,885 sq.ft · 4 Bedrooms · 3 Baths · House
· Fireplace · Equipped kitchen · Parking
Hobbits Glen · 2,885 sq.ft · 4 Bedrooms · 3 Baths · House · Fireplace · Equipped kitchen · Parking
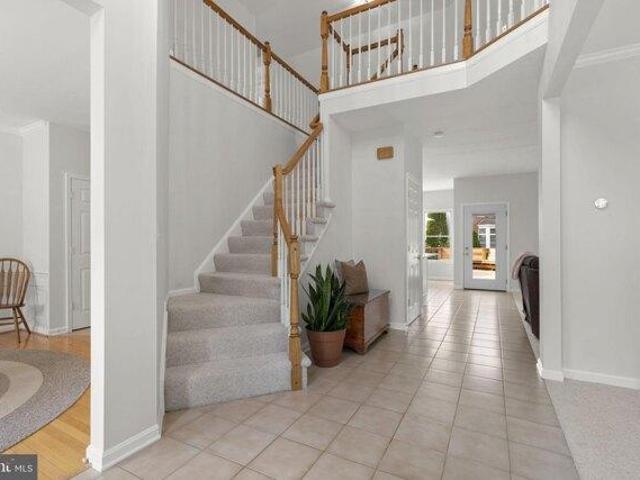
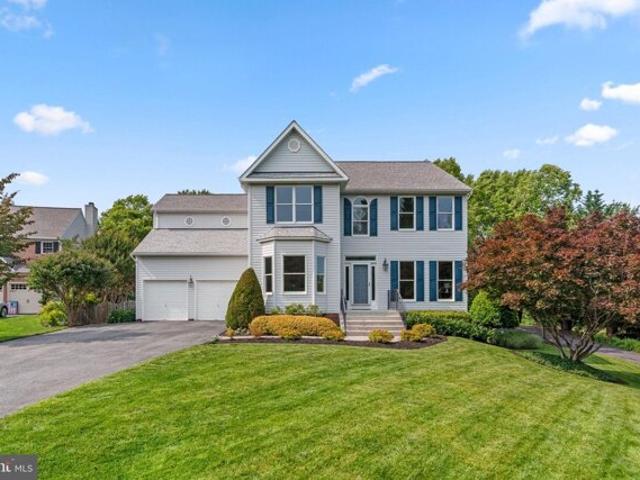
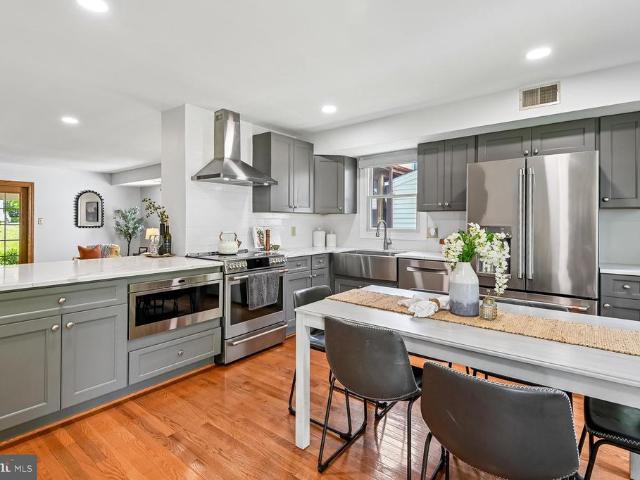
Stunning Colonial residence offering 2, 894 square feet, 4 bedrooms, 2 full baths, 1 half bath, and a 2-car garage lovingly cared for by the original owners in highly sought-after Gordons Gate. The main level welcomes you with a bright and spacious grand foyer, leading to a formal living room and an elegant dining room featuring hardwood floors, wainscoting detail, and charming bay windows. A stylishly updated powder room (2025) adds a touch of modern convenience. The eat-in kitchen, thoughtfully renovated in 2025, showcases sleek quartz countertops, recently installed stainless steel appliances, a pantry, breakfast bar, and a sunlit breakfast area. Adjacent to the kitchen, the inviting family room offers a cozy gas fireplace. Upstairs, youll find four generously sized bedrooms with Berber carpeting and two full bathrooms. The luxurious primary suite impresses with vaulted ceilings, a spa-like en suite bathroom featuring dual vanities, a soaking tub, a separate water closet, a frameles
USD 900,000
house with 4 bedroom, Ellicott City MD ES103500942
View photo
House · for sale
USD 900,000
USD 311/sq.ft
house with 4 bedroom, Ellicott City MD ES103500942
Hobbits Glen
· 2,885 sq.ft · 4 Bedrooms · House
· Fireplace · Equipped kitchen · Parking
Hobbits Glen · 2,885 sq.ft · 4 Bedrooms · House · Fireplace · Equipped kitchen · Parking
Stunning Colonial residence offering 2, 894 square feet, 4 bedrooms, 2 full baths, 1 half bath, and a 2-car garage lovingly cared for by the original owners in highly sought-after Gordons Gate. The main level welcomes you with a bright and spacious grand foyer, leading to a formal living room and an elegant dining room featuring hardwood floors, wainscoting detail, and charming bay windows. A stylishly updated powder room (2025) adds a touch of modern convenience. The eat-in kitchen, thoughtfully renovated in 2025, showcases sleek quartz countertops, recently installed stainless steel appliances, a pantry, breakfast bar, and a sunlit breakfast area. Adjacent to the kitchen, the inviting family room offers a cozy gas fireplace. Upstairs, youll find four generously sized bedrooms with Berber carpeting and two full bathrooms. The luxurious primary suite impresses with vaulted ceilings, a spa-like en suite bathroom featuring dual vanities, a soaking tub, a separate water closet, a frameles
USD 900,000
Gatehouse Way, Ellicott City, Home For Sale
View photo
House · for sale
USD 900,000
USD 311/sq.ft
Gatehouse Way, Ellicott City, Home For Sale
Hobbits Glen
· 2,885 sq.ft · 4 Bedrooms · 3 Baths · House
· Fireplace · Equipped kitchen · Parking
Hobbits Glen · 2,885 sq.ft · 4 Bedrooms · 3 Baths · House · Fireplace · Equipped kitchen · Parking
Stunning Colonial residence offering 2, 894 square feet, 4 bedrooms, 2 full baths, 1 half bath, and a 2-car garage lovingly cared for by the original owners in highly sought-after Gordons Gate. The main level welcomes you with a bright and spacious grand foyer, leading to a formal living room and an elegant dining room featuring hardwood floors, wainscoting detail, and charming bay windows. A stylishly updated powder room (2025) adds a touch of modern convenience. The eat-in kitchen, thoughtfully renovated in 2025, showcases sleek quartz countertops, recently installed stainless steel appliances, a pantry, breakfast bar, and a sunlit breakfast area. Adjacent to the kitchen, the inviting family room offers a cozy gas fireplace. Upstairs, youll find four generously sized bedrooms with Berber carpeting and two full bathrooms. The luxurious primary suite impresses with vaulted ceilings, a spa-like en suite bathroom featuring dual vanities, a soaking tub, a separate water closet, a frameles
USD 900,000
6074 Wild Ginger Court
View photo
Townhouse · for sale
USD 435,000
USD 237/sq.ft
New
6074 Wild Ginger Court
Hobbits Glen
· 1,830 sq.ft · 3 Bedrooms · 3 Baths · Townhouse
· Swimming pool
Hobbits Glen · 1,830 sq.ft · 3 Bedrooms · 3 Baths · Townhouse · Swimming pool
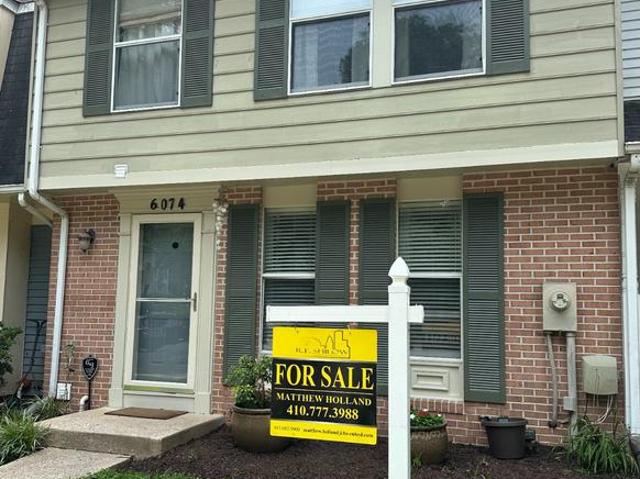
Welcome home to this beautifully maintained Columbia townhome! Gleaming new flooring runs throughout, and the pride of ownership shows in every room. Best of all, the big-ticket items are already done for you: a new roof (2021), new HVAC heat pump system (2022), and new water heater (2022) mean true move-in-ready peace of mind. Beyond your front door, enjoy everything the Columbia Association has to offer miles of scenic walking and hiking trails, access to 27 pools, and a year-round calendar of community events. This is more than a townhome; it's a lifestyle. Come see it before it's gone!
USD 435,000
7236 Riding Hood Circle SE
View photo
House · for sale
USD 499,000
USD 260/sq.ft
New
7236 Riding Hood Circle SE
Hobbits Glen
· 1,916 sq.ft · 3 Bedrooms · 2 Baths · House
· Garden · Deck · Balcony · Equipped kitchen · Cellar
Hobbits Glen · 1,916 sq.ft · 3 Bedrooms · 2 Baths · House · Garden · Deck · Balcony · Equipped kitchen · Cellar
Welcome home to this beautifully updated, move-in ready Victorian tucked away on a quiet cul-de-sac just steps from Lake Elkhorn. Blending timeless charm with modern updates, this exceptional home offers 3 bedrooms, 2 full baths, and 2 half baths in one of Columbia's most desirable locations. Inside, you'll find fresh custom paint and bright neutral dcor throughout. The spacious eat-in kitchen is perfect for everyday living and entertaining, while the beautifully finished basement features a wet bar, creating the ideal space for gatherings, game nights, or relaxing. The spacious primary suite includes a private bath, double closets, and a stunning Juliet balcony window wall that fills the room with natural light. Step outside to enjoy the new composite deck overlooking the backyard, complemented by professional landscaping and a new storage shed. Additional improvements include LeafGuard gutters, motorized blinds, blown-in wall insulation, an 18-inch insulated attic, and extensive reno
USD 499,000
8308 Spring Breeze Court
View photo
House · for sale
USD 925,000
USD 314/sq.ft
New
8308 Spring Breeze Court
Hobbits Glen
· 2,939 sq.ft · 4 Bedrooms · 2 Baths · House
· Equipped kitchen
Hobbits Glen · 2,939 sq.ft · 4 Bedrooms · 2 Baths · House · Equipped kitchen
Thoughtfully updated and meticulously maintained, this exceptional home offers the perfect blend of timeless style, modern convenience, and exceptional spaces for living and entertaining. Nestled on a quiet cul-de-sac in sought-after Autumn Manor, this exceptional brick-front home offers refined living, thoughtful updates, and beautifully designed spaces for everyday comfort and effortless entertaining. A dramatic two-story foyer welcomes you into a home where hardwood flooring flows throughout the main and upper levels. The main level features a private study with scenic views, an elegant formal living room with crown molding, and a formal dining room accented with crown molding and chair rail detailing. The beautifully updated eat. In kitchen blends style and functionality with quartz countertops, soft-close cabinetry, a classic white subway tile backsplash, stainless steel appliances, center island, and a farmhouse apron-front sink. The adjacent family room showcases soaring vaulted
USD 925,000
10700 Croydon Court
View photo
Townhouse · for sale
USD 679,900
USD 274/sq.ft
New
10700 Croydon Court
Hobbits Glen
· 2,476 sq.ft · 3 Bedrooms · 2 Baths · Townhouse
· Deck · Fireplace · Equipped kitchen · Parking · Cellar
Hobbits Glen · 2,476 sq.ft · 3 Bedrooms · 2 Baths · Townhouse · Deck · Fireplace · Equipped kitchen · Parking · Cellar
Welcome home to this exquisite end-unit townhome located in the coveted Waverly Woods community of Woodstock. Boasting a classic brick front and the convenience of a one-car garage, this property offers both striking curb appeal and everyday functionality. The interior is meticulously maintained and features gleaming hardwood floors that span all three levels of the home. This spacious residence is defined by its sought-after 3-level bump-out, which provides significantly more square footage and livability than standard models. The main level is an entertainers dream, featuring an open and inviting layout. The kitchen is a true centerpiece, complete with granite countertops and a large center island, which opens seamlessly into the expansive family room anchored by a warm, cozy fireplace. Outdoor living is equally impressive and designed for relaxation. Enjoy your morning coffee on the elevated, low-maintenance Trex deck, or escape to the finished walk-out basement, which leads directl
USD 679,900
9704 Oriole Court
View photo
House · for sale
USD 900,000
USD 295/sq.ft
New
9704 Oriole Court
Hobbits Glen
· 3,046 sq.ft · 4 Bedrooms · 3 Baths · House
· Garden · Deck · Fireplace · Equipped kitchen
Hobbits Glen · 3,046 sq.ft · 4 Bedrooms · 3 Baths · House · Garden · Deck · Fireplace · Equipped kitchen
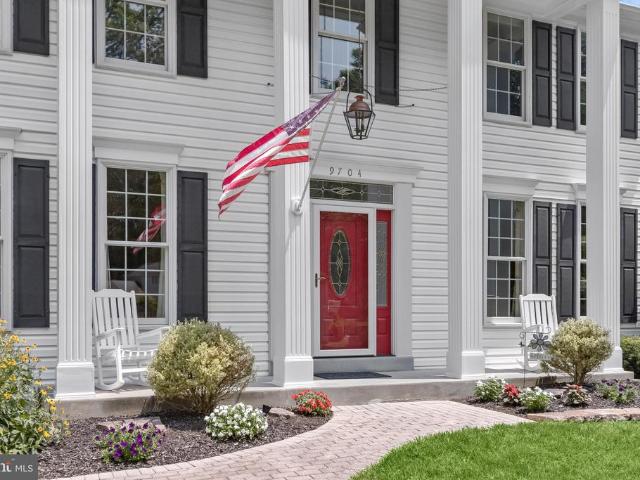
Welcome to 9704 Oriole Court. A classically beautiful white colonial, perfectly positioned on a quiet cul-de-sac within the highly coveted McKenzie Meadows enclave of Ellicott City. Meticulously cared for by its owners, nearly every major system has been replaced during their tenure including a new roof, gutters, driveway, and water heater within the past three years alone. Rich hardwood floors flow throughout the main level, where formal living and dining rooms appointed with crown moulding and chair rail set an elegant tone. The renovated kitchen impresses with oak shaker-style cabinetry, granite countertops, and stainless steel appliances. A bay window eat-in area frames a peaceful view of the backyard. The family room anchors the rear of the home with a classic brick fireplace, built-in shelving, and a sliding glass door opening to a custom screened-in porch and ultra low-maintenance AZEK deck. Upstairs, hardwood floors continue throughout. The primary suite delivers vaulted ceilin
USD 900,000
5214 Lightning View Road
View photo
House · for sale
USD 785,000
USD 236/sq.ft
5214 Lightning View Road
Hobbits Glen
· 3,326 sq.ft · 6 Bedrooms · 3 Baths · House
· Garden · Office room · Equipped kitchen
Hobbits Glen · 3,326 sq.ft · 6 Bedrooms · 3 Baths · House · Garden · Office room · Equipped kitchen
Spacious Six-Bedroom Home in the Heart of Thunder Hill Welcome to this beautiful and rarely available six-bedroom, three-and-a-half-bath home nestled in the highly desirable Thunder Hill community. With exceptional space, thoughtful updates, and a flexible floor plan, this home offers room for everyone. The main level features a large, welcoming dining room ideal for family gatherings and entertaining. The open kitchen flows seamlessly into the living room, creating a comfortable and connected space for everyday living. Just beyond, the light-filled sunroom is sure to become your favorite room in the housethe perfect place to relax, enjoy your morning coffee, or take in views of the beautiful backyard. The home also includes a private in-law or au pair suite, providing excellent accommodations for extended family, guests, or a home office. Upstairs, you will find generously sized bedrooms and a beautifully renovated hall bathroom. Step outside to enjoy the expansive backyard, complete
USD 785,000
8404 Braddock Way
View photo
House · for sale
USD 609,900
USD 256/sq.ft
8404 Braddock Way
Hobbits Glen
· 2,379 sq.ft · 4 Bedrooms · 3 Baths · House
· Patio · Garden · Office room · Deck · Equipped kitchen · Cellar
Hobbits Glen · 2,379 sq.ft · 4 Bedrooms · 3 Baths · House · Patio · Garden · Office room · Deck · Equipped kitchen · Cellar
Offer deadline*. Tuesday, July 14th 2 p.m. Highly Desirable Columbia Location NO CPRA! Beautifully updated 3-bedroom, 3.5-bath Colonial in one of Columbias most sought-after locationswithout the added expense of CPRA fees. From the welcoming covered front porch to the expansive rear deck overlooking a spacious, fully fenced backyard, this home is designed for both everyday comfort and effortless entertaining. The walkout lower level extends your outdoor living space with a private concrete patio, creating the perfect setting for gatherings, relaxing evenings, or weekend barbecues. Inside, youll find a bright, renovated eat-in kitchen with hardwood floors, granite countertops, and updated appliances (2022). The adjacent family room impresses with vaulted ceilings, creating an open, inviting atmosphere filled with natural light. The finished walkout basement adds exceptional versatility, complete with a full bathroomideal for a recreation room, home office, fitness area, or private guest
USD 609,900
13111 Bucks Ridge Court
View photo
House · for sale
USD 1,849,000
USD 200/sq.ft
13111 Bucks Ridge Court
Hobbits Glen
· 9,214 sq.ft · 7 Bedrooms · 5 Baths · House
· Patio · Garden · Deck · Parking · Cellar
Hobbits Glen · 9,214 sq.ft · 7 Bedrooms · 5 Baths · House · Patio · Garden · Deck · Parking · Cellar
Nestled in a highly desired school district on just under one acre of peaceful nature, this magnificent estate offers over 9,200 square feet of living area with an unparalleled blend of grand luxury and quiet privacy. A spectacular grand entrance opens to high ceilings with elegant crown molding, pristine marble tiles, rich cherry hardwood floors, and bright natural light throughout. The home will easily accommodate large families with its seven (7) bedrooms (all with walk-in closets) and five (5) full bathrooms with one (1) half bathroom. Designed for unforgettable entertaining, the home also boasts a premium home theater and a custom basement bar in the fully finished walk-out basement, which flows effortlessly to an expansive lower patio and a large deck overlooking the serene backyard. Absolute convenience and peace of mind are guaranteed with a 3-car garage, abundant driveway parking, newer HVAC systems (2023), and a natural gas backup generator. Schedule your showing today!
USD 1,849,000
7578 Morris Street
View photo
Townhouse · for sale
USD 815,000
USD 285/sq.ft
7578 Morris Street
Hobbits Glen
· 2,852 sq.ft · 3 Bedrooms · 2 Baths · Townhouse
· Deck · Equipped kitchen
Hobbits Glen · 2,852 sq.ft · 3 Bedrooms · 2 Baths · Townhouse · Deck · Equipped kitchen
Experience elegant living at 7578 Morris St. Ideally located on a quiet street in Maple Lawns desirable Hillside District. This impressive three-level townhome offers more than 2,800 square feet of beautifully designed living space, with three spacious bedrooms, two full baths, two half baths, and picturesque views. Enjoy privacy and convenience with easy access to the main road and a peaceful rear setting overlooking a wooded area and pond. The open and airy main level features generous living and dining spaces, along with premium hardwood stairs installed in 2024, luxury vinyl flooring added to the first and third floors in 2025, and an EV charger already installed for added convenience. The beautifully appointed kitchen includes stainless steel appliances, granite countertops, abundant cabinetry, and an oversized center island ideal for gathering and entertaining. Step onto the rear deck to enjoy tranquil forest and pond views. Upstairs, the luxurious owners suite features a spa-ins
USD 815,000
5016 Brampton Parkway
View photo
House · for sale
USD 849,900
USD 232/sq.ft
5016 Brampton Parkway
Hobbits Glen
· 3,649 sq.ft · 5 Bedrooms · 3 Baths · House
· Fireplace · Equipped kitchen
Hobbits Glen · 3,649 sq.ft · 5 Bedrooms · 3 Baths · House · Fireplace · Equipped kitchen
Welcome to 5016 Brampton Parkway, a beautifully upgraded, freshly painted, 5-bedroom, 3.5-bathroom home located in Ellicott City. Situated on a large cul-de-sac along a picturesque, tree-lined street, this property sits in the highly sought-after Brampton Hills neighborhood. As you step inside the impressive two-story foyer, a stunning wooden staircase serves as an elegant focal point, perfectly complemented by the formal living and dining rooms situated just off the entrance. The true heart of the main level is the expansive, beautifully appointed kitchen, which boasts rich 42-inch cabinetry, granite countertops, elegant tile work, a large pantry, and an oversized island with bar seating that flows seamlessly into a sunny eat-in breakfast room. Directly off the kitchen, a sun-drenched family room invites you to relax with its rich hardwood flooring and a beautiful brick fireplace nestled between twin arched windows. Pristine tile floors run throughout the remainder of the main level,
USD 849,900
5748 Goldfinch Court
View photo
Townhouse · for sale
USD 527,500
USD 283/sq.ft
5748 Goldfinch Court
Hobbits Glen
· 1,862 sq.ft · 4 Bedrooms · 3 Baths · Townhouse
· Deck · Parking
Hobbits Glen · 1,862 sq.ft · 4 Bedrooms · 3 Baths · Townhouse · Deck · Parking
Welcome to 5748 Goldfinch Ct, a beautifully refreshed stone-front garage townhome in Ellicott City, backing to a peaceful wooded setting. This spacious three-level home offers multiple living areas, two decks, a 1-car garage, and an ideal blend of comfort, updates, and outdoor privacy. Major recent improvements include a newly replaced architectural shingle roof (2026), brand-new HVAC system(2026), fresh interior paint(2026), refreshed exterior window trim, power-washed exterior areas, and freshly maintained/stained decks. Additional updates include refreshed bathrooms with new vanities, lighting, and updated flooring, new flooring in select living areas, and updated recessed lighting on the main living level. The refrigerator was replaced in 2021, and the water heater was replaced in 2019. The entry level features a versatile bedroom/recreation room, an updated full bathroom, and convenient garage access. Upstairs, the main living level offers a bright and comfortable layout with hard
USD 527,500
3509 Upper Mill Court
View photo
Townhouse · for sale
USD 525,000
USD 235/sq.ft
3509 Upper Mill Court
Hobbits Glen
· 2,228 sq.ft · 3 Bedrooms · 3 Baths · Townhouse
· Patio · Deck · Equipped kitchen
Hobbits Glen · 2,228 sq.ft · 3 Bedrooms · 3 Baths · Townhouse · Patio · Deck · Equipped kitchen
Hurry! *What a beauty! *Rarely available End townhome in River Mills, located in the heart of Ellicott City! *You will love this home as soon as you walk in! *This stylish, updated home is located in the Centennial High School District! *Features Include: Gorgeous updated white kitchen with granite countertops, sleek cabinets and Stainless Steel appliances! *Large, open Living Room W/ Sliders To The Back Patio*So much space in the Primary Bedroom W/ Attached Full Master Bath, *Spacious lower level with walk-out, Recessed Lighting, Full bath and a potential 4th bedroom or office w/walk-in cedar closet! *Enjoy the deck for grilling and relaxing, that backs up to woods*Historical Main street is right around the corner, with a variety of shopping and restaurants! *Conveniently located with easy access to Route 29, Route 100, and I-95*You don't want to miss out on this one!
USD 525,000
4760 Hallowed Strm
View photo
Townhouse · for sale
USD 525,000
USD 252/sq.ft
4760 Hallowed Strm
Hobbits Glen
· 2,077 sq.ft · 3 Bedrooms · 2 Baths · Townhouse
· Office room · Deck · Fireplace · Equipped kitchen · Swimming pool · Cellar
Hobbits Glen · 2,077 sq.ft · 3 Bedrooms · 2 Baths · Townhouse · Office room · Deck · Fireplace · Equipped kitchen · Swimming pool · Cellar
Nestled in the charming Dorsey Search community, this delightful Colonial townhouse offers a perfect blend of comfort and convenience. Built in 1988, this home features three spacious bedrooms and two and a half bathrooms, providing ample space for relaxation and entertaining. The partially finished daylight basement adds versatility, perfect for a cozy family room or a home office. Step inside to discover a warm ambiance highlighted by a welcoming fireplace, ideal for those chilly evenings. The house is green energy ready, new roof in 2026 with addition support beams for solar panels. (Ask for further details). New stainless steel appliances in the kitchen provide a modern look and feel. The deck is ideal for entertaining or watching the birds and occasional deer enjoy their day. The open layout invites natural light, creating a bright and airy atmosphere throughout. The community itself is a treasure, boasting a sparkling pool for those hot summer days, walking trails and a friendly
USD 525,000
9011 Moving Water Lane
View photo
Townhouse · for sale
USD 425,000
USD 213/sq.ft
9011 Moving Water Lane
Hobbits Glen
· 1,991 sq.ft · 4 Bedrooms · 3 Baths · Townhouse
· Patio · Garden · Deck · Fireplace · Equipped kitchen
Hobbits Glen · 1,991 sq.ft · 4 Bedrooms · 3 Baths · Townhouse · Patio · Garden · Deck · Fireplace · Equipped kitchen
Opportunity awaits you in this brick townhome offering the perfect blend of comfort, style, and functionality. The spacious eat-in kitchen features stainless steel appliances, a pantry for added storage, and plenty of room for casual dining. The inviting primary suite includes a walk-in closet and a primary bathroom that is original and ready for the new buyers imagination. Recent major updates include a newer roof, upgraded Trane HVAC system, and water heater, providing peace of mind for years to come. Enjoy indoor-outdoor living with sliding glass doors leading from the living room to an expanded deck, ideal for entertaining or relaxing. The fully finished walk-out lower level features a cozy fireplace and opens to a private patio and fenced backyard, offering additional living and outdoor space. Freshly painted walls and ceilings, new carpet, and luxury vinyl flooring gives you a head start on the updates. A charming two-tiered flower garden enhances the front of the home, adding ex
USD 425,000
12167 Fulton Estates Court
View photo
House · for sale
USD 1,450,000
USD 276/sq.ft
12167 Fulton Estates Court
Hobbits Glen
· 5,253 sq.ft · 5 Bedrooms · 5 Baths · House
· Fireplace · Equipped kitchen · Swimming pool
Hobbits Glen · 5,253 sq.ft · 5 Bedrooms · 5 Baths · House · Fireplace · Equipped kitchen · Swimming pool
Perfectly positioned on a secluded 1.44-acre lot backing to mature trees, this magnificent Trinity Homes masterpiece in Fulton Manor Valley is the ultimate expression of luxury living. This resort-caliber retreat comes complete with a heated saltwater pool, a fire pit, and storage shed all enclosed by a privacy fence and lush treeline. The interior is equally impressive with soaring ceilings, rich hardwood floors, exquisite box mouldings, and an elevated trim package that speak to the home's exceptional craftsmanship. A dramatic two-story foyer with a grand Palladian window welcomes you in, flanked by a formal dining room with tray ceiling, chair rail, and crown moulding, and an equally appointed formal living room. At the heart of the home, a breathtaking two-story family room with a floor-to-ceiling wall of windows and gas fireplace flows seamlessly into the gourmet kitchen, featuring white shaker-style cabinetry, black granite countertops, and stainless steel appliances. The sun-dre
USD 1,450,000
6145 Forty Winks Way
View photo
House · for sale
USD 599,000
USD 337/sq.ft
6145 Forty Winks Way
Hobbits Glen
· 1,776 sq.ft · 3 Bedrooms · 2 Baths · House
· Parking · Fireplace
Hobbits Glen · 1,776 sq.ft · 3 Bedrooms · 2 Baths · House · Parking · Fireplace
Welcome to this well-sited Columbia single-family home offering space, privacy, and opportunity on a generous 0.45-acre lot. With approximately 1,780 square feet of living space, this home features 2.5 bathrooms, a detached garage, and a partially finished basementideal for additional living, recreation, or storage. A cozy fireplace adds warmth and character to the main living area. Built in 1971 and located in a desirable Columbia community with HOA amenities, this property provides a solid foundation for customization and value enhancement. The expansive lot offers room for outdoor enjoyment, gardening, or future improvements. Conveniently located near major commuter routes, shopping, dining, and Columbias extensive trail system, this home presents a fantastic opportunity to create your ideal living space in a sought-after location
USD 599,000
4735 Rams Horn Row
View photo
Townhouse · for sale
USD 5,390,000
USD 2,766/sq.ft
4735 Rams Horn Row
Hobbits Glen
· 1,948 sq.ft · 3 Bedrooms · 2 Baths · Townhouse
· Patio · Garden · Office room · Deck · Equipped kitchen
Hobbits Glen · 1,948 sq.ft · 3 Bedrooms · 2 Baths · Townhouse · Patio · Garden · Office room · Deck · Equipped kitchen
Welcome to 4735 Rams Horn Row, a well-maintained townhome offering spacious living areas, abundant natural light, and functional updates throughout. The main level features hardwood flooring, a bright living room, an open dining area, and a well-appointed kitchen with stainless steel appliances, ample cabinetry, generous counter space, a center island with seating, and direct access to the rear deckideal for everyday living and entertaining. Upstairs, the primary suite includes vaulted ceilings, a walk-in closet, and an en-suite bath with soaking tub and shower. Two additional bedrooms, a full hall bath, all with hardwood flooring, complete the upper floor. The lower level provides flexible living space for a recreation room, office, or fitness area with walkout access to the fenced backyard. It includes a half bath, ready for adding a shower, and a utility room for laundry and storage. Outdoor features include a spacious rear deck, lower-level patio, and landscaped yard. Additional hi
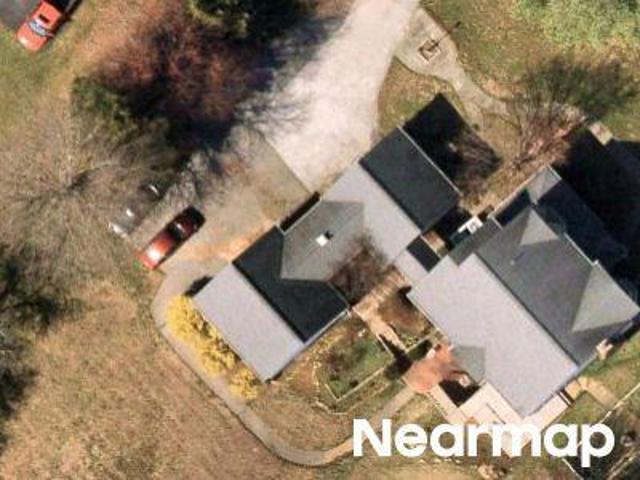
USD 5,390,000
7386 Hopkins Way
View photo
House · for sale
USD 875,000
USD 298/sq.ft
7386 Hopkins Way
Hobbits Glen
· 2,928 sq.ft · 4 Bedrooms · 3 Baths · House
· Office room · Equipped kitchen
Hobbits Glen · 2,928 sq.ft · 4 Bedrooms · 3 Baths · House · Office room · Equipped kitchen
Welcome to 7386 Hopkins Way, a 4-bedroom, 3.5-bath home in Clarksville offering a functional layout and recent updates throughout. The main level features comfortable living and gathering spaces, while the upper level includes four bedrooms and two full baths. The finished lower level provides additional living space, a full bath, and flexible use for a recreation room, home office, or guest area. Major updates include a new HVAC (2024), upper-level windows (2024), water heater (2025), refrigerator (2024), stove (2025), washer and dryer (2025), and dishwasher (2023). Conveniently located near shopping, dining, parks, commuter routes, and top-rated Howard County schools
USD 875,000

Get email alerts

Don't miss out: be the first to know about new properties

The alert was correctly created

On subscribing you accept the conditions of use and the privacy policy
Alert
Receive new ads in your inbox
Save this search
Receive alerts for new listings

We'll send you an email when we have new properties for: "Houses for sale in Hobbits Glen"

The alert was correctly created

Bryant Woods, Columbia District 6 Savage Howard County Maryland
Running Brook, Columbia District 6 Savage Howard County Maryland
Get email alerts and be the first to see new listings
Required field
On subscribing I accept the terms of the privacy policy
Perfect! You'll soon start receiving new listings via email
Alert
Receive an email when we have new ads for Houses for sale in Hobbits Glen
Save this search
Filters

Bedrooms

Size (sq.ft)

sq.ft
sq.ft

Price

USD
USD

Property type

Bathrooms

Clear all filters
Receive notifications when new entries are published.