457 houses for sale in Hobbits Glen

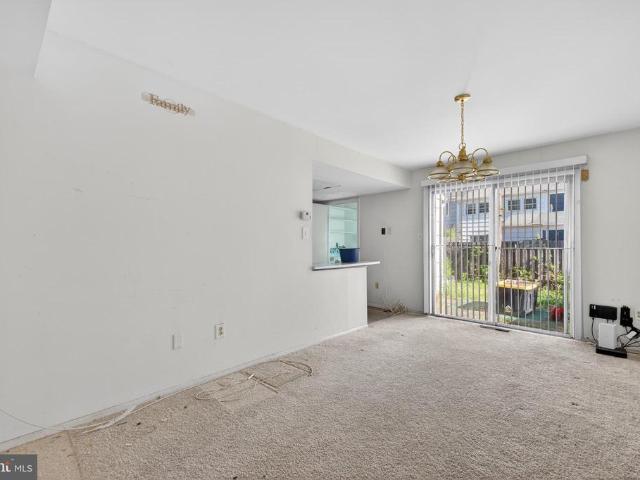
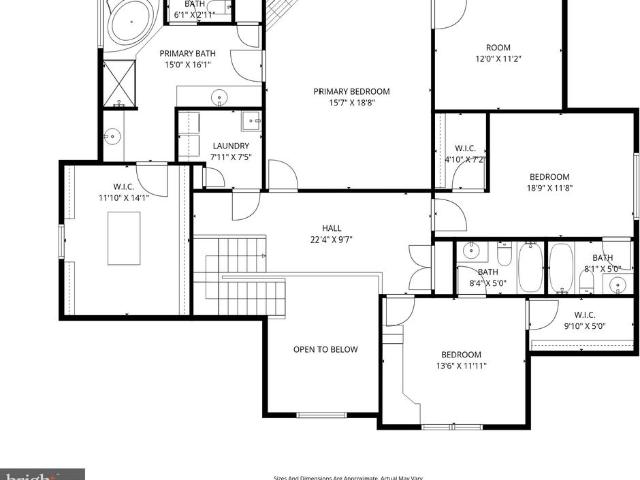
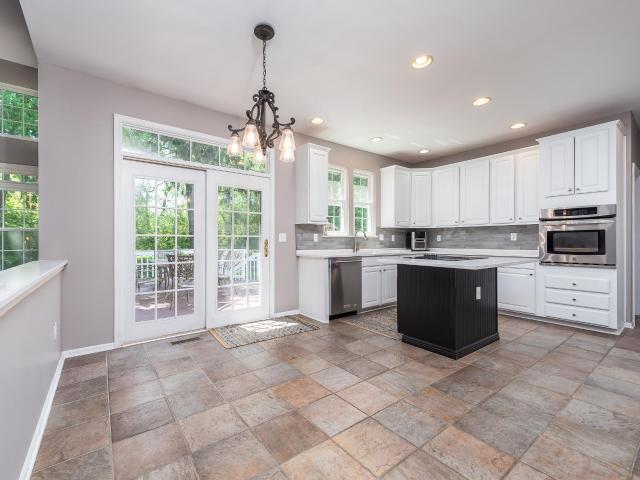
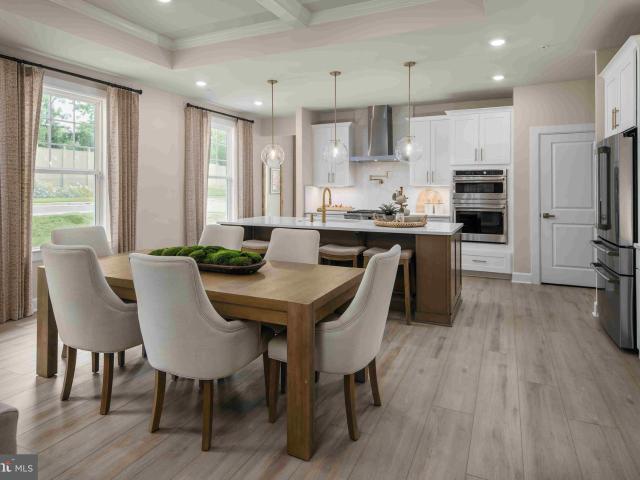
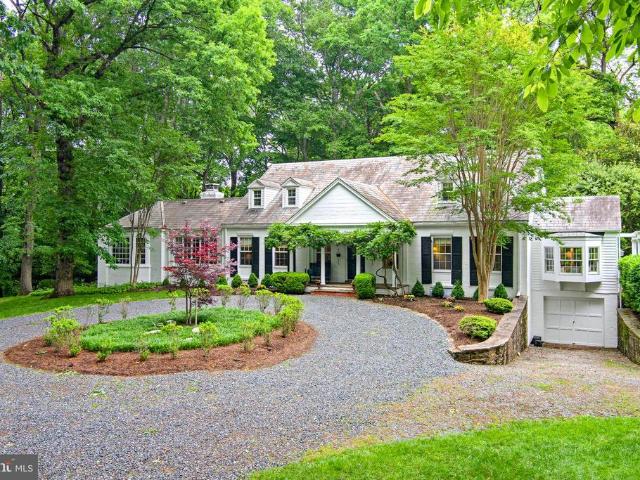
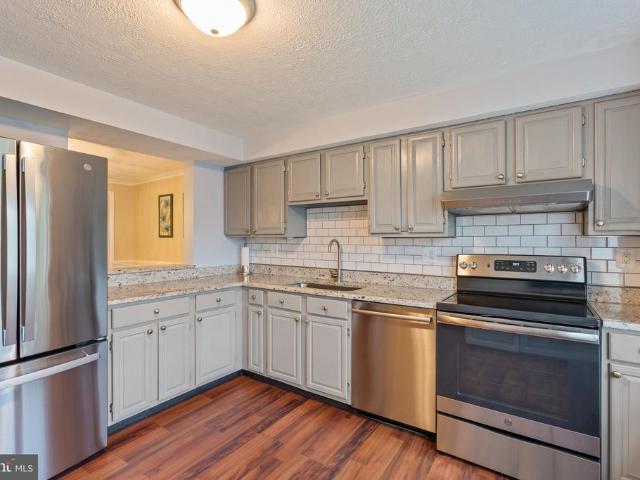
5535 Green Dory Lane
12 pictures
Townhouse · for sale
USD 400,000
USD 275/sq.ft
5535 Green Dory Lane
Hobbits Glen
· 1,453 sq.ft · 3 Bedrooms · 1 Bath · Townhouse
· Patio · Garden · Equipped kitchen
Hobbits Glen · 1,453 sq.ft · 3 Bedrooms · 1 Bath · Townhouse · Patio · Garden · Equipped kitchen
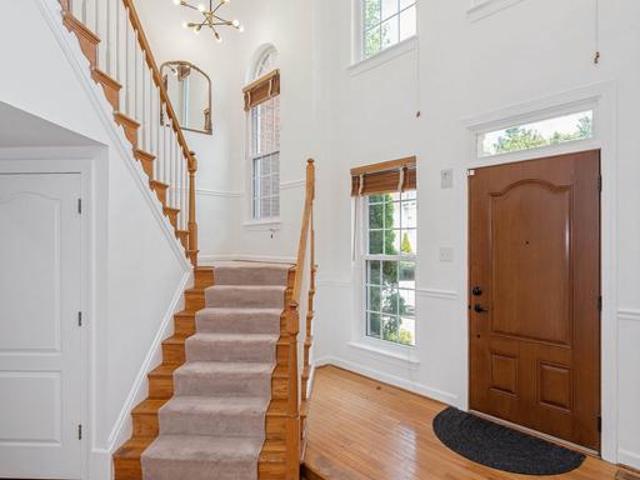
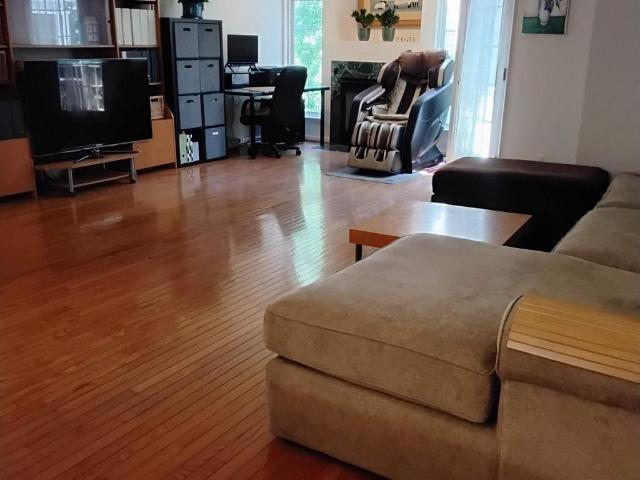
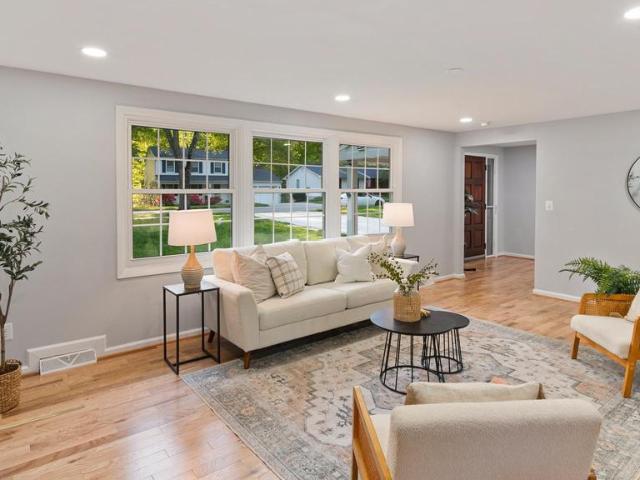
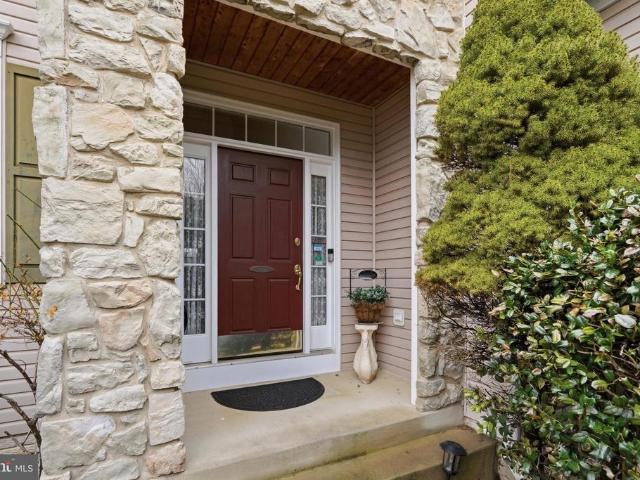
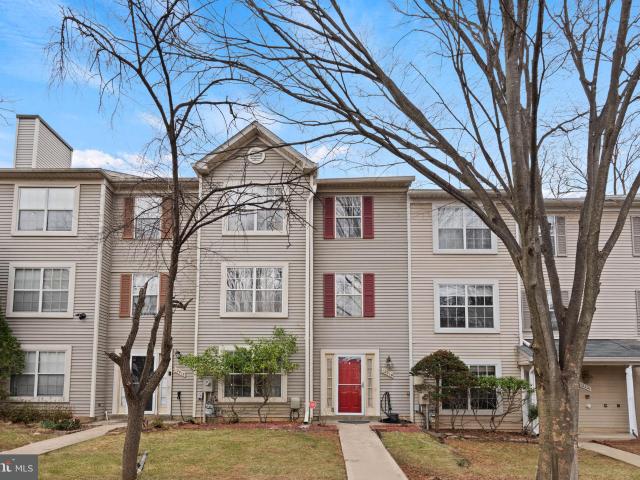
Welcome to 5535 Green Dory Ln in the heart of Columbia! This beautifully updated 3-bedroom, 1.5-bath home offers 1,456 finished square feet of comfortable, move-in ready living in an incredibly convenient location. Major updates provide exceptional peace of mind, including a new roof (2025); windows, gas furnace, water heater, washer, dryer, and fully renovated kitchen (all 2023); exterior doors (2024); and electrical panel (2020). The stylish kitchen features quartz countertops, 42 cabinets, stainless steel appliances, built-in microwave, and recessed lighting. The bright, functional layout includes a generous main-level living room, renovated kitchen, and convenient half bath. Upstairs, youll find three nicely sized bedrooms and a full bath. Step outside to beautifully landscaped front and rear yards, a fully fenced backyard, and a concrete patio perfect for relaxing or entertaining, plus an attached shed for additional storage. Situated on a low-maintenance lot, this home offers the
USD 400,000
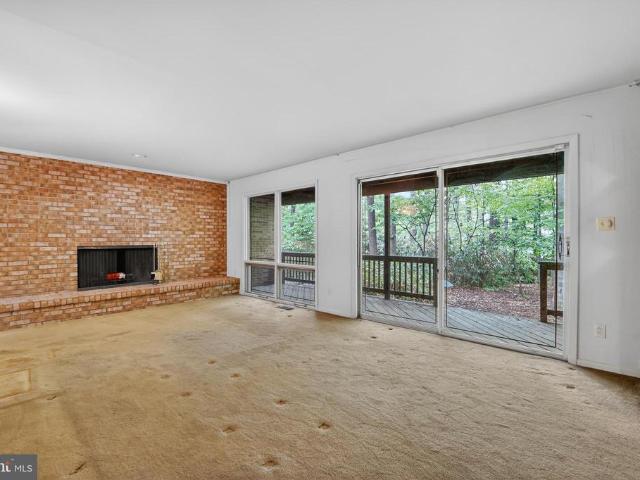
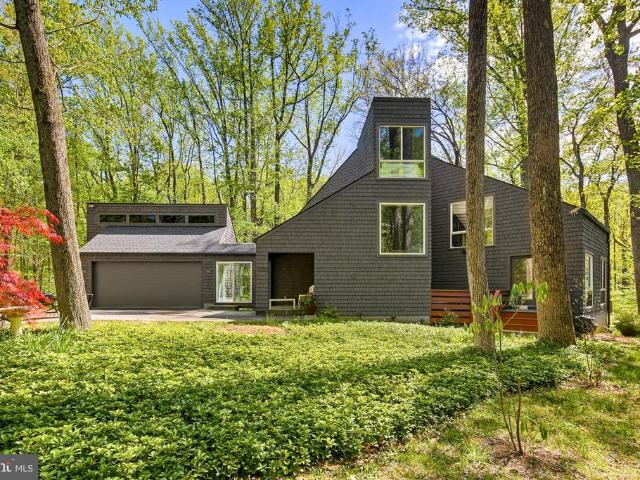
5215 Hesperus Drive
12 pictures
House · for sale
USD 675,000
USD 152/sq.ft
5215 Hesperus Drive
Hobbits Glen
· 4,424 sq.ft · 6 Bedrooms · 2 Baths · House
· Garden · Parking · Fireplace · Equipped kitchen
Hobbits Glen · 4,424 sq.ft · 6 Bedrooms · 2 Baths · House · Garden · Parking · Fireplace · Equipped kitchen
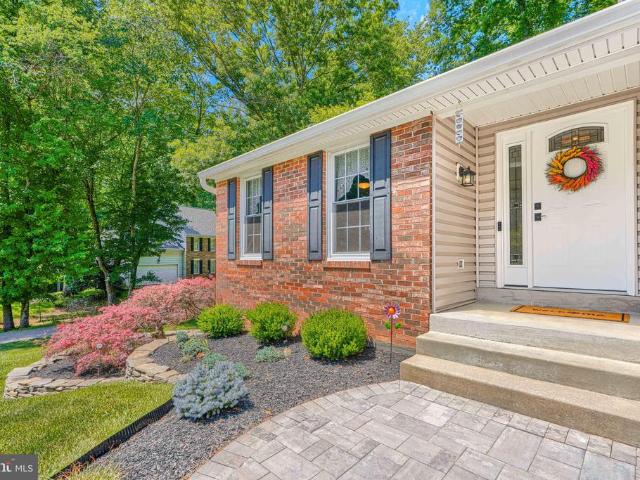
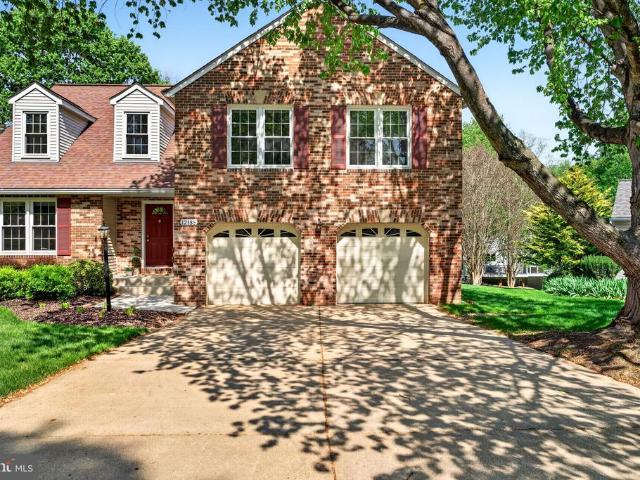
Opportunity awaits! Dont miss out on this well-built and spacious brick home with an oversized two car garage perfectly situated on a half-acre lot in the desirable community of Longfellow, Harpers Choice, Columbia. Tucked away toward the back of the neighborhood minutes from paved walking and biking trails and the vibrant Merriweather district, this home is convenient yet private. It boasts a total of 4,426 square feet of space with 3,390 being improved above grade and another 1,036 below for recreation, storage and utilities. Left of the main entry foyer, upon entering, you will find an updated and upgraded 239 sq ft kitchen with expansive stone counter tops and tons of functional cabinetry. Past the kitchen this stately home opens to a generously sized living room accentuated by a stunning floor to ceiling, windows and brick wall with wood burning fireplace. The spacious formal dining room overlooks its secluded backyard. After dinner, retire and relax in your own personal haven. A
USD 675,000
5351 High Wheels Court
View photo
Townhouse · for sale
USD 475,000
USD 250/sq.ft
5351 High Wheels Court
Hobbits Glen
· 1,894 sq.ft · 3 Bedrooms · 3 Baths · Townhouse
· Deck · Fireplace · Equipped kitchen · Parking
Hobbits Glen · 1,894 sq.ft · 3 Bedrooms · 3 Baths · Townhouse · Deck · Fireplace · Equipped kitchen · Parking
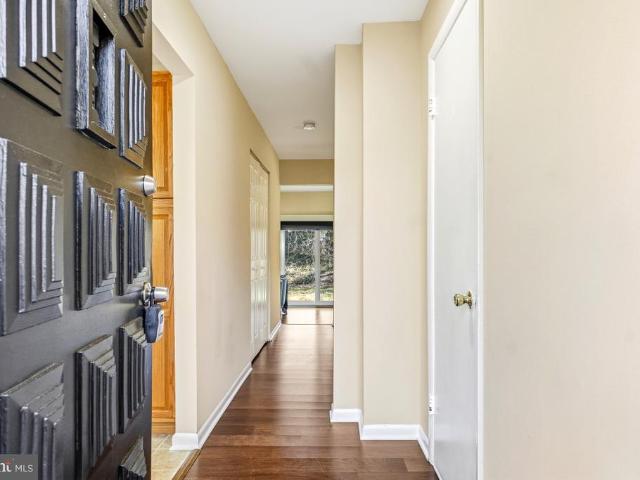
This End of Group Townhouse in Highly Desirable Trails at Woodlot Community has gleaming hardwoods, spacious kitchen cabinets and 9' ceilings. There's plenty of light though the home, including the kitchen and living room bump out windows, and sliders to a deck overlooking beautiful views of woods and nature. All three bedrooms have vaulted ceilings. The nicely sized family room has a brick wood burning fireplace including tools, and a full bath. Laundry room has plenty of storage space. Trails at Woodlot is a quiet oasis in the middle of Columbia without the Columbia Association Fees. Upgrades include: Rheem Water Heater-2018; Carrier HVAC-2022; Garage Door Opener-2024; New Roof-2014; Front Windows Replaced
USD 475,000
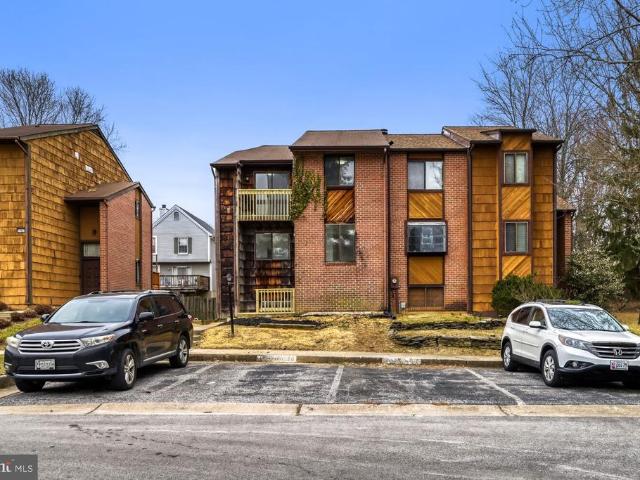
5530 Green Dory Lane
12 pictures
Townhouse · for sale
USD 280,000
USD 215/sq.ft
5530 Green Dory Lane
Hobbits Glen
· 1,302 sq.ft · 2 Bedrooms · 1 Bath · Townhouse
Hobbits Glen · 1,302 sq.ft · 2 Bedrooms · 1 Bath · Townhouse
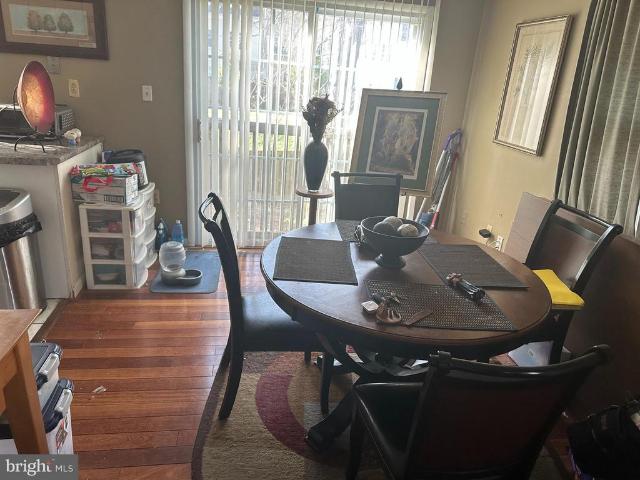
Investor Special / Fixer-Upper Opportunity! Spacious townhome located in the heart of Columbia featuring 2 bedrooms and 1.5 bathrooms, offering a great opportunity for renovation and value-add potential. With the right updates and repairs, this property has strong investment potential. Ideal project for investors, contractors, or buyers looking for a fixer-upper opportunity. Sold strictly as-is and priced accordingly. Bring your ideas and unlock this homes potential!
USD 280,000
5206 Hesperus Drive
12 pictures
House · for sale
USD 675,000
USD 248/sq.ft
5206 Hesperus Drive
Hobbits Glen
· 2,713 sq.ft · 4 Bedrooms · 3 Baths · House
· Garden · Office room · Fireplace
Hobbits Glen · 2,713 sq.ft · 4 Bedrooms · 3 Baths · House · Garden · Office room · Fireplace
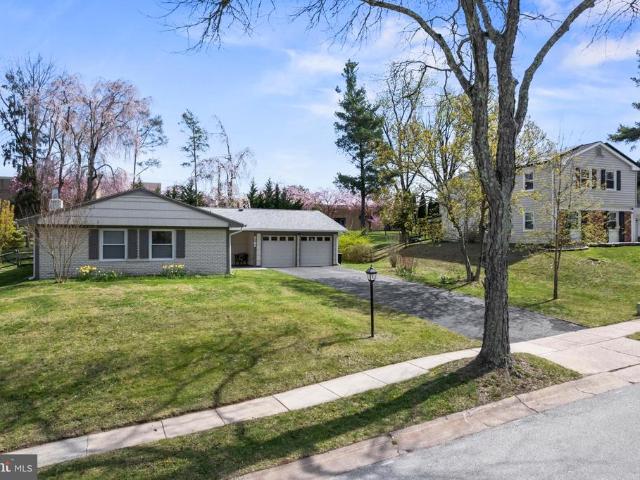
Nestled in Columbias desirable Longfellow neighborhood, this well-maintained ranch-style home offers the comfort and convenience of one-level living with flexible spaces throughout. Thoughtfully cared for by the owner, the home presents a move-in ready opportunity with the potential for future cosmetic updates to truly make it your own. A welcoming covered front porch and fresh exterior job paint set the tone, while inside youll find resurfaced wood floors, fresh interior paint, and a functional layout designed for everyday living with key entertainment spaces. The front of the home features a separate foyer and spacious great room highlighted by custom built-ins surrounding the fireplace. Just beyond the main living area, the three-season room with vaulted ceiling provides a relaxing extension of the living space overlooking the fenced rear yard. The lower level offers exceptional versatility with an expansive recreation area, additional built-ins, a private office, bonus bedroom, and
USD 675,000
6558 stream song court, clarksville, us, md
View photo
House · for sale
USD 959,990
6558 stream song court, clarksville, us, md
Hobbits Glen
· 2 Bedrooms · 2 Baths · House
· Equipped kitchen · Parking · Cellar
Hobbits Glen · 2 Bedrooms · 2 Baths · House · Equipped kitchen · Parking · Cellar
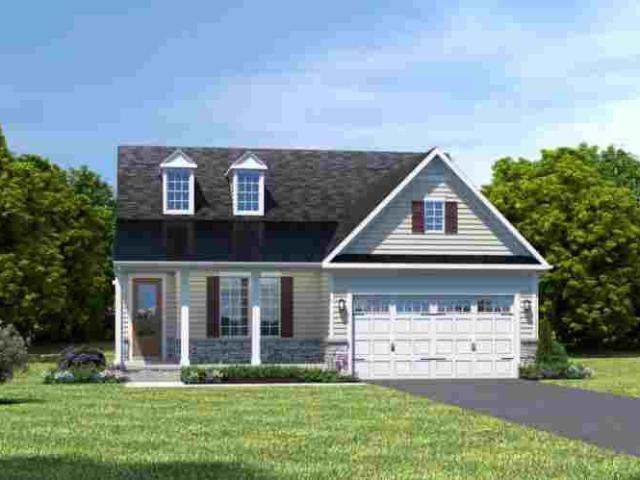
Discover your final chance to own a luxury NVHome at Trotter’s Retreat 55+, an exclusive enclave of main‑level living in highly desirable Clarksville, Maryland. The Albright single-family home is a one-level oasis. Enter the foyer from the inviting front porch. Tucked away, a guest suite includes a spacious bedroom and a full bath. The gourmet kitchen features a large island overlooking the dining area, the great room and outside to the optional covered porch. From the 2-car garage, a convenient family entry controls clutter and leads past the laundry to your luxury owner's suite. Inside, 2 massive walk-in closets and a double vanity bath create a spa-like retreat. You'll be amazed by The Albright. This home also includes a spacious finished basement with abundant storage—perfect for hobbies, entertainment, or future customization. Trotter’s Retreat 55+ offers a rare opportunity to build a Single-Family home in Howard County. With only one homesite remaining, this is an opportunity you
USD 959,990
5912 Tall Branches Pass
12 pictures
House · for sale
USD 1,400,000
USD 215/sq.ft
5912 Tall Branches Pass
Hobbits Glen
· 6,491 sq.ft · 5 Bedrooms · 5 Baths · House
· Garden · Fireplace
Hobbits Glen · 6,491 sq.ft · 5 Bedrooms · 5 Baths · House · Garden · Fireplace
Nestled in the prestigious Village of River Hill, this striking custom home presents a rare opportunityone that buyers dont often see. Blending elegance and comfort, the home is introduced by a timeless white brick faade, enhanced by professionally designed landscaping, extensive hardscaping, mature trees, and a tranquil, private yard. As you enter, the soaring two-story foyer greets you, leading into a thoughtfully designed floor plan that offers cozy nooks for reading, sunlit corners for your morning coffee, and stylish spaces perfect for entertaining guests. The main level features newly refinished hardwood floors and fresh paint, all enhanced by captivating views from expansive windows that fill each room with natural light. A spacious mudroom adds everyday convenience, while a private study just off the kitchencomplete with custom built-insoffers the perfect work-from-home or flex space. The family room boasts a soaring 12-foot ceiling and a stunning gas fireplace, creating a warm
USD 1,400,000
6420 Distant Melody Place
12 pictures
House · for sale
USD 999,999
USD 251/sq.ft
6420 Distant Melody Place
Hobbits Glen
· 3,983 sq.ft · 4 Bedrooms · 3 Baths · House
· Patio · Garden · Office room · Gym · Deck · Fireplace · Equipped kitchen · Swimming pool · Cellar
Hobbits Glen · 3,983 sq.ft · 4 Bedrooms · 3 Baths · House · Patio · Garden · Office room · Gym · Deck · Fireplace · Equipped kitchen · Swimming pool · Cellar
Massive price reduction on this fantastic home in River Hill (Ryland's Southill). Lovingly taken care of by original owners. Cul-de-Sac at end of a quiet street. Tons of upgrades. Hardwood floors. Impressive two story Great Room/Family Room with stone fireplace (gas). Lots of windows (new as of 2014) shining light throughout the home. Separate dining & living room. Four bed, two bath upstairs. Updated Primary bath. Updated Eat-in Kitchen w/ butlers pantry. Laundry on main level. Large office/study off of the Great Room. Spacious finished basement w/ full bath and Guest Space. The backyard is a green oasis, with deck and patio for dining al-fresco and entertaining. Bike, walk, run the pathways. Just half mile to the summer outdoor pool. Two miles to Columbia Gym and River Hill Village Center. Great Schools! This is a must see!
USD 999,999
6497 swimmer row way, clarksville, us, md
View photo
House · for sale
USD 969,990
Updated
6497 swimmer row way, clarksville, us, md
Hobbits Glen
· 3 Bedrooms · 2 Baths · House
· Office room · Equipped kitchen · Parking · Cellar
Hobbits Glen · 3 Bedrooms · 2 Baths · House · Office room · Equipped kitchen · Parking · Cellar
Introducing Trotter's Retreat 55+, a private enclave of luxurious main level living homes in sought-after Clarksville, Maryland! The Bennington single-family home balances traditional style with main-level living. Through the inviting foyer, versatile flex space is ideal for a home office or a sitting room. The gourmet kitchen features a large island overlooking the dining area and great room. An optional covered porch extends the living space outdoors. A family entry off the 2-car garage leads to a spacious bedroom and full bath. Your luxury, main-level owner's suite features dual walk-in closets and double vanities. We currently include a spacious finished basement along with ample storage so that you can enjoy all the benefits of The Bennington. With only 25 homesites, Trotter's Retreat 55+ combines an ideal Howard County location and with a rare opportunity you won't want to miss
USD 969,990
5060 Amesbury Drive
View photo
House · for sale
USD 1,100,000
USD 298/sq.ft
5060 Amesbury Drive
Hobbits Glen
· 3,681 sq.ft · 5 Bedrooms · 4 Baths · House
· Patio · Fireplace · Equipped kitchen · Swimming pool
Hobbits Glen · 3,681 sq.ft · 5 Bedrooms · 4 Baths · House · Patio · Fireplace · Equipped kitchen · Swimming pool
This is the dream! Over 3 acres in the heart of Columbia! This elegant estate predates Columbia and is one of the highly sought-after pre-Columbia custom builds that prioritizes traditional craftsmanship over mass production. Nestled in the middle of trees and backing to open space, it boasts expanses of lawn, a pool, and total privacy. Enjoy the summer from your flagstone patio out back, or from the screened in porch, or maybe under the pergola overlooking the pool. Built in 1950, this beautiful home has rich historic touches, like the original slate roof, but has been modernized with an updated kitchen and appliances, and public water and sewer. The main level has large but gracious living spaces, including two fireplaces, a formal living room leading to the sun room, a formal dining room with hand painted decor, and a large family room with another fireplace, and a door leading to the screened in porch. The rear of the house is the private spaces, with the primary bedroom and en-sui
USD 1,100,000
10728 Cottonwood Way
View photo
House · for sale
USD 825,000
USD 209/sq.ft
10728 Cottonwood Way
Hobbits Glen
· 3,940 sq.ft · 5 Bedrooms · 3 Baths · House
· Equipped kitchen
Hobbits Glen · 3,940 sq.ft · 5 Bedrooms · 3 Baths · House · Equipped kitchen
Welcome to 10728 Cottonwood Way, an exceptional luxury residence nestled in one of Columbia's most desirable communities. Thoughtfully updated and meticulously maintained, this stunning 5-bedroom, 3.5-bathroom home offers the perfect blend of elegance, comfort, and modern convenience. From the moment you arrive, you'll appreciate the home's impressive curb appeal, spacious layout, and beautifully refreshed interiors. Step inside to discover sun-filled living spaces enhanced by fresh designer paint and stylish recessed lighting throughout the main level, creating a warm and sophisticated atmosphere. The heart of the home is the beautifully updated kitchen featuring brand-new stainless steel appliances, abundant cabinetry, and generous workspace, making it ideal for both everyday living and entertaining. The seamless flow between the kitchen, family room, living room, and dining areas creates the perfect setting for gatherings large and small. Retreat to the primary suite, offering a pri
USD 825,000
6030 Blue Point Court
12 pictures
Townhouse · for sale
USD 659,000
USD 286/sq.ft
6030 Blue Point Court
Hobbits Glen
· 2,303 sq.ft · 4 Bedrooms · 3 Baths · Townhouse
· Fireplace · Equipped kitchen
Hobbits Glen · 2,303 sq.ft · 4 Bedrooms · 3 Baths · Townhouse · Fireplace · Equipped kitchen
Welcome to this spacious and beautifully maintained 4-bed, 3.5-bath, townhouse located in the River Hill community. This exceptional home offers three levels of comfortable living space, including a bright and open floor plan, elegant finishes, and ample natural light throughout. Hardwood and LVP floors entire all 3 level and all stairways. Roof 2019, HVAC 2020 The main level features a modern big open island kitchen with Quartz countertops, Soft closed cabinets and pantry for organized storage, stainless steel appliances, The adjoining dining and living areas flow seamlessly. Family room features a centered gas fireplace with waterfall windows on both sides. An powder room is conveniently located at the main floor. Vaulted ceiling in upper level with sky light. The primary bedroom features 2 walk-in closets, vaulted ceilings with a fan, and en-suite bathroom with tub and separate shower and double sinks vanity with ston counter top. Along with two additional bedrooms and a full hall b
USD 659,000
5305 Hesperus Drive
12 pictures
House · for sale
USD 649,000
USD 193/sq.ft
5305 Hesperus Drive
Hobbits Glen
· 3,358 sq.ft · 4 Bedrooms · 3 Baths · House
· Equipped kitchen · Parking · Cellar
Hobbits Glen · 3,358 sq.ft · 4 Bedrooms · 3 Baths · House · Equipped kitchen · Parking · Cellar
We have received multiple competitive offers. Please submit highest and best by Tuesday at 7:00 PM. Seller reserves the right to accept an offer at any time. This is the one you've been waiting for. Completely reimagined from top to bottom, this home delivers the perfect blend of modern design, quality craftsmanship, and worry-free living. Step inside to discover brand new solid hardwood flooring throughout and a sun-filled open layout designed for todays lifestyle. The show-stopping kitchen features elegant quartz countertops, custom cabinetry, and a full suite of brand-new stainless steel appliancesperfect for both everyday living and entertaining. All bathrooms have been thoughtfully redesigned with contemporary finishes, creating a spa-like experience at home. Major upgrades provide true peace of mind, including brand new windows, new roof, new driveway, and a new garage doorbig-ticket items already taken care of. The fully finished walk-out basement with a full bathroom offers inc
USD 649,000
6531 River Run
12 pictures
House · for sale
USD 1,100,000
USD 278/sq.ft
6531 River Run
Hobbits Glen
· 3,950 sq.ft · 4 Bedrooms · 3 Baths · House
· Office room · Deck · Fireplace · Equipped kitchen · Parking
Hobbits Glen · 3,950 sq.ft · 4 Bedrooms · 3 Baths · House · Office room · Deck · Fireplace · Equipped kitchen · Parking
Incredible Value! Major 78K Price Improvment! Motivated sellers! Wow, get ready to fall in love with this beautiful, impeccably maintained boasting 4,976 sq ft Colonial with 4 bedrooms, 3.5 bathrooms offered by the original owners in the highly sought-after Village of River Hill community. Step inside to a bright, open floor plan with high ceilings, newer hardwood floors (installed in 2019) throughout, and ample natural light. The main level offers a spacious foyer and living room, a formal dining room, a perfectly sized home office with easy access to the powder room (ideal for everyday work or study), a convenient laundry room right next to the 2-car garage, a family room with a gas fireplace. An adorable covered porch with vaulted wood ceilings leads to the expansive, maintenance-free composite deck. An ideal spot for morning coffee, relaxing evenings or hosting a barbecue! The gourmet kitchen is a chef's delight with Corian countertops, 42 cabinetry, NEW stainless-steel appliances,
USD 1,100,000
5523 Green Dory Lane
5 pictures
Townhouse · for sale
USD 252,000
USD 135/sq.ft
5523 Green Dory Lane
Hobbits Glen
· 1,862 sq.ft · 3 Bedrooms · 2 Baths · Townhouse
· Cellar
Hobbits Glen · 1,862 sq.ft · 3 Bedrooms · 2 Baths · Townhouse · Cellar
Investor Special or Fixer-Upper Opportunity! This spacious 3-level home offers 3 bedrooms and 2.5 bathrooms, providing a solid foundation for renovation and value creation. With the right updates and repairs, theres strong potential to build equity. The basement has experienced water damage and will require attention, making this an ideal project for investors or buyers ready to put in some work. Sold strictly as-is, this property is priced accordingly and ready for your vision. Only saturday & sunday showings for now
USD 252,000
11906 Yellow Rush Pass
View photo
House · for sale
USD 640,000
USD 289/sq.ft
11906 Yellow Rush Pass
Hobbits Glen
· 2,207 sq.ft · 4 Bedrooms · 2 Baths · House
· Deck · Equipped kitchen
Hobbits Glen · 2,207 sq.ft · 4 Bedrooms · 2 Baths · House · Deck · Equipped kitchen
Welcome to this much loved, move-in ready, and beautifully updated home with newly refinished oak flooring (May 2026) thru both main levels. You'll enjoy many high-value renovations, especially the kitchen and bathrooms, along with significant mechanical & exterior updates! The remodeled kitchen (2023) features a stylish combo of Birch lower and white upper cabinetry with self-close and deep pot drawers; Quartz counters & tiled backsplash; pantry w/pull-out shelving; large workstation sink w/drainer & cutting board; recessed & under-cabinet lighting; breakfast area w/slider opening to deck & custom-designed railing w/artistic inset; & ss g. E. Profile appliances including a smooth-top stove w/double oven that features steam cleaning and lower oven air fry capability. Family room w/slider opening to deck and brick floor-to-ceiling FP w/heatilator & brick hearth. Remodeled powder room w/modern vessel sink. Primary suite w/walk-in closet and remodeled en-suite bath featuring heated slate
USD 640,000
12219 Bare Bush Path, Columbia, MD 21044 | MLS #MDHW2067
View photo
Townhouse · for sale
USD 519,990
USD 212/sq.ft
12219 Bare Bush Path, Columbia, MD 21044 | MLS #MDHW2067
Hobbits Glen
· 2,443 sq.ft · 4 Bedrooms · 4 Baths · Townhouse
· Patio · Garden · Deck · Equipped kitchen
Hobbits Glen · 2,443 sq.ft · 4 Bedrooms · 4 Baths · Townhouse · Patio · Garden · Deck · Equipped kitchen
Your home search ends here. Welcome to this spacious three-level townhome in the highly desirable Clary’s Forest community, where thoughtful updates and pride of ownership shine throughout. Major improvements include a roof (2022) that is only four years old and a water heater replaced in 2020. The entry level welcomes you with a large foyer accented by beautiful hardwood floors. This level features a generously sized bedroom, full bath, laundry room, and a versatile recreation room or second living area with direct access to the backyard and a spacious stone patio—perfect for outdoor gatherings or quiet evenings at home. Upstairs, the main level showcases stunning Brazilian cherry hardwood flooring throughout, a conveniently located powder room, a bright living room, formal dining area, and an updated eat-in kitchen complete with granite countertops, stainless steel appliances, and a center island. Just off the kitchen, enjoy a large deck backing to mature trees with a walk-down stair
USD 519,990
11002 Swansfield Road
12 pictures
House · for sale
USD 575,000
USD 238/sq.ft
11002 Swansfield Road
Hobbits Glen
· 2,411 sq.ft · 3 Bedrooms · 2 Baths · House
· Patio · Cellar
Hobbits Glen · 2,411 sq.ft · 3 Bedrooms · 2 Baths · House · Patio · Cellar
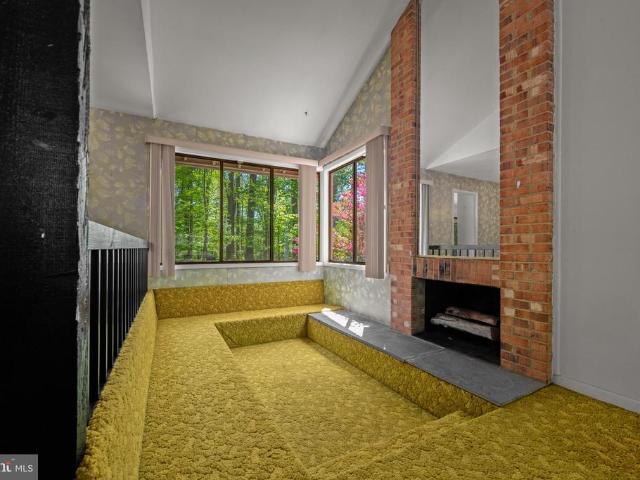
Retro Vibes, Modern Potential: The MCM Gem Youve Been Waiting For If youve been scrolling for a home with actual personality, stop right here. This Mid-Century Modern (MCM) standout is the ultimate'main character' house. Owned and meticulously loved by the original owner, its a rare, clean slate thats been perfectly preserved and is now ready for its next chapter. The Aesthetic: This isn't a cookie-cutter renovation; its an authentic vibe. Were talking classic high vaulted ceilings with exposed wood beams that make the main floor feel airy and expansive, and the iconic sunken lounge is a total mood setter. Whether you keep the vintage green carpet for the aesthetic or swap it for your own style, the architectural'drop' is pure MCM cool. Head downstairs to the ultimate entertaining hub and your classic 1960s/70s-style basement bar, complete with original wood paneling, perfect for hosting retro parties. Large windows bring the greenery inside, leading out to a peaceful patio and a flat
USD 575,000
11113 Swansfield Road
View photo
House · for sale
USD 1,200,000
USD 255/sq.ft
11113 Swansfield Road
Hobbits Glen
· 4,704 sq.ft · 4 Bedrooms · 3 Baths · House
· Office room · Parking · Equipped kitchen
Hobbits Glen · 4,704 sq.ft · 4 Bedrooms · 3 Baths · House · Office room · Parking · Equipped kitchen
I am so honored to present this extraordinary property! It is a Classic Columbia Contemporary, that has been completely updated. The architecture is so thoughtful. It is dramatic and elegant, but also warm and easy to live in. The sellers added a wonderful addition that comprises an entry room with storage, and a lovely bridge-breezeway to a two car garage with built-in EV chargers. They renovated most of the spaces top to bottom, replacing the kitchen, bathrooms, and installing warm cherry wood floors and smart lighting throughout. It offers sleek architectural lines and large windows that flood the interior with natural light. Nestled on a. 46 acre lot backing to open space, there are gorgeous views from every window. The open-concept layout creates a spacious feel, but the rooms are human sized, and made for livingdont miss the adorable ladder from the family room to the loft bedroom/office upstairs! Backing to woods and open space, the home provides a tranquil retreat with scenic v
USD 1,200,000
6008 Cedar Wood Drive
12 pictures
Townhouse · for sale
USD 465,000
USD 251/sq.ft
6008 Cedar Wood Drive
Hobbits Glen
· 1,851 sq.ft · 3 Bedrooms · 3 Baths · Townhouse
· Garden · Deck · Fireplace · Equipped kitchen
Hobbits Glen · 1,851 sq.ft · 3 Bedrooms · 3 Baths · Townhouse · Garden · Deck · Fireplace · Equipped kitchen
Offer deadline sunday 3/29 4 p. M. This is the one you have been waiting for, a meticulously maintained Cedar Acres end-unit! Enter through your new front door to the foyer with enough space to kick-off your shoes, then step into the updated kitchen with granite counters, stainless steel appliances, added cabinetry/built-ins, and a new backsplash. The rest of the main level features an updated half bath, dining room with built-ins and a sunken family room that steps out to your rear deck. Upstairs you will find pull-down stairs leading to attic storage, two updated bathrooms, and three spacious bedrooms, including the primary which has an extra space for a reading nook or dressing area. The lower level includes the laundry/utility space, game room with wet bar, updated full bath, and family room with a cozy wood burning fireplace and French doors that lead to your lower deck, shed, and rear yard. Many recent upgrades including fresh paint, six-panel doors, heat pump (2019), roof (2021)
USD 465,000
5457 El Camino
12 pictures
Townhouse · for sale
USD 425,000
USD 215/sq.ft
5457 El Camino
Hobbits Glen
· 1,970 sq.ft · 4 Bedrooms · 2 Baths · Townhouse
· Patio · Office room · Gym · Balcony · Cellar
Hobbits Glen · 1,970 sq.ft · 4 Bedrooms · 2 Baths · Townhouse · Patio · Office room · Gym · Balcony · Cellar
Welcome to The Balcony House, a bright and spacious 4-bedroom end-unit townhouse in Columbia MDs desirable Wilde Lake community. Offering nearly 1,900 square feet across four levels, this beautifully refreshed home combines modern updates with classic Columbia charm. It features three bedrooms upstairs plus a finished basement bedroom that can serve as a guest room, home office, or private retreat, along with two and a half baths and generous living areas throughout. Filled with natural light from its end-unit design, The Balcony House offers a private balcony overlooking a peaceful, tree-lined green space, a front patio with a storage shed and room for BBQ or outdoor seating, and lush green grass surrounding the homeperfect for outdoor play or relaxing in the fresh air. As an end unit, youll appreciate added privacy, side windows, and serene views of the open greenery that make this home truly special. Perfectly located just minutes from Columbia Gym, Fairway Hills Golf Club, Wilde La
USD 425,000
10829 Henley Court
12 pictures
Townhouse · for sale
USD 435,000
USD 203/sq.ft
10829 Henley Court
Hobbits Glen
· 2,142 sq.ft · 4 Bedrooms · 2 Baths · Townhouse
· Office room · Fireplace · Equipped kitchen
Hobbits Glen · 2,142 sq.ft · 4 Bedrooms · 2 Baths · Townhouse · Office room · Fireplace · Equipped kitchen
Rarely available end-of-group townhome tucked away in a desirable Columbia community! Perfectly blending comfort, space, and convenience, this beautifully designed home offers the lifestyle todays buyers are searching for. Step inside to a welcoming main level with a spacious living room featuring custom built-ins and a cozy fireplace, creating the perfect space to relax or entertain. The flowing floor plan continues into the formal dining area and open-concept kitchen, ideal for gatherings, everyday living, and effortless entertaining. Upstairs, the primary suite offers a private retreat with its own en-suite bathroom, while two additional generously sized bedrooms and a full hall bath provide flexibility for family, guests, or creative space. The finished lower level expands the living area even further, featuring a versatile bonus room perfect for a fourth bedroom, home office, or guest space, along with an additional living area and walk-out access to the fenced backyarda great spo
USD 435,000
5162 Downwest Ride
12 pictures
House · for sale
USD 675,000
USD 339/sq.ft
5162 Downwest Ride
Hobbits Glen
· 1,991 sq.ft · 4 Bedrooms · 2 Baths · House
· Equipped kitchen · Parking · Cellar
Hobbits Glen · 1,991 sq.ft · 4 Bedrooms · 2 Baths · House · Equipped kitchen · Parking · Cellar
TRUE ONE-LEVEL LIVING: Beautifully renovated ranch-style home with a fully remodeled kitchen and bathrooms. All 2,000 square feet of living space are on the same level no stairs and no basement laundry. STUDIO: This flexible living space is fully insulated and finished as an interior room, with an epoxy floor and its own zoned HVAC system. It has a separate outside entrance, and convenient access to the driveway parking spaces. High-insulation garage doors were installed instead of building a fourth wall, providing natural light while preserving the exterior appearance of the home. One garage door remains fully operational. The studio is currently configured as an office and family room/bunk room for grandchildren. It could also serve as a fourth bedroom or a private office. ENERGY EFFICIENCY: The entire HVAC system was replaced in 2024 with a high-efficiency heat pump system. The old insulation and ductwork were replaced with insulating foam and new modern ductwork, sealing the attic
USD 675,000
12135 Gray Star Way
12 pictures
House · for sale
USD 699,000
USD 257/sq.ft
12135 Gray Star Way
Hobbits Glen
· 2,713 sq.ft · 4 Bedrooms · 2 Baths · House
Hobbits Glen · 2,713 sq.ft · 4 Bedrooms · 2 Baths · House
Open house cancelled. Sellers accepted an offer. Buyers dont just fall in love with a home. They fall in love with the feeling that everything has already been done right. This is one of those rare homes! Tucked away on a quiet, tree-lined cul-de-sac and set on nearly a quarter acre, this beautifully maintained brick-front residence immediately stands out, not just for its timeless curb appeal, but for the incredible care it has received from its original owners. Here, youre not just buying a home, youre stepping into true peace of mind, with major systems already updated, including a newer HVAC system and water heater (2022), a roof replaced in 2013 with a transferable warranty, and upgraded double-pane windows throughout. Its the kind of investment you can feel the moment you arrive. From the moment you step inside, natural light pours into the elegant living room, where crown molding adds a refined touch. The space flows seamlessly into the formal dining room, complete with natural
USD 699,000
11110 Willow Bottom Drive
12 pictures
House · for sale
USD 850,000
USD 247/sq.ft
11110 Willow Bottom Drive
Hobbits Glen
· 3,434 sq.ft · 4 Bedrooms · 2 Baths · House
· Fireplace
Hobbits Glen · 3,434 sq.ft · 4 Bedrooms · 2 Baths · House · Fireplace
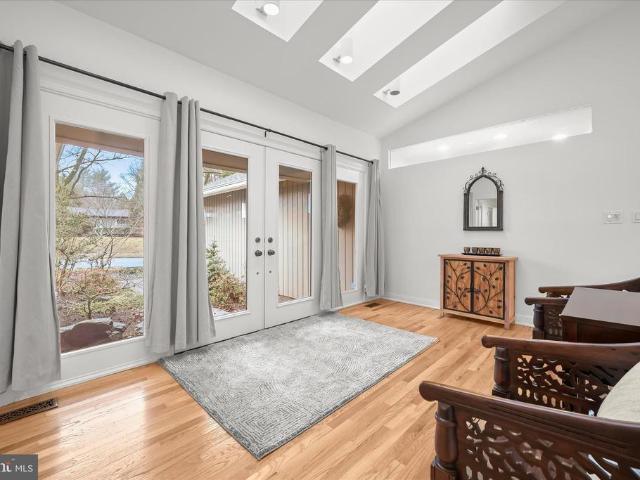
Rare single-level golf course home with spectacular fairway views in highly sought-after Hobbits Glen. Beautifully updated and move-in ready, this exceptional residence offers designer finishes, sun-filled interiors, and effortless access to Downtown Columbia, the Merriweather District, and major commuter routes to Baltimore and Washington. Perfectly positioned along the first hole of the par-72 championship Hobbits Glen golf course, the home sits within a distinctive enclave of custom residences integrated into the natural landscape while offering resort-style amenities steps away. A striking glass double-door entry opens to a dramatic skylit foyer with cathedral ceilings and sweeping fairway views. Abundant natural light highlights warm hardwood floors and refined architectural details designed for everyday comfort and effortless entertaining. Floor-to-ceiling solid wood built-ins in the family and dining rooms add architectural presence, while a statement gas fireplace anchors the l
USD 850,000

Get email alerts

Don't miss out: be the first to know about new properties

The alert was correctly created

On subscribing you accept the conditions of use and the privacy policy
Alert
Receive new ads in your inbox
Save this search
Receive alerts for new listings

We'll send you an email when we have new properties for: "Houses for sale in Hobbits Glen"

The alert was correctly created

Bryant Woods, Columbia District 6 Savage Howard County Maryland
Running Brook, Columbia District 6 Savage Howard County Maryland
Get email alerts and be the first to see new listings
Required field
On subscribing I accept the terms of the privacy policy
Perfect! You'll soon start receiving new listings via email
Alert
Receive an email when we have new ads for Houses for sale in Hobbits Glen
Save this search
Filters

Bedrooms

Size (sq.ft)

sq.ft
sq.ft

Price

USD
USD

Property type

Bathrooms

Clear all filters
Receive notifications when new entries are published.