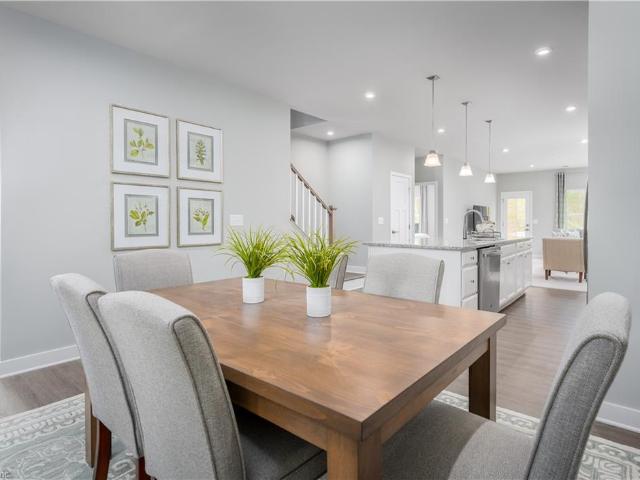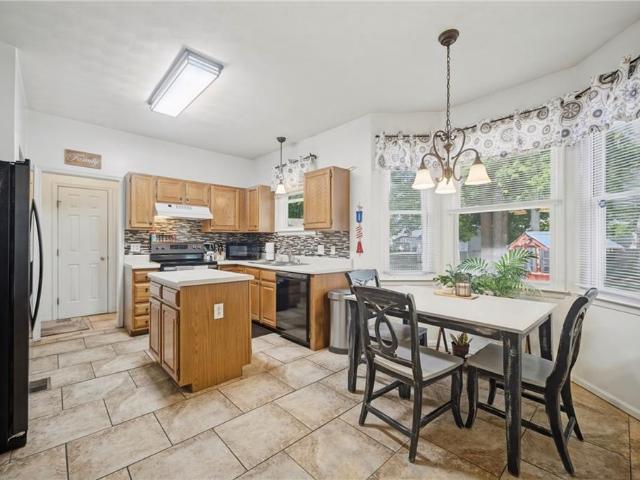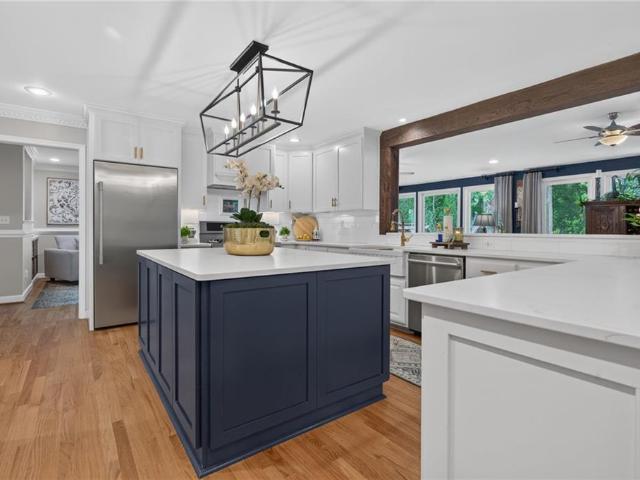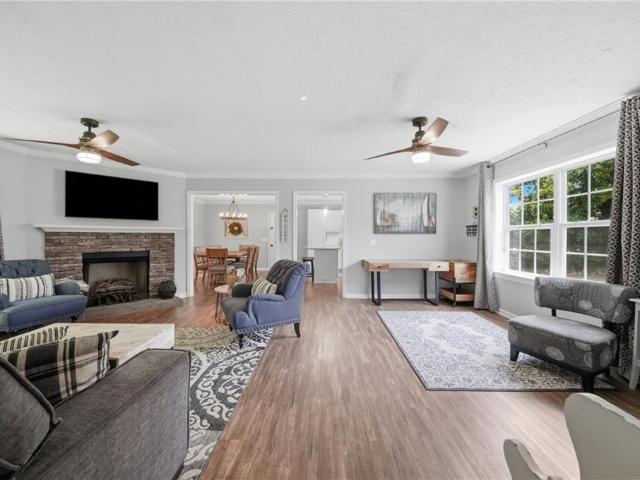
123 houses for sale in Hobson, Suffolk city Virginia

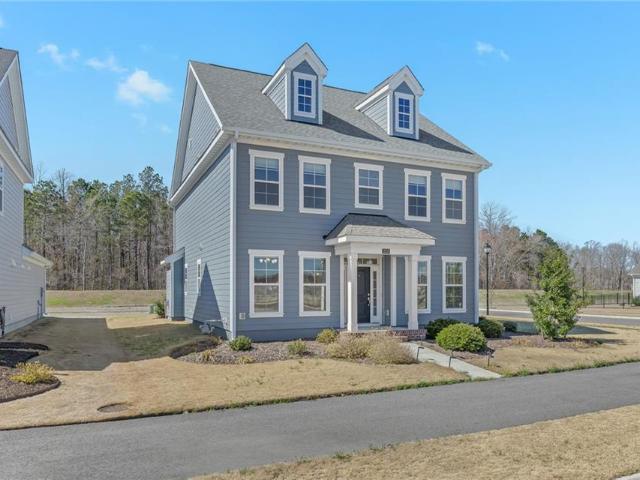
3316 Stilworken DR
View photo
House · for sale
USD 320,000
USD 272/sq.ft
New
3316 Stilworken DR
Hobson, Suffolk city Virginia
· 1,173 sq.ft · 3 Bedrooms · 2 Baths · House
· Garden · Equipped kitchen
Hobson, Suffolk city Virginia · 1,173 sq.ft · 3 Bedrooms · 2 Baths · House · Garden · Equipped kitchen
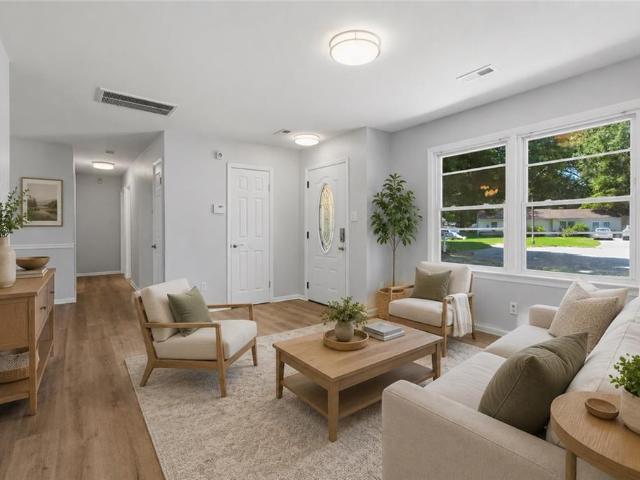
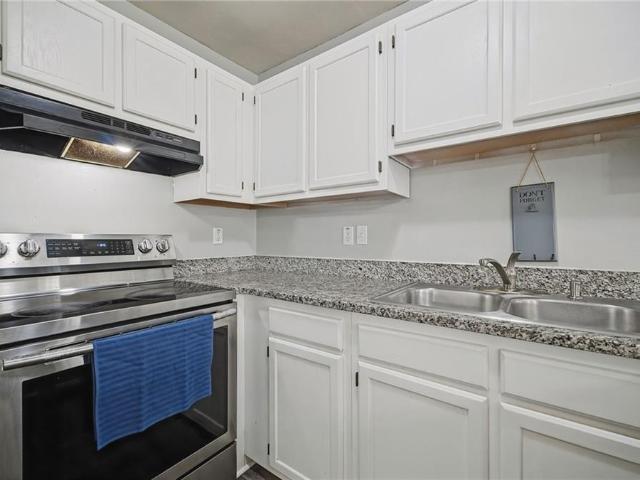
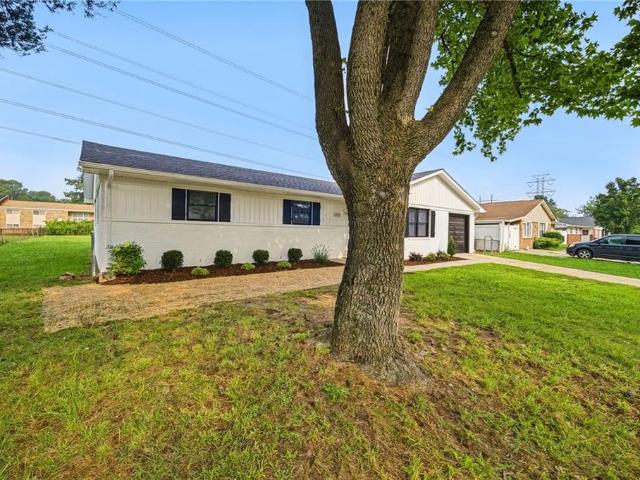
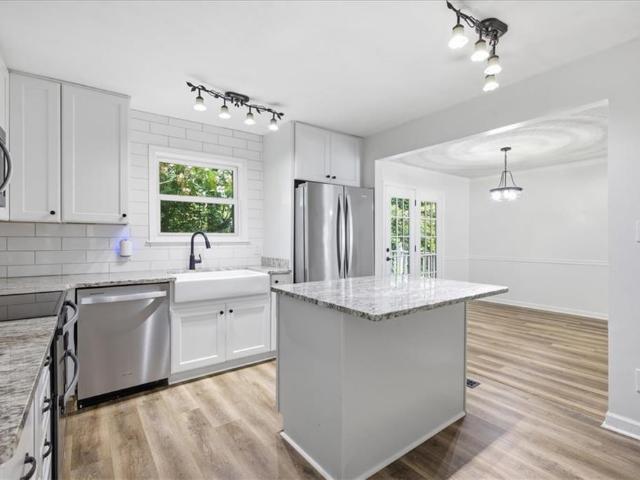
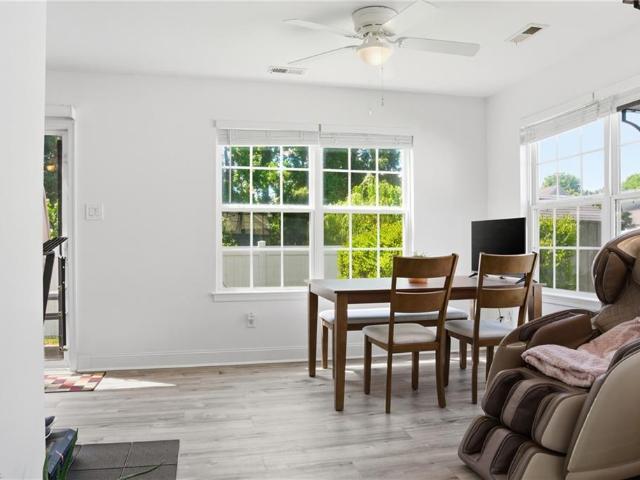
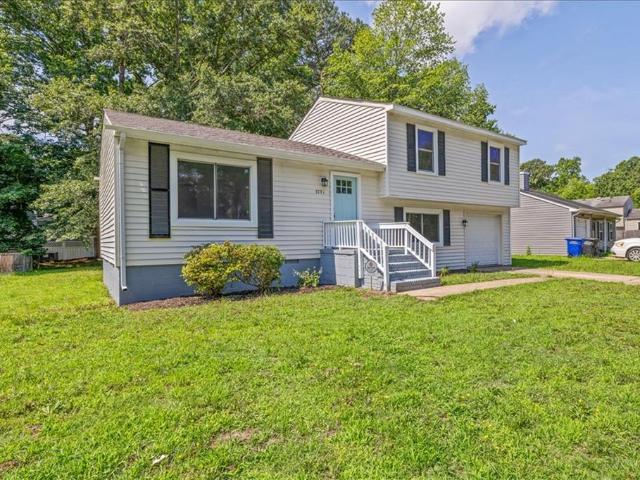
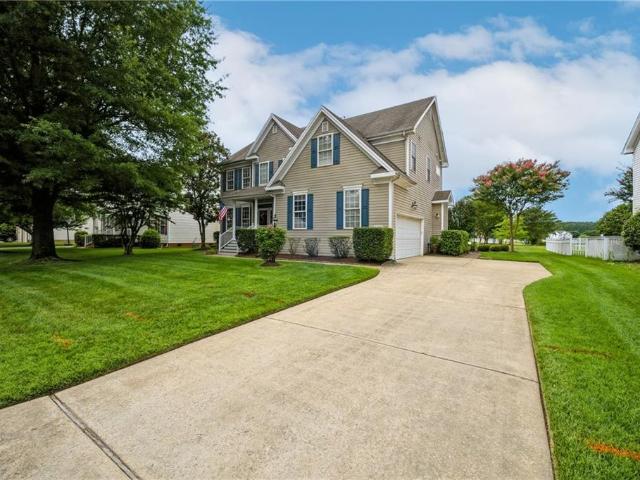
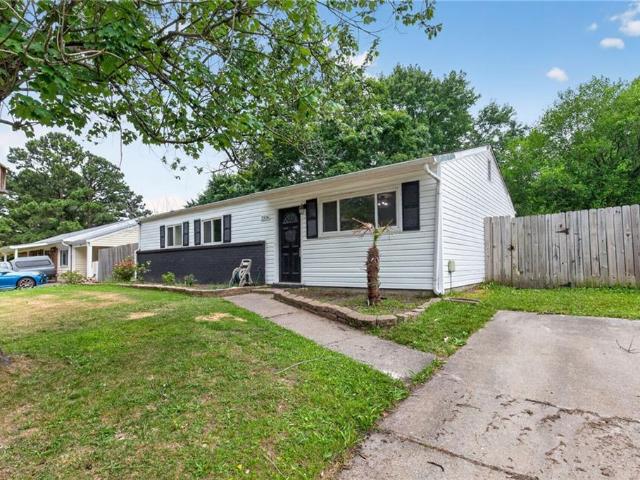
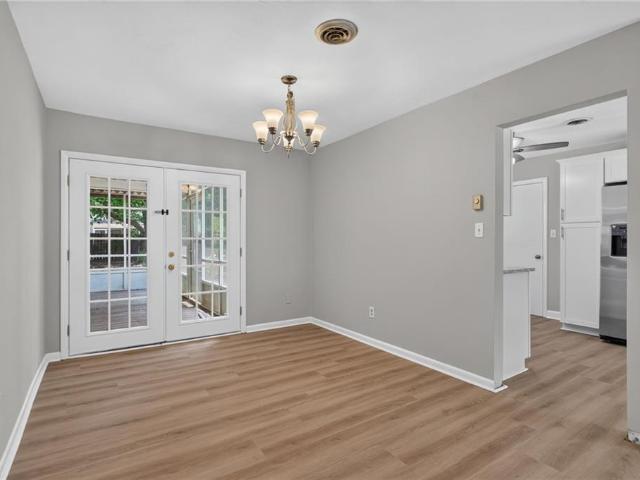
Welcome to this updated 3-bedroom, 2-bath ranch nestled in the Dunedin area of Chesapeake. Renovated in 2021, this move-in ready home features an updated kitchen with stainless steel appliances, modern finishes, and a functional floor plan perfect for everyday living. Enjoy outdoor entertaining in the spacious, fully fenced backyard complete with a charming gazebo and plenty of room for pets, play, or gardening. Conveniently located by parks, shopping, dining, schools, and major commuter routes, this home offers the perfect blend of comfort, style, and convenience
USD 320,000
3116 Woodbaugh DR
View photo
House · for sale
USD 335,000
USD 249/sq.ft
New
3116 Woodbaugh DR
Hobson, Suffolk city Virginia
· 1,345 sq.ft · 3 Bedrooms · 1 Bath · House
· Fireplace · Equipped kitchen
Hobson, Suffolk city Virginia · 1,345 sq.ft · 3 Bedrooms · 1 Bath · House · Fireplace · Equipped kitchen
Beautifully renovated ranch in the heart of Western Branch! This move-in ready 3-bedroom, 1.5-bath home offers 1,352 square feet of updated living space with extensive improvements throughout. From the moment you arrive, you'll appreciate the care and attention that has gone into this home, including fresh interior paint, new luxury vinyl plank flooring and carpet, updated bathrooms, a renovated kitchen, new appliances, and a freshly re-screened porch. Step inside to discover inviting living spaces highlighted by a cozy wood-burning fireplace and a functional single-level layout designed for comfortable everyday living. The updated kitchen features modern finishes, new appliances, and plenty of space for cooking and gathering. Both bathrooms have been tastefully refreshed, creating a clean and stylish feel throughout the home. Major system updates provide additional peace of mind, including a roof replaced in 2015, HVAC system replaced in 2017, water heater replaced in 2021, and a full
USD 335,000
4 Two Oaks CT
View photo
House · for sale
USD 315,000
USD 218/sq.ft
New
4 Two Oaks CT
Hobson, Suffolk city Virginia
· 1,442 sq.ft · 4 Bedrooms · 2 Baths · House
· Garden · Deck · Air conditioning · Heating
Hobson, Suffolk city Virginia · 1,442 sq.ft · 4 Bedrooms · 2 Baths · House · Garden · Deck · Air conditioning · Heating
Beautifully renovated throughout! 4 bedrooms 2.5 baths brick ranch style home in cul-de-sac just minutes from shopping and 1-664. 2 primary en-suits, fresh paint, updated bathrooms and fixtures. New central heat, air and water heater. Gigantic back yard with huge deck and storage shed
USD 315,000
2211 Hampton Roads PW
View photo
House · for sale
USD 550,900
USD 228/sq.ft
New
2211 Hampton Roads PW
Hobson, Suffolk city Virginia
· 2,411 sq.ft · 4 Bedrooms · 2 Baths · House
· Garden · Equipped kitchen · Swimming pool
Hobson, Suffolk city Virginia · 2,411 sq.ft · 4 Bedrooms · 2 Baths · House · Garden · Equipped kitchen · Swimming pool
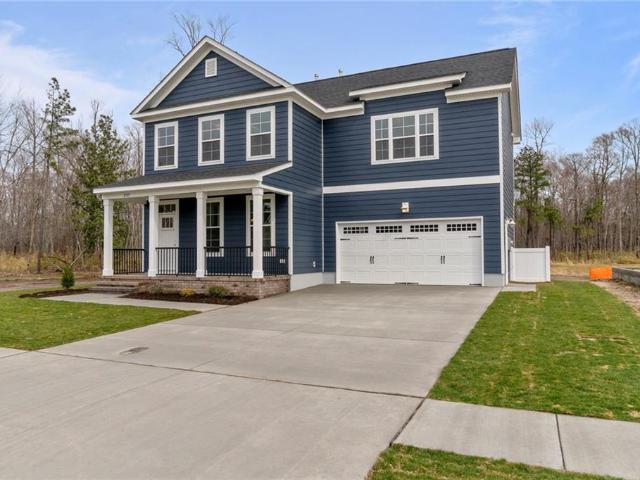
This traditional floor plan offers 4 Bedrooms, 2.5 Baths, and 2420 sq ft. Enjoy the grand design of the Primary Suite with a spacious Walk-In Closet from the Primary Bath. The dining room, kitchen & family room on the first floor allow for many entertaining evenings at home. The open floor plan provides ample space with room to stretch out. 2nd floor is spacious with 4 bedrooms & utility room. The Estates at Jolliff Landing will be a charming neighborhood boasting single-family homes with covered porches, lush gathering spaces, an assortment of yard games, a playground, water features, a sports field, bike paths, a community center, a swimming pool, and a tree-lined sidewalks. Builder is offering partial CCA & $15,000 buyer incentive (see listing agent for details) when using one of our preferred lenders. Call for construction timeline updates. Model home open daily 12-5:00 pm at 5023 Annapolis Drive
USD 550,900
5112 Annapolis DR
View photo
House · for sale
USD 578,645
USD 240/sq.ft
New
5112 Annapolis DR
Hobson, Suffolk city Virginia
· 2,411 sq.ft · 4 Bedrooms · 2 Baths · House
· Garden · Equipped kitchen · Swimming pool
Hobson, Suffolk city Virginia · 2,411 sq.ft · 4 Bedrooms · 2 Baths · House · Garden · Equipped kitchen · Swimming pool
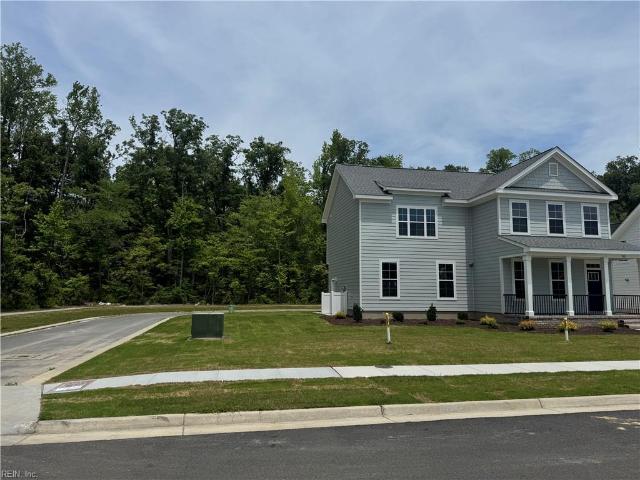
Home is 100% complete. 30 Day close is available. This traditional floor plan that offers 4 Bedrooms, 2.5 Baths, and 2400+ sq ft. Enjoy the grand design of the Primary Suite with a spacious Walk-In Closet from the Primary Bath. The dining room, kitchen & family room on the first floor allow for many entertaining evenings at home. The open floor plan provides ample space with room to stretch out. 2nd floor is spacious with 4 bedrooms & utility room. The Estates at Jolliff Landing will be a charming neighborhood boasting single-family homes with covered porches, lush gathering spaces, an assortment of yard games, a playground, water features, a sports field, bike paths, a community center, a swimming pool, and a tree-lined sidewalks. Builder is offering 4% CCA (see listing agent for details) when using one of our preferred lenders. Model home open daily 12-5pm at 5023 Annapolis Drive
USD 578,645
168 Boxwood LN
View photo
House · for sale
USD 550,000
USD 183/sq.ft
New
168 Boxwood LN
Hobson, Suffolk city Virginia
· 3,003 sq.ft · 5 Bedrooms · 2 Baths · House
· Equipped kitchen · Swimming pool
Hobson, Suffolk city Virginia · 3,003 sq.ft · 5 Bedrooms · 2 Baths · House · Equipped kitchen · Swimming pool
Welcome home! As you enter this beautiful house you will find an open-floor concept living with a spacious kitchen, family room and dining room along with a private flex room that can be used as an office or an additional bedroom. The kitchen has a huge island with lots of storage space. The refrigerator, stove and microwave were replaced in 2025 with top of the line energy efficient appliances. On the second floor you will find the owner's suite with two large walk in closets and a private bath designed for everyday comfort with tiled shower and double vanity. The additional four bedrooms are a comfortable size with a full bathroom. Benns Grant's residents enjoy community amenities that include a clubhouse, pool, walking trails and more. Conveniently located near Historic Downtown Smithfield, shopping, dining, Newport News Shipyard and military installations
USD 550,000
3327 Clover Meadows DR
View photo
Townhouse · for sale
USD 169,900
USD 177/sq.ft
New
3327 Clover Meadows DR
Hobson, Suffolk city Virginia
· 958 sq.ft · 2 Bedrooms · 2 Baths · Townhouse
· Equipped kitchen · Parking
Hobson, Suffolk city Virginia · 958 sq.ft · 2 Bedrooms · 2 Baths · Townhouse · Equipped kitchen · Parking
Beautifully renovated in 2024, this move-in ready 2-bedroom, 2-bath condo offers modern updates and low-maintenance living in the heart of Western Branch. The spacious kitchen features granite countertops, a breakfast bar, and ample cabinet space. Enjoy newer luxury vinyl plank flooring throughout, fresh interior paint (2024), and the convenience of a newer washer and dryer, all of which convey. The bright, open floor plan provides comfortable living and dining areas, while the primary suite includes a private bath and generous closet space. Additional updates include a 2017 HVAC system and a 2023 water heater for added efficiency and peace of mind. Relax in this quiet, well-maintained community with a private storage shed and reserved parking. Conveniently located near shopping, dining, interstates, military bases, and more—this beautifully updated condo is ready for you to call home!
USD 169,900
3512 Maori DR
View photo
House · for sale
USD 370,000
USD 258/sq.ft
3512 Maori DR
Hobson, Suffolk city Virginia
· 1,432 sq.ft · 4 Bedrooms · 2 Baths · House
· Garden · Equipped kitchen · Swimming pool
Hobson, Suffolk city Virginia · 1,432 sq.ft · 4 Bedrooms · 2 Baths · House · Garden · Equipped kitchen · Swimming pool
This beautiful modern ranch has been completely renovated. New Roof, windows, siding, water heater, kitchen, baths, flooring, and fixtures. Updated plumbing and electrical. Hvac is a couple years old. This home features an open layout concept with a huge living area. The backyard is generous in size and has tons of potential for a pool and more. Four bedrooms all with lvp throughout. This home checks all the boxes, come see it today!
USD 370,000
22490 Britt WAY
View photo
House · for sale
USD 499,000
USD 194/sq.ft
22490 Britt WAY
Hobson, Suffolk city Virginia
· 2,562 sq.ft · 4 Bedrooms · 2 Baths · House
· Office room · Equipped kitchen
Hobson, Suffolk city Virginia · 2,562 sq.ft · 4 Bedrooms · 2 Baths · House · Office room · Equipped kitchen
Welcome to 22490 Britt Way, where pride of ownership is evident throughout this immaculate 4-bedroom, 2.5-bath home offered by its original owner. Designed with both comfort and functionality in mind, the thoughtfully designed floor plan welcomes you with a lovely foyer featuring beautiful cherry hardwood floors, a designated dining room, and two additional flex spaces on the main level perfect for a home office, playroom, sitting room, or whatever best suits your needs. The updated eat-in kitchen serves as the heart of the home and features granite countertops, newer appliances, and a center island. Upstairs, the spacious primary suite offers a double vanity, stand-up shower, soaking tub, and plenty of room to unwind, while three additional generously sized bedrooms provide ample space. Enjoy the freedom of no HOA and the peace of mind that comes with a home that has been exceptionally cared for and meticulously maintained
USD 499,000
5041 Queen ST
View photo
House · for sale
USD 525,000
USD 228/sq.ft
5041 Queen ST
Hobson, Suffolk city Virginia
· 2,293 sq.ft · 5 Bedrooms · 3 Baths · House
· Parking · Equipped kitchen
Hobson, Suffolk city Virginia · 2,293 sq.ft · 5 Bedrooms · 3 Baths · House · Parking · Equipped kitchen
Tucked away on a quiet end street shared by only three other homes, this brand new construction offers a rare sense of privacy while still being close to everything Western Branch has to offer. With minimal traffic and a park-like setting, it’s the kind of place where evenings are quiet, kids can play outside, and home truly feels like a retreat. Inside, this thoughtfully designed 5 bed, 3.5 bath home is built for both comfort and flexibility. The open concept living area flows effortlessly into a spacious, modern kitchen. A 1st floor primary bedroom provides the ease of main level living, while a 2nd floor owner’s suite creates the ideal private escape or multi-generational option. Additional highlights include a two car attached garage, generous bedroom sizes, and beautifully planned finishes throughout all while located within the sought after Western Branch school district. You’re not just purchasing new construction. You’re securing space, privacy, flexibility, and a lifestyle
USD 525,000
2216 Hampton Roads PW
View photo
House · for sale
USD 539,999
USD 212/sq.ft
2216 Hampton Roads PW
Hobson, Suffolk city Virginia
· 2,540 sq.ft · 4 Bedrooms · 2 Baths · House
· Fireplace · Equipped kitchen · Swimming pool
Hobson, Suffolk city Virginia · 2,540 sq.ft · 4 Bedrooms · 2 Baths · House · Fireplace · Equipped kitchen · Swimming pool
Located in the highly sought-after Jolliff Landing neighborhood of Western Branch, this like-new home has tons to offer! Backing to a protected preserve, you’ll have added privacy with no future construction behind you. Featuring an open floor plan with a versatile bonus/flex room and beautiful LVP flooring throughout the main living areas. The gourmet kitchen is equipped with stainless steel appliances, a gas range, quartz countertops, and a custom tile backsplash. A large center island makes entertaining easy, while the cozy gas fireplace adds warmth and charm to the living space. Additional upgrades include smart blinds, smart ceiling lighting in the living room, and an updated primary walk-in shower with a glass door. The community provides amenities such as a pool, walking trails, parks and plazas with outdoor seating, a playground, natural preservation areas, and a state-of-the-art clubhouse with kitchen, conference room, and fitness center. New construction without the wait! Sch
USD 539,999
400 Spring Hill PL
View photo
Townhouse · for sale
USD 375,000
USD 175/sq.ft
400 Spring Hill PL
Hobson, Suffolk city Virginia
· 2,142 sq.ft · 4 Bedrooms · 3 Baths · Townhouse
· Office room · Balcony · Equipped kitchen · Parking
Hobson, Suffolk city Virginia · 2,142 sq.ft · 4 Bedrooms · 3 Baths · Townhouse · Office room · Balcony · Equipped kitchen · Parking
Move-in ready 3-story townhome offering 4 bedrooms and 3.5 baths in the charming town of Smithfield. The first-floor bedroom with a full bath provides an ideal setup for guests, a home office, or multigenerational living. The spacious primary suite features a tray ceiling, walk-in closet, soaking tub, and separate walk-in shower. The second level boasts 9' ceilings, new LVP flooring, and an open-concept family room that flows into the gourmet kitchen with granite countertops, a large center island, stainless steel appliances, and a gas range. Enjoy outdoor living on the rear balcony, plus the convenience of a rear-loading 2-car garage. Located just minutes from historic downtown Smithfield with shopping, dining, and waterfront attractions, and within easy access to a nearby community park
USD 375,000
23080 Quail Covey CT
View photo
House · for sale
USD 690,000
USD 228/sq.ft
23080 Quail Covey CT
Hobson, Suffolk city Virginia
· 3,025 sq.ft · 4 Bedrooms · 3 Baths · House
· Garden · Office room
Hobson, Suffolk city Virginia · 3,025 sq.ft · 4 Bedrooms · 3 Baths · House · Garden · Office room
Experience farmhouse living at its best in this beautifully maintained 4BR, 3BA home offering over 3000 SF of comfortable living space. Surrounded by mature trees & the tranquility of nature, this property provides a peaceful retreat while remaining convenient to major cities, shopping, dining and entertainment. At high tide, the rear of the property offers access to a navigable inlet leading to picturesque Chuckatuck Creek and onward to the James River-perfect for kayaking, canoeing or paddleboarding right from your backyard. Inside you'll find spacious living areas designed for both everyday comfort and entertaining. The 2nd floor features a huge bonus room that offers endless possibilities as a guest suite, 5 BR, Rec Room, home office or multigenerational living space. Blending charm, space, waterfront enjoyment & convenience, this exceptional home is the perfect oasis for those seeking comfort, style and natural beauty
USD 690,000
3403 Bernies CT S
View photo
House · for sale
USD 385,000
USD 230/sq.ft
3403 Bernies CT S
Hobson, Suffolk city Virginia
· 1,668 sq.ft · 4 Bedrooms · 2 Baths · House
· Office room · Equipped kitchen · Parking
Hobson, Suffolk city Virginia · 1,668 sq.ft · 4 Bedrooms · 2 Baths · House · Office room · Equipped kitchen · Parking
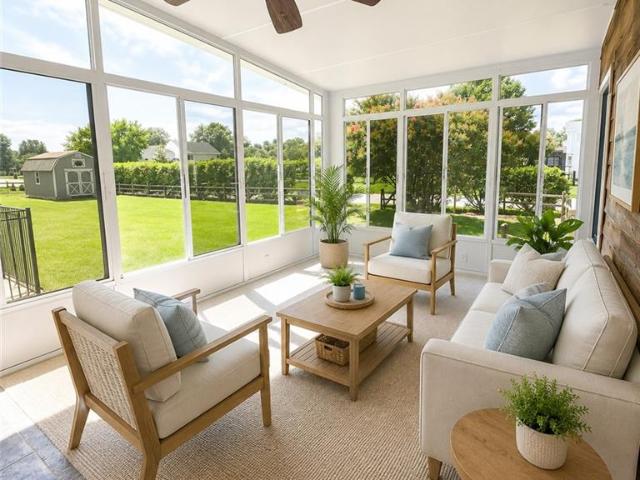
Welcome home to this beautifully designed 4-bedroom, 2.5-bath home offering the perfect blend of space, style, and functionality. The open-concept floor plan creates an effortless flow from the spacious living and dining areas into the heart of the home—the kitchen. Featuring stainless steel appliances, granite countertops, a large center island, and a charming farmhouse sink, this kitchen is ideal for both everyday living and entertaining. Upstairs, you'll find all four bedrooms, including a versatile FROG (Finished Room Over Garage) that can serve as a bedroom, home office, playroom, or media room to fit your lifestyle. The spacious primary suite provides a relaxing retreat, while the additional bedrooms offer plenty of additional room. With its inviting layout, modern finishes, and flexible living spaces, this home is ready to welcome its next owners. Some photos are virtually staged
USD 385,000
13554 South Village WAY
View photo
Townhouse · for sale
USD 329,990
USD 186/sq.ft
13554 South Village WAY
Hobson, Suffolk city Virginia
· 1,765 sq.ft · 3 Bedrooms · 2 Baths · Townhouse
· Patio · Garden · Swimming pool · Equipped kitchen · Parking
Hobson, Suffolk city Virginia · 1,765 sq.ft · 3 Bedrooms · 2 Baths · Townhouse · Patio · Garden · Swimming pool · Equipped kitchen · Parking
Ready this Fall. Made to order New Construction with Downstairs Primary Bedroom! Enjoy Quick access to amenities right outside your front door. South Harbor Towns—a vibrant 55+ community in Carrollton, VA offering low-maintenance living with first-floor owner’s suites, maintenance-free front/backyards, 2-car garages, resort living with heated pool and year round hot tub. The Caroline. Checks all the boxes featuring nearly 1,800 sq ft of thoughtfully designed open living space. The luxurious main-level owner’s suite includes dual vanities, tray ceiling, a linen closet, private water closet, and a walk in shower. The gourmet kitchen boasts10-foot granite or quartz island, your choice of upgraded color cabinets, included stainless steel stove, micro, dishwasher and flows effortlessly into the great room. Enjoy your backyard with option covered porch or concrete patio. Upstairs offers two additional bedrooms, a full bath, and walk in climate controlled storage room. Experience comfort, sty
USD 329,990
3614 Elkton DR
View photo
House · for sale
USD 500,000
USD 215/sq.ft
3614 Elkton DR
Hobson, Suffolk city Virginia
· 2,325 sq.ft · 4 Bedrooms · 2 Baths · House
· Garden · Deck · Fireplace · Equipped kitchen · Parking
Hobson, Suffolk city Virginia · 2,325 sq.ft · 4 Bedrooms · 2 Baths · House · Garden · Deck · Fireplace · Equipped kitchen · Parking
Welcome home to Wellington! This spacious 4-bedroom, 2.5-bath traditional home offers over 2,300 square feet of comfortable living space with room to spread out. The inviting family room features a gas fireplace, while the kitchen boasts newer appliances, abundant cabinet space, an open pantry, and a separate pantry closet for exceptional storage. Upstairs, the large primary suite includes two walk-in closets. Flooring throughout includes luxury vinyl plank, ceramic tile, and carpet. Enjoy outdoor living on the large deck overlooking the fully privacy-fenced backyard. An oversized 2-car garage and generous driveway provide plenty of parking and storage. Major updates have already been completed for added peace of mind, including a roof with covered gutters installed in 2020 and several recently replaced windows. Conveniently located in the desirable Wellington neighborhood of Chesapeake, this home is ready for its next owner
USD 500,000
23217 Oyster CT
View photo
House · for sale
USD 1,150,000
USD 286/sq.ft
23217 Oyster CT
Hobson, Suffolk city Virginia
· 4,015 sq.ft · 4 Bedrooms · 3 Baths · House
· Patio · Equipped kitchen · Swimming pool · Lift
Hobson, Suffolk city Virginia · 4,015 sq.ft · 4 Bedrooms · 3 Baths · House · Patio · Equipped kitchen · Swimming pool · Lift
Luxury waterfront living awaits on nearly 3.5 acres in Carrollton, Virginia. Blending Southern Charleston-inspired charm with modern luxury, this 4 bed, 3.5 bath home features extensive updates and high-end finishes throughout. The chefs kitchen remodeled 2024 offering matte quartz countertops, a Kenmore five-burner gas range, Frigidaire Professional refrigerator, Bosch dishwasher, and wine cooler. The primary suite includes a soaking tub, separate shower, and double vanity. 3rd floor flex space with loft. Outdoor amenities include a saltwater pool with expanded surround, gazebo, and slate patio. The expansive dock features electricity, water, a jet ski lift, 15,000-pound boat lift, 10,000-pound boat lift, and floating dock. Additional highlights include a detached shed, Roof 2020, Windows 2021, Hardy Plank siding 2021, Gas line 2024 and Water Heater 2021, Whole house generator 2025, NO HOA
USD 1,150,000
17155 Riddick RD
View photo
House · for sale
Request Details
Updated
17155 Riddick RD
Hobson, Suffolk city Virginia
· 1,539 sq.ft · 3 Bedrooms · 2 Baths · House
· Garden · Equipped kitchen
Hobson, Suffolk city Virginia · 1,539 sq.ft · 3 Bedrooms · 2 Baths · House · Garden · Equipped kitchen
Welcome home to peaceful country living on a beautiful 1-acre lot in Smithfield! This immaculate ranch offers the perfect blend of comfort and privacy with a serene wooded backdrop. Inside, you'll find durable LVP flooring throughout and an open, inviting layout filled with abundant natural light. The updated kitchen features quartz countertops, stainless steel appliances, and plenty of space for cooking and gathering. A brand-new roof provides added peace of mind. Step outside to enjoy the spacious yard with plenty of room for gardening, recreation, or simply relaxing, plus a storage shed for all your tools and outdoor equipment. Outdoor enthusiasts will appreciate the dedicated area currently set up as a private gun range. If you're looking for a move-in ready home with room to spread out without sacrificing convenience, this one is a must-see! It is just minutes from major highways, shopping, dining, and local attractions
Request Details
5213 Winery DR
View photo
House · for sale
USD 349,900
USD 233/sq.ft
5213 Winery DR
Hobson, Suffolk city Virginia
· 1,496 sq.ft · 3 Bedrooms · 2 Baths · House
· Garden · Equipped kitchen · Parking · Air conditioning
Hobson, Suffolk city Virginia · 1,496 sq.ft · 3 Bedrooms · 2 Baths · House · Garden · Equipped kitchen · Parking · Air conditioning
Welcome home to this beautifully maintained 3-bedroom, 2.5-bath home located in the highly sought-after Western Branch area of Chesapeake! Built in 2008 and offering over 1,500 square feet of comfortable living space, this charming residence features an inviting open layout with spacious living areas perfect for everyday living and entertaining. The kitchen flows seamlessly into the dining and family room areas, while the oversized backyard provides endless possibilities for gatherings, pets, play, or relaxing evenings outdoors. Upstairs, the generous primary suite includes a private bath and ample closet space, accompanied by two additional bedrooms and a full bath. Additional highlights include an attached garage, central air, utility room, and convenient access to shopping, dining, schools, and major commuter routes. Don't miss this opportunity to own a move-in ready home in the heart of Western Branch!
USD 349,900
200 Winchester PL
View photo
House · for sale
USD 545,000
USD 250/sq.ft
200 Winchester PL
Hobson, Suffolk city Virginia
· 2,174 sq.ft · 4 Bedrooms · 2 Baths · House
· Garden · Deck · Swimming pool · Parking
Hobson, Suffolk city Virginia · 2,174 sq.ft · 4 Bedrooms · 2 Baths · House · Garden · Deck · Swimming pool · Parking
This well-maintained 4-bedroom, 2.5-bath home offers the perfect blend of comfort, function, and lifestyle in a desirable no HOA community. Inside find beautiful updates, generous living spaces, and tons of storage. The home features updated flooring, remodeled bathrooms, a bright sunroom, and thoughtful improvements throughout. Outside is where this property truly shines. Relax and enjoy your own backyard retreat with a saltwater inground pool, deck, sunroom, and a 20’ x 12’ Olde Hickory workshop. The driveway includes RV/camper parking with a 30-amp plug-in, making it ideal for travelers, hobbyists, or anyone needing extra space. Located close to the charm and convenience of downtown Smithfield, shopping, dining, restaurants, medical facilities, and the new hospital area, this home also offers an easy commute to Harbour View, the Peninsula, and nearby military bases
USD 545,000
3791 Towne Point RD
View photo
House · for sale
USD 329,900
USD 239/sq.ft
3791 Towne Point RD
Hobson, Suffolk city Virginia
· 1,378 sq.ft · 3 Bedrooms · 2 Baths · House
· Garden · Deck · Equipped kitchen
Hobson, Suffolk city Virginia · 1,378 sq.ft · 3 Bedrooms · 2 Baths · House · Garden · Deck · Equipped kitchen
This home has been beautifully updated throughout and features a new roof! Large new windows fill the home with abundant natural light, while fresh interior paint, new lighting, new interior doors, and stylish new flooring create a bright, modern feel throughout. The open floor plan seamlessly connects the spacious living room, dining area, and kitchen, creating a great space for everyday living and entertaining. The stunning kitchen showcases new cabinetry, granite countertops, and stainless steel appliances. The home offers 3 generously sized bedrooms and 2.5 bathrooms with new vanities. Sliding glass doors off the kitchen lead to a deck overlooking the large backyard. Schedule your private tour today!
USD 329,900
23083 Harbor Towne DR
View photo
House · for sale
USD 535,000
USD 175/sq.ft
23083 Harbor Towne DR
Hobson, Suffolk city Virginia
· 3,046 sq.ft · 5 Bedrooms · 2 Baths · House
· Garden · Office room · Gym · Deck · Equipped kitchen
Hobson, Suffolk city Virginia · 3,046 sq.ft · 5 Bedrooms · 2 Baths · House · Garden · Office room · Gym · Deck · Equipped kitchen
Welcome to 23083 Harbor Towne Drive, where space, comfort, and stunning water views come together in the sought-after Eagle Harbor community. The main level features a spacious open-concept layout centered around a large eat-in kitchen that seamlessly flows into the living room, creating the perfect space for everyday living and entertaining. A formal dining room and an additional flex space provide endless possibilities for a home office, playroom, sitting room, or study. Upstairs, the expansive primary suite offers a spa-like ensuite bath and walk-in closets. Three additional bedrooms and a full bath complete the second floor, including one bedroom with access to a private second-story deck overlooking the water. The third level features two versatile bonus rooms ideal for a fifth bedroom, gym, media room, or hobby space. Situated on one of the largest lots in the community, the backyard is an outdoor retreat with custom pavers, a firepit, and beautiful water views
USD 535,000
13370 Col Hogan LN
View photo
House · for sale
USD 980,000
USD 204/sq.ft
13370 Col Hogan LN
Hobson, Suffolk city Virginia
· 4,790 sq.ft · 5 Bedrooms · 4 Baths · House
· Equipped kitchen
Hobson, Suffolk city Virginia · 4,790 sq.ft · 5 Bedrooms · 4 Baths · House · Equipped kitchen
This stunning property radiates the owner's pride of ownership from the tasteful interior finishes to the immaculate landscaping and private grounds. This home truly offers a multi-generational style of living with 2 downstairs primary suites, 2 upstairs bedrooms and a detached artist studio with an upstairs apartment complete with full kitchen and bathroom. In every direction, you are greeted with lush botanical views and picturesque backdrops. Upon entering the home, gorgeous wood floors lead you from foyer past the bourbon closet and into a chef's dream. The expansive kitchen island anchors the space as thoughtfully designed cabinetry offers a command center for countertop appliances and baking supplies. Flanking the kitchen are picturesque sitting and dining areas that lead to the 2 separate primary suites. The detached artist studio features a fully outfitted apartment above with kitchen and full bath. The grounds of the unique residence are truly something to behold
USD 980,000
5014 Pearl ST
View photo
House · for sale
USD 515,000
USD 140/sq.ft
5014 Pearl ST
Hobson, Suffolk city Virginia
· 3,670 sq.ft · 5 Bedrooms · 3 Baths · House
· Office room · Parking · Deck · Equipped kitchen
Hobson, Suffolk city Virginia · 3,670 sq.ft · 5 Bedrooms · 3 Baths · House · Office room · Parking · Deck · Equipped kitchen
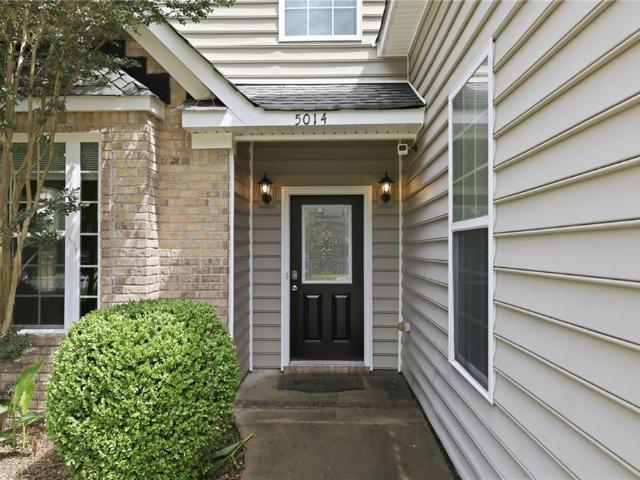
Welcome home to this light-filled and inviting residence where soaring ceilings create a grand first impression and a spacious, thoughtfully designed layout offers room to live, gather, and grow. Spanning three levels, this home provides exceptional flexibility, including a private third-level bedroom and half bath that can easily serve as a separate living suite, guest retreat, or home office. A main-level bedroom adds convenience for guests or multigenerational living, while a 2nd floor owner’s suite creates the ideal private retreat. The kitchen is the true heart of the home and connects seamlessly to the beautifully open family room with direct access to the deck—perfect for entertaining, dining outdoors, or simply enjoying everyday moments together. Additional highlights include a two car attached garage and generous bedroom sizes, all set within the sought after Western Branch school district. Schedule a tour today. You'll be glad you did!
USD 515,000
4513 Overlook PL
View photo
House · for sale
USD 585,000
USD 199/sq.ft
4513 Overlook PL
Hobson, Suffolk city Virginia
· 2,939 sq.ft · 4 Bedrooms · 3 Baths · House
· Office room · Equipped kitchen
Hobson, Suffolk city Virginia · 2,939 sq.ft · 4 Bedrooms · 3 Baths · House · Office room · Equipped kitchen
Spacious 4-Bedroom Home in Sought-After Western Branch! Welcome to this beautifully maintained 4-bedroom, 3.5-bath home located in the highly desirable Western Branch area of Chesapeake! Step inside to find large, light-filled rooms for both relaxing and entertaining. The modern kitchen features granite countertops, stainless steel appliances, and ample cabinet space—wonderful for any home chef. The first floor primary suite offers a true retreat with a HUGE walk-in closet and a luxurious en-suite bath. Each additional bedroom is generously sized, providing comfort and versatility for family, guests, or a home office. Enjoy the convenience of being a short drive to major interstate access, shopping, restaurants, and all the best that Western Branch has to offer. This home combines style, space, and location—everything you’ve been searching for! All appliances are'as is'
USD 585,000

Get email alerts

Don't miss out: be the first to know about new properties

The alert was correctly created

On subscribing you accept the conditions of use and the privacy policy
Alert
Receive new ads in your inbox
Save this search
Receive alerts for new listings

We'll send you an email when we have new properties for: "Houses for sale in Hobson, Suffolk city Virginia"

The alert was correctly created

Harbour View, Suffolk city Virginia
Deanes
Get email alerts and be the first to see new listings
Required field
On subscribing I accept the terms of the privacy policy
Perfect! You'll soon start receiving new listings via email
Alert
Receive an email when we have new ads for Houses for sale in Hobson, Suffolk city Virginia
Save this search
Filters

Bedrooms

Size (sq.ft)

sq.ft
sq.ft

Price

USD
USD

Property type

Bathrooms

Clear all filters
Receive notifications when new entries are published.