888 houses for sale in Hog Mountain

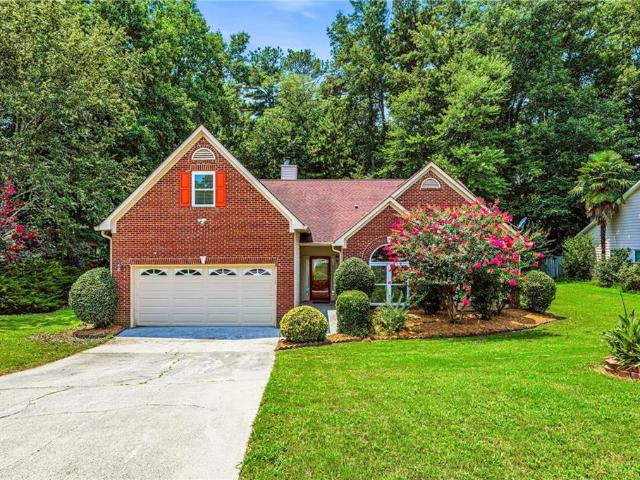
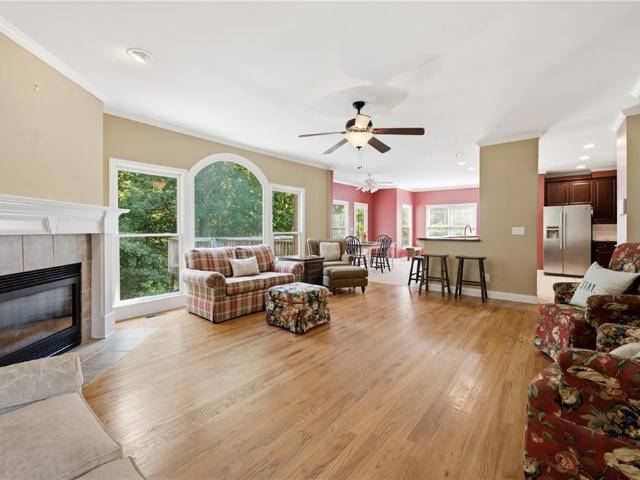
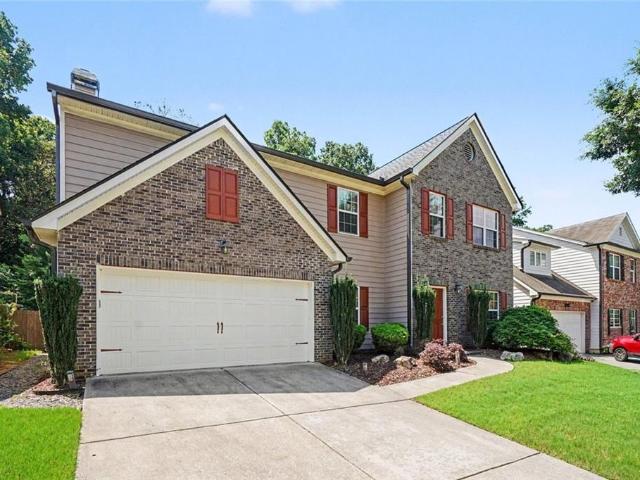
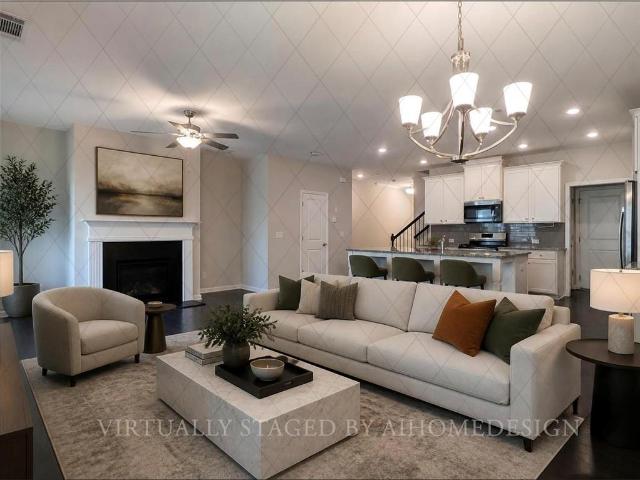
2560 Bluffton Road
View photo
House · for sale
USD 365,000
USD 190/sq.ft
2560 Bluffton Road
Hog Mountain
· 1,916 sq.ft · 3 Bedrooms · 2 Baths · House
· Garden · Office room
Hog Mountain · 1,916 sq.ft · 3 Bedrooms · 2 Baths · House · Garden · Office room
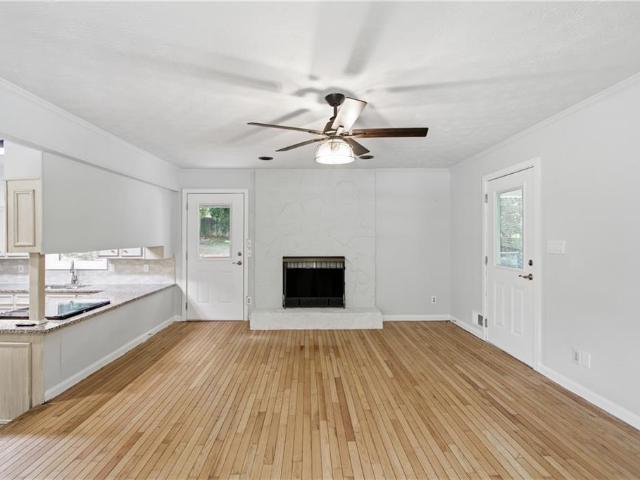
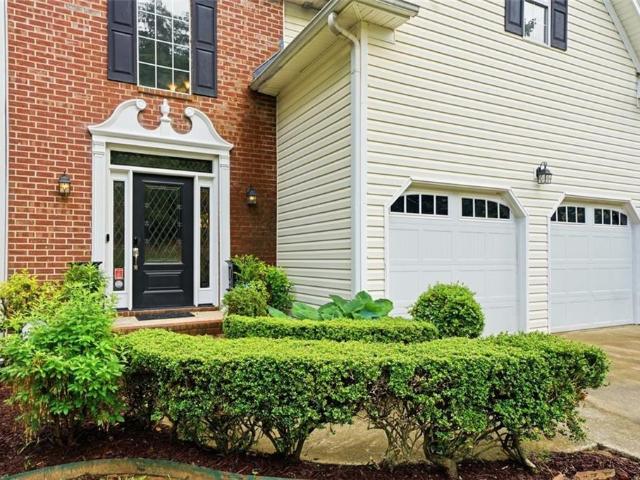
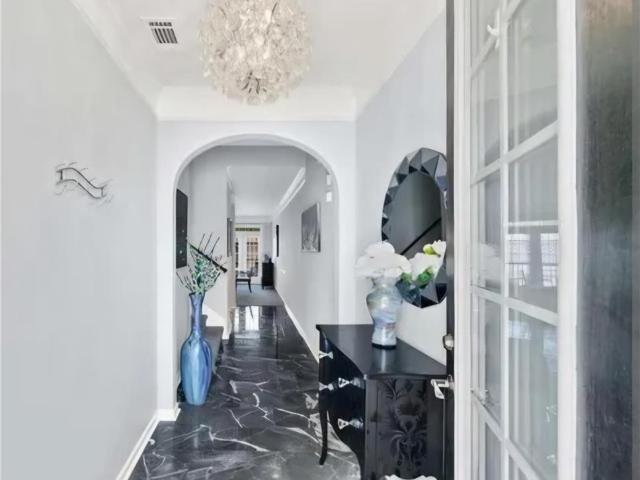
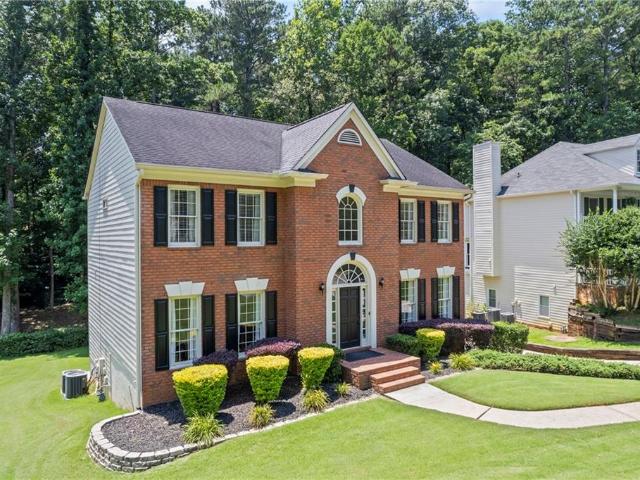
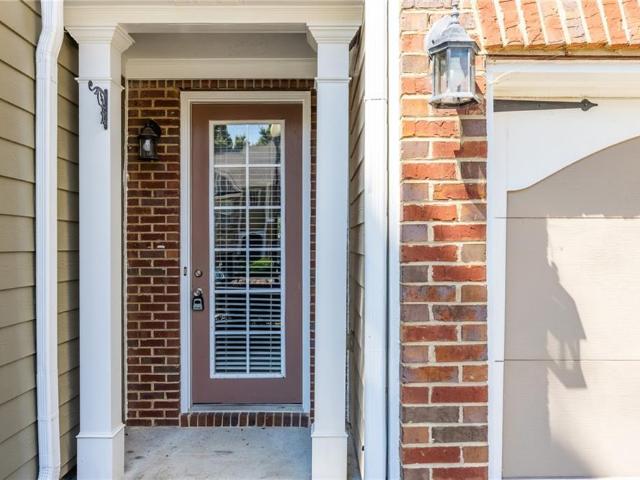
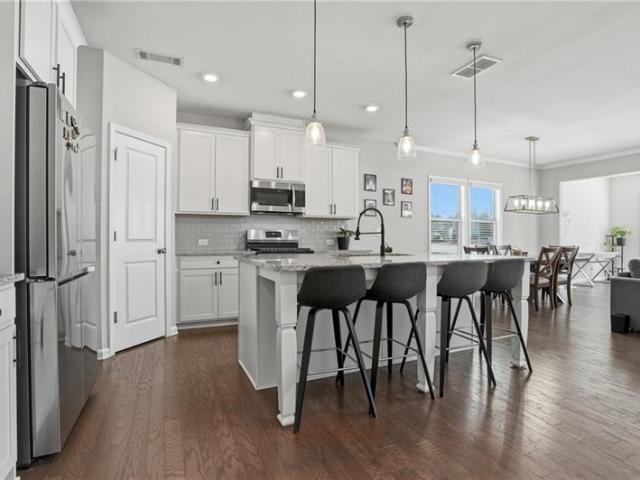
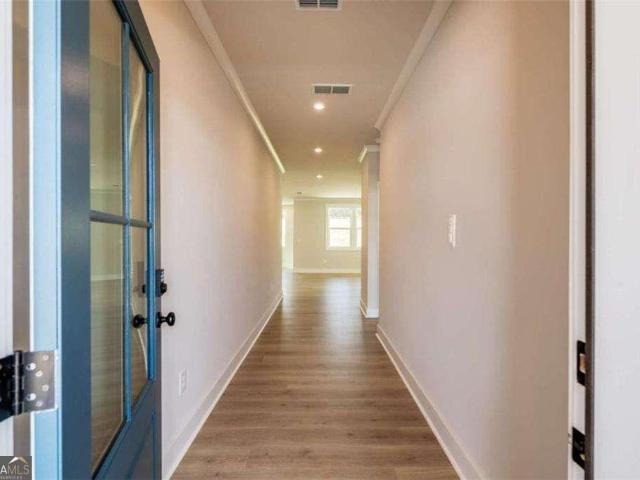
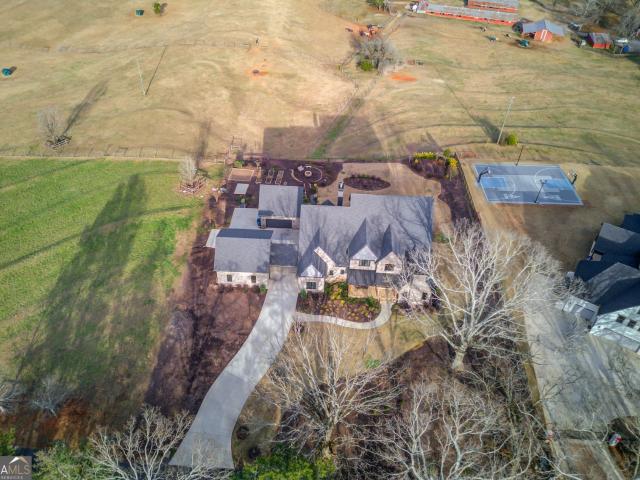
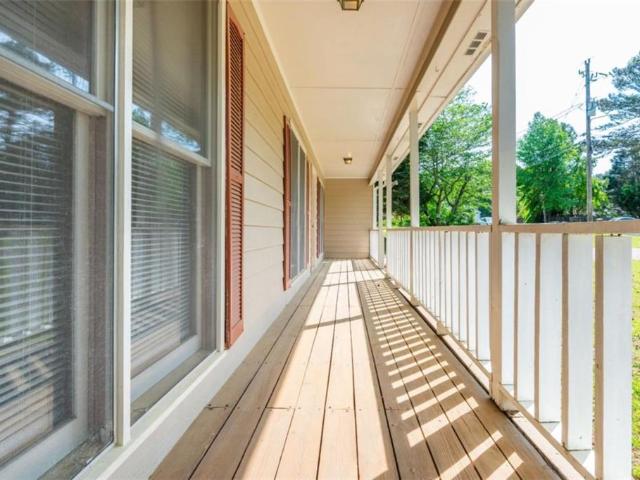
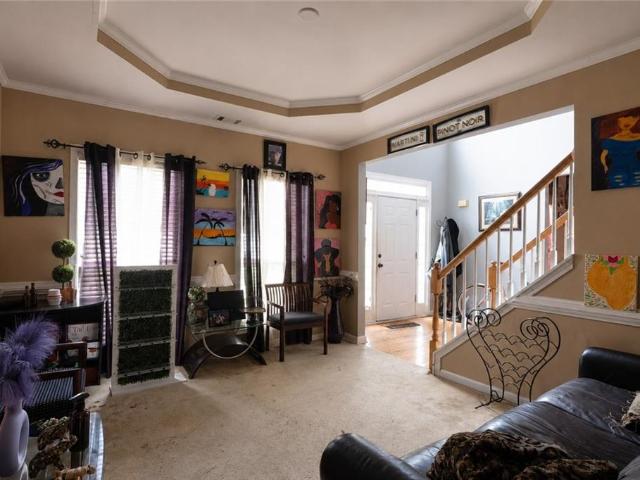
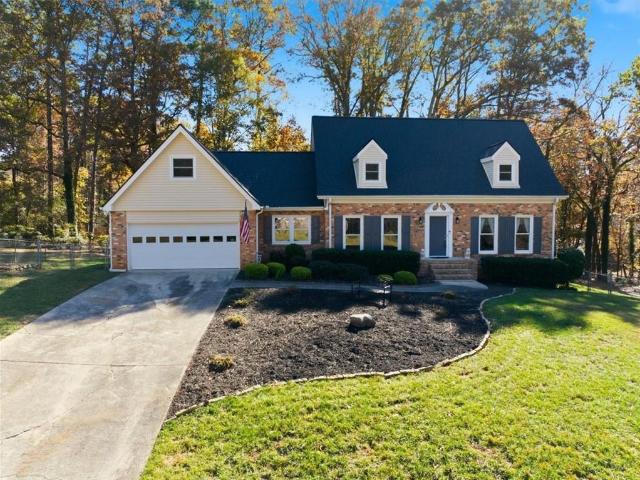
Welcome to 2560 Bluffton Rd in Buford a fantastic opportunity in a highly sought-after location! This charming 3-bedroom, 2-bath home is nestled in the desirable Mountain View High School district and offers both convenience and space with no HOA restrictions. Step inside to find a functional layout with comfortable living areas, perfect for everyday living or entertaining. The home features three well-sized bedrooms and two full bathrooms, providing plenty of room for family, guests, or a home office. Outside, enjoy a huge yard with endless possibilities—ideal for pets, play, gardening, or even future expansion. Whether you're hosting gatherings or simply relaxing, this outdoor space is a rare find. Location is everything, and this home delivers! Just minutes from Cool Ray Field, the Mall of Georgia, a wide variety of restaurants, and easy access to I-85 and I-985, making commuting and entertainment a breeze. Don’t miss your chance to own a home in a prime location with NO HOA! Schedu
USD 365,000

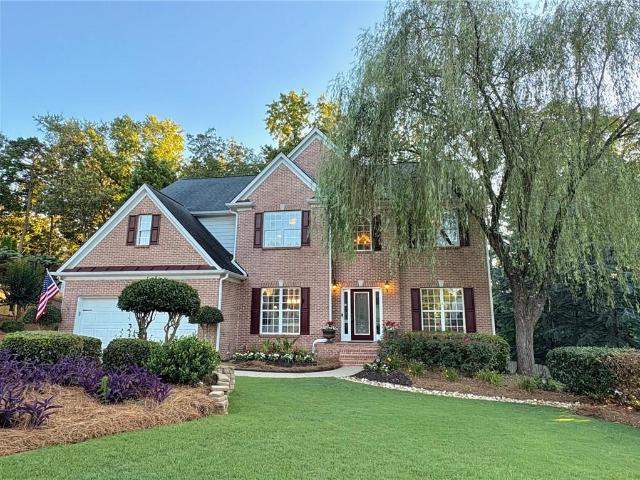
535 Woodrow Drive
View photo
House · for sale
USD 487,500
USD 239/sq.ft
535 Woodrow Drive
Hog Mountain
· 2,034 sq.ft · 5 Bedrooms · 2 Baths · House
· Garden · Deck · Fireplace · Equipped kitchen
Hog Mountain · 2,034 sq.ft · 5 Bedrooms · 2 Baths · House · Garden · Deck · Fireplace · Equipped kitchen
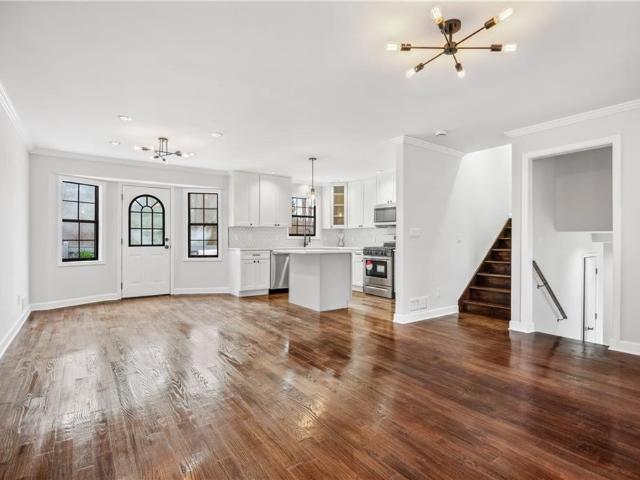
This classic brick colonial has been completely renovated from top to bottom; new electrical, new plumbing, and a full cosmetic overhaul that feels brand new without sacrificing the charm of the original footprint. Step inside to a welcoming foyer with new LVP flooring, a classic staircase, and an immediate sense of space and light. The formal dining room is a standout — wainscoting, crown molding, and a stunning gold sputnik chandelier give it an elevated, designer feel. The eat-in kitchen is equally impressive, featuring white shaker cabinets, bold black countertops, a center island with bar seating, a dramatic wave pendant light, and stainless steel appliances, all opening to the breakfast nook's bay window with serene wooded views. The family room is anchored by a classic brick fireplace and flows directly to the back deck — a perfect setup for indoor-outdoor entertaining. Step outside to take in the peaceful, tree-lined backyard, a true escape from the everyday. The primary suite
USD 487,500
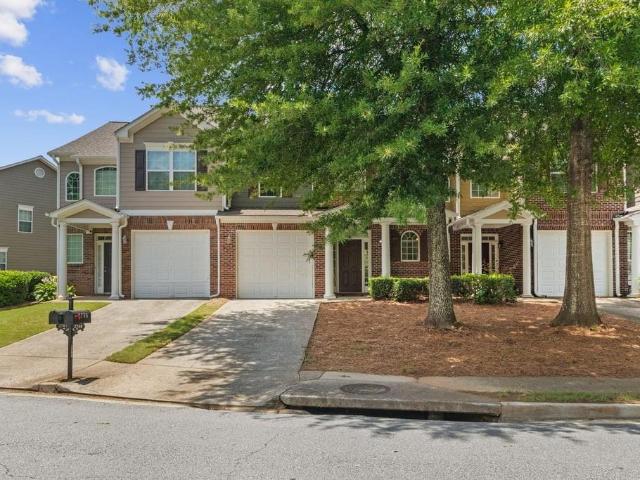
2674 SARDIS Drive
View photo
House · for sale
USD 389,900
USD 287/sq.ft
2674 SARDIS Drive
Hog Mountain
· 1,356 sq.ft · 3 Bedrooms · 2 Baths · House
Hog Mountain · 1,356 sq.ft · 3 Bedrooms · 2 Baths · House
APR Buydown Credit available, Special Financing Incentives Available! Text'ZachMaxey' to'59559' for Private Showing & all the pics + price! Enjoy Sunsets on Sardis consisting of bright pink and purple hues every morning and every evening from your back porch! Located in Buford, specifically recently incorporated City of Mulberry, welcome to Country Living with sophistication in this renovated Mid-Century Ranch with Pristine Landscaping including a flat-level 100% Bermuda Sodded Lot with High-end premium interior finishes throughout! Listen to Football Games from the front porch as you enjoy your sunset view that is within walking distance to the A. I. Curriculum based & award winning Seckinger Highschool! Recently Renovated from the inside/out, this open ranch will not disappoint as this home is in excellent condition and contains excellent craftsmanship! Tucked away in a non-hoa community with excellent pride of ownership! Rocking Chair Open Frame Porch, Screened Front Door, Cozy Wood
USD 389,900
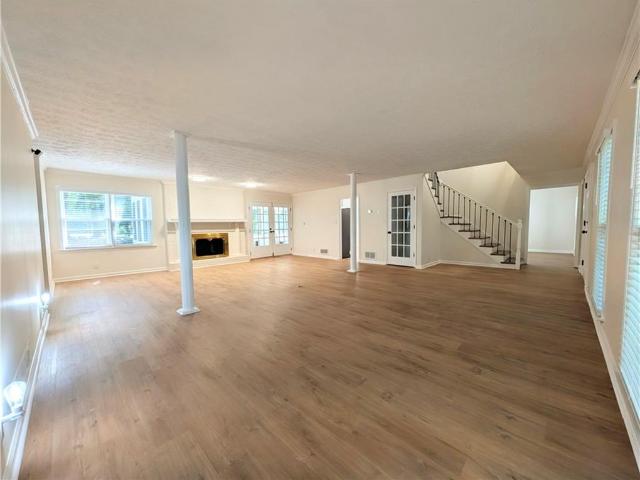
721 Belmont Ridge
View photo
House · for sale
USD 353,000
USD 203/sq.ft
721 Belmont Ridge
Hog Mountain
· 1,733 sq.ft · 3 Bedrooms · 2 Baths · House
· Garden · Deck · Fireplace · Equipped kitchen
Hog Mountain · 1,733 sq.ft · 3 Bedrooms · 2 Baths · House · Garden · Deck · Fireplace · Equipped kitchen
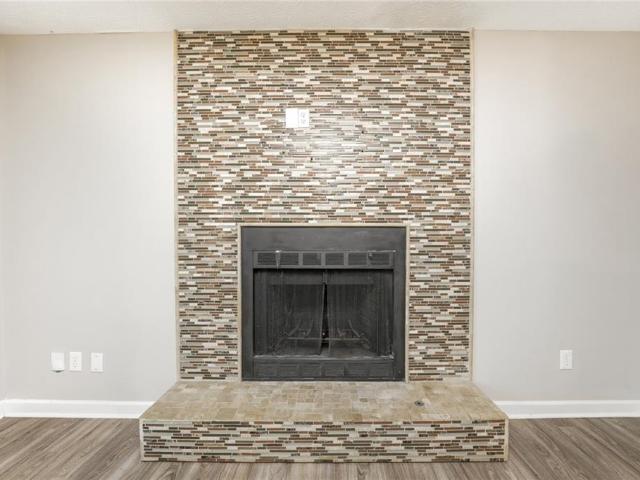
Picture yourself at 721 Belmont Rdg, a home designed for everyday practicality and comfortable living. A central fireplace anchors the interior, while the kitchen contains all stainless steel appliances complemented by an accent backsplash. The primary bedroom includes double closets for storage, and its bathroom contains double sinks. Outdoor living extends to a deck overlooking a fenced in backyard. This home perfectly blends modern comfort with essential outdoor features. Included 100-Day Home Warranty with buyer activation
USD 353,000
2219 Brickton Crossing
View photo
House · for sale
USD 499,000
USD 208/sq.ft
2219 Brickton Crossing
Hog Mountain
· 2,390 sq.ft · 4 Bedrooms · 2 Baths · House
· Garden · Gym · Equipped kitchen · Cellar
Hog Mountain · 2,390 sq.ft · 4 Bedrooms · 2 Baths · House · Garden · Gym · Equipped kitchen · Cellar
Located in the highly sought-after Buford City School District, 2219 Brickton Crossing offers the perfect combination of space, location, and lifestyle in one of Gwinnett County’s most desirable areas. Situated in the established Brickton Station community, this 4-bedroom, 2.5-bath home features a full unfinished basement, private wooded backyard, and a spacious layout designed for comfortable everyday living. Inside, you’ll find bright living spaces, a functional kitchen with ample cabinetry and workspace, and generously sized bedrooms including a relaxing primary suite. The unfinished basement provides endless possibilities for future expansion—create a media room, home gym, additional living space, or keep it as abundant storage. Enjoy peaceful mornings overlooking the private backyard while still being minutes from everything Buford has to offer. Conveniently located near Mall of Georgia, Lake Lanier, downtown Buford, top-rated restaurants, parks, and major commuter routes includin
USD 499,000
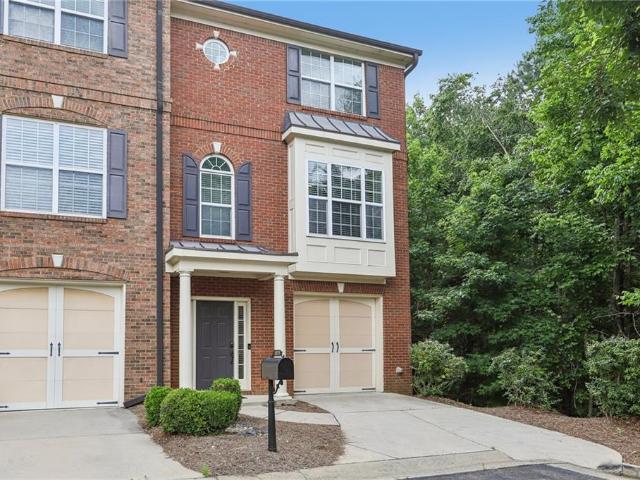
928 Pierce Ivy Court
View photo
Townhouse · for sale
USD 325,999
USD 168/sq.ft
928 Pierce Ivy Court
Hog Mountain
· 1,938 sq.ft · 3 Bedrooms · 2 Baths · Townhouse
· Deck
Hog Mountain · 1,938 sq.ft · 3 Bedrooms · 2 Baths · Townhouse · Deck
Meticulously maintained and move-in ready Lawrenceville townhouse that offers the perfect blend of comfort, convenience, and value! Nestled in a highly desirable Gwinnett County location (Collins Hill school district), this property features a spacious, light-filled floor plan designed for effortless everyday living and entertaining. This home has been completely renovated (flooring, cabinets, countertops, faucets, appliances, lighting). The inviting main living spaces flow seamlessly, showcasing excellent layout with pristine finishes throughout. Step outside to a peaceful oversized deck – ideal for weekend relaxation or hosting family gatherings. Superb location with lightning-fast access to I-85, the Mall of GA, The Gwinnett Exchange (Top Golf, Gwinnett Pickle & Social, Andretti Racing), endless dining choices, and top-rated Gwinnett schools. This home also has a whole house surge protector. This home is proudly offered at an incredible, competitive value. Schedule your private tour
USD 325,999
2500 Ashbourne Drive
View photo
House · for sale
USD 567,000
USD 165/sq.ft
2500 Ashbourne Drive
Hog Mountain
· 3,434 sq.ft · 5 Bedrooms · 2 Baths · House
· Garden · Office room · Fireplace · Equipped kitchen · Cellar
Hog Mountain · 3,434 sq.ft · 5 Bedrooms · 2 Baths · House · Garden · Office room · Fireplace · Equipped kitchen · Cellar
Welcome to this beautifully updated 5-bedroom, 2.5-bath home located in the sought-after Edgewater community. Sitting on nearly an acre, this spacious Traditional-style residence offers over 3,400? Sq?ft of living space with tasteful modern upgrades throughout. Enjoy a remodeled kitchen featuring granite countertops, stainless-steel appliances, and custom cabinetry—perfect for cooking and entertaining. Bathrooms have been stylishly renovated with ceramic tile flooring and upscale fixtures. Elegant hardwood flooring flows throughout the main living areas, adding warmth and sophistication. This home boasts a two-story foyer, formal living and dining rooms, a cozy family room with fireplace and built-ins, partially finished basement ideal for a rec room or home office. The oversized primary suite includes vaulted ceilings, a spa-style bath with jetted tub, and a walk-in closet. Step outside to a large, private backyard surrounded by mature trees, perfect for relaxing or entertaining. The
USD 567,000
2610 Pierce Brennen Court
View photo
Townhouse · for sale
USD 310,000
USD 169/sq.ft
2610 Pierce Brennen Court
Hog Mountain
· 1,830 sq.ft · 3 Bedrooms · 2 Baths · Townhouse
· Equipped kitchen
Hog Mountain · 1,830 sq.ft · 3 Bedrooms · 2 Baths · Townhouse · Equipped kitchen
Located in a highly desirable Gwinnett County community, this beautiful two-story townhome offers an exceptional combination of convenience, comfort, and investment potential. Enjoy quick access to I-85 and a prime location less than 3 miles from the Mall of Georgia, providing easy access to premier shopping, dining, and entertainment. The home features hardwood flooring throughout both the main and upper levels—no carpet anywhere. The entire second-floor hardwood flooring was replaced in 2025. The kitchen has also been thoughtfully updated with a new dishwasher, microwave, refrigerator, and electric cooktop, all installed in 2025. With no rental restrictions, this property presents an outstanding opportunity for investors seeking a turnkey rental property. The home is currently tenant-occupied, and the existing lease will transfer to the buyer at closing, allowing for immediate rental income. Due to the lease in place, this property is best suited for investors rather than owner-occup
USD 310,000
504 Elm Bluff Way
View photo
Townhouse · for sale
USD 380,000
USD 184/sq.ft
504 Elm Bluff Way
Hog Mountain
· 2,056 sq.ft · 3 Bedrooms · 2 Baths · Townhouse
· Office room · Fireplace · Equipped kitchen
Hog Mountain · 2,056 sq.ft · 3 Bedrooms · 2 Baths · Townhouse · Office room · Fireplace · Equipped kitchen
THE ONLY END UNIT at this price and value especially for a END UNIT. Welcome home to this beautifully upgraded end-unit townhome offering space, style, and an abundance of natural light throughout. Currently the only newest 2020 built fenced in unit in the neighborhood available at mason grove. From the moment you step inside, you’ll appreciate the rich hardwood floors that flow seamlessly across the main level, creating a warm and inviting atmosphere. The open-concept kitchen is truly the heart of the home and designed for both everyday living and effortless entertaining. Featuring a large island with breakfast bar seating, stainless steel appliances, and generous prep space, it overlooks the dining area and spacious living room, making it easy to stay connected with family and guests. The living room is anchored by a cozy gas fireplace and offers plenty of room for comfortable seating. Just beyond, the bright sunroom provides a versatile flex space perfect for a home office, reading
USD 380,000
4081 Adler Circle
View photo
House · for sale
USD 749,990
4081 Adler Circle
Hog Mountain
· 5 Bedrooms · 4 Baths · House
· Garden · Equipped kitchen · Parking
Hog Mountain · 5 Bedrooms · 4 Baths · House · Garden · Equipped kitchen · Parking
The Riverside Lot 34 Quick move-in opportunity! *ready in june! *. Welcome to 4081 Adler Circle, a beautiful single-family community located in the heart of Buford built by Beazer Homes. This Riverside Plan features 5 beds and 4 baths, offering ample space for comfortable living. The 3133 sq ft layout includes a spacious living room, additional bedroom on the main level, modern kitchen with a must-see island, upgraded cabinets, vent hood, quartz counter tops, and a casual spacious dining area. The primary suite boasts modern trim, great natural light. While the additional bedrooms provide plenty of room for family or guests. Step outside to enjoy a spacious private back yard, perfect for entertaining or relaxing. Additional highlights include Energy Star Certified, Zero Energy Ready (for solar), charger for electric vehicle, spacious loft, solid surface floors and a 2-car garage. Located in the desirable Paddocks at Doc Hughes neighborhood, this home is close to Seckinger High School t
USD 749,990
3273 Bailey Road, Dacula, US, GA
View photo
House · for sale
USD 1,776,000
3273 Bailey Road, Dacula, US, GA
Hog Mountain
· 6 Bedrooms · 8 Baths · House
· Equipped kitchen
Hog Mountain · 6 Bedrooms · 8 Baths · House · Equipped kitchen
There are homes that offer space-and then there are homes that offer an experience. Welcome to 3273 Bailey Rd, where thoughtful design, privacy, and forward-looking location converge into a property that feels both elevated today and positioned for the future. From the moment you enter, the home makes an impression. A dramatic two-story foyer anchored by a sweeping spiral staircase creates an immediate focal point, setting the tone for the scale and craftsmanship found throughout. Natural light fills the space, highlighting open sightlines and seamless flow between living areas designed for both everyday comfort and elevated entertaining. At the center of the home, the kitchen serves as both a showpiece and functional workspace-featuring a massive island, premium Jenn-Air appliances, leathered granite surfaces, and a hidden walk-in pantry that keeps everything organized without sacrificing aesthetics. The main level offers exceptional flexibility with both a primary suite and an additi
USD 1,776,000
1235 Sunhill Drive
View photo
House · for sale
USD 450,000
USD 172/sq.ft
1235 Sunhill Drive
Hog Mountain
· 2,605 sq.ft · 4 Bedrooms · 2 Baths · House
· Deck · Equipped kitchen
Hog Mountain · 2,605 sq.ft · 4 Bedrooms · 2 Baths · House · Deck · Equipped kitchen
Welcome Home to 1235 Sunhill Drive, Lawrenceville, GA You've been searching for a home that lets you finally breathe — one where everyday life feels easy and every gathering feels effortless. This is it. Tucked away on a quiet cul-de-sac street, this beautifully updated master-on-main home offers the open layout you've been dreaming of. At the heart of it all is a massive renovated kitchen — complete with a large island and separate pantry — designed for the way you actually cook, entertain, and gather with the people you love. Retreat to the oversized master suite, where vaulted ceilings and a private sitting room create a peaceful escape at the end of the day. The totally renovated master bath and expansive walk-in closet add a level of everyday luxury that makes this space feel like your own personal sanctuary. Step outside to a screened porch and deck, both overlooking peaceful wooded views — your own private backdrop for morning coffee, evening unwinding, or weekend relaxation. Th
USD 450,000
4395 Signal Ridge Court
View photo
House · for sale
USD 499,000
USD 97/sq.ft
4395 Signal Ridge Court
Hog Mountain
· 5,124 sq.ft · 5 Bedrooms · 4 Baths · House
· Office room · Gym · Deck · Equipped kitchen · Cellar
Hog Mountain · 5,124 sq.ft · 5 Bedrooms · 4 Baths · House · Office room · Gym · Deck · Equipped kitchen · Cellar
Looking for plenty of space in the highly sought-after Buford City School District? This 5-bedroom, 4-bath home offers an incredible 5,134 square feet of living space, a full finished basement, and a great location in Brickton Station, a swim and tennis community with a neighborhood playground. The main level features a bright, open floor plan with plenty of room to gather and entertain, along with a bedroom and full bath perfect for guests, extended family, or a home office. Upstairs, you’ll find 4 spacious bedrooms and plenty of room for everyone to spread out. The full finished basement adds even more flexible living space with a large media room or recreation area, full bathroom, kitchenette, and a large workshop and storage space. Whether you need a game room, home gym, movie room, hobby space, or simply extra room to entertain, there are so many possibilities. Outside, the multi-level deck overlooks a private wooded area and offers plenty of space for relaxing, grilling, and spen
USD 499,000
1544 Pine Creek Way
View photo
House · for sale
USD 333,300
USD 238/sq.ft
1544 Pine Creek Way
Hog Mountain
· 1,399 sq.ft · 3 Bedrooms · 2 Baths · House
· Deck · Fireplace · Equipped kitchen
Hog Mountain · 1,399 sq.ft · 3 Bedrooms · 2 Baths · House · Deck · Fireplace · Equipped kitchen
Discover comfort and charm with this inviting 3-bedroom, 2-bath ranch home designed for both everyday living and effortless entertaining. The formal yet functional floor plan is anchored by a vaulted-ceiling great room featuring durable, luxury vinyl plank floors and a central stone fireplace and a spacious living area that feels warm and welcoming. The eat-in kitchen blends style and function with ceramic tile flooring, stained cabinetry, and a generous breakfast room filled with natural light by the bay window. Tucked away down the left hallway, the secondary bedrooms offer cozy retreats with plush carpeting, ceiling fan light fixtures, and ample closet space, while the primary suite stands out with its larger layout and private en suite bath. Outdoor living is just as appealing, beginning with an expansive rocking chair front porch. Out back, a spacious rear deck is ideal for entertaining or relaxing, complete with built-in bench seating and a pergola. A storage building adds extra
USD 333,300
1875 Appaloosa Run Trail
View photo
Townhouse · for sale
USD 325,000
USD 137/sq.ft
1875 Appaloosa Run Trail
Hog Mountain
· 2,357 sq.ft · 3 Bedrooms · 3 Baths · Townhouse
· Office room · Gym · Deck · Fireplace
Hog Mountain · 2,357 sq.ft · 3 Bedrooms · 3 Baths · Townhouse · Office room · Gym · Deck · Fireplace
Rare investment opportunity! This beautifully maintained brick townhome offers the rare advantage of rental permits currently being available in a community with a rental cap, making it an excellent addition to any investment portfolio. Ideally located just minutes from the Mall of Georgia, shopping, dining, and major highways, the home features hardwood floors, soaring ceilings, an open floor plan, a stone fireplace, granite countertops, stainless steel appliances, a private wooded deck, a spacious primary suite with a spa-like bath, and a flexible bonus room perfect for an office, gym, media room, or guest space. Strong rental appeal and an unbeatable location make this one you don't want to miss
USD 325,000
685 Taylor School Drive NE
View photo
House · for sale
USD 439,000
USD 141/sq.ft
685 Taylor School Drive NE
Hog Mountain
· 3,111 sq.ft · 5 Bedrooms · 2 Baths · House
· Garden · Office room · Equipped kitchen · Parking
Hog Mountain · 3,111 sq.ft · 5 Bedrooms · 2 Baths · House · Garden · Office room · Equipped kitchen · Parking
Welcome to 685 Taylor School Dr! Situated on a spacious 0.64-acre lot in an established community, this 5-beds/2.5 baths home offers abundant space and flexibility. The interior features multiple living and dining areas, a generously sized kitchen with extensive cabinetry, ample counter space, a center island, and adjoining areas ideal for everyday living and entertaining. The expansive primary suite offers vaulted ceilings, a four-poster bed area, a private bath with a double vanity, separate shower, soaking tub, and generous space for a sitting area or home office. Additional highlights include spacious secondary bedrooms, a dedicated office, laundry room, and an attached two-car garage. Outside, enjoy a large backyard surrounded by mature trees with plenty of room for recreation and gatherings. Conveniently located near Taylor Elementary School, shopping, dining, schools, and major roadways, this property offers space, convenience, and excellent potential to make it your own
USD 439,000
2334 Pine Point Drive
View photo
House · for sale
USD 475,000
USD 155/sq.ft
2334 Pine Point Drive
Hog Mountain
· 3,046 sq.ft · 4 Bedrooms · 3 Baths · House
· Equipped kitchen · Parking
Hog Mountain · 3,046 sq.ft · 4 Bedrooms · 3 Baths · House · Equipped kitchen · Parking
Listed under appraised value! Sellers had appraisal done 6 months ago. Discover this beautifully upgraded, four-sided brick home, nestled on a 0.59-acre Corner lot, in the desirable Pine Ridge Country Club Estates. With 4 bedrooms, 3 full bathrooms, a possible 5th bedroom (oversized Bonus Room w/ new light fixtures & its own back staircase leading to the garage) & over 3,000 sq ft of thoughtfully designed living space, this home offers comfort, elegance & room to grow. Master Suite on Main: The spacious primary bedroom is located on the main floor for ease and convenience. 2nd Master suite on upper level. Recently Renovated Bathrooms: All 3 full baths have been beautifully upgraded w/ modern finishes. The primary bath includes a walk-in shower & Quartz Cambria countertops. Gourmet Kitchen: Features quartz Cambria countertops, double wall ovens, a warming drawer & new custom solid-wood cabinetry with pull-outs — blending style & function. Elegant Flooring: Hardwood floors in the kitchen
USD 475,000
2707 Sardis Chase Court
View photo
Townhouse · for sale
USD 349,900
USD 158/sq.ft
2707 Sardis Chase Court
Hog Mountain
· 2,207 sq.ft · 3 Bedrooms · 2 Baths · Townhouse
· Patio · Swimming pool · Gym · Equipped kitchen
Hog Mountain · 2,207 sq.ft · 3 Bedrooms · 2 Baths · Townhouse · Patio · Swimming pool · Gym · Equipped kitchen
Back on the Market at No Fault of the Seller or Property. Beautiful end-unit townhome in the highly coveted, gated community of The Carlton at Hamilton Mill. The seamless open main level features stained hardwood floors, elegant coffered ceilings, and a spacious kitchen packed with cabinetry. A rare main-level owner's suite offers ultimate privacy with classic French doors, a tray ceiling, dual vanities, and a large shower. Upstairs, two spacious secondary bedrooms share a full bath equipped with a relaxing jacuzzi tub. Enjoy peaceful mornings and sunsets from your private patio. Resort-style amenities include a pool, clubhouse, gym, tennis courts, and playground. Ideally situated north of Atlanta in the newly incorporated City of Mulberry (Northern Gwinnett County) within the award-winning Seckinger High School district. Just minutes from the Mall of Georgia, Lake Lanier, and downtown Buford, with walking distance to shopping/dining and easy access to I-85, I-985, and Hwy 316. Move-in
USD 349,900
3633 Fallen Oak Drive
View photo
House · for sale
USD 449,900
USD 196/sq.ft
3633 Fallen Oak Drive
Hog Mountain
· 2,293 sq.ft · 4 Bedrooms · 2 Baths · House
· Office room · Equipped kitchen
Hog Mountain · 2,293 sq.ft · 4 Bedrooms · 2 Baths · House · Office room · Equipped kitchen
This beautifully updated 4-bedroom home, perfectly situated on a quiet cul-de-sac in the sought-after Seckinger High School district, offers the ideal blend of modern comfort, privacy, and prime location. Recently renovated and meticulously maintained, the residence features brand new LVP flooring throughout the first floor and plush new carpet on the second level, all complemented by a fresh coat of paint throughout. The flexible floor plan includes a versatile flex room on the main level, perfect for a home office, den, or guest area. The heart of the home is a bright, open kitchen equipped with stainless steel appliances that overlooks both the spacious living room and the breakfast area, making it ideal for daily living and entertaining. The expansive master suite includes a double closet for ample storage, paired with a master bathroom featuring both a soaking tub and a separate shower. Three additional generously sized bedrooms upstairs provide plenty of space for family or guest
USD 449,900
3091 Montauk Hill Drive
View photo
House · for sale
USD 524,000
USD 154/sq.ft
3091 Montauk Hill Drive
Hog Mountain
· 3,391 sq.ft · 5 Bedrooms · 3 Baths · House
· Office room · Equipped kitchen
Hog Mountain · 3,391 sq.ft · 5 Bedrooms · 3 Baths · House · Office room · Equipped kitchen
Exceptional homes aren't defined by extravagant features alone. They're defined by thoughtful ownership, practical design, and years of meticulous care. That's exactly what you'll find at 3091 Montauk Hill Drive. Proudly owned by the same family since it was built in 2008, this beautifully maintained home offers over 3,300 square feet, 5 bedrooms, 3 full bathrooms, and a versatile floor plan designed for the way families live today. A highly desirable bedroom and full bathroom on the main level provide the flexibility today's buyers are searching for—perfect for overnight guests, multigenerational living, or a private home office. The spacious living and dining areas flow seamlessly into the heart of the home, creating an inviting setting for both everyday living and entertaining. The kitchen features a large center island, walk-in pantry, breakfast area, and an open view to the family room, making it easy to stay connected whether preparing meals or gathering with family and friends.
USD 524,000
3684 Heritage Crest Parkway
View photo
House · for sale
USD 714,900
USD 155/sq.ft
3684 Heritage Crest Parkway
Hog Mountain
· 4,596 sq.ft · 5 Bedrooms · 3 Baths · House
· Office room · Fireplace · Cellar
Hog Mountain · 4,596 sq.ft · 5 Bedrooms · 3 Baths · House · Office room · Fireplace · Cellar
Welcome to 3684 Heritage Crest Pkwy! Grab up to a $10,000 Buyer Bonus to buy down your interest rate (ask agent for details)! A rare real estate masterpiece located in Georgia’s #1 ranked school district—Buford City Schools! This exceptional 5+ bedroom, 3.5+ bathroom home on a full FINISHED basement combines superior craftsmanship with an unbeatable location, offering a suburban paradise just minutes from the Mall of Georgia, I-85, I-985, and Lake Lanier. Nestled in the highly desired Heritage Crest community, this elegant home sits on a premium lot and offers the flexibility to expand to 6 or 7 bedrooms. A striking two-story foyer draws you into an open-concept layout designed for entertaining. The breathtaking two-story family room is anchored with a real wood or optional gas fireplace. FLEX spaces include a formal living room, formal dining room, plus a main-level office/playroom perfect for remote work or kids or guest room on the main floor. Real hardwood floors flow seamlessly th
USD 714,900
2749 Pierce Brennen Court
View photo
Townhouse · for sale
USD 314,500
USD 189/sq.ft
2749 Pierce Brennen Court
Hog Mountain
· 1,658 sq.ft · 3 Bedrooms · 2 Baths · Townhouse
· Office room · Equipped kitchen
Hog Mountain · 1,658 sq.ft · 3 Bedrooms · 2 Baths · Townhouse · Office room · Equipped kitchen
Located in a prime Buford location, this spacious 3 bed / 2.5 bath townhome offers comfort, convenience, and a fantastic lifestyle. A beautifully tree-lined community just minutes away from the Mall of Georgia, The Exchange at Gwinnett, Topgolf, Gwinnett Pickle & Social, Andretti Indoor Karting, the newest Northside Hospital complex, groceries and dining for every occasion as well as highly rated schools. With easy access to I-85 for commuters. Inside, you'll find a welcoming two-story foyer, an open-concept main level with generous living and dining space, and a functional kitchen with plenty of storage, including a walk-in pantry. This home has an inviting primary bedroom on the main level with a grand bathroom and separate toilet closet. Convenient laundry on the main also. Upstairs features two greatly-sized bedrooms, with a shared bathroom that has a separated tub/toilet space. This must see space includes a versatile large loft area ideal for a home office, media room, or study.
USD 314,500
2198 Walker Drive
View photo
House · for sale
USD 538,000
USD 132/sq.ft
2198 Walker Drive
Hog Mountain
· 4,058 sq.ft · 4 Bedrooms · 2 Baths · House
· Garden · Office room · Equipped kitchen
Hog Mountain · 4,058 sq.ft · 4 Bedrooms · 2 Baths · House · Garden · Office room · Equipped kitchen
Welcome to your new private oasis, where Southern charm meets modern luxury! Beautifully renovated and move-in ready, this spacious home sits on approximately one-acre lot with no HOA restrictions. Enjoy a resort-style living without the fees—the spectacular backyard opens directly onto the scenic Collins Hill Golf Club golf course, providing breathtaking views and a serene backdrop for outdoor living. Stepping inside, this home spans three finished levels with a convenient primary-on-main floor plan. The spacious primary suite features dual closets and a full en-suite bathroom. Upstairs, all secondary bedrooms are generously sized with walk-in closets. In addition, two of the upper-level bedrooms feature attached flex rooms—perfect for a home office, reading nook, or versatile bonus space. Every detail has been meticulously updated. The brand-new kitchen boasts custom 42” soft-close cabinetry, new premium quartz countertops, and a new Samsung Smart stainless steel appliance package. U
USD 538,000
660 Mason Grove Parkway
View photo
Townhouse · for sale
USD 377,000
USD 179/sq.ft
660 Mason Grove Parkway
Hog Mountain
· 2,099 sq.ft · 3 Bedrooms · 2 Baths · Townhouse
Hog Mountain · 2,099 sq.ft · 3 Bedrooms · 2 Baths · Townhouse
Welcome home to this beautifully maintained, move-in-ready residence featuring fresh paint throughout and a bright, open floor plan designed for comfortable everyday living and entertaining. Enjoy the added living space of a spacious sunroom, plus a private sunroom off the primary bedroom—perfect for relaxing with your morning coffee or unwinding at the end of the day. Built by Lennar Homes, this home offers 3 bedrooms and 2.5 bathrooms with a functional layout that blends style and convenience. Ideally located just minutes from the Mall of Georgia, a wide variety of restaurants, and the Atlanta Braves' practice stadium. Enjoy easy access to I-85 and GA-316, providing a convenient commute to Athens, nearby hospitals, shopping, dining, and entertainment. Don't miss this exceptional opportunity to own a home that combines comfort, convenience, and an outstanding location!
USD 377,000
2655 Montego Drive
View photo
House · for sale
USD 375,000
USD 235/sq.ft
2655 Montego Drive
Hog Mountain
· 1,593 sq.ft · 3 Bedrooms · 3 Baths · House
· Garden · Deck
Hog Mountain · 1,593 sq.ft · 3 Bedrooms · 3 Baths · House · Garden · Deck
Welcome home to this move in ready split level with NO HOA. Nestled in one of Buford's prime location, just mintues from the Mall of Georgia. Offering the perfect blend of comfort, convenience, and outdoor living. Ideally located from top-rated schools, shopping, dining, parks, and major highways, you'll enjoy easy access to everything Buford has to offer while still appreciating the peace of a quiet residentail setting. Step outside and discover a backyard designed for making memories. With an oversized deck overlooking the backyard, creating the ideal space for morning coffee, weekend barbecues, or relaxing under the stars. Just below, you'll find a thoughtfully designed lower-level seating area that extends your living space outdoors. This beautiful move in ready home and spacious lot create a private, inviting atmosphere you'll love coming home to
USD 375,000

Get email alerts

Don't miss out: be the first to know about new properties

The alert was correctly created

On subscribing you accept the conditions of use and the privacy policy
Alert
Receive new ads in your inbox
Save this search
Receive alerts for new listings

We'll send you an email when we have new properties for: "Houses for sale in Hog Mountain"

The alert was correctly created

Myrdell Estates
Cain Manor
Get email alerts and be the first to see new listings
Required field
On subscribing I accept the terms of the privacy policy
Perfect! You'll soon start receiving new listings via email
Alert
Receive an email when we have new ads for Houses for sale in Hog Mountain
Save this search
Filters

Bedrooms

Size (sq.ft)

sq.ft
sq.ft

Price

USD
USD

Property type

Bathrooms

Clear all filters
Receive notifications when new entries are published.