906 houses for sale in Hog Mountain

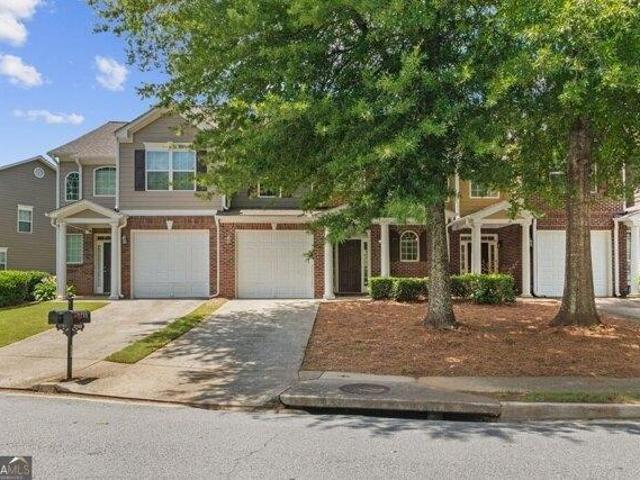
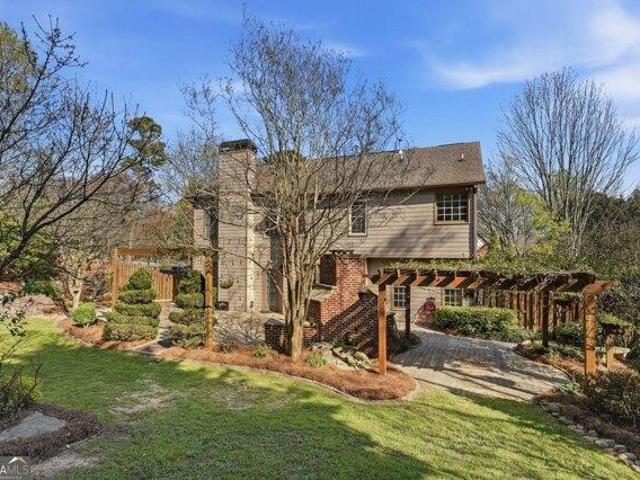
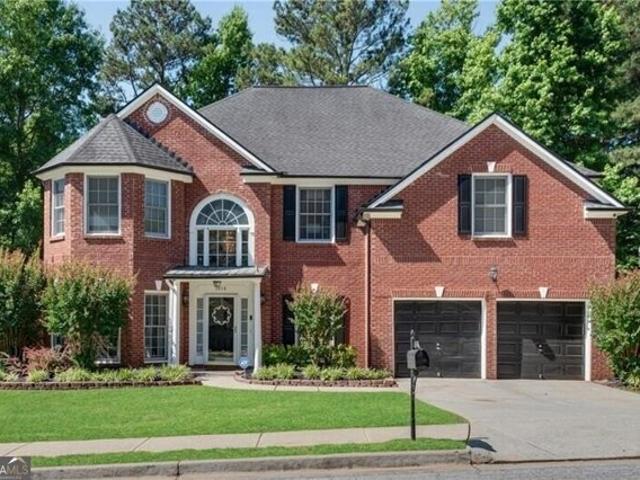
Taylor Oaks Rdg
View photo
House · for sale
Request Details
Updated
Taylor Oaks Rdg
Hog Mountain
· 3,175 sq.ft · 5 Bedrooms · 3 Baths · House
Hog Mountain · 3,175 sq.ft · 5 Bedrooms · 3 Baths · House
This home is in preforeclosure, which means the homeowner is in default (missed payments). Therefore, there could be an opportunity to strike a great deal with the owner and the bank
Request Details
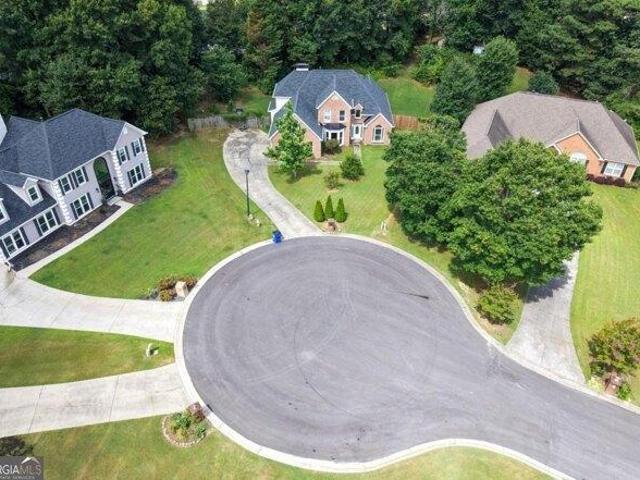
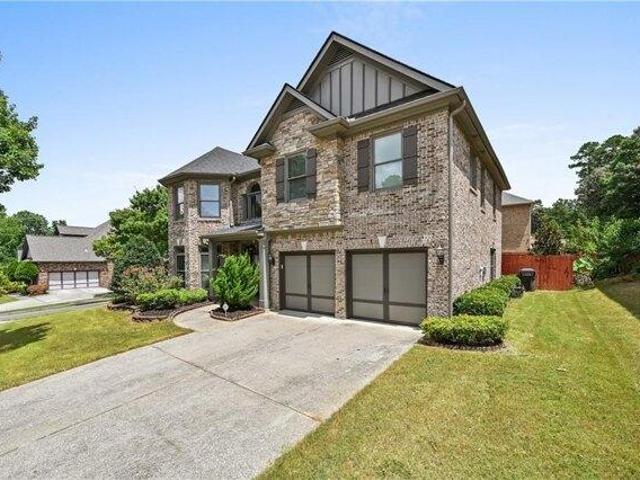
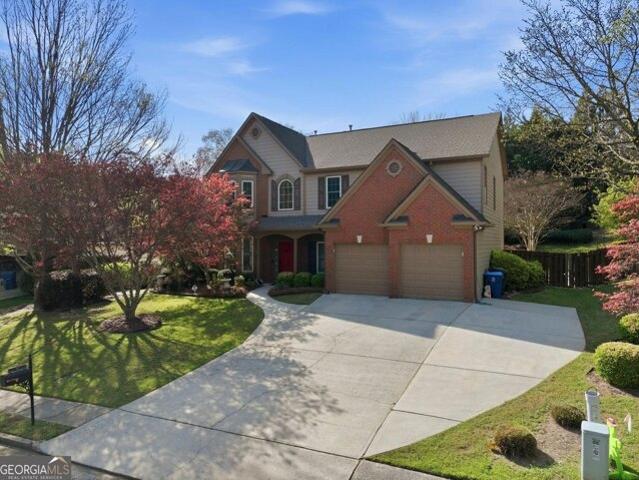
Suncrest Ct
View photo
House · for sale
Request Details
Updated
Suncrest Ct
Hog Mountain
· 1,776 sq.ft · 3 Bedrooms · 2 Baths · House
Hog Mountain · 1,776 sq.ft · 3 Bedrooms · 2 Baths · House
This home is in preforeclosure, which means the homeowner is in default (missed payments). Therefore, there could be an opportunity to strike a great deal with the owner and the bank
Request Details
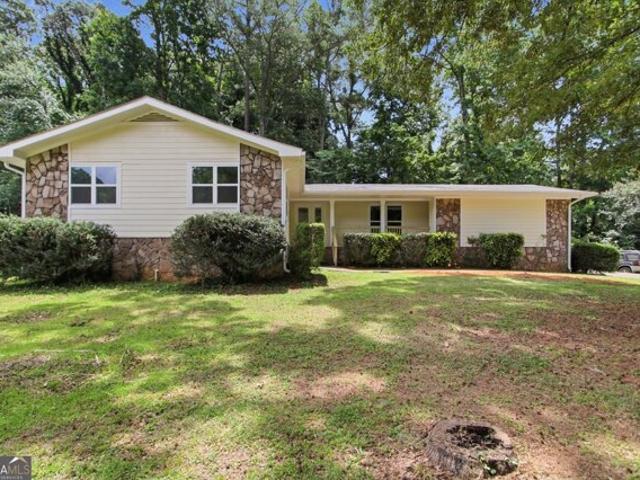
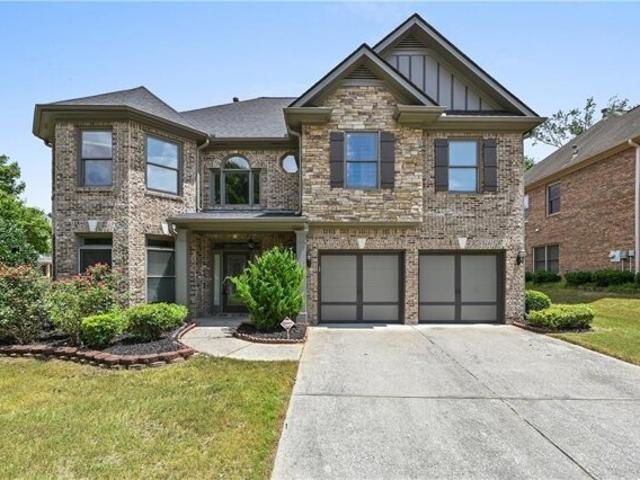
house with 4 bedroom, Dacula GA ES104902687
View photo
House · for sale
USD 484,900
Updated
house with 4 bedroom, Dacula GA ES104902687
Hog Mountain
· 4 Bedrooms · House
· Patio · Garden · Balcony · Fireplace · Equipped kitchen
Hog Mountain · 4 Bedrooms · House · Patio · Garden · Balcony · Fireplace · Equipped kitchen
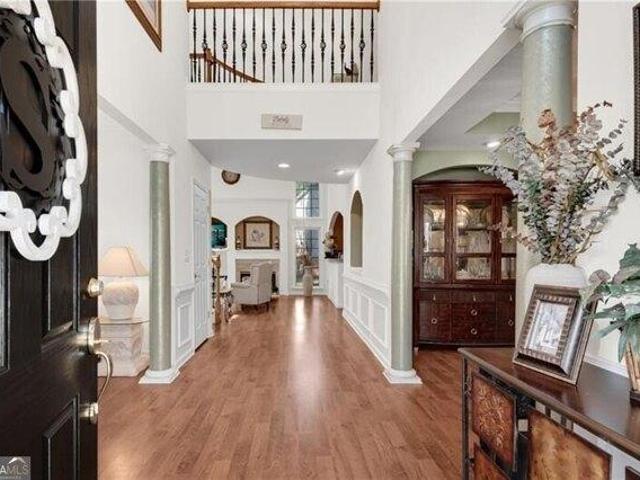
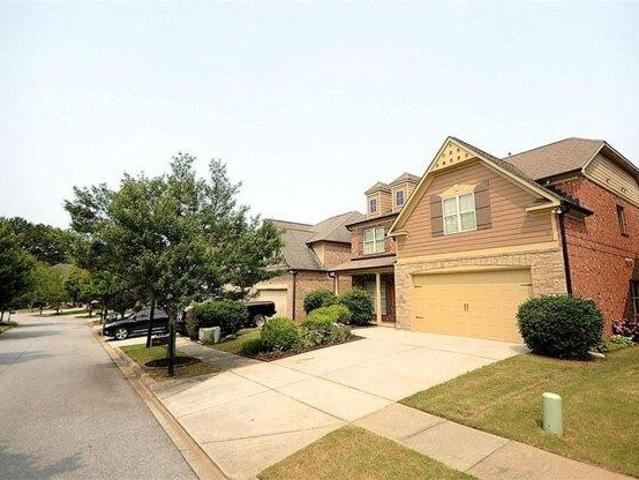
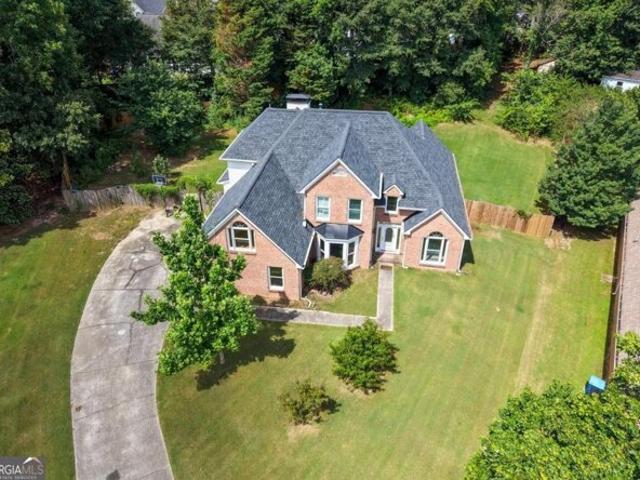
Ryland Homes Re immaculately maintained by the Original Owners! Covered entry opens to dramatic two-story foyer flanked by Formal Dining Room and Formal Living Room/Study or Flex Room. Wood laminate flooring extends through the entire main level and upper halls + hardwood staircase! Elegant curved balcony views the two-story great room w/gas log fireplace. Oak island kitchen w/stone colored counters, SS appliances, generous sized pantry, gas cooking and keeping room! French doors lead to the double rear patio and large, level, sodded and fenced backyard! Upstairs laundry! Double doors open to the primary suite w/double tray ceiling and vaulted bath w/separate soaking tub and tile shower. ALL secondary bedrooms feature tray ceilings. 4th bedroom has direct access to the hall bath, two large closets and a sitting area! NEW carpet upstairs. Popular Swim/Tennis community convenient to Restaurants, Grocery Stores and other shopping off Dacula Road!
USD 484,900
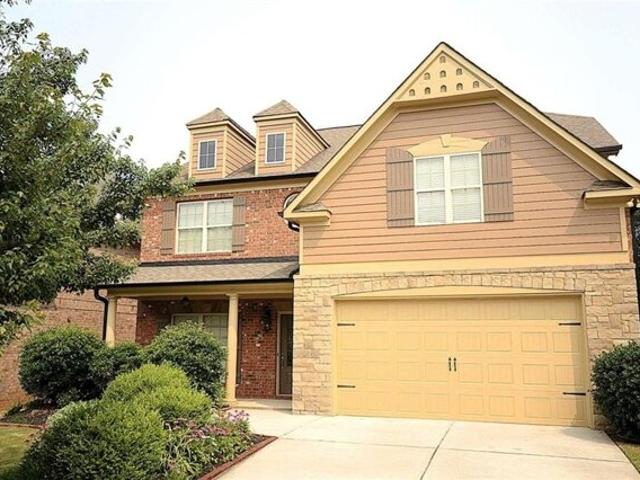
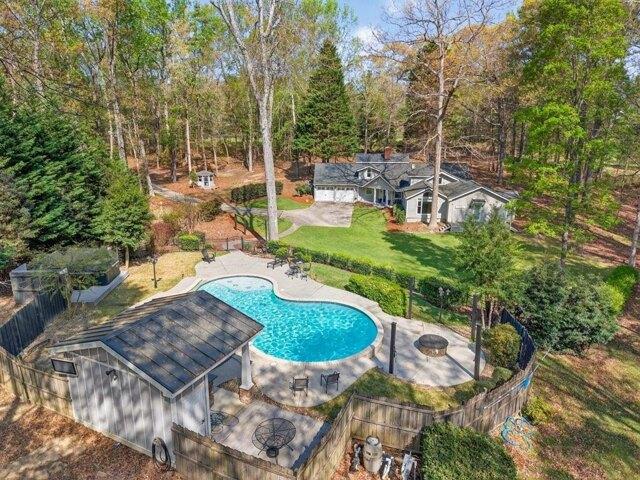
house with 4 bedroom, Lawrenceville GA ES104900723
View photo
House · for sale
USD 799,999
Updated
house with 4 bedroom, Lawrenceville GA ES104900723
Hog Mountain
· 4 Bedrooms · House
· Equipped kitchen · Swimming pool
Hog Mountain · 4 Bedrooms · House · Equipped kitchen · Swimming pool
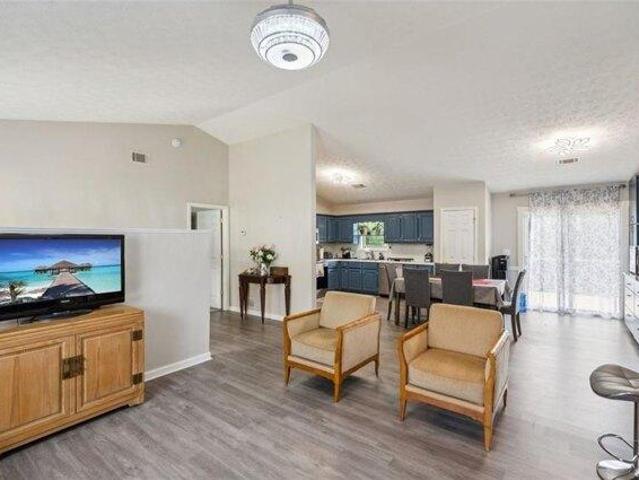
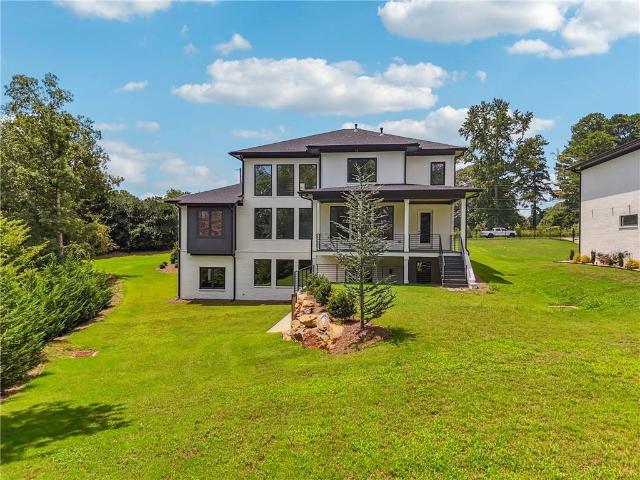
Seller said Sell! Set on over 3 acres of private land, this 4-bedroom, 3-bath home offers a rare mix of space, comfort, and convenience. Inside, the layout flows easily from room to room, with updated finishes, high ceilings, and multiple flexible spaces that can adapt to your needs-whether for entertaining, working from home, or relaxing. The kitchen is both stylish and functional, opening directly to the main living area to create a welcoming space for gathering. Large windows throughout the home bring in abundant natural light, giving the interior a bright and inviting feel. Outside, the property continues to impress with a resort-style pool and covered lounge area-perfect for hosting or unwinding in a peaceful setting. The surrounding land offers plenty of room to expand, create outdoor living spaces, or simply enjoy the privacy and natural surroundings. Conveniently located just minutes from major highways, shopping, healthcare, and dining, this home offers the best of both worlds
USD 799,999
house with 3 bedroom, Lawrenceville GA ES104899857
View photo
House · for sale
USD 345,000
USD 199/sq.ft
Updated
house with 3 bedroom, Lawrenceville GA ES104899857
Hog Mountain
· 1,733 sq.ft · 3 Bedrooms · House
· Garden · Deck · Fireplace · Equipped kitchen
Hog Mountain · 1,733 sq.ft · 3 Bedrooms · House · Garden · Deck · Fireplace · Equipped kitchen
Picture yourself at 721 Belmont Rdg, a home designed for everyday practicality and comfortable living. A central fireplace anchors the interior, while the kitchen contains all stainless steel appliances complemented by an accent backsplash. The primary bedroom includes double closets for storage, and its bathroom contains double sinks. Outdoor living extends to a deck overlooking a fenced in backyard. This home perfectly blends modern comfort with essential outdoor features. Included 100-Day Home Warranty with buyer activation
USD 345,000
house with 3 bedroom, Lawrenceville GA ES104901441
View photo
House · for sale
USD 309,500
Updated
house with 3 bedroom, Lawrenceville GA ES104901441
Hog Mountain
· 3 Bedrooms · House
· Office room · Equipped kitchen
Hog Mountain · 3 Bedrooms · House · Office room · Equipped kitchen
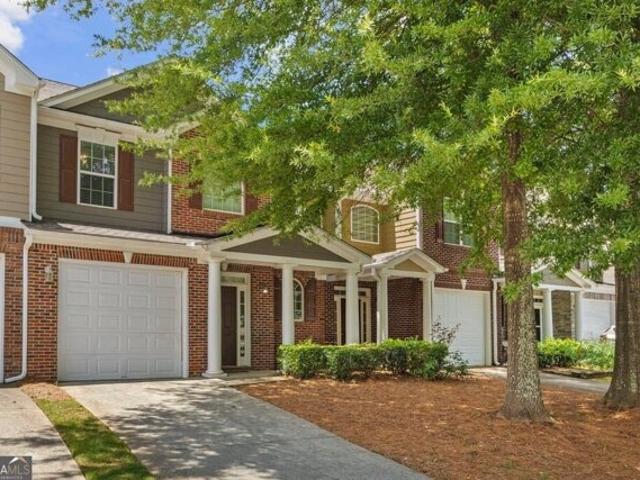
PRICE ADJUSTMENT - Located in a prime Buford location, this spacious 3 bed / 2.5 bath townhome offers comfort, convenience, and a fantastic lifestyle. A beautifully tree-lined community just minutes away from the Mall of Georgia, The Exchange at Gwinnett, Topgolf, Gwinnett Pickle and Social, Andretti Indoor Karting, the newest Northside Hospital complex, groceries and dining for every occasion as well as highly rated schools - with easy access to I-85 for commuters. Inside, you'll find a welcoming two-story foyer, an open-concept main level with generous living and dining space, and a functional kitchen with plenty of storage, including a walk-in pantry. This home has an inviting primary bedroom on the main level with a grand bathroom and separate toilet closet. Convenient laundry on the main also. Upstairs features two greatly-sized bedrooms, with a shared bathroom that has a separated tub/toilet space. This must see space includes a versatile large loft area ideal for a home office,
USD 309,500
house with 4 bedroom, Dacula GA ES104908505
View photo
House · for sale
USD 425,000
USD 161/sq.ft
Updated
house with 4 bedroom, Dacula GA ES104908505
Hog Mountain
· 2,637 sq.ft · 4 Bedrooms · House
· Garden · Office room · Equipped kitchen
Hog Mountain · 2,637 sq.ft · 4 Bedrooms · House · Garden · Office room · Equipped kitchen
4-bedroom, 2.5-bath home on a private half-acre lot in the highly sought-after Mill Creek High School district and within walking distance of Puckett's Mill Elementary. The main level features a spacious kitchen with stainless steel appliances, an open view into the family room, and a sunroom that provides additional flexible living space. The primary suite is conveniently located on the main level and includes a sitting area and en-suite bath. Upstairs, you'll find three additional bedrooms plus a finished bonus room that can serve as a home office, playroom, media room, or guest space. Recent interior paint and flooring updates provide a clean, neutral starting point, offering buyers the opportunity to add their own personal style and future improvements over time. Important updates include a roof that is less than five years old, an upstairs HVAC system replaced 1-2 years ago, and a downstairs HVAC system that is around 10 years old. Outside, the generous backyard provides plenty of
USD 425,000
house with 5 bedroom, Lawrenceville GA ES104909325
View photo
House · for sale
USD 568,900
USD 183/sq.ft
Updated
house with 5 bedroom, Lawrenceville GA ES104909325
Hog Mountain
· 3,100 sq.ft · 5 Bedrooms · House
· Garden · Equipped kitchen
Hog Mountain · 3,100 sq.ft · 5 Bedrooms · House · Garden · Equipped kitchen
Ideally situated within a picturesque gated community, this meticulously maintained home offers a desirable location just minutes from the Mall of Georgia and I-85. Nestled within the esteemed Collins Hill school district, this stunning 3-sided brick home features a generously sized bedroom with a full bath on the main floor, a massive primary suite and three spacious secondary bedrooms upstairs. The gourmet kitchen is appointed with ample cabinetry and counter space. The open concept floor plan seamlessly integrates the kitchen and family room, perfect for gatherings. Manicured landscaping adorns the front and back yards, showcasing vibrant shrubs and flowers. This property represent the ultimate fusion of luxury and comfort. Welcome home!
USD 568,900
house with 5 bedroom, Buford GA ES103501355
View photo
House · for sale
USD 475,000
USD 159/sq.ft
Updated
house with 5 bedroom, Buford GA ES103501355
Hog Mountain
· 2,971 sq.ft · 5 Bedrooms · House
· Office room · Swimming pool · Fireplace · Equipped kitchen · Cellar
Hog Mountain · 2,971 sq.ft · 5 Bedrooms · House · Office room · Swimming pool · Fireplace · Equipped kitchen · Cellar
Welcome Home! A stunning residence nestled in the serene community of Buford, Georgia. This meticulously maintained home on almost 1 acre lot offers a perfect blend of comfort and modern living. Key Features: Spacious Living and Kitchen Areas: Step into the expansive open-concept living area, perfect for entertaining guests or spending quality time with family with upgraded flooring and upgraded kitchen cabinets galore, stainless steel appliances, solid surface countertops, fireplace, upgraded entryway Oversized Primary Suite: Retreat to the spacious primary bedroom complete with a walk-in closet and a lavish upgraded en-suite bathroom boasting a jacuzzi tub, separate shower, and dual vanities. Additional Bedrooms: Four additional generously sized bedrooms offer plenty of space for family, guests plus an additional room for an office. Second en-suite bathroom on second level Finished Basement: The fully finished basement provides additional living space, ideal for a media room, game ro
USD 475,000
house with 4 bedroom, Lawrenceville GA ES104898869
View photo
House · for sale
USD 505,000
USD 183/sq.ft
Updated
house with 4 bedroom, Lawrenceville GA ES104898869
Hog Mountain
· 2,756 sq.ft · 4 Bedrooms · House
· Patio · Garden · Equipped kitchen · Parking
Hog Mountain · 2,756 sq.ft · 4 Bedrooms · House · Patio · Garden · Equipped kitchen · Parking
Welcome to this beautifully maintained home in the desirable Bailey Farms community in Lawrenceville! This charming residence offers the perfect blend of classic curb appeal and modern comfort, featuring a striking brick-front exterior, a spacious two-car garage, and a professionally landscaped yard. Step inside to discover a bright and elegant interior with abundant natural light. The formal dining room showcases gleaming tile floors, detailed wainscoting, and large windows-perfect for hosting gatherings and special occasions. The flowing layout leads into a warm and inviting kitchen and living space designed for both everyday living and entertaining. Upstairs, you'll find generously sized bedrooms and a well-appointed primary suite, providing comfort and privacy for the whole family. Out back, enjoy your own private retreat! The expansive stone patio is ideal for outdoor entertaining, complete with charming string lights and a custom-built brick fireplace-perfect for cozy evenings an
USD 505,000
house with 4 bedroom, Lawrenceville GA ES104898757
View photo
House · for sale
USD 475,000
USD 159/sq.ft
Updated
house with 4 bedroom, Lawrenceville GA ES104898757
Hog Mountain
· 2,982 sq.ft · 4 Bedrooms · House
· Garden
Hog Mountain · 2,982 sq.ft · 4 Bedrooms · House · Garden
Elegant and beautifully maintained, this exceptional 4 side bricks, 4-bedroom, 3.5-bath residence offers timeless curb appeal and refined everyday living on a desirable corner lot. The impressive brick exterior, thoughtfully landscaped front yard, and private fenced backyard create a welcoming sense of privacy and sophistication. Inside, soaring ceilings, abundant natural light, gleaming hardwood floors, and classic architectural details create a warm yet sophisticated ambiance. The spacious two-story floor plan offers versatility for both comfortable living and entertaining. Ideally situated near Mountain View High School, shopping, dining, and major conveniences, this well-cared-for home combines location, privacy, and lasting value-all with a low HOA fee. A distinctive Lawrenceville opportunity ready to welcome you home
USD 475,000
Belmont Rdg, Lawrenceville, Home For Sale
View photo
House · for sale
USD 345,000
USD 199/sq.ft
Belmont Rdg, Lawrenceville, Home For Sale
Hog Mountain
· 1,733 sq.ft · 3 Bedrooms · 2 Baths · House
· Garden · Deck · Fireplace · Equipped kitchen
Hog Mountain · 1,733 sq.ft · 3 Bedrooms · 2 Baths · House · Garden · Deck · Fireplace · Equipped kitchen
Picture yourself at 721 Belmont Rdg, a home designed for everyday practicality and comfortable living. A central fireplace anchors the interior, while the kitchen contains all stainless steel appliances complemented by an accent backsplash. The primary bedroom includes double closets for storage, and its bathroom contains double sinks. Outdoor living extends to a deck overlooking a fenced in backyard. This home perfectly blends modern comfort with essential outdoor features. Included 100-Day Home Warranty with buyer activation
USD 345,000
Tuscany Walk Ln, Lawrenceville, Home For Sale
View photo
House · for sale
USD 568,900
USD 183/sq.ft
Tuscany Walk Ln, Lawrenceville, Home For Sale
Hog Mountain
· 3,100 sq.ft · 5 Bedrooms · 3 Baths · House
· Garden · Equipped kitchen
Hog Mountain · 3,100 sq.ft · 5 Bedrooms · 3 Baths · House · Garden · Equipped kitchen
Ideally situated within a picturesque gated community, this meticulously maintained home offers a desirable location just minutes from the Mall of Georgia and I-85. Nestled within the esteemed Collins Hill school district, this stunning 3-sided brick home features a generously sized bedroom with a full bath on the main floor, a massive primary suite and three spacious secondary bedrooms upstairs. The gourmet kitchen is appointed with ample cabinetry and counter space. The open concept floor plan seamlessly integrates the kitchen and family room, perfect for gatherings. Manicured landscaping adorns the front and back yards, showcasing vibrant shrubs and flowers. This property represent the ultimate fusion of luxury and comfort. Welcome home!
USD 568,900
Bailey Farms Dr, Lawrenceville, Home For Sale
View photo
House · for sale
USD 505,000
USD 183/sq.ft
Bailey Farms Dr, Lawrenceville, Home For Sale
Hog Mountain
· 2,756 sq.ft · 4 Bedrooms · 3 Baths · House
· Patio · Garden · Equipped kitchen · Parking
Hog Mountain · 2,756 sq.ft · 4 Bedrooms · 3 Baths · House · Patio · Garden · Equipped kitchen · Parking
Welcome to this beautifully maintained home in the desirable Bailey Farms community in Lawrenceville! This charming residence offers the perfect blend of classic curb appeal and modern comfort, featuring a striking brick-front exterior, a spacious two-car garage, and a professionally landscaped yard. Step inside to discover a bright and elegant interior with abundant natural light. The formal dining room showcases gleaming tile floors, detailed wainscoting, and large windows-perfect for hosting gatherings and special occasions. The flowing layout leads into a warm and inviting kitchen and living space designed for both everyday living and entertaining. Upstairs, you'll find generously sized bedrooms and a well-appointed primary suite, providing comfort and privacy for the whole family. Out back, enjoy your own private retreat! The expansive stone patio is ideal for outdoor entertaining, complete with charming string lights and a custom-built brick fireplace-perfect for cozy evenings an
USD 505,000
Park Hollow Ln Ne, Lawrenceville, Home For Sale
View photo
House · for sale
USD 475,000
USD 159/sq.ft
Park Hollow Ln Ne, Lawrenceville, Home For Sale
Hog Mountain
· 2,982 sq.ft · 4 Bedrooms · 4 Baths · House
· Garden
Hog Mountain · 2,982 sq.ft · 4 Bedrooms · 4 Baths · House · Garden
Elegant and beautifully maintained, this exceptional 4 side bricks, 4-bedroom, 3.5-bath residence offers timeless curb appeal and refined everyday living on a desirable corner lot. The impressive brick exterior, thoughtfully landscaped front yard, and private fenced backyard create a welcoming sense of privacy and sophistication. Inside, soaring ceilings, abundant natural light, gleaming hardwood floors, and classic architectural details create a warm yet sophisticated ambiance. The spacious two-story floor plan offers versatility for both comfortable living and entertaining. Ideally situated near Mountain View High School, shopping, dining, and major conveniences, this well-cared-for home combines location, privacy, and lasting value-all with a low HOA fee. A distinctive Lawrenceville opportunity ready to welcome you home
USD 475,000
Stockbridge Way, Dacula, Home For Sale
View photo
House · for sale
USD 484,900
Stockbridge Way, Dacula, Home For Sale
Hog Mountain
· 4 Bedrooms · 3 Baths · House
· Patio · Garden · Balcony · Fireplace · Equipped kitchen
Hog Mountain · 4 Bedrooms · 3 Baths · House · Patio · Garden · Balcony · Fireplace · Equipped kitchen
Ryland Homes Resale immaculately maintained by the Original Owners! Covered entry opens to dramatic two-story foyer flanked by Formal Dining Room and Formal Living Room/Study or Flex Room. Wood laminate flooring extends through the entire main level and upper halls + hardwood staircase! Elegant curved balcony views the two-story great room w/gas log fireplace. Oak island kitchen w/stone colored counters, SS appliances, generous sized pantry, gas cooking and keeping room! French doors lead to the double rear patio and large, level, sodded and fenced backyard! Upstairs laundry! Double doors open to the primary suite w/double tray ceiling and vaulted bath w/separate soaking tub and tile shower. ALL secondary bedrooms feature tray ceilings. 4th bedroom has direct access to the hall bath, two large closets and a sitting area! NEW carpet upstairs. Popular Swim/Tennis community convenient to Restaurants, Grocery Stores and other shopping off Dacula Road!
USD 484,900
Rock Springs Rd, Lawrenceville, Home For Sale
View photo
House · for sale
USD 799,999
Rock Springs Rd, Lawrenceville, Home For Sale
Hog Mountain
· 0 sq.ft · 4 Bedrooms · 3 Baths · House
· Equipped kitchen · Swimming pool
Hog Mountain · 0 sq.ft · 4 Bedrooms · 3 Baths · House · Equipped kitchen · Swimming pool
Seller said Sell! Set on over 3 acres of private land, this 4-bedroom, 3-bath home offers a rare mix of space, comfort, and convenience. Inside, the layout flows easily from room to room, with updated finishes, high ceilings, and multiple flexible spaces that can adapt to your needs-whether for entertaining, working from home, or relaxing. The kitchen is both stylish and functional, opening directly to the main living area to create a welcoming space for gathering. Large windows throughout the home bring in abundant natural light, giving the interior a bright and inviting feel. Outside, the property continues to impress with a resort-style pool and covered lounge area-perfect for hosting or unwinding in a peaceful setting. The surrounding land offers plenty of room to expand, create outdoor living spaces, or simply enjoy the privacy and natural surroundings. Conveniently located just minutes from major highways, shopping, healthcare, and dining, this home offers the best of both worlds
USD 799,999
Ashton Tree Pl, Dacula, Home For Sale
View photo
House · for sale
USD 425,000
USD 161/sq.ft
Ashton Tree Pl, Dacula, Home For Sale
Hog Mountain
· 2,637 sq.ft · 4 Bedrooms · 3 Baths · House
· Garden · Office room · Equipped kitchen
Hog Mountain · 2,637 sq.ft · 4 Bedrooms · 3 Baths · House · Garden · Office room · Equipped kitchen
4-bedroom, 2.5-bath home on a private half-acre lot in the highly sought-after Mill Creek High School district and within walking distance of Puckett's Mill Elementary. The main level features a spacious kitchen with stainless steel appliances, an open view into the family room, and a sunroom that provides additional flexible living space. The primary suite is conveniently located on the main level and includes a sitting area and en-suite bath. Upstairs, you'll find three additional bedrooms plus a finished bonus room that can serve as a home office, playroom, media room, or guest space. Recent interior paint and flooring updates provide a clean, neutral starting point, offering buyers the opportunity to add their own personal style and future improvements over time. Important updates include a roof that is less than five years old, an upstairs HVAC system replaced 1-2 years ago, and a downstairs HVAC system that is around 10 years old. Outside, the generous backyard provides plenty of
USD 425,000
Pierce Brennen Ct, Lawrenceville, Home For Sale
View photo
House · for sale
USD 309,500
Pierce Brennen Ct, Lawrenceville, Home For Sale
Hog Mountain
· 3 Bedrooms · 3 Baths · House
· Office room · Equipped kitchen
Hog Mountain · 3 Bedrooms · 3 Baths · House · Office room · Equipped kitchen
PRICE ADJUSTMENT - Located in a prime Buford location, this spacious 3 bed / 2.5 bath townhome offers comfort, convenience, and a fantastic lifestyle. A beautifully tree-lined community just minutes away from the Mall of Georgia, The Exchange at Gwinnett, Topgolf, Gwinnett Pickle and Social, Andretti Indoor Karting, the newest Northside Hospital complex, groceries and dining for every occasion as well as highly rated schools - with easy access to I-85 for commuters. Inside, you'll find a welcoming two-story foyer, an open-concept main level with generous living and dining space, and a functional kitchen with plenty of storage, including a walk-in pantry. This home has an inviting primary bedroom on the main level with a grand bathroom and separate toilet closet. Convenient laundry on the main also. Upstairs features two greatly-sized bedrooms, with a shared bathroom that has a separated tub/toilet space. This must see space includes a versatile large loft area ideal for a home office,
USD 309,500
Home For Sale In Buford, Georgia
View photo
House · for sale
USD 475,000
USD 159/sq.ft
Home For Sale In Buford, Georgia
Hog Mountain
· 2,971 sq.ft · 5 Bedrooms · 3 Baths · House
· Office room · Swimming pool · Fireplace · Equipped kitchen · Cellar
Hog Mountain · 2,971 sq.ft · 5 Bedrooms · 3 Baths · House · Office room · Swimming pool · Fireplace · Equipped kitchen · Cellar
Welcome Home! A stunning residence nestled in the serene community of Buford, Georgia. This meticulously maintained home on almost 1 acre lot offers a perfect blend of comfort and modern living. Key Features: Spacious Living and Kitchen Areas: Step into the expansive open-concept living area, perfect for entertaining guests or spending quality time with family with upgraded flooring and upgraded kitchen cabinets galore, stainless steel appliances, solid surface countertops, fireplace, upgraded entryway Oversized Primary Suite: Retreat to the spacious primary bedroom complete with a walk-in closet and a lavish upgraded en-suite bathroom boasting a jacuzzi tub, separate shower, and dual vanities. Additional Bedrooms: Four additional generously sized bedrooms offer plenty of space for family, guests plus an additional room for an office. Second en-suite bathroom on second level Finished Basement: The fully finished basement provides additional living space, ideal for a media room, game ro
USD 475,000
3334 Sardis Bend Drive
View photo
Townhouse · for sale
USD 379,900
USD 195/sq.ft
3334 Sardis Bend Drive
Hog Mountain
· 1,948 sq.ft · 3 Bedrooms · 2 Baths · Townhouse
· Office room · Fireplace · Equipped kitchen
Hog Mountain · 1,948 sq.ft · 3 Bedrooms · 2 Baths · Townhouse · Office room · Fireplace · Equipped kitchen
Located in a gated community within the highly sought-after and award-winning Seckinger High School district, End unit, Newer LVP Flooring, Newer Refrigerator(2024'), dishwasher(2024'), and Washer(April 2026'). Updated with new Luxury Vinyl Plank (LVP) flooring throughout the home in 2024, with the exception of the stairs. This beautifully maintained townhome offers the perfect combination of space, comfort, and convenience. The inviting main level features 9-foot smooth ceilings, a spacious family room with a cozy gas fireplace and built-in bookcase, a built-in workstation ideal for working from home, and a bright bayed dining area overlooking the kitchen. The well-appointed kitchen boasts white 42-inch cabinetry, granite countertops, a center island, stainless steel appliances including a newer refrigerator, dishwasher, microwave, and gas range, plus a generous walk-in pantry. Upstairs, you'll find a versatile loft perfect for a media room, playroom, or home office, along with a conv
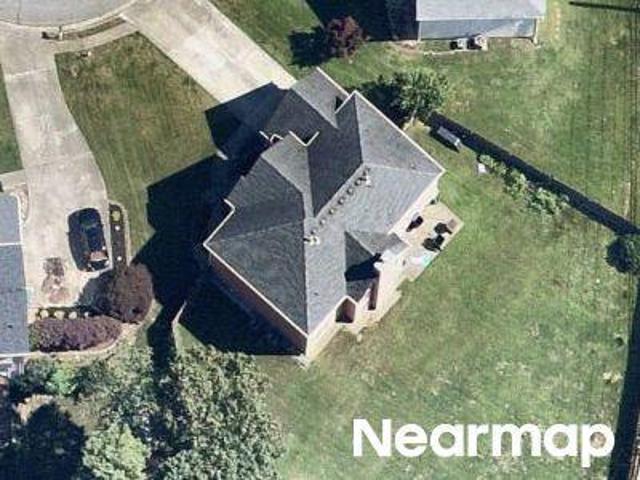
USD 379,900
4171 Adler Circle
View photo
House · for sale
USD 768,990
USD 232/sq.ft
4171 Adler Circle
Hog Mountain
· 3,305 sq.ft · 5 Bedrooms · 4 Baths · House
· Garden · Office room · Equipped kitchen
Hog Mountain · 3,305 sq.ft · 5 Bedrooms · 4 Baths · House · Garden · Office room · Equipped kitchen
Amazing incentives for rate buy downs and price reductions! The Shelby Plan. Primary Bedroom and Bathroom on the Main Level. Move-In Ready! *. Welcome to 4171 Adler Circle the Shelby, this stunning new construction offers the perfect blend of luxury and comfort located in the heart of Buford built by Beazer Homes. The Shelby is a gorgeous 2-story Primary on Main living level 5 bed 4.5 bath home, provides a warm and inviting, open concept layout with a kitchen that flows directly to the 2-story great room. Boasts a modern kitchen with a must-see island, upgraded cabinets, vent hood, quartz counter tops, and a casual spacious dining area. The primary suite boasts modern trim, great natural light. While the additional bedrooms provide plenty of room for family or guests. Step outside to enjoy a spacious backyard, perfect for entertaining or relaxing. Also, it features an office with a half bath on the main level, spacious loft space on the 2nd floor. Beazer Homes is proud to be America's
USD 768,990
2551 Kilgore Road
View photo
House · for sale
USD 1,275,000
USD 196/sq.ft
2551 Kilgore Road
Hog Mountain
· 6,491 sq.ft · 5 Bedrooms · 3 Baths · House
· Office room · Terrace · Deck · Fireplace · Equipped kitchen
Hog Mountain · 6,491 sq.ft · 5 Bedrooms · 3 Baths · House · Office room · Terrace · Deck · Fireplace · Equipped kitchen
Experience luxury living in this custom-built contemporary home nestled on a gated 0.55-acre lot in the heart of Buford. Boasting sleek architectural lines and modern finishes, this residence welcomes you with a dramatic 2-story foyer and an open-concept main floor. The spacious great room features a striking electric fireplace flanked by custom built-ins, seamlessly flowing into a chef-inspired kitchen outfitted with all new appliances, high-end European cabinetry, a large island with tuff skin, walk-in pantry, and a sunlit breakfast nook with direct access to the massive covered deck—perfect for entertaining. A private office, mudroom, and an elegant primary suite complete the main level. The primary retreat includes its own electric fireplace, a spa-style bathroom with dual vanities, soaking tub, oversized glass shower, and an expansive walk-in closet. Upstairs offers a versatile landing area, four generously sized bedrooms, and two full bathrooms. The terrace level with french drai
USD 1,275,000
3603 Hamilton Mill Road
View photo
House · for sale
USD 439,900
USD 408/sq.ft
3603 Hamilton Mill Road
Hog Mountain
· 1,076 sq.ft · 2 Bedrooms · 2 Baths · House
· Terrace · Equipped kitchen
Hog Mountain · 1,076 sq.ft · 2 Bedrooms · 2 Baths · House · Terrace · Equipped kitchen
Come see this one. Completely remodeled by professionals. Fenced (front and back) with gate at the street. Low maintenance landscaping. Terrace level has kitchen and bath. Almost everything is new
USD 439,900
2701 Bluffton Road
View photo
House · for sale
USD 394,900
USD 142/sq.ft
2701 Bluffton Road
Hog Mountain
· 2,766 sq.ft · 5 Bedrooms · 3 Baths · House
· Patio · Equipped kitchen · Swimming pool · Cellar
Hog Mountain · 2,766 sq.ft · 5 Bedrooms · 3 Baths · House · Patio · Equipped kitchen · Swimming pool · Cellar
Beautifully maintained home in a highly desirable Buford location just minutes from Northside Hospital, Mall of Georgia, and quick access to I-85. This property features a large lot with a spacious patio, above-ground pool, large storage shed, and additional storage space. The fully finished basement offers 2 rooms, 1 full bathroom, and a kitchenette—ideal for guests or in-law suite potential. Great layout with plenty of space and flexibility. Move-in ready and conveniently located near shopping, dining, entertainment, and major highways
USD 394,900

Get email alerts

Don't miss out: be the first to know about new properties

The alert was correctly created

On subscribing you accept the conditions of use and the privacy policy
Alert
Receive new ads in your inbox
Save this search
Receive alerts for new listings

We'll send you an email when we have new properties for: "Houses for sale in Hog Mountain"

The alert was correctly created

Myrdell Estates
Cain Manor
Get email alerts and be the first to see new listings
Required field
On subscribing I accept the terms of the privacy policy
Perfect! You'll soon start receiving new listings via email
Alert
Receive an email when we have new ads for Houses for sale in Hog Mountain
Save this search
Filters

Bedrooms

Size (sq.ft)

sq.ft
sq.ft

Price

USD
USD

Property type

Bathrooms

Clear all filters
Receive notifications when new entries are published.