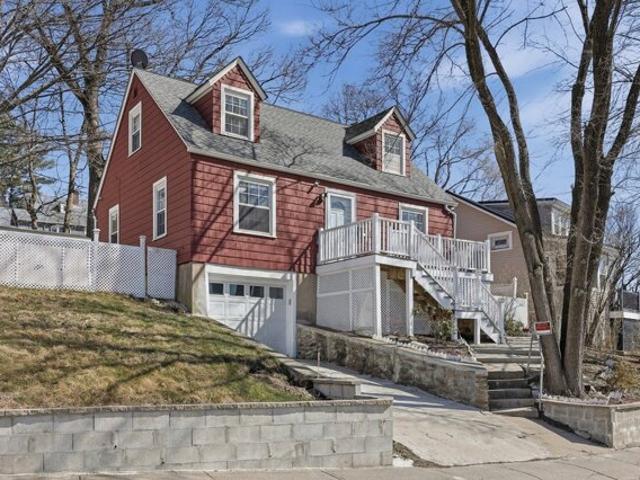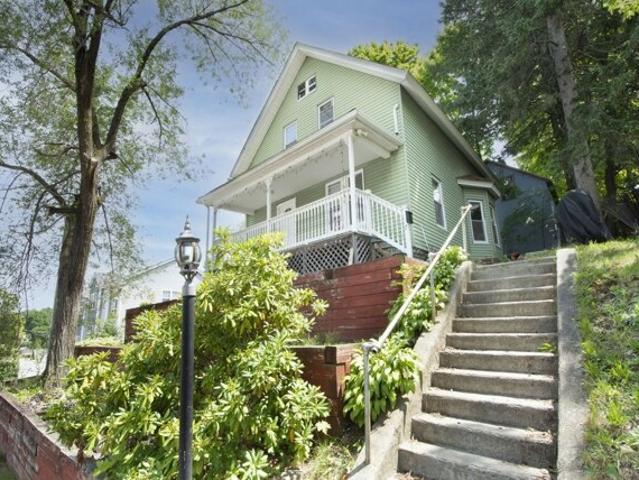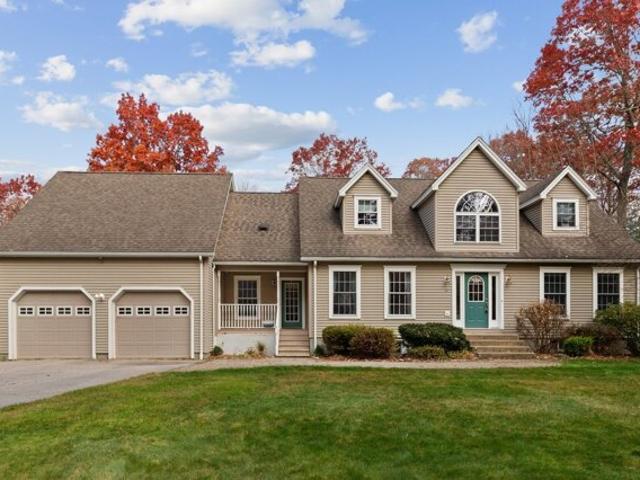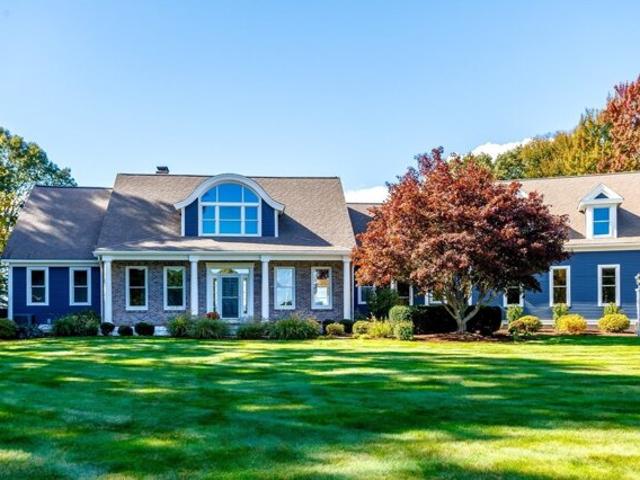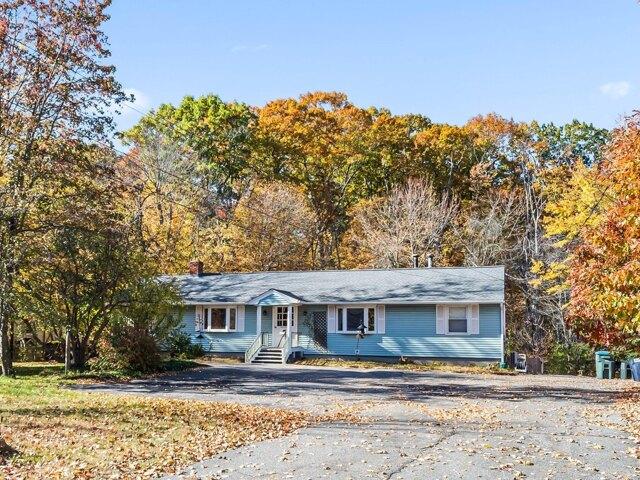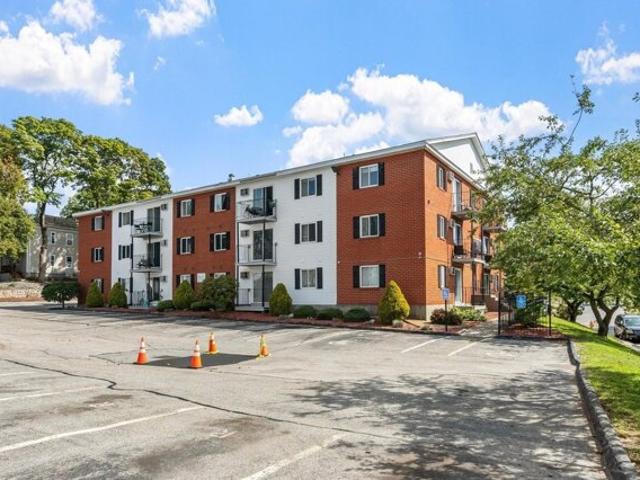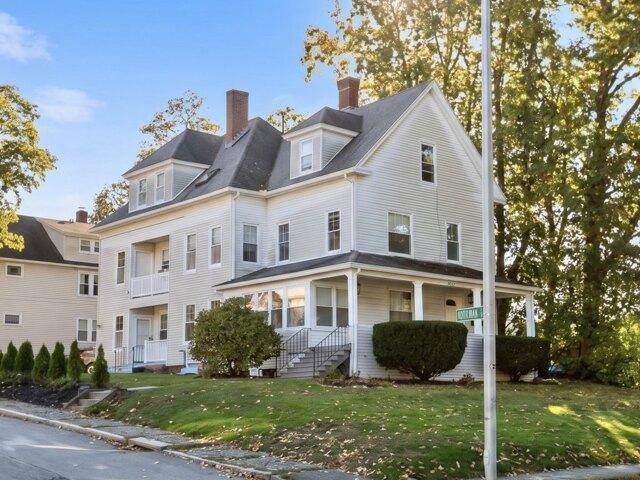
315 properties for sale in Holden Center

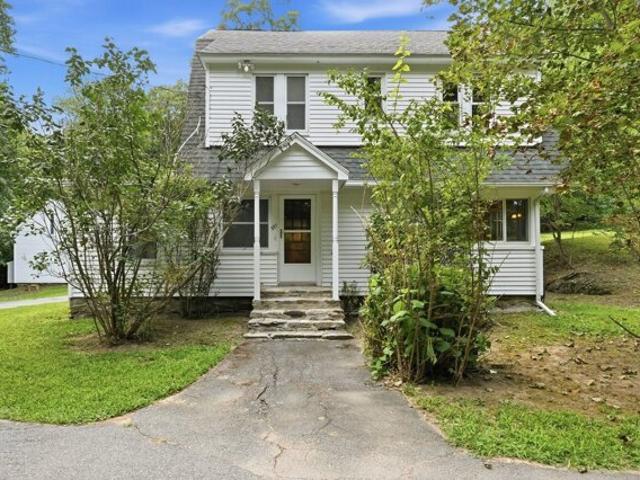
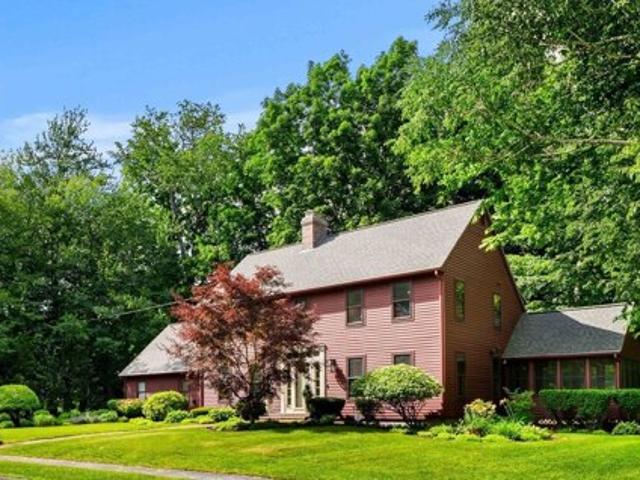
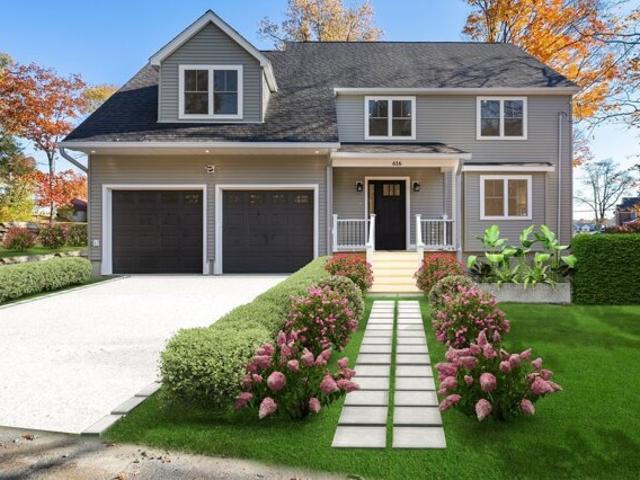
Grove St, Worcester, Home For Sale
View photo
House · for sale
USD 924,000
USD 376/sq.ft
New
Grove St, Worcester, Home For Sale
Holden Center
· 2,454 sq.ft · 4 Bedrooms · 3 Baths · House
· Garden · Office room · Deck · Fireplace · Equipped kitchen · Cellar
Holden Center · 2,454 sq.ft · 4 Bedrooms · 3 Baths · House · Garden · Office room · Deck · Fireplace · Equipped kitchen · Cellar
New construction! Beautiful 4-bedroom 2 1/2 bath colonial near Indian Lake that offers an open floor plan, and luxury finishes along with hardwood flooring throughout! The bright and sunny kitchen is spacious with an oversized island and coffee bar, stainless steel appliances, upgraded cabinets and a beautiful tile backsplash. There is a family room with a fireplace off the kitchen with access to the huge rear deck and professionally landscaped back yard. A spacious dining area, home office, which can be used as a den, half bath, and mudroom with custom shelving and cubbies complete the first floor. The second floor boasts a large main bedroom with seating area, and large walk-in closet, complete with closet system, luxurious main bath with elegant tiled shower and double vanity. There are 3 additional good-sized bedrooms, a full bath with tiled shower and tub and a convenient laundry room. Huge walk out basement with plumbing for a future bathroom. Enjoy all Worcester has to offer inc
USD 924,000
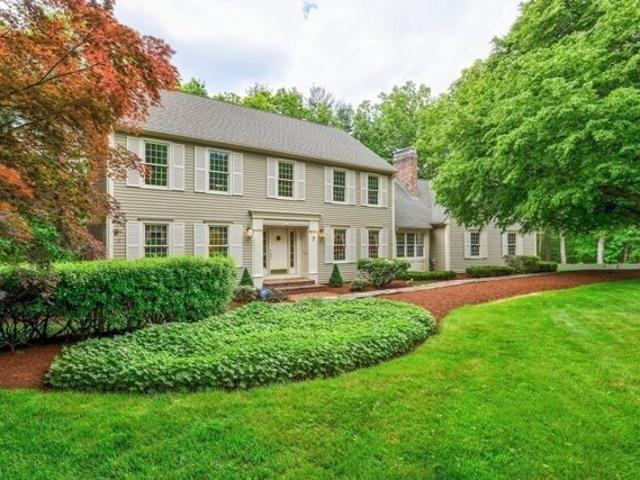
Brennan Way, Holden, Home For Sale
View photo
House · for sale
USD 498,900
USD 275/sq.ft
New
Brennan Way, Holden, Home For Sale
Holden Center
· 1,808 sq.ft · 4 Bedrooms · 2 Baths · House
· Garden · Office room · Deck · Equipped kitchen · Parking
Holden Center · 1,808 sq.ft · 4 Bedrooms · 2 Baths · House · Garden · Office room · Deck · Equipped kitchen · Parking
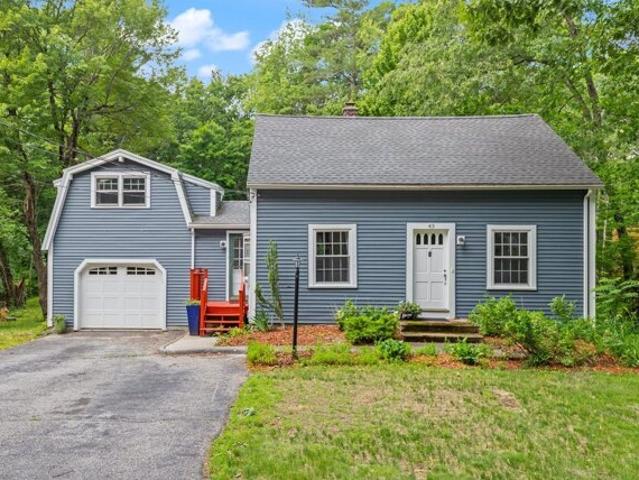
Holden for under $500K! Welcome to 43 Brennan Way, where space, privacy, and opportunity come together in a desirable Holden setting! Situated on a beautiful 0.87-acre lot on a quiet dead-end street, this 4-bedroom, 2-bath home offers a versatile floor plan with plenty of room to make it your own. Inside, you'll find recently refinished hardwood floors, fresh carpeting, a spacious kitchen with ample cabinetry, and a convenient first-floor bedroom. The bonus room above the garage, featuring skylights and its own deck, offers wonderful flexibility for a home office, recreation room, or additional gathering space. Step outside to enjoy the expansive rear deck overlooking a generous backyard with wooded privacy-perfect for entertaining, gardening, or relaxing. Major improvements include a newer roof, a furnace installed in 2018, and an oil tank replaced in 2019, providing added peace of mind. With important updates already completed and opportunities to add your personal touches, this home
USD 498,900
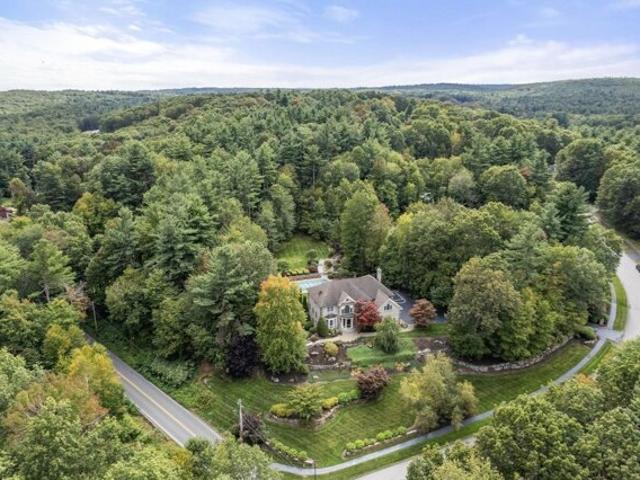
Perkins, Worcester, Home For Sale
View photo
House · for sale
USD 1,150,000
USD 41/sq.ft
New
Perkins, Worcester, Home For Sale
Holden Center
· 27,792 sq.ft · 20 Bedrooms · 20 Baths · House
Holden Center · 27,792 sq.ft · 20 Bedrooms · 20 Baths · House
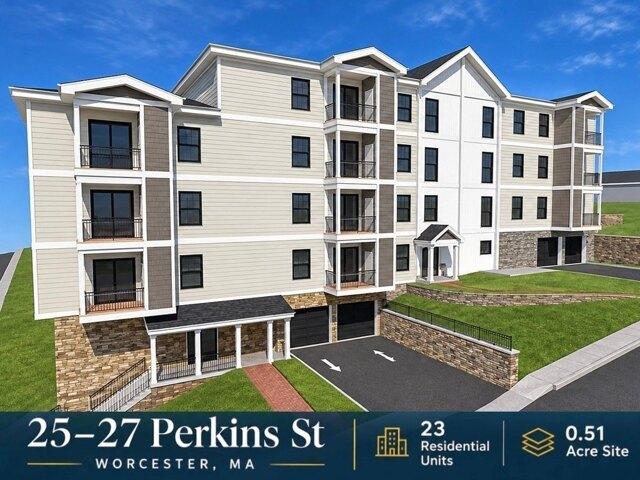
Bridgemont Realty is pleased to present 25-27 Perkins Street, a Planning Board-approved, 23-unit multifamily development opportunity situated on a 0.51-acre corner site with frontage along Perkins Street and Westminster Street. The approved development plans call for a five-story building encompassing approximately 27,797 square feet, with 23 residential units totaling 40 bedrooms, designed to offer sweeping views from its elevated hilltop setting. Ideally positioned near Worcester's established healthcare and life sciences corridor, the property benefits from proximity to major employment and research centers, including UMass Memorial Health, UMass Chan Medical School, AbbVie Bioresearch Center, UMass Medicine Science Park, and the emerging Reactory biomanufacturing campus. Convenient access to I-290, Route 9, Downtown Worcester, and Union Station further enhances the property's appeal, connecting future residents to major employers, regional transportation, dining, and urban amenitie
USD 1,150,000
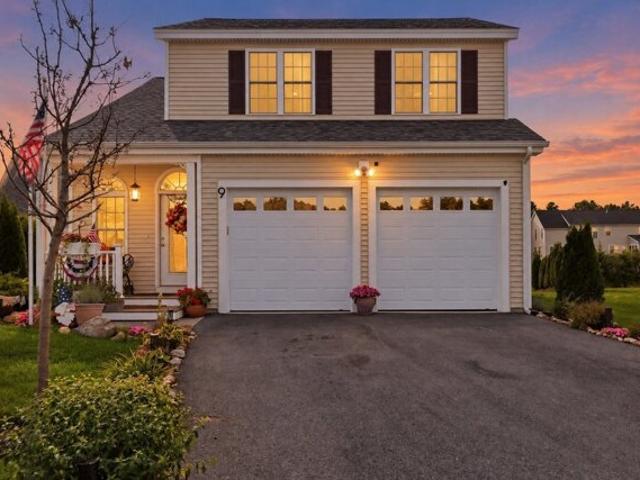
Forestdale Rd, Worcester, Home For Sale
View photo
House · for sale
USD 1,249,000
USD 287/sq.ft
New
Forestdale Rd, Worcester, Home For Sale
Holden Center
· 4,338 sq.ft · 11 Bedrooms · 7 Baths · House
· Cellar
Holden Center · 4,338 sq.ft · 11 Bedrooms · 7 Baths · House · Cellar
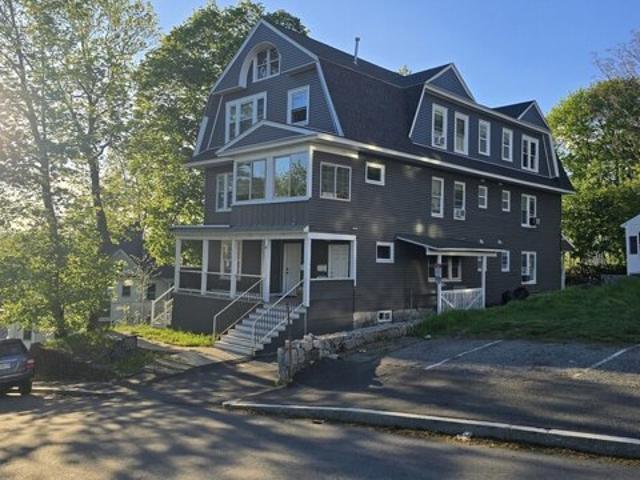
Attention Builders and Investors, This is an one of a kind property that went trough a gut out renovation just 4 years ago that included new electrical and plumbing, new HVC and a new roof, 2 of the units have a master suite and ideal floor plan to maximize rent or owner occupied living space. The building has 2 adjacent lots, lot 0 Forestdale on the left side and 17 Forestdale on the right with drawings and renderings available. This is a cash cow for the right buyer that will know what to do with the lots and the main property. Laundry room with coin op machines with separate entrance in the basement. Unit 1 will be empty by the end of June and is currently being marketed for rent as well
USD 1,249,000
Barre Paxton Rd, Rutland, Home For Sale
View photo
House · for sale
USD 619,900
USD 216/sq.ft
New
Barre Paxton Rd, Rutland, Home For Sale
Holden Center
· 2,863 sq.ft · 3 Bedrooms · 2 Baths · House
· Office room · Equipped kitchen · Air conditioning
Holden Center · 2,863 sq.ft · 3 Bedrooms · 2 Baths · House · Office room · Equipped kitchen · Air conditioning
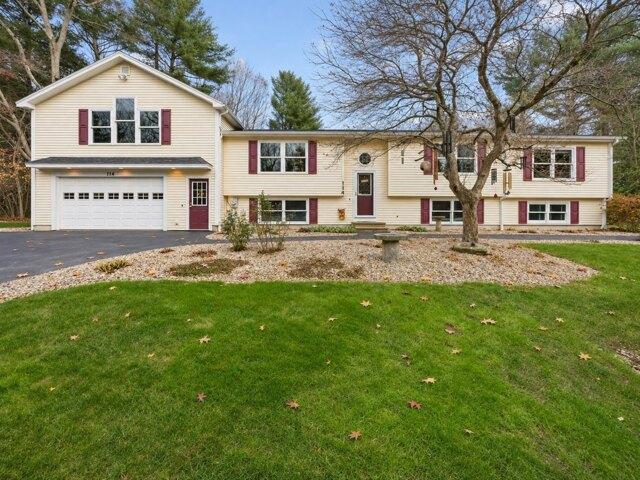
Spacious, meticulously maintained split-level home offering 2,864 sq. ft. of living space, 3 bedrooms, including 2 generously oversized bedrooms, and 2 spacious full bathrooms! Set back from the road on a beautifully landscaped lot near the Paxton line and less than 10 minutes from Worcester, this home offers an exceptionally flexible floor plan. The expansive primary suite features a walk-in closet and private full bath, while an oversized addition with separate exterior access provides excellent versatility for multigenerational living, a home office, or potential home business use. The finished lower level offers additional living and entertaining space. Hardwood floors enhance the kitchen, dining room, living room, and hallway, while 6 sun tubes bring abundant natural light into the home. Many of the kitchen appliances are less than 4 years old. Major improvements include a high-efficiency Lennox furnace (2025) and central A/C (2026). Additional features include a whole-house water
USD 619,900
Main St, Holden, Home For Sale
View photo
House · for sale
USD 539,900
USD 332/sq.ft
New
Main St, Holden, Home For Sale
Holden Center
· 1,625 sq.ft · 4 Bedrooms · 2 Baths · House
· Parking · Deck · Fireplace · Equipped kitchen · Cellar
Holden Center · 1,625 sq.ft · 4 Bedrooms · 2 Baths · House · Parking · Deck · Fireplace · Equipped kitchen · Cellar
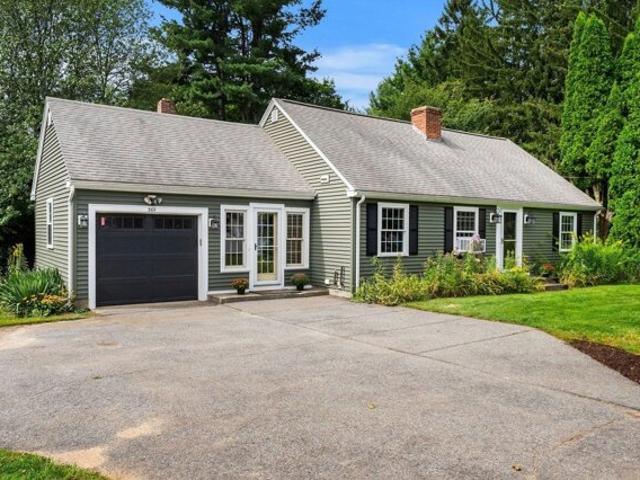
Welcome to 369 Main Street, where charm, waterfront living, and convenience come together! Set on 1.5 acres with direct access to Chaffin Pond, this 4-bedroom, 2-bath Cape offers over 1,600 sq ft with a 1 car garage and a flexible floor plan. Inside the front door, you'll find an inviting living room with fireplace and built-ins to the left. Flow to the back of the home and enter the large dining room complete with restored windowed built ins. A cozy kitchen is off the dining room which leads to the breezeway, 1 car garage, and access to the expansive back deck. 2 good sized bedrooms and a full bathroom complete the first floor. Upstairs you will find 2 large bedrooms with multiple closets and a full bathroom. The basement is full of potential and high ceilings. Outside, discover a natural stream, wooded path, raspberry rows, play structure and 340' of privacy fencing with a gated driveway. Enjoy pond access for kayaking, fishing and more! Just 6 minutes to I-290 and I-190 and close to
USD 539,900
Alpha Rd, Holden, Home For Sale
View photo
House · for sale
USD 485,000
USD 363/sq.ft
New
Alpha Rd, Holden, Home For Sale
Holden Center
· 1,335 sq.ft · 3 Bedrooms · 2 Baths · House
· Parking · Equipped kitchen
Holden Center · 1,335 sq.ft · 3 Bedrooms · 2 Baths · House · Parking · Equipped kitchen
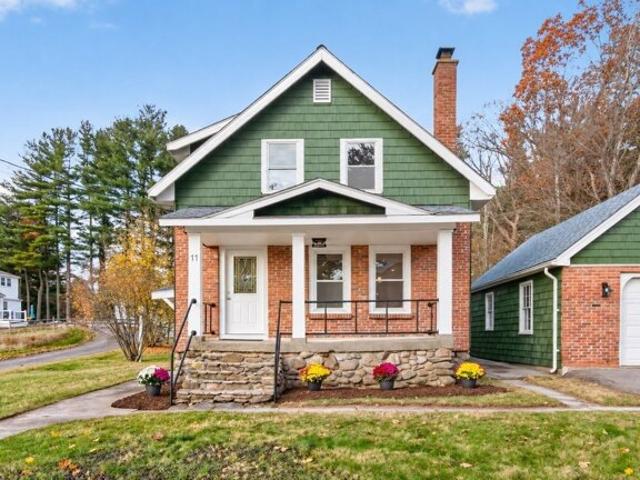
Beautifully refreshed Holden home with oversized two car garage and loft! Welcome to 11 Alpha Road! Thoughtfully renovated throughout, this charming 3 bedroom, 2 bath home combines timeless character, modern finishes, and extensive upgrades inside and out. With major improvements already completed, this home is truly move in ready! Step inside to discover freshly painted interiors, beautiful new flooring, updated lighting, and a warm, inviting atmosphere throughout. The refreshed kitchen features updated cabinetry, stainless steel appliances, and stunning Taj Mahal quartzite countertops, bringing a sophisticated and high end touch to the heart of the home. The functional layout offers a convenient main level bedroom and full bathroom and two additional bedrooms upstairs, providing flexibility and privacy. Both full bathrooms have been beautifully updated. Beyond the cosmetic updates this home boasts an impressive list of major improvements, including substantial electrical and plumbing
USD 485,000
Salisbury St, Holden, Home For Sale
View photo
House · for sale
USD 484,900
USD 250/sq.ft
New
Salisbury St, Holden, Home For Sale
Holden Center
· 1,938 sq.ft · 3 Bedrooms · 2 Baths · House
· Office room · Fireplace · Equipped kitchen
Holden Center · 1,938 sq.ft · 3 Bedrooms · 2 Baths · House · Office room · Fireplace · Equipped kitchen
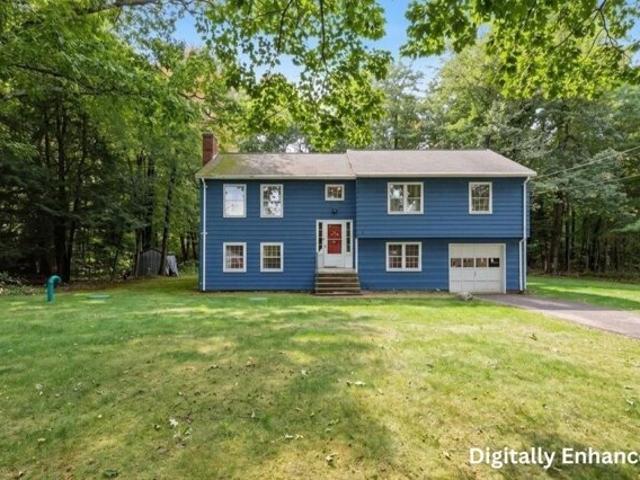
HUGE PRICE REDUCTION - MOTIVATED SELLER! Now is the time to take another look at this fantastic opportunity in desirable Holden! Priced to reflect needed updates and repairs, this property offers incredible potential for buyers ready to bring their vision to life! Situated on 1.81 acres, this split-entry home offers generous living space inside and out. Step into the bright and inviting living room featuring hardwood floors, flowing seamlessly into the dining area and adjoining kitchen with white cabinetry, stainless steel appliances, ample counter space, and tile backsplash. The main level offers three spacious bedrooms, including a primary bedroom with a private half bath. The finished lower level provides even more flexibility with two bonus rooms, an additional half bath, and a dedicated laundry area. One bonus room features a charming brick fireplace and built-in shelving, creating the perfect space for a recreation room, home office, or additional living area. Outside, enjoy the
USD 484,900
Byron St, Worcester, Home For Sale
View photo
House · for sale
USD 469,900
USD 373/sq.ft
New
Byron St, Worcester, Home For Sale
Holden Center
· 1,259 sq.ft · 3 Bedrooms · 2 Baths · House
· Garden · Office room · Equipped kitchen · Parking
Holden Center · 1,259 sq.ft · 3 Bedrooms · 2 Baths · House · Garden · Office room · Equipped kitchen · Parking
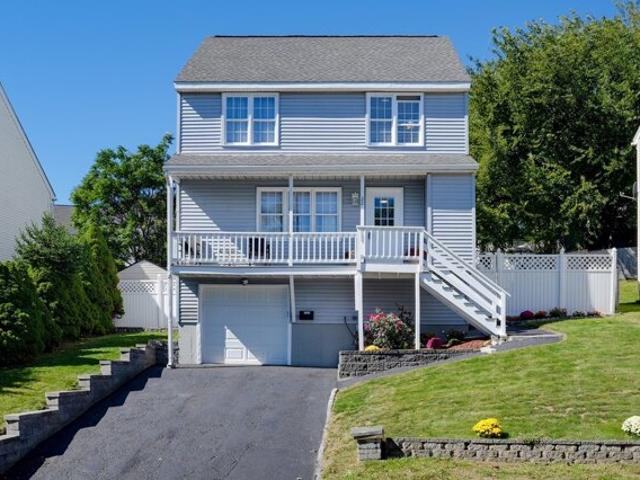
Welcome to home! The moment you step inside you will feel that you belong. This pristine home has been tastefully decorated and boasts 6rms 3 bedrms 1.5 baths. All the rooms are good size with a semi-finished lower level for additional living space to enjoy as a family rm, game room or home office with access to the garage. The first floor features a foyer w/access to a lovely living rm, beautiful fully applianced kitchen with granite countertops and glass tiled backsplash, dining room and 1/2 bath w/granite countertop vanity. On the 2nd floor you will find 3 good size bedrooms, well appointed full bath with granite countertop vanity, travertine backsplash and linen closet. All this and set on a nicely manicured lot with stone walls and fenced backyard. Relax and enjoy sitting on your front farmer's porch or dine and lounge Al Fresco in your fenced backyard! This is a great location with easy access to Rt 290, shopping, recreation, entertainment and more! This is one you don't want to
USD 469,900
Reservoir St Apt,holden, Condo For Sale
View photo
Condo · for sale
USD 389,000
USD 289/sq.ft
Reservoir St Apt,holden, Condo For Sale
Holden Center
· 1,345 sq.ft · 1 Bedroom · 2 Baths · Condo
· Deck · Fireplace · Equipped kitchen
Holden Center · 1,345 sq.ft · 1 Bedroom · 2 Baths · Condo · Deck · Fireplace · Equipped kitchen
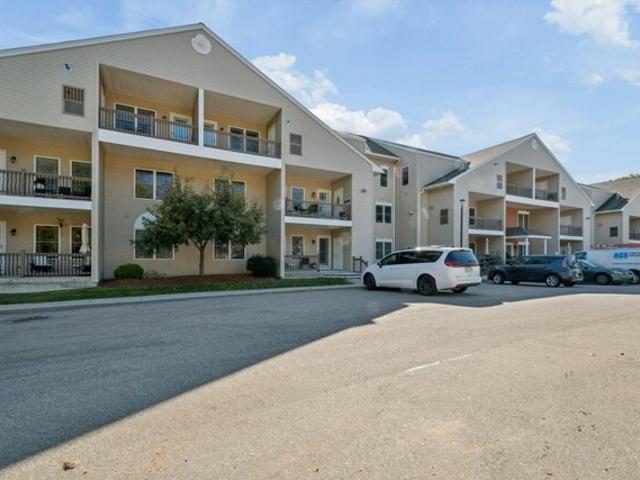
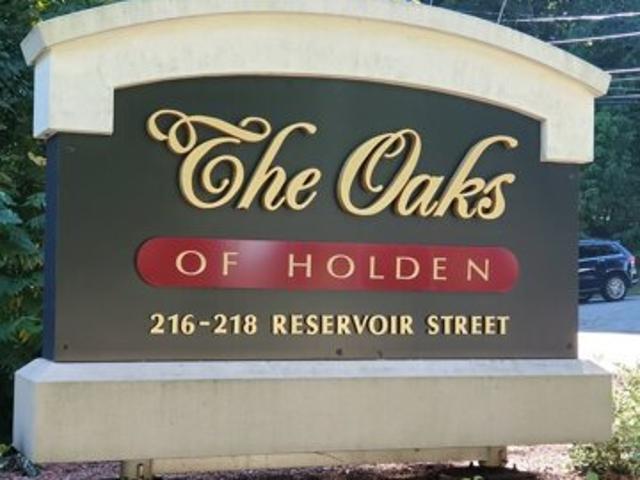
Welcome to this beautifully maintained first floor, move-in-ready condominium in the desirable Oaks, an exceptional 55+ Community! This beautifully appointed home offers an inviting open floor plan, elegant finishes, and comfortable single-level living.The spacious living area features gleaming hardwood floors, crown molding, a stunning granite-faced gas fireplace, and an abundance of natural light. The kitchen is thoughtfully designed with premium cabinetry, custom granite countertops, stainless steel appliances, and a center island, seamlessly connecting to the dining and living areas-perfect for everyday living and entertaining.The thoughtfully designed split-bedroom layout provides added privacy. Unit features custom California Closets and a handicap-accessible walk-in tub/shower combination. Additional upgrades include stylish plantation shutters and fresh professional painting throughout in beautiful neutral tones.Step outside onto your private covered deck, complete with stairs
USD 389,000
Edgebrook Dr Unit,boylston, Condo For Sale
View photo
Condo · for sale
USD 390,000
USD 292/sq.ft
New
Edgebrook Dr Unit,boylston, Condo For Sale
Holden Center
· 1,335 sq.ft · 3 Bedrooms · 2 Baths · Condo
· Deck · Balcony · Equipped kitchen · Parking · Air conditioning
Holden Center · 1,335 sq.ft · 3 Bedrooms · 2 Baths · Condo · Deck · Balcony · Equipped kitchen · Parking · Air conditioning
Discover this beautifully updated end-unit townhouse in the highly sought-after Timberbrook condominium community! Thoughtfully designed and move-in ready, this inviting 3-bedroom, 1.5-bath home blends modern style with comfortable living. The sun-filled, open-concept first floor features a welcoming living area, dining space, and an updated kitchen with granite countertops, stainless steel appliances, and refreshed cabinetry. A glass slider opens to your private deck, the perfect spot to relax and enjoy the peaceful, landscaped surroundings. A convenient half bath and first-floor laundry add to the home's functionality. Upstairs, the spacious primary bedroom offers ample closet space and access to a private Juliet balcony, while the generously sized second andthird bedroom and full bathroom provide flexibility for extra living space. Additional highlights include central air replaced in 2019, an oversized garage with room for a vehicle and extra storage, plus an additional parking spa
USD 390,000
Laurel Hill Ln, Holden, Home For Sale
View photo
House · for sale
USD 449,000
USD 401/sq.ft
Laurel Hill Ln, Holden, Home For Sale
Holden Center
· 1,119 sq.ft · 3 Bedrooms · 1 Bath · House
· Garden · Fireplace · Equipped kitchen · Parking
Holden Center · 1,119 sq.ft · 3 Bedrooms · 1 Bath · House · Garden · Fireplace · Equipped kitchen · Parking
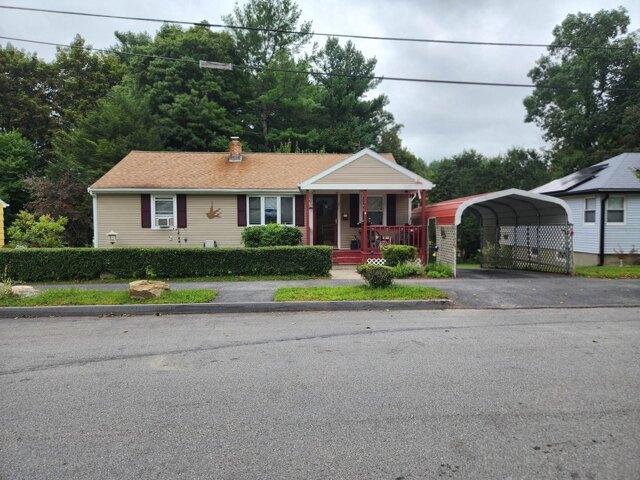
Home for the Holidays! After more than 60 years with the same family, this lovingly maintained ranch is ready for its next chapter in Holden's sought-after Maze neighborhood. The heavy lifting is already done, giving you the chance to focus on making it your own. Major improvements include a young roof, vinyl siding and windows, 200-amp electrical service, new oil tank, and the convenience of town water and sewer. Inside, you'll find 3 bedrooms, 1 bath, beautiful hardwood floors throughout the main level, kitchen with granite countertops and shaker-style cabinetry, and a bright living room with fireplace and picture window overlooking the wooded backyard. The walkout lower level offers finished space filled with natural light, ideal for a family room, home office, exercise area, or hobby space. A spacious 2-car garage provides room for vehicles, storage, and projects. Move right in, enjoy the holidays, and make cosmetic updates over time to reflect your own taste and style. Whether you
USD 449,000
Pine Tree Rd Unit,holden, Condo For Sale
View photo
Condo · for sale
USD 699,900
USD 344/sq.ft
Pine Tree Rd Unit,holden, Condo For Sale
Holden Center
· 2,034 sq.ft · 3 Bedrooms · 3 Baths · Condo
· Parking
Holden Center · 2,034 sq.ft · 3 Bedrooms · 3 Baths · Condo · Parking
2 YEARS OF CONDO FEES INCLUDED WITH SALE! Spring 2027 closings. Welcome to Pine Tree Woods, a premier new condo community in Holden! DUPLEX DRIFTWOOD END UNIT w/ FIRST FLOOR PRIMARY, 2 CAR ATTACHED GARAGE, 3 BRs AND LOFT! Set on 24 scenic acres just off Salisbury Street, just 10 minutes from vibrant Worcester, yet only 15 minutes from sweeping mountain views and natural beauty, Pine Tree Woods offers the rare balance of city convenience and serene, scenic living. Embracing a Modern New England mountain aesthetic, the home designs feel timeless, refined, and deeply connected to the landscape. This thoughtfully planned neighborhood will feature 43 lots and 96 units, a variety of home styles and models, blending modern design with timeless craftsmanship. The result is a community that feels elevated yet approachable-distinctly modern, undeniably New England, and perfectly at home in its mountain-inspired setting. Developed by Wingspan Properties LLC
USD 699,900
Amesbury St, Worcester, Home For Sale
View photo
House · for sale
USD 399,900
USD 328/sq.ft
New
Amesbury St, Worcester, Home For Sale
Holden Center
· 1,216 sq.ft · 3 Bedrooms · 1 Bath · House
· Garden · Parking
Holden Center · 1,216 sq.ft · 3 Bedrooms · 1 Bath · House · Garden · Parking
Welcome to 30 Amesbury Street, a charming 3-bedroom, 1-bath home offering 1,222 square feet of comfortable living space on a generous approximately 6,000-sqare-foot lot. Set on a quite one-way street, this property combines a desirable residential setting with practical features that make everyday living convenient. Inside, the home offers a functional layout with ample opportunity to create spaces that reflect your lifestyle. Step outside to enjoy a spacious yard with room for entertaining, gardening, recreation or simply relaxing outdoors. Parking is a standout feature, with space for up to three vehicles off street plus additional on-street parking. Built in 1946, the property offers established character along with important updates, including a newer hot water heater and a roof approximately 10 years old. This property presents an excellent opportunity to own and personalize a well-positioned home!
USD 399,900
Main St, Boylston, Home For Sale
View photo
House · for sale
USD 479,900
USD 316/sq.ft
New
Main St, Boylston, Home For Sale
Holden Center
· 1,518 sq.ft · 3 Bedrooms · 2 Baths · House
· Equipped kitchen
Holden Center · 1,518 sq.ft · 3 Bedrooms · 2 Baths · House · Equipped kitchen
Welcome to 587 Main St in Boylston! Set on almost 3 acres, this charming 3-bedroom, 1.5-bath Gambrel offers a wonderful combination of character, space and privacy. Step inside to a warm and inviting interior where wood flooring, natural woodwork and abundant natural light add to the home's classic appeal. The flexible first-floor layout provides plenty of room to spread out, with separate living, dining and family rooms that offer options for everyday living, entertaining or working from home.The spacious kitchen features a vaulted ceiling with skylights, abundant cabinetry, recessed lighting, wood flooring and a dining area. A wood/pellet stove adds warmth and character to the main living space, while large windows throughout the home bring in views of the surrounding greenery. The first floor also includes a full bath with double vanity, tub and shower. Upstairs you'll find three bedrooms with wood flooring and closets, along with a convenient half bath.Outside is where this propert
USD 479,900
Reservoir St Apt,holden, Condo For Sale
View photo
Condo · for sale
USD 385,000
USD 229/sq.ft
Reservoir St Apt,holden, Condo For Sale
Holden Center
· 1,679 sq.ft · 1 Bedroom · 2 Baths · Condo
· Equipped kitchen · Parking
Holden Center · 1,679 sq.ft · 1 Bedroom · 2 Baths · Condo · Equipped kitchen · Parking
Discover refined living at 216 Reservoir St U:302, Holden, MA. This meticulously crafted 2007 condominium offers 1684 square feet of thoughtfully designed living space, presenting an exceptional opportunity for those seeking a sophisticated lifestyle. This single-story residence includes one well-appointed bedroom with sitting area, providing a private sanctuary for relaxation and open concept kitchen, dining, living room. Complementing the primary bedroom are one full bathroom with walk in closet space and an additional half bath ensuring convenience and comfort for residents and guests alike. You will love the extra space in the loft area that could be an office area, seating area or add a bed for guests. Further enhancing the appeal of this property is a dedicated garage space, offering secure parking and additional storage solutions. Experience the perfect blend of comfort and convenience; schedule your private viewing today
USD 385,000
Nelson Pl, Worcester, Home For Sale
View photo
House · for sale
USD 675,000
USD 273/sq.ft
New
Nelson Pl, Worcester, Home For Sale
Holden Center
· 2,465 sq.ft · 3 Bedrooms · 3 Baths · House
· Garden · Office room · Fireplace · Equipped kitchen
Holden Center · 2,465 sq.ft · 3 Bedrooms · 3 Baths · House · Garden · Office room · Fireplace · Equipped kitchen
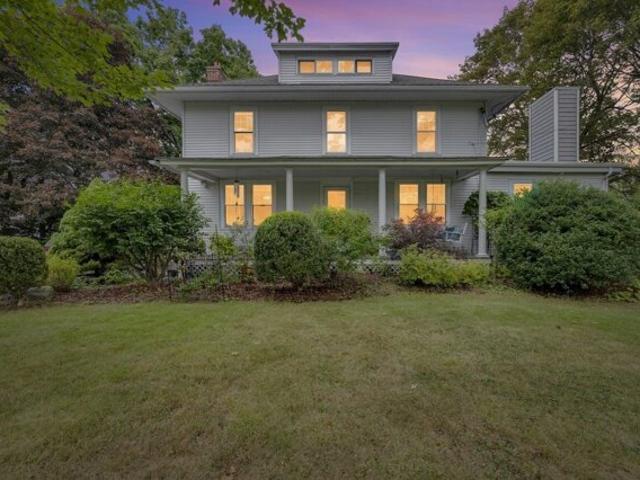
West Side Oasis! Set on a stunning 1.5-acre lot, this beautiful home offers unparalleled privacy and pastoral views, complete with a charming pond adorned with lily pads and brimming with wildlife-a rare find in Worcester! The inviting covered front porch, featuring a cozy porch swing, welcomes you inside through an antique front door to a spacious 3-4 bedroom Colonial filled with character. High ceilings, gleaming wood floors and authentic period details create a warm, timeless atmosphere. Enjoy two fireplaces, a formal dining room with glass doors opening to a front-to-back living room, and a cozy den accentuated by rich wood paneling.The bright kitchen overlooks the gorgeous backyard and includes a convenient half bath on the main floor. Upstairs, three bedrooms await, including a primary suite with an en suite bathroom and a beautifully remodeled full bath for the additional bedrooms. An adorable office and a finished walk-up attic offer flexible space perfect for a guest room, pla
USD 675,000
Nelson Park Dr, Worcester, Home For Sale
View photo
House · for sale
USD 465,000
USD 245/sq.ft
New
Nelson Park Dr, Worcester, Home For Sale
Holden Center
· 1,894 sq.ft · 3 Bedrooms · 2 Baths · House
· Garden · Cellar
Holden Center · 1,894 sq.ft · 3 Bedrooms · 2 Baths · House · Garden · Cellar
A well maintained home with lanscaped yard, Lots of privacy. Located on quiet street. Walking distance to Nelson Place School, Indian Lake and Assumption University (back door). Nearby access to shopping, banks, medical, YMCA, Bancroft School, resaurants and convenience stores without getting on highway. Easy access to I-290 at Gold Star Boulevard. Cute, quaint and one of a kind home in city setting on quiet street with no through traffic. Recent furnace, oil tank, refrigerator, granite countertop,garbage disposal. Beautiful hardwood floors. Finished cellar w/ half bath and laundry. Ready to move in!
USD 465,000
Lexington Cir, Holden, Home For Sale
View photo
House · for sale
USD 799,000
USD 249/sq.ft
Lexington Cir, Holden, Home For Sale
Holden Center
· 3,197 sq.ft · 4 Bedrooms · 3 Baths · House
· Garden · Equipped kitchen · Cellar
Holden Center · 3,197 sq.ft · 4 Bedrooms · 3 Baths · House · Garden · Equipped kitchen · Cellar
Back on the market with beautiful new paint throughout and new quartz bathroom countertops in the two full bathrooms. Quick close possible! This commuter-friendly gem with modern upgrades is move-in ready and located on desirable Lexington Cir in Holden, just minutes from the Worcester line and major routes. The spacious layout includes ample closet space and a walk-in closet in the primary suite. Interior updates include fresh paint, new lighting throughout, roller shades on most windows and an updated half bath. The kitchen features a Thermador gas range (2026), Thermador dishwasher (2026), and GE refrigerator (2025). A finished basement with recessed lighting and a sink provides flexible living space. Comfort and efficiency are enhanced by a second-floor ducted heating and cooling system and three first-floor ductless mini-splits (2025). Additional highlights include a three-season room, Bosch boiler, tankless water heater, fenced backyard (2022), and a ChargePoint Level 2 EV charge
USD 799,000
Village Green Ln, Holden, Home For Sale
View photo
House · for sale
USD 1,197,000
USD 303/sq.ft
Village Green Ln, Holden, Home For Sale
Holden Center
· 3,940 sq.ft · 5 Bedrooms · 4 Baths · House
· Patio · Garden · Office room · Fireplace · Equipped kitchen
Holden Center · 3,940 sq.ft · 5 Bedrooms · 4 Baths · House · Patio · Garden · Office room · Fireplace · Equipped kitchen
Presenting an exceptional opportunity at 7 Village Green Lane, Holden, MA, a distinguished single-family residence in a Holden premier neighborhood. This attractive, spacious property on a cul-d-sac of 8 custom built homes with public utilities and just minutes to Worcester. The expansive kitchen is appointed w/ a central island, providing both functionality and an inviting space for culinary exploration and entertaining open to a living room area adorned w/ a modified Rumford Fireplace. The first floor offers an office space, entertaining space and a bright and beautiful sunroom. Think sun, fun, relaxation, and plant paradise. 4 very large bedrooms with an additional 5th bedroom, bonus room, au pair suite, playroom or second office space with private bath. Beyond the interior, the colonial-style residence is complemented by a generous 1.2 acres offering peace and privacy. Outdoor living is enhanced by a private patio and private back and side yard ideal for entertaining or tranquil ev
USD 1,197,000
Cranbrook Dr, Holden, Home For Sale
View photo
House · for sale
USD 1,780,000
USD 316/sq.ft
Cranbrook Dr, Holden, Home For Sale
Holden Center
· 5,630 sq.ft · 5 Bedrooms · 5 Baths · House
· Patio · Garden · Balcony · Fireplace · Swimming pool
Holden Center · 5,630 sq.ft · 5 Bedrooms · 5 Baths · House · Patio · Garden · Balcony · Fireplace · Swimming pool
Homes like this rarely become available. Custom designed and built by the original owner, this impressive brick and stone Colonial is beautifully sited on a pristine acre-plus lot with seasonal reservoir views. The outdoor living space is exceptional, featuring an inground pool, patio, and tranquil water feature-perfect for entertaining or relaxing. A dramatic two-story foyer with bridal staircase and cathedral ceiling creates a memorable first impression. The home offers generously sized rooms, exceptional millwork, hardwood floors, and abundant built-in storage throughout. Five bedrooms provide flexibility, including a luxurious primary retreat with private balcony overlooking the backyard, fireplace sitting area, and spa-like bath. The layout may also offer potential for multigenerational living with an inlaw or future ADU (buyer to verify). A truly special property combining quality, location and convenience. Close to The Bancroft School, major routes and town recreation center
USD 1,780,000
Settlers Ln Unit,holden, Home For Sale
View photo
House · for sale
USD 649,000
USD 346/sq.ft
Settlers Ln Unit,holden, Home For Sale
Holden Center
· 1,873 sq.ft · 3 Bedrooms · 3 Baths · House
· Patio · Garden · Office room · Deck · Equipped kitchen · Parking · Air conditioning · Cellar
Holden Center · 1,873 sq.ft · 3 Bedrooms · 3 Baths · House · Patio · Garden · Office room · Deck · Equipped kitchen · Parking · Air conditioning · Cellar
Tucked into Holden's coveted Poets Corner, a 55+ community, this young 3-bed, 2.5-bath Colonial gives you the house everyone hopes to find: newer construction, move-in ready, and cared for with obvious pride. The dream list is already checked. There's a first-floor primary suite with a vaulted ceiling, a walk-in closet and a private double-vanity bath. The kitchen has white shaker cabinetry, granite, stainless appliances, a gas range and a peninsula made for gathering. Gleaming hardwood runs through a bright, open main level, and first-floor laundry adds everyday ease. Upstairs, a flexible bonus room is ready to be your office, studio or hobby space. Out back is a private retreat with a paver patio, a deck, raised garden beds and a living wall of arborvitae framing a lush, level lawn. Add a covered front porch, a two-car attached garage, central air, an efficient gas furnace, a heat-pump water heater and a full basement with room to grow, and there's nothing left to wish for. Homes in
USD 649,000
Indian Lake Pkwy, Worcester, Home For Sale
View photo
House · for sale
USD 405,000
USD 351/sq.ft
New
Indian Lake Pkwy, Worcester, Home For Sale
Holden Center
· 1,152 sq.ft · 3 Bedrooms · 2 Baths · House
· Garden · Deck · Equipped kitchen · Parking · Cellar
Holden Center · 1,152 sq.ft · 3 Bedrooms · 2 Baths · House · Garden · Deck · Equipped kitchen · Parking · Cellar
Make your offer! Check out this freshly painted home perfectly positioned across from Indian Lake, this water-view Cape blends updates with opportunity. The bright, open kitchen and dining area flows seamlessly to new decking, ideal for enjoying the setting.Major upgrades including the roof, electrical, windows, and gas boiler have already been completed. An enclosed sunroom opens to the back yard, while hardwood floors add warmth throughout much of the home. Upstairs features two additional bedrooms, and basement offers additional space with direct access to the attached garage. Showings start Friday!
USD 405,000
Fisher Rd Lot /, Holden, Home For Sale
View photo
House · for sale
USD 939,000
USD 340/sq.ft
Fisher Rd Lot /, Holden, Home For Sale
Holden Center
· 2,756 sq.ft · 4 Bedrooms · 4 Baths · House
· Equipped kitchen · Cellar
Holden Center · 2,756 sq.ft · 4 Bedrooms · 4 Baths · House · Equipped kitchen · Cellar
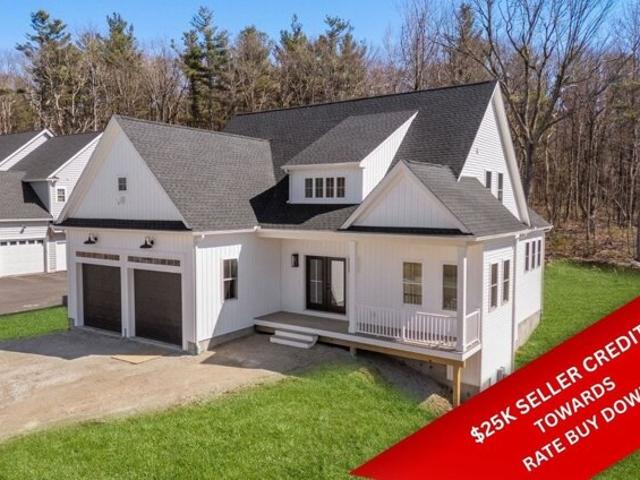
OPEN HOUSE CANCELLED.QUICK CLOSE POSSIBLE IN THIS 4 BEDROOM 3.5 BATH 2700+SF COLONIAL A sumptuous FIRST FLOOR PRIMARY boasts an en suite bath with WALK-IN TILE SHOWER /lg walk-in closet. A large laundry room with MUDROOM BUILT-IN is a bonus!, 9' ceilings on both main level and in walk out basement. Gorgeous kitchen with 8'+ kitchen island! Basement can be finished for additional cost. This home showcases modern design, beautiful millwork, and quality workmanship. Nestled just off Salisbury St, this stunning property offers a unique blend of modern elegance and natural beauty. Situated on one of 17 spacious lots spanning 25 acres, Fisher Rd is a nature lover's paradise. Immerse yourself in the serene beauty of Holbrook Forest, a 59-acre parcel with scenic walking trails right at your doorstep. As part of the White Oak Land Conservation, you'll enjoy endless opportunities for hiking/dog walking amidst breathtaking landscape. UP TO $25,000 SELLER CONCESSION FOR TEMPORARY OR PERMANENT BUY-
USD 939,000
Clarence St, Worcester, Home For Sale
View photo
House · for sale
USD 375,000
USD 313/sq.ft
New
Clarence St, Worcester, Home For Sale
Holden Center
· 1,195 sq.ft · 3 Bedrooms · 2 Baths · House
Holden Center · 1,195 sq.ft · 3 Bedrooms · 2 Baths · House
Welcome to this well-maintained 3-bedroom, 1.5-bath Colonial offering classic charm, functional living space, and great location. Featuring beautiful hardwood floors throughout much of the home, this property offers a spacious layout with generously sized rooms, abundant natural light, and timeless character.The main level includes comfortable living and dining areas, a convenient half bath, and a functional floor plan ideal for everyday living and entertaining. Upstairs, you'll find three spacious bedrooms, a large closet off the hallway and a full bathroom.Situated in a highly desirable commuter location with easy access to major highways, shopping, restaurants, schools, parks, and other local amenities, this home combines convenience with comfort.Perfectly priced and move-in ready, this is an excellent opportunity for first-time buyers, growing families, or anyone looking for a classic Colonial in a convenient location. Don't miss your chance to make this home yours-schedule your pr
USD 375,000
Lowell Ave, Holden, Home For Sale
View photo
House · for sale
USD 875,000
USD 246/sq.ft
Lowell Ave, Holden, Home For Sale
Holden Center
· 3,552 sq.ft · 5 Bedrooms · 4 Baths · House
· Equipped kitchen · Cellar
Holden Center · 3,552 sq.ft · 5 Bedrooms · 4 Baths · House · Equipped kitchen · Cellar
Tucked away on a quiet dead-end street and surrounded by conservation land, this expanded Cape offers the perfect combination of privacy, space, and convenience. Location is everything, with easy access to major highways and just minutes to Route 190, making commuting a breeze while allowing you to enjoy a peaceful setting away from traffic. Conveniently located near local schools, this home offers both accessibility and a private setting. Inside, you'll find 4 bedrooms and 3 full bathrooms, including an impressive primary suite featuring two walk-in closets and a private sitting room. Oversized windows bring in an abundance of natural light, while the spacious kitchen offers plenty of room for cooking, gathering, and entertaining. A first-floor bedroom adds flexibility for guests or single-level living. The permitted finished walk-out basement offers even more living space, complete with an additional bedroom, kitchen, and living area-ideal for extended family, guests, or potential mu
USD 875,000
Prescott St, West Boylston, Home For Sale
View photo
House · for sale
USD 1,449,900
USD 322/sq.ft
New
Prescott St, West Boylston, Home For Sale
Holden Center
· 4,499 sq.ft · 4 Bedrooms · 4 Baths · House
· Fireplace · Equipped kitchen · Parking
Holden Center · 4,499 sq.ft · 4 Bedrooms · 4 Baths · House · Fireplace · Equipped kitchen · Parking
A Spectacular Family Home set on 6.1 Scenic Acres. A truly special place! Set on 6.1 picturesque acres, this impressive 4,503-square-foot residence combines generous living spaces, beautiful architectural details, and breathtaking westerly views. Surrounded by a beautiful natural setting, Step inside to a stunning living room with a two-story fireplace and windows framing the beautiful views beyond. The open-concept first floor creates a welcoming flow for everyday living and entertaining. The first-floor primary suite offers a private retreat, complemented by its own study. With four bedrooms, three full baths, and two half baths, the home provides flexible living space for family and guests. This property offers a wonderful balance of privacy, comfort, and space to gather. A great room above the garage offers even more room to relax, work, play, or gather, while a convenient mudroom adds everyday functionality. New HVAC system, boiler and oil tanks. The kitchen features stainless ste
USD 1,449,900
Main St, Holden, Home For Sale
View photo
House · for sale
USD 550,000
USD 367/sq.ft
Main St, Holden, Home For Sale
Holden Center
· 1,496 sq.ft · 4 Bedrooms · 2 Baths · House
· Garden · Deck · Equipped kitchen · Cellar · Parking
Holden Center · 1,496 sq.ft · 4 Bedrooms · 2 Baths · House · Garden · Deck · Equipped kitchen · Cellar · Parking
Excellent opportunity to own a side-by-side, two-family ranch home in a desirable location on Main Street in Holden! This property offers incredible flexibility for investors or owner- occupants looking to offset their mortgage with rental income. Live in one unit and rent out the other, or rent both units for added income potential! Each unit features 2 bedrooms, 1 full bath, an eat in kitchen, and a comfortable living room, along with a screened in porch, new deck, and separate fenced in yard, providing great outdoor space and privacy for each unit. Partially finished basement and mini splits on one side. The property offers two oil tanks, two furnaces, and separate electrical panels for added convenience. A shared driveway with ample parking is set back from Main Street, offering plenty of parking for residents and guests. With its convenient location, side-by-side ranch layout, and income producing potential, this property is an excellent opportunity for investors, owner occupants
USD 550,000
Edgeworth St Unit,worcester, Condo For Sale
View photo
Condo · for sale
USD 225,000
USD 302/sq.ft
New
Edgeworth St Unit,worcester, Condo For Sale
Holden Center
· 743 sq.ft · 2 Bedrooms · 1 Bath · Condo
· Patio · Balcony · Equipped kitchen
Holden Center · 743 sq.ft · 2 Bedrooms · 1 Bath · Condo · Patio · Balcony · Equipped kitchen
Are you looking for a two (2) bedroom affordable condo, with low monthly fee ($231) in Worcester? THIS is IT! Just painted throughout, carpets cleaned and other repairs and updates done. The kitchen greets with attractive white cabinets, new fridge and stove as well as newer coordinated counter top. From the living room a slider with new blinds opens to a balcony for wonderful fresh air. Patio will have fresh stain as soon as the humidity drops. PLUS, there is laundry in the condo! Convenient four zone heat allows you to heat the rooms you are using. Very efficient. Never enough storage. Additional storage provided in the building. With these many desirable features, it will not last long
USD 225,000
Grove St Apt,worcester, Condo For Sale
View photo
Condo · for sale
USD 324,900
USD 276/sq.ft
New
Grove St Apt,worcester, Condo For Sale
Holden Center
· 1,173 sq.ft · 2 Bedrooms · 2 Baths · Condo
· Fireplace · Equipped kitchen
Holden Center · 1,173 sq.ft · 2 Bedrooms · 2 Baths · Condo · Fireplace · Equipped kitchen
You want the character of an older Worcester home. You just don't want everything that usually comes with one. Welcome to 469 Grove Street #2.Hardwood floors. Fireplace. Built-ins. Oversized rooms. The architecture you can't reproduce. Then somebody already did the expensive part Remodeled kitchen. Two remodeled baths. Primary en-suite. In-unit laundry. High-efficiency Navien heat and hot water. All in an intimate three-unit building with a $200 monthly condo feel. The charm stayed. The project list didn't
USD 324,900

Get email alerts

Don't miss out: be the first to know about new properties

The alert was correctly created

On subscribing you accept the conditions of use and the privacy policy
Alert
Receive new ads in your inbox
Save this search
Receive alerts for new listings

We'll send you an email when we have new properties for: "Properties for sale in Holden Center"

The alert was correctly created

Beverly Road, Worcester city Worcester County Massachusetts
Westwood Hills, Worcester city Worcester County Massachusetts
Get email alerts and be the first to see new listings
Required field
On subscribing I accept the terms of the privacy policy
Perfect! You'll soon start receiving new listings via email
Alert
Receive an email when we have new ads for Properties for sale in Holden Center
Save this search
Filters

Bedrooms

Size (sq.ft)

sq.ft
sq.ft

Price

USD
USD

Property type

Bathrooms

Clear all filters
Receive notifications when new entries are published.