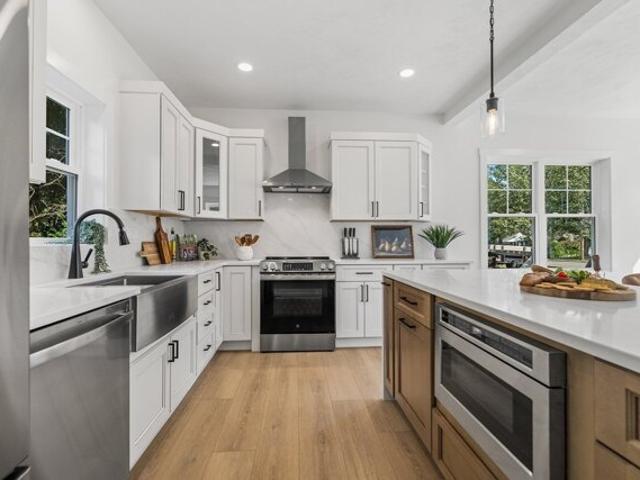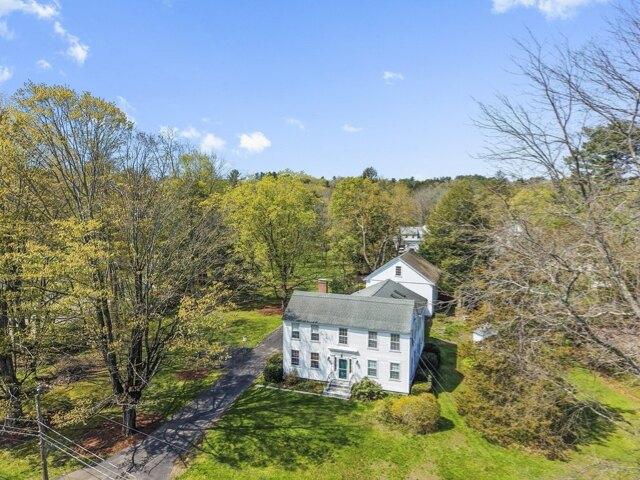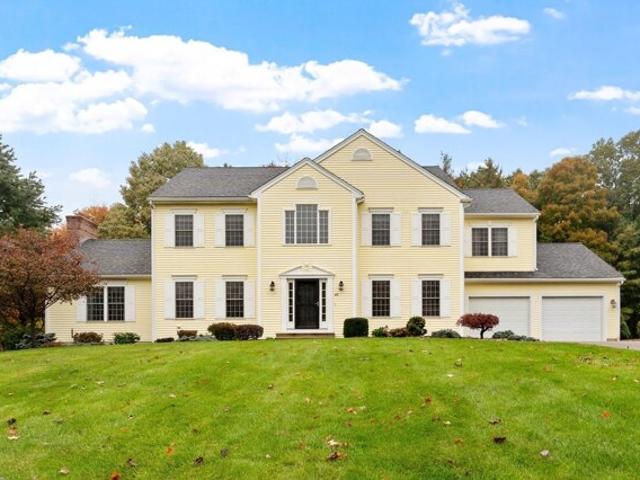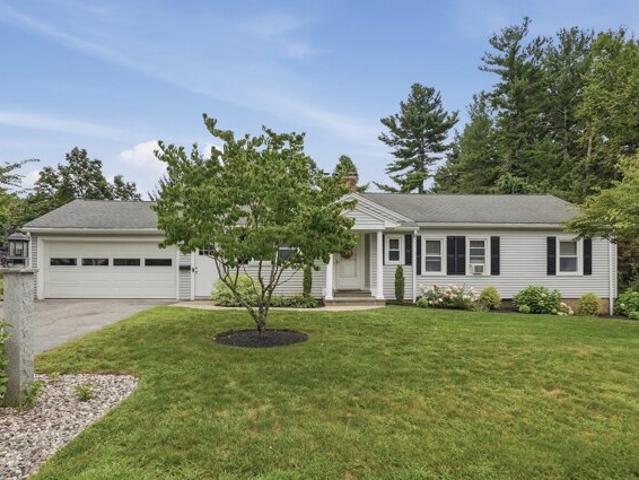
315 properties for sale in Holden Center

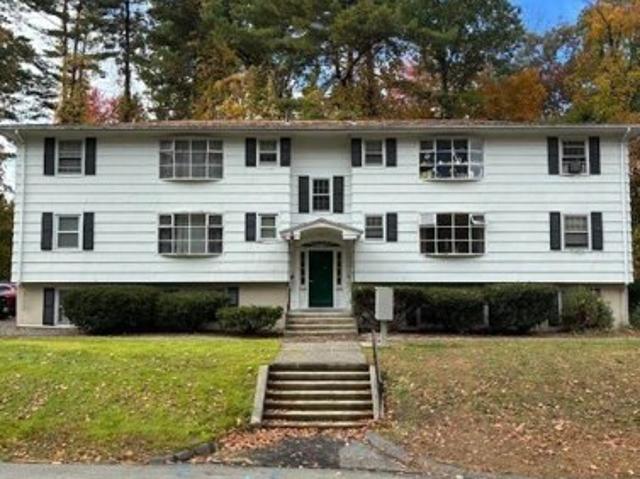
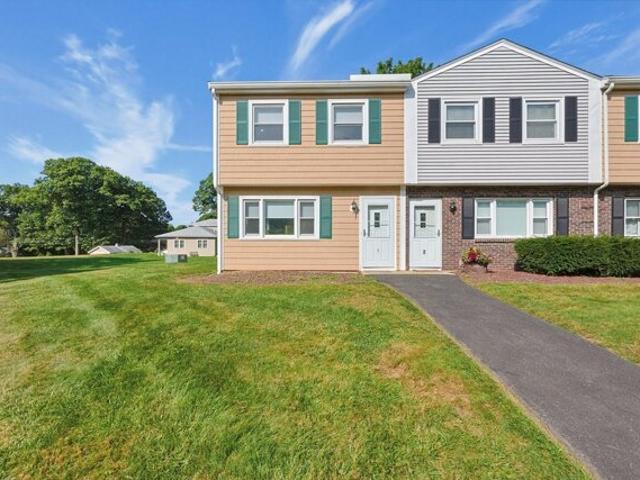
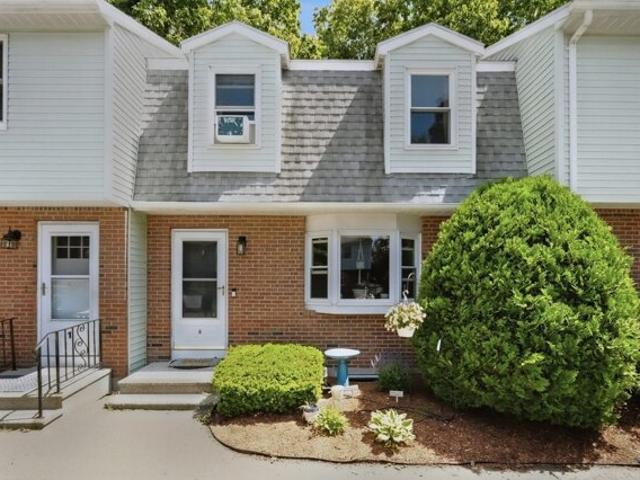
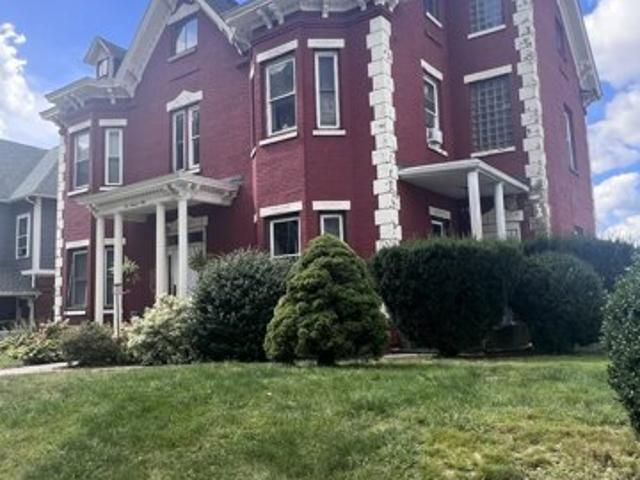
Lincoln St Apt,worcester, Condo For Sale
View photo
Condo · for sale
USD 129,900
USD 256/sq.ft
Lincoln St Apt,worcester, Condo For Sale
Holden Center
· 506 sq.ft · 1 Bedroom · 1 Bath · Condo
· Cellar · Parking
Holden Center · 506 sq.ft · 1 Bedroom · 1 Bath · Condo · Cellar · Parking
An excellent opportunity for a first-time investor! This one-bedroom, one-bath condo on Lincoln Street offers convenient access to highways, shopping, WPI, and Massachusetts College of Pharmacy, with public transportation right outside. High ceilings create an open, spacious feel. Shared and Coin-operated laundry is available in the basement, and each unit includes one off-street parking space
USD 129,900
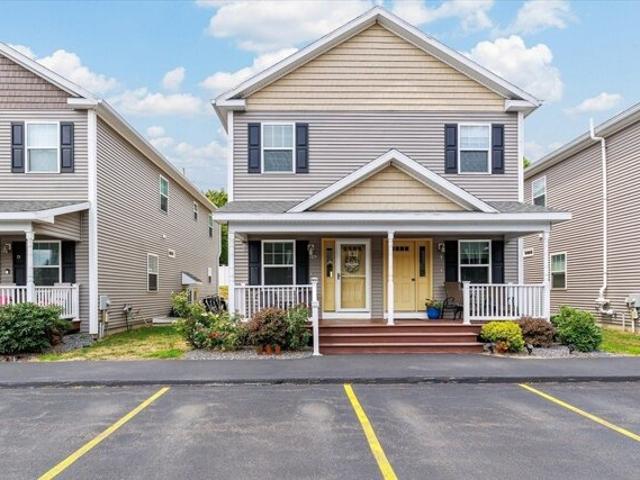
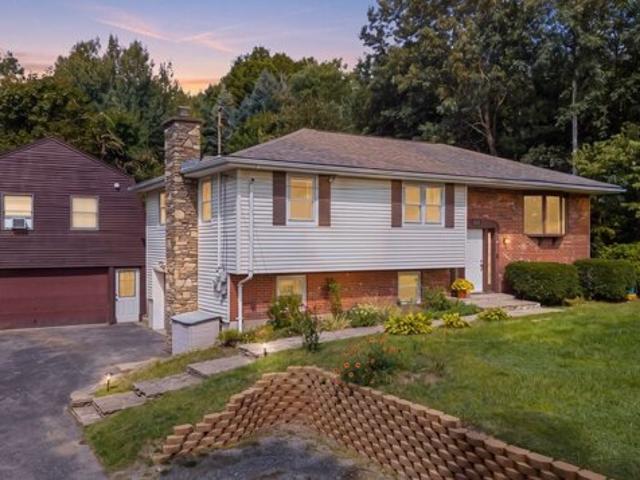
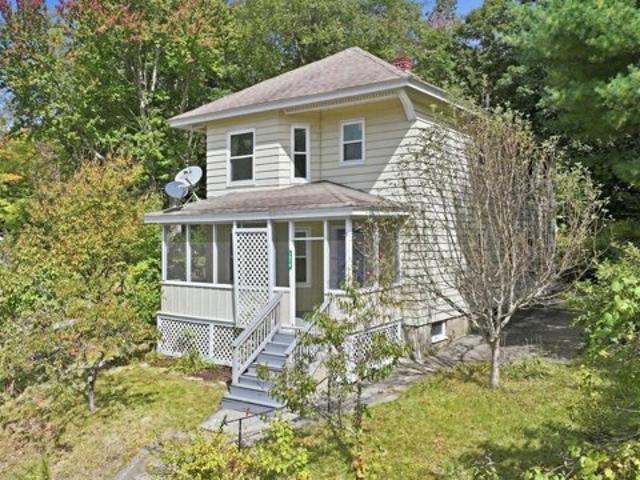
Pierce St, West Boylston, Home For Sale
View photo
House · for sale
USD 424,900
USD 253/sq.ft
Pierce St, West Boylston, Home For Sale
Holden Center
· 1,679 sq.ft · 3 Bedrooms · 1 Bath · House
· Fireplace · Equipped kitchen · Parking
Holden Center · 1,679 sq.ft · 3 Bedrooms · 1 Bath · House · Fireplace · Equipped kitchen · Parking
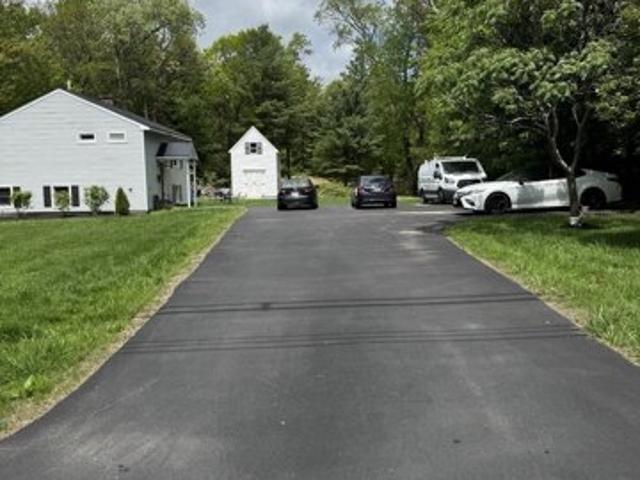
Welcome to this 3BR/1BA Raised Ranch on a spacious 0.54-acre lot-a great opportunity for buyers looking for space, flexibility, and potential in a peaceful West Boylston! The home features a spacious open-concept living room and formal dining area with a cozy fireplace, creating a warm and inviting space for everyday living and entertaining. Functional kitchen with newer appliances, all of which will stay, including the washer and dryer. Enjoy generously sized bedrooms, ample parking, and the added convenience of public water and public sewer. The home also features a durable METAL ROOF installed in 2017 with a 50-YEAR WARRANTY. A standout feature of the property is the impressive two-story barn, complete with electricity and heated for a workshop, studio, storage, or hobby space. A wonderful opportunity offering comfort, space, versatility, and municipal utilities in a quiet and desirable West Boylston location
USD 424,900
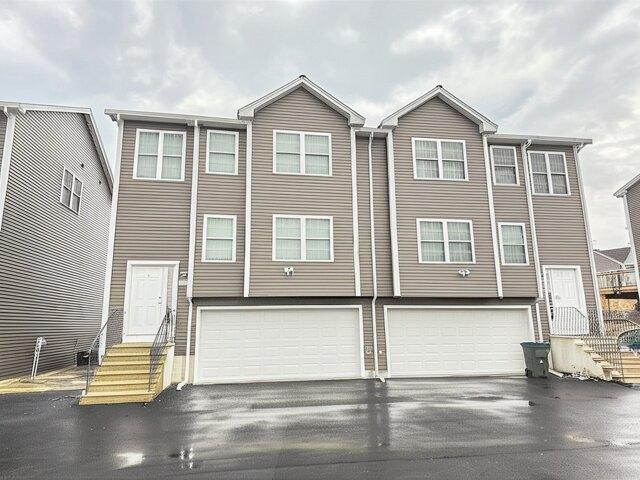
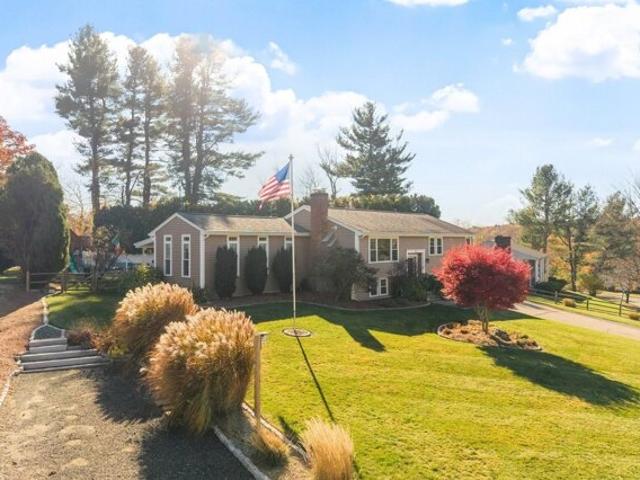
N Main St, West Boylston, Home For Sale
View photo
House · for sale
USD 444,975
USD 223/sq.ft
N Main St, West Boylston, Home For Sale
Holden Center
· 1,991 sq.ft · 3 Bedrooms · 2 Baths · House
· Office room · Fireplace · Equipped kitchen · Parking
Holden Center · 1,991 sq.ft · 3 Bedrooms · 2 Baths · House · Office room · Fireplace · Equipped kitchen · Parking
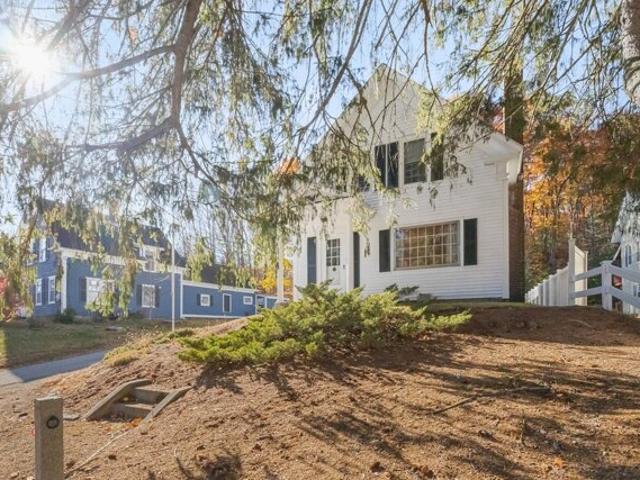
Welcome to 45 N Main Street in West Boylston! This charming Colonial-style home offers a wonderful blend of historic character, spacious living areas, and everyday comfort. Featuring 3 bedrooms, 2 full bathrooms, and approximately 1,935 square feet of living space, this home has plenty of room to spread out. The inviting eat-in kitchen offers generous space for gathering, while the sun-filled addition brings in beautiful natural light. Enjoy a spacious family room, formal dining room, and cozy living room complete with a classic brick fireplace. Hardwood floors add warmth and character throughout much of the home, while a separate den provides additional flexible space for a home office or quiet retreat. Outside, the landscaped 0.41-acre lot offers room to relax and entertain. A detached one-car garage with workshop space, carport, and additional parking add convenience. Full of timeless charm and possibilities, this West Boylston home is ready for its next chapter!
USD 444,975
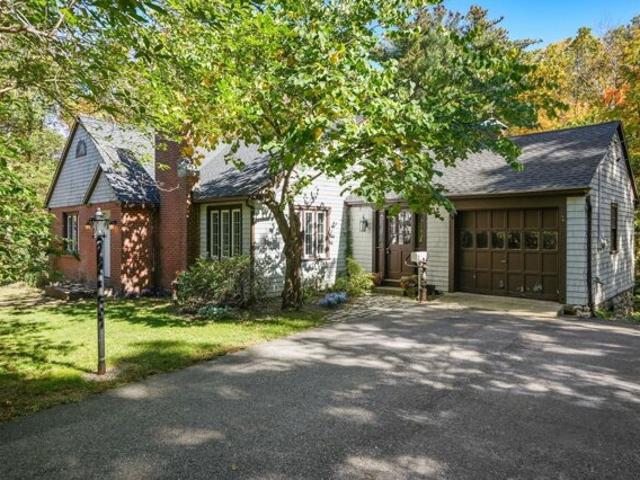
N Main St, West Boylston, Home For Sale
View photo
House · for sale
USD 797,500
USD 169/sq.ft
N Main St, West Boylston, Home For Sale
Holden Center
· 4,693 sq.ft · 5 Bedrooms · 4 Baths · House
· Parking
Holden Center · 4,693 sq.ft · 5 Bedrooms · 4 Baths · House · Parking
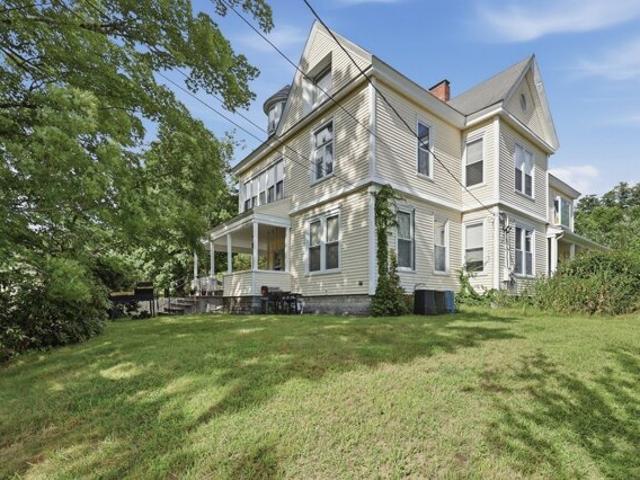
BUYER'S FEET FROZE. SELLER'S PRICE MELTED. $50,000 PRICE REDUCTION! Back on market due to buyer's remorse, with NO real issues issues reported during the home inspection. Motivated seller is ready to make a deal! Opportunity awaits with this spacious 3-family in West Boylston offering over 4,700 sq ft of living space, plenty of off-street parking and loads of character throughout. Beautiful built-ins, hardwood flooring, original woodwork and a welcoming farmer's porch add to the charm. The largest unit, Unit B, is currently vacant (listed rent is what last tenant was paying) and offers 3 bedrooms, 2.5 baths with the potential for a 4th bedroom, making it a great option for an owner-occupant or investor. Unit B's heating system was replaced in 2016. Two additional occupied units include a 1-bedroom and 2-bedroom unit. Unit C is occupied by a long-term tenant with rent currently below market value. Conveniently located near major routes and area amenities with plenty of potential to make
USD 797,500
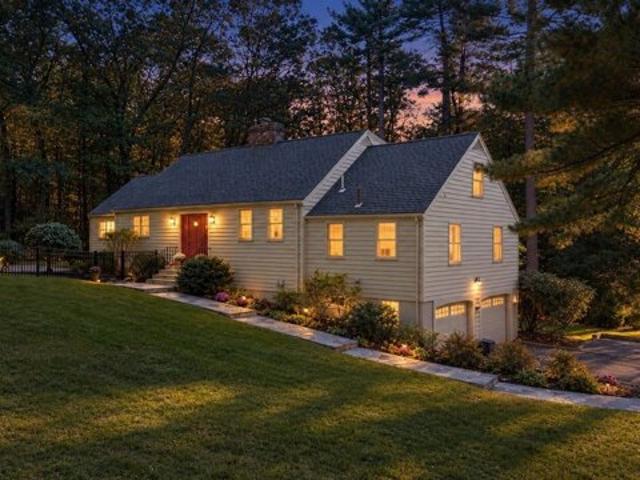
Townsend Dr, West Boylston, Home For Sale
View photo
House · for sale
USD 749,900
USD 300/sq.ft
Townsend Dr, West Boylston, Home For Sale
Holden Center
· 2,497 sq.ft · 5 Bedrooms · 3 Baths · House
· Garden · Office room · Parking · Gym · Deck · Fireplace · Equipped kitchen
Holden Center · 2,497 sq.ft · 5 Bedrooms · 3 Baths · House · Garden · Office room · Parking · Gym · Deck · Fireplace · Equipped kitchen
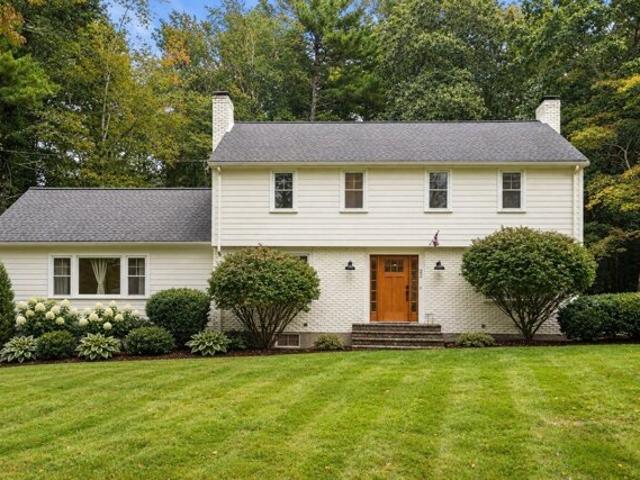
Homes like this are rarely available in one of West Boylston's most sought-after neighborhoods. Home backs to protected conservation land, this beautifully updated Garrison Colonial blends classic New England character with warm, inviting living spaces. Gleaming hardwood floors throughout, updated baths, updated kitchen and a gracious chefs kitchen that's both elegant and easy to live in. A charming sitting room with fireplace greets you on one side, while the formal dining room flows into an open kitchen and living area anchored by a second fireplace. Just beyond, the sunroom overlooks the private, wooded backyard, a peaceful setting you'll enjoy year round. This home features 5 bedrooms,3 full baths, and convenient first-floor laundry. The finished walk out lower level provides versatile space for a media room, gym, or home office. A deck is perfect for unwinding at the end of the day. The attached two car garage offers retreat from the snow and rain. Prime location near shopping, Sc
USD 749,900
Nipmuc Rd, Paxton, Home For Sale
View photo
House · for sale
USD 574,900
USD 288/sq.ft
Nipmuc Rd, Paxton, Home For Sale
Holden Center
· 1,991 sq.ft · 4 Bedrooms · 3 Baths · House
· Fireplace · Equipped kitchen · Cellar
Holden Center · 1,991 sq.ft · 4 Bedrooms · 3 Baths · House · Fireplace · Equipped kitchen · Cellar
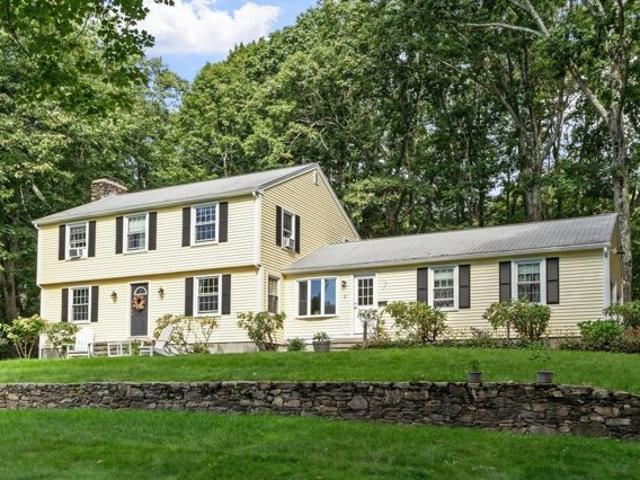
Great News For Buyers ~ Back on Market due to buyer financing falling apart. This stately Garrison Colonial is in one of the most spectacular settings in Paxton; conservation land behind, end of a quiet cul-de-sac with beautiful homes neighboring, a private wooded lot with stone walls, and so much peace and quiet. This home sits atop a gentle slope, overlooking the quiet cul-de-sac. This Colonial has an updated gorgeous kitchen with quartzite countertops, stylish cabinets, stainless appliances, and a 6-foot center island. The spacious and inviting living room adjoins the kitchen, making it nice for entertaining. There is a dedicated dining area next to the kitchen with sliding doors that open to a private screened in porch. The large family room that is the width of the home has a fireplace, big windows, and beautiful hardwood flooring. There is also a half bath with laundry on the first floor. The second level has 4 large bedrooms, and a full bath. The lower level has a full basement;
USD 574,900
Village Rd Unit,paxton, Condo For Sale
View photo
Condo · for sale
USD 455,000
USD 297/sq.ft
Village Rd Unit,paxton, Condo For Sale
Holden Center
· 1,528 sq.ft · 2 Bedrooms · 2 Baths · Condo
· Garden · Office room · Parking · Deck · Fireplace · Equipped kitchen · Cellar
Holden Center · 1,528 sq.ft · 2 Bedrooms · 2 Baths · Condo · Garden · Office room · Parking · Deck · Fireplace · Equipped kitchen · Cellar
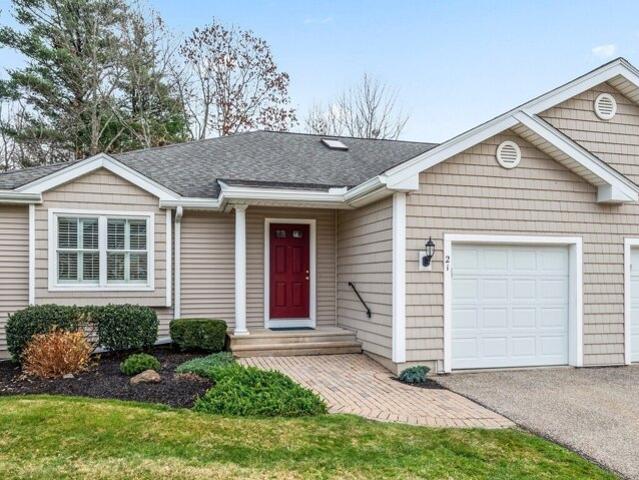
Welcome to 21 Village Road in Paxton where you will enjoy one level living in this wonderful 55+ community! This two bedroom two bath home features beautiful hardwood flooring throughout and a great open living space. The kitchen offers cherry cabinetry and granite countertops, creating a great space for cooking and entertaining. The living room offers a propane fireplace, hardwood flooring, and opens to the enclosed porch over looking the deck and backyard grounds. The primary bedroom suite offers a large bedroom with a spacious bath and walk in closet. The second bedroom offers a versatile space that can be used as a guest bedroom, office space or an extra sitting room, your choice! The stackable laundry is conveniently located in the guest bath. The basement is open and unfinished ready for your plans. Home has oversized 1 car garage with room for storage. This home sits in a quiet development that is sure to impress. This condo is turn key and ready for you to make it your own!
USD 455,000
Pleasant St, Paxton, Home For Sale
View photo
House · for sale
USD 450,000
USD 213/sq.ft
Pleasant St, Paxton, Home For Sale
Holden Center
· 2,110 sq.ft · 3 Bedrooms · 2 Baths · House
· Garden · Deck · Equipped kitchen
Holden Center · 2,110 sq.ft · 3 Bedrooms · 2 Baths · House · Garden · Deck · Equipped kitchen
Completely refreshed and ready to impress! This beautifully updated Paxton ranch has been thoughtfully remodeled to offer modern comfort, flexible living spaces, and peace of mind for years to come. Set back from the road, the home offers a welcoming first impression with a charming vestibule entry and convenient front-hall closet.Inside, the spacious living room features fresh neutral finishes and recessed lighting, creating a bright and inviting space to relax and entertain. The three-bedroom main level also includes two full bathrooms, making this home both comfortable and convenient.The remodeled eat-in kitchen is sure to please, featuring brand-new cabinets and appliances along with plenty of room for casual dining. A versatile first-floor sunroom with built-in cabinetry adds valuable bonus space and can easily be used as a home office, workout room, playroom, hobby room, or creative studio.Step outside and enjoy the spacious deck overlooking the private backyard, perfect for gril
USD 450,000
Eagle Ln, Paxton, Home For Sale
View photo
House · for sale
USD 339,000
USD 289/sq.ft
Eagle Ln, Paxton, Home For Sale
Holden Center
· 1,173 sq.ft · 2 Bedrooms · 1 Bath · House
· Parking
Holden Center · 1,173 sq.ft · 2 Bedrooms · 1 Bath · House · Parking
Charming 2-bedroom ranch located on a quiet dead-end street, yet conveniently close to major routes. Set on a beautiful oversized, level lot, this home offers hardwood floors throughout and plenty of potential to make it your own. The warm and inviting fireplaced family room features built-ins, while the cozy three-season room provides additional living space to enjoy throughout much of the year. A 1-car garage adds extra convenience and storage. With a little sweat equity and some personal touches, this home is a wonderful opportunity for buyers looking to update, customize, or expand over time. A great combination of location, lot size, character, and potential!
USD 339,000
Main St Unit,holden, Condo For Sale
View photo
Condo · for sale
USD 359,900
USD 283/sq.ft
Main St Unit,holden, Condo For Sale
Holden Center
· 1,270 sq.ft · 2 Bedrooms · 2 Baths · Condo
· Balcony · Parking · Lift
Holden Center · 1,270 sq.ft · 2 Bedrooms · 2 Baths · Condo · Balcony · Parking · Lift
Large two-bedroom condo, underground garage parking with elevator access. Large balcony looks out at the golf course. Main bath has a walk-in tub and shower combination. I deal for handicap accessibility. Extra storage unit in the garage and a clubroom for use of residents. Property has been well maintained, and all systems have been upgraded. Please see attached sheet
USD 359,900
Worcester St, West Boylston, Home For Sale
View photo
House · for sale
USD 2,200,000
USD 354/sq.ft
Worcester St, West Boylston, Home For Sale
Holden Center
· 6,200 sq.ft · 11 Bedrooms · 11 Baths · House
Holden Center · 6,200 sq.ft · 11 Bedrooms · 11 Baths · House
256 Worcester Street is an 11-unit apartment building featuring all one-bedroom apartments, offering an established multifamily rental investment in one of Worcester County's most desireable towns. Features include recent roof, new sewer main and paved driveway. The property is fully occupied with below market rate rent prices, providing investors a possible value add opportunity. Inquire today!
USD 2,200,000
Sterling St Unit E, West Boylston, Condo For Sale
View photo
Condo · for sale
USD 389,900
USD 227/sq.ft
Sterling St Unit E, West Boylston, Condo For Sale
Holden Center
· 1,711 sq.ft · 3 Bedrooms · 2 Baths · Condo
· Office room · Gym · Deck · Equipped kitchen · Cellar
Holden Center · 1,711 sq.ft · 3 Bedrooms · 2 Baths · Condo · Office room · Gym · Deck · Equipped kitchen · Cellar
Welcome to 90 Sterling Street, a beautifully maintained townhouse-style condo built in 2018, offering the perfect combination of modern finishes, functional living space, and a convenient West Boylston location. With over 1,700 square feet of living space, this move-in ready home features three bedrooms, two full bathrooms, and thoughtful updates throughout. The main level offers an inviting layout with durable vinyl plank flooring, a spacious living room, a full bathroom, and a well-appointed kitchen complete with granite countertops, stainless steel appliances, ample cabinet space and an eat-in area. Rear deck and front porch are both perfect for unwinding after a long day! Upstairs, you'll find three comfortable bedrooms, a second full bathroom, and brand-new luxury vinyl plank flooring throughout the entire second level. The finished basement adds exceptional versatility with two finished rooms, making it the perfect space for a media room, home office, playroom, home gym, or guest
USD 389,900
Woodland St Unit,west Boylston, Condo For Sale
View photo
Condo · for sale
USD 564,900
USD 320/sq.ft
Woodland St Unit,west Boylston, Condo For Sale
Holden Center
· 1,765 sq.ft · 3 Bedrooms · 3 Baths · Condo
· Patio · Office room · Gym · Fireplace · Equipped kitchen · Parking · Air conditioning · Heating · Cellar
Holden Center · 1,765 sq.ft · 3 Bedrooms · 3 Baths · Condo · Patio · Office room · Gym · Fireplace · Equipped kitchen · Parking · Air conditioning · Heating · Cellar
Well-maintained townhouse-style condo duplex built in 2019 ~ Located near shopping, restaurants, and everyday amenities offering modern design and comfortable living in West Boylston ~ This 3-bedroom, 2.5-bath home features hardwood flooring throughout and an open-concept layout filled with natural light ~ The kitchen includes granite countertops, marble backsplash, stainless steel appliances, breakfast bar, and additional cabinetry, flowing seamlessly into the dining and living areas ~ Recessed lights and gas fireplace in the living room creating a warm and inviting space ~ The primary bedroom has barn doors leading into the walk-in closet and tiled walk-in shower with frameless glass door. ~ Features central air and heating, a two-car garage under, and a finished basement with a bonus room ideal for a home office, gym, or family room with walkout access to an outdoor patio. A move-in ready home offering modern finishes
USD 564,900
Sterling Pl, West Boylston, Home For Sale
View photo
House · for sale
USD 494,900
USD 228/sq.ft
Sterling Pl, West Boylston, Home For Sale
Holden Center
· 2,164 sq.ft · 3 Bedrooms · 2 Baths · House
· Garden · Deck · Fireplace · Parking · Swimming pool
Holden Center · 2,164 sq.ft · 3 Bedrooms · 2 Baths · House · Garden · Deck · Fireplace · Parking · Swimming pool
Terrific price drop. So much POTENTIAL here! Nestled on a sprawling 1-acre wooded lot in West Boylston, 64 Sterling Place is a charming 1940 cape-style home offering 2,168 square feet of comfortable living space. Featuring 8 rooms, 4 bedrooms, 1 full bath, and 1 half bath, this property seamlessly blends classic character with modern convenience.Spanning two levels, the home features rich hardwood flooring, built ins, and loving details dispursed throughout the home. The spacious living room is complete with a cozy fireplace and plenty of windows letting the sun gleam in. Enjoy nature right from your backyard deck, and an in-ground pool surrounded by tranquil, wooded surroundings. Privacy galore! This makes for terrific family/friend gatherings and loads of summer fun. This home includes a 1-car attached garage along with additional off-street parking. Situated on a full acre, this property enjoys added privacy and scenic views with protected DCR land along the rear right boundary. Con
USD 494,900
Woodland St, West Boylston, Home For Sale
View photo
House · for sale
USD 669,900
USD 353/sq.ft
Woodland St, West Boylston, Home For Sale
Holden Center
· 1,894 sq.ft · 4 Bedrooms · 2 Baths · House
· Garden · Parking · Deck · Fireplace · Equipped kitchen
Holden Center · 1,894 sq.ft · 4 Bedrooms · 2 Baths · House · Garden · Parking · Deck · Fireplace · Equipped kitchen
Meticulously maintained raised ranch, originally built for the builder himself and lovingly owned by the same family for 36 years. Offering exceptional space, flexibility and a unique detached garage with apartment, this property provides options that are hard to find.The sun-filled main level features hardwood floors, a spacious living room and inviting eat-in kitchen with abundant cabinetry, center island, dining area and slider to the rear deck overlooking the lovely, private backyard. Three bedrooms and two updated full baths are on this level, including a primary bedroom with private bath and tiled shower.The finished lower level adds terrific living space with a warm and welcoming family room featuring decorative beams, extensive wood detailing, an impressive floor-to-ceiling masonry fireplace and Harman Pellet Pro II pellet stove. A 4th bedroom and additional bonus room provide flexible space for guests, home office, playroom, exercise or hobbies, plus direct access to the 1-car
USD 669,900
Pheasant Hill Run, West Boylston, Home For Sale
View photo
House · for sale
USD 599,000
USD 270/sq.ft
Pheasant Hill Run, West Boylston, Home For Sale
Holden Center
· 2,217 sq.ft · 3 Bedrooms · 2 Baths · House
· Office room · Equipped kitchen · Air conditioning
Holden Center · 2,217 sq.ft · 3 Bedrooms · 2 Baths · House · Office room · Equipped kitchen · Air conditioning
Not your ordinary split-entry! Beautifully updated, meticulously maintained, and nestled within a quiet West Boylston neighborhood, this exceptional home offers an impressive combination of stylish living spaces, extensive improvements, and extraordinary outdoor amenities. With major updates throughout, there's truly nothing to do but move right in! The stunning kitchen is a showstopper, featuring granite countertops, abundant cabinetry, high end stainless steel appliances, induction cooktop, double wall ovens, and generous workspace for those who love to cook, bake, or entertain. The adjoining dining area flows seamlessly into a spectacular great room with soaring cathedral ceilings and floor to ceiling windows ~ creating an inviting space for everyday living and gatherings. Three bedrooms and an updated full bathroom complete the main level. The beautifully finished lower level offers versatile additional living space, perfect for a family room, home office, fitness area, or guest ac
USD 599,000
Pine Arden Dr, West Boylston, Home For Sale
View photo
House · for sale
USD 749,900
USD 226/sq.ft
Pine Arden Dr, West Boylston, Home For Sale
Holden Center
· 3,315 sq.ft · 4 Bedrooms · 3 Baths · House
· Garden · Deck · Fireplace · Equipped kitchen · Air conditioning · Swimming pool
Holden Center · 3,315 sq.ft · 4 Bedrooms · 3 Baths · House · Garden · Deck · Fireplace · Equipped kitchen · Air conditioning · Swimming pool
Minutes from Worcester, yet feeling miles away! Thoughtfully improved as a long-term home, this beautifully cared-for 4-bedroom, 3-bath property offers over 3,300 sq. ft. and flexible spaces for gatherings or quiet retreats. Features include a custom kitchen with quartz island and newer stainless appliances, cathedral-ceiling family room with stone gas fireplace, renovated primary suite, first-floor laundry, finished walkout lower level, central air, pellet stove and generator hookup. Expansive decks, heated pool, outdoor shower and landscaped, fenced yard with conservation land beyond invite outdoor enjoyment. Enjoy a welcoming neighborhood near the rail trail, Wachusett Reservoir and Goodale Park, with easy access to I-190, Worcester's hospitals, colleges, employers, restaurants, shopping, WooSox and Railers games. Lovingly maintained and updated with every intention of staying, a change in family circumstances now offers the next owners the chance to enjoy it all
USD 749,900
Lancaster St Unit,west Boylston, Condo For Sale
View photo
Condo · for sale
USD 300,000
USD 270/sq.ft
Lancaster St Unit,west Boylston, Condo For Sale
Holden Center
· 1,109 sq.ft · 2 Bedrooms · 2 Baths · Condo
· Patio · Balcony · Equipped kitchen · Parking
Holden Center · 1,109 sq.ft · 2 Bedrooms · 2 Baths · Condo · Patio · Balcony · Equipped kitchen · Parking
Welcome to Kendall Green Condominiums in West Boylston! This desirable end unit offers 2 bedrooms, 1 full bath, 1 half bath, and a bright, comfortable layout. The open main level connects the living and dining areas and flows into the kitchen, creating an inviting space for everyday living and entertaining. A slider leads directly to the private back patio, perfect for outdoor dining, morning coffee, or unwinding at the end of the day. Upstairs, are two generously sized bedrooms with the main bedroom featuring its own private balcony, adding another outdoor space to enjoy. In unit laundry and 2 assigned parking spaces add everyday convenience, while the end unit location offers added privacy. Enjoy low maintenance condo living in a convenient West Boylston location with easy access to shopping, dining, recreation, and major routes
USD 300,000
Maple St, West Boylston, Home For Sale
View photo
House · for sale
USD 784,900
USD 379/sq.ft
Maple St, West Boylston, Home For Sale
Holden Center
· 2,067 sq.ft · 4 Bedrooms · 3 Baths · House
· Equipped kitchen
Holden Center · 2,067 sq.ft · 4 Bedrooms · 3 Baths · House · Equipped kitchen
NEW CONSTRUCTION Colonial-style home offering 4 bedrooms and 2.5 bathrooms with a thoughtfully designed open-concept layout. The heart of the home features a beautiful kitchen with quartz countertops, stainless steel appliances, modern cabinetry, and plenty of space for everyday living and entertaining. The spacious primary suite is a true retreat, complete with a beautifully finished en-suite bathroom featuring elegant porcelain tile and contemporary finishes. Generously sized bedrooms, quality craftsmanship, and stylish details throughout complete this exceptional home. Enjoy the comfort and convenience of single-level living in a brand-new home designed with today's lifestyle in mind. Sellers are motivated and ready to entertain offers!
USD 784,900
Church St, West Boylston, Home For Sale
View photo
House · for sale
USD 765,000
USD 229/sq.ft
Church St, West Boylston, Home For Sale
Holden Center
· 3,337 sq.ft · 4 Bedrooms · 4 Baths · House
· Fireplace · Equipped kitchen
Holden Center · 3,337 sq.ft · 4 Bedrooms · 4 Baths · House · Fireplace · Equipped kitchen
Step back in time to this incredible antique colonial that has been in the same family for over a century! It is the perfect blend of yesteryear with many of today's amenities/updated kitchen, back up generator and 2 of the 4 baths/separate laundry room/formal dining room/parlor with decorative fireplace and built-in bookcase/great room has cathedral ceiling and bath and would be ideal for game room, teen or nana space! /an additional room with split bath on the first floor could accommodate overnight guests/separate back staircase leads to en suite primary bedroom with cathedral beamed ceiling and summer sleeping porch/1 of the 2 additional bedrooms has adjacent room ideal for nursery or office/enclosed 1st floor porch/gleaming wood floors/walk up attic and multi level, attached barn on level parklike grounds complete this special offering all situated in the center of town with easy access to major routes
USD 765,000
Stillwater Heights Dr, West Boylston, Home For Sale
View photo
House · for sale
USD 850,000
USD 306/sq.ft
Stillwater Heights Dr, West Boylston, Home For Sale
Holden Center
· 2,777 sq.ft · 4 Bedrooms · 3 Baths · House
· Office room · Fireplace · Equipped kitchen
Holden Center · 2,777 sq.ft · 4 Bedrooms · 3 Baths · House · Office room · Fireplace · Equipped kitchen
Superbly maintained 2005 Colonial offers nearly 3,000 square feet of comfortable living in a beautiful neighborhood of similarly appointed homes. Meticulously cared for throughout, this home blends classic sophistication with everyday comfort, generous proportions and a highly functional layout. A grand foyer creates an impressive welcome, with the staircase elegantly recessed from the front entry. Just off the foyer, a versatile sitting room offers an inviting space for quiet relaxation, a home office or an additional living area. The expansive great room is anchored by a traditional fireplace, creating a warm and welcoming gathering space, with a gas connection already in place for future possibilities. The custom-designed kitchen combines function and exceptional storage, featuring well-planned cabinetry with built-ins, pull-outs and ample space for everyday living and entertaining. Upstairs, four generously sized bedrooms provides plenty of room to spread out. The primary suite is
USD 850,000
Pinewood Dr, West Boylston, Home For Sale
View photo
House · for sale
USD 525,000
USD 380/sq.ft
Pinewood Dr, West Boylston, Home For Sale
Holden Center
· 1,378 sq.ft · 3 Bedrooms · 2 Baths · House
· Garden · Deck · Equipped kitchen · Parking · Cellar
Holden Center · 1,378 sq.ft · 3 Bedrooms · 2 Baths · House · Garden · Deck · Equipped kitchen · Parking · Cellar
OFFER DEADLINE Monday 11/2@7pm- best and final NO ESCALATION CLAUSES* This inviting 3-bedroom Ranch in West Boylston offers comfortable living, thoughtful spaces, and a beautiful wooded setting! Enter inside to hardwood floors throughout, with a bright and sunny living room featuring a cozy pellet stove that flows into the dining area with slider access to the back deck. The kitchen is complete with granite countertops and a center island with breakfast bar seating. Down the hallway is a full bathroom and three generous bedrooms, each offering ample closet storage. A versatile bonus room provides the perfect space for a home office, study, or den, while a convenient half bathroom completes the main level. The partially finished basement is ready for your ideas and offers even more potential living space. Outside, the wooded backyard feels like a true retreat, featuring a composite deck and firepit area - perfect for relaxing or outdoor entertaining. A two-car garage adds everyday conve
USD 525,000
Windy Ridge Rd, Holden, Home For Sale
View photo
House · for sale
USD 574,900
USD 232/sq.ft
Windy Ridge Rd, Holden, Home For Sale
Holden Center
· 2,476 sq.ft · 4 Bedrooms · 3 Baths · House
· Deck · Equipped kitchen
Holden Center · 2,476 sq.ft · 4 Bedrooms · 3 Baths · House · Deck · Equipped kitchen
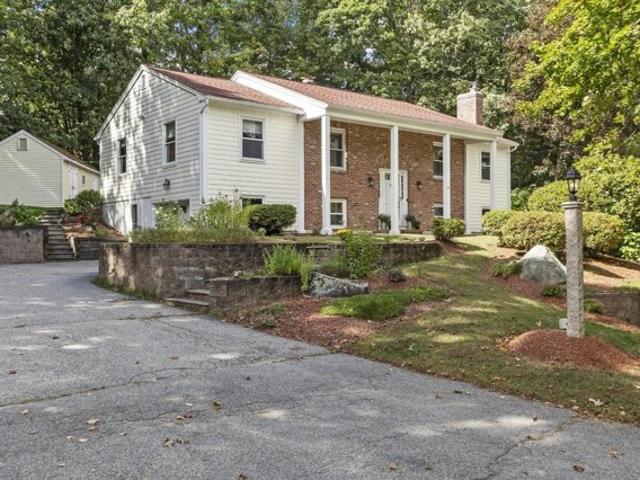
Set at the end of a quiet cul-de-sac, 43 Windy Ridge Rd. offers an inviting combination of space, style, and functional flexibility. An inviting front entrance framed by columns and a classic brick facade gives this raised ranch a distinctive presence from the moment you arrive.Inside, the main level features a bright, wide-open layout where the living room flows naturally into the dining area and kitchen, creating a seamless gathering space for family and friends. The kitchen is a central hub, complete with attractive countertops, generous workspace, and an island with breakfast bar seating that is perfect for casual meals or chatting while cooking. Right off the kitchen, a durable composite deck extends your living space outdoors, providing an ideal spot for entertaining, grilling and relaxing.Three bedrooms are located on the main level, including a spacious primary suite featuring a walk-in closet and a private full bath. An additional full bathroom comfortably serves guests and th
USD 574,900
Woodland St, West Boylston, Home For Sale
View photo
House · for sale
USD 475,000
USD 331/sq.ft
Woodland St, West Boylston, Home For Sale
Holden Center
· 1,432 sq.ft · 3 Bedrooms · 2 Baths · House
· Garden · Deck · Equipped kitchen
Holden Center · 1,432 sq.ft · 3 Bedrooms · 2 Baths · House · Garden · Deck · Equipped kitchen
Classic New England charm meets modern updates in this 3-bedroom, 2-full-bath home in West Boylston. This bright and sunny home offers a great balance of character and functionality with all the work done and now ready to welcome it's next owners! Newly painted, inside and out (2026), beautifully refinished hardwood floors (2026), updated Kitchen and baths (2015), exceptional walk-in pantry, convenient 1st floor laundry, Dining room perfect for gatherings, charming living room, arched doorways and beamed ceiling that just add to this homes warmth and character. Step out to the deck (painted in 2026) and enjoy the home's outdoor living space with a fenced-in yard, garden and greenhouse, perfect for relaxing or entertaining. All of this at an attractive price point, making this a great opportunity for buyers looking for a well-maintained home with timeless appeal and modern updates
USD 475,000
Angell Brook Dr Unit,west Boylston, Condo For Sale
View photo
Condo · for sale
USD 505,900
USD 361/sq.ft
Angell Brook Dr Unit,west Boylston, Condo For Sale
Holden Center
· 1,399 sq.ft · 2 Bedrooms · 2 Baths · Condo
· Fireplace · Equipped kitchen · Cellar
Holden Center · 1,399 sq.ft · 2 Bedrooms · 2 Baths · Condo · Fireplace · Equipped kitchen · Cellar
Rare offering in Angell Brook Village.As you enter the complex you are greet4d with a Stunning setting accented with a variety of mature trees and fencing for privacy. Featuring the spacious 1400 sf Wachusett model floorplan. This model empathizes an open floorplan and unobstructed views from entry to 3 season porch off the living room. Desireable beautiful single level ranch style condo. Soaring cathedral ceiling with skylight in living room, hardwood floors, corner gas fireplace. Striking spacious 1400 sf features a well designed kitchen area- center island with overhang for seating. Granite countertops, stainless steel appliances, and hardwood flooring. Plus a designated Dining area, 2 full baths, 2 spacious bedrooms. Primary bedroom features wall to wall carpeting, picture window, spacious walk in closet off large primary bath with walk-in shower. 2nd bedroom great for guests, often used as an office. An additional bonus is the full unfinished basement. This condo is Loaded with na
USD 505,900
Wachusett St, Holden, Home For Sale
View photo
House · for sale
USD 414,500
USD 293/sq.ft
Wachusett St, Holden, Home For Sale
Holden Center
· 1,410 sq.ft · 3 Bedrooms · 1 Bath · House
· Garden · Parking · Deck · Equipped kitchen
Holden Center · 1,410 sq.ft · 3 Bedrooms · 1 Bath · House · Garden · Parking · Deck · Equipped kitchen
Single level living in desirable Holden! This classic ranch style home with two car garage is conveniently located near major routes and just a few minutes from downtown. With 3 bedrooms and full bathroom on the main level, this property offers the ease of single level living while providing flexibility with a BONUS finished living area downstairs. The original hardwood floors throughout can be easily restored to brand new, and some fresh paint will have this home gleaming in no time. The kitchen is updated with custom cabinets and provides ample storage and space for a breakfast nook, with the formal dining room adjacent. As an added bonus to the traditional layout is the spacious three season sunroom with slider leading out to your deck. The fenced in yard provides peace of mind and an excellent place to relax and unwind. Open House Scheduled for Sat 10/24 1pm-3pm and OFFER DEADLINE MON OCT 26th 5:00pm
USD 414,500
Manning St Unit,holden, Condo For Sale
View photo
Condo · for sale
USD 299,900
USD 212/sq.ft
Manning St Unit,holden, Condo For Sale
Holden Center
· 1,410 sq.ft · 2 Bedrooms · 2 Baths · Condo
· Garden · Equipped kitchen · Cellar
Holden Center · 1,410 sq.ft · 2 Bedrooms · 2 Baths · Condo · Garden · Equipped kitchen · Cellar
Welcome to condo living at its finest in Holden's Quinapoxet Village! This 2-bedroom townhouse welcomes you with a bright and airy living room, featuring a charming bay window. The seamless flow leads you into the kitchen, complete with classic hardwood floors, a convenient pantry closet, and a dedicated dining area. From there, head through the slider doors to enjoy your own peaceful, wooded backyard retreat. A handy 1/2 bathroom completes the main floor. Upstairs, you'll discover 2 generously sized bedrooms - each boasting 2 closets for incredible storage space - along with a full hallway bathroom featuring a tub and shower. Need even more room? The partially finished basement offers fantastic additional living space, including a great family room setup with a built-in bar. Boasting a prime location just minutes from downtown Holden and offering easy access to major commuter routes, this townhouse is the perfect place to call home!
USD 299,900
Main St, Holden, Home For Sale
View photo
House · for sale
USD 550,000
USD 315/sq.ft
Main St, Holden, Home For Sale
Holden Center
· 1,744 sq.ft · 4 Bedrooms · 2 Baths · House
· Garden · Equipped kitchen
Holden Center · 1,744 sq.ft · 4 Bedrooms · 2 Baths · House · Garden · Equipped kitchen
SELLER IS OFFERING A ONE YEAR HOME WARRANTY THROUGH AMERICAN HOME SHIELD The Ultimate House-Hacking Opportunity in Holden! Live in one unit and let the other pay down your mortgage, or capitalize on high-demand market rents as a full investment property. Featuring two units with month-to-month rental agreements already in place, this property provides immediate cash flow with ultimate flexibility to move in, adjust rents to Holden's 2 bedroom average ~$2,400/mo* (See remarks), or place your own tenants on your timeline. Many of the typical maintenance items have been taken care of. Within the last 3 years the sellers have updated all the appliances, added new countertops and backsplashs, updated kitchen and bath flooring, and updated the furnace for the first floor unit. (See update list) Situated on a scenic half-acre lot featuring, fruit trees, gardens, a purgula, and firepit, a chicken coop, and views of Eagle Lake, this home offers connected public water and public sewer-a major wi
USD 550,000
Quinapoxet St, Holden, Home For Sale
View photo
House · for sale
USD 599,000
USD 207/sq.ft
Quinapoxet St, Holden, Home For Sale
Holden Center
· 2,885 sq.ft · 6 Bedrooms · 4 Baths · House
Holden Center · 2,885 sq.ft · 6 Bedrooms · 4 Baths · House
Unique investment opportunity offering three detached homes deeded together on approximately 4 acres. Whether you're looking to build an instant investment portfolio or live in one home while generating income from the other two, this versatile property offers flexibility for investors, multi-generational living, or owner-occupants seeking rental income. For many years, the property served as a family compound and more recently rental housing. The three homes range in size from 745 to 1,524 square feet and offer a variety of layouts with 1 to 4 bedrooms, 1 or 2 full baths, and laundry hookups in #543 and 545. Each home has its own septic system, and the property is served by a shared well, though some nearby properties appear to be connected to town water. The 4-acre parcel features a large, level open area behind the buildings with wooded acreage beyond. All three homes require improvements and are being sold as-is, making this an ideal project for investors, contractors, or buyers lo
USD 599,000
Kendall Rd, Holden, Home For Sale
View photo
House · for sale
USD 1,300,000
USD 434/sq.ft
Kendall Rd, Holden, Home For Sale
Holden Center
· 2,992 sq.ft · 4 Bedrooms · 4 Baths · House
· Parking · Cellar
Holden Center · 2,992 sq.ft · 4 Bedrooms · 4 Baths · House · Parking · Cellar
Amazing Opportunity to Own a NEW HOME in Holden. This is To Be Built - 1.2+acres. 3,000 sq ft of living space. Features include: 4 Bedroom, 3.5 Bath, 2 Car Garage, Granite, Hardwood throughout. This is an Open Concept Home with a walk out basement, 1st Floor 9' ceilings and granite steps. Private location, Abuts 200 acres of conservation
USD 1,300,000

Get email alerts

Don't miss out: be the first to know about new properties

The alert was correctly created

On subscribing you accept the conditions of use and the privacy policy
Alert
Receive new ads in your inbox
Save this search
Receive alerts for new listings

We'll send you an email when we have new properties for: "Properties for sale in Holden Center"

The alert was correctly created

Beverly Road, Worcester city Worcester County Massachusetts
Westwood Hills, Worcester city Worcester County Massachusetts
Get email alerts and be the first to see new listings
Required field
On subscribing I accept the terms of the privacy policy
Perfect! You'll soon start receiving new listings via email
Alert
Receive an email when we have new ads for Properties for sale in Holden Center
Save this search
Filters

Bedrooms

Size (sq.ft)

sq.ft
sq.ft

Price

USD
USD

Property type

Bathrooms

Clear all filters
Receive notifications when new entries are published.