236 properties for sale in Holden city

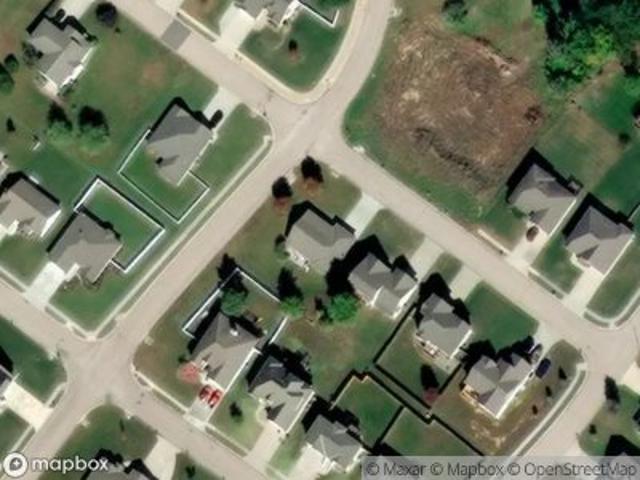
Ridge Dr
View photo
House · for sale
Request Details
Updated
Ridge Dr
Holden city
· 1,281 sq.ft · House
Holden city · 1,281 sq.ft · House
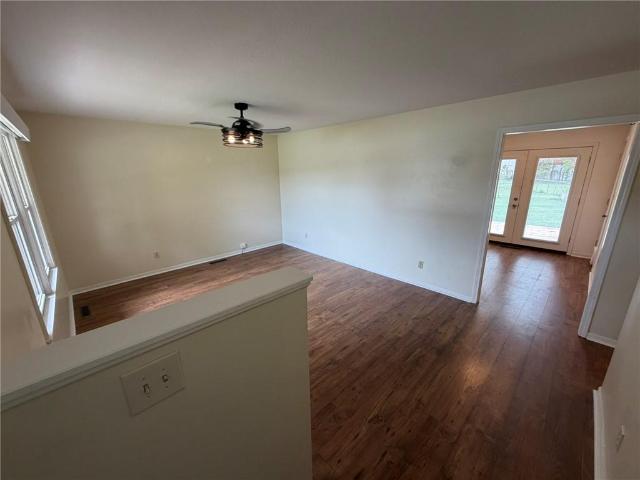
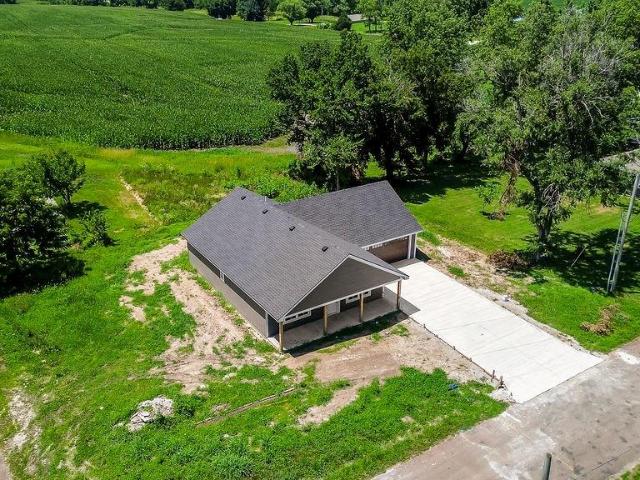
This is a Real Estate-Owned (REO)/post-foreclosure home owned or managed by a bank. All offers are considered; however, the highest and best will most likely be accepted
Request Details
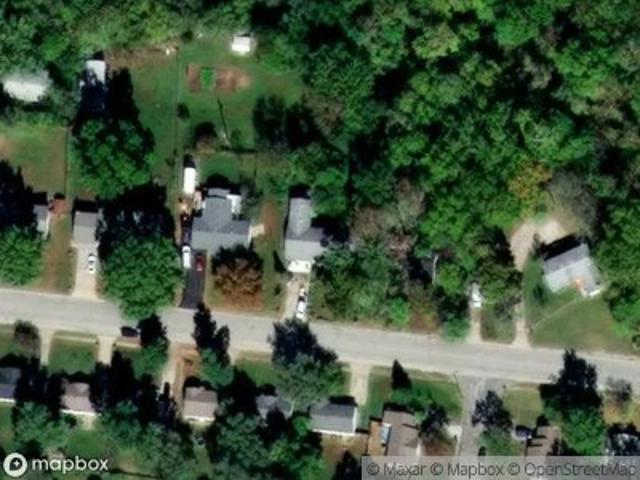
Cherry St
View photo
House · for sale
Request Details
Updated
Cherry St
Holden city
· House
Holden city · House
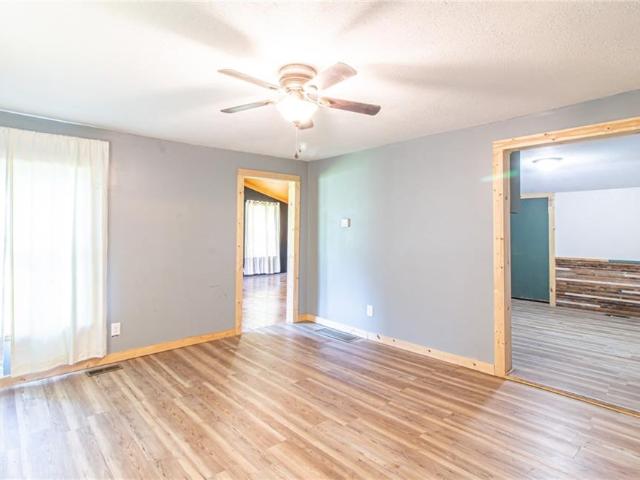
This is a Real Estate-Owned (REO)/post-foreclosure home owned or managed by a bank. All offers are considered; however, the highest and best will most likely be accepted
Request Details
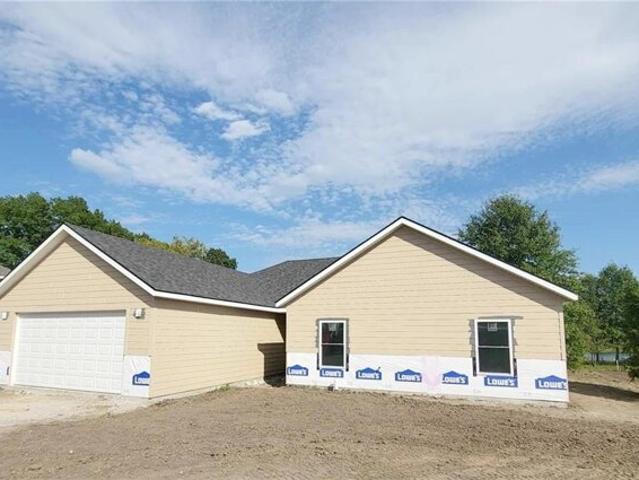
Broad St
View photo
House · for sale
Request Details
Updated
Broad St
Holden city
· 1,098 sq.ft · House
Holden city · 1,098 sq.ft · House
This is a Real Estate-Owned (REO)/post-foreclosure home owned or managed by a bank. All offers are considered; however, the highest and best will most likely be accepted
Request Details
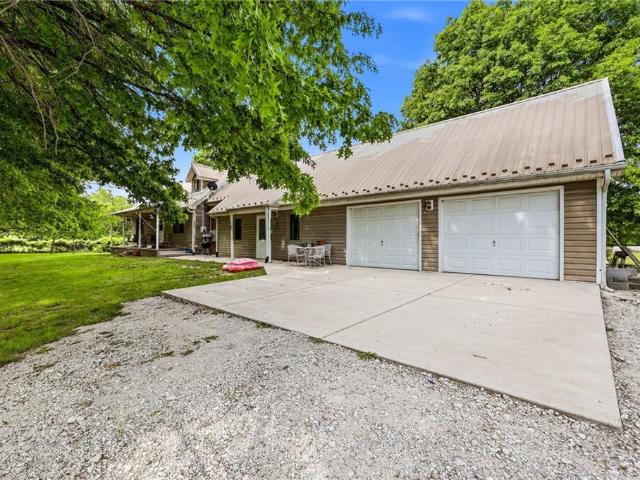
Ne St Rd, Warrensburg, Home For Sale
View photo
House · for sale
USD 379,000
USD 207/sq.ft
Ne St Rd, Warrensburg, Home For Sale
Holden city
· 1,830 sq.ft · 3 Bedrooms · 2 Baths · House
· Patio · Equipped kitchen
Holden city · 1,830 sq.ft · 3 Bedrooms · 2 Baths · House · Patio · Equipped kitchen
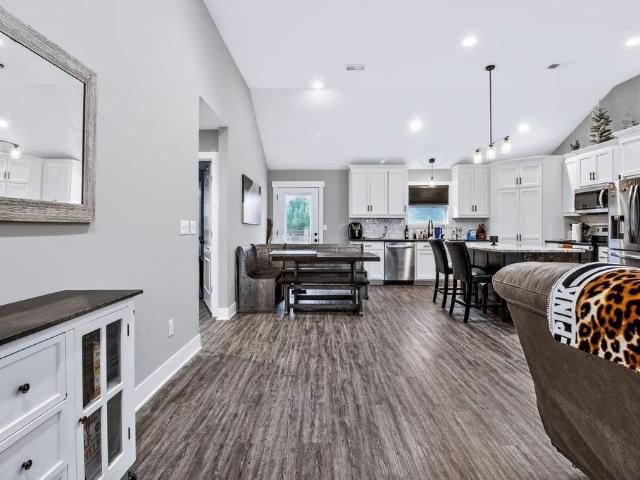
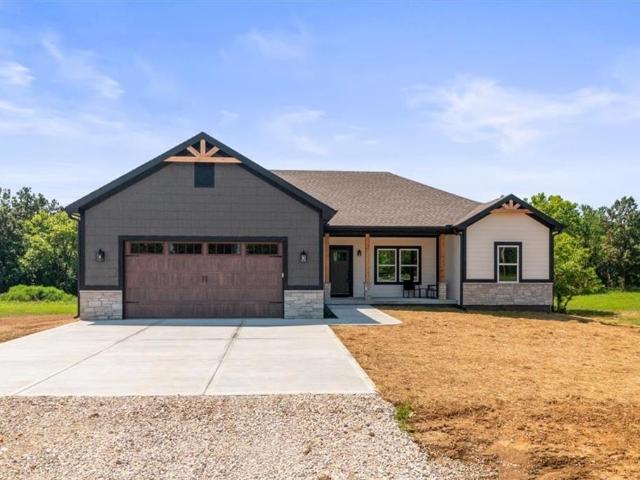
Welcome to Riverwood Estates! This stunning 3-bedroom, 2-bath ranch rests on a generous 2/3-acre lot in a quiet neighborhood just minutes north of Warrensburg. Inside, the open floorplan features a spacious Great Room that flows into the chefs kitchen, highlighted by white cabinetry, granite countertops, an 8' island, and a large walk-in pantry. The Master Suite is a private retreat with a double vanity and a custom tiled walk-in shower. Upgraded vinyl plank flooring enhances the main living areas, while soft carpet adds warmth to the bedrooms. Exterior details include durable LP Smart Siding with elegant stone trim. Step outside to the covered 20' x 12' patio and enjoy the serene views of mature trees in this peaceful setting. With style, comfort, and a prime location, this home is an easy choice to make!
USD 379,000
16614 S Hadsell Road
View photo
House · for sale
USD 580,000
USD 251/sq.ft
16614 S Hadsell Road
Holden city
· 2,303 sq.ft · 5 Bedrooms · 3 Baths · House
· Equipped kitchen · Parking · Cellar
Holden city · 2,303 sq.ft · 5 Bedrooms · 3 Baths · House · Equipped kitchen · Parking · Cellar
Nestled on 20± scenic acres just south of Lone Jack, this versatile 5-bedroom, 3-bath home offers the perfect blend of peaceful country living, functionality, and endless potential in Cass County. Thoughtfully designed for flexibility, the home features an enclosed heated and cooled breezeway connecting the main residence to a private secondary living space complete with a kitchenette, family room, bedroom, and full bath—ideal for multi-generational living, guests, or a secluded retreat. The oversized 2-car garage provides abundant space for vehicles, hobbies, workbenches, and storage, while the walk-up unfinished basement adds even more room for organization and future possibilities. Outdoors, the property is exceptionally equipped for hobby farming, horses, or recreational use with a 30’x60’ steel outbuilding featuring electricity, concrete floors, one 10’x10’ side door, and two 12’x14’ front and rear overhead doors. An additional 10’x20’ steel shed with tack room is currently set up
USD 580,000
21 SE 215 Road
View photo
House · for sale
USD 395,000
USD 170/sq.ft
21 SE 215 Road
Holden city
· 2,314 sq.ft · 5 Bedrooms · 3 Baths · House
· Patio · Garden · Deck · Equipped kitchen · Parking
Holden city · 2,314 sq.ft · 5 Bedrooms · 3 Baths · House · Patio · Garden · Deck · Equipped kitchen · Parking
OPEN HOUSE Sat, July 18th 10:30am-12:30pm! Welcome to Your Dream Home! More photos coming soon! Nestled on just over an acre with 2 adjoining lots, this beautifully maintained property offers the perfect blend of comfort, style, and functionality. Featuring 5 spacious bedrooms and 3 full bathrooms, this immaculate home showcases exceptional craftsmanship and thoughtful updates throughout. The heart of the home is the custom-designed kitchen, complemented by stunning, updated bathrooms, natural hardwood flooring, and custom interior doors that add warmth and character to every room. Pride of ownership is evident in every detail. Outside, you'll find an impressive array of amenities, including a large oversized shop, carport, additional storage shed, and abundant rear parking. The fully fenced backyard creates a private retreat, complete with a spacious oversized deck overlooking lush greenery and a covered patio below—ideal for entertaining, relaxing, or enjoying the peaceful surroundin
USD 395,000
26 NE 360th Road
View photo
House · for sale
USD 314,400
USD 111/sq.ft
26 NE 360th Road
Holden city
· 2,809 sq.ft · 4 Bedrooms · 3 Baths · House
· Deck · Equipped kitchen · Parking · Cellar
Holden city · 2,809 sq.ft · 4 Bedrooms · 3 Baths · House · Deck · Equipped kitchen · Parking · Cellar
Seller will also consider renting! Ranch home on walk out basement. 1/2 ACRE LOT in a relaxed subdivision. Park your RV, Boat, or Shipping Container without worry. This home has TWO recreation/living areas on the main floor, a nice kitchen, and three bedrooms/two bathrooms on the main level. There is new lvp flooring throughout the main floor as well as new wall paint. Outdoor covered deck has stairs down to the concrete area. The basement has two other bedrooms (one non-conforming) as well as a full bathroom, laundry area, & additional storage. The garage is spacious and current owner recently installed a whole home water filtration and softening system as well as reverse osmosis at the kitchen sink! ON site shipping container is 40 feet long and stays for the new owner! New garbage disposal, new heating elements in the hot water heater, washer & dryer stay. Home is vacant and easy to show! Photos virtually staged
USD 314,400
1212 Nottingham Drive
View photo
House · for sale
USD 369,900
USD 142/sq.ft
1212 Nottingham Drive
Holden city
· 2,594 sq.ft · 4 Bedrooms · 3 Baths · House
· Garden · Fireplace · Equipped kitchen · Swimming pool
Holden city · 2,594 sq.ft · 4 Bedrooms · 3 Baths · House · Garden · Fireplace · Equipped kitchen · Swimming pool
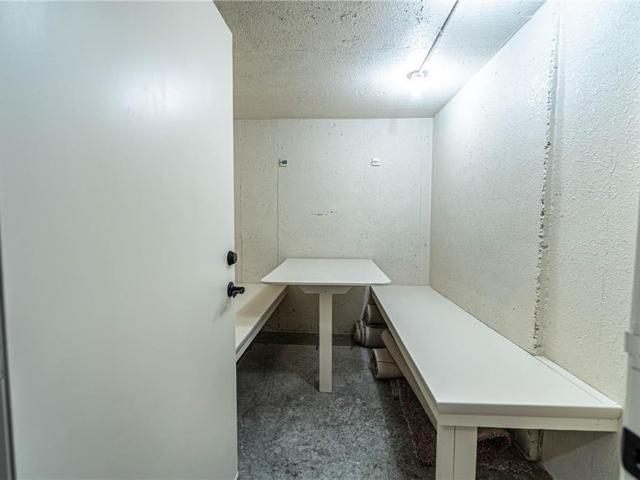
This move-in-ready home is packed with updates, including a new range, dishwasher, and microwave. Freshly painted throughout, the home also features new blinds on the main level, new exterior and bathroom lighting, ceiling fans, new hardware, new storm door and new hot water heater. The inviting great room offers a cozy wood-burning fireplace. The home features three main-level bedrooms, including a spacious primary suite with an ensuite bath. The walk-out lower level provides even more living space with a family room, kitchenette, bedroom, full bath, craft room, and a safe room. Step outside to enjoy the privacy-fenced backyard, perfect for relaxing. The subdivision also has a resident's swimming pool
USD 369,900
1504 Country Club Drive
View photo
House · for sale
USD 775,000
USD 265/sq.ft
1504 Country Club Drive
Holden city
· 2,917 sq.ft · 4 Bedrooms · 4 Baths · House
· Patio · Parking · Deck · Fireplace · Equipped kitchen · Swimming pool
Holden city · 2,917 sq.ft · 4 Bedrooms · 4 Baths · House · Patio · Parking · Deck · Fireplace · Equipped kitchen · Swimming pool
Welcome to your private paradise. This custom-built reverse 1.5-story estate sits on a stunning acre lot surrounded by mature trees, breathtaking views and a new 4th car garage. Inside, an expansive open floor plan invites you in with upgraded flooring throughout and sunlit, generous room sizes. The chef’s kitchen features custom cabinetry, subtle under-cabinet lighting, and a walk-in pantry thoughtfully equipped with a direct garage pass-through door. Main-level living is at its finest in the primary suite, which connects seamlessly through a custom walk-in closet to the main-floor laundry room (with an additional laundry setup in the lower level). Outdoor living here is second to none. Entertain across the full-length rear deck, relax by the fire on the covered patio with its own outdoor fireplace, or take a dip in the custom in-ground pool with diving board. Space abounds in the lower level equipped with a bar! Exceptional custom quality on an irreplaceable lot—this home is a rare f
USD 775,000
404 Creach Drive
View photo
House · for sale
USD 265,000
USD 140/sq.ft
404 Creach Drive
Holden city
· 1,884 sq.ft · 4 Bedrooms · 3 Baths · House
· Deck · Parking · Air conditioning · Cellar
Holden city · 1,884 sq.ft · 4 Bedrooms · 3 Baths · House · Deck · Parking · Air conditioning · Cellar
Incredible opportunity to own a meticulously maintained, fully updated 4BR/3BA ranch home on a desirable corner lot in Warrensburg! Featuring a side-load 2-car garage and a fully finished basement, this home lives large and takes all the stress out of home buying with an incredible list of recent capital improvements. Premium Upgrades Include: 2026: Brand-new interior/exterior doors throughout the entire home. 2026: Professionally finished and redone garage walls and ceilings. 2024: Major foundation reinforcement work completed with a new sump pump system for absolute peace of mind. 2023: Brand-new back entertaining deck, new gutters, and a brand-new water heater. 2022: Total floor-to-ceiling remodeling of the home's bathrooms. 2021: New luxury vinyl plank (LVP) flooring installed across the entire main level, plus a new garage door opener/door. 2020: Full replacement of the HVAC system (Heating and Central Air) The main floor offers an easy-living ranch layout anchored by stunning LVP
USD 265,000
319 W Pacific Street
View photo
House · for sale
USD 335,000
USD 216/sq.ft
319 W Pacific Street
Holden city
· 1,550 sq.ft · 3 Bedrooms · 2 Baths · House
· Garden · Parking · Equipped kitchen
Holden city · 1,550 sq.ft · 3 Bedrooms · 2 Baths · House · Garden · Parking · Equipped kitchen
Sunset views and quiet mornings. Built just 3 years ago and meticulously maintained, this ranch lives like new construction without the wait. Three bedrooms, two full baths, and a 2 car garage wrapped in an open floor plan with vaulted ceilings, custom cabinetry, and tile work throughout. The kitchen anchors the main living space and delivers the storage buyers actually ask for, including a large walk-in pantry with room for small appliances, bulk goods, and everything that usually ends up on the counter. The primary suite sits on its own end of the home with secondary bedrooms on the opposite side, so everyone gets their space. Out front, a covered porch built for slow mornings and a coffee cup. Out back, a fully fenced yard ready for kids, dogs, garden beds, or a fire pit setup. The location strikes the balance most buyers are hunting for: far enough out to trade traffic and noise for open sky and elbow room, close enough that the drive into the city is a short one. Low maintenance,
USD 335,000
1510 SW 58 Highway
View photo
House · for sale
USD 569,900
USD 203/sq.ft
1510 SW 58 Highway
Holden city
· 2,799 sq.ft · 4 Bedrooms · 3 Baths · House
· Garden · Deck · Fireplace · Equipped kitchen
Holden city · 2,799 sq.ft · 4 Bedrooms · 3 Baths · House · Garden · Deck · Fireplace · Equipped kitchen
Welcome home to this beautifully crafted ranch featuring durable double-wall construction, where quality craftsmanship and thoughtful design are evident in every detail. The open-concept floor plan offers the perfect blend of style and functionality, featuring luxury vinyl plank flooring throughout the main living areas and plush carpet in the bedrooms. The spacious living room is filled with natural light from large windows overlooking the backyard and is anchored by a stunning fireplace. The spacious kitchen is designed to impress with granite countertops, white cabinetry accented by a striking black island, a large pantry, abundant cabinet space, and an eat-in dining area with direct access to the 12x16 deck—perfect for entertaining or relaxing outdoors. The private primary suite is tucked away on one side of the home and includes a spacious walk-in closet, dual vanity with floating shelves, and a beautifully tiled walk-in shower. Two additional bedrooms and a full bath are located
USD 569,900
210 N Main Street
View photo
House · for sale
USD 147,900
USD 72/sq.ft
210 N Main Street
Holden city
· 2,034 sq.ft · 3 Bedrooms · 1 Bath · House
· Equipped kitchen
Holden city · 2,034 sq.ft · 3 Bedrooms · 1 Bath · House · Equipped kitchen
Back on the market at no fault of the sellers! Welcome home to this charming two-story home that's full of character and packed with major updates! Over the past two years, this home has seen numerous improvements, giving you peace of mind while still leaving room to add your own personal style and finishing touches. Recent updates include a new metal roof, new windows, updated electrical, new HVAC, all new ductwork, added insulation in walls, some updated plumbing, new flooring in select areas, and the addition of a sump pump. The kitchen appliances are included, making this home move-in ready from day one. Whether you're a first-time buyer, looking for more space, or wanting a home you can continue to make your own over time, this property offers an incredible opportunity to build equity while enjoying the benefits of so many costly improvements already being completed. The home is being sold AS-IS
USD 147,900
1405 Kensington Court
View photo
House · for sale
USD 390,000
USD 170/sq.ft
1405 Kensington Court
Holden city
· 2,282 sq.ft · 3 Bedrooms · 2 Baths · House
· Garden · Office room · Fireplace · Equipped kitchen
Holden city · 2,282 sq.ft · 3 Bedrooms · 2 Baths · House · Garden · Office room · Fireplace · Equipped kitchen
Beautifully maintained 3-bedroom, 2 &1/2 bath, home offering the perfect blend of space, comfort, and functionality! Step inside to an inviting open-concept floor plan where the kitchen seamlessly flows into the dining and living areas, creating the perfect space for entertaining and everyday living. The cozy gas fireplace serves as the centerpiece of the spacious living room. The main level also features a formal living room and a versatile flex room that can be used as a home office or additional living space. The spacious main-level primary suite offers a private retreat with dual vanities, a large en-suite bathroom, and separate his-and-hers walk-in closets. Upstairs, you'll find a spacious open landing leading to two generously sized bedrooms, each with oversized closets and ceiling fans. The bedrooms are connected by a Jack-and-Jill bathroom with dual vanities, providing added convenience and privacy. Step outside to enjoy the expansive backyard featuring a full irrigation system
USD 390,000
1208 Jennies Drive
View photo
House · for sale
USD 365,000
USD 155/sq.ft
1208 Jennies Drive
Holden city
· 2,347 sq.ft · 4 Bedrooms · 3 Baths · House
· Fireplace · Equipped kitchen
Holden city · 2,347 sq.ft · 4 Bedrooms · 3 Baths · House · Fireplace · Equipped kitchen
Back on the market at no fault of the Seller! Welcome home! This beautiful home is ready for new memories! Situated on a large corner lot of a cul de sac, within a few minutes of shopping, restaurants, and 50 Hwy for commuting to Whiteman AFB or Kansas City. New wood-look LVP (sellers installed in 2025) runs throughout the main level spaces. The spacious Living Room showcases tall ceilings and a gas fireplace perfect for those chilly winter days. Off the living room is the Kitchen, Breakfast nook and a full Dining Room with lots of natural sunlight. The inviting Kitchen has ample wood cabinets with pantry, solid surface countertops, tile backsplash and stainless-steel appliances that all stay. The main level includes 2 secondary Bedrooms, hallway Bathroom with Laundry, the Primary Bedroom with 2 closets and en-suite Bathroom. Downstairs you will find the Family Room which could be used as second Primary Bedroom with a spacious walk-in closet, an en-suite Bathroom with double sinks and
USD 365,000
31 SW 600th Road
View photo
House · for sale
USD 350,000
USD 171/sq.ft
31 SW 600th Road
Holden city
· 2,045 sq.ft · 4 Bedrooms · 2 Baths · House
· Office room · Fireplace · Equipped kitchen
Holden city · 2,045 sq.ft · 4 Bedrooms · 2 Baths · House · Office room · Fireplace · Equipped kitchen
Come home to your peaceful retreat on 10 acres, just minutes from town! Roof replaced in 2025 and updated flooring throughout! The front living room with abundant natural light opens to the spacious kitchen with wall of windows, island, ample cabinet/counter space and dining area. Off the kitchen is a cozy family room with fireplace. Primary bedroom offers a sitting room/office space and private bath with shower, tub, double vanity and walk in closet. 3 additional bedrooms and 2nd full bath and laundry room complete the main level. Enjoy the views of wildlife, while also being conveniently located close to town, schools, and everyday amenities
USD 350,000
1407 Bear Creek Circle
View photo
House · for sale
USD 535,000
USD 129/sq.ft
Updated
1407 Bear Creek Circle
Holden city
· 4,133 sq.ft · 4 Bedrooms · 3 Baths · House
· Parking · Deck · Equipped kitchen · Swimming pool · Cellar
Holden city · 4,133 sq.ft · 4 Bedrooms · 3 Baths · House · Parking · Deck · Equipped kitchen · Swimming pool · Cellar
A large true Ranch home with walk out basement in Countryview Addition on large corner lot, well landscaped along with sprinkler system. Sitting at the beginning of cul de sac. Close to town, walking trails and a subdivision pool. Home has stucco, stone and wood siding giving a luxury home look. The exterior was recently painted. Oversized 2 car garage with room for storage on all 3 sides along with plenty of hanging storage capability. Newer 50 year roof, newer composite deck with custom stoned built in grill / kitchen, furniture and TV. Home offers minimal steps from garage and from the front entrance. 2 large bedrooms on main level along with 2 full bathrooms, kitchen and walk in pantry, living room, formal dining room, breakfast room, study, mud room / drop zone, and full laundry room. Kitchen has custom made cabinets, center island, stove, refrigerator, microwave, dishwasher and 3 stool bar top. Basement with 2 bedrooms, full bathroom and half bathroom, family room and full media
USD 535,000
301 N Pennsylvania Street
View photo
House · for sale
USD 265,000
USD 221/sq.ft
301 N Pennsylvania Street
Holden city
· 1,195 sq.ft · 2 Bedrooms · 1 Bath · House
· Patio · Equipped kitchen · Parking
Holden city · 1,195 sq.ft · 2 Bedrooms · 1 Bath · House · Patio · Equipped kitchen · Parking
Brand New Ranch Home on a Corner Lot! This beautifully designed home features a spacious open-concept kitchen and living area, highlighted by a large granite island that's perfect for entertaining and everyday living. Luxury vinyl plank flooring flows throughout the main living spaces, with comfortable carpeting in the bedrooms. Step outside to the covered patio and enjoy peaceful country views and stunning sunsets. The oversized 2-car garage offers plenty of room for vehicles, storage, tools, or recreational equipment
USD 265,000
115 E Maple Street
View photo
House · for sale
USD 434,900
USD 153/sq.ft
115 E Maple Street
Holden city
· 2,842 sq.ft · 4 Bedrooms · 3 Baths · House
· Office room · Gym · Equipped kitchen · Cellar
Holden city · 2,842 sq.ft · 4 Bedrooms · 3 Baths · House · Office room · Gym · Equipped kitchen · Cellar
Need space your family can actually live in? This move-in-ready Lone Jack home offers nearly 2,800 square feet with four bedrooms, three-and-a-half bathrooms, multiple living areas, and a walk-in closet in every bedroom. The open kitchen flows easily into the main living area, making everyday life—and hosting—a breeze. Main-level laundry adds convenience, while the finished walk-out basement features brand-new carpet, a full bathroom, and flexible space for a rec room, home office, gym, guest suite, or playroom. With tons of storage and a convenient location near schools, parks, and everyday necessities, this home has the space and flexibility to fit your family now—and for years to come
USD 434,900
521 W Clark St, Warrensburg, MO 64093 | MLS #2565
View photo
House · for sale
USD 999,999
USD 142/sq.ft
521 W Clark St, Warrensburg, MO 64093 | MLS #2565
Holden city
· 6,997 sq.ft · 6 Bedrooms · 7 Baths · House
· Fireplace · Equipped kitchen
Holden city · 6,997 sq.ft · 6 Bedrooms · 7 Baths · House · Fireplace · Equipped kitchen
Exceptional Estate Near UCM! Discover this exceptional, one-of-a-kind home on 3.36 acres within city limits, just steps from UCM. This luxurious residence features a stunning stucco, brick, and stone exterior with a slate roof and copper accents. Inside, enjoy 8ft doors, 10ft ceilings, crown molding, and Pella designer windows. The home offers 6 bedrooms, 5 full baths, and 2 half baths. The grand main floor includes a spacious entry, hearth room, formal dining, and a gourmet kitchen with granite countertops, an island, walk-in pantry, and stainless steel appliances. A breakfast nook shares a double-sided stone fireplace with the hearth room, and a sunroom provides a kitchenetteu002Fbar and entertainment space. The main floor also hosts a lavish master suite with dual vanities, a dual-head walk-in tile shower, jetted tub, and a giant walk-in closet, plus a guest bedroom and full bath. Upstairs, find three large bedrooms, one with an en-suite bath, and two sharing a Jack-n-Jill bath, all
USD 999,999
312 E Gay St, Warrensburg, MO 64093 | MLS #2612
View photo
House · for sale
USD 214,999
USD 103/sq.ft
Updated
312 E Gay St, Warrensburg, MO 64093 | MLS #2612
Holden city
· 2,077 sq.ft · 4 Bedrooms · 2 Baths · House
Holden city · 2,077 sq.ft · 4 Bedrooms · 2 Baths · House
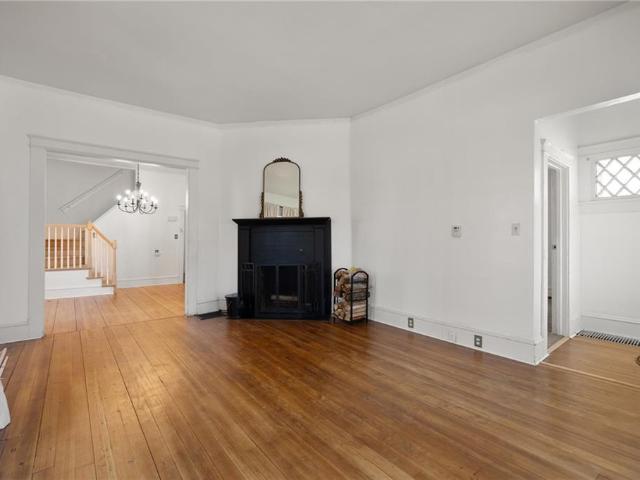
Step into timeless charm with this beautifully maintained historic home ideally located near the University of Central Missouri and Whiteman Air Force Base. Offering over 2,000 square feet of living space, this four-bedroom, two-bath residence blends classic character with meaningful modern updates, creating a home that is both inviting and functional. From the moment you walk in, you’ll notice the soaring ceilings, oversized windows, and spacious living areas that give the home an open, airy feel. Rich hardwood floors, thoughtfully treated and restored on both the first and second levels, add warmth and authenticity, while unique features like the butler’s pantry bring a touch of old-world charm that’s hard to find. This home has been carefully updated with major improvements already completed, including a new furnace, a new roof with updated shingles, and an HVAC system that was replaced in 2018. The remodeled master bathroom offers a fresh, modern feel, while new stairs, updated doo
USD 214,999
1803 Villa Dr, Warrensburg, MO 64093 | MLS #2615
View photo
House · for sale
USD 299,000
USD 99/sq.ft
1803 Villa Dr, Warrensburg, MO 64093 | MLS #2615
Holden city
· 2,992 sq.ft · 4 Bedrooms · 3 Baths · House
· Garden · Parking · Deck · Cellar
Holden city · 2,992 sq.ft · 4 Bedrooms · 3 Baths · House · Garden · Parking · Deck · Cellar
Move in ready! So much space for the money (OVER 3,000 SqFt) with this 4 bdrmu002F3 bath ranch wu002F 2 car garage in great location on a dead end street. Open floor plan with tall ceilings and lots of natural light. Newer roof & newer hvac. Newer flooring. Owners suite features jetted tub and large walk-in closet. Main level laundry. Newer large deck on perfect for fall bbq's. Fenced backyard. The finished basement includes bedroom 4 and two large storage rooms. Low maintenance brick front and vinyl siding. Located near walking trails, UCM soccer fields and a direct drive to the state park and Whiteman AFB. Whether you're looking for your place to call home or seeking an investment opportunity, this one check all the boxes. An oversized townhouse like this does not come on the market for sale very often. Call today to schedule a showing
USD 299,000
204 Sellman St, Warrensburg, MO 64093 | MLS #2587
View photo
House · for sale
USD 355,000
USD 197/sq.ft
204 Sellman St, Warrensburg, MO 64093 | MLS #2587
Holden city
· 1,798 sq.ft · 3 Bedrooms · 2 Baths · House
· Office room · Equipped kitchen
Holden city · 1,798 sq.ft · 3 Bedrooms · 2 Baths · House · Office room · Equipped kitchen
This stunning 3 bedroom, 2bath home showcases exceptional craftsmanship and countless upgrades throughout. Step inside to an inviting open concept layout bathed in natural light from elegant transom windows. The spacious living area flows seamlessly into the chef inspired custom kitchen, featuring solidsurface countertops, custom cabinetry, a large island, black stainless steel appliances, and a dedicated coffee bar. The primary suite offers a serene retreat with a walkin close-t, dual vanity, and a custom tiled shower that evokes a spa like feel. Two additional bedrooms provide generous space for family, guests, or a home office. Outside, enjoy the spacious lot, perfect for entertaining, gardening, or simply relaxing in your own outdoor haven. With its custom finishes, open layout, and peaceful setting, this home beautifully blends style, comfort, and convenience. Taxes and square footage are estimated
USD 355,000
310 NE 51st Rd, Warrensburg, MO 64093 | MLS #2609
View photo
House · for sale
USD 389,000
USD 199/sq.ft
310 NE 51st Rd, Warrensburg, MO 64093 | MLS #2609
Holden city
· 1,948 sq.ft · 3 Bedrooms · 2 Baths · House
· Patio · Equipped kitchen
Holden city · 1,948 sq.ft · 3 Bedrooms · 2 Baths · House · Patio · Equipped kitchen
Welcome to Riverwood Estates! This stunning 3-bedroom, 2-bath ranch sits on just over an acre in a quiet neighborhood minutes north of Warrensburg. The open-concept layout features a spacious Great Room flowing into a chef’s kitchen with quartz countertops, an 8-foot island, and a large walk-in butler's pantry. The private primary suite offers a double vanity and custom tiled walk-in shower. Luxury vinyl plank flooring enhances the main living areas, with soft carpet in the bedrooms. The exterior is equally impressive, featuring durable LP Smart Siding accented with elegant stone details. Out back, unwind on the covered patio and take in the peaceful, scenic surroundings. Combining modern finishes, thoughtful design, and a prime location, this home truly stands out. Photos and renderings are of a different home but same floor plan to show finish quality only
USD 389,000
991 S Mitchell Street
View photo
House · for sale
USD 449,900
USD 90/sq.ft
991 S Mitchell Street
Holden city
· 4,994 sq.ft · 4 Bedrooms · 4 Baths · House
Holden city · 4,994 sq.ft · 4 Bedrooms · 4 Baths · House
Welcome to this beautifully crafted brick home offering nearly 3,000 square feet of living space on the main floor alone. Nestled on 3.4 wooded acres, this property strikes the perfect balance between privacy and convenience—tucked away in a serene, secluded setting while still being right in town. From the moment you arrive, you'll appreciate the peaceful surroundings and natural beauty that envelop the property. Mature trees provide a tranquil backdrop, creating your own private retreat without sacrificing access to local amenities. Inside, the home boasts expansive living areas, thoughtfully designed for both comfort and function. Whether you're hosting guests or enjoying a quiet night in, there’s plenty of room to relax, entertain, and make lasting memories. This is a rare opportunity to own a spacious, private estate within city limits—don’t miss your chance to experience it for yourself!
USD 449,900

Get email alerts

Don't miss out: be the first to know about new properties

The alert was correctly created

On subscribing you accept the conditions of use and the privacy policy
Alert
Receive new ads in your inbox
Save this search
Receive alerts for new listings

We'll send you an email when we have new properties for: "Properties for sale in Holden city"

The alert was correctly created

Lee's Summit city
Independence city, Blue township Jackson County Missouri
Get email alerts and be the first to see new listings
Required field
On subscribing I accept the terms of the privacy policy
Perfect! You'll soon start receiving new listings via email
Alert
Receive an email when we have new ads for Properties for sale in Holden city
Save this search
Filters

Bedrooms

Size (sq.ft)

sq.ft
sq.ft

Price

USD
USD

Property type

Bathrooms

Clear all filters
Receive notifications when new entries are published.