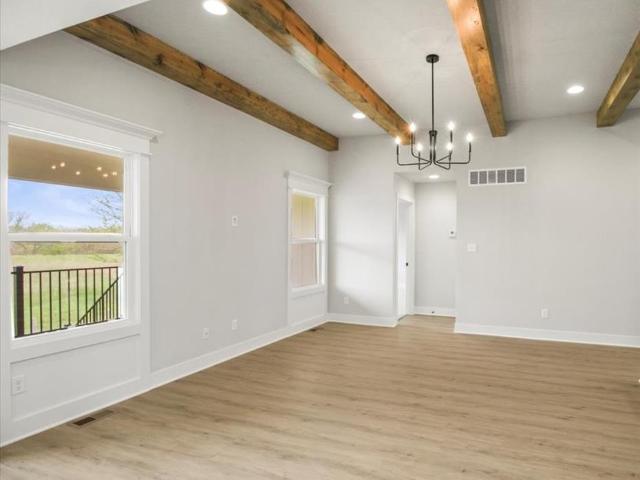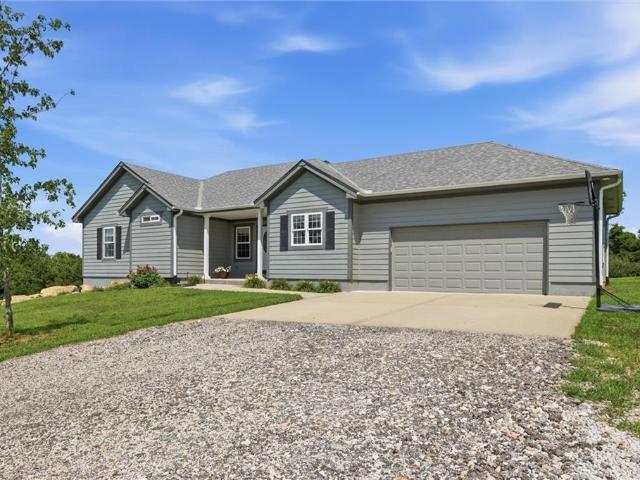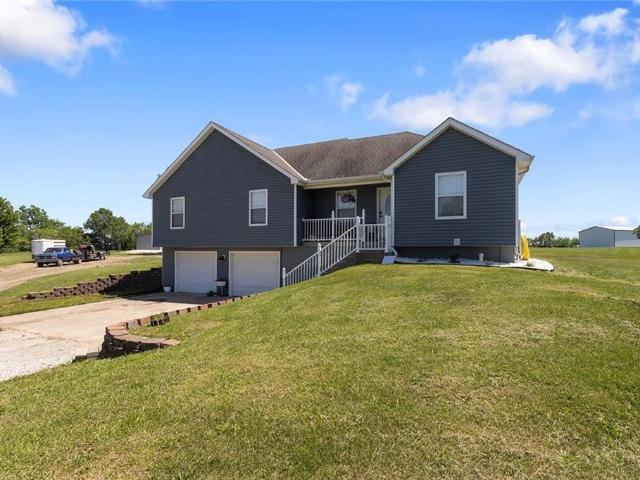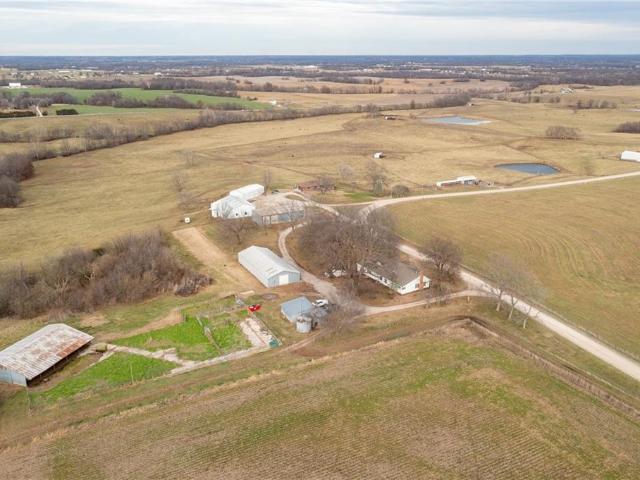
236 properties for sale in Holden city

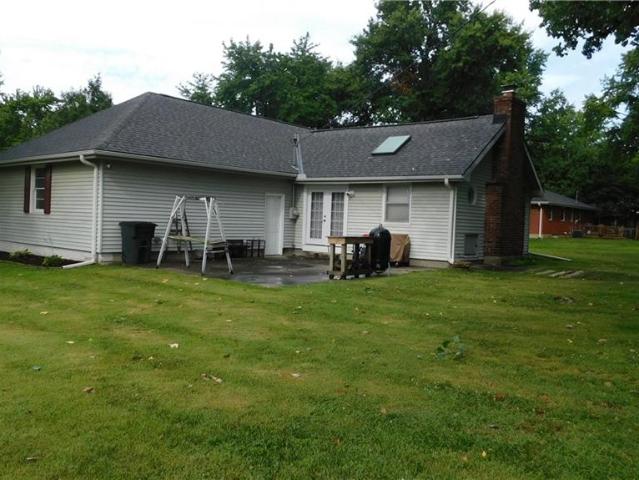
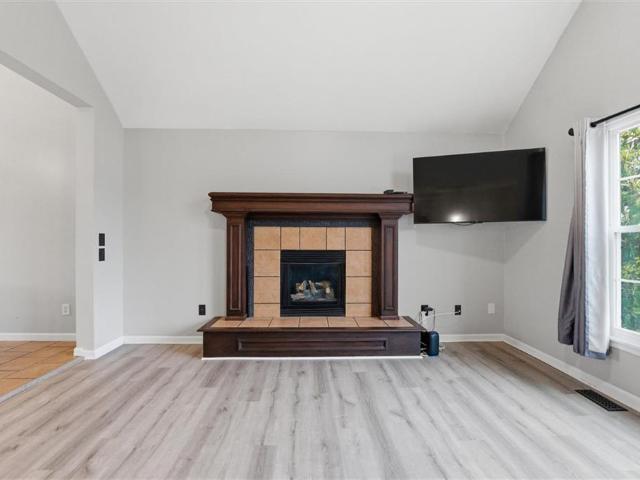
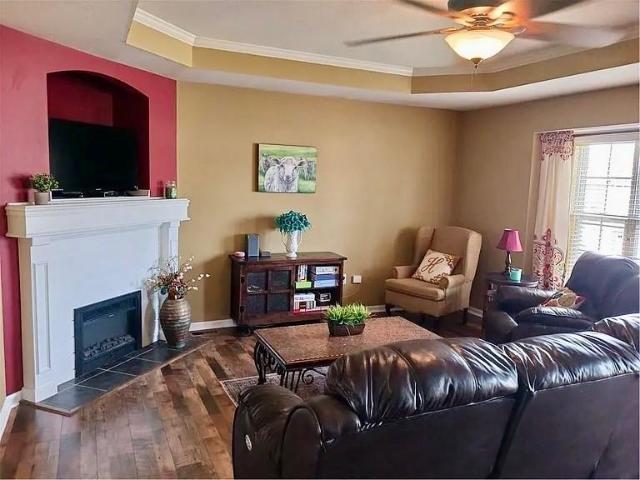
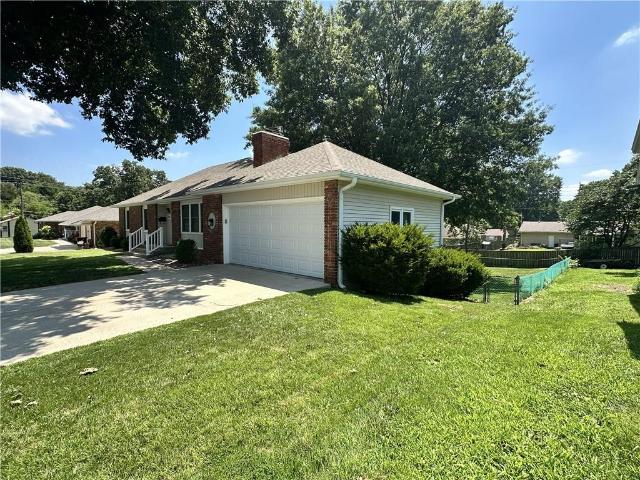
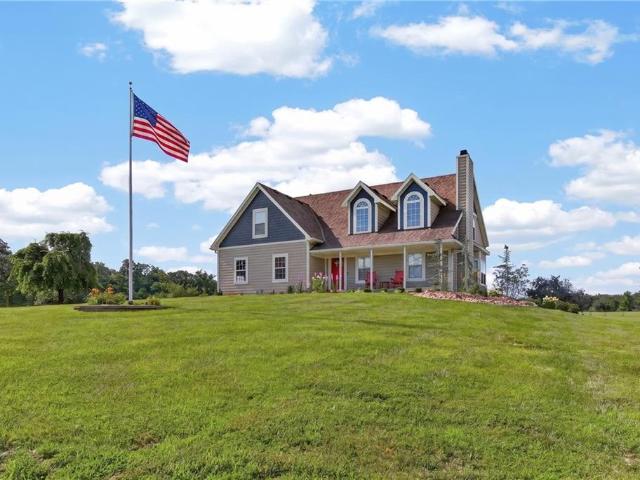
612 Christopher St, Warrensburg, MO 64093 | MLS #2600
View photo
House · for sale
USD 239,000
USD 74/sq.ft
612 Christopher St, Warrensburg, MO 64093 | MLS #2600
Holden city
· 3,197 sq.ft · 4 Bedrooms · 3 Baths · House
· Parking · Equipped kitchen · Cellar
Holden city · 3,197 sq.ft · 4 Bedrooms · 3 Baths · House · Parking · Equipped kitchen · Cellar
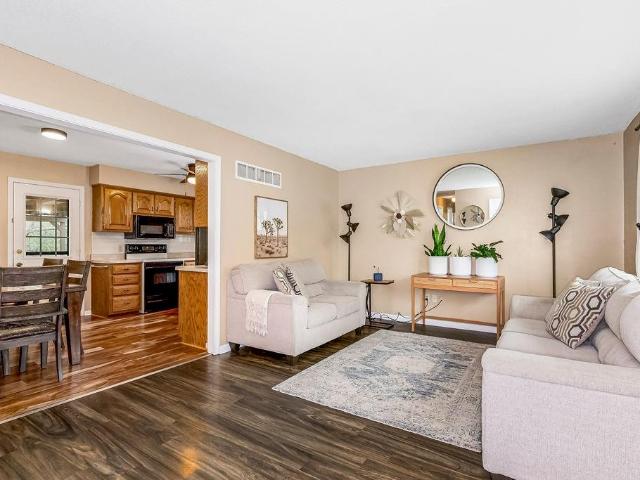
Welcome home to 612 Christopher St! Sparling ranch with multiple living spaces! Front living space with formal living room and formal dining area. Kitchen opens to dining area and back living room. Basement features two non-conforming bedrooms, living room, rec space, and full bathroom. Plenty of storage area. Two car garage with circle drive. Close to University and highway access
USD 239,000
409 Creach Drive
View photo
House · for sale
USD 235,000
USD 161/sq.ft
409 Creach Drive
Holden city
· 1,453 sq.ft · 3 Bedrooms · 2 Baths · House
· Patio · Garden · Equipped kitchen · Parking
Holden city · 1,453 sq.ft · 3 Bedrooms · 2 Baths · House · Patio · Garden · Equipped kitchen · Parking
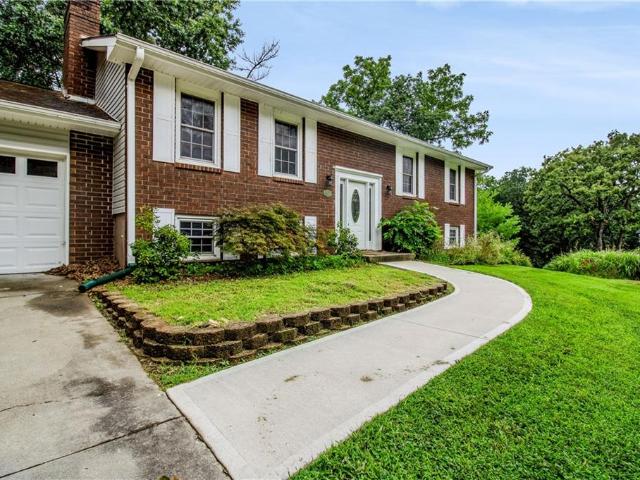
Charming raised ranch on a corner lot. Enjoy your fenced in spacious backyard with a covered patio, fire pit, and storage shed. This 3 bedroom and 2 bathroom home is a must see. The main level features the living, dining, kitchen, three bedrooms, bathroom and laundry. Lower level is an open floor plan with a bathroom. New Garage doors, refridgerator, microwave, and dishwasher. All kitchen appliances stay with the home. This home is in a great location near grocery stores, easy highway access, schools, and the hospital is just 0.6 miles away. A quick 2 minute drive. WAFB is a 17 minute drive
USD 235,000
620 Oakmont Drive
View photo
House · for sale
USD 315,000
USD 187/sq.ft
620 Oakmont Drive
Holden city
· 1,679 sq.ft · 3 Bedrooms · 2 Baths · House
· Patio · Equipped kitchen
Holden city · 1,679 sq.ft · 3 Bedrooms · 2 Baths · House · Patio · Equipped kitchen
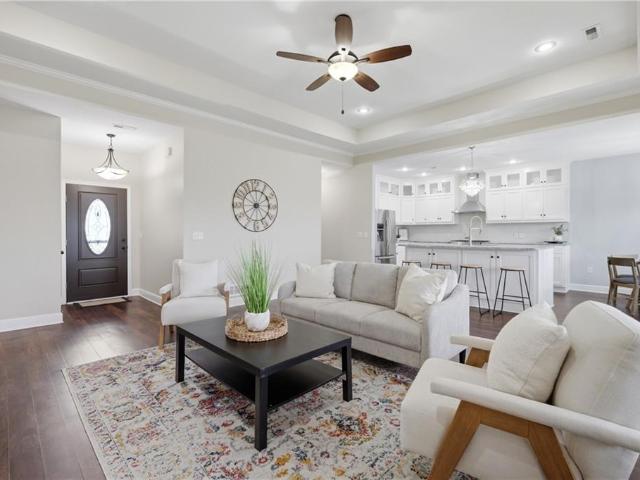
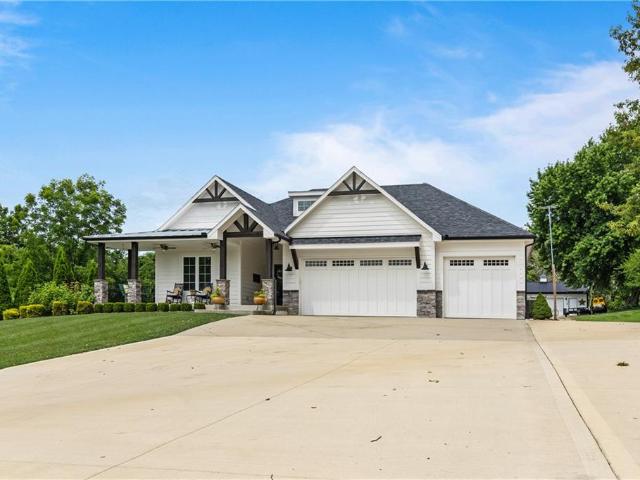
Beautiful 3-bedroom, 2-bath ranch offering the convenience of true main-level living! Built just 14 years ago, this open-concept home features soaring ceilings, luxury vinyl plank flooring, and an abundance of windows that fill the home with natural light. The spacious living room flows seamlessly into the dining area and chef-inspired kitchen featuring painted cabinetry, granite countertops, a large island, stainless steel appliances, high-end gas stove, and a separate wine refrigerator. The oversized primary suite offers a walk-in tile shower, granite vanity with dual sinks, abundant built-in storage, and a large walk-in closet. The second bath also features granite countertops. Additional highlights include a dedicated laundry room with utility sink, covered patio, and low-maintenance vinyl siding. This move-in ready home combines modern finishes, thoughtful design, and exceptional comfort
USD 315,000
226 SE 101st Road
View photo
House · for sale
USD 300,000
226 SE 101st Road
Holden city
· House
· Parking
Holden city · House · Parking
Quadplex investment opportunity in warrrensburg! Add a proven income-producing property to your portfolio with this well-maintained four-unit multifamily investment in a high-demand rental market. Ideally located just minutes from the University of Central Missouri, Whiteman Air Force Base, shopping, dining and major highways, this property offers strong tenant appeal and long-term appreciation potential. Quadplex features four units with functional floor plans, in unit washer/dryer hook-ups, ample parking and individually metered utilities. Whether you're looking to expand your investment portfolio or begin your journey into multifamily ownership, this property offers consistent cash flow with room for future rental growth. Low-maintenance exterior, solid construction and a desirable location make management simple while helping minimize vacancy. A rare opportunity to own a four-unit investment property in one of Central Missouri's strongest rental markets. Invest in steady income and
USD 300,000
148 SW 301 Road
View photo
House · for sale
USD 449,000
USD 167/sq.ft
148 SW 301 Road
Holden city
· 2,680 sq.ft · 5 Bedrooms · 3 Baths · House
· Office room · Equipped kitchen · Cellar
Holden city · 2,680 sq.ft · 5 Bedrooms · 3 Baths · House · Office room · Equipped kitchen · Cellar
Beautifully maintained 5 bedroom (2 non-conforming) 3 Bathroom Home on 3 Serene Acres with 30 x 40 Shop. Main Level Boasts HUGE Kitchen with Granite Counter Tops, An Abundance of Shaker Style Cabinets and Stainless Appliances Open to Living Room Which Includes Bar and Stools (All Convey with Home). Primary Bedroom Includes Full Bathroom With Dual Vanity and Tiled Walk-In Shower. Notice the Walnut Hardwood Staircase as You Make Your Way to the Newly Finished Walk-Out Basement With Open Concept Painted Ceilings. Designed for Entertaining/Gathering it Features a Large Family/Rec Room and 2 Additional Rooms That Can Be Utilized For Play, Office or Extra Non-Conforming Bedrooms. Outside You Will Find 3 Serene Acres Surrounded by Countryside. Peaceful Is an Understatement and the View is Outstanding! The Cherry on Top is the 30 x 40 Outbuilding with Concrete Floors, Electricity and Electric Opener. If Living in Country While Being Close to Town is What You Are After, This is the One! Don't m
USD 449,000
657 SW 701 Road
View photo
House · for sale
USD 439,999
USD 164/sq.ft
657 SW 701 Road
Holden city
· 2,669 sq.ft · 5 Bedrooms · 3 Baths · House
· Deck · Equipped kitchen · Parking · Cellar
Holden city · 2,669 sq.ft · 5 Bedrooms · 3 Baths · House · Deck · Equipped kitchen · Parking · Cellar
This thoughtfully updated 5-bedroom, 3-bath ranch offers 2,671 square feet of comfortable living space between Warrensburg and Holden. The open-concept main level connects a bright living area, a well-appointed kitchen with island and refreshed cabinetry, and a dining space that flows naturally for everyday life and entertaining. The primary suite features a walk-in closet and private en-suite bath, and three additional main-level bedrooms offer flexibility for family, guests, or a home office. The walk-out basement adds a conforming bedroom, a bonus room, and a roughed-in garage area behind an existing garage door. Out back, the new deck overlooks wide-open views and 4 fully fenced acres complete with a shed, ready for horses, livestock, chickens, or whatever your homestead vision looks like. Recent updates include a new HVAC system, water heater, reverse osmosis system, a roof that's only 2 years old, new deck and entryway, exterior and interior paint, new vinyl plank flooring in thr
USD 439,999
1011 Eli Lane
View photo
House · for sale
USD 395,000
USD 246/sq.ft
1011 Eli Lane
Holden city
· 1,604 sq.ft · 3 Bedrooms · 2 Baths · House
· Equipped kitchen
Holden city · 1,604 sq.ft · 3 Bedrooms · 2 Baths · House · Equipped kitchen
Welcome Copper Ridge Estates, Warrensburg's NEWEST Subdivision! Situated right on blacktop, this community offers a rare blend of modern living and peaceful rural surroundings. Tucked into a quiet setting bordered by open farm ground, it provides the privacy and calm of the countryside without sacrificing convenience. Located just minutes from Whiteman Air Force Base! Customize this Beautiful BRAND NEW Ranch home to your style! You will not find another home with premium quality finishes and details for this price! Open floor plan with elevated designs including a grand double door entry into a spacious foyer*Gorgeous Windows and Vaulted ceilings*Custom Painted Cabinets*Quartz Countertops*Kitchen Island*Large WALK IN Kitchen Pantry*Stainless Steel Appliances*Luxury Vinyl Plank floors*Wood Beams in Living area*Stylish Lighting*Convenient Drop Zone Area with Large Custom Boot Bench*Huge master bedroom w/vaulted ceiling, master bathroom w/double vanity, shower & large walk-in closet. Esti
USD 395,000
1939 NW 460th Road
View photo
House · for sale
USD 520,000
USD 242/sq.ft
1939 NW 460th Road
Holden city
· 2,142 sq.ft · 3 Bedrooms · 3 Baths · House
· Patio · Office room · Swimming pool · Cellar
Holden city · 2,142 sq.ft · 3 Bedrooms · 3 Baths · House · Patio · Office room · Swimming pool · Cellar
Step into this adorable home tucked away at the end of a quiet dead-end road, offering a sense of peace and privacy. Set on just under 4 acres of land with a good blend of openness and treed. Inside you’ll find over 2,100 sqft of comfortable living space, with 3 bedrooms, 3 full bathrooms, a finished basement and a dedicated office that's perfect for all creative projects. Built less than 10 years ago and beautifully maintained and cared for. The lower level offers a generous amount of unfinished space, perfect for future expansion or storage. Sit outside on the covered back patio finished with a new hot tub that’s less than a year old, an amazing place to unwind. The recently done crushed concrete driveway adds durability and curb appeal, along with the matching shed in the back that's perfect for outdoor storage. This home is truly charming!
USD 520,000
439 NW 1711th Road
View photo
House · for sale
USD 460,000
USD 229/sq.ft
439 NW 1711th Road
Holden city
· 2,002 sq.ft · 3 Bedrooms · 3 Baths · House
· Garden · Fireplace · Equipped kitchen
Holden city · 2,002 sq.ft · 3 Bedrooms · 3 Baths · House · Garden · Fireplace · Equipped kitchen
If living 10 minutes from Lovett Coffeehouse and Eatery isn't reason enough to love this property, I don't know what is! This is the perfect place for someone wanting to get out of the city and start a micro farm, equipped with a barn/tack room/electric/water, fenced pasture, and dry lot. The garden is tilled and ready to be planted and there's plenty of space for your heavy machinery as well. Once you step inside after a long day of tending to the garden and animals, you'll step into a massive kitchen. Truly, you won't find more counter and cabinet space than you will at this property. Plenty of room for canning and baking all summer long. Enjoy new paint throughout the house, new trim, new LVP flooring on main floor, new dishwasher, fridge, and high-tech microwave, all three bathrooms completely updated, and new fireplace insert/stone. Truly, you don't want to miss this one. It has everything you've been looking for and more!
USD 460,000
64 SW 401st Road
View photo
House · for sale
USD 374,765
USD 99/sq.ft
64 SW 401st Road
Holden city
· 3,778 sq.ft · 3 Bedrooms · 2 Baths · House
· Garden · Fireplace · Air conditioning
Holden city · 3,778 sq.ft · 3 Bedrooms · 2 Baths · House · Garden · Fireplace · Air conditioning
Located just one mile east of MO-58 and the town of Centerview, this 7+/. Acre property in Johnson County, Missouri, offers a combination of history, space, and shop infrastructure. The main residence is a 3,780 +/. Square foot home originally built in the late 1800s, with major updates including a remodel in 1967 and an addition completed in 1990. The home features two beautiful brick fireplaces, original vintage trim, and a layout that provides substantial square footage for a full restoration or remodel. A new roof was installed in 2020. The home is connected to rural water, includes a sump pump, a newer sewer line installed in 2010, central air conditioning, and propane-fueled heat. The 7+ acre lot includes mature oak, walnut, and elm trees as well as pecan and peach trees in the yard, which offer privacy and a classic country feel. For buyers wanting to build new, the acreage and utilities provide an excellent homesite. The improvements on this property are what truly set it apart
USD 374,765
15 Circle Drive
View photo
House · for sale
USD 365,000
USD 148/sq.ft
15 Circle Drive
Holden city
· 2,454 sq.ft · 4 Bedrooms · 3 Baths · House
· Equipped kitchen
Holden city · 2,454 sq.ft · 4 Bedrooms · 3 Baths · House · Equipped kitchen
Embrace the ultimate lakeside lifestyle in this beautifully renovated 4-bedroom, 3-bathroom split-entry home. Positioned perfectly on an expansive corner lot, this property pairs modern luxury with private lake access, offering a perfect blend of relaxation and outdoor adventure. Step inside to find a whole-house transformation flooded with natural light, featuring pristine hardwood flooring and contemporary finishes that create an instantly welcoming ambiance. Designed for seamless entertaining, the living and dining areas flow effortlessly into a brand-new custom kitchen fully equipped with gleaming granite countertops, stainless steel appliances, and abundant cabinet space. Each of the four generously sized bedrooms offers a comfortable sanctuary with plentiful closet storage, while the beautifully refreshed bathrooms showcase brand-new tile work and sleek, satin nickel Delta fixtures. The highlights continue downstairs, where a large family room serves as the ultimate bonus space—i
USD 365,000
503 Quail Trail
View photo
House · for sale
USD 345,000
USD 189/sq.ft
503 Quail Trail
Holden city
· 1,819 sq.ft · 4 Bedrooms · 2 Baths · House
· Equipped kitchen · Cellar
Holden city · 1,819 sq.ft · 4 Bedrooms · 2 Baths · House · Equipped kitchen · Cellar
Move-in ready Warrensburg Missouri home featuring four bedrooms, two and a half bathrooms, and approximately 1,800 square feet in Johnson County's desirable residential neighborhood. This 1.5-story property near Whiteman Air Force Base combines functional floor plan, ideal for military families, University of Central Missouri students or employees, or anyone seeking quality central Missouri real estate. Grand windows throughout the main level flood living spaces with natural light. The open-concept design connects kitchen, dining, and family areas for seamless entertaining and daily living. Four well-appointed bedrooms provide private retreats with generous closet space, while two and a half bathrooms eliminate morning congestion. The main floor primary suite offers ensuite convenience with the main level powder room accommodating guests. The partially finished walkout basement transforms this Warrensburg home's lower level space into flexible living with the fourth bedroom which could
USD 345,000
73 NW 291st Road
View photo
House · for sale
USD 198,000
USD 141/sq.ft
Updated
73 NW 291st Road
Holden city
· 1,399 sq.ft · 3 Bedrooms · 2 Baths · House
Holden city · 1,399 sq.ft · 3 Bedrooms · 2 Baths · House
Investor opportunity with immediate cash flow and long-term upside! This tenant-occupied 3-bedroom, 2-bath ranch offers approximately 1,400 square feet of living space and sits on a spacious 12,228 sq. Ft. fenced lot. Built in 1997, this all-electric home is currently leased through February 2027, generating $1,365 per month in rental income from day one and providing investors with stable cash flow without the hassle of securing a tenant. The home presents an excellent value-add opportunity for investors looking to build equity over time. While cosmetic updates such as flooring and paint may be desired after the current lease expires, the primary capital improvement anticipated is a roof replacement. A contractor estimate of approximately $10,000 is available, and this expense has already been factored into the asking price. There are currently no known roof leaks. Based on recent comparable sales, similar updated homes in the area have sold in the $210,000-$230,000 range, even after
USD 198,000
206 S Washington Street
View photo
House · for sale
USD 225,000
206 S Washington Street
Holden city
· House
· Parking
Holden city · House · Parking
Triplex investment opportunity at 206 South Washington Street in a prime Warrensburg location just steps from the University of Central Missouri and downtown bars, restaurants, and shopping. Unit A is currently leased for $975 per month through May 2026, Unit B is leased for $800 per month through June 30, 2026, and Unit C is leased for $800 per month through January 2027, providing immediate income with future flexibility as one unit will be available soon. This property offers strong potential for an investor looking to improve the property over time or for a buyer interested in a future owner-occupant opportunity. Property shares a parking lot with 208 South Washington
USD 225,000
300 W Arctic Street
View photo
House · for sale
USD 253,500
USD 150/sq.ft
300 W Arctic Street
Holden city
· 1,690 sq.ft · 3 Bedrooms · 1 Bath · House
· Patio · Fireplace · Equipped kitchen · Cellar
Holden city · 1,690 sq.ft · 3 Bedrooms · 1 Bath · House · Patio · Fireplace · Equipped kitchen · Cellar
Sweet home in kingsville. This has been wonderful home for these sellers for almost 10 years. Circumstances have led them to Sell and relocate. Well maintained home on beautiful corner lot with groomed landscaping, & nice 24 x 20 back patio for your BBQ's. Nice country kitchen with stainless steel appliances, formal Living room, and amazing family room with fireplace. Very appealing neighborhood in a great small town. Basement is unfinished & is good storage. The carpet in hallway and bedrooms is older and needs to be replaced it appears there is the original hard wood underneath
USD 253,500
210 E Whispering Hills Boulevard
View photo
House · for sale
USD 320,000
USD 181/sq.ft
210 E Whispering Hills Boulevard
Holden city
· 1,765 sq.ft · 3 Bedrooms · 2 Baths · House
· Patio · Office room · Equipped kitchen
Holden city · 1,765 sq.ft · 3 Bedrooms · 2 Baths · House · Patio · Office room · Equipped kitchen
Back on market at no fault to seller! This is your second chance at a great home in an awesome neighborhood! Tucked away on a quiet cul-de-sac in the desirable Whispering Hills Estates, this beautifully maintained Lone Jack home offers the perfect blend of comfort, updates, and privacy. Featuring 3 bedrooms, 2 bathrooms, and over 1,700 finished square feet, this split-entry floorplan includes an open-concept main living area with a spacious kitchen island ideal for entertaining. Recent updates include newer flooring, windows, HVAC system, fence, and appliances, giving peace of mind and modern style throughout. The finished lower level provides additional living space perfect for a rec room, home office, or potential 4th bedroom. Step outside to a large patio with plenty of privacy, plus an outbuilding for extra storage or workshop space. Located just minutes from schools, highway access, and small-town charm, this move-in ready home has everything you’ve been looking for
USD 320,000
17322 S State Rt E N/A
View photo
House · for sale
USD 950,000
USD 388/sq.ft
17322 S State Rt E N/A
Holden city
· 2,443 sq.ft · 3 Bedrooms · 2 Baths · House
· Patio · Swimming pool · Equipped kitchen
Holden city · 2,443 sq.ft · 3 Bedrooms · 2 Baths · House · Patio · Swimming pool · Equipped kitchen
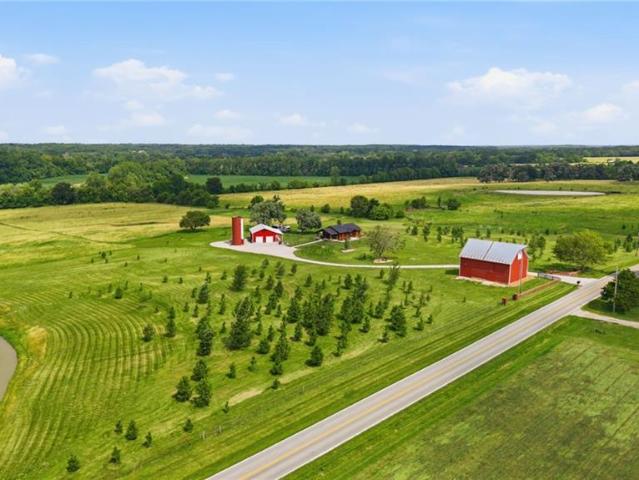
Your Own Private Paradise! Welcome to a truly breathtaking estate where rustic charm meets impeccable, modern luxury. This property spans 36 acres, offering a perfect blend of privacy, sweeping scenic views, and unforgettable sunsets. The beautifully preserved 1907 red barn greats you at the entrance and adds a touch of timeless romance and history to the landscape. Moving toward the main residence, you are welcomed by a large covered patio that creates a grand and inviting first impression. At the heart of the estate sits the stunning cedar-sided home that exudes warmth and sophisticated style from the moment you step inside. Designed with an uncompromising attention to detail, the interior boasts a gourmet kitchen, flawless high-end finishes, and a spacious layout featuring 3 bedrooms and 2.5 bathrooms. For peace of mind, the home also includes a built-in storm shelter. Step out onto the back patio to relax in your private hot tub, spend your afternoons by the fully stocked 2-acre po
USD 950,000
714 Burlington Road
View photo
House · for sale
USD 329,900
USD 124/sq.ft
714 Burlington Road
Holden city
· 2,659 sq.ft · 4 Bedrooms · 2 Baths · House
· Garden · Deck · Equipped kitchen · Cellar
Holden city · 2,659 sq.ft · 4 Bedrooms · 2 Baths · House · Garden · Deck · Equipped kitchen · Cellar
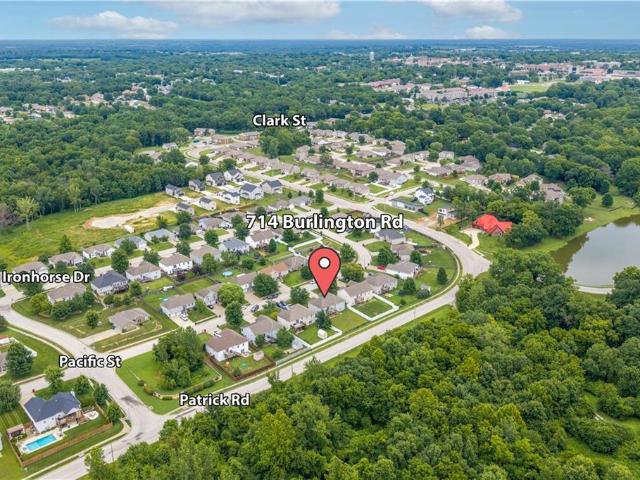
This one brings the space and value! Offering over 2,600 finished square feet and priced at $329,900, this home gives you room to spread out both inside and out. The kitchen is a standout with tons of cabinetry and generous countertop space, making it easy to cook, gather, and entertain. The primary bathroom features a double vanity, and the basement adds even more usable living space with plumbing already in place for a future bathroom. Outside, you’ll love the newly built back deck overlooking the fenced backyard — perfect for relaxing, grilling, or hosting. With a newer HVAC system installed within the last year and plenty of finished space throughout, this home is one you’ll want to see in person!
USD 329,900
730 Burlington Road
View photo
House · for sale
USD 347,900
USD 142/sq.ft
730 Burlington Road
Holden city
· 2,433 sq.ft · 3 Bedrooms · 3 Baths · House
· Garden · Deck · Fireplace · Equipped kitchen · Cellar
Holden city · 2,433 sq.ft · 3 Bedrooms · 3 Baths · House · Garden · Deck · Fireplace · Equipped kitchen · Cellar
Features: new granite countertops. Recently installed hvac. Sprinkler system upgrades. Large deck. FINISHED BASEMENT This cozy ranch in the highly sought-after Iron Horse neighborhood boasts some impressive updates and is move-in ready! From the finished walkout basement to the recently expanded deck overlooking the backyard, there is plenty of room to entertain friends or enjoy quiet evenings at home with your family. An extra backyard bonus is the open area beyond the privacy fence that adds to the great view and peaceful atmosphere! Recent updates include beautiful granite countertops and newer appliances in the kitchen, a remodeled bathroom, and an electric fireplace. This home has been thoughtfully maintained with a new HVAC system in 2024, water heater in 2025, and upgrades to the sprinkler system this season. The primary bedroom features a walk-in closet and bathroom with double vanity. Other bedrooms have brand new carpet, and there is a non-conforming bedroom in the basement t
USD 347,900
392 Hazelwood Drive
View photo
House · for sale
USD 295,000
USD 195/sq.ft
392 Hazelwood Drive
Holden city
· 1,507 sq.ft · 3 Bedrooms · 2 Baths · House
· Patio · Garden · Fireplace · Equipped kitchen · Parking
Holden city · 1,507 sq.ft · 3 Bedrooms · 2 Baths · House · Patio · Garden · Fireplace · Equipped kitchen · Parking
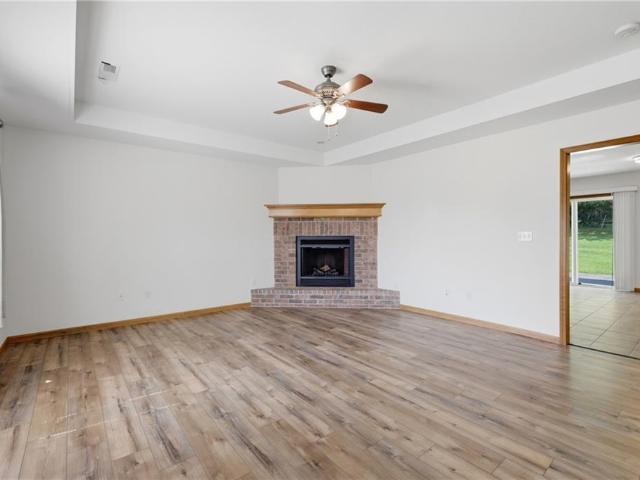
Well-maintained brick and vinyl ranch in established Hazelwood Estates subdivision. Corner brick fireplace anchors the living room, which features tray ceiling and wood-look laminate flooring flowing into the tiled kitchen and dining area. Kitchen offers stainless steel appliances, ample cabinetry, and sliding glass door access to the rear patio. Primary suite includes tray ceiling, walk-in closet, and en-suite bath with built-in vanity/makeup desk and walk-in shower with grab bars. Two additional bedrooms with carpet share a second full bath with tub/shower combo. Fenced backyard with concrete patio. Attached 2-car garage. Move-in ready
USD 295,000
532 N Warren Street
View photo
House · for sale
USD 139,000
USD 146/sq.ft
532 N Warren Street
Holden city
· 947 sq.ft · 1 Bedroom · 1 Bath · House
· Fireplace
Holden city · 947 sq.ft · 1 Bedroom · 1 Bath · House · Fireplace
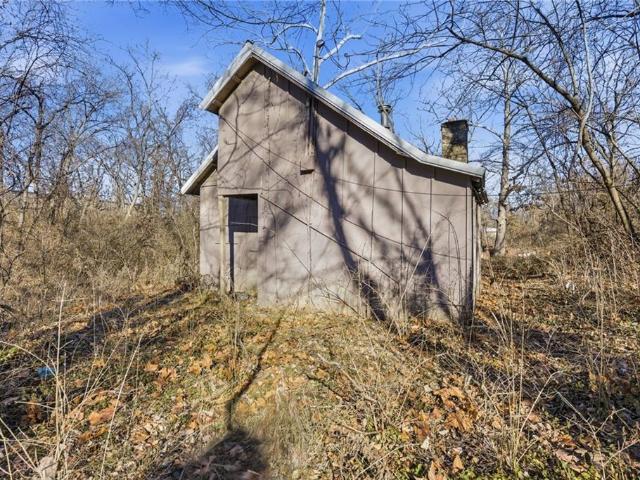
Tucked away on 2.2 wooded acres yet sitting directly off Business 13, this one-of-a-kind property at 532 North Warren Street is a rare downtown Warrensburg opportunity. Originally built in the early 1900s as a well known girls organization camp lodge, the structure carries a unique history and offers a secluded, almost park-like setting that feels worlds away from the surrounding city. The building features water and electricity, a wood-burning fireplace, a bathroom, and a large open main level with an upstairs loft area currently used for storage that could be reimagined for additional living or usable space. There is no existing heating or cooling, and the property will require renovation, making it ideal for a buyer with vision. Zoned General Business, the land opens the door to a wide range of potential uses, from a distinctive business location to a retreat-style space, creative studio, or a truly memorable short term rental space. With its size, zoning, visibility, and natural se
USD 139,000
184 21st Road
View photo
House · for sale
USD 690,000
USD 233/sq.ft
184 21st Road
Holden city
· 2,960 sq.ft · 4 Bedrooms · 3 Baths · House
· Patio · Parking · Equipped kitchen · Lift
Holden city · 2,960 sq.ft · 4 Bedrooms · 3 Baths · House · Patio · Parking · Equipped kitchen · Lift
Charming custom-built Craftsmans /farm style home nestled on expansive 2.06 acre lot. The home's main floor is graced with 12-foot ceilings, elegant wood trim complimented by rich white oak hard wood floors. The kitchen is a chef's delight with a gas range, walk-in pantry, undercounter lighting, stone countertops, stainless-steel appliances, two sinks and an undercounter beverage refrigerator. The house boasts 4 generously sized bedrooms and 3 baths. The Primary has a lavish en-suite bathroom with dual vanities, soaking tub, and a generous closet with custom cabinetry. There are Pella windows & patio doors throughout. There is a 3-car attached garage in addition to a climate controlled oversized 2 car garage /workshop with lift on the property (every man's dream). A fully appointed finished lower level includes a wet bar with custom knotty alder cabinets, granite countertops and so much more. Other features include a generous fully finished concrete driveway from the street that provid
USD 690,000
304 Hillcrest Drive
View photo
House · for sale
USD 2,100,000
USD 1,054/sq.ft
304 Hillcrest Drive
Holden city
· 1,991 sq.ft · 3 Bedrooms · 2 Baths · House
· Garden · Deck · Fireplace · Equipped kitchen · Cellar
Holden city · 1,991 sq.ft · 3 Bedrooms · 2 Baths · House · Garden · Deck · Fireplace · Equipped kitchen · Cellar
Pride in ownership Shines, in this Solid Home close to our UCM campus. It begins as soon as you pull into the driveway, and as you walk into the Home the Beautiful hardwood floors welcome You. You'll enjoy the traditional Fireplace in the living room, quaint formal dining room, and the Pristine kitchen complete with stainless steel appliances/Flawless cabinetry and thoughtful touches like quiet-close drawers & cabinet doors. The updated hallway & master bathrooms are both Sleek & Clean. The Basement will surprise you, from the living room w/sleek LVP flooring & a 2nd Fireplace, to tons of storage area, a rare and beautiful all-Cedar closet, 2 bonus rooms (one w/closet for use as a 4th non-conforming bedroom), and laundry room. With all of that detailed, the one feature that sealed the deal when the current Owners walked through the Home for the 1st time, was the Deck. Which became their Oasis. Comfort, peaceful bird-watching, and a full view of the large back yard is what they said the
USD 2,100,000
32605 E 175th Street
View photo
House · for sale
USD 850,000
USD 265/sq.ft
32605 E 175th Street
Holden city
· 3,197 sq.ft · 4 Bedrooms · 3 Baths · House
Holden city · 3,197 sq.ft · 4 Bedrooms · 3 Baths · House
Open house sat 7/11 11:30-1:30! Welcome to your own private slice of the countryside at 32605 E 175th St, Pleasant Hill, MO! Situated on 10 beautiful acres, this spacious 4-bedroom, 3.5-bath home offers the perfect blend of comfort, functionality, and outdoor living. PLUS bonus $40,000 built in equity! Recent appraisal available with APPRAISED VALUE @ $890,000! Spend your evenings fishing at one of the two stocked ponds, relaxing in the gazebo overlooking the water, or tackling your next project in the 30x40 shop. Whether you're looking for a peaceful retreat or a property with room to work and play, this one truly has it all. You'll also enjoy peace of mind knowing the major improvements have already been completed. Recent updates include a brand new HVAC system (2022), custom plantation shutters throughout the main floor (2024), professional landscaping with a drip irrigation system (2025), and a new septic system (2026). Additional big ticket improvements completed in 2019 include t
USD 850,000
403 Benjamin Drive
View photo
House · for sale
USD 205,000
USD 188/sq.ft
403 Benjamin Drive
Holden city
· 1,087 sq.ft · 3 Bedrooms · 1 Bath · House
· Garden · Gym · Equipped kitchen · Parking · Cellar
Holden city · 1,087 sq.ft · 3 Bedrooms · 1 Bath · House · Garden · Gym · Equipped kitchen · Parking · Cellar
This charming 3-bedroom, 1.5-bath residence combines comfort, functionality, and inviting outdoor living. The three bedrooms all include hardwood floors, adding warmth and timeless appeal throughout the home. The kitchen contains an abundance of cabinetry and storage, making meal preparation and organization a breeze. The expansive basement provides endless possibilities for additional living space, a home gym, workshop, or extra storage, and features a walk-out door leading directly to the backyard. A convenient half bath adds extra functionality. Outside, you'll find a backyard retreat complete with a porch featuring built-in benches. Perfect for relaxing, entertaining, or enjoying your morning coffee. A one-car garage completes this property, offering added convenience and storage
USD 205,000

Get email alerts

Don't miss out: be the first to know about new properties

The alert was correctly created

On subscribing you accept the conditions of use and the privacy policy
Alert
Receive new ads in your inbox
Save this search
Receive alerts for new listings

We'll send you an email when we have new properties for: "Properties for sale in Holden city"

The alert was correctly created

Lee's Summit city
Independence city, Blue township Jackson County Missouri
Get email alerts and be the first to see new listings
Required field
On subscribing I accept the terms of the privacy policy
Perfect! You'll soon start receiving new listings via email
Alert
Receive an email when we have new ads for Properties for sale in Holden city
Save this search
Filters

Bedrooms

Size (sq.ft)

sq.ft
sq.ft

Price

USD
USD

Property type

Bathrooms

Clear all filters
Receive notifications when new entries are published.