677 properties for sale in Holderness town

20 True Road # 37
View photo
House · for sale
Request Details
Updated
20 True Road # 37
Holderness town
· 915 sq.ft · 2 Bedrooms · 2 Baths · House
· Garden · Equipped kitchen
Holderness town · 915 sq.ft · 2 Bedrooms · 2 Baths · House · Garden · Equipped kitchen
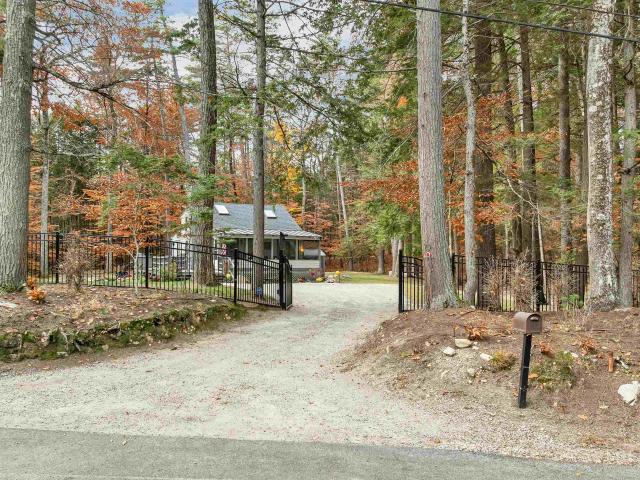
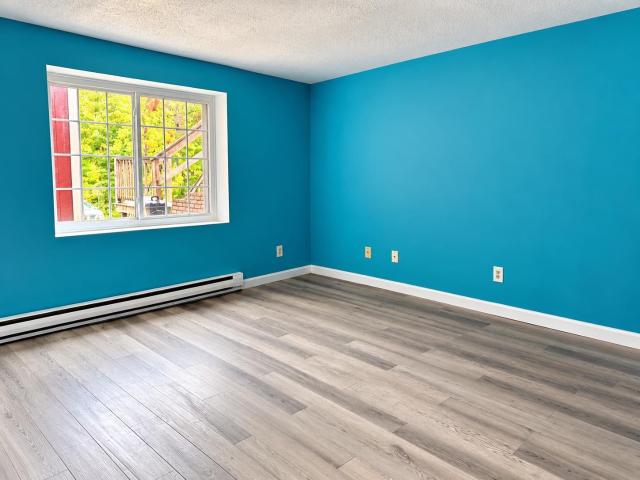
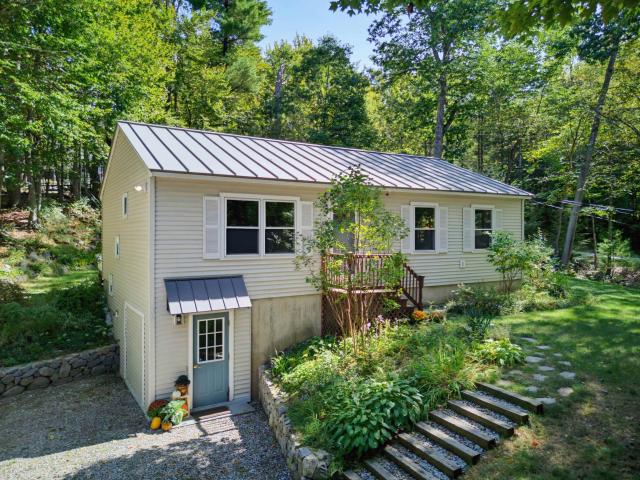
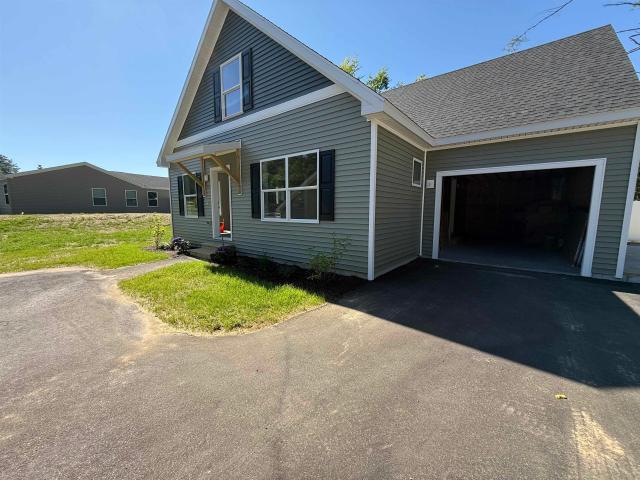
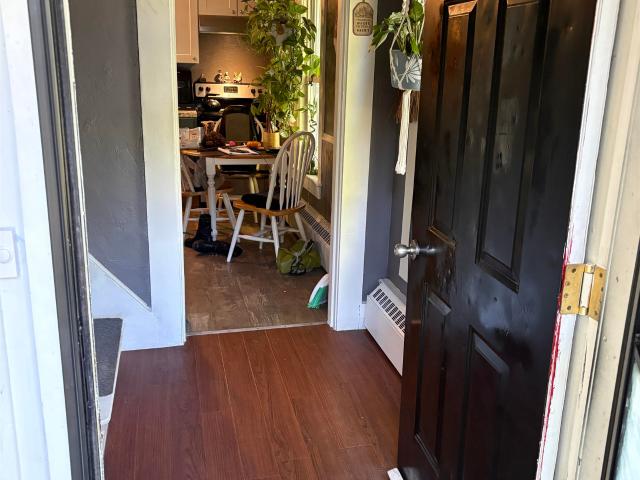
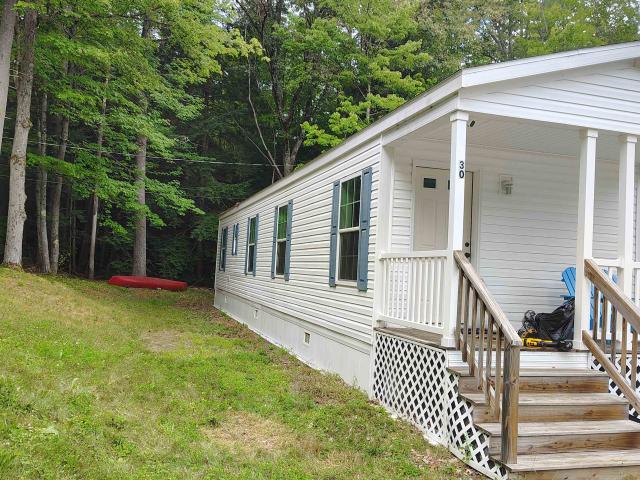
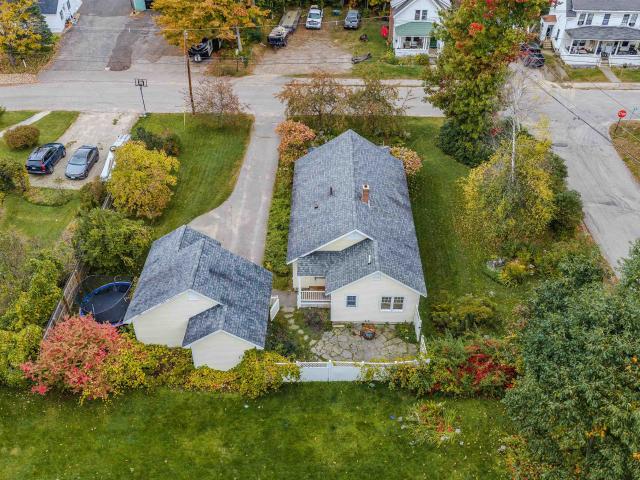
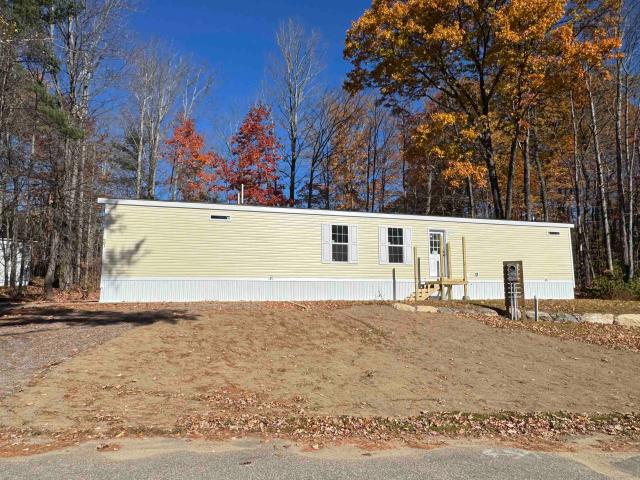
Brand new 2027 Skyline Calm 880 manufactured home on Lot 37 at Interlakes Mobile Home Park in Meredith: 2 bedrooms, 2 baths, about 924 square feet on one level, with drywall throughout, a vaulted living room, a 10 foot dormer, ceiling fan and easy-care vinyl floors. The eat-in kitchen has a stainless side-by-side refrigerator with dispenser, microwave range hood and tile backsplash. A 60 inch shower, comfort height toilets and first floor laundry hook-ups with an overhead cabinet. Energy Star labeled. A natural boulder stone wall frames the front yard. Set on a concrete slab with a 2026 roof, propane hot air heat, electric hot water and 100 amp circuit breakers. Public water and sewer through the park. The $500 monthly park fee covers lot rent, water, sewer, snow removal and road maintenance. Meredith residents have town beach access on Lake Waukewan, and the home is in the Inter-Lakes school district. Park approval required
Request Details
16 B Wildflower Lane # 208 9
View photo
House · for sale
USD 322,400
USD 226/sq.ft
16 B Wildflower Lane # 208 9
Holderness town
· 1,421 sq.ft · 2 Bedrooms · 2 Baths · House
· Equipped kitchen · Parking
Holderness town · 1,421 sq.ft · 2 Bedrooms · 2 Baths · House · Equipped kitchen · Parking
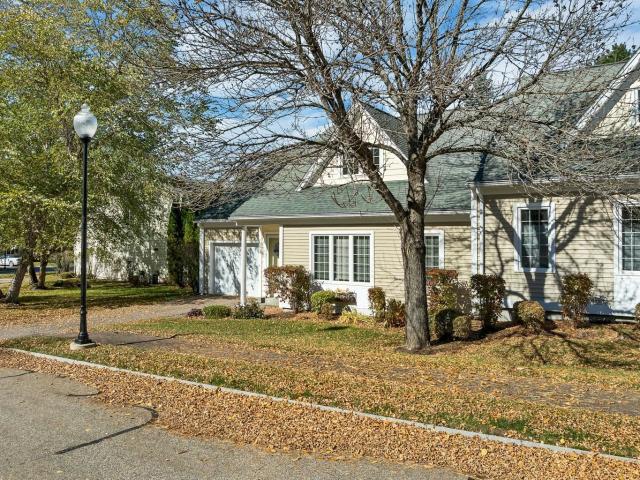
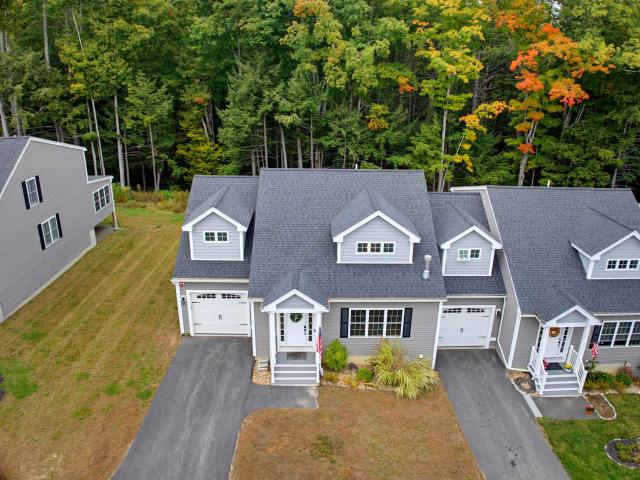
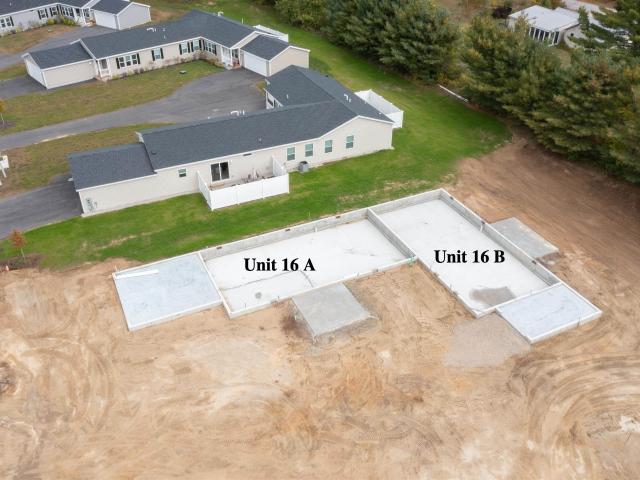
Welcome to Mountain View Farm and the final phase at Wildflower Lane! The 52' Aspen Model, located on Lot 16B, is thoughtfully designed for comfortable, easy living with a spacious and inviting floor plan. The open-concept kitchen features a center island and flows into the dining and living areas, creating a welcoming space for everyday living and entertaining. The home offers two bedrooms plus a versatile den that can be used as an office, guest space, or additional room to fit your needs. The home features quality finishes throughout, stainless steel appliances, and thoughtful details designed for comfort and convenience. Enjoy the ease of one-level living, an attached one-car garage, convenient entry, and outdoor space to relax and enjoy your surroundings. Located on a cul-de-sac with a shared driveway, the wooded lot line provides an added sense of privacy while still being part of this established community. Mountain View Farm is proud to offer quality Ritz-Craft construction and
USD 322,400
90 Cummings Cove Road
View photo
House · for sale
USD 995,000
USD 863/sq.ft
90 Cummings Cove Road
Holderness town
· 1,152 sq.ft · 2 Bedrooms · 1 Bath · House
· Fireplace · Equipped kitchen
Holderness town · 1,152 sq.ft · 2 Bedrooms · 1 Bath · House · Fireplace · Equipped kitchen
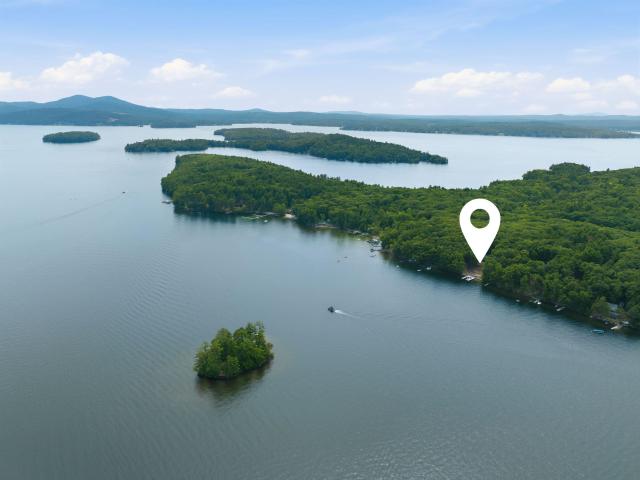
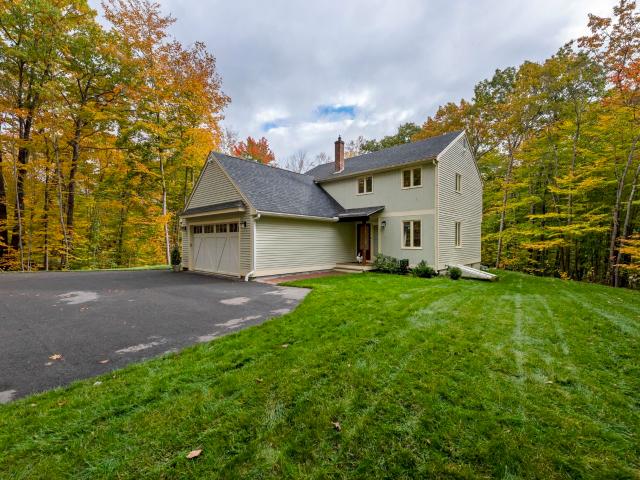
This property at 90 Cummings Cove in Meredith, NH offers an incredible opportunity to enjoy the Lake Winnipesaukee lifestyle, uniquely featuring two lots of record totaling nearly an acre (. 55-acre home lot +. 42-acre abutting lot) with deeded beach access right across the street. Key Features & Modern Upgrades: ⢠Expansion potential: includes an abutting. 42-acre lot with a recent NH State-approved 2-bedroom septic design. ¢ Natural privacy: both parcels abut a massive 23-acre tract of conserved land. ¢ Living Area Centerpiece: features a brand-new, floor-to-ceiling field-stone propane fireplace accented by a custom dogwood mantle. ¢ Upgraded kitchen: equipped with large island with 2 beverage drawers, live-edge shelving, coffee bar, and high-end GE Cafà appliances in matte white and soft gold. ¢ Luxury new bathroom: renovated with an oversized soapstone sink and a large tile shower with a glass door. ¢ Smart home & tech: outfitted with a Philips Hue lighting system, Sonos surr
USD 995,000
10 Hawthorne Street
View photo
House · for sale
USD 585,000
USD 231/sq.ft
10 Hawthorne Street
Holderness town
· 2,530 sq.ft · 4 Bedrooms · 2 Baths · House
· Garden · Deck · Equipped kitchen
Holderness town · 2,530 sq.ft · 4 Bedrooms · 2 Baths · House · Garden · Deck · Equipped kitchen
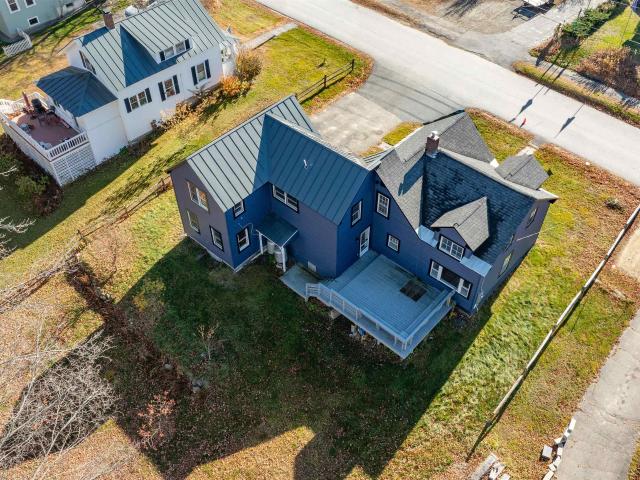
Welcome to 10 Hawthorne in Plymouth NH! Situated in a quiet neighborhood, this beautifully updated 4-bedroom, 3-bathroom home offers the perfect blend of comfort, space, and modern improvements. Step inside to find a completely renovated kitchen, refinished hardwood floors, and spacious living areas. The home features a beautifully updated bathroom with a walk-in shower, convenient first-floor laundry, and a primary bedroom featuring two closets and hardwood flooring throughout. Three additional bedrooms and a versatile second-floor den provide plenty of flexibility. Recent improvements include new siding, fresh paint, carpet and hardwood with updated electrical wiring, and inspected mechanical systems, complemented by a durable long lasting metal roof. Enjoy relaxing on the charming front porch or entertaining on the large rear deck overlooking the spacious backyard. Conveniently located just minutes from Plymouth State University, downtown Plymouth, shopping, and dining. With extensi
USD 585,000
34 Spring Street
View photo
House · for sale
USD 315,000
USD 71/sq.ft
34 Spring Street
Holderness town
· 4,381 sq.ft · 1 Bath · House
· Equipped kitchen
Holderness town · 4,381 sq.ft · 1 Bath · House · Equipped kitchen
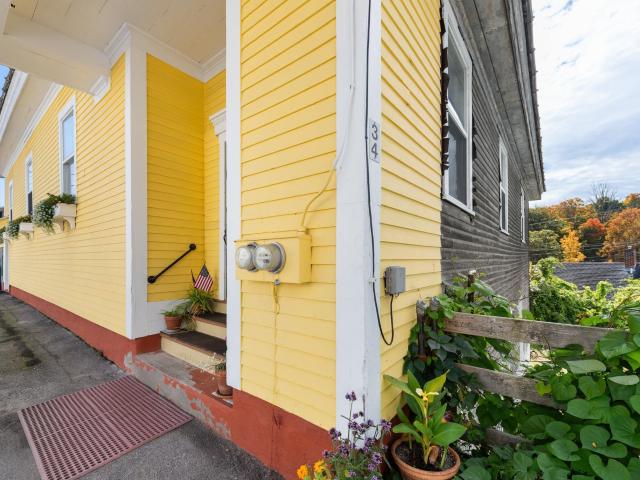
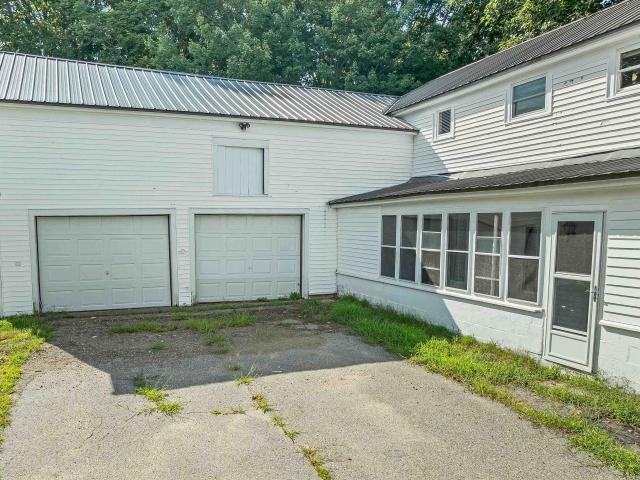
Step into a piece of Bristol history with this distinctive 4,502 SF+/. Property in the heart of Downtown Bristol, just a short stroll to Bristol Square filled with local restaurants and shops, the town park, and recreational trails along the Pemigewasset River. With Newfound Lake, the White Mountains, and area skiing all within easy reach, this is a wonderful location for enjoying all the Lakes Region has to offer. Originally built in 1920 and formerly home to the American Legion, this unique property is filled with character and offers an abundance of space and possibilities. The main level features a grand room with soaring 20-foot ceilings, exposed wooden beams, gleaming hardwood floors, abundant natural light, an open floor plan, and a charming half-circle stage. A small kitchen with walk-in pantry and a bathroom with tiled walk-in shower complete the main level. The lower level offers additional flexible space, including a former kitchen area that could be brought back to use with
USD 315,000
31 Brook Hill
View photo
Condo · for sale
USD 650,000
USD 217/sq.ft
31 Brook Hill
Holderness town
· 2,992 sq.ft · 4 Bedrooms · 2 Baths · Condo
· Garden · Fireplace · Equipped kitchen
Holderness town · 2,992 sq.ft · 4 Bedrooms · 2 Baths · Condo · Garden · Fireplace · Equipped kitchen
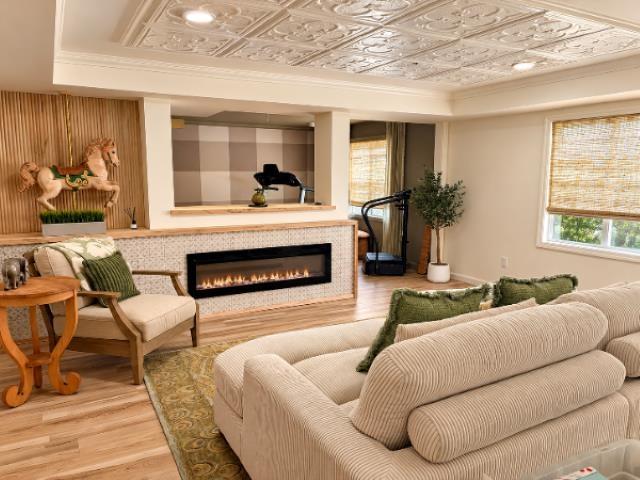
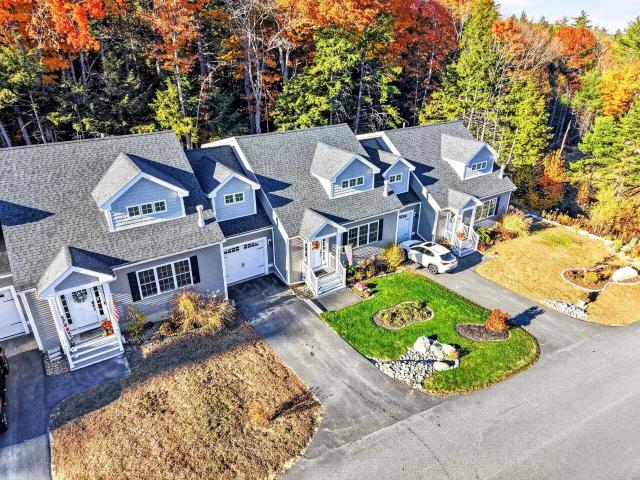
Some homes are predictable, this one has been transformed with style, character and intention. The showpiece of this luxury townhome is the extraordinary finished lower level, a beautifully curated retreat featuring live-edge wood, architectural ceiling details, fluted panels, and faux windows, that truly feel real. Designed as a destination rather than an afterthought, this remarkable space is perfect for exercising, relaxing or just escaping the world for a while. Thoughtful custom details continue throughout the home, from custom built mudroom cubbies to playful accents that give each space its own personality. Vaulted ceilings and oak hardwood floors set the stage for a striking shiplap fireplace wall, while the designer kitchen pairs a farmhouse sink and newer appliances with a waterfall edge quartz island complete with a concealed charging shelf and dedicated coffee bar. The sunroom overlooks private gardens and a tranquil wooded setting framed by a quaint babbling brook. Enjoy t
USD 650,000
60 Snell Road
View photo
House · for sale
USD 699,000
USD 334/sq.ft
60 Snell Road
Holderness town
· 2,088 sq.ft · 2 Bedrooms · 2 Baths · House
· Office room · Deck · Equipped kitchen
Holderness town · 2,088 sq.ft · 2 Bedrooms · 2 Baths · House · Office room · Deck · Equipped kitchen
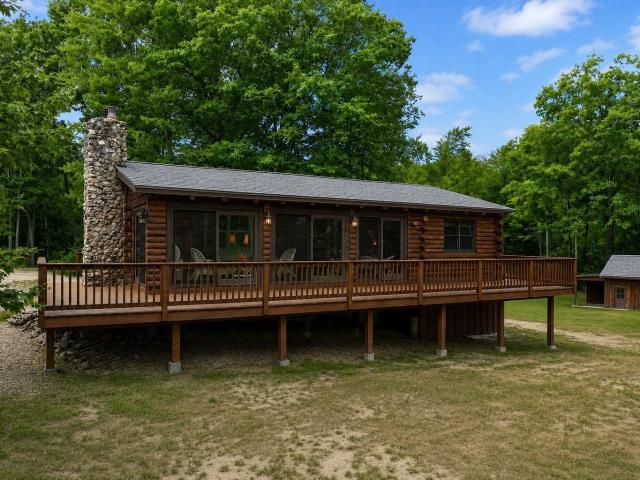
Waterfront, acreage, exceptional outbuildings, a beautifully built log home and a wonderfully convenient location come together at this distinctive Lakes Region property. Set on 2.8 acres with direct frontage on peaceful Page Pond (also known as Little Pond), this inviting log home enjoys beautiful pond and mountain views while sitting just 2 miles from downtown Meredith and Lake Winnipesaukee and approximately 2.5 miles from Center Harbor. Inside, soaring ceilings and an open-concept design create a warm, spacious feel, while the enclosed heated sunroom provides a front-row seat to the changing seasons and tranquil water views. The generous kitchen and dining area anchor the main living space, and a large wrap-around deck extends the living outdoors. Perfect for relaxing, entertaining, and taking in the scenery. The fully finished walkout lower level with separate entrance adds tremendous flexibility for guests, extended family, recreation, office or a private retreat. Outside, a four
USD 699,000
33 Brook Hill
View photo
Condo · for sale
USD 639,900
USD 291/sq.ft
33 Brook Hill
Holderness town
· 2,196 sq.ft · 3 Bedrooms · 2 Baths · Condo
· Office room · Deck · Fireplace · Equipped kitchen
Holderness town · 2,196 sq.ft · 3 Bedrooms · 2 Baths · Condo · Office room · Deck · Fireplace · Equipped kitchen
Welcome Home to Luxury Living in Meredith! Experience the perfect blend of comfort, elegance, and tranquility in this beautifully maintained 3-bedroom, 3-bathroom townhome. Designed for effortless living and entertaining, this inviting residence features an open-concept layout, rich hardwood floors, and a striking fireplace that creates a warm and sophisticated ambiance. The well-appointed eat-in kitchen features existing appliances, a stunning granite island, and abundant natural light. Just beyond, the sun-filled sunroom offers a peaceful retreat overlooking a private, wooded setting, while the spacious deck provides the perfect place to unwind and enjoy the outdoors. The first-floor primary suite offers a private retreat, complete with a generous walk-in closet and an en-suite bath. Upstairs, youâll find a second bedroom, a spacious third room, and an additional open area ideal for a home office or quiet retreat. Perfectly situated just minutes from downtown Meredith, this exception
USD 639,900
30 Beech Street # 1B
View photo
Condo · for sale
USD 179,800
USD 260/sq.ft
30 Beech Street # 1B
Holderness town
· 689 sq.ft · 2 Bedrooms · 1 Bath · Condo
Holderness town · 689 sq.ft · 2 Bedrooms · 1 Bath · Condo
First Time Homebuyersâ. Why rent when you can build equity in your own home. Compare our monthly cost of ownership with the competition, and youâll see a meaningful difference. Our modest condo dues and property taxes help keep ongoing ownership costs exceptionally competitive. Just as important, our Condo Dues have not increased in 10 years! That remarkable stability reflects the Associationâs significant assets, strong financial position, and careful, frugal management of which provide greater confidence in the future. It doesnât get much better than that! This 2-Bedroom Condo is right on the scenic Newfound River with a 2-minute walk to Downtown Bristol. Welcome to easy living in the heart of New Hampshire's Lakes Region! This delightful 2-bedroom, 1-bathroom ground-level condo offers a peaceful perch overlooking the picturesque Newfound River, just steps from the quintessential village of Bristol. Start your mornings with serene river views from your living space, and end your days
USD 179,800
33 Sherene Orchard Road
View photo
House · for sale
USD 499,000
USD 565/sq.ft
33 Sherene Orchard Road
Holderness town
· 883 sq.ft · 1 Bedroom · 1 Bath · House
· Deck · Fireplace · Equipped kitchen
Holderness town · 883 sq.ft · 1 Bedroom · 1 Bath · House · Deck · Fireplace · Equipped kitchen
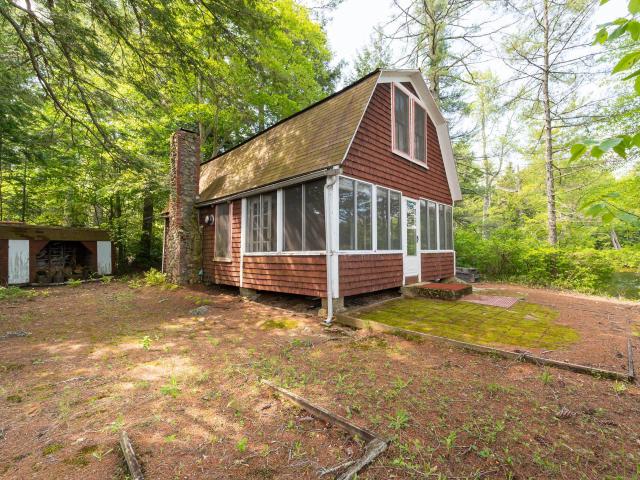
Come explore the possibilities with this waterfront property! 2.30 acre lot with the potential for expansion or future development. Buyers encouraged to bring your vision and explore the development possibilities! This property is Lovingly known as the âSunset Cottage, â this vintage lakeside retreat offers a rare chance to enjoy the peaceful beauty of Pemigewasset Lake in Meredith. Tucked away in a quiet wooded setting just 15 minutes from the Meredith Town Docks, the property is rich in charm, character, and opportunity. Set on a level lot, the property features a deck, fully enclosed porch, woodshed/lean-to, and private dock perfect for relaxing, entertaining, and enjoying lakeside living. Inside, youâll find warm wood accents, vintage details, and a classic stone fireplace anchoring the cozy living space. The main level includes the kitchen, bath, and gathering area that flows into the enclosed porch. Upstairs, the open loft offers two sleeping areas for family and guests. Whether
USD 499,000
34 Cataldo Road
View photo
House · for sale
USD 467,000
USD 287/sq.ft
34 Cataldo Road
Holderness town
· 1,625 sq.ft · 3 Bedrooms · 2 Baths · House
· Equipped kitchen
Holderness town · 1,625 sq.ft · 3 Bedrooms · 2 Baths · House · Equipped kitchen
Set on a 0.37-acre corner lot in a convenient Meredith location, 34 Cataldo Road is an exceptionally well-maintained, one-owner three-bedroom, two-bath ranch offering 1,632 square feet of comfortable living space. Fresh paint, new carpeting, updated laminate flooring, a lifetime metal roof, and town water and sewer make this home truly move-in ready. The bright main level features an open, easy-flowing layout with an inviting living room and spacious eat-in kitchen. Enjoy generous cabinet and counter space, stainless appliances, a breakfast bar, and a large pantry for additional storage. All three bedrooms offer natural light and ample closet space, while the full bath includes convenient built-in shelving. The finished lower level adds impressive flexibility with a spacious family/media room, beverage area, three-quarter bath, laundry, mudroom, and additional storage. An unfinished portion of the lower level provides excellent workshop or hobby space and offers the potential to create
USD 467,000
2 bedroom, Plymouth NH 03264 106435096
View photo
House · for sale
USD 269,900
USD 175/sq.ft
2 bedroom, Plymouth NH 03264 106435096
Holderness town
· 1,539 sq.ft · 2 Bedrooms · 3 Baths · House
· Fireplace · Equipped kitchen
Holderness town · 1,539 sq.ft · 2 Bedrooms · 3 Baths · House · Fireplace · Equipped kitchen
The voters of Plymouth recently voted in the Tenney Mountain Overlay District to enable Tenney to proceed into the future. This could be a good opportunity to be a part of that future growth. A further bonus is that the builder's error has created this one-of-a-kind townhouse at Tenney Mtn Ski Area, with several hundred extra square feet of living space than your typical Tenney condo. This unit is in move-in condition. Features include a first-floor primary bedroom with its own full bathroom and a first-floor laundry. On the second floor is an additional bedroom and loft, sharing a full bath. The loft could easily be converted into a third bedroom. Unwind after a long day of activities in front of the cozy, wood burning fireplace. Enjoy the open concept living-dining room, large kitchen with modern appliances and a large sliding glass door with views of the slopes. Ski-in, ski out, it's on the Bunny Slope! Perfect for a year-round or vacation home. Priced below assessed value
USD 269,900
5 Emily Circle
View photo
Condo · for sale
USD 623,900
USD 311/sq.ft
5 Emily Circle
Holderness town
· 2,002 sq.ft · 2 Bedrooms · 2 Baths · Condo
· Garden · Deck · Equipped kitchen · Parking
Holderness town · 2,002 sq.ft · 2 Bedrooms · 2 Baths · Condo · Garden · Deck · Equipped kitchen · Parking
Enjoy easy living in this desirable end-unit townhouse located in a well-established 55+ community close to downtown Meredith and Lake Winnipesaukee. Designed for comfort and convenience, this home offers 2 bedrooms, a bonus room, an open-concept floor plan, vaulted ceilings, hardwood, tile and carpeted flooring, a cozy electric stove and a spacious open loft which could be used as an additional seating spot, reading space or office area. The well-appointed kitchen features granite countertops, a center island, and abundant cabinetry, while the adjacent heated sunroom provides additional year-round living space. The main-level primary suite includes a full bath, and a walk-in cedar closet with laundry area. Upstairs are a spacious second bedroom with private bath, an open loft, and a bonus room suitable for a variety of uses. Enjoy outdoor living from the deck and backyard area overlooking the manicured lawn, along with the convenience of an attached one-car garage and expansive unfini
USD 623,900
27B Woodland Way
View photo
House · for sale
USD 421,700
USD 292/sq.ft
27B Woodland Way
Holderness town
· 1,442 sq.ft · 3 Bedrooms · 2 Baths · House
· Garden · Office room · Equipped kitchen · Parking
Holderness town · 1,442 sq.ft · 3 Bedrooms · 2 Baths · House · Garden · Office room · Equipped kitchen · Parking
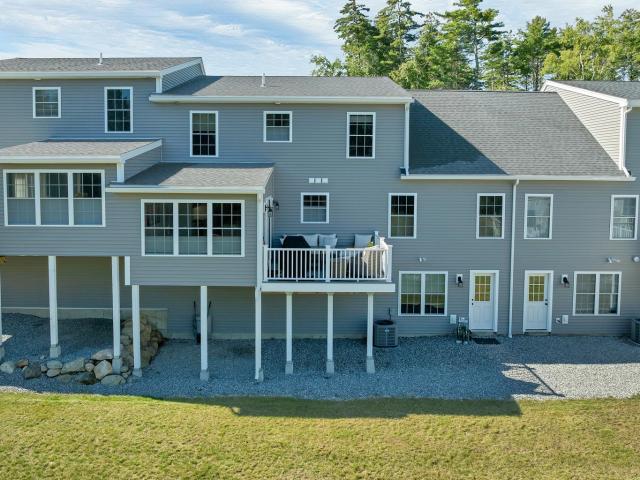
This Cedar Cape is on-site and ready for you to own at The Woodlands in Plymouth, on Fairgrounds Road. Tucked along the rear edge of Phase One, this unit is part of a thoughtfully designed setting that includes four homes and four detached garages along a short shared driveway. Offering 1,448 square feet, the Cedar Cape features first-floor living with a spacious living and dining area, a full kitchen, and a flexible rear room ideal for a study, office, or first-floor bedroom; the attached garage enters from the side, leading past the laundry room and a full bath. The main living area includes stairs to the second level, where youâll find two bedrooms and another full bath, with an option to add a third full bath over the garage. Each home sits on leased land with a fenced backyard, attached single-car garage, and the option for a second detached garage, all within a professionally landscaped cul-de-sac community that includes irrigation, full maintenance, a playscape, basketball court
USD 421,700
8 Crawford Street
View photo
House · for sale
USD 449,900
USD 261/sq.ft
8 Crawford Street
Holderness town
· 1,722 sq.ft · 4 Bedrooms · 1 Bath · House
· Equipped kitchen · Cellar · Parking
Holderness town · 1,722 sq.ft · 4 Bedrooms · 1 Bath · House · Equipped kitchen · Cellar · Parking
Everything done here. Including a new roof by Nov 6! Want a great property in this quaint New England college town? Walk to PSU campus or downtown from this large home with lots of upgrades. The eat in kitchen opens to the dining room and you have a pass through and can see whatâs happening in the living room. The kitchen has new cabinets, counter tops, sink, faucet flooring and also a reverse osmosis filter. The large living room has an outside entrance and a chimney flue. The pellet stove sitting in the basement can stay. The front room is filled with light and with the half bath and laundry could be used as a first floor bedroom. Both baths have had some upgrades. Upstairs is a new sink, faucet and vanity. In the basement there is plenty of workshop space. In fact home could come partially furnished if that helps. Note the great plumbing and heating upgrades in the disclosures and photos. Plenty of paved parking. Stay cool and bug free with the screened gazebo that stays out back. C
USD 449,900
22 Ellen Lane
View photo
House · for sale
USD 385,000
USD 255/sq.ft
22 Ellen Lane
Holderness town
· 1,507 sq.ft · 3 Bedrooms · 1 Bath · House
· Garden · Deck · Equipped kitchen
Holderness town · 1,507 sq.ft · 3 Bedrooms · 1 Bath · House · Garden · Deck · Equipped kitchen
Save your hard earned money and make a wise investment by owning your own home at 22 Ellen Lane which is within minutes of Newfound Lake and the surrounding mountains, rivers, and streams. Enjoy peaceful mornings on your deck and watch for deer, bear, and colorful birds amid the landscape and spacious back yard where there is plenty of room for gardens. Shopping is right around the corner as well as Ragged Mountain and I-93. Not only is this an amazing location but this updated ranch has a newer kitchen, flooring, and roof and has plenty of room with 3 bedrooms 1.5 baths and finished downstairs
USD 385,000
30 Highland Terrace
View photo
House · for sale
USD 109,000
USD 155/sq.ft
30 Highland Terrace
Holderness town
· 700 sq.ft · 2 Bedrooms · 1 Bath · House
· Garden · Terrace · Deck · Equipped kitchen
Holderness town · 700 sq.ft · 2 Bedrooms · 1 Bath · House · Garden · Terrace · Deck · Equipped kitchen
Plymouth. This home features 2 bedrooms and 1 bathroom and was manufactured in 2014. It is situated in Whip-O-Will Village Co-op on a generously sized lot (owned by the Co-op), providing ample privacy and yard space. The location is conveniently close to I-93, Downtown Plymouth, and Plymouth University. The park fees are low and cover lot rent, road maintenance, sewer, water, and snow removal! The kitchen and living area boast beautiful Maple hardwood flooring. You can enjoy relaxing on the deck or taking a stroll through the peaceful neighborhood. Park HOA is 275. A month and if pay early it is 250. A month. Seller will help with some closing cost
USD 109,000
4373 River Road
View photo
House · for sale
USD 679,900
USD 249/sq.ft
4373 River Road
Holderness town
· 2,723 sq.ft · 3 Bedrooms · 2 Baths · House
· Deck · Fireplace · Equipped kitchen · Parking · Swimming pool
Holderness town · 2,723 sq.ft · 3 Bedrooms · 2 Baths · House · Deck · Fireplace · Equipped kitchen · Parking · Swimming pool
Riverfront home on the Pemigewasset River. A private, sunny lot with 273 feet of river frontage on the Pemi. Enjoy astonishing river views from the salt water in-ground swimming pool, expansive deck, or year-round sunroom. Spacious family room with a wood stove and mini-split HVAC is ideal for entertaining large gatherings. A formal living room with a pellet stove insert in the fireplace. The kitchen features newer appliances, granite countertops, and a cozy island. First-floor primary suite includes a relaxing whirlpool bath. Outside, a 28' x 28' detached two-car garage offers abundant storage space above for a workshop and plenty of room to store all of your recreation toys outside. There have been many updates to the property including a newer metal roof, Rinai heater in the family room and a paved driveway to name just a few! Close to snowmobile trails and only about 5 minutes to I-93 Exit 23, this home combines serene riverfront privacy with convenient access to recreation and com
USD 679,900
9 Hilltop Drive
View photo
House · for sale
USD 489,900
USD 193/sq.ft
9 Hilltop Drive
Holderness town
· 2,530 sq.ft · 5 Bedrooms · 3 Baths · House
· Office room · Equipped kitchen
Holderness town · 2,530 sq.ft · 5 Bedrooms · 3 Baths · House · Office room · Equipped kitchen
Exceptional Living & Investment Opportunity at the Foothills of the White Mountaints. This well-designed 2-bedroom, 1-bath ADU offers comfortable, convenient living with a full kitchen, dedicated space for a stackable washer and dryer, and a practical layout that makes excellent use of every square foot. Perfect for guests, extended family, rental income, or a private home office/living space. Welcome to a truly versatile property where comfort, lifestyle, and opportunity come together. This impressive 3-bedroom, 3-bathroom home is ideally situated in a vibrant college town at the foothills of New Hampshireâs breathtaking White Mountains, offering the perfect blend of everyday convenience and four-season recreation. With a total of 5 bedrooms and 4 baths across the main residence and ADU, the possibilities are extensive. Enjoy easy access to local amenities, dining, education, and entertainment, while being just a short drive from some of New Hampshireâs premier hiking, skiing, snowmob
USD 489,900
155 Bear Island
View photo
House · for sale
USD 2,295,000
USD 674/sq.ft
155 Bear Island
Holderness town
· 3,401 sq.ft · 4 Bedrooms · 4 Baths · House
· Deck
Holderness town · 3,401 sq.ft · 4 Bedrooms · 4 Baths · House · Deck
Completion Fall 2026. Soon to be one of the most luxurious island homes on Lake Winnipesaukee, this stunning 4-bedroom, 4-bathroom residence has been fully renovated throughout, creating an exceptional lakefront retreat on sought-after Bear Island. With breathtaking views of Lake Winnipesaukee and Mt. Washington, an extraordinary waterfront, and updated throughout, this is a truly special property. The waterfront is nothing short of spectacular. A clear approach leads to a dedicated swimming area, complemented by an oversized U-shaped dock. The expansive dock offers abundant space for boats, swimming, entertaining, and even the potential to accommodate a seaplane. A new waterfront deck, glass railings, and landscape lighting further enhance this exceptional setting. Inside, the home has been completely transformed with high-end finishes and meticulous attention to detail. Floor-to-ceiling windows showcase the spectacular lake and mountain views, while white pine shiplap walls, porcelai
USD 2,295,000
35 Brook Hill # 3
View photo
Condo · for sale
USD 650,000
USD 217/sq.ft
35 Brook Hill # 3
Holderness town
· 2,982 sq.ft · 4 Bedrooms · 2 Baths · Condo
· Patio · Gym · Deck · Equipped kitchen
Holderness town · 2,982 sq.ft · 4 Bedrooms · 2 Baths · Condo · Patio · Gym · Deck · Equipped kitchen
Have It All! Space for Entertaining and a Serene Setting for Quiet Moments! This exceptional end-unit townhouse combines extensive upgrades, flexible living space, and a beautiful natural setting. The sun-filled kitchen features GE Cafà refrigerator and microwave/air fryer, Miele dishwasher, Samsung Bespoke induction range, custom tile backsplash, pantry, butcher-block workstation, and an additional 15 linear feet of custom cabinetry with matching buffet. The dining area overlooks pristine conservation land and opens to a private deck and custom stone patio. Relax beside the gas firepit, enjoy the babbling brook and visiting wildlife, or entertain with plenty of room for grilling and outdoor activities. The beautifully finished lower level is designed for entertaining and everyday enjoyment, offering an expansive living area, half bath, spacious home gym, and one-of-a-kind dog spa room! A pantry closet with freezer and two additional storage areas provide exceptional space for seasonal
USD 650,000
58 Brook Hill
View photo
Condo · for sale
USD 669,900
USD 248/sq.ft
58 Brook Hill
Holderness town
· 2,691 sq.ft · 4 Bedrooms · 3 Baths · Condo
· Gym · Fireplace · Equipped kitchen · Cellar
Holderness town · 2,691 sq.ft · 4 Bedrooms · 3 Baths · Condo · Gym · Fireplace · Equipped kitchen · Cellar
Luxury meets lake-area living in this beautifully finished 2021-built townhome tucked into a sought-after Meredith community just minutes from Lake Winnipesaukee. And there's a bonus: the basement was upgraded by the Builder to include partial finished living space with a 3/4 bath. This home offers four bedrooms across three finished levels, including two officially conforming bedrooms plus two flexible bonus rooms â perfect as a home office, playroom, or guest space â along with 3.5 baths. The main-level primary suite is a true retreat, with a spacious walk-in closet and spa-style bath. Upstairs, a versatile loft makes a great game room or office. Downstairs, the partially finished lower level adds a full bath and flexible living area â ideal for guests, a home gym, media room, or second family room. Hardwood floors, a cozy gas fireplace, granite counters, and a kitchen island anchor the open living space, while cathedral ceilings and abundant natural light keep every room bright and
USD 669,900
47 Highland Street
View photo
House · for sale
USD 440,000
USD 163/sq.ft
47 Highland Street
Holderness town
· 2,691 sq.ft · 5 Bedrooms · 2 Baths · House
· Equipped kitchen
Holderness town · 2,691 sq.ft · 5 Bedrooms · 2 Baths · House · Equipped kitchen
Back on the market buyersâ change of plans is your opportunity! Sellers have dropped the price by $10,000.00, making this an excellent opportunity for buyers looking for a 2 family! Perfect for first time home buyers to purchase and have income coming in to help with mortgage. This distinctive two-family property offers flexibility, income potential, and plenty of possibilities. Each unit features an updated, fully applianced kitchen and a full laundry room with washer and dryer. The electrical system has been upgraded to 200-amp service, along with other improvements. Adding even more potential, the barn offers the possibility of creating a third rental unit above, subject to town approval and permitting. For an owner-occupant, live in one unit and rent the other to help offset your mortgage. First-time buyers may have the opportunity to use rental income toward qualifying for a higher mortgage, subject to lender guidelines. Investors will appreciate the potential for multiple income
USD 440,000
Lot 18 Ridge Road
View photo
House · for sale
USD 979,000
USD 473/sq.ft
Updated
Lot 18 Ridge Road
Holderness town
· 2,067 sq.ft · 3 Bedrooms · 2 Baths · House
· Parking · Equipped kitchen
Holderness town · 2,067 sq.ft · 3 Bedrooms · 2 Baths · House · Parking · Equipped kitchen
The Kesumpe is an upscale and tasteful cape style home nestled inside of prestigious Squam River Landing, moments from Little Squam Lake. Open concept living, one level living with vaulted ceilings, luxury vinyl plank flooring, and a propane fire at the heart of the home. The kitchen will feature Shaker Style Cabinetry, Quartz Counters and quality Stainless appliances. First floor primary suite, stackable first floor laundry, covered porch and 2 car attached garage complete this elegant package. The lower level is a full walk out that could be available with an upgraded package. Squam River Landing is just moments from Little Squam Lake where you can enjoy easy access from the town beach. Moments to Marina access, shopping and all of the best that the Lakes Region of NH has to offer. This is to be built, new construction is designed and will be constructed by Award Winning Builders Sippican Construcrtion. Direct access for your boat to Squam Lake is also available from the builder thro
USD 979,000
20 True Road # 95
View photo
House · for sale
USD 599,000
USD 479/sq.ft
Updated
20 True Road # 95
Holderness town
· 1,249 sq.ft · 3 Bedrooms · 2 Baths · House
· Patio
Holderness town · 1,249 sq.ft · 3 Bedrooms · 2 Baths · House · Patio
Affordable and move-in ready, this well-maintained 3-bedroom, 2-bath manufactured home offers 1,256 square feet of comfortable single-level living in the desirable True Road Mobile Home Park. Built in 1998, the home features a spacious and functional floor plan, forced hot air heat, vinyl siding, a durable metal roof, and multiple storage sheds providing excellent space for tools, hobbies, and seasonal belongings. Enjoy easy outdoor living with a patio area and low-maintenance surroundings. Ideally situated in the heart of Meredith, you'll appreciate convenient access to shopping, restaurants, everyday services, and the year-round recreation of the Lakes Region, including nearby Lake Winnipesaukee. Whether you're looking for a primary residence or an affordable, low-maintenance home, this property offers exceptional value in one of New Hampshire's most sought-after communities. Monthly park fees include water, sewer, plowing, park rent, and park fees. Subject to park approval and commu
USD 599,000
49 Merrill Street
View photo
House · for sale
USD 365,000
USD 316/sq.ft
49 Merrill Street
Holderness town
· 1,152 sq.ft · 3 Bedrooms · 1 Bath · House
· Parking
Holderness town · 1,152 sq.ft · 3 Bedrooms · 1 Bath · House · Parking
Welcome home to this charming three-bedroom, two-bath bungalow nestled in the heart of Plymouth, New Hampshire. Cute as can be and full of character, this inviting home offers the ease and convenience of one-level living, with all three bedrooms on the first floor. Relax and enjoy your morning coffee or unwind at the end of the day on the welcoming farmerâs porch. Situated on a 0.24-acre lot, the property also features a detached two-car garage, providing plenty of room for vehicles, storage, and all your New Hampshire outdoor gear. The convenient in-town location puts you close to local schools, downtown Plymouth, shopping, restaurants, Plymouth State University, and area amenities. With the Lakes Region and White Mountains nearby, youâll have easy access to year-round recreation, including hiking, skiing, boating, and more. Full of charm and conveniently located, this delightful Plymouth bungalow is ready to welcome its next owner home!
USD 365,000
30 Black Brook Road
View photo
House · for sale
USD 2,695,000
USD 812/sq.ft
30 Black Brook Road
Holderness town
· 3,315 sq.ft · 4 Bedrooms · 3 Baths · House
· Fireplace · Equipped kitchen
Holderness town · 3,315 sq.ft · 4 Bedrooms · 3 Baths · House · Fireplace · Equipped kitchen
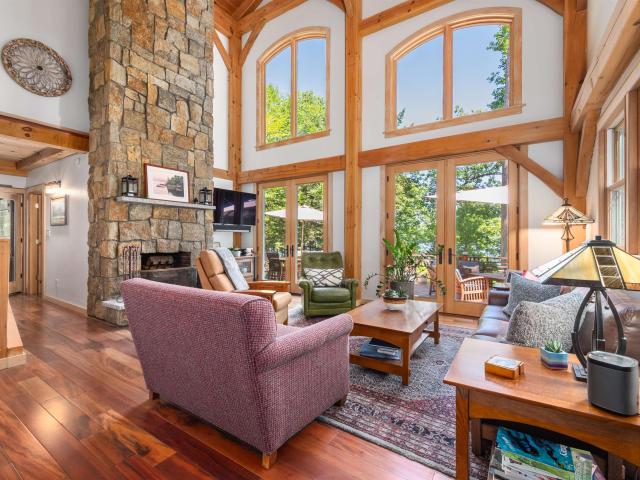
Tucked into the trees at the quiet north end of Black Brook Road, this exceptional Meredith waterfront retreat offers remarkable privacy, distinctive architecture and a setting created around enjoying the lake with family and friends. Set on 1.23 secluded acres along a quiet, non-thru section of road, the property enjoys open-water and distant mountain views, and multiple indoor and outdoor gathering spaces. The property began as a small 1955 lake cabin and was later transformed and renovated with a substantial post-and-beam addition begun in 2014 and completed in 2018. Today, soaring exposed timbers, vaulted wood ceilings, Brazilian koa flooring, custom millwork and stonework, arched windows and a floor-to-ceiling stone fireplace define the home. The custom kitchen pays a thoughtful tribute to the original cabin, blending rustic character with refined craftsmanship through soapstone counters, wood cabinetry, a large island, commercial-style gas range and adjoining dining area. Above a
USD 2,695,000
2 Serenity Lane
View photo
House · for sale
USD 675,000
USD 252/sq.ft
2 Serenity Lane
Holderness town
· 2,669 sq.ft · 3 Bedrooms · 2 Baths · House
· Air conditioning
Holderness town · 2,669 sq.ft · 3 Bedrooms · 2 Baths · House · Air conditioning
Welcome to 2 Serenity Lane, a well-appointed Colonial offering 2,671 square feet of finished living space in a peaceful Meredith neighborhood. Completely redone in 2005, this three-bedroom, three-bath home is set on a landscaped, level 0.73-acre corner lot and includes deeded access to Pickerel Pondâan inviting spot for canoeing and kayaking. Inside, youâll find comfortable living and dining areas, hardwood, tile, laminate, and carpeted flooring, a first-floor laundry, and a finished lower level with laminate flooring. The family room is wired for surround sound, providing an ideal setting for movie nights and entertaining. A new propane heating system, central air serving the upstairs through ductwork, and mini-splits on the lower level offer year-round comfort. Additional highlights include high-speed internet, a whole-house water filtration system, a Culligan water softener, a security system, a Wi-Fi-enabled irrigation system, and a generator-ready electrical service. The finished,
USD 675,000
31 Merrill Street
View photo
House · for sale
USD 350,000
USD 233/sq.ft
31 Merrill Street
Holderness town
· 1,496 sq.ft · 3 Bedrooms · 1 Bath · House
· Garden
Holderness town · 1,496 sq.ft · 3 Bedrooms · 1 Bath · House · Garden
Well-cared-for 3-bedroom craftsman-style home in the desired Plymouth neighborhood. Ideal in-town location near stores, college, hospital, and more. Carefully maintained home features wood flooring and natural woodwork. Newer energy-efficient windows with natural light. A first-floor primary bedroom with an adjacent full bathroom. Upstairs are 2 additional bedrooms with a 1/2 bath. First floor enclosed 3-season porch for morning coffee. The oversized lot is beautifully landscaped, with room for a garden and still plenty of yard. Showings begin at the open house on Sunday, 7/5, from 11. 2 pm!
USD 350,000
8 Winter Street
View photo
House · for sale
USD 499,800
USD 161/sq.ft
8 Winter Street
Holderness town
· 3,089 sq.ft · 6 Bedrooms · 3 Baths · House
· Parking
Holderness town · 3,089 sq.ft · 6 Bedrooms · 3 Baths · House · Parking
If you're looking for a promising investment in the heart of Plymouth, New Hampshire, this property at 8 Winter Street should catch your attention. Built in 1868, this spacious duplex, boasting a total of 3,090 square feet, is an ideal addition to any investor's portfolio. Property Highlights Two large units with four bedrooms each. Proximity to Plymouth State University, right in the heart of campus life. Oversized garage for additional storage or parking potential. The propertyâs location on Winter Street places it within walking distance of both the university and the charming downtown area. This walkability ensures appeal not just for students but also faculty and professionals looking for convenient access to everyday amenities and vibrant local culture
USD 499,800

Get email alerts

Don't miss out: be the first to know about new properties

The alert was correctly created

On subscribing you accept the conditions of use and the privacy policy
Alert
Receive new ads in your inbox
Save this search
Receive alerts for new listings

We'll send you an email when we have new properties for: "Properties for sale in Holderness town"

The alert was correctly created

Belmont, Belmont town Belknap County New Hampshire
Meredith, Meredith town Belknap County New Hampshire
Get email alerts and be the first to see new listings
Required field
On subscribing I accept the terms of the privacy policy
Perfect! You'll soon start receiving new listings via email
Alert
Receive an email when we have new ads for Properties for sale in Holderness town
Save this search
Filters

Bedrooms

Size (sq.ft)

sq.ft
sq.ft

Price

USD
USD

Property type

Bathrooms

Clear all filters
Receive notifications when new entries are published.