792 properties for sale in Center Sandwich

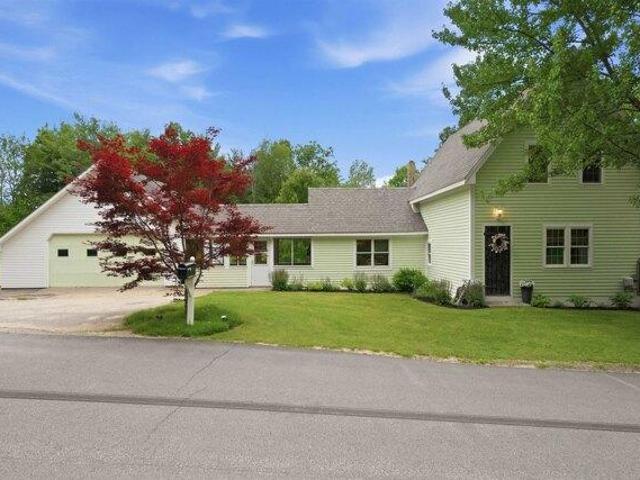
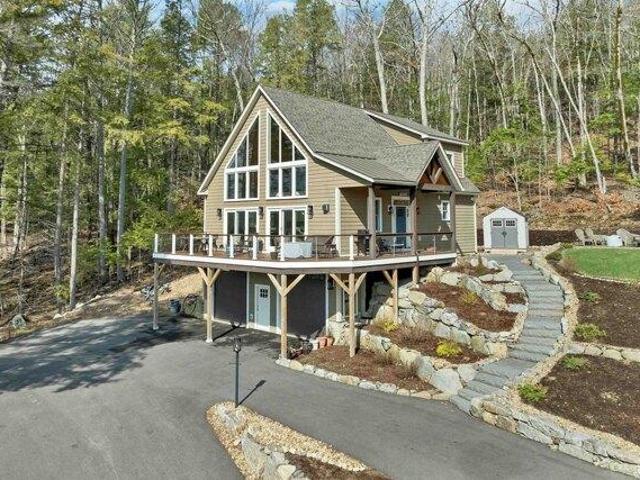
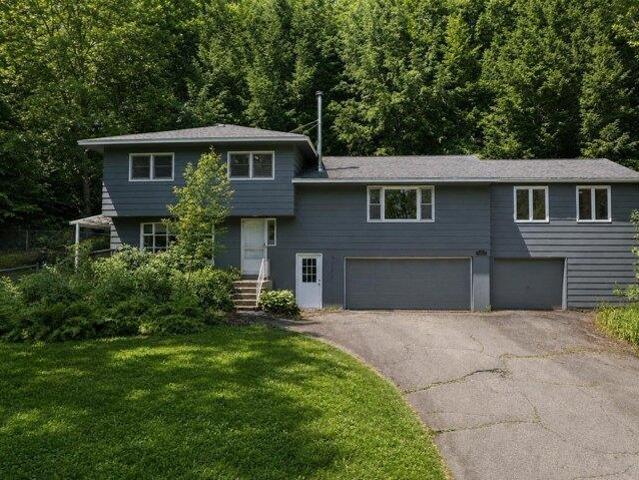
Skinner St, Sandwich, Home For Sale
View photo
House · for sale
USD 330,000
USD 176/sq.ft
Skinner St, Sandwich, Home For Sale
Center Sandwich
· 1,873 sq.ft · 3 Bedrooms · 2 Baths · House
Center Sandwich · 1,873 sq.ft · 3 Bedrooms · 2 Baths · House
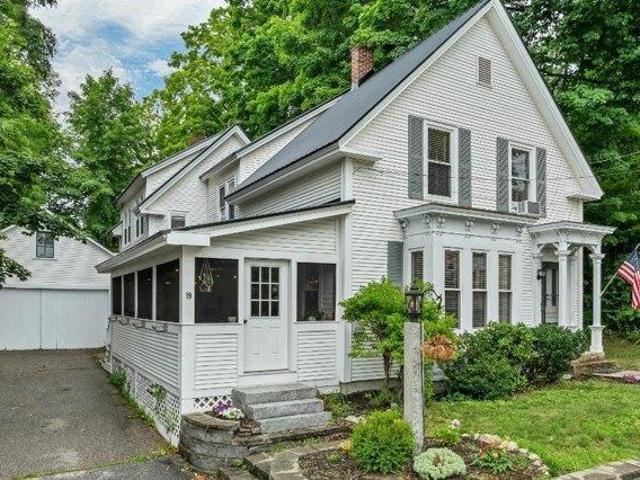
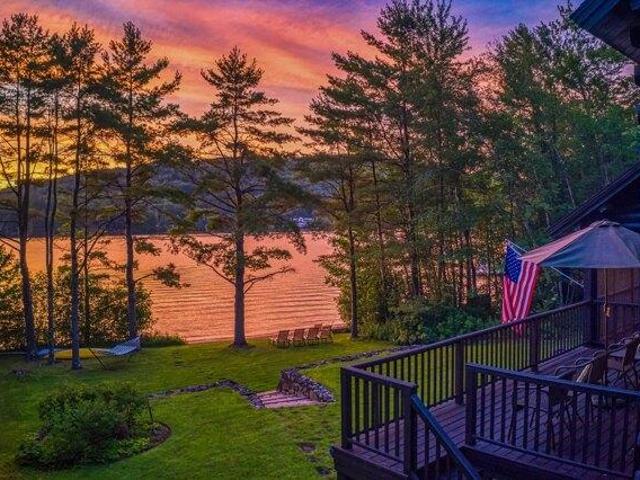
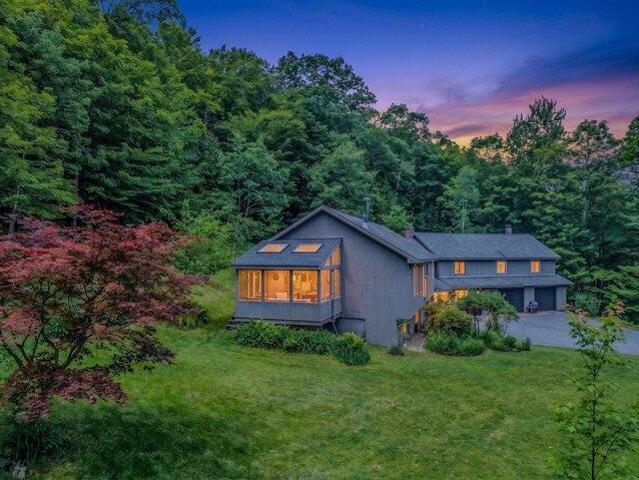
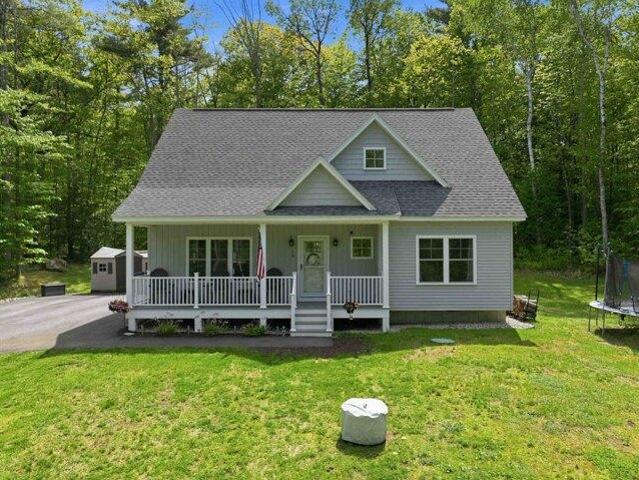
Sandwich, NH - Nestled in the heart of historic Sandwich, this antique home offers an exciting opportunity to bring new life to a classic property. Full of character and charm, the residence features timeless details and a traditional layout with generous living space throughout. While in need of updates and restoration, the home provides a solid foundation for those who appreciate the craftsmanship and enduring appeal of early New England architecture. Set in the picturesque village of Sandwich, the property is surrounded by rich history, scenic landscapes, and a strong sense of community. With its spacious rooms, distinctive design elements, and potential for personalization, this home is ready for its next chapter. Whether you're seeking a restoration project, a year-round residence, or a vacation retreat in the Lakes Region, this property presents a unique chance to own a piece of local history. Showings begin at the open house Saturday, August 23 from 11am - 1pm
USD 330,000
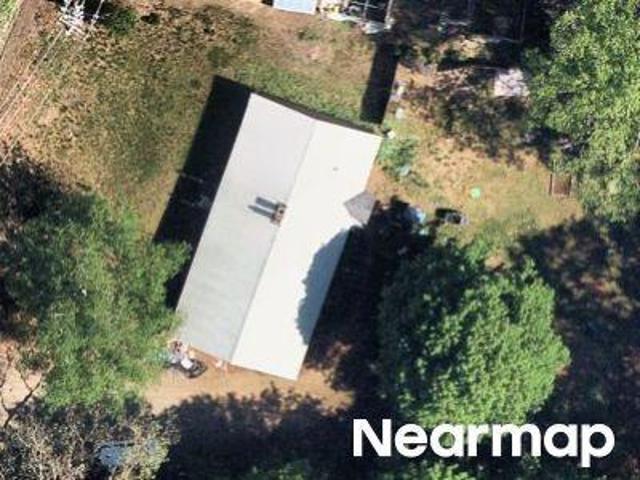
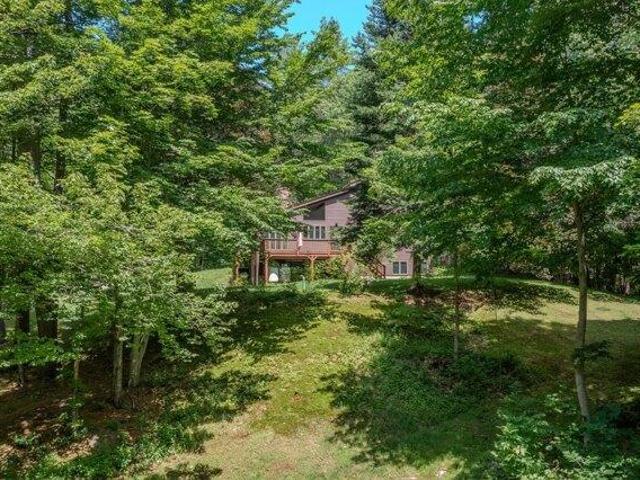
N Ashland Rd
View photo
House · for sale
Request Details
Updated
N Ashland Rd
Center Sandwich
· 1,819 sq.ft · 3 Bedrooms · 2 Baths · House
Center Sandwich · 1,819 sq.ft · 3 Bedrooms · 2 Baths · House
This is a Real Estate-Owned (REO)/post-foreclosure home owned or managed by a bank. All offers are considered; however, the highest and best will most likely be accepted
Request Details
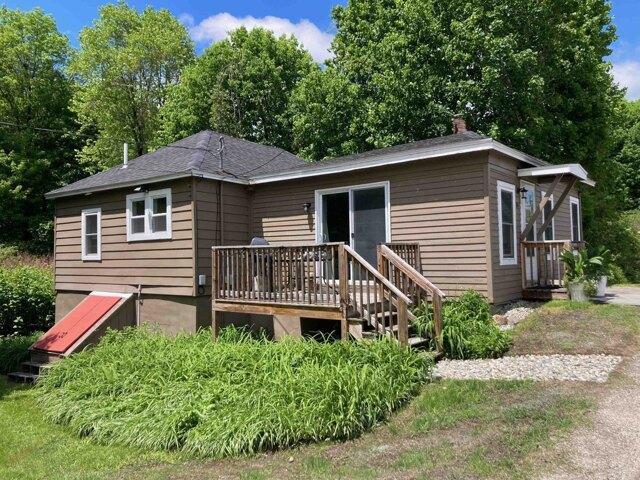
Dore St
View photo
House · for sale
Request Details
Updated
Dore St
Center Sandwich
· 840 sq.ft · 2 Bedrooms · 1 Bath · House
Center Sandwich · 840 sq.ft · 2 Bedrooms · 1 Bath · House
This is a Real Estate-Owned (REO)/post-foreclosure home owned or managed by a bank. All offers are considered; however, the highest and best will most likely be accepted
Request Details
3 bedroom, Plymouth NH 03264 104792434
View photo
House · for sale
USD 425,300
USD 294/sq.ft
3 bedroom, Plymouth NH 03264 104792434
Center Sandwich
· 1,442 sq.ft · 3 Bedrooms · 2 Baths · House
· Equipped kitchen · Parking
Center Sandwich · 1,442 sq.ft · 3 Bedrooms · 2 Baths · House · Equipped kitchen · Parking
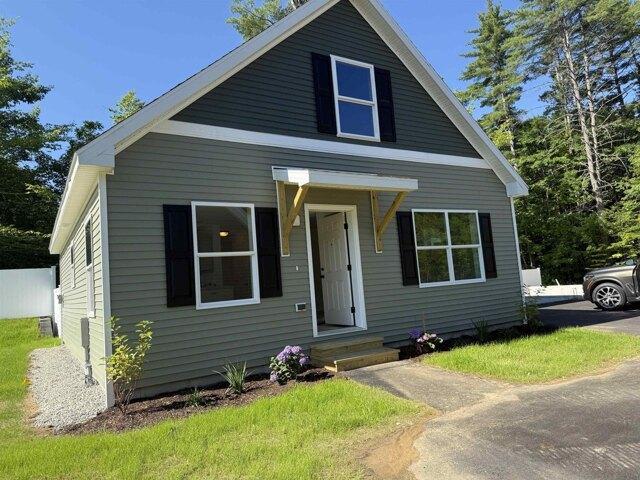
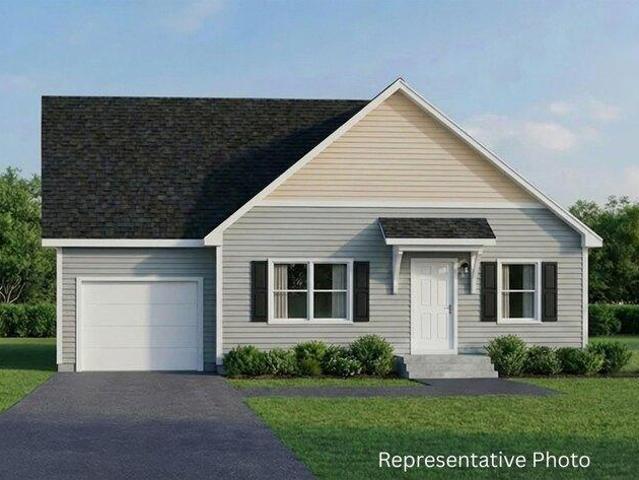
This Cedar Cape is on-site and ready for you to own. Occupancy could occur by the end of August at The Woodlands in Plymouth, on Fairgrounds Road. Ritz-Craft's signature quality is evident in every detail, with thoughtfully designed classic Cape styles and flexible single- or two-story layouts. Homes are available at 910 sq. ft 1,448 sq. ft and 1,516 sq. ft with options for a first-floor bedroom or two-story designs with up to three bedrooms. The second story will also allow for access to storage above the garage. Each home features open-concept living, dining, and kitchen areas, private primary suites, one-step entries, fenced private backyards, a single-car attached garage with an option for a detached garage. The Woodlands includes 11 homes in a landscaped cul-de-sac setting with professional landscaping, irrigation, full maintenance, a playscape, basketball area, picnic space, and open gathering areas. All homes are built in a controlled environment for precision and durability. Th
USD 425,300
4 bedroom, Meredith NH 03253 104688805
View photo
House · for sale
USD 550,000
USD 250/sq.ft
4 bedroom, Meredith NH 03253 104688805
Center Sandwich
· 2,196 sq.ft · 4 Bedrooms · 2 Baths · House
· Office room · Equipped kitchen · Parking
Center Sandwich · 2,196 sq.ft · 4 Bedrooms · 2 Baths · House · Office room · Equipped kitchen · Parking
Classic New England charm meets everyday comfort in this spacious 4 bedroom, 2 bath home offering over 2,200 square feet of living space, ideally situated on a 0.28 acre lot just minutes from the heart of Downtown Meredith. Featuring an attached garage and a welcoming layout, this home is ready to accommodate both everyday living and special gatherings. The nicely sized kitchen offers warm wood cabinetry, ample work space, and a large butler's pantry, providing exceptional storage and prep space. Host holidays and memorable dinners in the formal dining room, which flows seamlessly into the expansive living room highlighted by a beautiful bay window that fills the space with natural light. Completing the main level are a full bathroom, home office, and a cozy family room, offering flexibility for today's lifestyle. Upstairs, you will find the spacious primary bedroom, three additional bedrooms, and an updated full bathroom featuring a double vanity. During the warmer months, the expansi
USD 550,000
6 bedroom, Plymouth NH 03264 104809211
View photo
House · for sale
USD 435,000
USD 139/sq.ft
New
6 bedroom, Plymouth NH 03264 104809211
Center Sandwich
· 3,111 sq.ft · 6 Bedrooms · 3 Baths · House
Center Sandwich · 3,111 sq.ft · 6 Bedrooms · 3 Baths · House
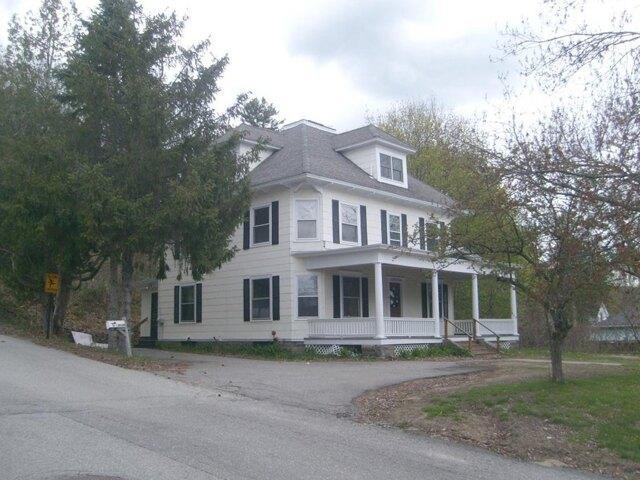
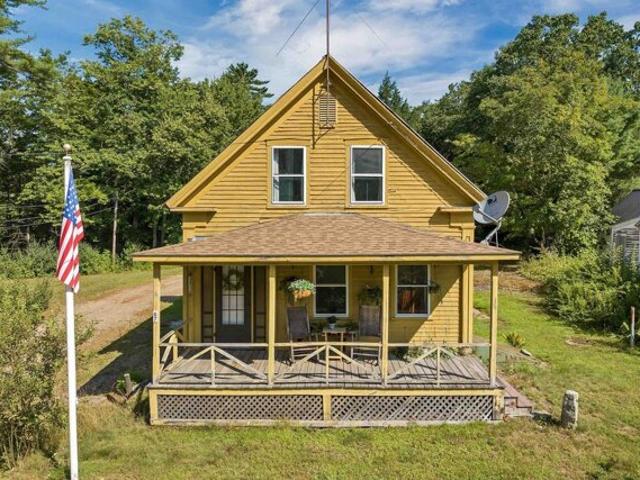
Four Square. Maybe you played this playground game as a kid or maybe you used the location intelligence platform, but we are referring to the popular architectural style of the turn of the century Craftsman style home known as the American Four Square. Characterized by its solid, simplistic, practical design, it's known for the handcrafted natural woodwork, built-in cabinets, buffets, prominent front hall staircase, and wide porches. They don't build like this anymore for sure! Walk to downtown, schools, and all the village conveniences. You'll be hard pressed to find more house for the money
USD 435,000
2 bedroom, Holderness NH 03245 104789933
View photo
House · for sale
USD 619,900
USD 432/sq.ft
2 bedroom, Holderness NH 03245 104789933
Center Sandwich
· 1,432 sq.ft · 2 Bedrooms · 2 Baths · House
· Patio · Garden · Office room · Deck · Equipped kitchen
Center Sandwich · 1,432 sq.ft · 2 Bedrooms · 2 Baths · House · Patio · Garden · Office room · Deck · Equipped kitchen
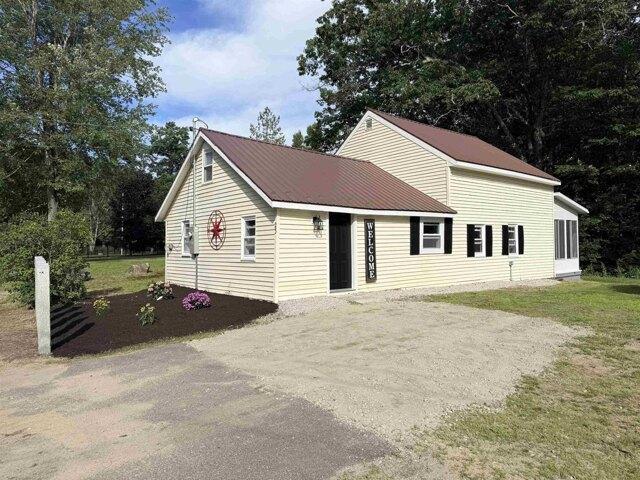
HOLDERNESS, NH - Welcome to this charming, bright and sunny updated farmhouse nestled on 2.02 level acres in desirable Holderness, just minutes from Squam Lake! The spacious, open-concept kitchen features a convenient breakfast bar and plenty of room for a cozy dining nook. Adjoining dining and living areas have been thoughtfully renovated with new flooring and fresh paint, creating a warm and inviting atmosphere throughout. The updated and generously sized first-floor bathroom offers a full tub and abundant storage. Off the dining room, step outside and you'll find a deck and patio area which is perfect for entertaining, relaxing, or enjoying summer evenings outdoors. Expansive open backyard for a future vegetable garden or creative landscaping! Upstairs, you'll find the primary bedroom with a oversized closet, second bedroom and a versatile bonus room ideal for a home office, guest space, or playroom, as well as new carpeting and an updated bathroom. Additional features include a ful
USD 619,900
4 bedroom, Meredith NH 03253 104719220
View photo
House · for sale
USD 850,000
USD 320/sq.ft
4 bedroom, Meredith NH 03253 104719220
Center Sandwich
· 2,648 sq.ft · 4 Bedrooms · 2 Baths · House
· Cellar
Center Sandwich · 2,648 sq.ft · 4 Bedrooms · 2 Baths · House · Cellar
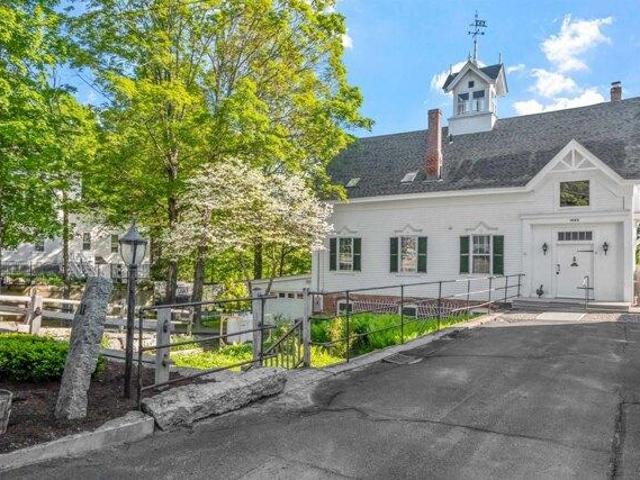
Built in 1881 by textile magnate Samuel Hodgson as a private carriage barn and stable, this rare property was thoughtfully transformed in the late 1970s by the Beede family into a warm, character-rich residence. While updated for modern living, it retains its architectural soul-from the original granite and brick foundation and wide plank floors to soaring ceilings and period details like diagonal gable brackets, decorative medallions, and a roof ventilator crowned by Hodgson's original H weathervane. Inside, a flexible layout awaits: the former hayloft now offers three bedrooms, a full bath, and a quiet sitting area, while the main level-once home to horses-welcomes you into a bright, open living and dining space with windows framing views of Meredith Bay. A cozy guest suite occupies the reimagined tack room. Below, the walkout basement still reveals the original stables, with 10-foot ceilings, large windows, and rare lake views. Moments from the Lake Winnipesaukee boat ramp and the h
USD 850,000
2 bedroom, Meredith NH 03253 104762172
View photo
House · for sale
USD 825,000
USD 339/sq.ft
2 bedroom, Meredith NH 03253 104762172
Center Sandwich
· 2,433 sq.ft · 2 Bedrooms · 2 Baths · House
· Office room · Deck · Equipped kitchen · Parking
Center Sandwich · 2,433 sq.ft · 2 Bedrooms · 2 Baths · House · Office room · Deck · Equipped kitchen · Parking
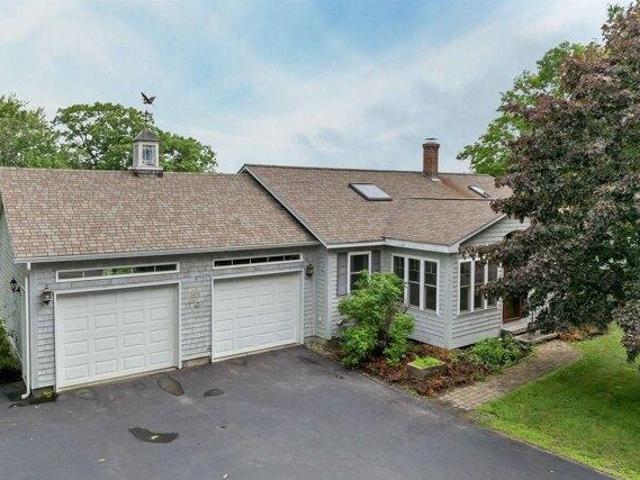
This Meredith retreat overlooking Lake Waukewan was made for slow mornings with coffee on the deck and evenings spent counting loon calls from the sunroom. Every season here tells its own story, and from this vantage point, you get a front-row seat to all of them. Step inside and the layout does the work for you: kitchen, dining, and living space flow together in one open, easy rhythm - built for hosting, built for gathering, built for the way you actually live. The kitchen anchors it all with a generous center island and a skylight that washes the room in natural light. One-level living means no compromises on comfort. The primary suite opens directly onto a private deck, lake views included at no extra charge. Need more room' The finished walkout lower level adds a guest bedroom and bath - perfect for visitors, a home office, or extended family who never want to leave. A 2-car garage covers the practical stuff, while the landscaped grounds outside frame the lake like it was always me
USD 825,000
3 bedroom, Meredith NH 03253 104809182
View photo
House · for sale
USD 375,000
USD 283/sq.ft
New
3 bedroom, Meredith NH 03253 104809182
Center Sandwich
· 1,324 sq.ft · 3 Bedrooms · 1 Bath · House
· Equipped kitchen
Center Sandwich · 1,324 sq.ft · 3 Bedrooms · 1 Bath · House · Equipped kitchen
Nicely rehabbed 3 bedroom home in sought after lakes region neighborhood. Features include a brand new kitchen, with new cabinets, quartz counter tops and stainless steel appliances. Fresh paint throughout the entire home, new vinyl planking, new carpets, updated bathroom, some new windows, first floor laundry room, new lighting, sunroom, storage shed and more. A short walk to Prescott Park and the Meredith Community Center and a short drive or 15 min walk to all the shopping and dining options of downtown Meredith and the Meredith town docks. Great place to call home or to use as a lakes region rental. Agent interest in property
USD 375,000
3 bedroom, Meredith NH 03253 104791551
View photo
House · for sale
USD 1,849,000
USD 795/sq.ft
3 bedroom, Meredith NH 03253 104791551
Center Sandwich
· 2,325 sq.ft · 3 Bedrooms · 3 Baths · House
· Deck · Parking
Center Sandwich · 2,325 sq.ft · 3 Bedrooms · 3 Baths · House · Deck · Parking
Nestled in the heart of beautiful Meredith, NH, this stunning 3-bedroom, 2 full and 2 half-bath home offers the ultimate lakeside retreat on the shores of Lake Winnipesaukee. Enjoy direct water access with a private, deep-water dock and a spacious deck right at the water's edge, perfect for summer relaxation. A power-equipped storage shed is just steps away, providing convenience for all your lake gear. This stunning contemporary home was built in 2022 with custom finishes throughout, garage space under and plenty of windows to take advantage of the incredible lake views! Don't miss the opportunity to make this serene waterfront haven yours!
USD 1,849,000
3 bedroom, Holderness NH 03245 104792363
View photo
House · for sale
USD 2,899,000
USD 1,141/sq.ft
3 bedroom, Holderness NH 03245 104792363
Center Sandwich
· 2,540 sq.ft · 3 Bedrooms · 3 Baths · House
· Garden · Fireplace
Center Sandwich · 2,540 sq.ft · 3 Bedrooms · 3 Baths · House · Garden · Fireplace
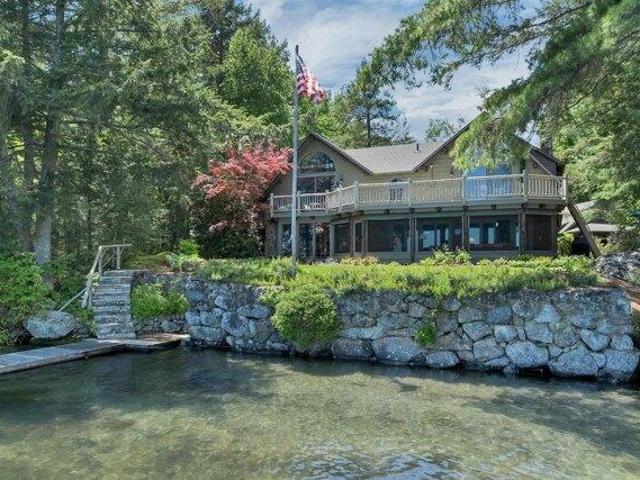
This exceptional Squam home features the most beautiful sunsets that you will see on the Lake. Perfectly perched to provide radiant evenings for you and your guests after a memorable day on the water. The property boasts 200' of waterfront, a dock for your vessels, a large green grass front yard for games, and an extra lot for privacy. The home feels as solid as Fort Knox, with warm pine walls that wrap you in that lake-home feel. Enjoy the water views from the commanding screened porch or wrap up with your favorite book in front of the large fieldstone fireplace. Each bedroom has its own unique feeling and charm. The finished lower walk-out level provides utilitarian space for your lake toys and finished overflow space for your loved ones. This area also offers a custom barn-board wet bar, as well as an additional 3/4 bathroom. 11 Squamasee has been lovingly cared for by its current owner and will provide its new owner with many wonderful years to come. Upgrades include Mini-Splits, C
USD 2,899,000
5 bedroom, Plymouth NH 03264 104715872
View photo
House · for sale
USD 750,000
USD 167/sq.ft
5 bedroom, Plymouth NH 03264 104715872
Center Sandwich
· 4,467 sq.ft · 5 Bedrooms · 3 Baths · House
· Garden · Sauna · Equipped kitchen
Center Sandwich · 4,467 sq.ft · 5 Bedrooms · 3 Baths · House · Garden · Sauna · Equipped kitchen
Tucked away at the end of a town-owned road on 2.91 private acres, this well-appointed Plymouth property offers the perfect blend of privacy, flexibility, and convenience. Surrounded by nature, generous yard space, and wooded seclusion, there is plenty of room for gardens, recreation, a greenhouse, or even your own sauna retreat. Featuring a private entrance, two bedrooms, wood floors, butcher block countertops, a fully-applianced kitchen, a washer/dryer, mini-split heating and cooling, and a 3/4 bath, this space is perfect for multi-generational living, extended family, guests, or rental income. The open-concept kitchen, dining, and living area is designed for comfortable everyday living and entertaining. A large kitchen window overlooks the peaceful surroundings, while the inviting three-season porch offers a relaxing space to unwind. The oversized family room provides ample room for gatherings, cozy weekends, and holidays. A major highlight is the recently completed 900 +/-square-fo
USD 750,000
3 bedroom, Meredith NH 03253 104791531
View photo
House · for sale
USD 699,000
USD 354/sq.ft
3 bedroom, Meredith NH 03253 104791531
Center Sandwich
· 1,970 sq.ft · 3 Bedrooms · 3 Baths · House
· Office room · Equipped kitchen
Center Sandwich · 1,970 sq.ft · 3 Bedrooms · 3 Baths · House · Office room · Equipped kitchen
Meticulously maintained and truly move in ready, this Meredith home is stunning. Privately set on 2.32 acres at the end of a long paved driveway on a quiet cul-de-sac, this property offers the perfect combination of comfort, quality, and convenience just moments and walking distance from beautiful Lake Waukewan and its gorgeous sugar sand beach and boat launch. Originally constructed in 2019 by one of New Hampshire's premier builders, this thoughtfully designed Cape features nearly 2,000 square feet of living space including a highly desirable first floor primary suite with walk in closet, two additional bedrooms, an extra den/office, and three baths. The bright and inviting interior offers wood flooring throughout the main living area, granite countertops and island in the kitchen, granite vanities in the bathrooms, tile flooring in baths, stainless steel appliances, and a spacious pantry for additional storage. The current owners have continued to thoughtfully upgrade and improve the
USD 699,000
1 bedroom, Plymouth NH 03264 104809134
View photo
House · for sale
USD 319,300
USD 353/sq.ft
New
1 bedroom, Plymouth NH 03264 104809134
Center Sandwich
· 904 sq.ft · 1 Bedroom · 1 Bath · House
· Garden · Parking · Equipped kitchen
Center Sandwich · 904 sq.ft · 1 Bedroom · 1 Bath · House · Garden · Parking · Equipped kitchen
The Spruce, a single-level home, is coming soon to The Woodlands on Fairgrounds Road in Plymouth. Situated on Lot 27A, it is ready for its new owner. The Spruce is currently under construction in a controlled environment at the Ritz-Craft of Pennsylvania manufacturing center, ensuring precision, durability, and quality craftsmanship in a temperature-controlled setting. At 910 square feet, the Spruce is a comfortable and efficient option, ideal for buyers looking to simplify and enjoy a more relaxed lifestyle. Each home features an open-concept living, dining, and kitchen area, a primary suite, one-step entry, a fenced backyard, and an attached one-car garage, with the option for a second detached garage. The Woodlands is a thoughtfully planned community of 11 homes set within a landscaped cul-de-sac, offering professional landscaping, irrigation, full maintenance, a playscape, basketball area, picnic space, and shared gathering areas. Additional home designs range from 1,448 to 1,516 s
USD 319,300
5 bedroom, Meredith NH 03253 104687210
View photo
House · for sale
USD 5,200,000
USD 1,271/sq.ft
5 bedroom, Meredith NH 03253 104687210
Center Sandwich
· 4,090 sq.ft · 5 Bedrooms · 4 Baths · House
· Fireplace · Equipped kitchen
Center Sandwich · 4,090 sq.ft · 5 Bedrooms · 4 Baths · House · Fireplace · Equipped kitchen
A rare Lake Winnipesaukee offering, this legacy property features 300 feet of pristine waterfront and over 2.7 private acres and spectacular views, ideally situated between Meredith and Center Harbor, providing convenient access to shopping, dining, marinas, and all the attractions of the Lakes Region. Turn into the beautiful winding driveway and shortly you will be at home. Blending classic lakehouse charm with modern amenities, this inviting waterfront retreat is designed for gathering and making memories. The spacious kitchen is a chef's dream, featuring an 8-burner Viking range, walk-in pantry, wet bar, and ample space for entertaining. Multiple living areas, highlighted by two fireplaces, offer comfortable places to relax in every season, while the screened porch provides the perfect setting for morning coffee or evening dinners overlooking the lake. The main level includes a bedroom and 3/4 bath, offering flexibility for guests and convenient first-floor living. Upstairs, the pri
USD 5,200,000
4 bedroom, Meredith NH 03253 104789839
View photo
Condo · for sale
USD 615,000
USD 268/sq.ft
4 bedroom, Meredith NH 03253 104789839
Center Sandwich
· 2,293 sq.ft · 4 Bedrooms · 3 Baths · Condo
· Deck · Fireplace · Equipped kitchen · Parking
Center Sandwich · 2,293 sq.ft · 4 Bedrooms · 3 Baths · Condo · Deck · Fireplace · Equipped kitchen · Parking
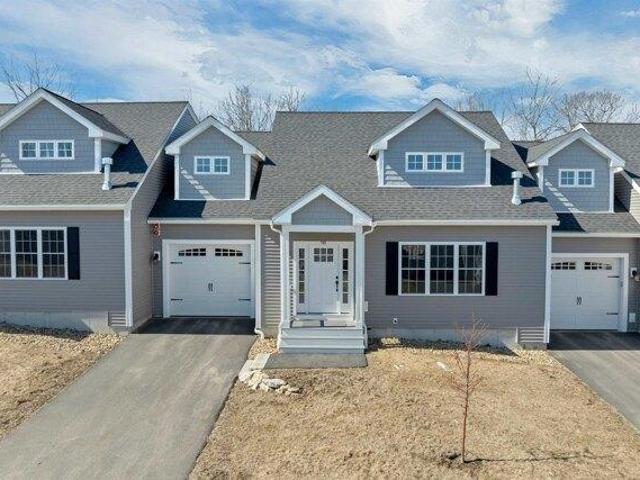
98 Brook Hill Modern Luxury in the Heart of Meredith Major Price Adjustment!Experience the pinnacle of Lakes Region living in this immaculate 4 Bedroom (2 Official with Closets) townhome at the prestigious Brook Hill community. This residence offers a sophisticated retreat just minutes from the elite shops, fine dining, and pristine docks of Meredith Bay. Main Level: Designed for Entertaining and Ease Gourmet Kitchen: Featuring a commanding center island, premium gas range, stainless steel appliances, and abundant cabinetry. Open-Concept Living: Flows seamlessly into a dining and living area defined by dramatic vaulted ceilings and a cozy propane fireplace. Sunroom and Deck: Transition to a bright, airy sunroom with direct access to a private back deck overlooking a tranquil, wooded buffer. Main Floor Primary Suite: Enjoy the convenience of a spacious primary suite with an ensuite bath, laundry, and direct entry from the garage. Upper Level: Versatility and Scale Expansive Loft: A vers
USD 615,000
5 bedroom, Meredith NH 03253 104788192
View photo
House · for sale
USD 1,600,000
USD 445/sq.ft
5 bedroom, Meredith NH 03253 104788192
Center Sandwich
· 3,595 sq.ft · 5 Bedrooms · 4 Baths · House
· Fireplace · Equipped kitchen
Center Sandwich · 3,595 sq.ft · 5 Bedrooms · 4 Baths · House · Fireplace · Equipped kitchen
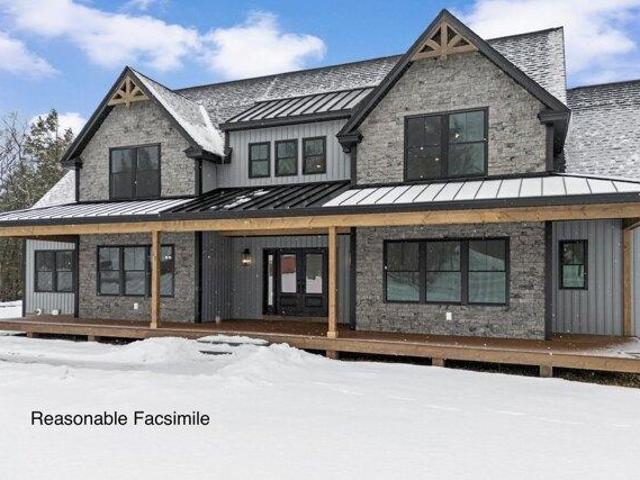
This exceptional 5 bedroom new construction farmhouse is underway and ideally located in the beautiful Lakes Region of Meredith, NH. Designed with comfort, style, and functionality in mind, the home features 9' ceilings throughout the first floor, creating a bright, open, and inviting atmosphere. The oversized kitchen, spacious walk in pantry, and convenient mudroom offer a perfect blend of practicality and modern design. A sought after first floor primary suite provides ease of living, complete with its own laundry located within the primary closet for added convenience. A second laundry area on the upper level serves the additional bedrooms, making daily routines effortless. A cozy fireplace warms the main living area-ideal for crisp New Hampshire evenings. With 2 full baths and 1 half bath, generous room sizes, and quality craftsmanship throughout, this home is thoughtfully designed to accommodate today's lifestyle. Hardwood flooring spans the first floor, with tile in the mudroom a
USD 1,600,000
4 bedroom, Meredith NH 03253 104809078
View photo
House · for sale
USD 897,000
USD 267/sq.ft
New
4 bedroom, Meredith NH 03253 104809078
Center Sandwich
· 3,358 sq.ft · 4 Bedrooms · 3 Baths · House
· Parking
Center Sandwich · 3,358 sq.ft · 4 Bedrooms · 3 Baths · House · Parking
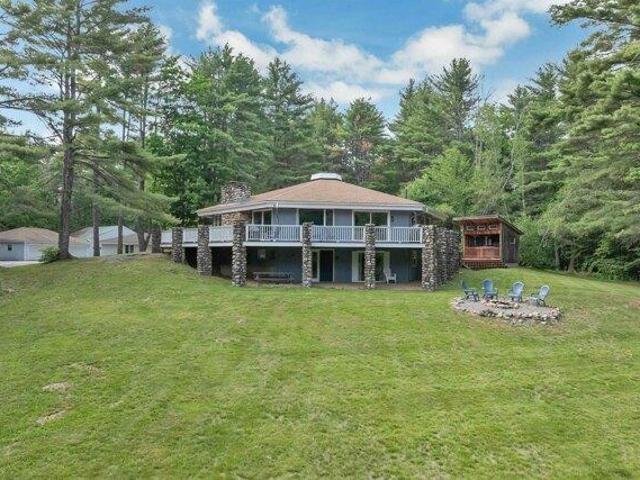
Meredith, NH 03253-Welcome to 71 Winona Road, a truly one-of-a-kind property that combines privacy, versatility, and investment potential. Set on over 5 private acres in Meredith, this unique octagon home offers a lifestyle unlike any other. For car enthusiasts, hobbyists, or anyone needing exceptional storage space, the property features three detached garages with room for up to 21 vehicles, plus a separate shed for lawn and snow equipment. Surrounded by nature, you'll enjoy the peace and privacy that come with a large parcel while still being conveniently located near downtown Meredith, I-93, Ashland, Plymouth, and Laconia. Just minutes away, you'll find the public beach on Lake Waukewan, along with all the charm of downtown Meredith, including breweries, coffee shops, popular breakfast spots, waterfront parks, the library, churches, and more. The home itself is as distinctive as it is inviting. Its octagonal design creates a memorable living experience with spacious, light-filled i
USD 897,000
3 bedroom, Plymouth NH 03264 104719347
View photo
House · for sale
USD 3,400,000
USD 195/sq.ft
3 bedroom, Plymouth NH 03264 104719347
Center Sandwich
· 17,405 sq.ft · 3 Bedrooms · 1 Bath · House
· Parking
Center Sandwich · 17,405 sq.ft · 3 Bedrooms · 1 Bath · House · Parking
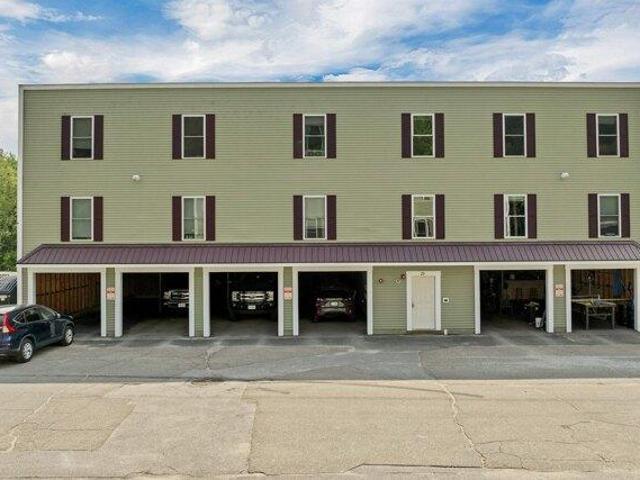
An exceptional investment opportunity awaits with this well-maintained student housing portfolio, located within walking distance of the Plymouth State University campus. This offering includes three high-performing apartment buildings: 42 Main Street: A classic mixed-use property featuring four residential apartments and an 1,800 sq ft commercial space at street level-ideal for retail, office, or service-based tenants. Originally built in 1890 the building was remodeled in 2005. 28 Railroad Square: Built in 2016, this modern apartment building includes six spacious 3-bedroom units, each with dedicated carport parking beneath the building. Shared laundry facilities provide added convenience for tenants. 29 Railroad Square: Constructed in 2020, this sister property mirrors the layout of 28 Railroad Square with six 3-bedroom units and covered parking for each unit. Both Railroad Square buildings are designed for easy maintenance and consistent tenant satisfaction. All three buildings are
USD 3,400,000
3 bedroom, Meredith NH 03253 104758272
View photo
House · for sale
USD 1,300,000
USD 1,298/sq.ft
3 bedroom, Meredith NH 03253 104758272
Center Sandwich
· 1,001 sq.ft · 3 Bedrooms · 2 Baths · House
· Deck
Center Sandwich · 1,001 sq.ft · 3 Bedrooms · 2 Baths · House · Deck
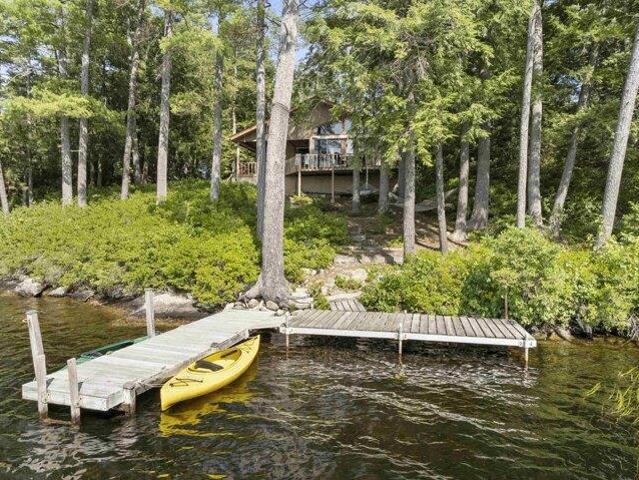
Rare waterfront opportunity on Wicwas Lake! Tucked away on a quiet private dirt road, this serene lakefront property offers an ideal mix of tranquility, privacy, and future potential with 400 feet of shoreline along the calm, uncrowded waters of Lake Wicwas. The offering includes two distinct lots of record totaling 1.48 acres: a 0.41-acre parcel featuring a charming 3-bedroom waterfront home, plus an adjacent, vacant 1.07-acre lot providing endless possibilities for a future build, guest space, or long-term investment. Inside the residence, the main living area boasts vaulted wood ceilings and a cozy woodstove that radiates classic Lakes Region warmth. Step outside to your deck and head down to the private dock, where you can set off to explore the peaceful coves of Wicwas Lake-or take advantage of the lake's public boat launch for larger watercraft (no jet skis allowed on this lake). Outdoor enthusiasts will love the property's immediate proximity to the Hamlin-Eames-Smyth Recreation
USD 1,300,000
4 bedroom, Meredith NH 03253 104810005
View photo
House · for sale
USD 729,000
USD 287/sq.ft
New
4 bedroom, Meredith NH 03253 104810005
Center Sandwich
· 2,540 sq.ft · 4 Bedrooms · 3 Baths · House
· Office room · Deck · Fireplace · Equipped kitchen · Parking
Center Sandwich · 2,540 sq.ft · 4 Bedrooms · 3 Baths · House · Office room · Deck · Fireplace · Equipped kitchen · Parking
One of just five new-construction residences at Mountain View Townhomes, Unit B offers 2,547 square feet of thoughtfully designed living space, four bedrooms, three full bathrooms, and an attached two-car garage across three levels. The bright, open main level features wide-plank engineered hardwood, custom built-ins, a gas fireplace, and access to a private deck with western afternoon sun and mountain views. A main-level bedroom provides added flexibility for guests, a home office, or changing needs over time. At the center of the home, the designer kitchen includes quartz countertops with soft veining, shaker-style cabinetry with soft-close hardware, premium appliances, and a large pantry ideal for everyday living, holidays, and weekend entertaining. Upstairs, three additional bedrooms, laundry, and a spacious primary suite offer beautiful mountain views. Tile flooring in the bathrooms and laundry adds a polished, low-maintenance finish. The lower level includes a generous mudroom en
USD 729,000
4 bedroom, Plymouth NH 03264 104809981
View photo
House · for sale
USD 415,000
USD 188/sq.ft
New
4 bedroom, Plymouth NH 03264 104809981
Center Sandwich
· 2,207 sq.ft · 4 Bedrooms · 3 Baths · House
· Garden · Equipped kitchen
Center Sandwich · 2,207 sq.ft · 4 Bedrooms · 3 Baths · House · Garden · Equipped kitchen
Located just minutes from downtown Plymouth, this tri-level home sits on a private 0.62-acre lot along a quiet road shared by only one other home. The first level features a welcoming foyer, a bonus room with a large picture window and sliding glass doors leading to the fenced side yard, plus a convenient half bath with washer and dryer. A few steps up, the main living level offers an updated kitchen with new butcher block countertops, sink, plumbing, and vinyl flooring. The open layout overlooks the living and dining areas, where oak hardwood floors and a cozy wood stove create a warm, inviting atmosphere. The private primary suite includes abundant built-in bureau storage, a walk-in closet, and an en-suite bath with a soaking tub, double vanity, and three-quarter shower with a skylight. Upstairs, you'll find three additional bedrooms and a retro full bath. One bedroom has direct access to the full bath, while two bedrooms are separated by an accordion door, allowing them to function
USD 415,000
3 bedroom, Plymouth NH 03264 104760436
View photo
House · for sale
USD 299,900
USD 296/sq.ft
3 bedroom, Plymouth NH 03264 104760436
Center Sandwich
· 1,012 sq.ft · 3 Bedrooms · 1 Bath · House
· Parking · Cellar
Center Sandwich · 1,012 sq.ft · 3 Bedrooms · 1 Bath · House · Parking · Cellar
Well maintained 3 bedroom home. Perfect starter home for a family or downsizing. This property also has great income potential as an investment property or college rental. This house has everything it takes to be move in ready, hardwood flooring, all major appliances and has been updated with some new cabinets and counters. Full basement with plenty of storage space. Easy living with minimum maintenance. There is also a garage for outside storage or vehicle parking. Large lawn area for outdoor events, fire pit and play area. Priced right and ready to go. Come and see at open house Saturday May 30th, 2026 10am till noon
USD 299,900
3 bedroom, Meredith NH 03253 104687015
View photo
House · for sale
USD 815,000
USD 287/sq.ft
3 bedroom, Meredith NH 03253 104687015
Center Sandwich
· 2,831 sq.ft · 3 Bedrooms · 3 Baths · House
· Office room · Fireplace · Equipped kitchen · Parking
Center Sandwich · 2,831 sq.ft · 3 Bedrooms · 3 Baths · House · Office room · Fireplace · Equipped kitchen · Parking
Welcome to Meredith, New Hampshire! Nestled among mature pine, maple, and oak trees, this beautifully crafted contemporary home offers three bedrooms plus additional living space in a peaceful, private setting just minutes from Route 104, downtown Meredith, and Laconia. Built by one of the Lakes Region's premier builders, this home features a spacious cathedral-ceiling living room with hardwood floors, abundant natural light, and a stunning floor-to-ceiling brick wood-burning fireplace. The open kitchen/dining area offers extensive cabinetry, a center island with a slide-in electric range, and plenty of space for cooking and entertaining. The first-floor primary bedroom includes an oversized walk-in closet, providing flexible space for a dressing room, office, or sitting area. Upstairs you'll find two additional bedrooms, a full bath, and access to two unfinished bonus rooms above the attached two-car garage, offering excellent potential for future expansion. The walkout lower level fe
USD 815,000

Get email alerts

Don't miss out: be the first to know about new properties

The alert was correctly created

On subscribing you accept the conditions of use and the privacy policy
Alert
Receive new ads in your inbox
Save this search
Receive alerts for new listings

We'll send you an email when we have new properties for: "Properties for sale in Center Sandwich"

The alert was correctly created

Belmont, Belmont town Belknap County New Hampshire
Meredith, Meredith town Belknap County New Hampshire
Get email alerts and be the first to see new listings
Required field
On subscribing I accept the terms of the privacy policy
Perfect! You'll soon start receiving new listings via email
Alert
Receive an email when we have new ads for Properties for sale in Center Sandwich
Save this search
Filters

Bedrooms

Size (sq.ft)

sq.ft
sq.ft

Price

USD
USD

Property type

Bathrooms

Clear all filters
Receive notifications when new entries are published.